


Custom Home Builders in Gloucester
Rebuild in town or build on acreage in rural south Gloucester, with one team handling the design, permits, servicing and construction.
Custom Home Builders in Gloucester, on Your Terms
Gloucester covers two very different kinds of building. Closer in, it is rebuilds and infill lots on established streets. Further south, it is rural acreage on private wells and septic systems. As custom home builders in Gloucester, OGC designs and builds one home at a time on either.
The approvals follow the lot. An infill build needs a zoning review, a grading plan and attention to trees and neighbours. A rural build needs room for a well and a septic bed, and septic approval through the Rideau Valley Conservation Authority on the City's behalf. We confirm which applies on the first visit.
If renovating suits you better, see our home renovations in Ottawa. For a smaller, permanent second home on your current lot, see our tiny homes in Gloucester.
- Rebuilds, infill lots and rural acreage
- Servicing and zoning confirmed on site
- Septic and well planned in on rural lots
- One fixed-price contract

Gloucester Home Builders, From Lot to Keys
Whether your Gloucester lot is on a city street or in the rural south, the stages are the same. The details in steps one and three change.
In town we check zoning, the existing house, trees and neighbours. On a rural lot we check the zoning minimums (generally 0.8 hectares and 50 metres of frontage for a detached home in the RR and RU zones), where the well and septic bed can go, and any conservation authority limits.
- Zoning and lot review
- Servicing confirmed
- Tree survey or septic siting
- Access and grading
Your designer plans the house for your family and your lot, and you walk it in 3D. See our home design process.
- Floor plans and elevations
- 3D walkthroughs
- Site plan
- Finish selections by tier
The permit comes from City of Ottawa Building Code Services. An urban footprint over 55 square metres needs a grading plan. A rural septic system is approved by the Rideau Valley Conservation Authority on the City's behalf, and the 2026 fee for a new Class 4 or 5 residential system is $990.
- Structural engineering
- Grading plan
- Septic approval on rural lots
- City of Ottawa building permit
Your selections are locked and the scope is priced at a fixed number before ordering starts, with milestones laid out for your lender.
- Itemized fixed-price scope
- Schedule with milestones
- Selections confirmed
- Tarion enrolment
A single project manager runs your build. Value homes take about 8 to 12 months of construction, premium 12 to 18 and luxury 18 to 24. More on how long it takes to build a house in Ottawa.
- Foundation and servicing
- Framing and envelope
- Mechanical, electrical and plumbing
- Interior finishes
Final inspections, a walkthrough with you and a closed deficiency list come before the keys. The home is enrolled with Tarion.
- Final walkthrough
- Deficiencies closed out
- Final inspections
- Tarion warranty in place
Homes and Interiors We've Built
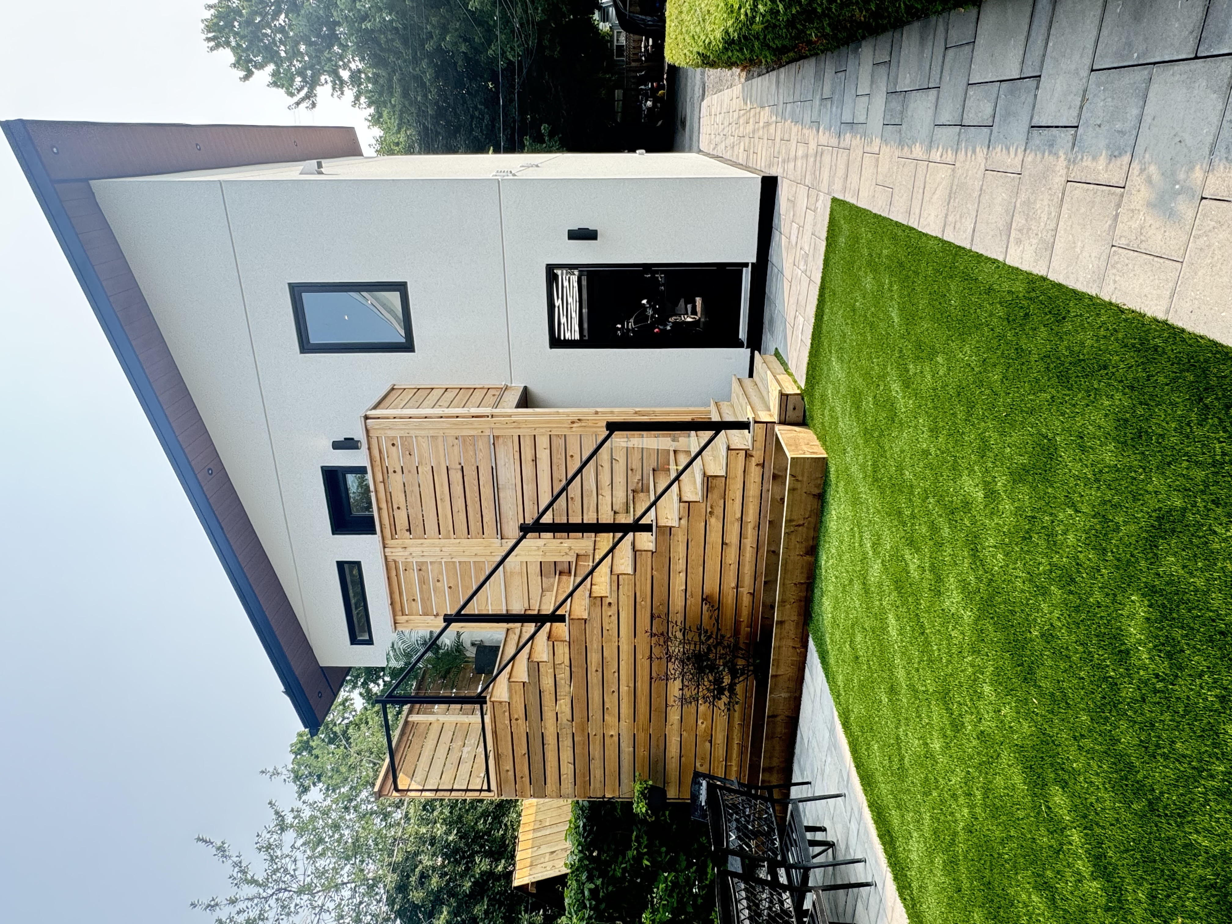
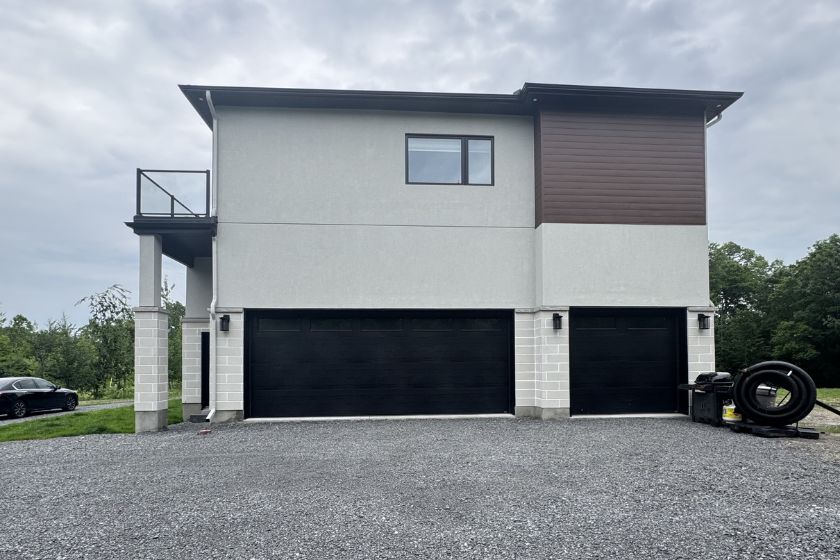
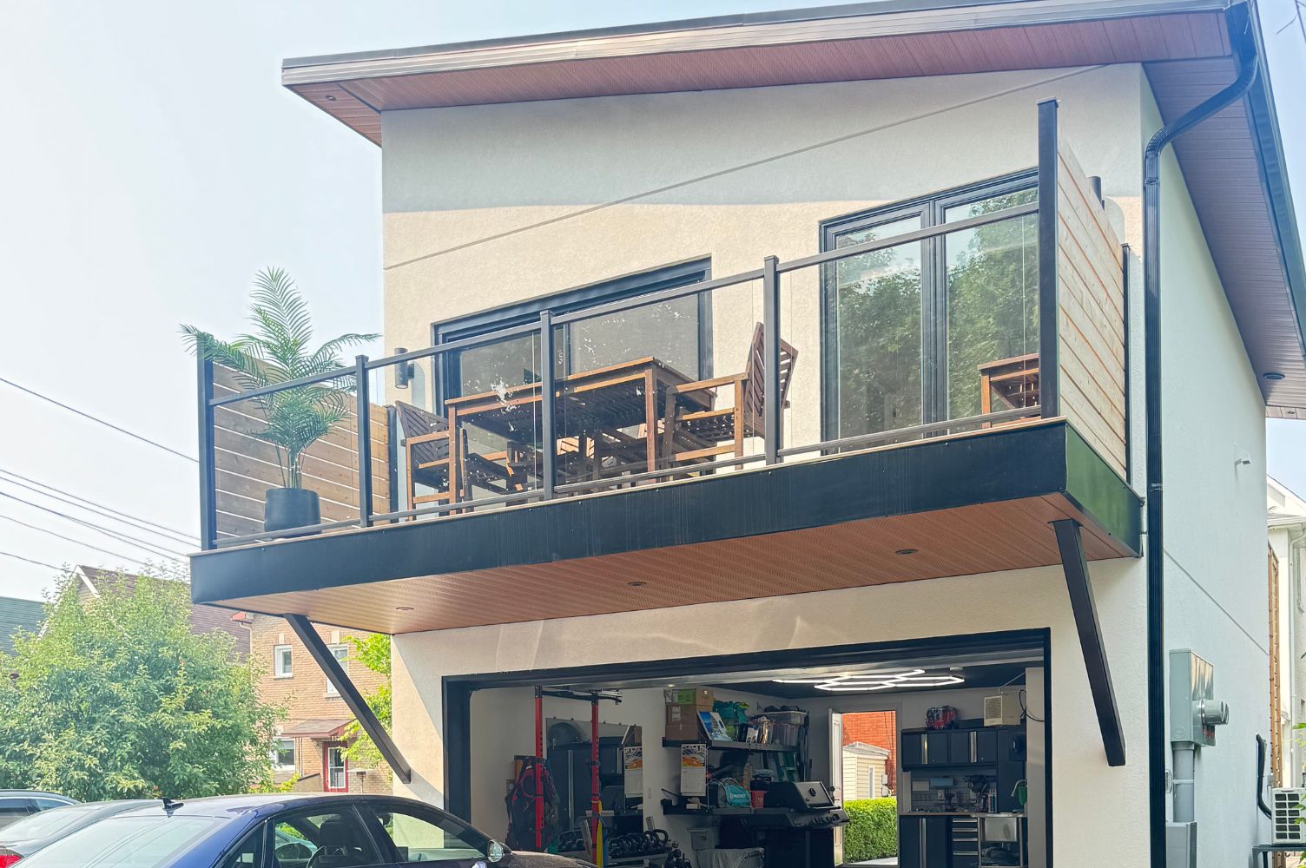
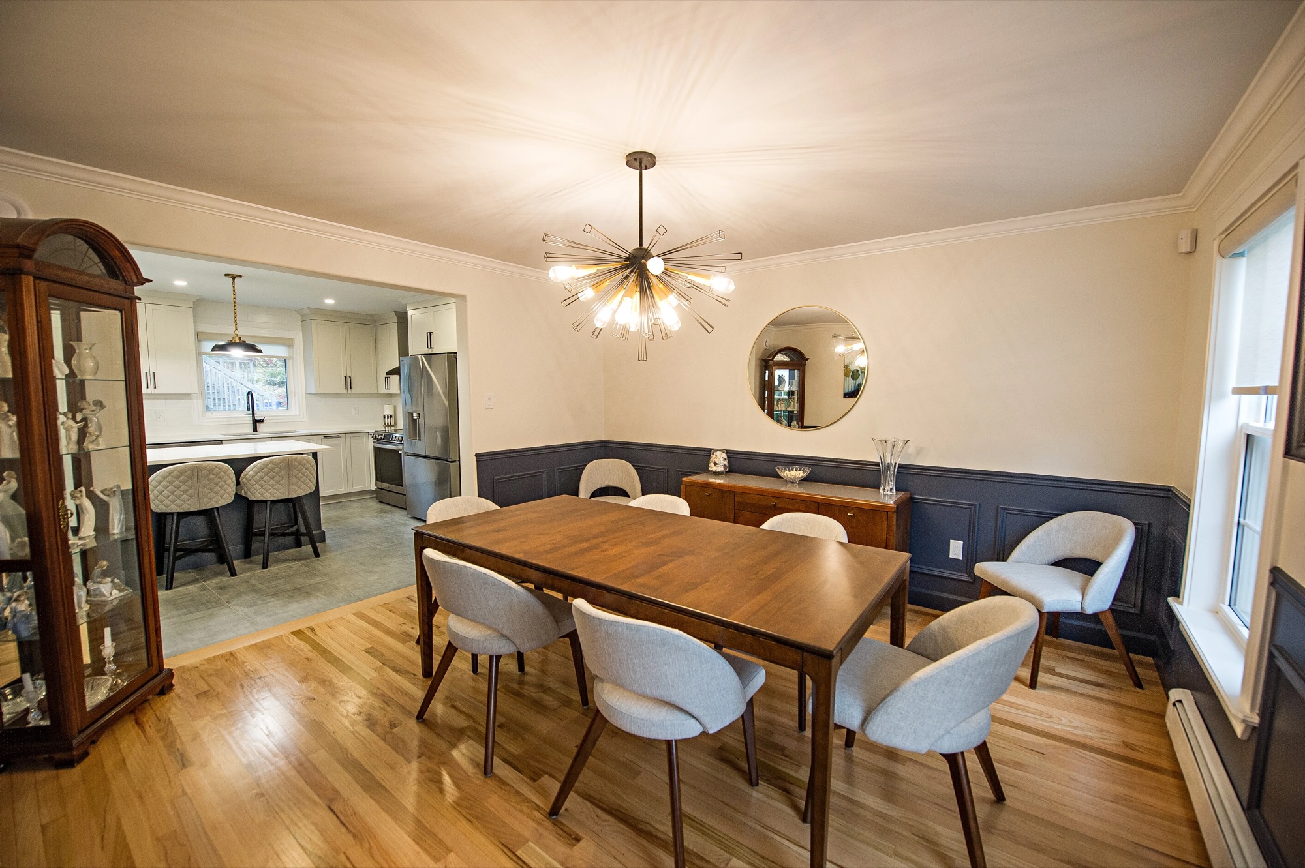
A custom home and a coach house we built, plus interior finish work from our whole-home renovations, including The Grand House. Each photo is labelled for what it shows.
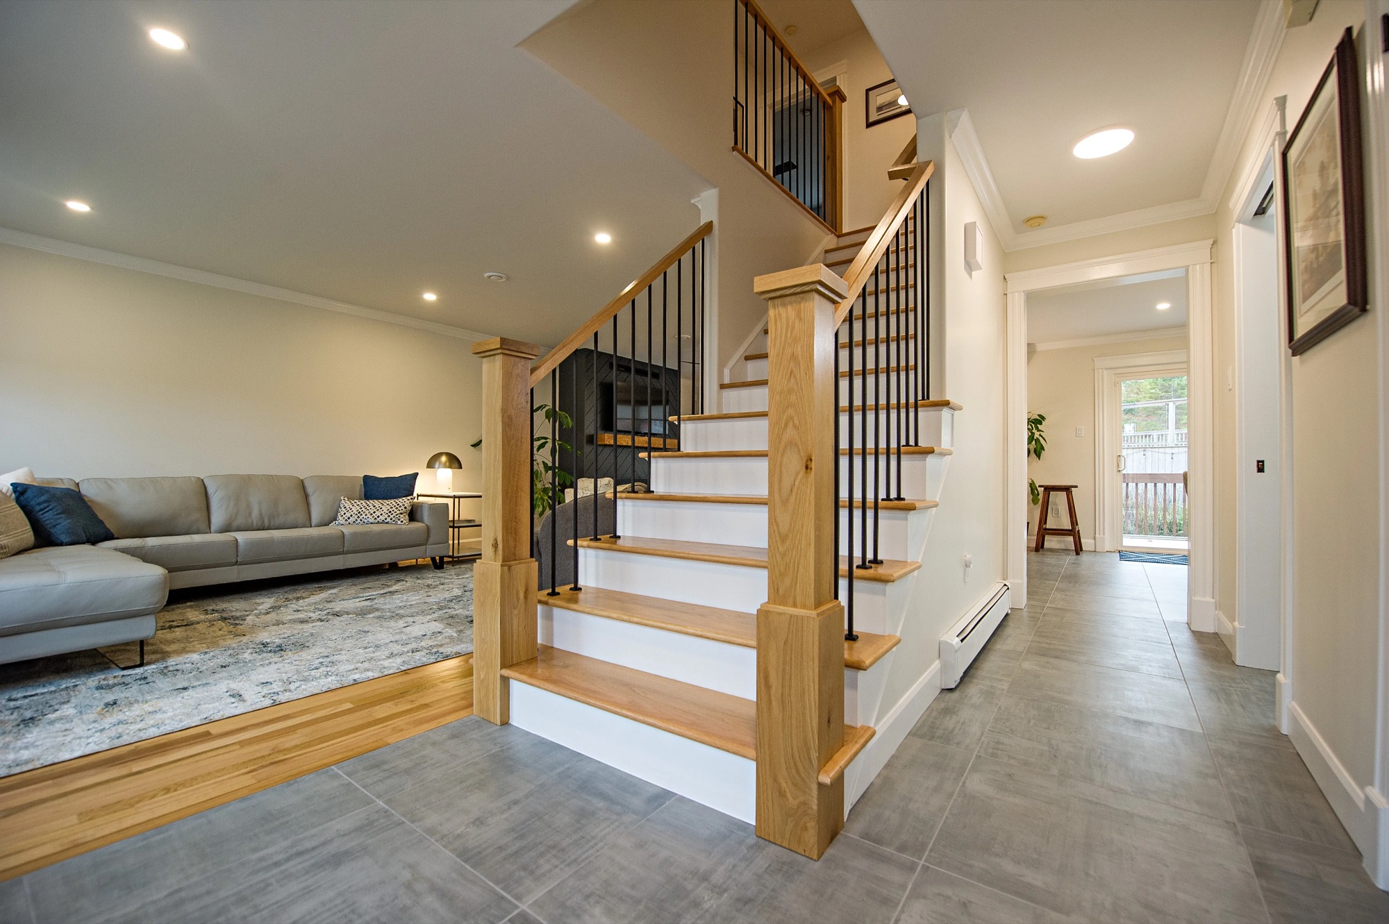
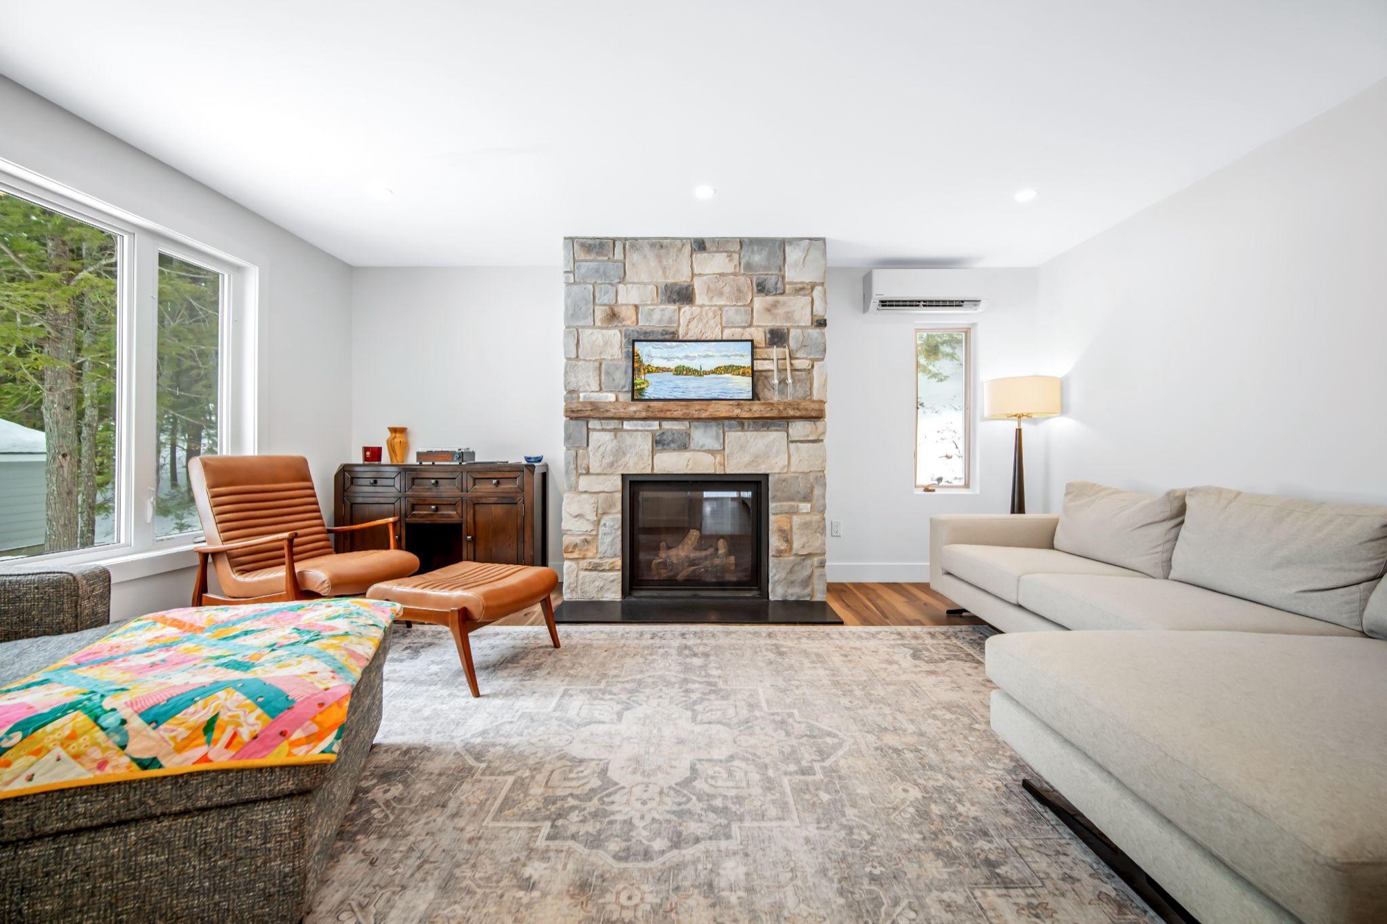
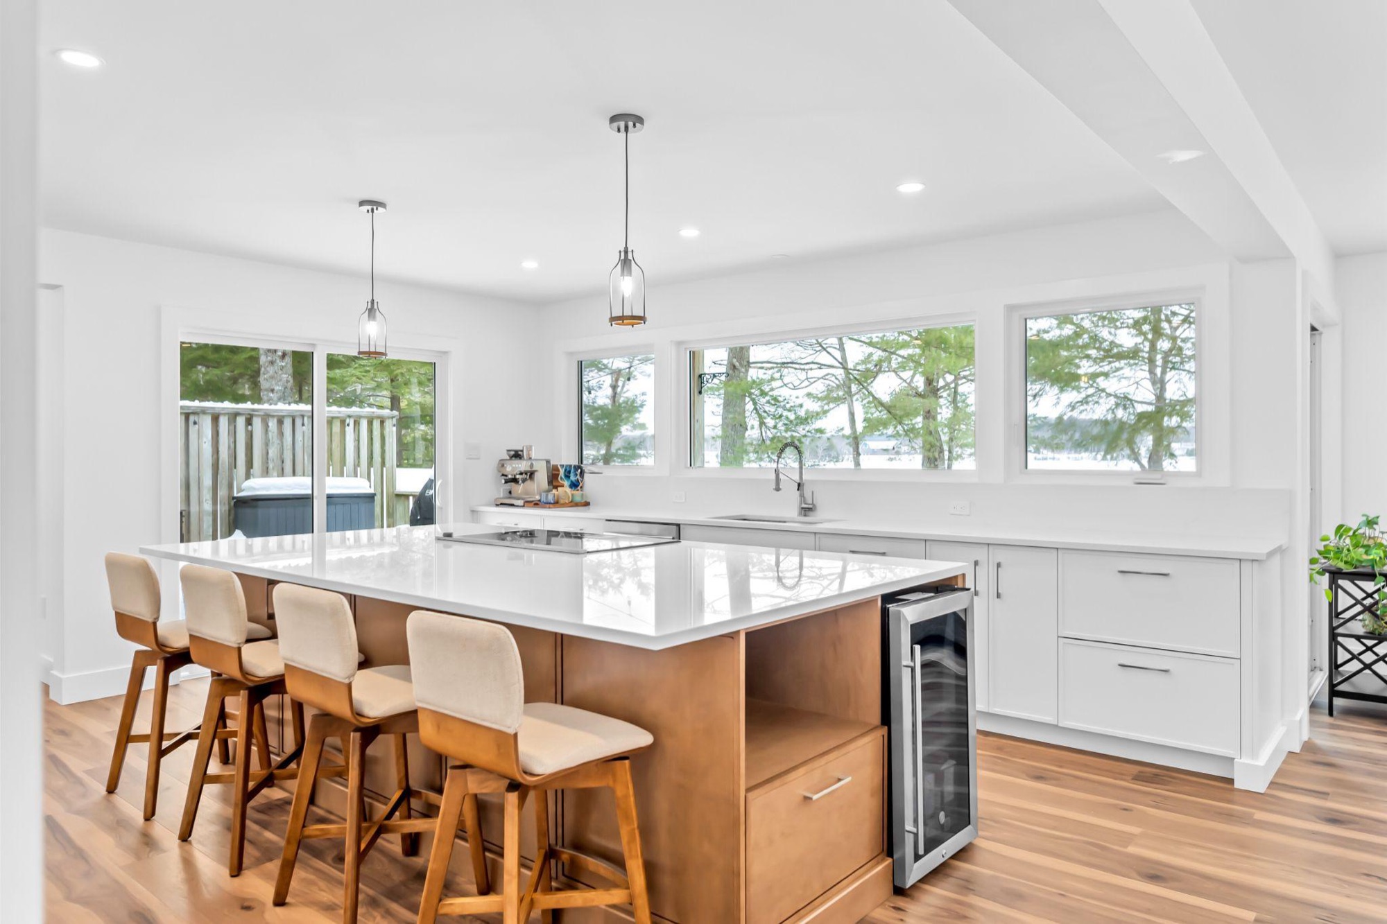
Why Gloucester Homeowners Choose OGC
In town or in the rural south, the same commitments. 200+ verified reviews across Google, Houzz and HomeStars.
True Design-Build, One Roof
One team covers design, engineering, permits and construction, in town or on acreage, so nothing is lost between consultants.
One Dedicated Project Manager
One project manager coordinates every trade and approval on your build and stays your single contact.
See It Before We Build It
A 3D walkthrough comes before the engineering, so you can change your mind cheaply.
A Fixed Price You Approve
The agreed scope at a fixed price, approved before anything is ordered.
Licensed Builder, Tarion Warranty
Licensed by Ontario's Home Construction Regulatory Authority (HCRA) since 2017, and every home is enrolled with Tarion, whose 7-year warranty covers major structural defects.
Members, Press and Reviews
OGC is a member of GOHBA, RenoMark and CHBA, has been covered on CTV and CBC, and has 200+ verified reviews from homeowners.
What a Custom Home Costs in Gloucester
Ottawa-wide construction ranges by tier. In Gloucester, a rebuild and a rural lot carry very different site costs.
Design and Size
Complex plans cost more per square foot than simple ones. Wings, vaulted ceilings and structural steel raise the rate faster than size.
Finishes
Windows, cladding, floors and cabinetry set the tier; fibre cement, hardwood and triple-pane windows move a build up.
Site and Servicing in Gloucester
A rebuild adds demolition, a grading plan and services. A rural lot adds a well by a licensed well contractor, a septic system and a longer driveway.
Construction only, so add land, design, permits and landscaping. Ontario's enhanced HST rebate can be worth up to $130,000 when construction starts between April 1, 2026 and March 31, 2027, and the City of Ottawa reduced development charges on new homes in July 2026. Read about the HST rebate and development charge cut, our full custom home cost guide, or get an instant estimate.
Gloucester Custom Home Questions
Construction costs about $315 to $330 per square foot at the value tier, $420 to $450 at premium and $500 to $1,100 or more at luxury, or roughly $787,500 to more than $2.75 million for a 2,500 sq ft home. A rebuild adds demolition; a rural lot adds a well and septic system. See the custom home cost guide.
A value-tier home is usually built in 8 to 12 months, a premium home in 12 to 18 and a luxury home in 18 to 24, once design and permits are done. On a rural lot, septic approval runs alongside the building permit. More on how long it takes to build a house in Ottawa.
Yes. On an urban lot we review zoning, trees and the existing house. On rural acreage we check the RR or RU zone minimums, room for a well and septic bed, and any conservation authority regulation, before you buy.
A construction mortgage, also known as a progress-draw mortgage, is the most common way to pay for a custom build, with funds released at each milestone. Rural buyers often buy the land first with a land loan, or combine the land and build in one mortgage. See our guide on how to finance a custom home build in Ottawa.
It is designed to be. Insulation, windows, airtightness and heating are planned together at design, and we price upgrades such as triple-pane windows.
Yes. We handle demolition, the grading plan, servicing and tree protection where it applies, then build. Read more about infill home construction and what counts as an infill lot in Ottawa.
Ottawa applies two zoning by-laws at once, By-law 2008-250 and By-law 2026-50, and the stricter provision wins. Plan on up to three units on a serviced lot, or two on a well and septic system. See Ottawa's 2026 zoning by-law and custom homes and minimum lot sizes by zone.
Also Building Custom Homes Nearby
OGC builds custom homes across Ottawa's east and rural south. See our main custom home builders in Ottawa page, our luxury custom home builders, or pick a nearby community.
