


Multi-Family Home Builders in Ottawa
Fourplexes to 12-unit buildings, new builds and conversions, planned around Ottawa zoning, the Ontario Building Code, and the way you finance and hold the property.
Multiplex Builders for Ottawa Investors
A multi-family building is an investment decision before it is a construction project. The unit count your lot will carry, whether the building lands in Part 9 or Part 3 of the Building Code, and what a door costs to build decide whether the numbers work.
OGC works as your multi-family home builder from that first feasibility question through design, approvals, construction, and occupancy, on new builds and on conversions of existing houses and duplexes. Building two or three units instead? See our duplex and triplex page.
- Unit count and zoning path confirmed before you buy or design
- Design matched to Part 9 or Part 3 of the Building Code
- Variance or rezoning applications managed when a lot needs one
- Separate meters, services, and a backwater valve for every unit
- Cost per door tracked from feasibility to handover, with a 7-year warranty
What Changes When You Build Four or More Units
A fourplex is not just a bigger triplex. These are the rules that change the design, the approvals, and the budget.
Ottawa's new Zoning By-law 2026-50 would allow up to 4 units per building in N1 zones, 6 in N2, and 12 in N3, but those unit counts are under appeal at the Ontario Land Tribunal and are not in force. Today the as-of-right number is three, so a fourplex or larger generally needs a minor variance or a rezoning. Read how to apply for a zoning variance in Ottawa.
A residential building of three storeys or less with a building area of 600 m² or less is designed under Part 9. Go above either limit and Part 3 applies, with more demanding fire protection and a larger design team, and an architect may be required.
Duplexes and triplexes are exempt from the barrier-free section of the Code. A fourplex or larger is not: it needs a barrier-free entrance and path through the entrance storey. Upper floors are not required in a building of three storeys or less and 600 m² or less.
Buildings with 10 units or fewer are exempt from site plan control, unless the lot is within 300 m of a railway or 120 m of a wetland, lake, river, or stream valley. An 11 or 12 unit building goes through site plan.
Every unit is separated by at least a 45-minute fire separation, units that share an exit stair need a second way out, and a fire alarm system is required once the building passes three storeys including the basement or 10 sleeping occupants, with exceptions for small buildings where each unit has its own exit.

How We Build a Multiplex in Ottawa
Five stages, with the cost per door checked at each one so the building still pencils out when it is finished.
We look at the zone, lot size and frontage, setbacks, servicing, and any approvals the unit count you want would need, and give you the construction inputs for your pro forma. Our 33 x 100 lot case shows how much a standard lot can carry.
- Zoning path and unit count
- Construction budget per door
- Approvals timeline
The building is designed to Part 9 or Part 3 from the start: unit mix, fire separations, exits, barrier-free access, sound control, and mechanical layout, so the drawings do not need rework after the City reviews them.
- Unit mix and layouts
- Separations, exits, and barrier-free entrance
- Mechanical and metering plan
Where the lot needs a minor variance or rezoning, we prepare and manage the application, then submit the building permit and answer the City's comments.
- Committee of Adjustment or rezoning
- Building permit submission
- City comments answered
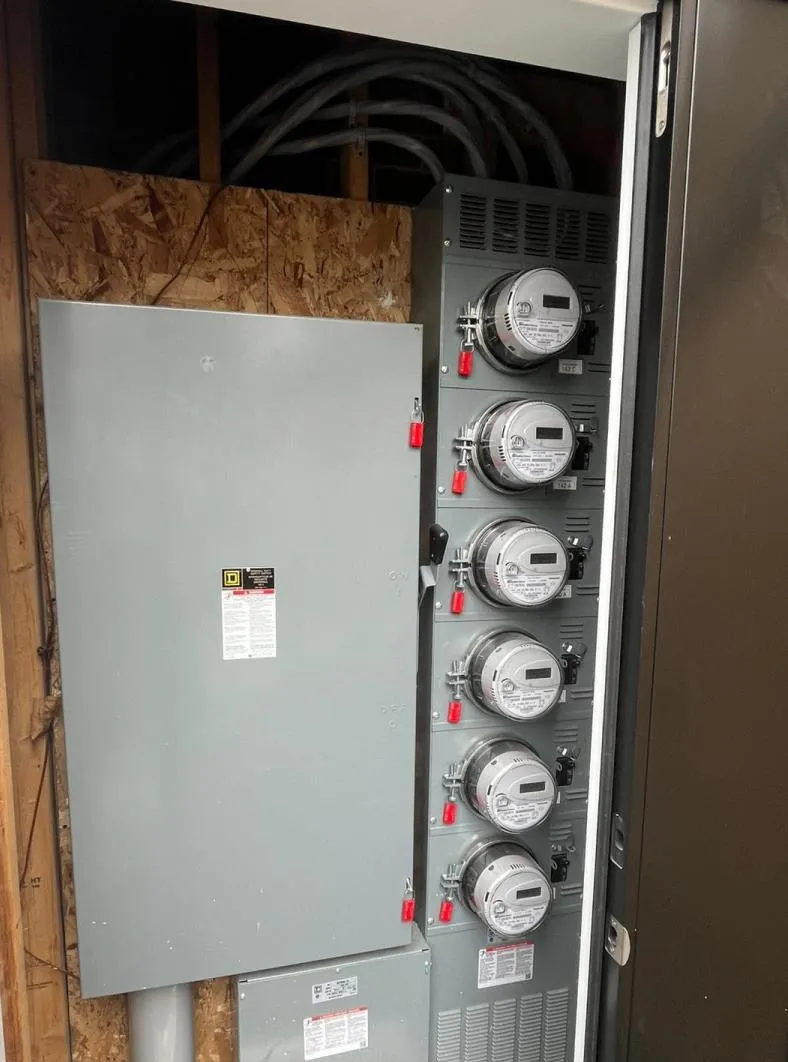
Structure and the rated assemblies between units go in first, then separate meters and services for each unit and a backwater valve on every unit's drain. You get regular reports against the budget.
- Rated assemblies between units
- Separate meters and services
- Budget reporting through the build
Final inspections are booked and passed unit by unit, so the building is ready to lease. You get every unit's documents and your 7-year warranty.
- Final inspections
- Unit-by-unit walkthrough
- Warranty and documents
Duplex to Six Units in Hintonburg
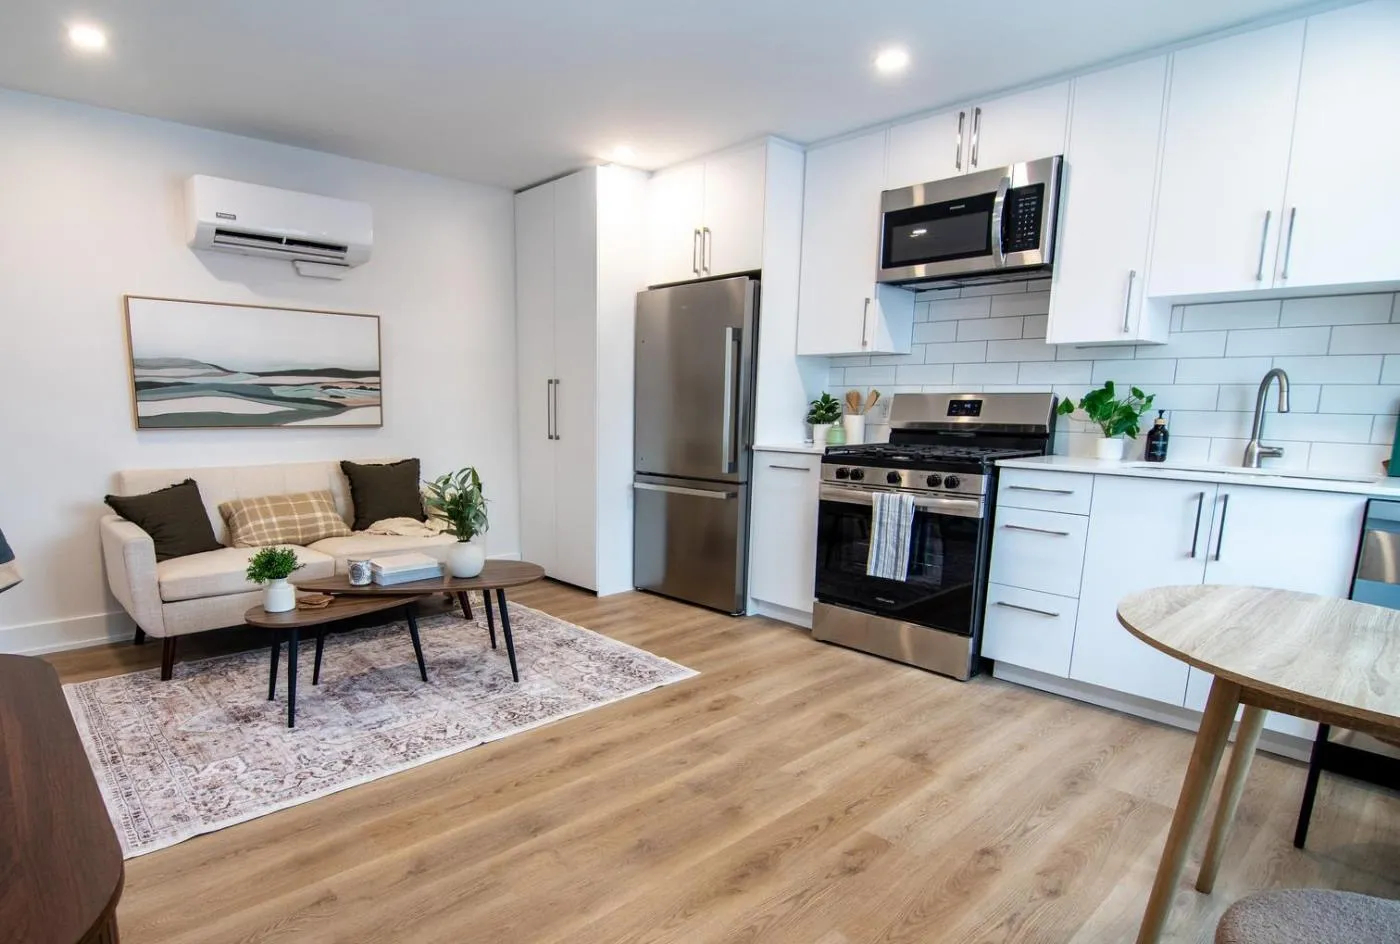
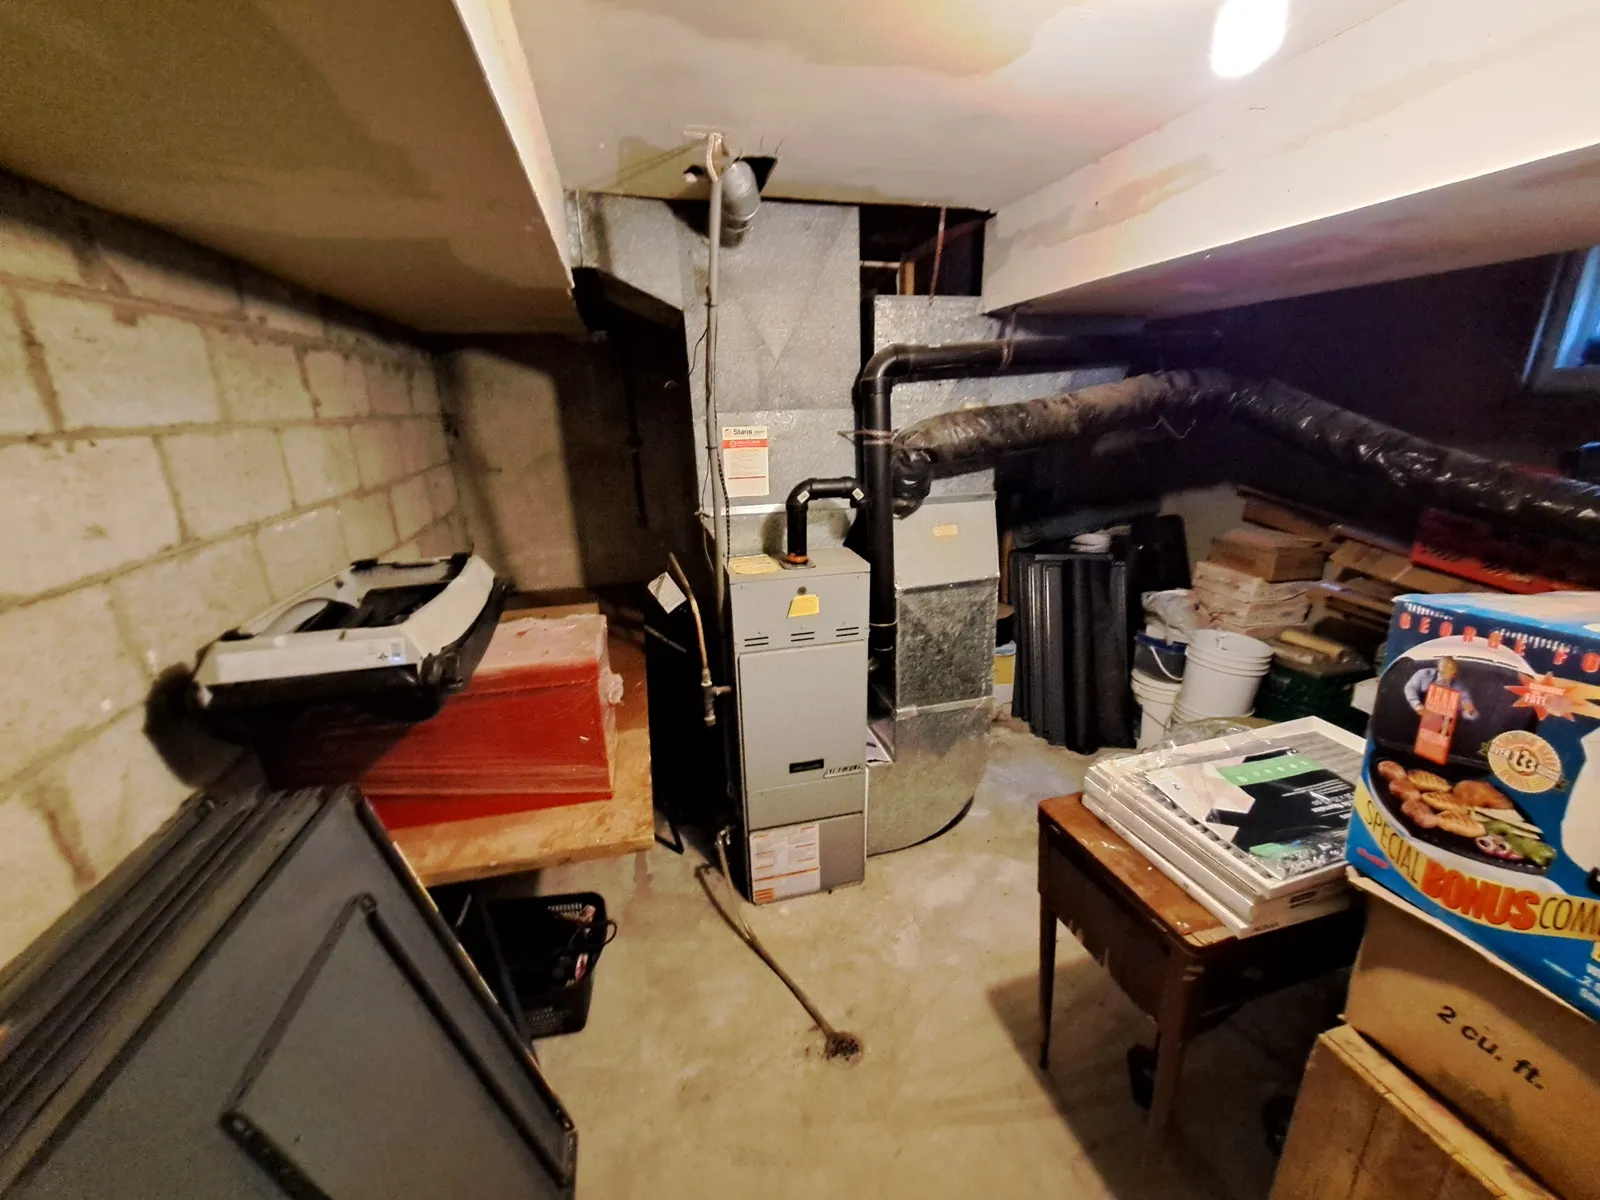
A brick Hintonburg duplex converted by OGC into six legal units: permit issued in September 2024, completed in May 2026, with six separate meters, fire-rated doors and windows, and a backwater valve.


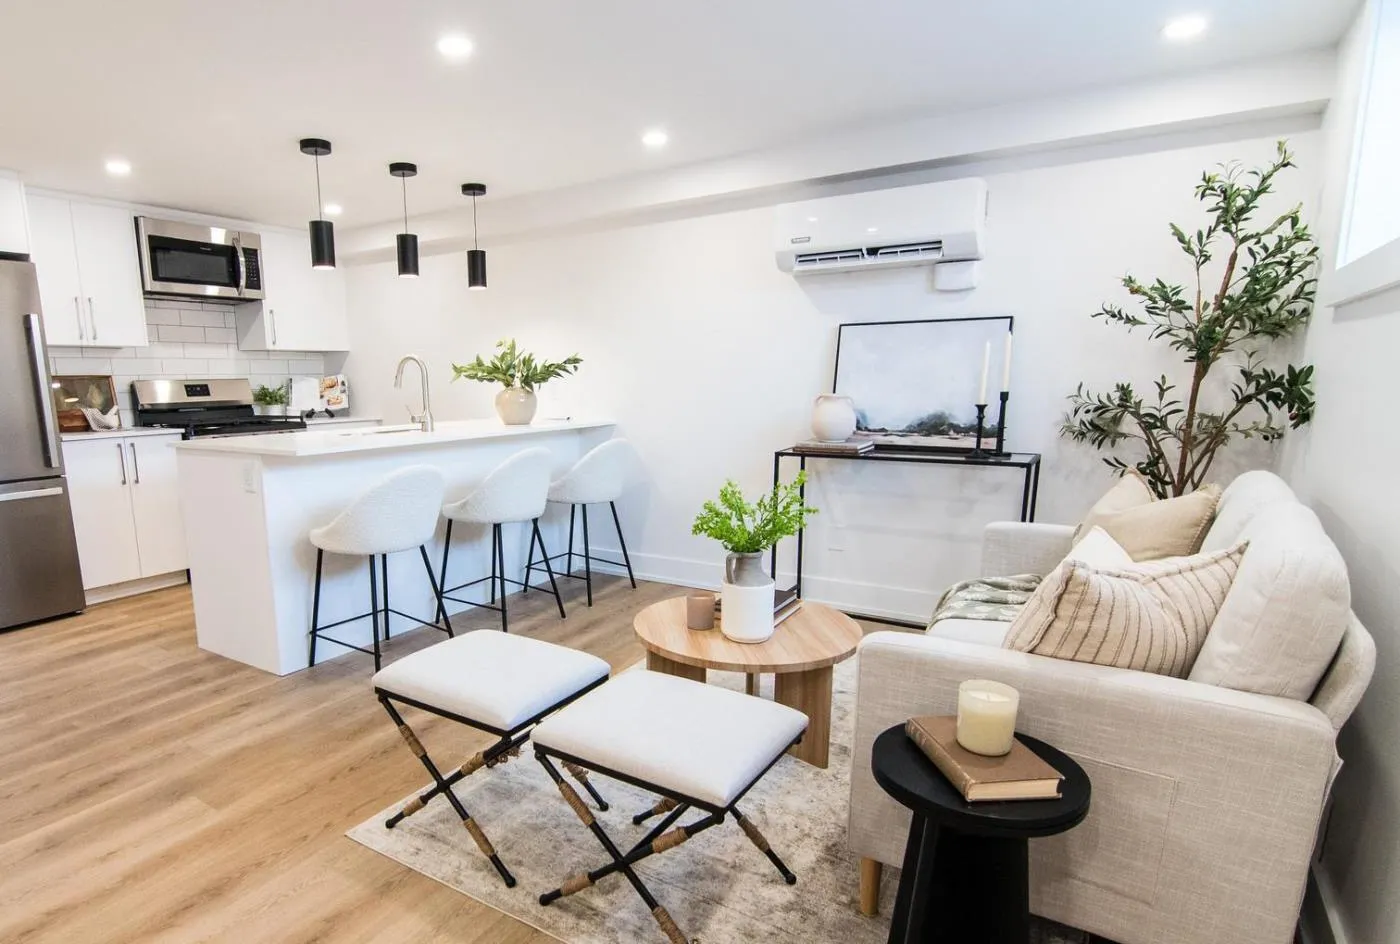
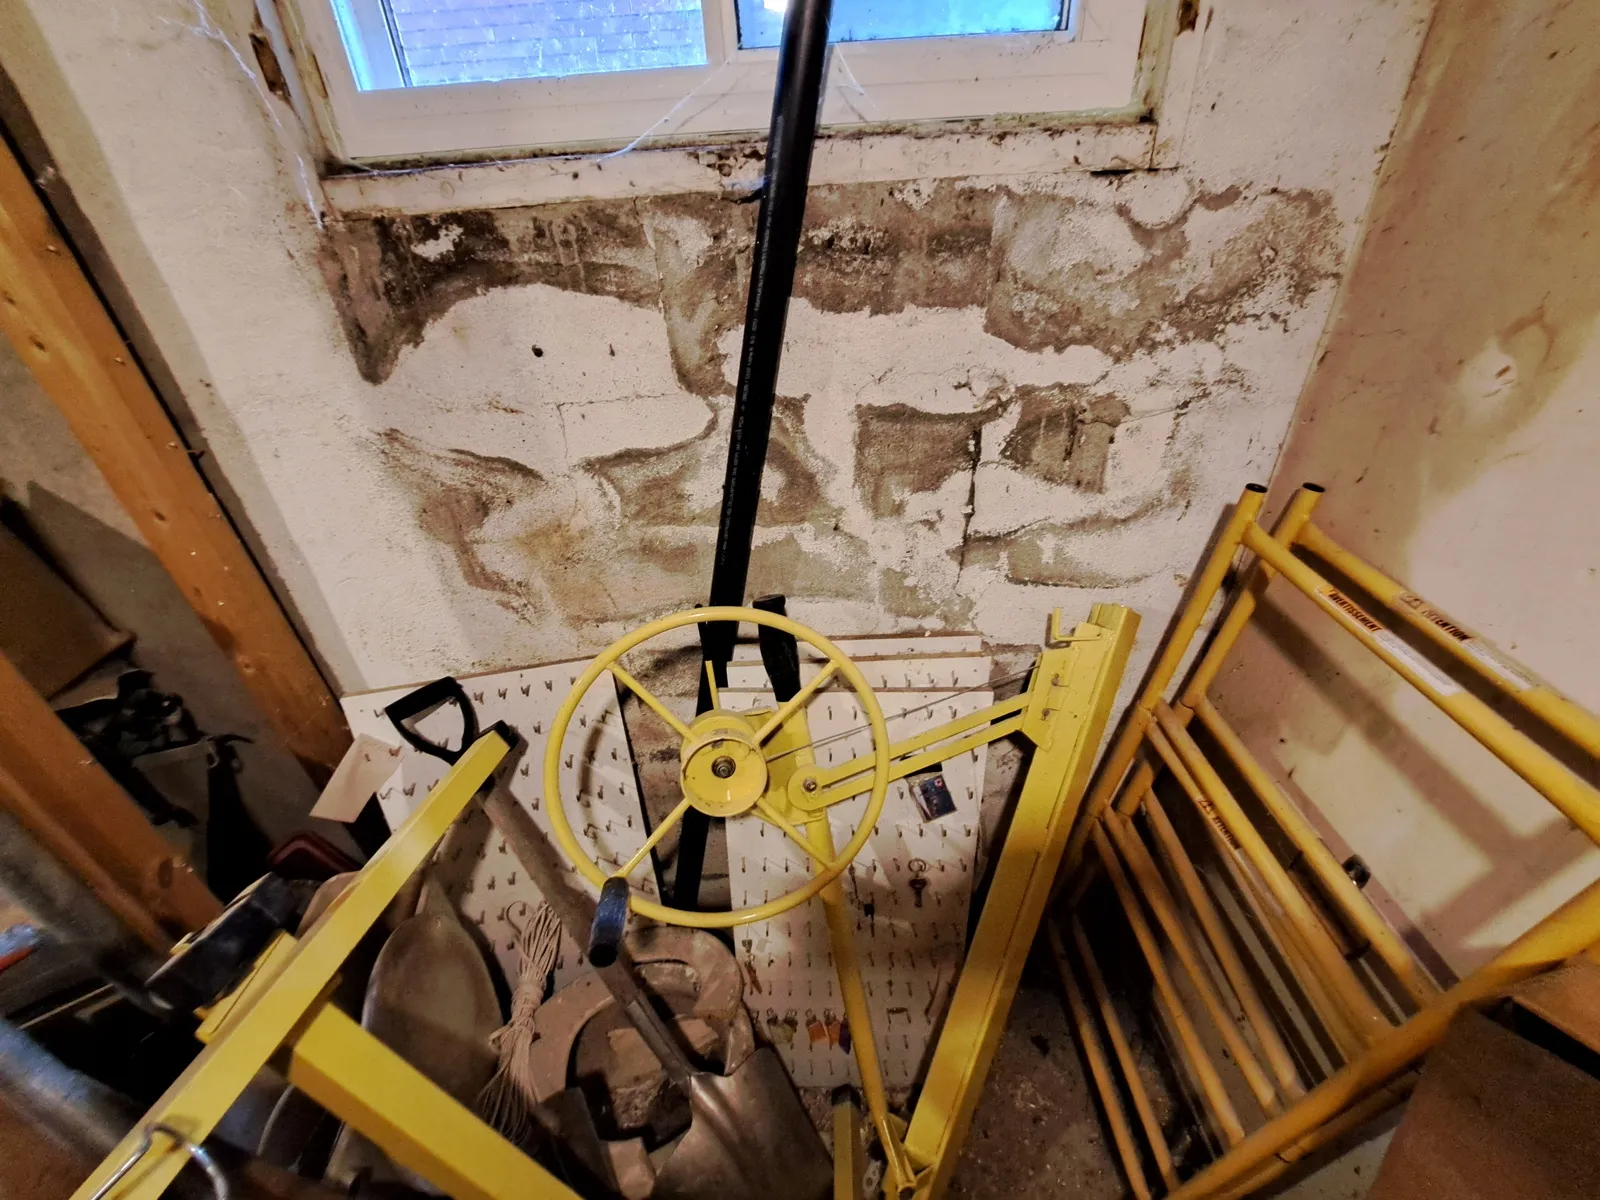
Read more multi-unit stories: an 8-unit Old Ottawa East conversion and converting an Ottawa home to a multiplex.
What a Multiplex Costs in Ottawa
Ottawa multiplex projects typically run $700,000 to $1.8 million, or about $170,000 to $300,000 per door. The existing building, the unit count, and the approvals decide where yours lands.
Soft Costs
Design, engineering, permits, and approvals typically add 15% to 25% on top of construction. Development charges apply from the fourth unit, with discounts for purpose-built rentals.
Financing
CMHC's MLI Select covers buildings of 5 or more units, with up to 95% loan-to-cost on new construction for qualifying projects. A purpose-built rental of 4 or more units may qualify for the GST/HST new residential rental property rebate. Your lender and the CRA decide eligibility.
The Existing Building
On a conversion, foundation work, asbestos, the water and sewer service, and new egress are the items most likely to move the budget. We open those questions at feasibility rather than mid-build.
These figures are construction only and exclude land, HST unless noted, design, permits, and development charges. Read what it costs to convert a home into 4 units in Ottawa.
Multiplex and Multi-Family Questions
Three today on most lots with city water and sewer. Ottawa's new Zoning By-law 2026-50 would allow up to 4 units per building in N1 zones, 6 in N2, and 12 in N3, but those unit counts are under appeal at the Ontario Land Tribunal, so a fourplex or larger generally needs a minor variance or rezoning until the Tribunal rules.
A fourplex of three storeys or less with a building area of 600 m² or less is designed under Part 9. Above either limit, Part 3 applies, with more demanding fire protection and a larger design team, and an architect may be required.
Not at 10 units or fewer, unless the lot is within 300 m of a railway or 120 m of a wetland, lake, river, or stream valley. A building of 11 or more units goes through site plan control.
Converting a house to four legal units typically costs $700,000 to $1.2 million, or about $175,000 to $300,000 per door. A duplex converted to six units runs about $1 million to $1.1 million plus HST, and an eight-unit three-storey rebuild about $1.8 million. Add 15% to 25% for design, engineering, and permits.
CMHC's MLI Select insures loans on buildings of 5 or more units that score at least 50 points on affordability, energy efficiency, or accessibility, with up to 95% loan-to-cost and 40 to 50 year amortization on new construction. A purpose-built rental of 4 or more units with private kitchens, bathrooms, and living areas may qualify for the GST/HST new residential rental property rebate. Your lender and the CRA decide eligibility.
Yes. The second and third units in a house are exempt, but development charges apply from the fourth unit. A purpose-built rental building of 4 or more units gets 15% to 25% off depending on bedroom count, and units rented below the City's affordable thresholds can be exempt under a 25-year agreement.
Yes, for the entrance and the path through the entrance storey. Upper floors do not have to be barrier-free in a building of three storeys or less and 600 m² or less. Duplexes and triplexes are exempt from the barrier-free section of the Ontario Building Code.
Multi-Family Builders Across Ottawa
We build and convert multi-unit buildings across Ottawa's neighbourhood zones. Check your zone with our N2 and N3 zoning guides, or see infill home construction.