


Home Design in Ottawa
OGC's BCIN-qualified designers plan your renovation, addition, or custom home, show it to you in 3D, and prepare the permit drawings. Then the same company builds it.
Home Design in Ottawa, From First Sketch to Permit Drawings
Most renovation budgets are decided on paper. Where the stairs go, which wall comes out, how far the addition can reach into the yard: get those right in home design in Ottawa and the build runs to plan. The drawings are also the document the City reviews before it issues a permit, so they have to be correct as well as good-looking.
OGC's home designers take you from the first idea to a permit-ready drawing set for renovations, additions, second storeys, coach houses, and custom homes. Planning a new kitchen? Our kitchen design team covers layout, cabinetry, and finishes in detail. Because we also build what we design, every drawing is checked against what it will cost and how it will be built.
- Measured drawings of your existing home
- Layout options and floor plans you can compare
- 3D renderings before anything is ordered
- Permit drawings by BCIN-qualified designers

What We Design
Renovation design and new-build design follow the same steps, but what the drawings have to solve changes with the project. These are the homes Ottawa homeowners ask us to design most.
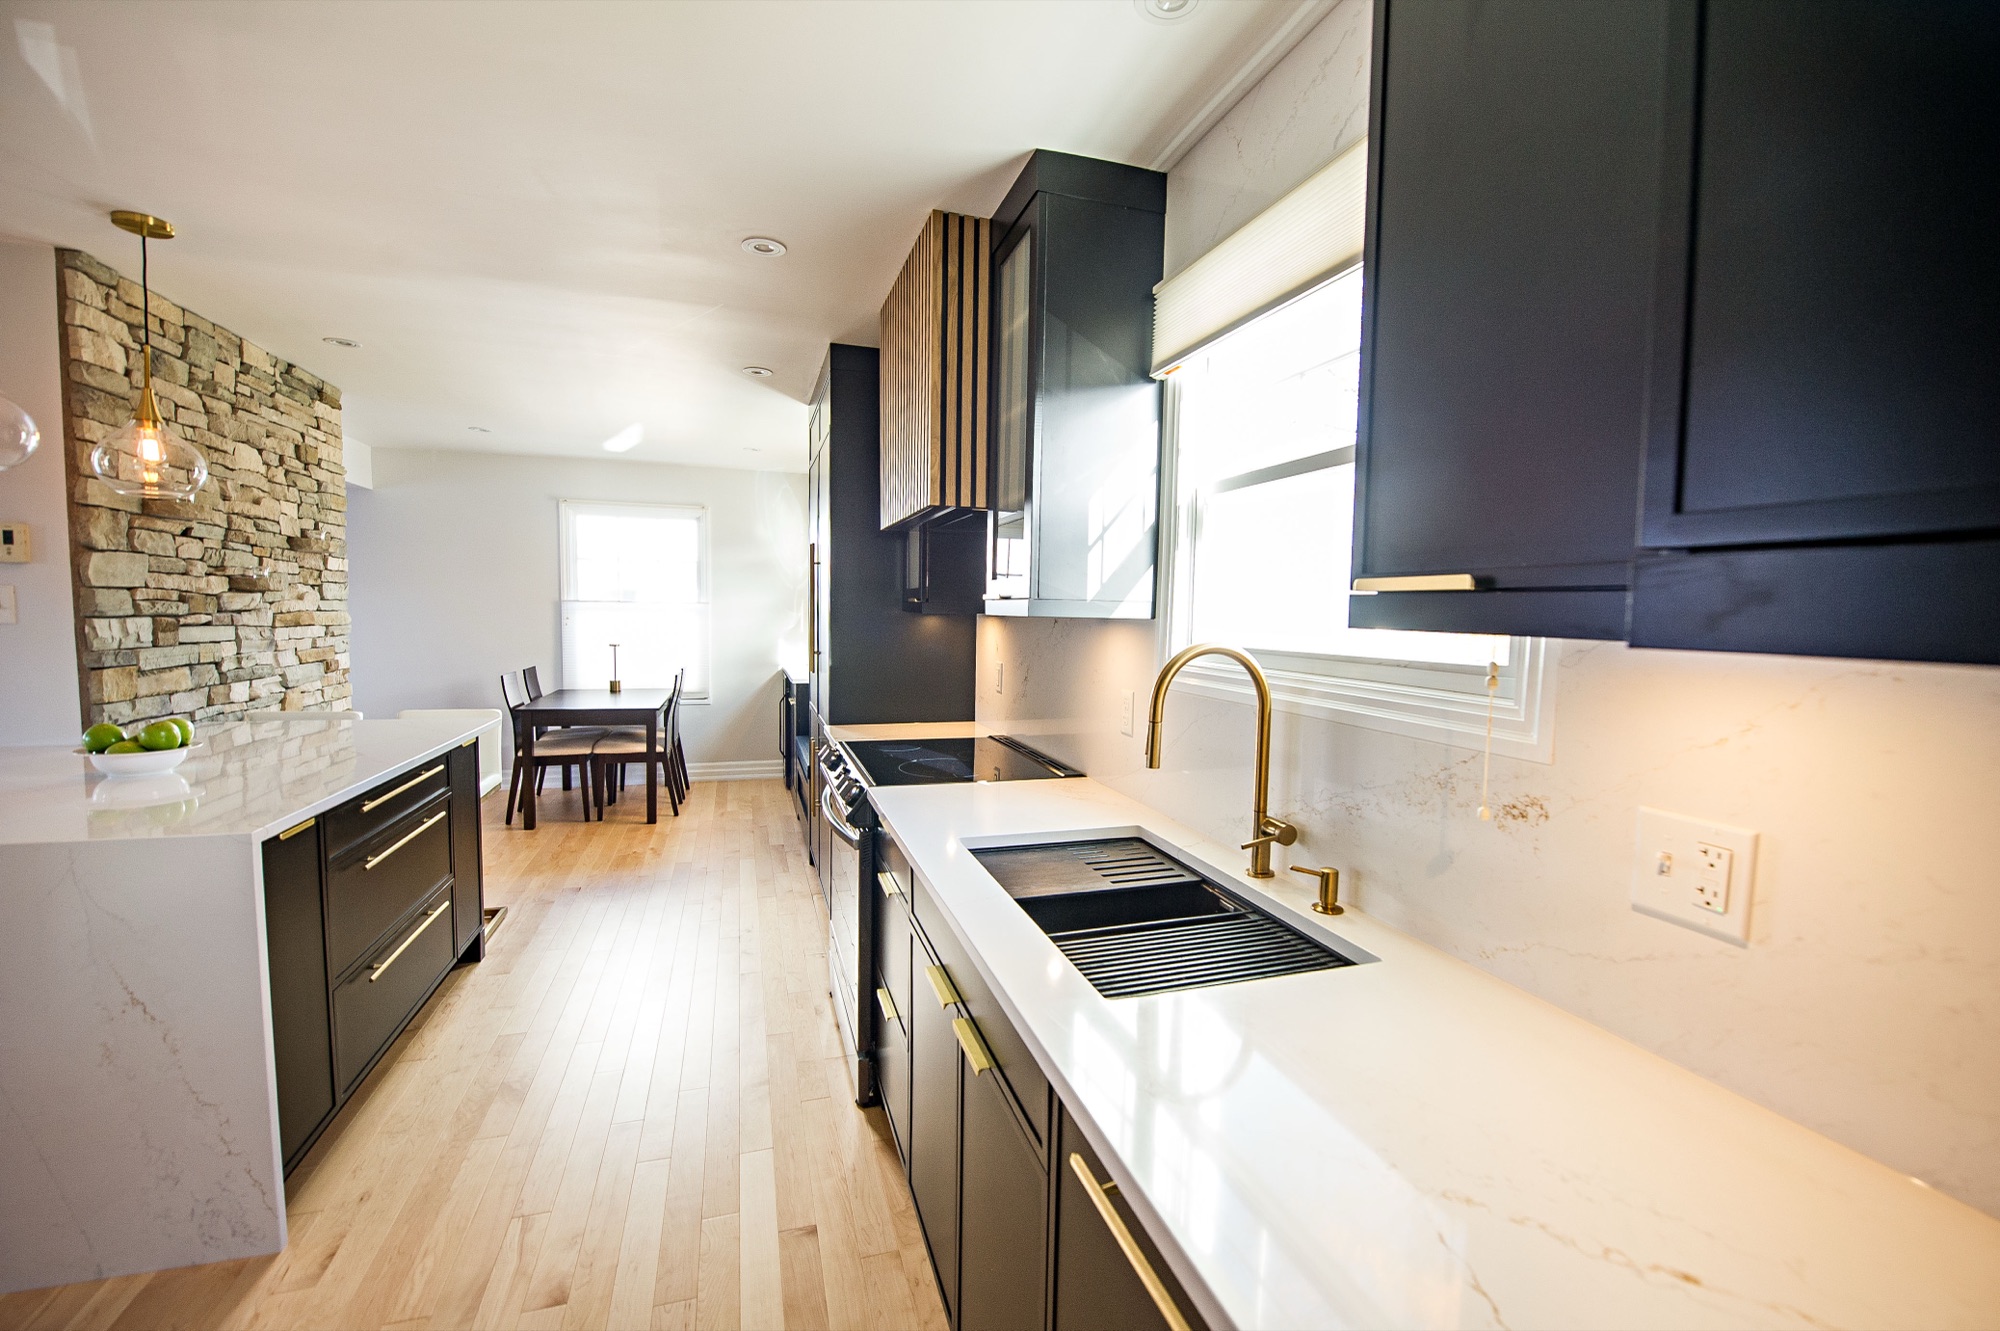
Whole-Home Renovations
Opening up a main floor, moving rooms, or reworking a century home. The design starts with what the existing structure allows.
Home renovations in Ottawa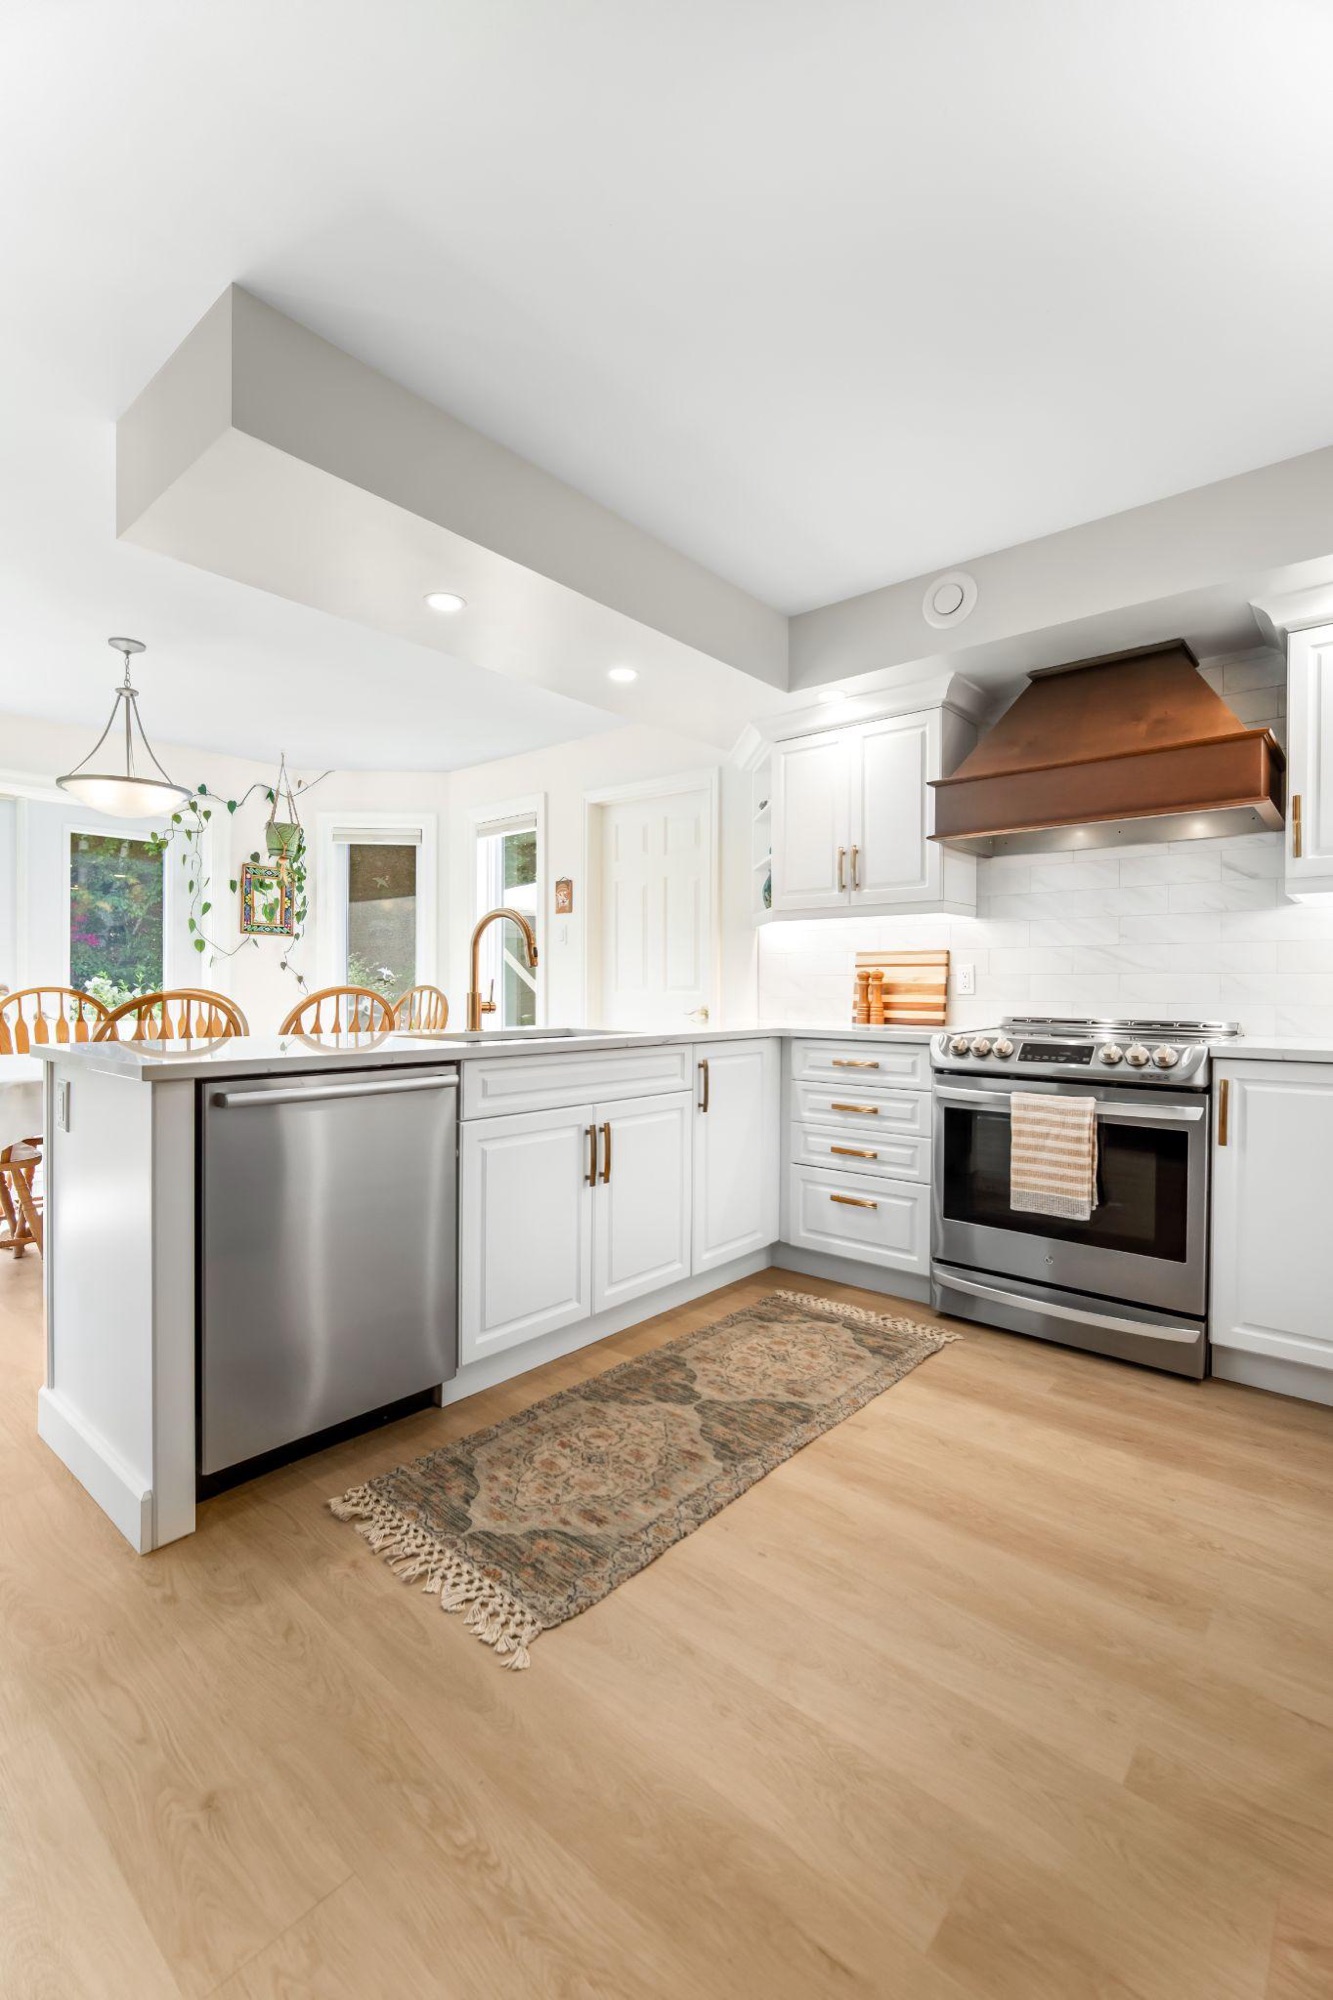
Kitchens
Layout, storage, cabinetry, and lighting planned around how you cook, with the plumbing and any wall changes drawn in.
Kitchen design in Ottawa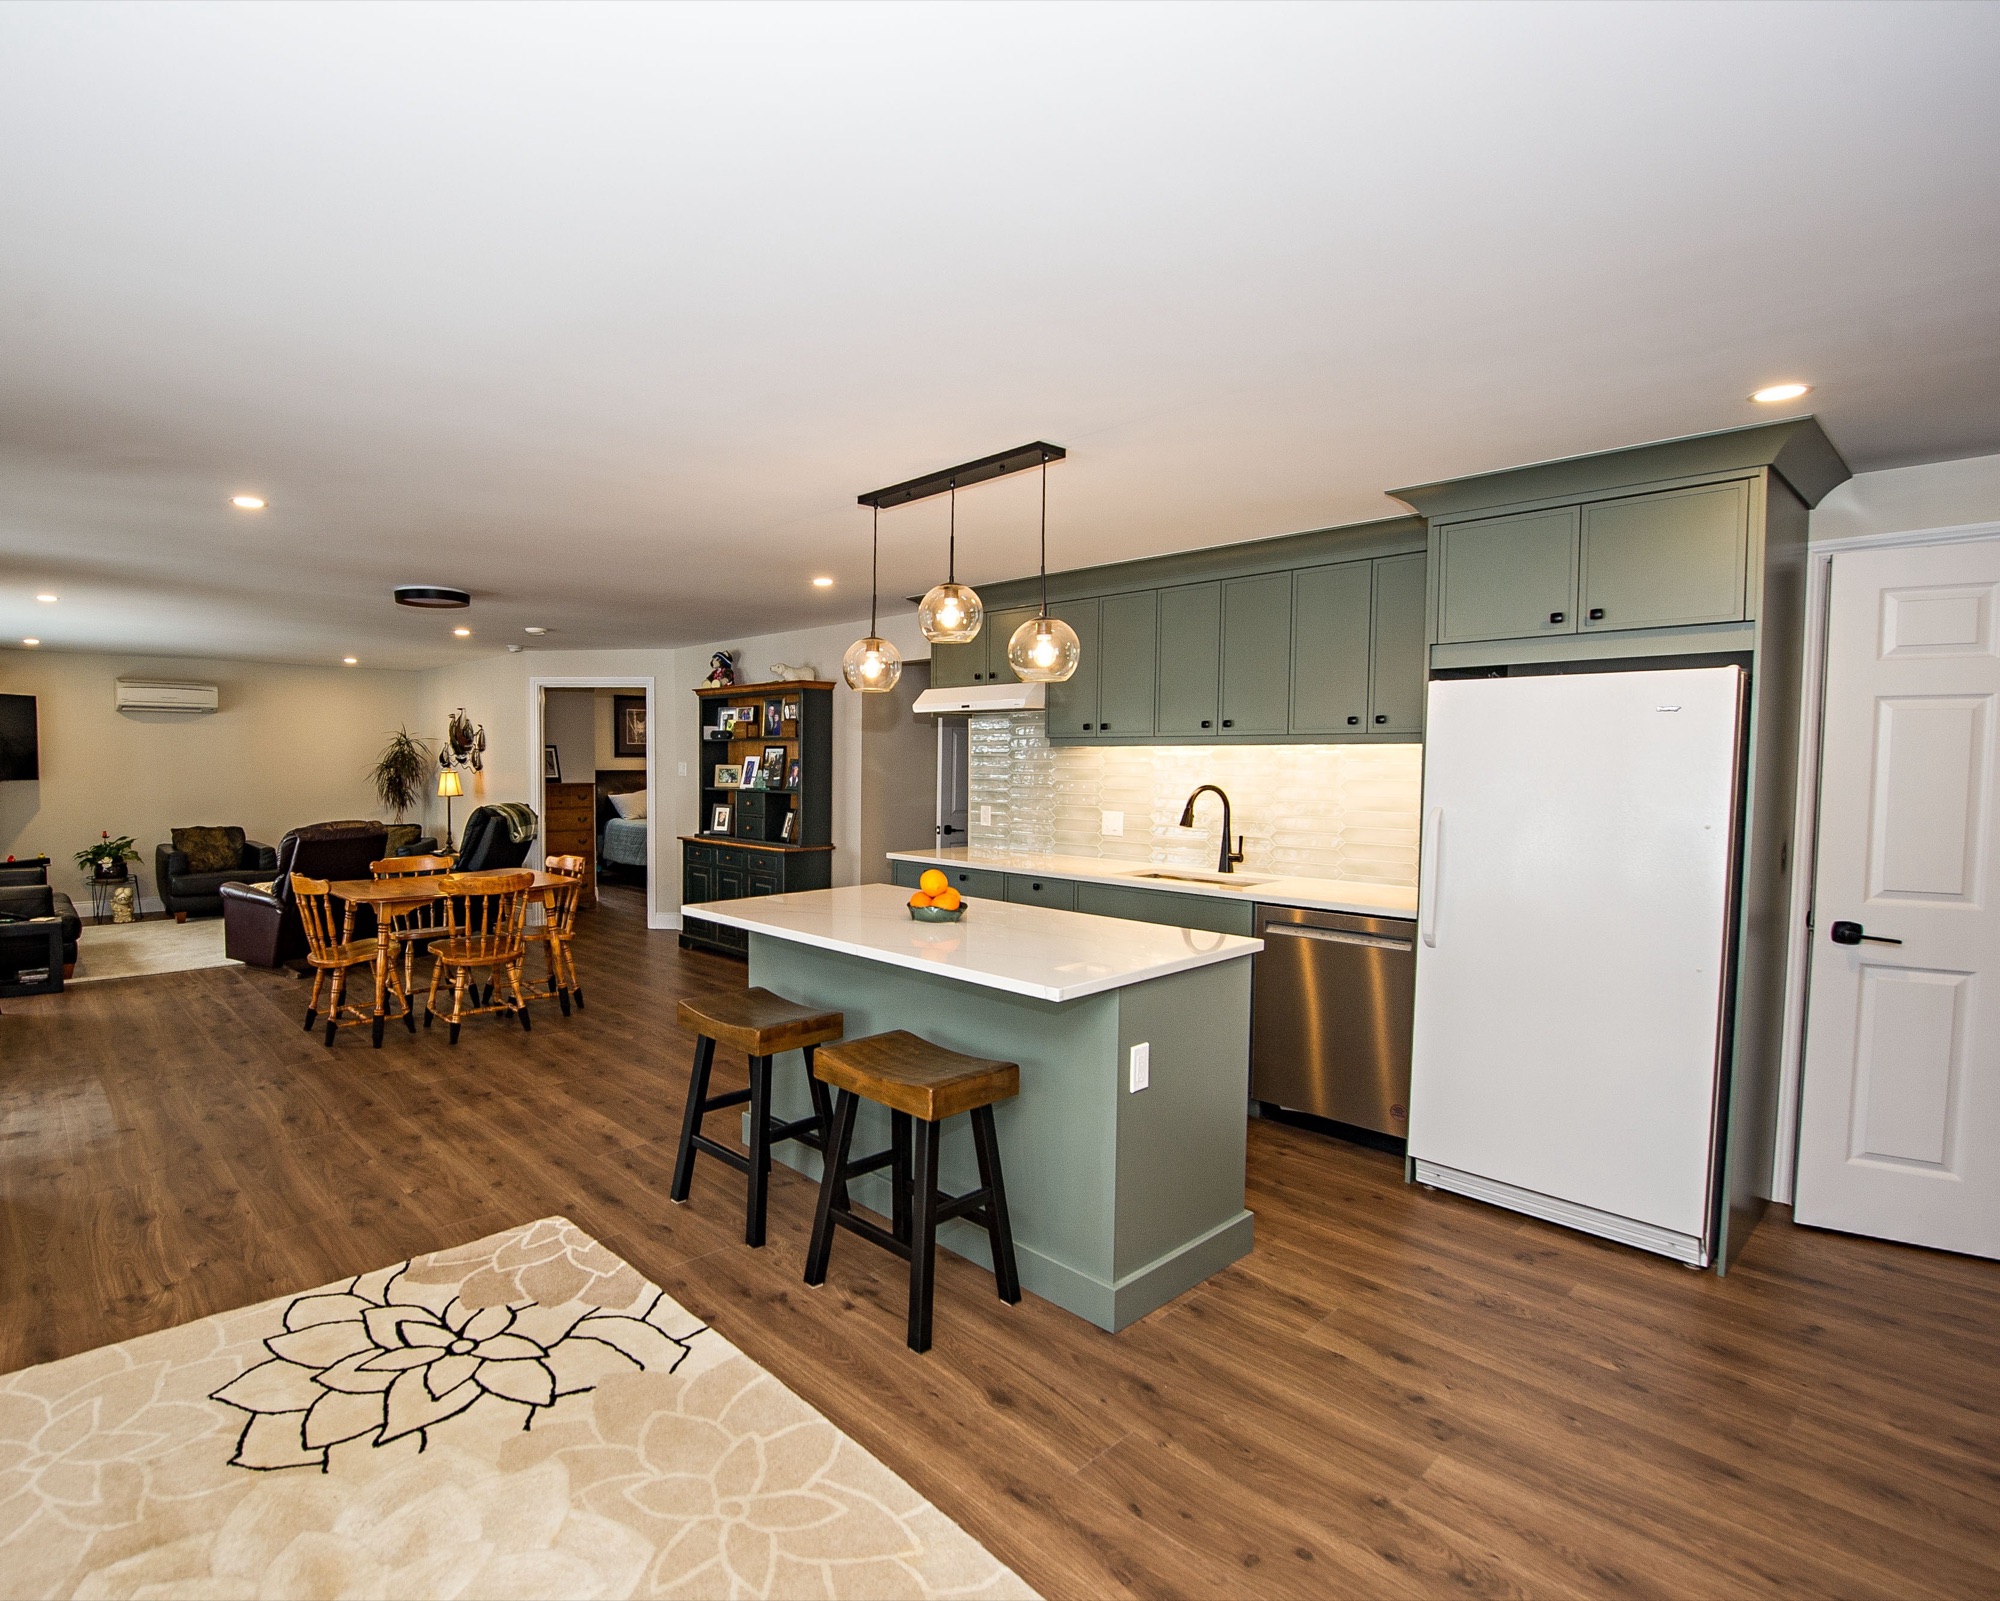
Basements and Suites
Rec rooms, bedrooms with code-sized windows, and legal secondary suites, where the drawings carry the fire separation and egress details.
Basement renovations in Ottawa
Additions and Second Storeys
Rear additions, bump-outs, and second storeys, designed to Ottawa's setbacks and coordinated with the structural engineer.
Home additions in Ottawa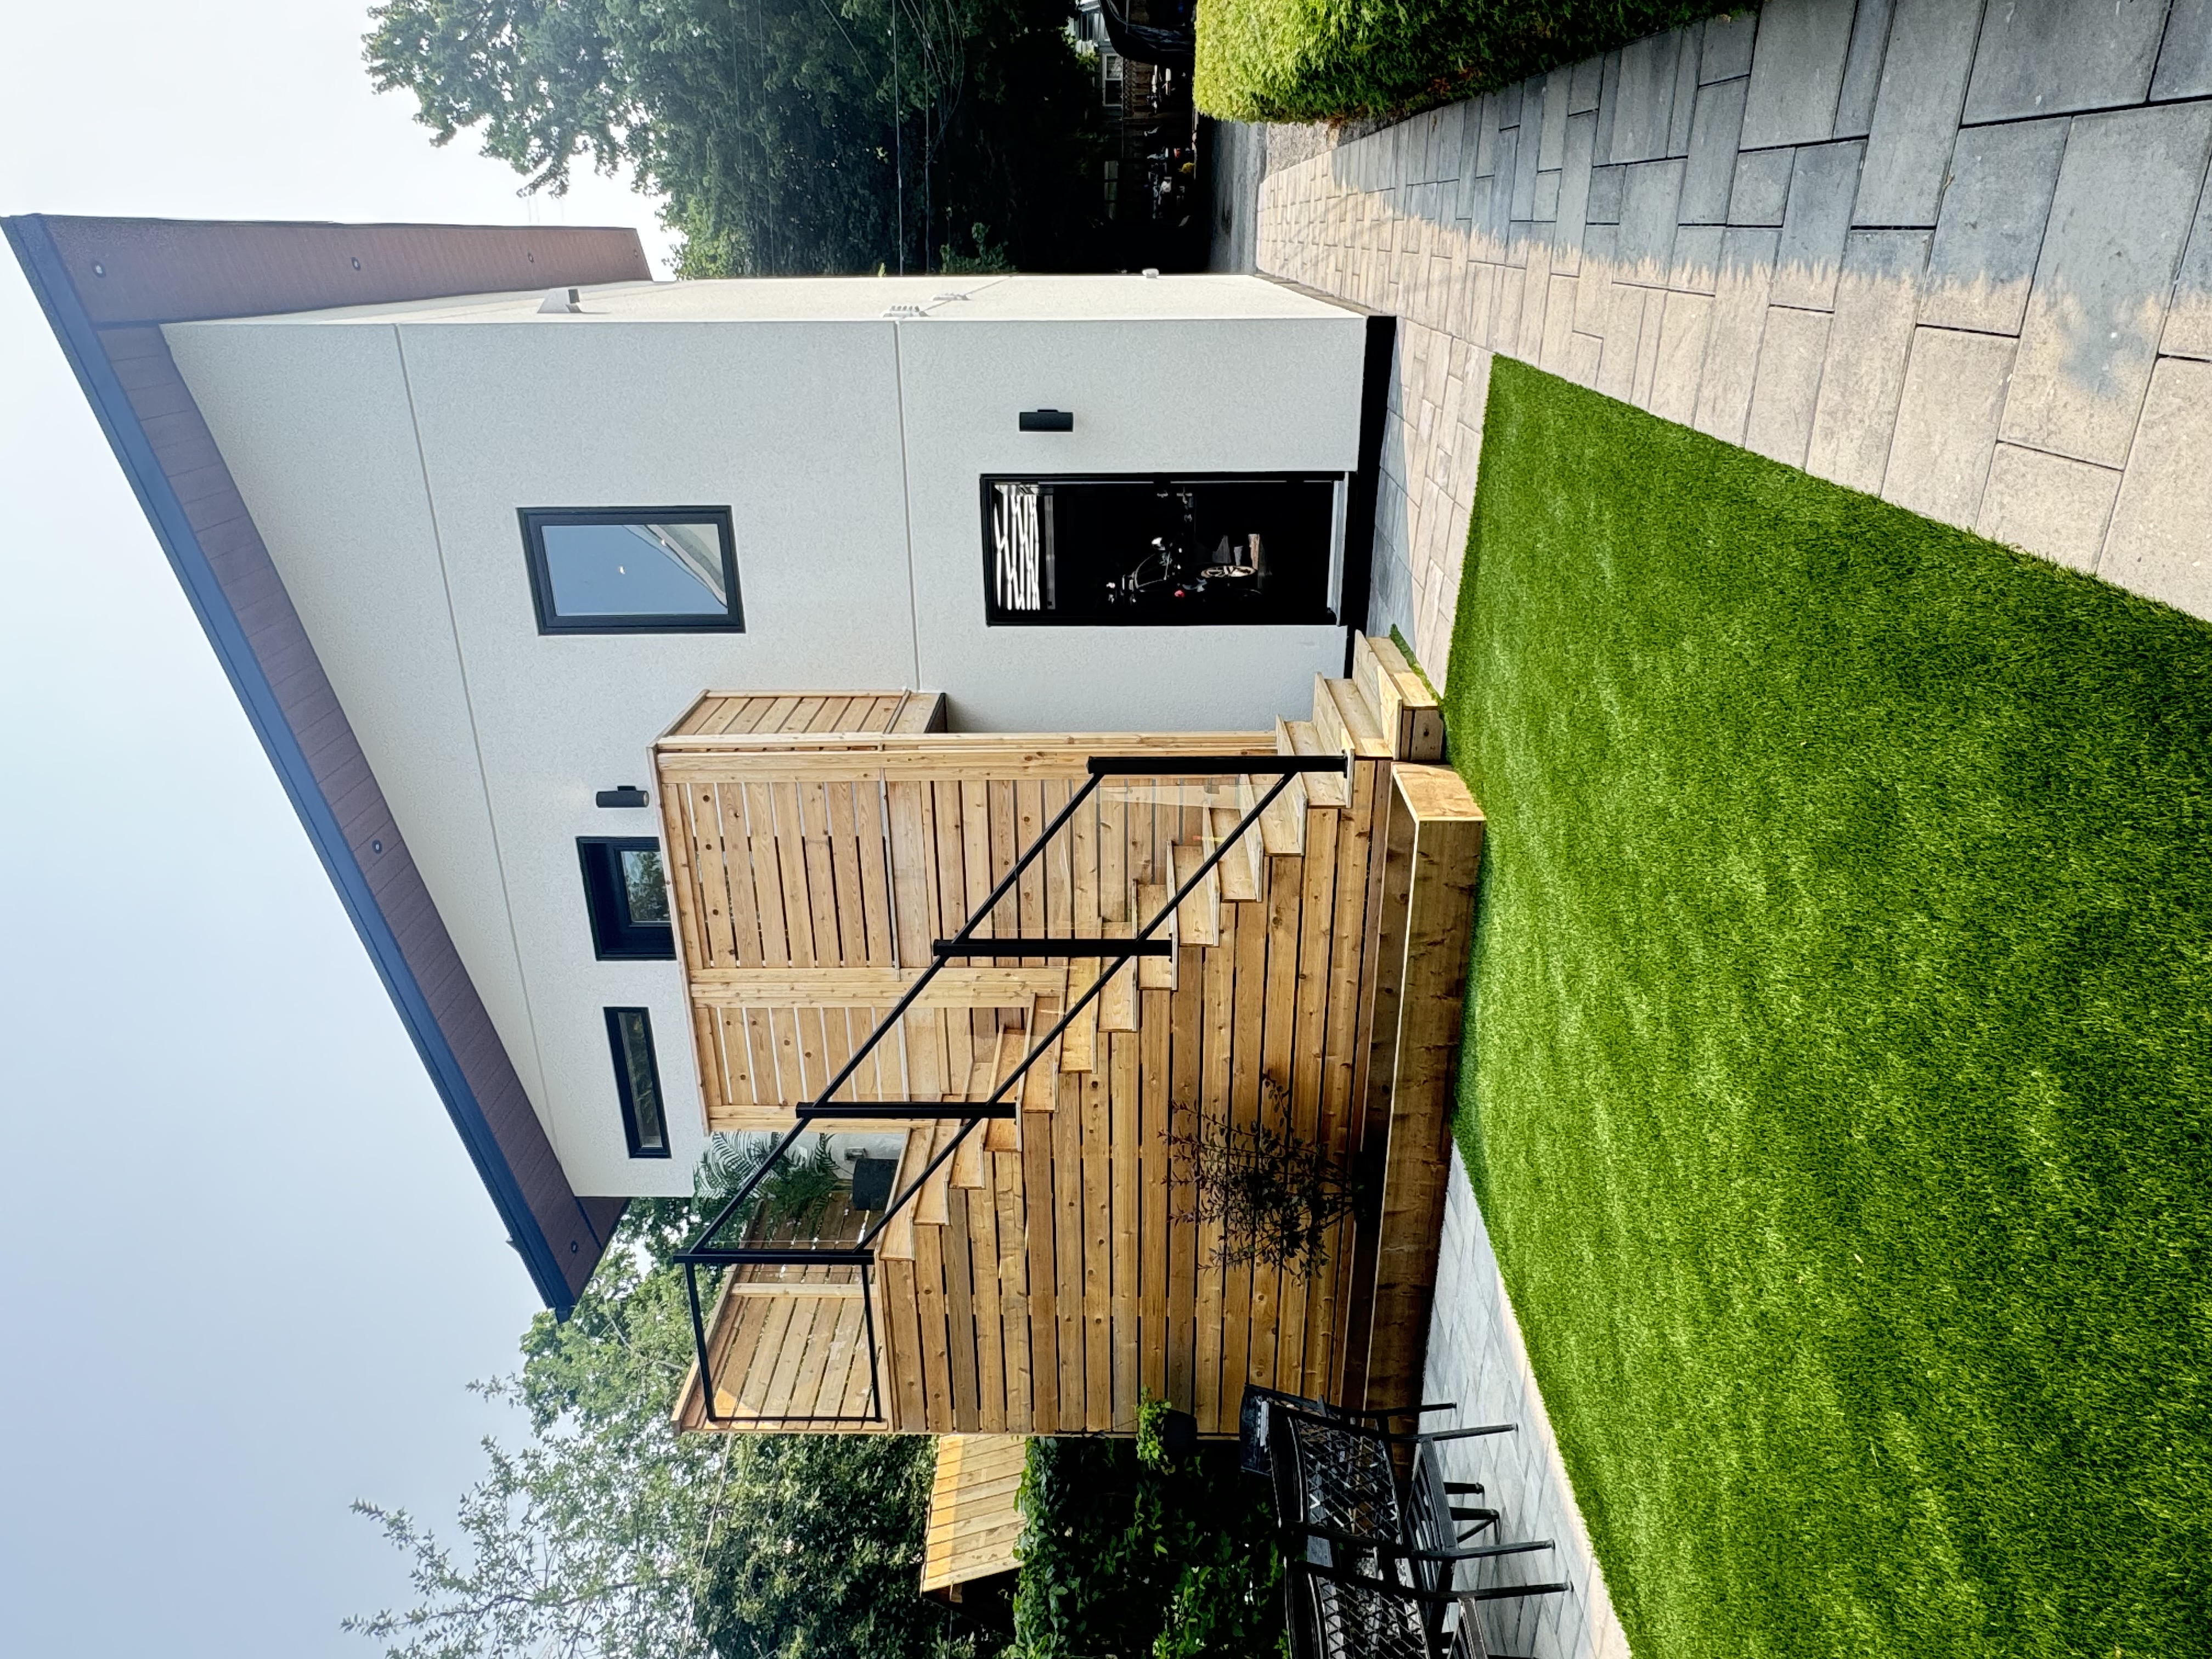
Coach Houses
A second home in the back yard, designed around the lot, the servicing, and Ottawa's coach house rules.
Coach house builders
Custom Homes
Floor plans, elevations, and 3D views for a new home, from a teardown lot in the city to a rural property.
Custom home builders in Ottawa
How Our Home Design Process Works
Every home design follows the same order, from what is there today to a drawing set the City can approve.
We start with how you want to live in the space, what you want to spend, and what the house and lot will allow, before you commit to anything.
- What you want the space to do
- An early read on zoning and structure
- A realistic budget range
For renovations and additions, we measure the house as it stands and draw it, because every new line is drawn against the old ones.
- On-site measurements
- As-built drawings of the existing home
- Structure, plumbing, and services noted
Our designers draw layout options so you can compare them side by side, then refine the one you choose into full floor plans. More on floor plans.
- Layout options where they help
- Floor plans and elevations
- Revisions until the layout is right
You see the design in 3D before anything is ordered: the layout, the light, and the finishes, with walkthroughs for larger projects. See our 3D walkthroughs.
- 3D views of the key rooms
- Exterior views for additions and new homes
- Changes made on screen, not on site
You sit down with your designer at our office in Nepean to work through the details and choose finishes, so the drawings and the price reflect what will actually be built.
- Meetings with your designer in Nepean
- Finish and fixture selections
- Scope and allowances written down
Our BCIN-qualified designers prepare the permit drawing set, a structural engineer designs and stamps anything beyond the Building Code's tables, and we submit to the City. Its first-review target for a house is 10 business days once the submission is complete.
- Permit drawings by BCIN-qualified designers
- Engineering where the structure needs it
- City of Ottawa submission handled for you
From Drawing to Finished Home
A 3D rendering and a walkthrough from our design work, alongside rooms we designed and then built for Ottawa homeowners.

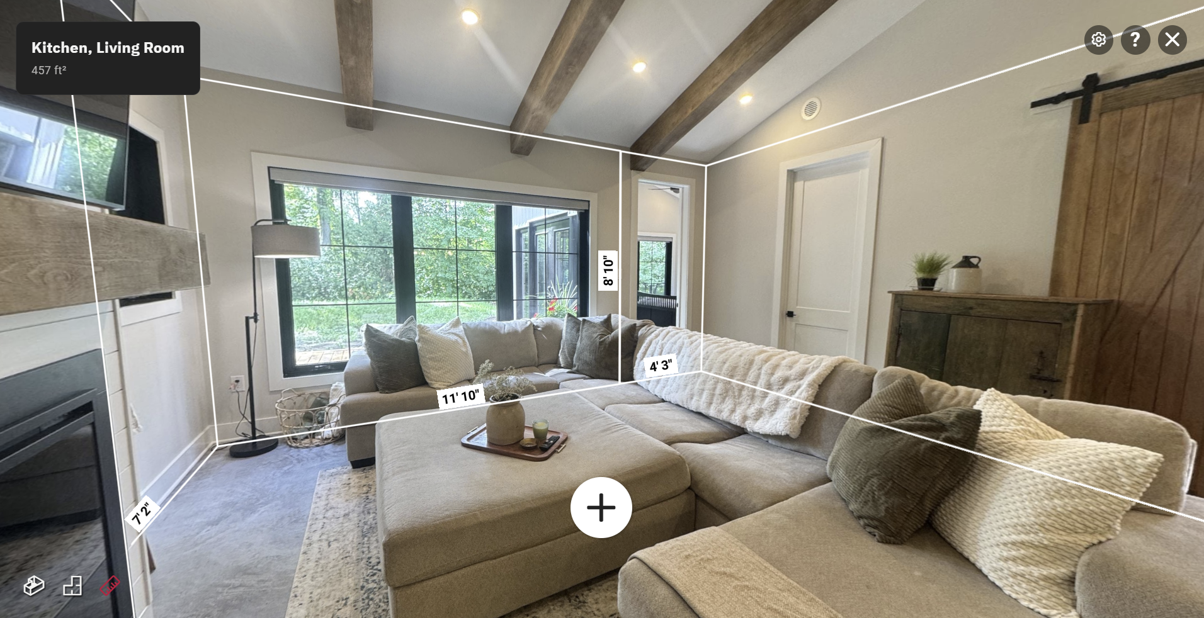
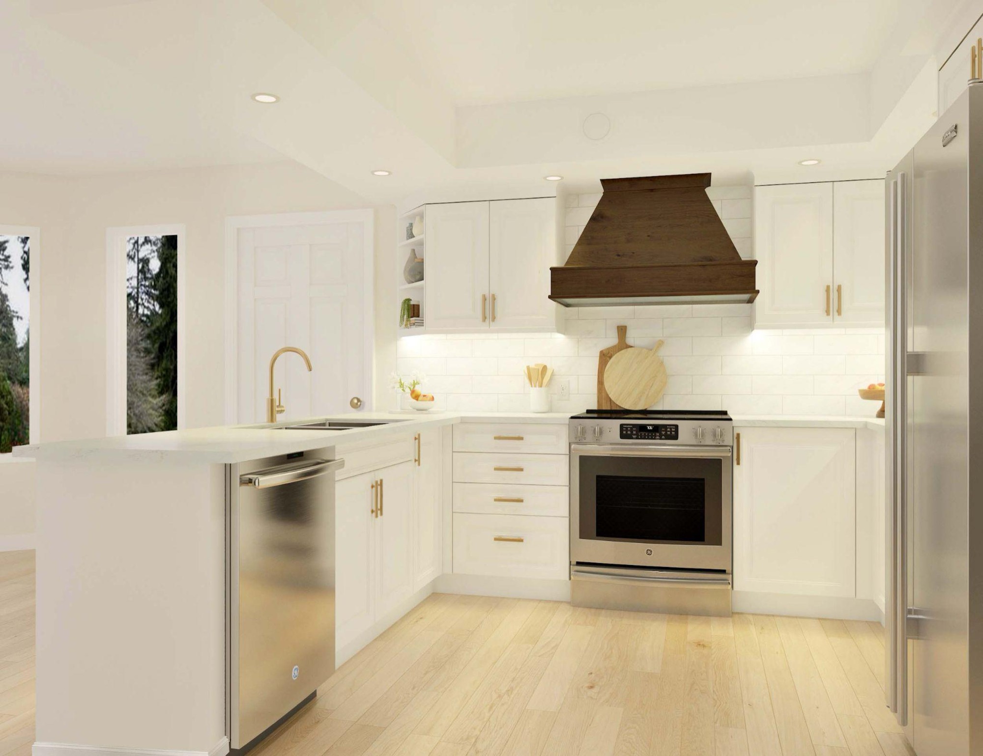
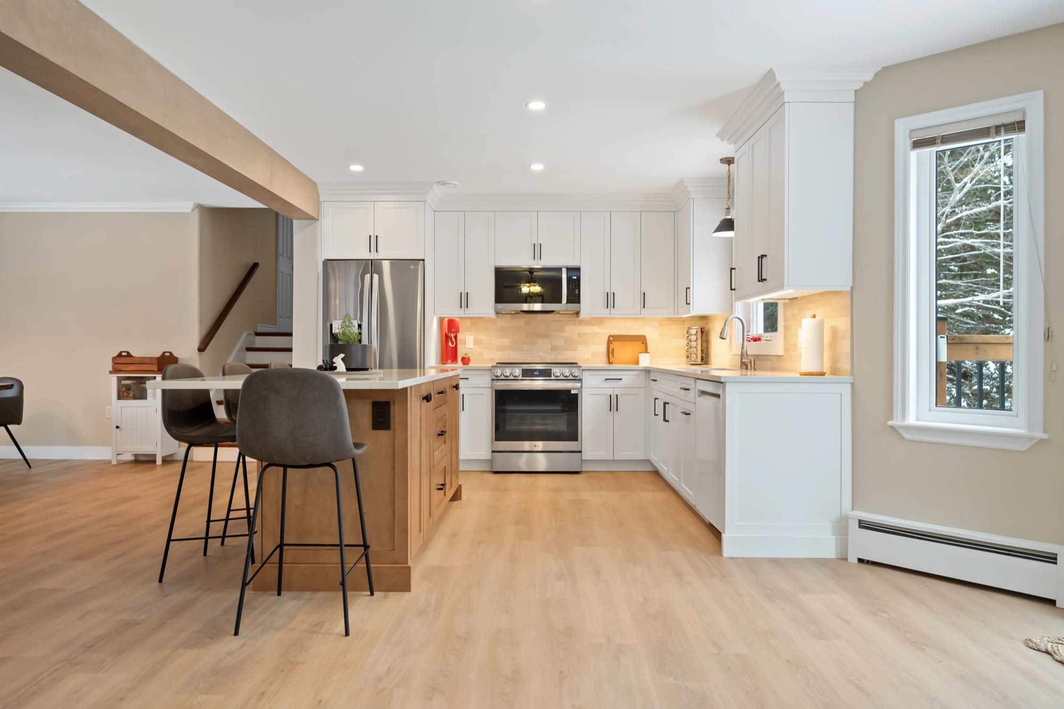
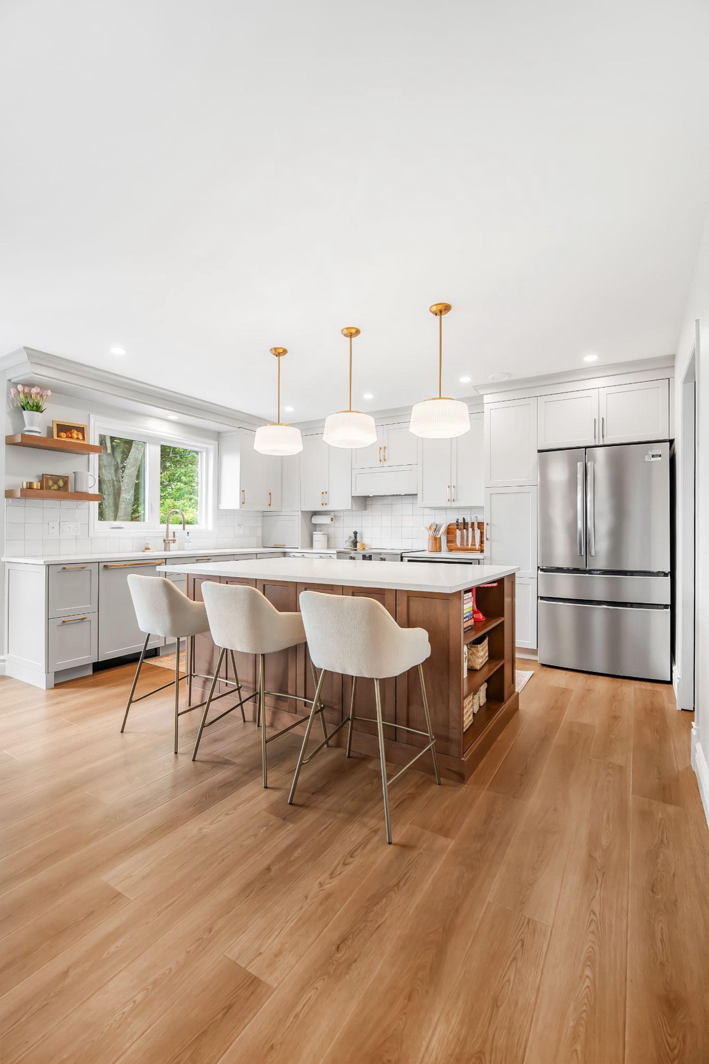
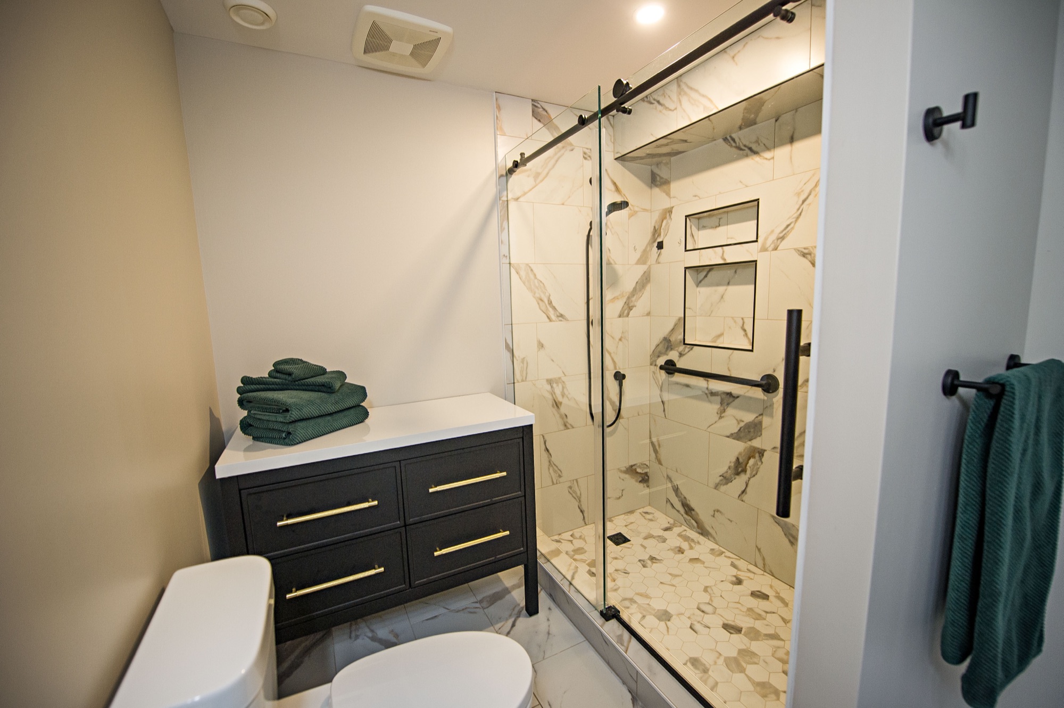
See the full stories: Luxe Oak kitchen, Open Concept kitchen, Modern Organic kitchen, and Beyond Expectations basement.
Why Ottawa Homeowners Choose OGC
200+ verified reviews across Google, Houzz, and HomeStars, from homeowners who designed and built with us.
One Team Designs and Builds
The people who draw your plans work alongside the crews who build them, so the design is priced and buildable from the start, not handed off to someone else to figure out.
BCIN-Qualified Designers
Your permit drawings are prepared by BCIN-qualified designers on our own team, with a structural engineer brought in wherever the structure calls for one.
See It Before We Build It
3D renderings show you the layout, the light, and the finishes before anything is ordered. Change it on screen, not on site.
Fixed Pricing Once Design Is Set
When the design is final, you get a fixed price for the scope, with any allowances written down. Our price-match policy applies to comparable, itemized quotes from GOHBA and RenoMark members.
7-Year Warranty
Every OGC project is backed by a 7-year warranty, from the design decisions through to the finished build.
Recognized by Ottawa's Building Industry
OGC is a member of the Greater Ottawa Home Builders' Association (GOHBA), a RenoMark renovator, and a member of the Canadian Home Builders' Association (CHBA). Our work has been featured on CTV and CBC.
What Ottawa Homeowners Say About Us
What Ottawa Home Design Has to Account For
A design that ignores the rules gets sent back by the City or stalls at the Committee of Adjustment. These are the Ottawa constraints we design around from the first sketch.
Ottawa's new zoning by-law, 2026-50, is in force alongside the old one, 2008-250, while appeals of the new by-law are heard. For permit applications made since March 11, 2026, the more restrictive of the two applies, so we check both against your lot before the layout is fixed.
If a design goes past a setback or another zoning limit by a small amount, the route is a minor variance from the Committee of Adjustment. In the urban area the application fee is $3,759 in 2026, and it adds time, so we tell you early whether a design needs one or can be adjusted to avoid it.
Taking out a load-bearing wall, adding a second storey, or spanning a large opening needs a beam and supports sized for the loads. Where that goes beyond the Building Code's prescriptive tables, a structural engineer designs it. A new foundation within 3 m of a property line also needs an engineer to design the excavation.
An addition or exterior change on a property in a Heritage Conservation District, such as Rockcliffe Park or New Edinburgh, needs a heritage permit as well as a building permit. The Glebe as a whole is not a district, so we check each address.
Trees 30 cm in diameter and larger are protected on most urban lots, and the City can ask for an arborist's report. A required setback can shift by up to 3 m to save a protected tree, which can change what the design is allowed to do.
An addition with a footprint over 55 square metres needs a grading plan with the permit application, so the design has to show where the water goes as well as where the walls go.
What Home Design Costs in Ottawa
These are the ranges Ottawa homeowners typically pay a designer for a permit drawing set. Structural engineering, a survey, and the City permit fee are separate.
What Moves the Number
Measuring and drawing the existing house, the number of storeys and the floor area, how many layout revisions you want, and whether the design needs 3D walkthroughs, a minor variance, or heritage review.
What Sits Outside the Drawings
A structural engineer typically adds $500 to $3,000 where the design needs one, and a survey or site plan $500 to $2,000. The City permit fee is $12.52 per square metre of new floor area, or $12.75 per $1,000 of construction value for renovations.
Designer or Architect
An architect is not required for a house in Ontario. Where homeowners hire one for a custom home, the fee is usually a percentage of construction, and the Canadian architects' fee guide puts a custom residence at about 14 percent before engineering.
Planning the whole project? See what design-build means for your budget, or get a free quote.
Ottawa Home Design Questions
Not for a house. Ontario's Architects Act does not require an architect for a residential building of not more than three storeys with one dwelling unit. Permit drawings for that kind of project can be prepared by a BCIN-qualified designer, which is how OGC's design team works, or by a licensed architect or engineer.
OGC's BCIN-qualified designers prepare the permit drawing set for your home. Where the structure goes beyond what the Ontario Building Code's prescriptive tables cover, such as a long beam where a load-bearing wall comes out, a structural engineer designs that part and stamps it.
For a drawing set alone, Ottawa homeowners typically pay about $1,500 to $4,000 for a renovation, $3,000 to $10,000 for an addition or second storey, and $6,000 to $20,000 for a custom home. Structural engineering, a survey, and the City permit fee are extra. See the cost section for what moves the number.
The City of Ottawa's first-review target is 10 business days for a house and 5 for small homeowner projects, counted from a complete submission. Incomplete or unclear drawings restart the clock, which is why the drawing set is worth getting right.
Yes. We show you the layout in 3D renderings before the drawings are finalized, and for larger projects a walkthrough you can move through room by room. See our 3D walkthroughs.
For new floor area on a house, the City of Ottawa charges $12.52 per square metre in 2026. Renovations with no new floor area are charged $12.75 per $1,000 of construction value, and that value includes professional fees such as design. The City's own example, a two-storey rear addition with some interior alterations, comes to $1,358.59.
Home Design Across Ottawa
We design and build homes in every part of the city, from century homes in the core to newer suburbs. Pick your area for local detail.
