.svg)
Home Additions in Ottawa
More space without moving. OGC designs, permits, and builds home additions across Ottawa, second storeys, in-law and income suites, garages, sunrooms, and more, with one team, fixed pricing, and a 7-year warranty.
Home Additions Built for Ottawa Homes
A home addition is the smartest way to get the space your family needs without leaving the neighbourhood you love. Instead of paying land-transfer tax, realtor fees, and moving costs to buy up, you invest that money into your own home and the equity stays with you.
OGC is a full design-build firm, so one team handles your addition from the first sketch to the final coat of paint. Architecture, 3D design, structural engineering, City of Ottawa permits, and construction all run under one roof, with one fixed price and one dedicated project manager.
- Design, engineering, permits, and build under one roof
- Fixed pricing with a price-match guarantee, no surprise change orders
- 3D renderings so you see your addition before we build it
- Backed by an industry-leading 7-year warranty

Types of Home Additions We Build in Ottawa
Whatever "more space" means for your home, there's an addition that fits your lot, your budget, and Ottawa's zoning. Explore the additions we design and build across the city.
.webp)
Home Extensions & Bump-Outs
Extend out at ground level to grow a kitchen, add a family room, or bump out a primary suite on your existing footprint.
Explore extensionsSecond Floor Additions
Build up instead of out. Turn a bungalow into a two-storey home and double your living space while keeping your lot.
Explore second floors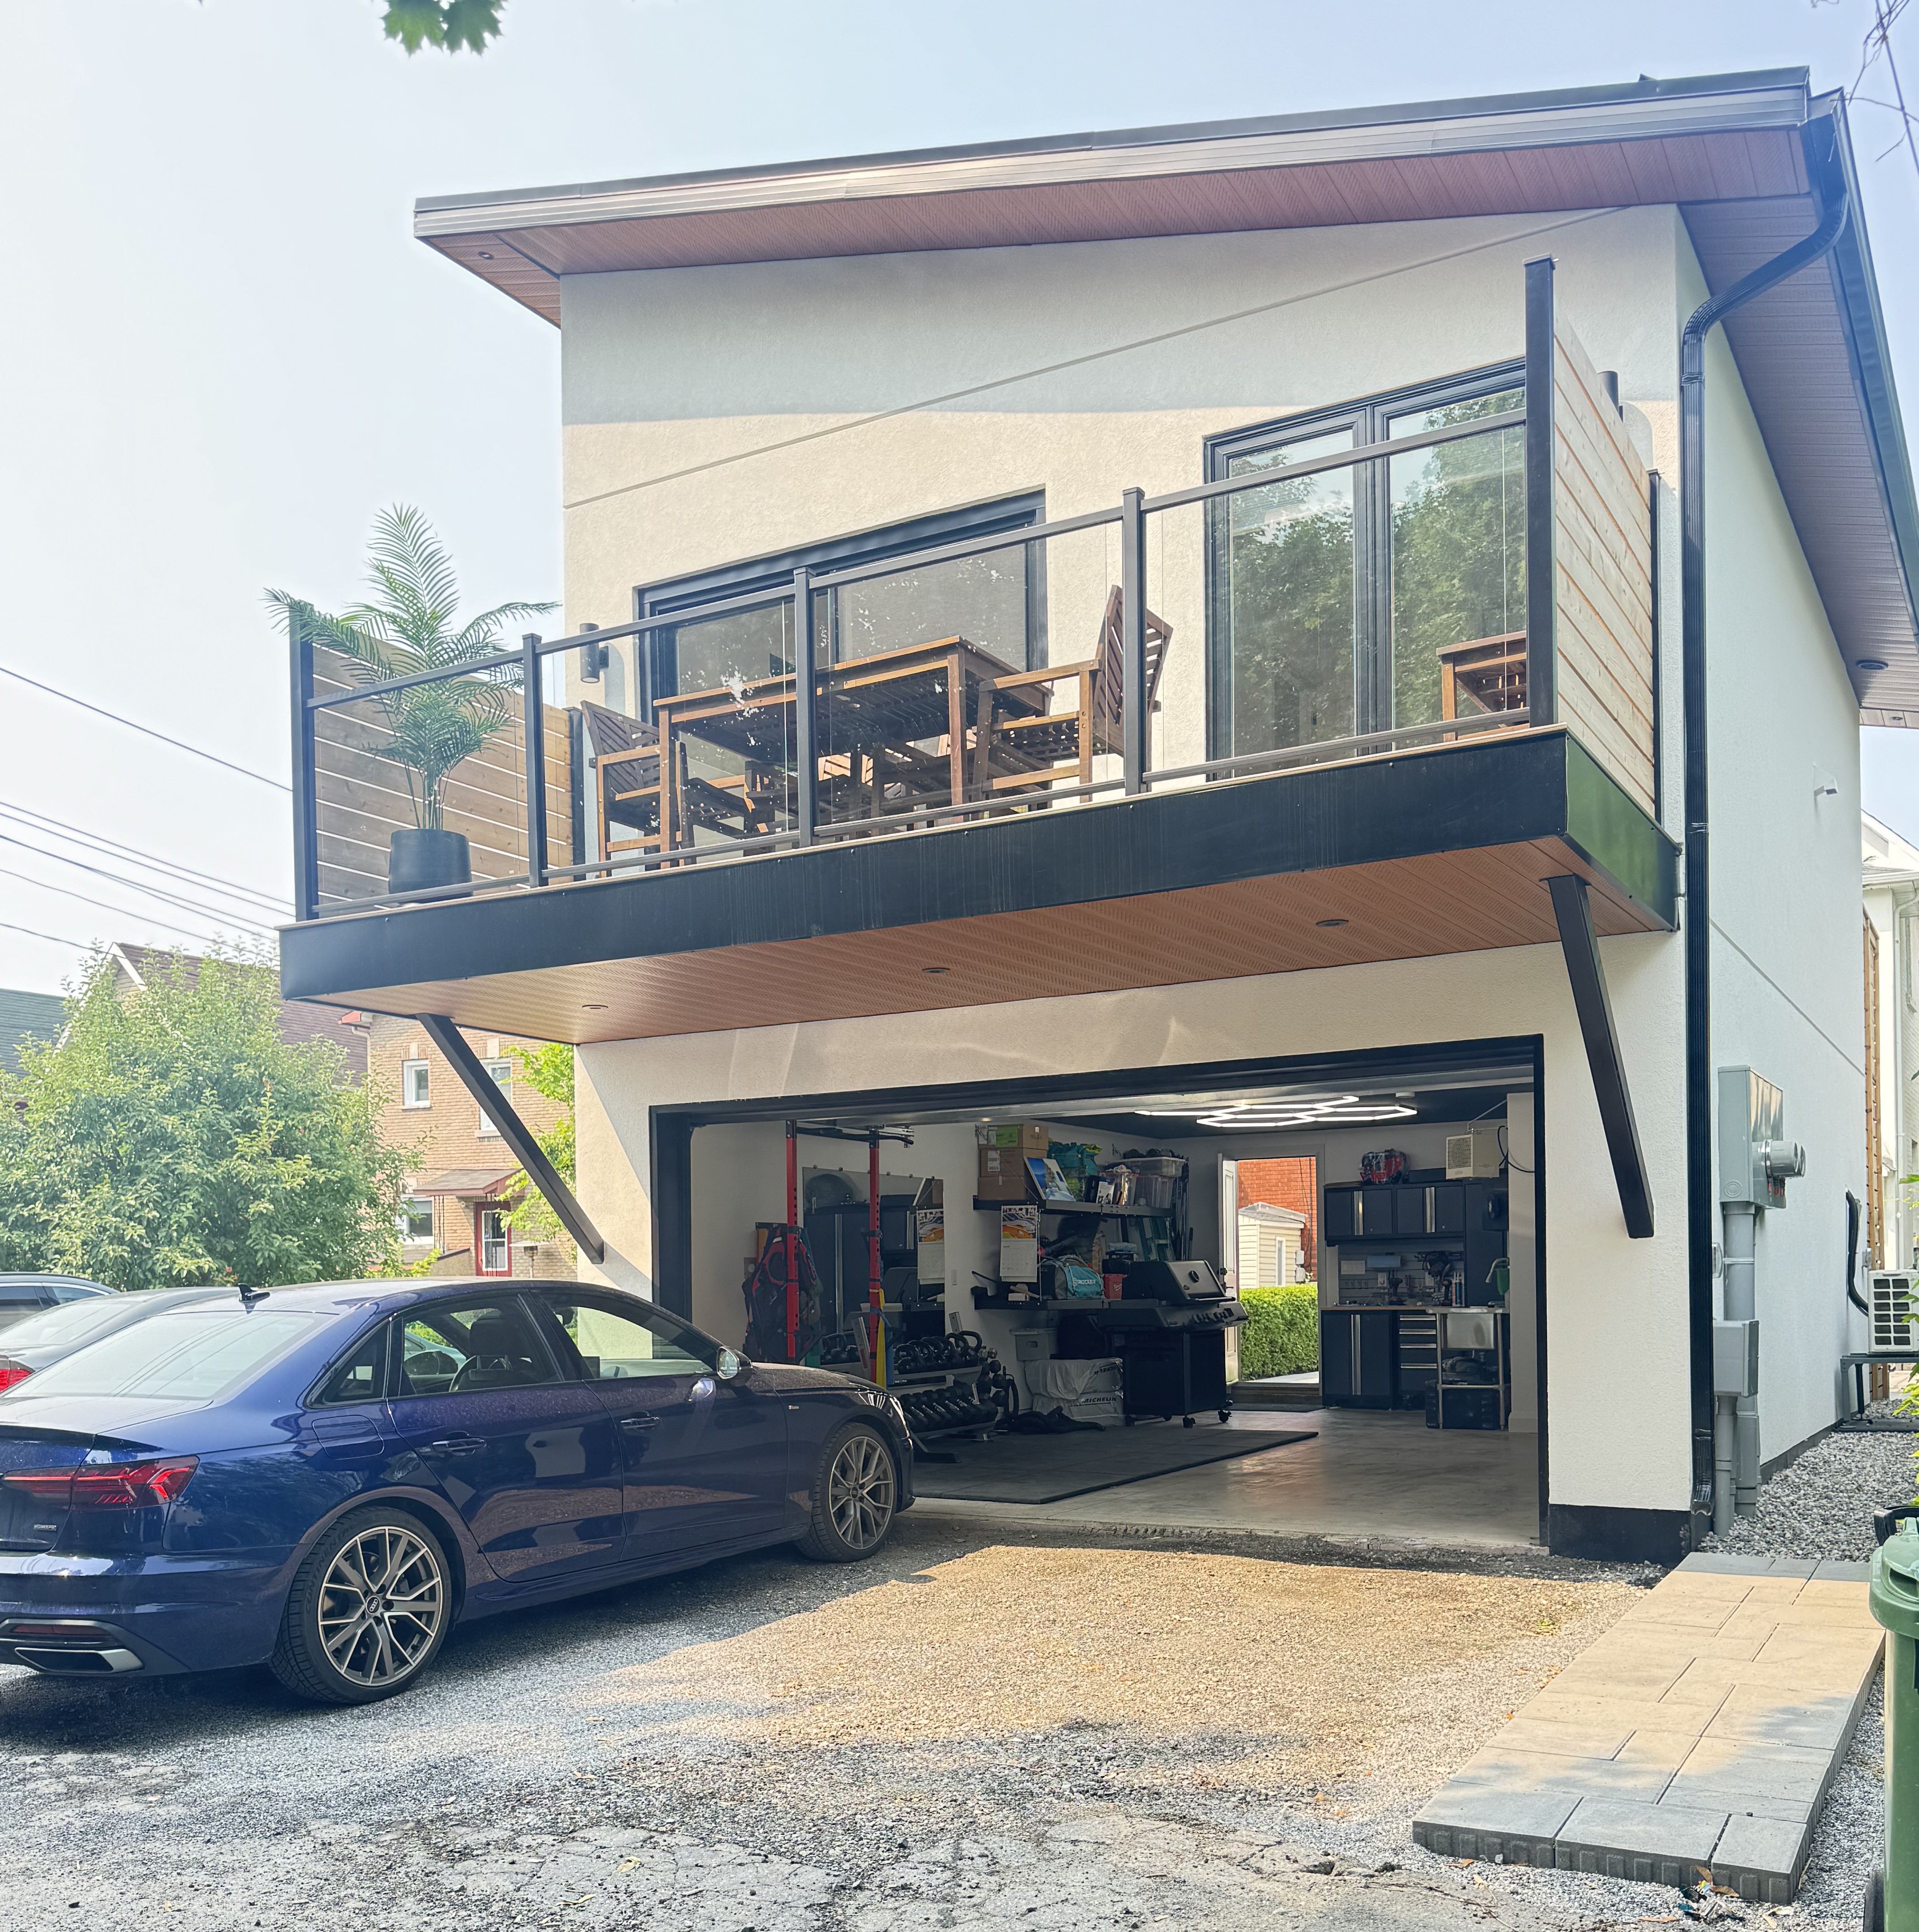
In-Law Suites
Self-contained suites with their own entrance for aging parents, adult kids, or rental income, added as a second unit on your property.
Explore in-law suites
Income Suites
Build a legal, rentable suite, a basement apartment, secondary suite, or coach house, and let it help pay your mortgage.
Explore income suites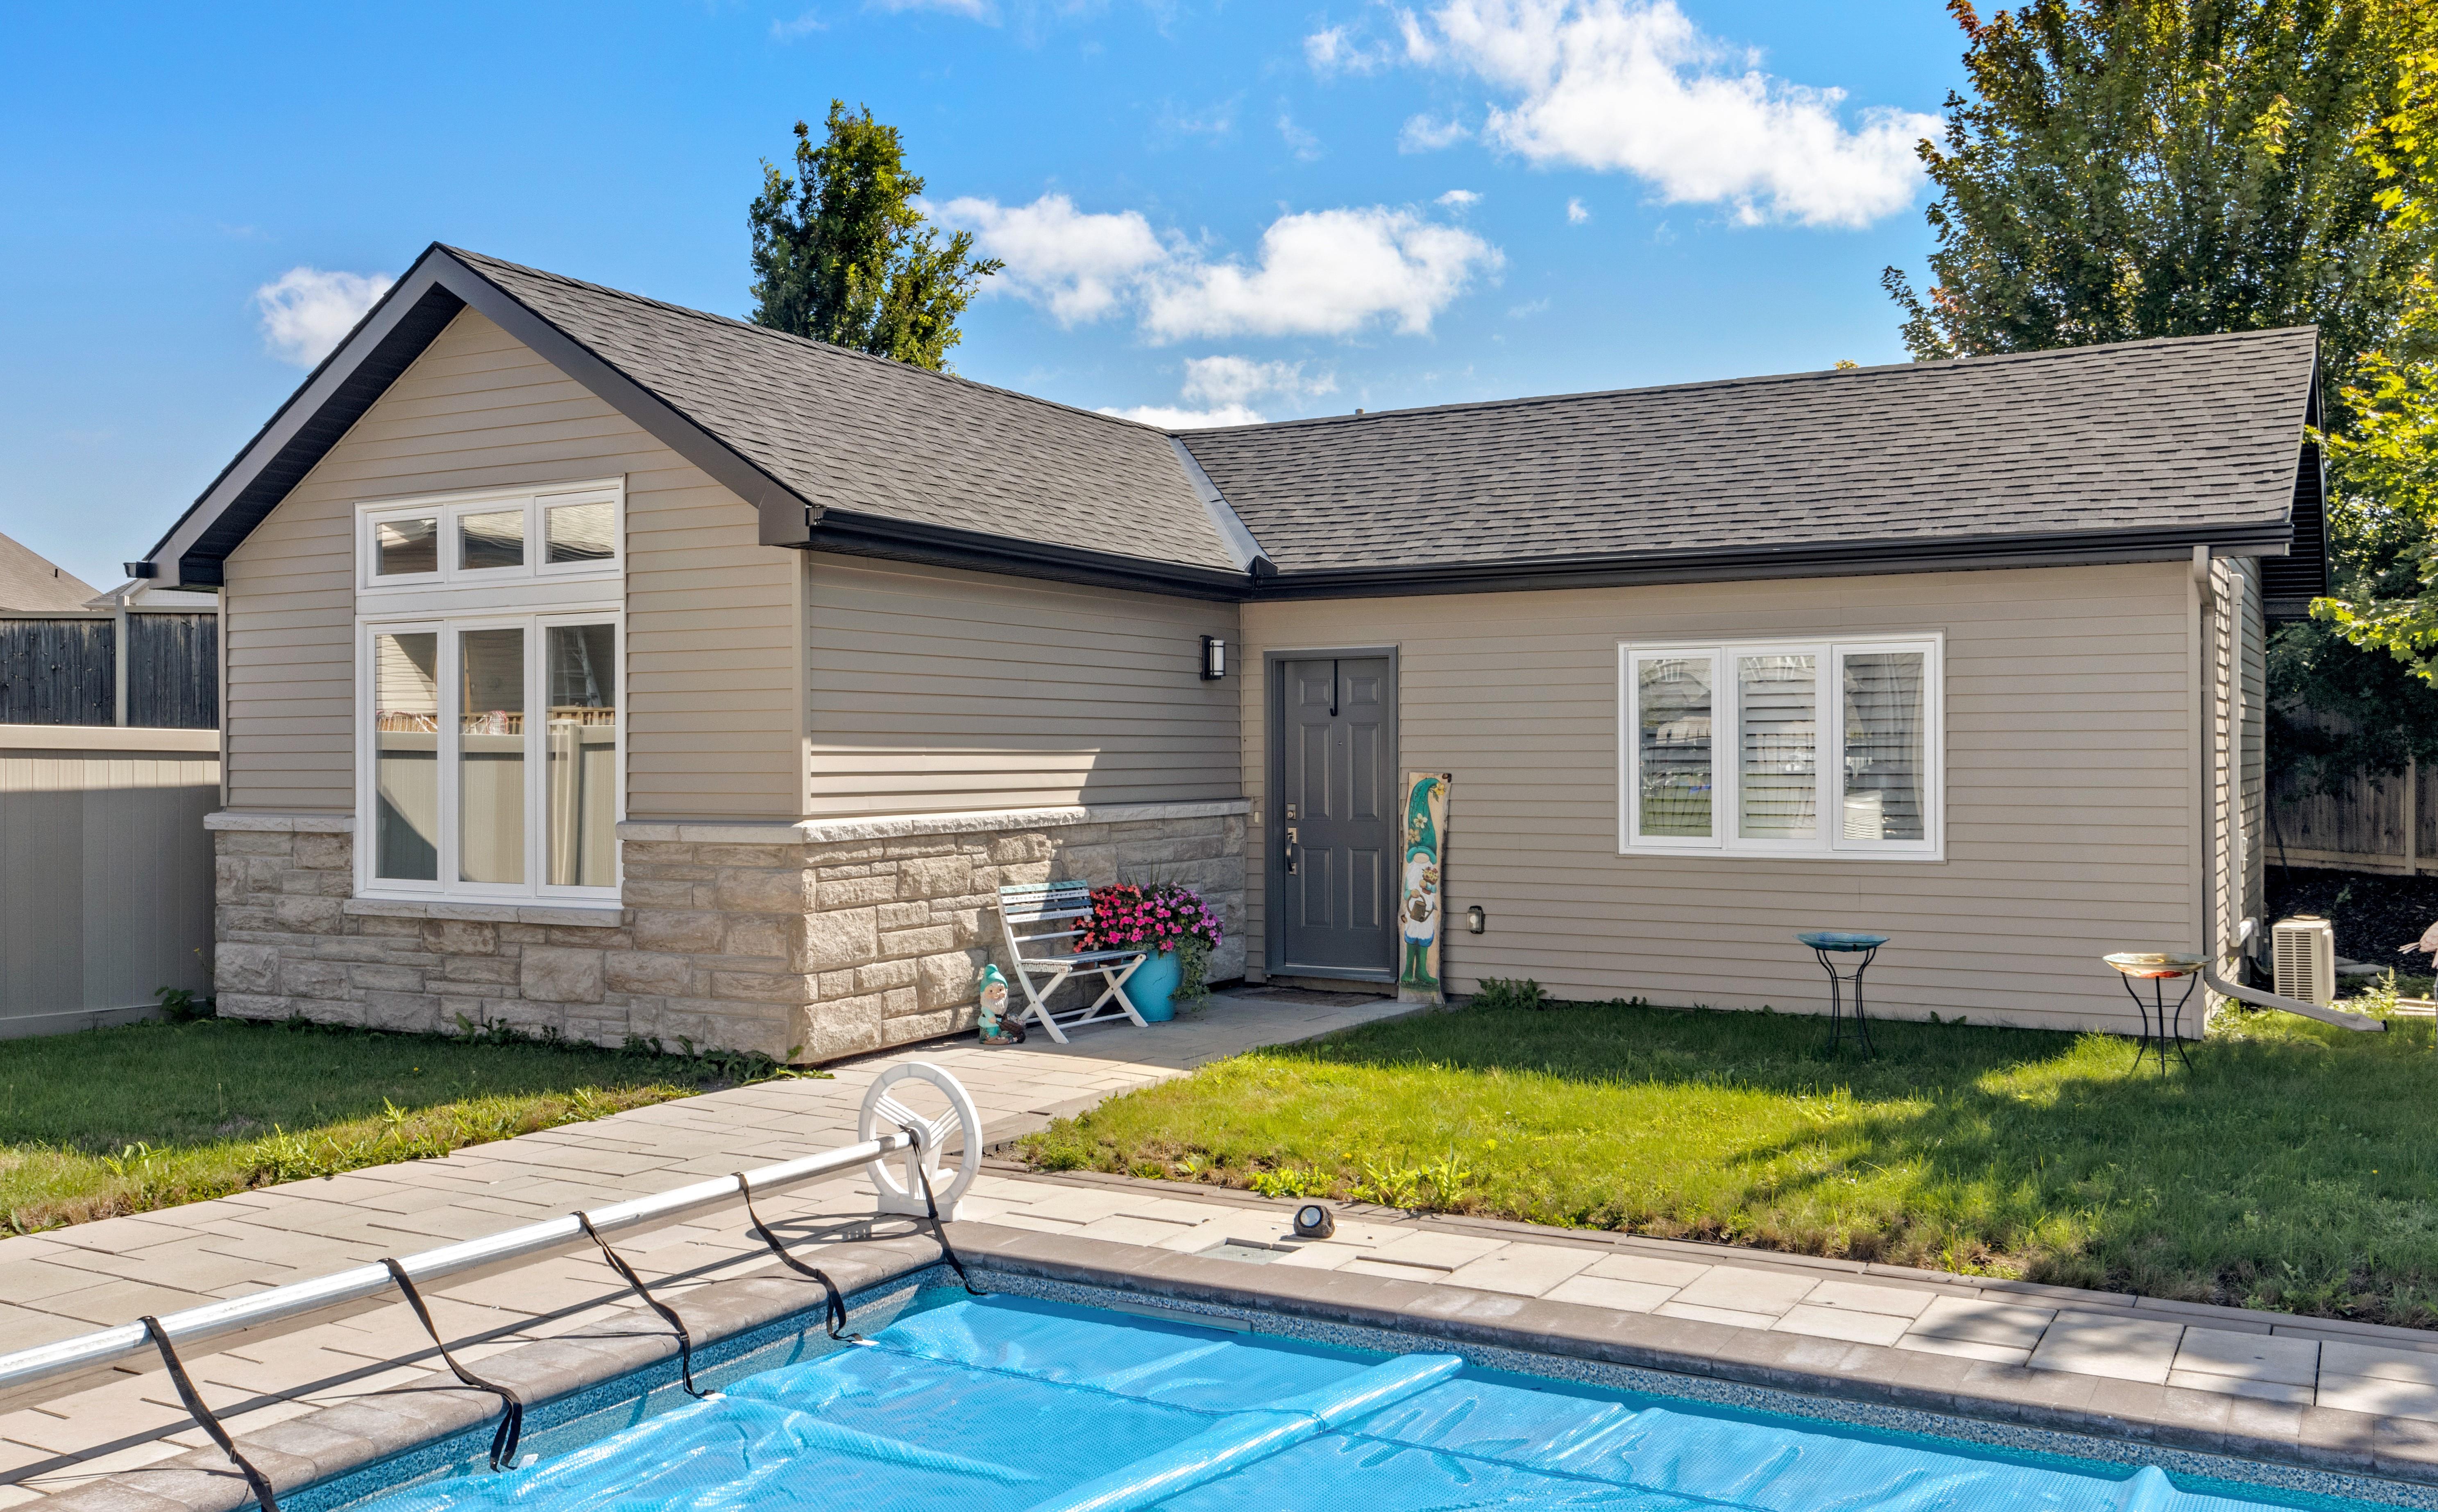
Coach Houses & Garden Suites
Detached backyard homes that Ottawa's zoning now allows on many lots, ideal for family, rental income, or long-term flexibility.
Explore coach houses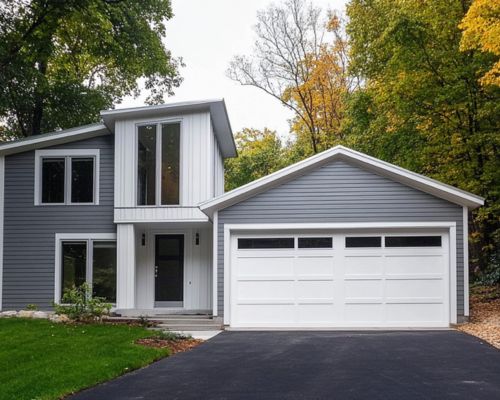
Garage Additions
Add a new attached or detached garage, or build a bonus room or full suite above it, matched to your home.
Explore garage additions
Garage Conversions
Turn an existing garage into a heated, year-round family room, office, gym, or in-law suite, insulated for Ottawa winters.
Explore garage conversions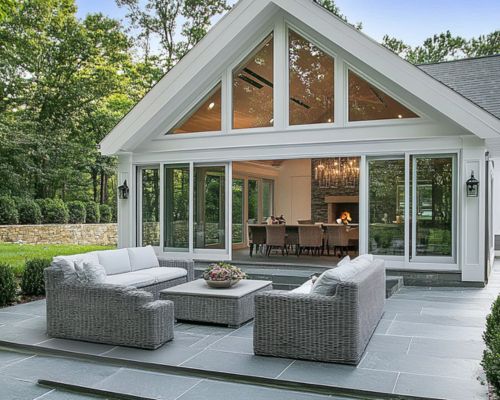
Sunrooms & Solariums
Four-season rooms engineered for Ottawa winters, so you get the light and the view without losing the space half the year.
Explore sunrooms.png)
Attic Renovations
Turn unused attic space into a bedroom, office, or loft, adding a full room without changing your home's footprint.
Explore attic renovations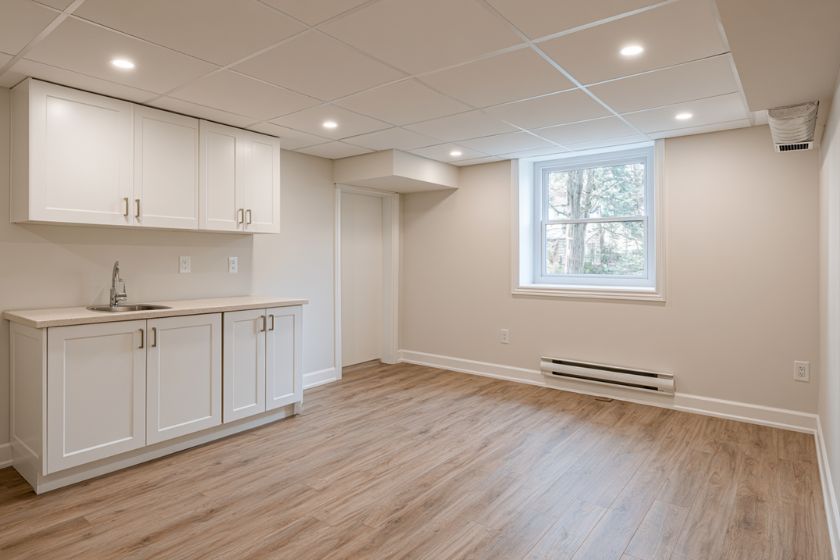
Basement Suites
Add space down instead of out with a legal lower-level suite, a fully finished basement, or a walk-out rental unit.
Explore basement suites
Decks, Porches & Patios
Extend your living space outdoors with a covered porch, screened room, or multi-level deck built to last through Ottawa's seasons.
Explore outdoor additionsHow Our Home Additions in Ottawa Work
A home addition is a major project, so nothing is left to guesswork. Here's the design-build process OGC follows to take your addition from first idea to finished, inspected space.

We start at your home to understand how you want to live, walk the space, and talk honestly about what's realistic for your lot and budget before you commit to anything.
- On-site review of your home, lot, and goals
- Straight guidance on the best type of addition for your space
- Ballpark budget range so you can plan with real numbers
Our in-house designers turn your ideas into a real layout and photorealistic 3D renderings, so you can see and adjust your addition on screen long before a wall goes up.
- Custom floor plans designed around how you live
- 3D renderings of the interior and matched exterior
- Revisions until the design is exactly what you want
We produce stamped engineering drawings and handle the entire City of Ottawa permit process, including zoning, setbacks, and any minor variance your project needs.
- Stamped structural and architectural drawings
- City of Ottawa building permit submitted and tracked by OGC
- Committee of Adjustment / minor variance handled if required
Before construction begins, you get a detailed, fixed-price contract that covers the full scope. The number you approve is the number you pay, backed by our price-match guarantee.
- Line-by-line scope with no vague allowances
- Fixed price with no surprise change orders
- Financing options available for qualified homeowners
One dedicated project manager runs your entire build and stays reachable by phone or text. We protect your home, keep the site clean, and keep you updated at every stage.
- A single point of contact from start to finish
- Vetted, in-house trades, not rotating subcontractors
- Your home sealed, secured, and respected throughout
We walk the finished addition with you, book the City's final inspection, and hand over a 7-year warranty, one of the strongest in Ottawa, so your investment is protected long after we leave.
- Detailed walkthrough and deficiency review with you
- Final City of Ottawa inspection booked and passed
- Industry-leading 7-year OGC warranty handed over
Our Home Addition Portfolio
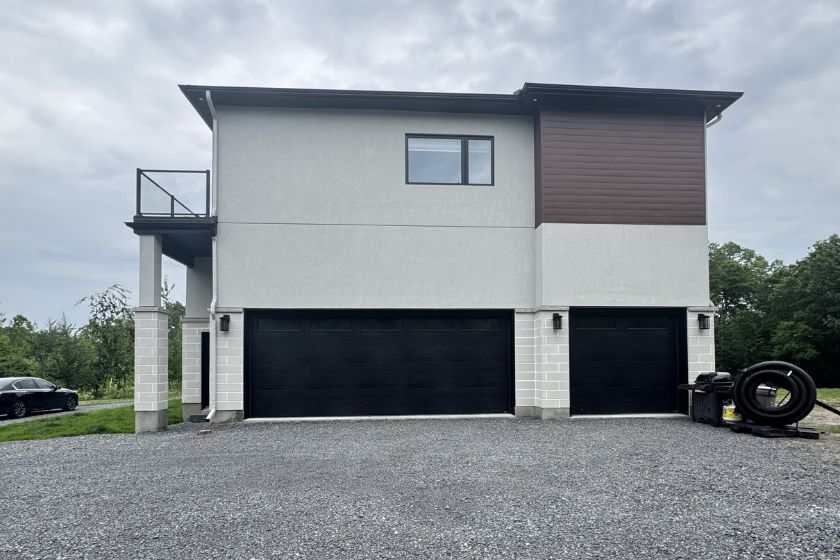
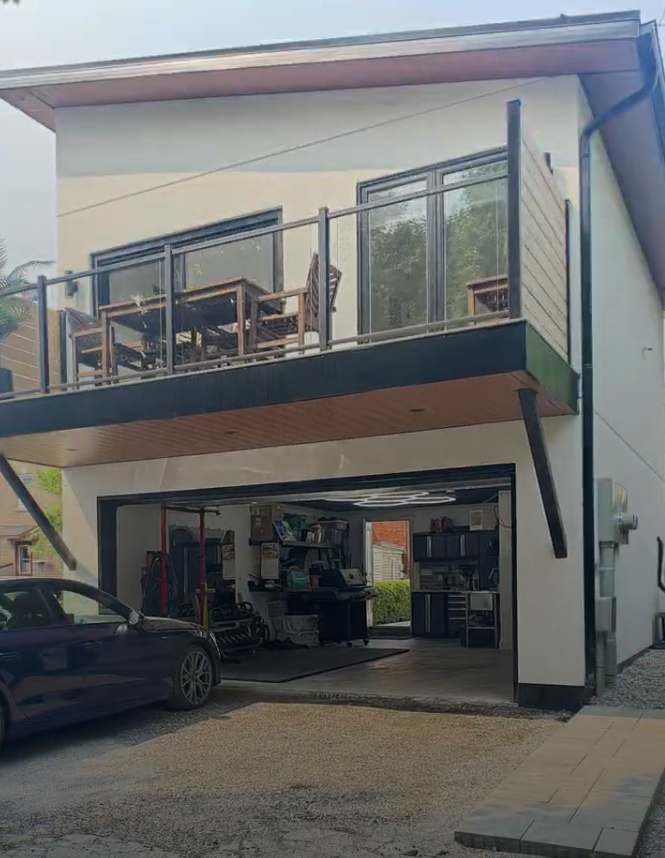
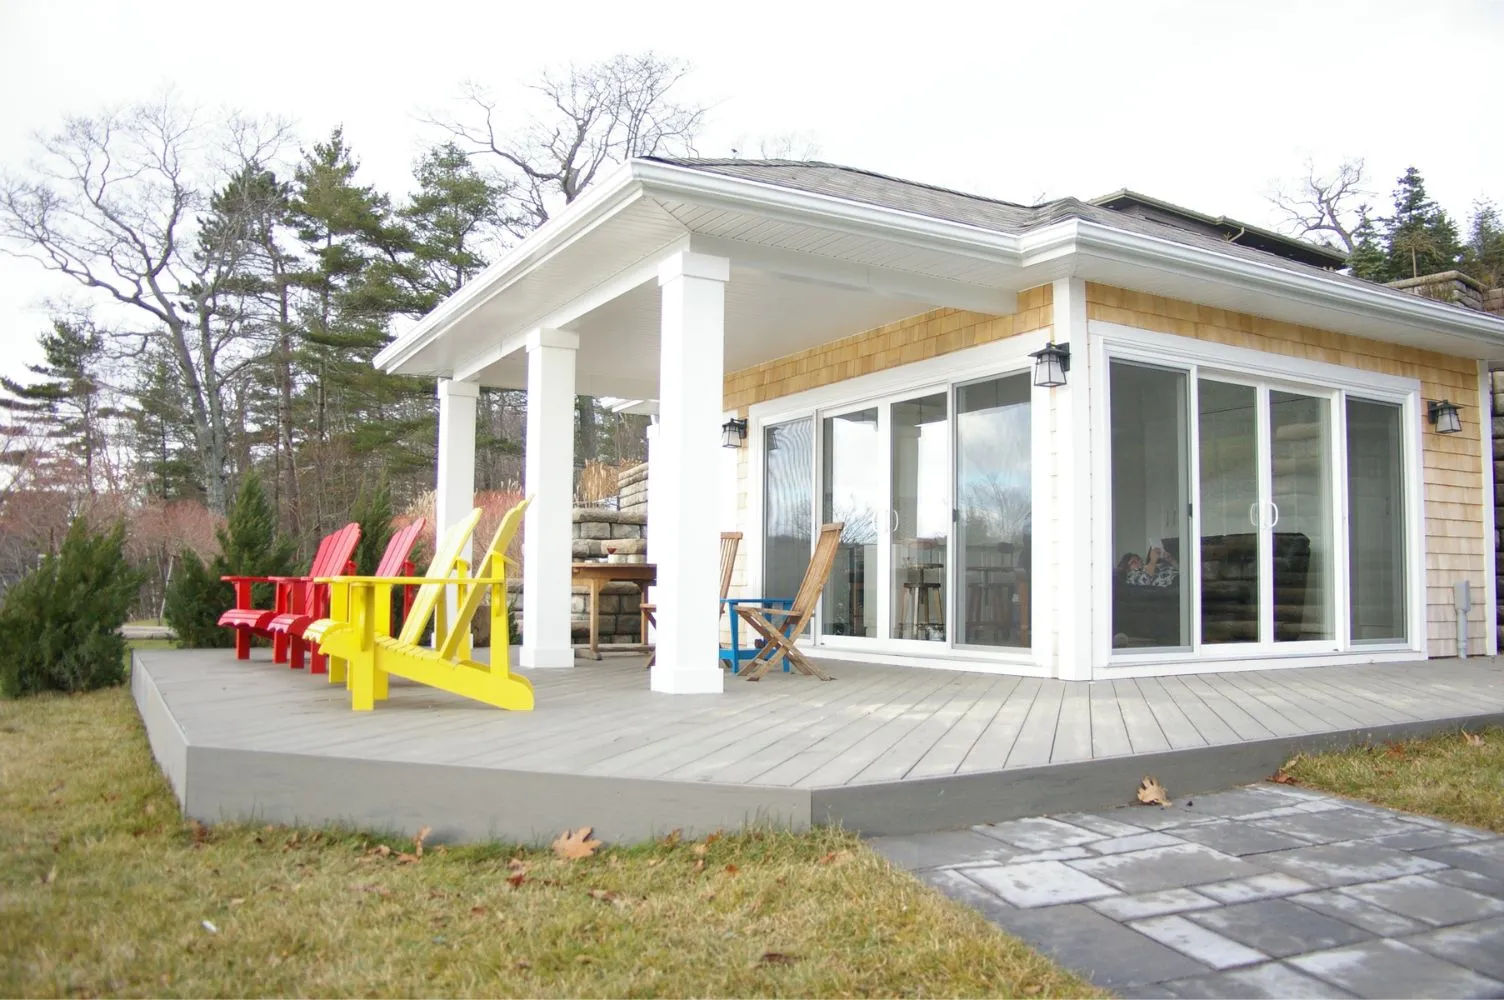
A sample of additions, suites, and expansions we've designed and built for homeowners across Ottawa and the surrounding region.

.jpg)



Why Ottawa Homeowners Choose OGC
For over a decade, OGC has been Ottawa's most reviewed design-build firm, with 200+ verified reviews across Google, Houzz, and HomeStars.
True Design-Build, One Roof
Design, engineering, permits, and construction all live in-house. No finger-pointing between an architect and a builder, just one accountable team from first sketch to final inspection.
One Dedicated Project Manager
A single project manager runs your entire addition and stays reachable by phone or text the whole way through. No handoffs, no gaps, no wondering who's in charge.
See It Before We Build It
Every addition starts with full 3D renderings so you can see your new space and matched exterior before construction begins. Change it on screen, not on site.
Fixed Pricing, No Surprises
What you're quoted is what you pay. No hidden fees, no mid-project change orders. OGC's price-match guarantee backs every addition contract we write.
Industry-Leading 7-Year Warranty
OGC backs every addition with a 7-year warranty, one of the strongest in Ottawa. A home addition is a major investment, and your peace of mind should match it.
Ottawa's Most Recognized Renovation Team
OGC is a member of the GOHBA, Tarion, RenoMark, CHBA, and the Ottawa Chamber of Commerce, and has been named Ottawa's Small Business of the Year. Our work has been featured on CTV, HGTV, and in Ottawa press.
What Ottawa Homeowners Say About Us
Building an Addition in Ottawa: What's Involved
An addition in Ottawa isn't just construction, it's permits, zoning, and building through a real winter. Here's what we manage so you don't have to.
Almost every home addition needs a City of Ottawa building permit and passes through a series of inspections. We prepare the drawings, submit the application, and manage every inspection so your project stays compliant and on schedule. See our guide on permits for home additions in Ottawa.
Ottawa's zoning by-law limits how close to your property line you can build, how tall you can go, and how much of your lot can be covered. We confirm these early and, when a design needs an exception, handle the minor variance through the Committee of Adjustment.
Ottawa now allows additional residential units on many lots, which is what makes in-law suites, secondary suites, and coach houses possible. We help you understand what your property allows and design an addition that qualifies. Learn more about ADUs vs. secondary dwelling units in Ottawa.
Opening up a home in an Ottawa winter takes real planning. We sequence excavation, framing, and weatherproofing tightly and keep your home sealed and heated so the build keeps moving safely through every season.
A good addition shouldn't look added on. We match rooflines, windows, siding, and trim to your existing home, whether it's a Glebe century home or a suburban build, so the finished result looks like it was always there.
What a Home Addition Costs in Ottawa
Cost depends on the type of addition, its size, how much structural and foundation work it needs, and your finishes. Here's the range Ottawa homeowners are working within.
and bump-outs
and garage conversions
and coach houses
Type & Structure
An outward bump-out on a solid foundation costs far less than building up or pouring new footings for a suite. The structural work your addition needs is the single biggest cost driver.
Size of the Addition
Home additions in Ottawa generally run $300–$500+ per square foot all-in. The larger the addition, the higher the total, but the lower your cost per square foot tends to be.
Finishes & Site Access
Kitchens, bathrooms, and higher-end finishes move you up the range, and a tight lot with limited access can add to the total. Where you spend your budget is a lever you control.
Want the full breakdown by addition type? Read our detailed guide to home addition costs in Ottawa.
Home Addition Questions
The questions Ottawa homeowners ask us most before adding on.
Most home additions in Ottawa fall between about $60,000 for a small single-room addition or sunroom and $350,000+ for a second-storey addition or coach house, or roughly $300 to $500 per square foot all-in. The biggest variables are the type of addition and how much structural work it needs. See our full home addition cost guide for a detailed breakdown by type.
Almost always, yes. Adding floor area or a new structure to your home requires a City of Ottawa building permit, and often zoning approval for setbacks, height, and lot coverage. OGC prepares the drawings and handles the entire permit and approvals process for you. Here's more on permits for home additions in Ottawa.
Construction on most Ottawa home additions runs about 3 to 8 months, depending on the type and size, plus design and permitting beforehand. A sunroom or single-room addition is on the shorter end, while a second-storey addition or coach house takes longer. We give you a realistic schedule before work starts.
It depends on your lot and goals. Second-storey additions add the most living space on a small lot, in-law suites and coach houses can generate rental income, and ground-floor expansions are often the most cost-effective per square foot. In an established Ottawa neighbourhood, adding bedrooms, bathrooms, or a legal second unit typically returns the strongest value. We'll recommend the best fit at your free consultation.
In many cases, yes. Ottawa now permits additional residential units on many lots, which is what makes in-law suites, secondary suites, and detached coach houses possible. Whether your property qualifies depends on its zoning, lot size, and setbacks. We review your lot and design an addition that meets the rules, and handle the approvals for you.
Usually, yes. For most ground-floor additions and suites, we can seal off the work area so you can stay home throughout. Larger projects like a second-storey addition may call for moving out during the structural phase. We'll tell you honestly what to expect for your specific project and help you plan around it.
Yes. OGC is a full design-build firm, so everything runs under one roof: architectural design, 3D renderings, structural engineering, City of Ottawa permits, and construction. You get one team, one fixed price, and one dedicated project manager from start to finish, with no handoffs between separate companies.
Areas We Serve
OGC designs and builds home additions across Ottawa and the surrounding region, including:
