.svg)

.svg)
Garage Builders and Garage Additions in Ottawa
A garage has to survive Ottawa frost, fit the city's size and height rules, and look like it belongs to your house. OGC builds attached garages, detached garages, and rooms above, with City permits, fixed pricing, and a 7-year warranty.
Garage Additions That Do More Than Park the Car
A new garage does more than get your vehicles out of the snow. A well-built garage addition adds secure storage, a workshop, and sheltered entry to your home, and an attached garage can carry a bonus room or home office on top. OGC designs and builds garages in Ottawa that match your house and stand up to our winters.
The difference between a garage that lasts and one that heaves and cracks is under the ground. Ottawa ground freezes deep, so an attached garage, or anything with a second storey, goes on footings below the frost line or an engineered frost-protected foundation. We engineer it for your lot and handle the permits from the first drawing to the final inspection.
- Attached, detached, or an attached garage with a room above
- Foundations engineered for Ottawa frost and clay
- Exterior, roofline, and doors matched to your existing home
- Fixed pricing, permits handled, and a 7-year warranty
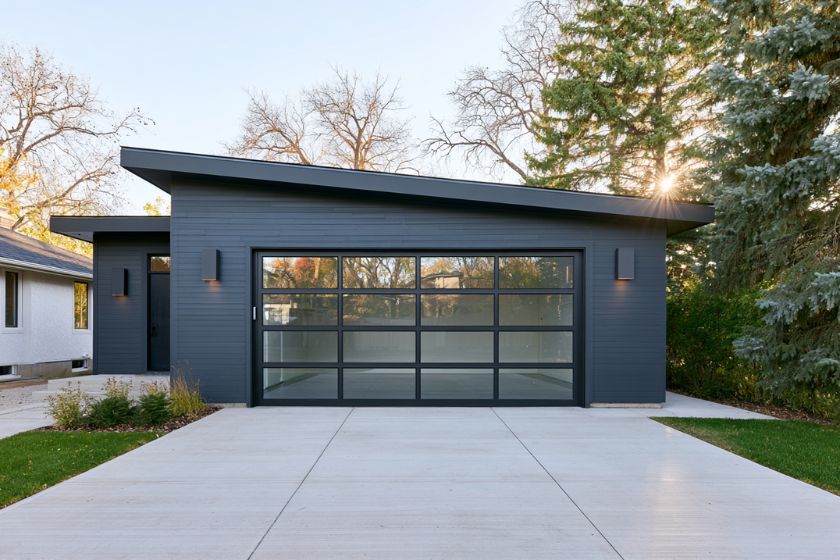
Which Garage Fits Your Lot
The right garage depends on your lot, your zoning, and whether you want parking, a workshop, or living space. These are the garage projects Ottawa homeowners ask us about most.
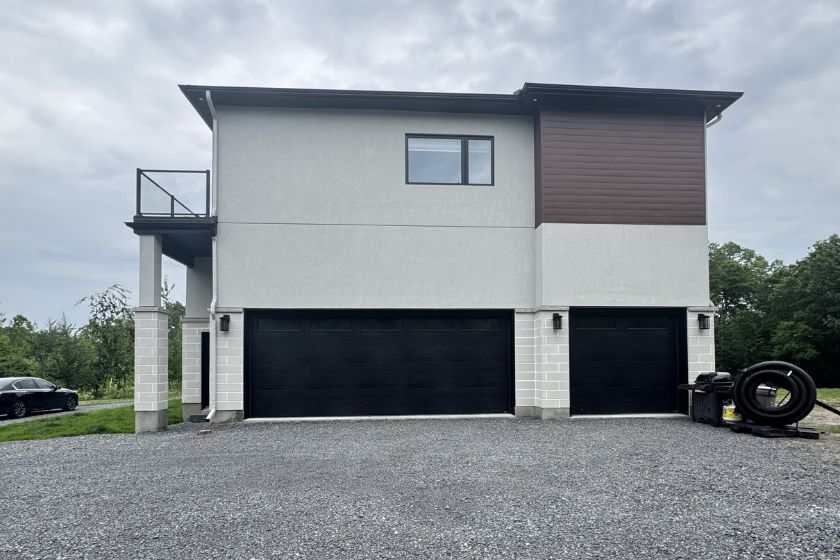
Attached Garage Addition
Heated, direct access from the house. It ties into your structure and roofline, sits on full-depth footings, and is sealed off from the living space against exhaust fumes.
Ottawa garage building guide
Detached Garage
The most flexible placement on the lot. In urban Ottawa a detached garage can be up to 3.6 metres tall, and all accessory buildings together are capped at 55 square metres.
Property line setback rules
Room Above an Attached Garage
The practical way to add a bonus room, home office, or bedroom over a garage in the city. It is built as an addition, with the garage engineered to carry the floor above.
Second-floor additions
Suite Above a Detached Garage
A rental or in-law suite over a detached garage is a coach house under Ottawa's zoning. In the urban area, a two-storey version usually needs a minor variance for the height.
Coach house builders
Garage Extension
Widen or lengthen the garage you already have for a second bay, a workshop, or a longer vehicle. It needs a permit and has to meet the same setbacks as a new build.
Garage permits in Ottawa
Garage Conversion
Already have a garage you don't park in? We can convert it into finished, insulated living space instead of building new.
Garage conversionsHow a Garage Build Actually Runs
A garage is a real structure with a real foundation, not a shed. Here is the design-build process OGC follows to take your garage addition from first idea to a finished, inspected build.
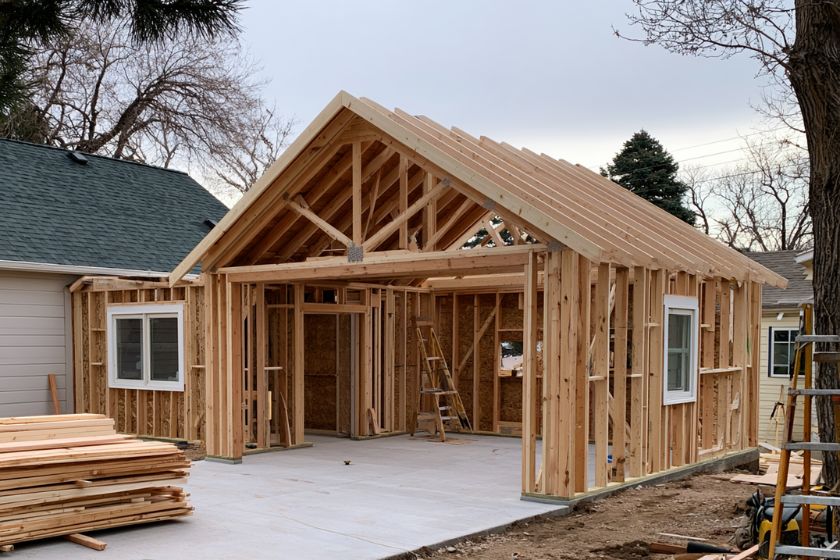
We look at where the garage can go, whether attached or detached makes more sense for your home, and what your lot's setbacks, height, and size limits allow, before you spend on design.
- On-site review of the best location and orientation
- Attached versus detached guidance for your lot
- Setback, height, and size check, plus a budget range
We design the garage around how you will use it, its size, door count, and whether you want a room above, and match the roofline and finishes to your home. You see it in 3D before we build.
- Sizing for vehicles, storage, and any workshop space
- Optional room above designed in from the start
- 3D renderings with the exterior matched to your home
Any detached garage over 10 square metres, and any attached garage, needs a City of Ottawa building permit and has to meet the zoning limits on setbacks, height, and size. We engineer the foundation, prepare the drawings, and handle the full permit.
- Setback, height, and size limits confirmed
- Foundation engineered for frost and the load above
- Building permit and any minor variance handled by OGC
Before construction begins, you get a detailed, fixed-price contract covering the full scope. The number you approve is the number you pay, backed by our price-match guarantee.
- Line-by-line scope with no vague allowances
- Fixed price with no surprise change orders
- Financing options available for qualified homeowners
We pour the foundation, frost-depth footings or an engineered slab depending on the garage, frame the garage and any floor above, and finish it with a roof, doors, and siding matched to your home so it looks original, not bolted on.
- Frost-depth footings, or an engineered slab where the Code allows
- Framing engineered to carry any room above
- Roof, garage doors, and siding matched to your home
We walk the finished garage with you, book the City's final inspection, and hand over a 7-year warranty so your build is protected for years to come.
- Detailed walkthrough and deficiency review with you
- Final City of Ottawa inspection booked and passed
- Industry-leading 7-year OGC warranty handed over
Our Garage Addition Portfolio
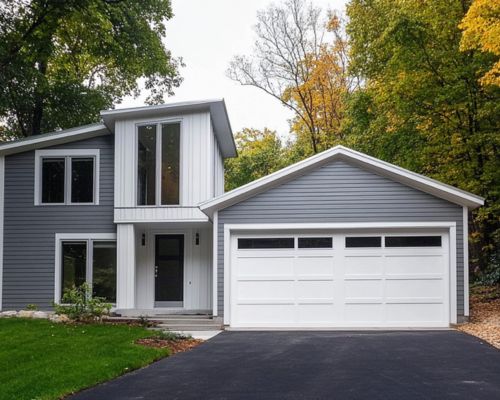
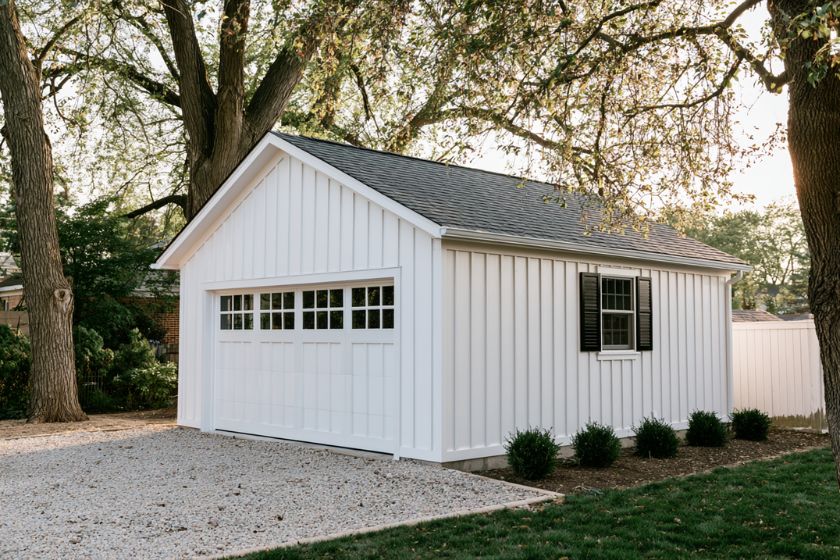
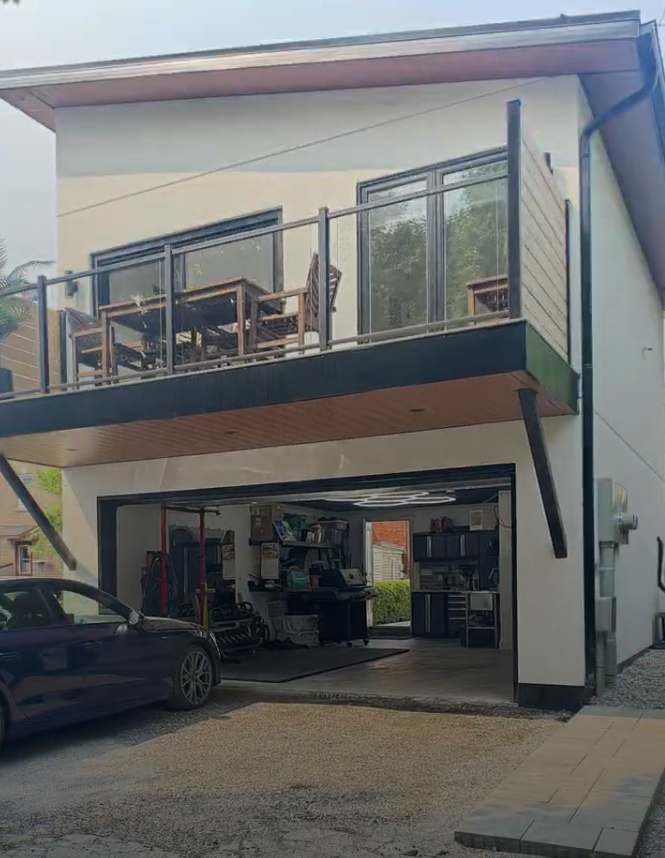
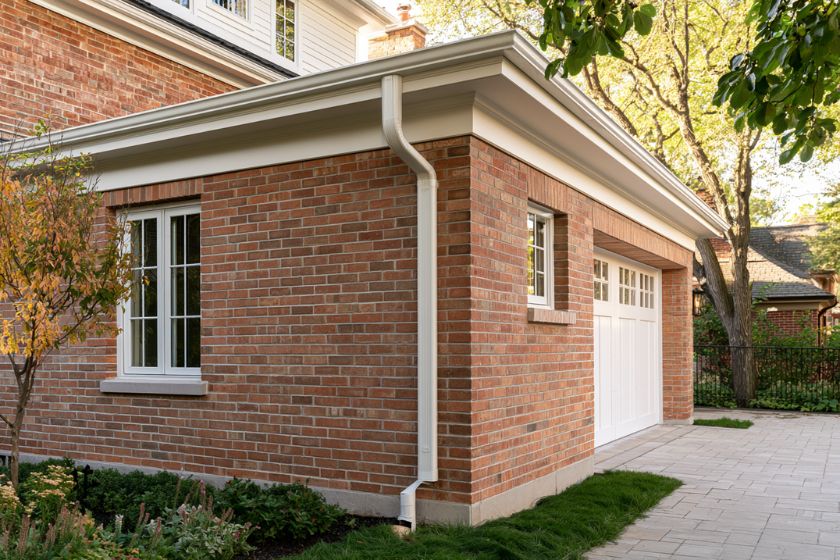
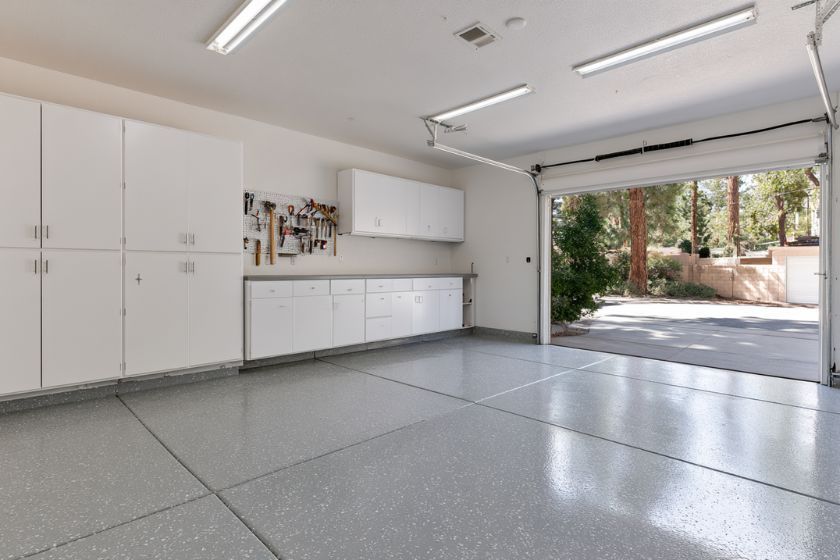
A sample of attached garages, detached garages, and garages with living space above that we have built for homeowners across Ottawa.

Why Ottawa Homeowners Choose OGC
For over a decade, OGC has been one of Ottawa's most trusted garage builders and the city's most reviewed design-build firm, with 200+ verified reviews across Google, Houzz, and HomeStars.
Built for Ottawa, Not Just Anywhere
We build every garage on a foundation designed for Ottawa frost, below the frost line or on an engineered slab where the Building Code allows, so it does not heave, crack, or pull away from your house over our winters.
One Dedicated Project Manager
A single project manager runs your entire garage build and stays reachable by phone or text the whole way through. No handoffs, no gaps, no wondering who is in charge.
See It Before We Build It
Every garage starts with full 3D renderings so you can see the size, the doors, and the matched exterior before construction begins. Change it on screen, not on site.
Fixed Pricing, No Surprises
What you are quoted is what you pay. No hidden fees, no mid-project change orders. OGC's price-match guarantee backs every contract we write.
Industry-Leading 7-Year Warranty
OGC backs every garage with a 7-year warranty, one of the strongest in Ottawa. A garage is a structure you will use every day for decades, and it should be built to last.
Ottawa's Most Recognized Renovation Team
OGC is a member of the GOHBA, Tarion, RenoMark, CHBA, and the Ottawa Chamber of Commerce, and has been named Ottawa's Small Business of the Year. Our work has been featured on CTV, HGTV, and in Ottawa press.
The Hard Parts of an Ottawa Garage, Handled
A garage is more technical than it looks. Frost, zoning, the lot line, and the City's permit rules all shape what you can build. Here is what we manage before and during construction.
Ottawa ground freezes deep, and much of the city sits on clay. Footings go below the frost line, and local engineers typically specify around 1.5 metres of soil cover for heated space, with unheated footings needing at least as much. In winter, excavations have to be protected from frost, and the City can ask for a geotechnical frost check before the foundation passes inspection.
In Ottawa's urban residential zones, a detached garage can be up to 3.6 metres tall, with walls up to 3.2 metres. All accessory buildings on the lot together are capped at 55 square metres and half of the yard they sit in, and a garage can sit 0.6 metres from the rear lot line. Village and rural lots allow more height.
A living unit above a detached garage is a coach house under Ottawa's zoning, not a garage. In the urban area a building containing a coach house is capped at 3.6 metres, so a two-storey garage suite usually needs a minor variance from the Committee of Adjustment. Rural lots allow up to 6.1 metres when the building includes a garage. We confirm which applies to your lot before design.
Where a garage wall sits less than 0.6 metres from the property line, the Building Code requires it to be fire-rated, and windows are restricted close to the line. In most of urban Ottawa a front-facing garage also cannot project past the front wall of the house. We place and detail the garage so it passes both zoning and Code. Our property line setbacks guide has more.
A garage over 55 square metres needs a grading plan, and the permit site plan has to show any easements or overhead wires. A new or widened driveway needs a City access permit. We work out drainage and access during design, and handle the full City of Ottawa permit and every inspection. Here's more on garage permits in Ottawa.
In Ottawa's urban area, private trees 30 centimetres or more in diameter are protected, and City trees near the work need their roots protected too, so a tree report may be required. In a Heritage Conservation District, a new garage needs heritage approval as well as a building permit.
What a Garage Addition Costs in Ottawa
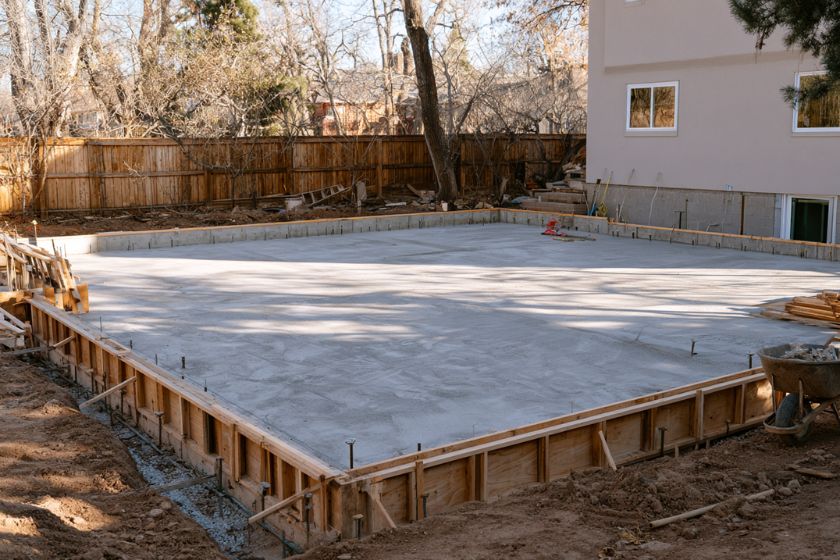
Cost depends on whether the garage is attached or detached, its size, and whether you add a room above. These are the typical ranges we see for garage additions in Ottawa.
double garage
double garage
with a room above
Foundation & Frost Work
Footings below the frost line are one of the biggest single costs. A small detached garage can often use an engineered slab instead, while an attached garage or anything two storeys needs full-depth footings.
Attached vs Detached & Size
Attached garages cost more because they tie into your house structure and roofline and have to be sealed off from the living space. A larger footprint or a third bay raises the total either way.
Room Above & Finishes
A heated room above is the biggest upgrade, since it needs an engineered structure, stairs, insulation, and finishes. A full rental suite over a detached garage is a coach house project, priced separately.
Want the full breakdown by garage type? Read our guide to garage addition costs in Ottawa, or get a quick number from our garage cost estimator.
Ottawa Garage Questions
The questions Ottawa homeowners ask us most before building a garage.
Most detached double garages in Ottawa run about $60,000 to $90,000, attached double garages about $80,000 to $130,000, and an attached garage with a finished room above $150,000 to $200,000 and up. The foundation and any structure to carry an upper floor are the biggest cost drivers. A rental suite above a detached garage is a coach house project. See our full garage addition cost guide for a detailed breakdown.
Yes. Any detached garage over 10 square metres (about 108 square feet), and any attached garage, needs a City of Ottawa building permit. The City then inspects the work in stages, from excavation and foundation through framing and insulation to final. OGC prepares the drawings and handles the permit and every inspection. Here's more on garage permits in Ottawa.
Detached is usually cheaper. An attached garage has to tie into your house structure and roofline, sit on full-depth footings, and be sealed off from the living space against exhaust fumes, with a self-closing door into the house. It also gives you heated, sheltered access in winter, which many Ottawa homeowners decide is worth it. We will recommend the best fit for your lot at your free consultation.
Above an attached garage, usually yes. It is built as an addition, with the garage engineered to carry the floor above. Above a detached garage it is harder: a detached garage cannot be used as living space, and a suite above one is a coach house. In the urban area a coach house building is capped at 3.6 metres, so a two-storey version usually needs a minor variance. We check what your lot allows before design.
In urban residential zones, a detached garage can sit 0.6 metres from the rear lot line and needs 1.2 metres from other buildings on the lot, and in most cases it cannot be closer to the street than the house. Side yard setbacks depend on your zone. A garage wall closer than 0.6 metres to the property line also has to be fire-rated. Our property line setbacks guide covers the details.
Below the frost line, unless the garage qualifies for a slab. Under the Ontario Building Code, a detached one-storey garage of 55 square metres or less, without brick or stone veneer, can often be built on an engineered slab. An attached garage, a masonry-clad garage, or one with a second storey needs footings below the frost line or an engineered frost-protected foundation. We engineer the foundation to match your garage and soil.
From permit application to completion, a detached garage usually takes about 6 to 12 weeks and an attached garage about 8 to 16 weeks. An attached garage with a room above takes about 3 to 5 months. We give you a realistic schedule before work starts.
Garage Builders Across Ottawa
OGC designs and builds garage additions across Ottawa and the surrounding region, including:
.png)
Quick Response
You'll receive a response from a specialist within 24 hours.
.png)
Unbiased Advice
Expert face-to-face advice for your renovation project.
.png)
No Commitments
There's absolutely no pressure or commitment to buy.
.png)
Fixed Pricing
No surprises, and no hidden fees.
no-obligation quote

.png)
Visit us
1886 Merivale Road #200, Nepean, ON K2G 1E6Sit with a specialist and visit our design center.
.png)
