.svg)
Home Additions in Barrhaven
Barrhaven lots are tight, so the space has to come from somewhere smart. OGC designs, permits, and builds home additions across Longfields, Chapman Mills, Stonebridge, and Half Moon Bay, with fixed pricing and a 7-year warranty.
Home Additions Built for Barrhaven Lots
Barrhaven's problem is almost never the house. It is the lot. Most of the community went up between 1988 and 2012, and the newer phases in Stonebridge and Half Moon Bay came later with even tighter frontages. You get a solid two-storey home with a double garage, a side yard you can barely walk a sheet of plywood through, and a rear yard that stops well short of where you would want an addition to end.
So in Barrhaven the design question is not "how big" but "from where". The space almost always comes from one of four places: over the garage, off the back on the existing deck footprint, out of the lower level as a legal suite, or from a modest bump-out that respects the setbacks and the drainage. OGC designs, engineers, permits, and builds all four, under one contract and one project manager.
- Zoning and setback review before a single line is drawn
- Grading and drainage designed so your yard still drains where it should
- 3D renderings so you see the addition on your house before we build it
- Fixed pricing and an industry-leading 7-year warranty

Where the Space Comes From on a Barrhaven Lot
Six additions that work inside Barrhaven's setbacks, grading plans, and rear-yard limits, rather than fighting them.
A Longfields two-storey where the parents are moving in and the basement stairs are a non-starter. A Chapman Mills home with an unfinished bonus room over the garage that has been storage for nine years. A Half Moon Bay family that wants a fourth bedroom and an office, on a lot with eleven feet between the house and the property line. Barrhaven additions are won or lost at the design stage, before anyone touches a hammer. That is where we spend the time.
we add on to most
real square footage on a Barrhaven lot
on Merivale Road
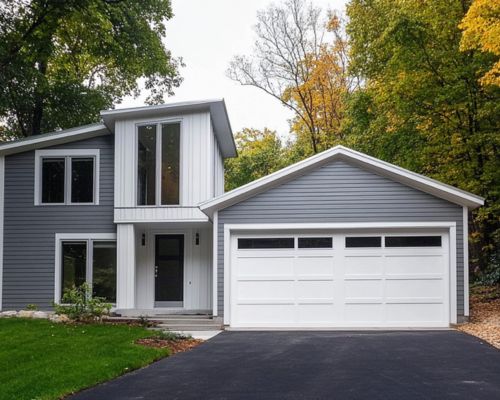
Bonus Rooms Over the Garage
The space is already framed on a lot of Barrhaven homes, it is just cold and unfinished. Insulating, heating, and finishing it properly is the cheapest real bedroom you will ever add.
Explore garage additions.webp)
Rear Bump-Outs & Extensions
Eight to twelve feet off the back of a Barrhaven home transforms a builder kitchen or a cramped family room, and often fits inside the rear-yard setback without a variance.
Explore extensions
In-Law Suites
Barrhaven has more multi-generational households every year. A self-contained suite with its own entrance, bathroom, and kitchenette keeps everyone independent under one roof.
Explore in-law suites
Income Suites
A legal secondary unit built to code, with proper egress, fire separation, and its own entrance, so it rents cleanly and helps carry the mortgage.
Explore income suites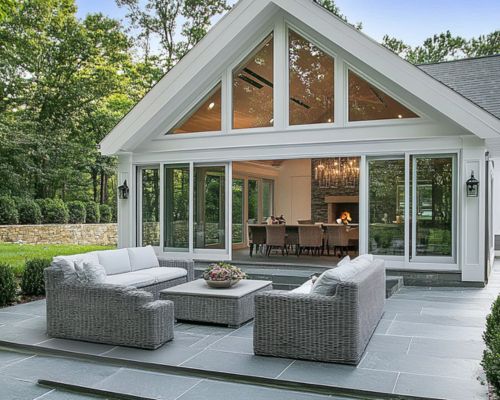
Four-Season Sunrooms
Built on the deck footprint you already have, which usually means no new setback problem. Insulated and heated so it is a room in January, not a porch.
Explore sunrooms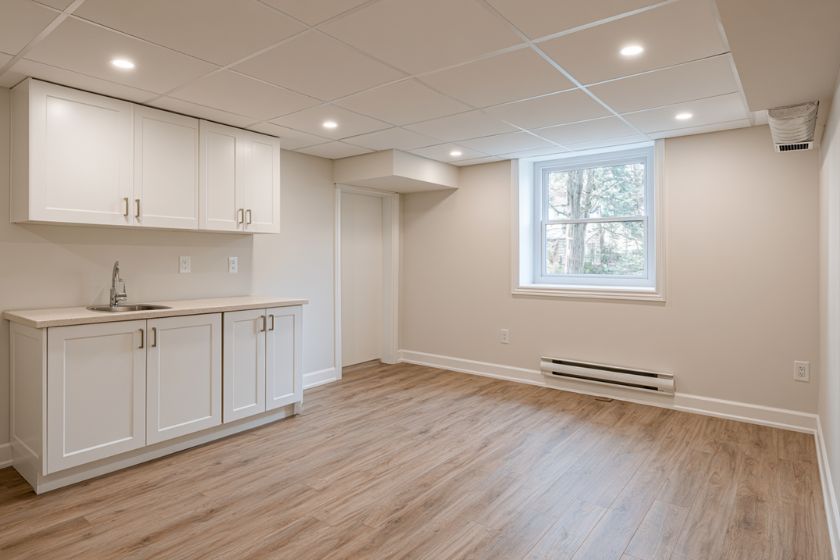
Basement Suites
Barrhaven's newer builds have tall, dry, full-height basements. That is a whole floor of usable space sitting under your feet, and it needs no setback at all.
Explore basement suitesAdding On in Barrhaven: What's Involved
Suburban lots come with rules that older neighbourhoods do not have: registered grading plans, tight setbacks, and roof framing that was engineered to the millimetre. Here is what we work through.
A lot of Barrhaven homes sit on frontages in the 30 to 40 foot range with side yards measured in inches, not feet. Ottawa's zoning sets minimum side and rear setbacks and a maximum lot coverage, and on a Barrhaven lot you are often close to all three already. We pull your zoning and survey first, tell you exactly how much room you legally have, and design inside it. If the design that actually solves your problem needs an exception, we take the minor variance to the Committee of Adjustment for you.
Barrhaven subdivisions were built to an approved grading plan, and the swales between houses are there for a reason. Drop an addition in the wrong place and you push water into your own foundation or your neighbour's. We design the addition with the drainage in mind, keep the overland flow route working, and rebuild the grading properly on the way out. This is one of the most common things we get called in to fix after someone else's addition.
Almost every Barrhaven home was framed with engineered roof trusses, which means the attic is a web of diagonal members you cannot simply cut out. Homeowners are often told an attic conversion is easy, then find out it needs the entire roof re-framed. We will tell you straight whether your roof is convertible, and when it is not, we point you at the space that genuinely is available on your lot.
Parts of Barrhaven sit close to the Jock River and its tributaries. Land near a watercourse, floodplain, or wetland can fall inside an area regulated by the Rideau Valley Conservation Authority, which means a conservation approval on top of the City's building permit. We check this before design, not after, because finding out late can cost you a season.
Barrhaven falls under the City of Ottawa, so every addition needs a City building permit and a series of inspections, and a legal secondary suite adds its own requirements for egress windows, fire separation, and interconnected alarms. We prepare the drawings, submit, track, and meet every inspector. See our guide on permits for home additions in Ottawa.
Production builders change brick blends and siding profiles between phases, sometimes between streets. Finding the closest available match, wrapping the roofline so it reads as one house, and lining up window heights is detail work that separates an addition from a bolt-on. We source the match during design so there are no surprises at the siding stage.
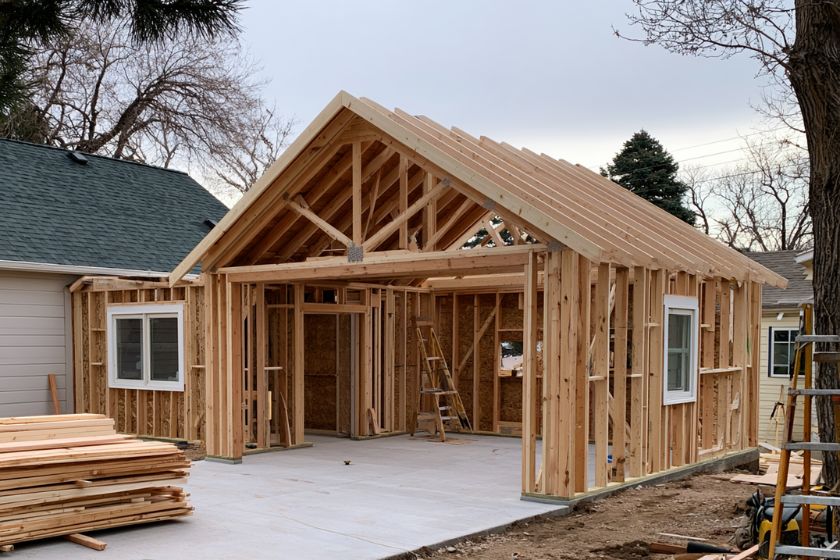
How a Barrhaven Home Addition Actually Runs
Six steps from the first walkthrough to the final City inspection, with one dedicated project manager on your job the whole way through.

We come to your Barrhaven home, measure the yard, look at the garage and the basement, and tell you honestly where the space can come from.
- On-site review of the lot, the setbacks, and the existing structure
- Straight guidance on which addition your lot will actually allow
- A realistic budget range before we leave
Our designers draw the addition on your actual house and render it inside and out, so you approve a picture of your home rather than a plan you have to imagine.
- Floor plans built around how your family uses the space
- Exterior renderings with the matched brick, siding, and roofline
- Finishes chosen in person at our Merivale Road design centre
We confirm your zoning and grading, produce stamped structural drawings, and run the City of Ottawa building permit from submission to approval.
- Stamped structural and architectural drawings
- Grading and drainage addressed as part of the design
- Committee of Adjustment handled if a minor variance is needed
You get a line-by-line contract covering the full scope before anything is opened up. The number you approve is the number you pay.
- Detailed scope with no vague allowances
- Fixed price backed by our price-match guarantee
- Financing available for qualified homeowners
One project manager runs the build and stays reachable by phone or text. On a tight Barrhaven lot that also means managing deliveries, parking, and your neighbours.
- A single point of contact from demolition to hand-over
- Materials staged so the street and driveways stay usable
- Vetted trades who work with us regularly, not rotating subs
We walk the finished addition with you, close out every deficiency, book the City's final inspection, and hand over the warranty paperwork.
- Detailed deficiency review before sign-off
- Final City of Ottawa inspection booked and passed
- Industry-leading 7-year OGC warranty in your hands
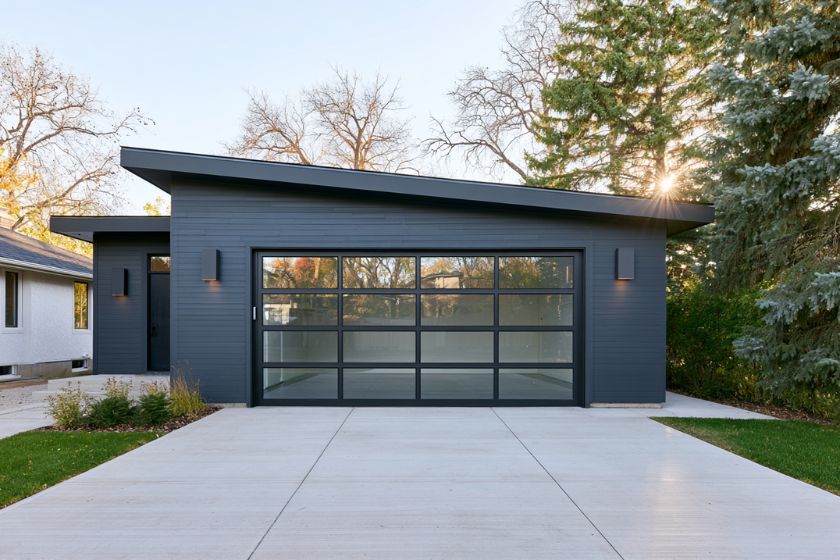
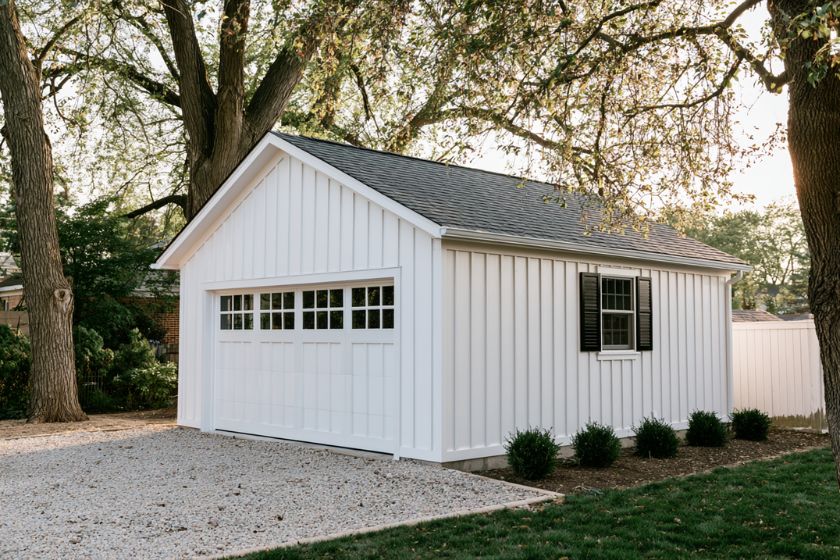
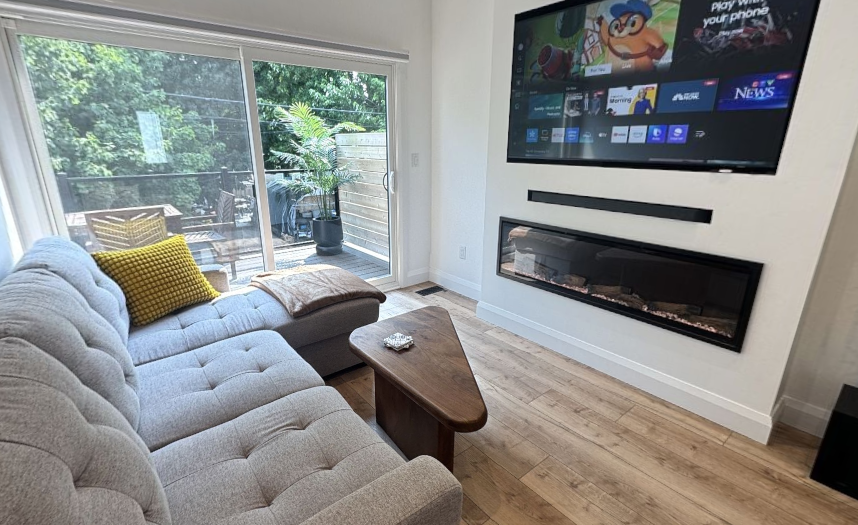
Additions We've Built Across South Ottawa
Garages, suites, sunrooms, and extensions completed for homeowners in Barrhaven, Nepean, Riverside South, and the surrounding south end.


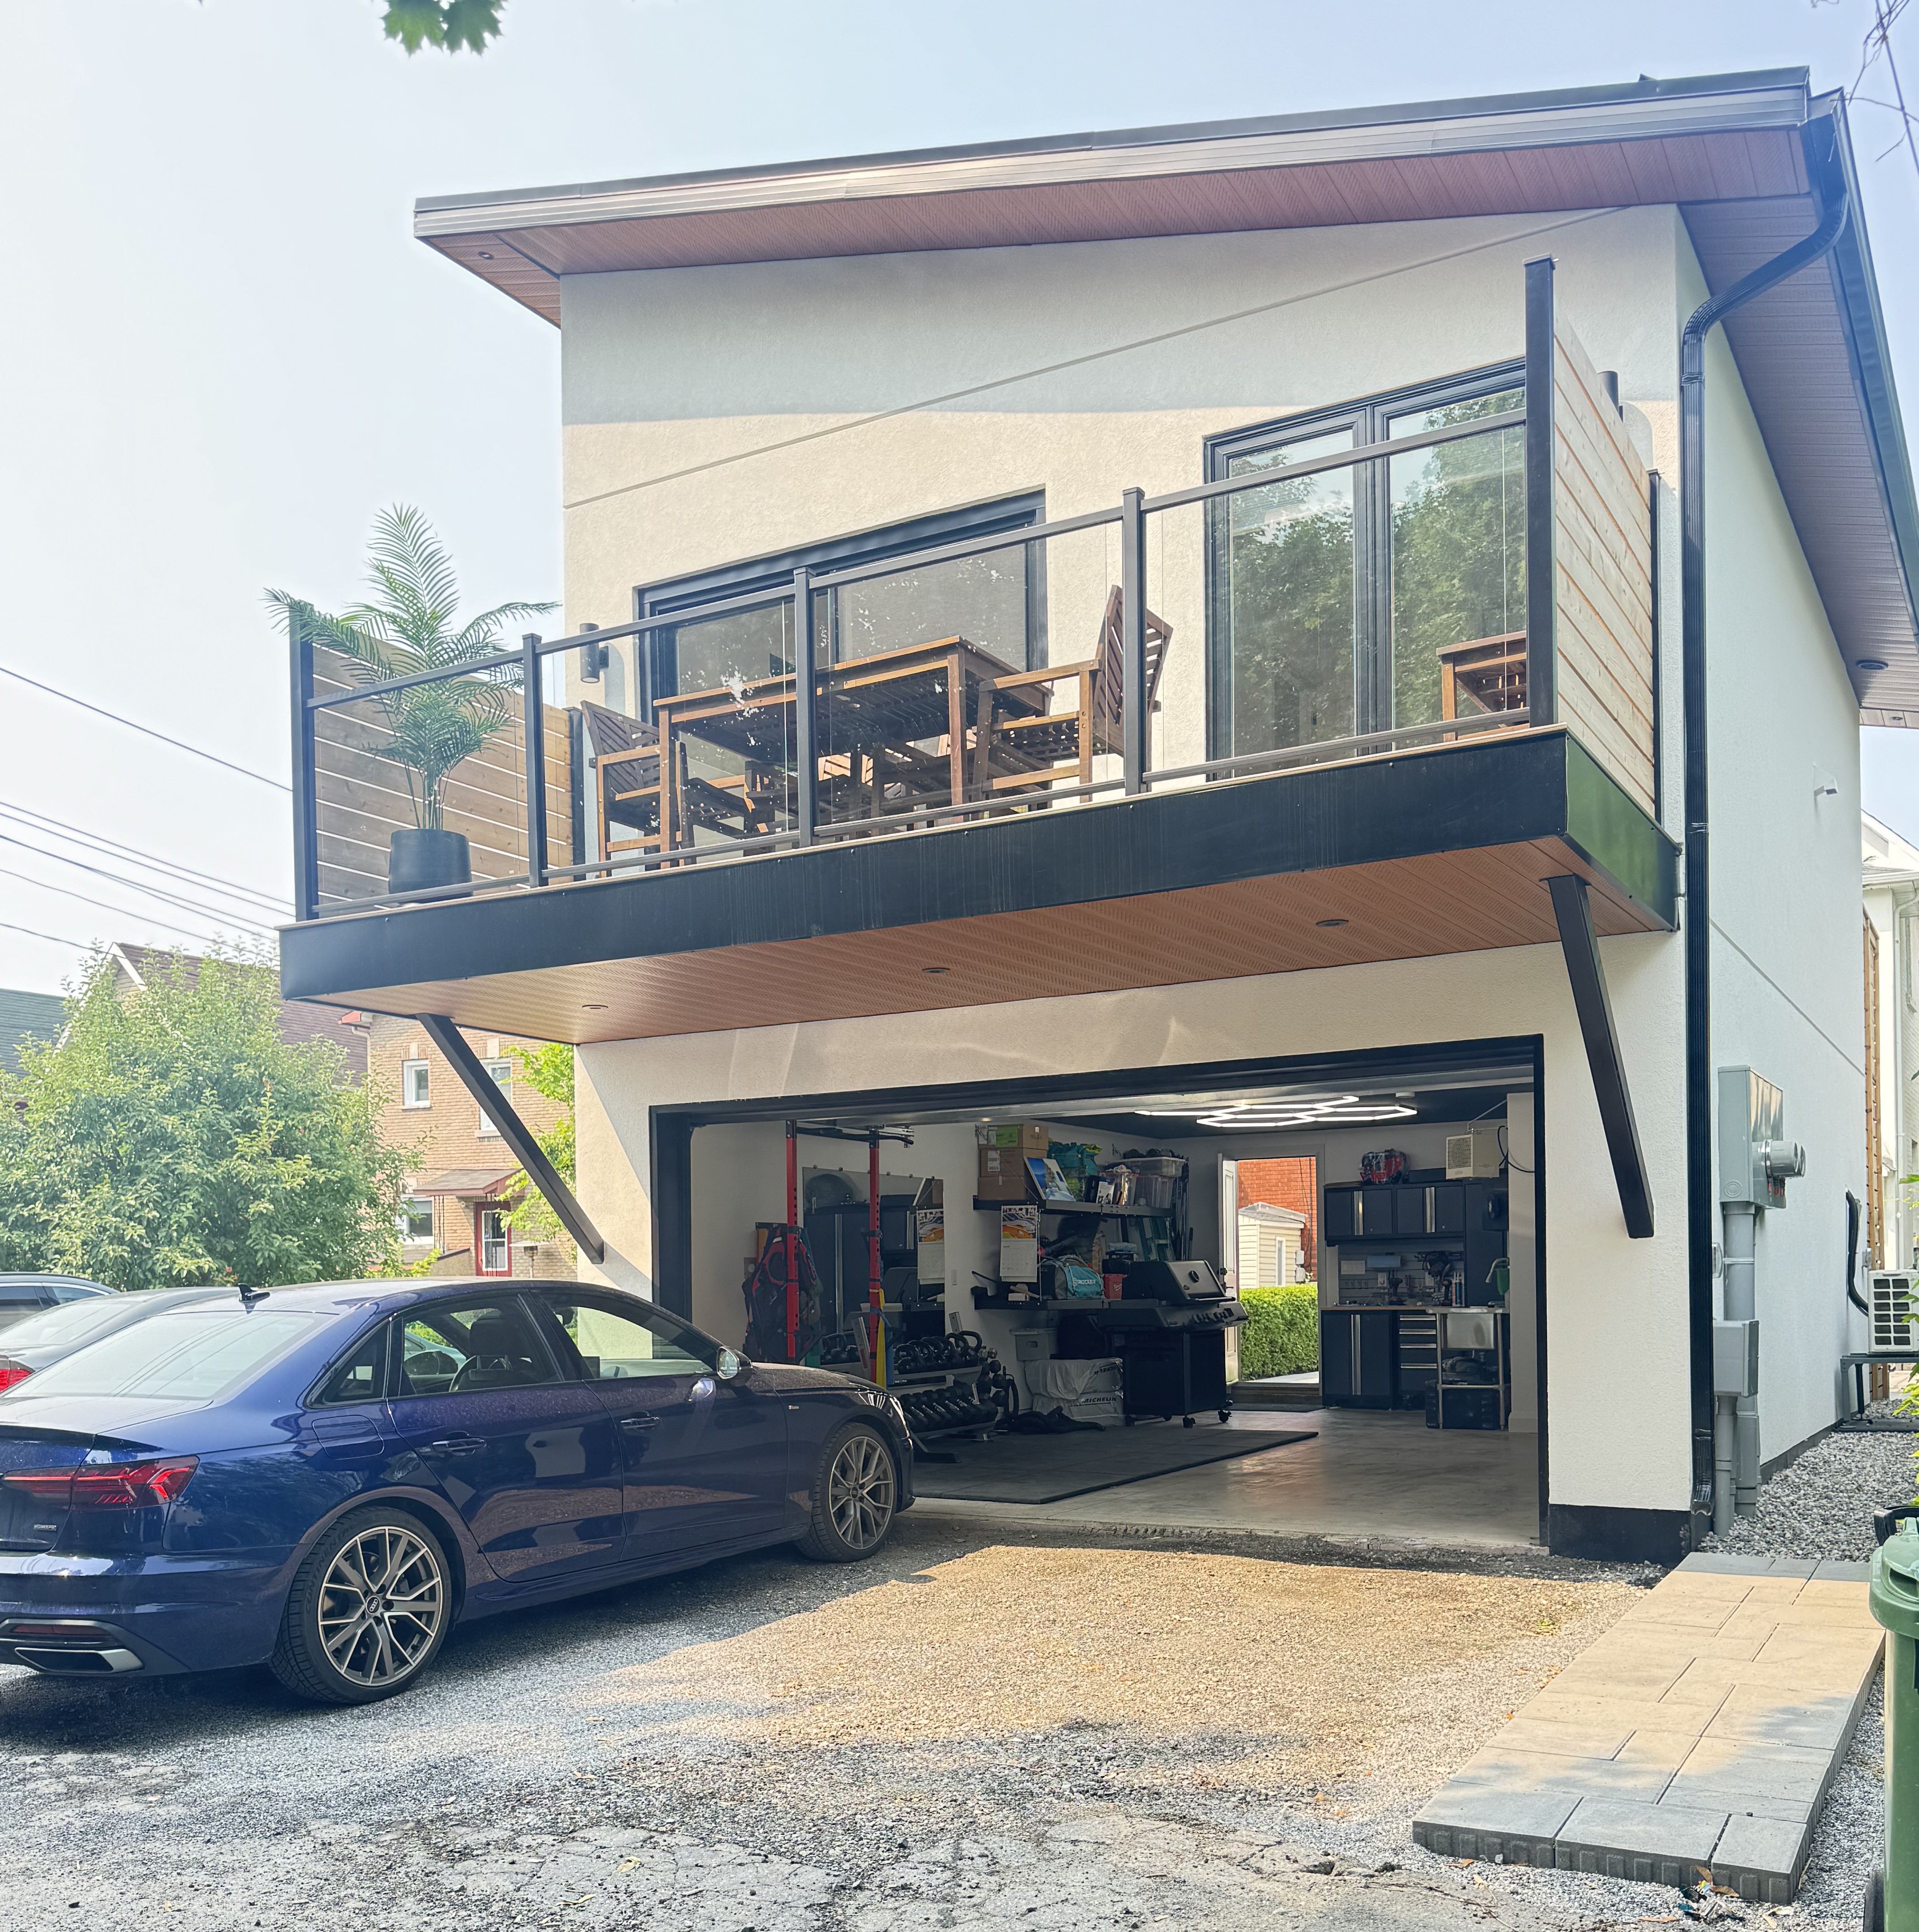
.jpg)
Why Barrhaven Homeowners Choose OGC
For over a decade, OGC has been Ottawa's most reviewed design-build firm, with 200+ verified reviews across Google, Houzz, and HomeStars.
True Design-Build, One Roof
Design, engineering, permits, and construction all live in-house. No finger-pointing between an architect and a builder, just one accountable team.
One Dedicated Project Manager
A single project manager runs your entire addition and stays reachable by phone or text. No handoffs, no gaps, no wondering who is in charge.
See It Before We Build It
Every addition starts with full 3D renderings, so you can see the new space and the matched exterior before construction begins.
Fixed Pricing, No Surprises
What you are quoted is what you pay. No hidden fees, no mid-project change orders. Our price-match guarantee backs every addition contract.
Industry-Leading 7-Year Warranty
OGC backs every addition with a 7-year warranty, one of the strongest in Ottawa. A major investment deserves matching peace of mind.
Design Centre 10 Minutes Away
Come to 1886 Merivale Road, Nepean to sit with a designer and compare real finishes side by side, then leave knowing exactly what your addition will look like.
What Ottawa Homeowners Say About Us
What a Home Addition Costs in Barrhaven
On a suburban lot, cost follows how much new structure you need. Finishing space that is already framed is a very different number from pouring new footings.
sunrooms, and small rear bump-outs
and new attached garages with space above
and detached garden suites
Where the Space Comes From
Finishing an existing bonus room means insulation, drywall, heat, and flooring. A rear extension means excavation, footings, foundation, and a new roof tie-in. The same square footage can differ by a factor of three depending on which one you are doing.
Size of the Addition
Home additions in Ottawa generally run $300 to $500+ per square foot all-in. Barrhaven additions tend to be modest in size because of the lot, which keeps totals lower but pushes the per-square-foot number up.
Drainage, Access & Finishes
A narrow side yard means smaller equipment and more hand work, and re-establishing the lot grading is a real line item. Kitchens, bathrooms, and higher-end finishes then move you up the range from there.
Want the full breakdown by addition type? Read our detailed guide to home addition costs in Ottawa.
Barrhaven Home Addition Questions
The questions Barrhaven homeowners ask us most before adding on.
Most Barrhaven additions run between about $60,000 for finishing a bonus room over the garage or building a sunroom, and $300,000+ for a second-storey addition or a detached garden suite, at roughly $300 to $500 per square foot all-in. Because Barrhaven lots limit how far you can extend, the projects here tend to be smaller and more targeted than in older Ottawa neighbourhoods. See our full home addition cost guide.
Almost always, but usually not sideways. On a typical Barrhaven lot the realistic options are a bonus room or suite over the garage, a rear bump-out inside the setback, a four-season sunroom on the existing deck footprint, or a legal suite in the lower level. We measure the lot, check the zoning, and tell you which of those your property can support before you spend anything on design.
Yes. Barrhaven is part of the City of Ottawa, so adding floor area requires a City of Ottawa building permit plus zoning approval for setbacks, height, and lot coverage. A legal secondary suite has its own code requirements on top of that. OGC prepares the drawings, submits, tracks the application, and meets every inspector. Here is more on permits for home additions in Ottawa.
Usually not without re-framing the roof. Nearly every Barrhaven home was built with engineered roof trusses, and the diagonal webs that make a truss work also make the attic unusable as living space. Cutting them out requires an engineered solution, which is often more expensive than simply building the space somewhere else on the lot. We will tell you which situation you are in at the consultation.
In many cases, yes. Ottawa permits additional residential units on many lots, and Barrhaven's full-height basements and garage footprints make it practical. A legal suite needs proper egress windows, ceiling height, fire separation, and interconnected alarms, and we design and build to all of it so the unit is legal rather than just finished.
It can, and in a Barrhaven subdivision that matters. These neighbourhoods were built to an approved grading plan, with swales between houses carrying surface water where it needs to go. An addition placed without regard for that plan can push water toward your foundation or your neighbour's. We design around the drainage and rebuild the grading properly as part of the work.
Construction on most Barrhaven additions runs about 3 to 8 months, with design and permitting before that. Finishing an existing bonus room is at the short end, a full second-storey addition at the long end. You get a realistic schedule in writing before work starts.
Barrhaven Neighbourhoods We Build In
OGC designs and builds home additions throughout Barrhaven and the surrounding south end. If you live here, we come to you.
Why Homeowners
Choose OGC
See what your neighbors have to say about our Ottawa renovation services in their own words! We’ve left
many customers thrilled with their homes, and we’d love the chance to do the same for you.
.svg)
Marc’s family is growing and instead of moving they were introduced to the benefits of adding an addition over the garage on their current...

The Savard
Basement
Basement renovation done for a growing family that includes a finished basement, mini wet bar, gym, custom bathroom featuring a custom...

OGC Team
Retreat
Behind the scenes highlights at our recent team building retreat to further grow and bond as a team to better serve you...

The Glaicar
Family
Dorothy and Pete had an outdated master bathroom they just had to remodel along with an unfinished basement that was long overdue...
Are Saying...
See what Ottawa has to say about us
The other company we dealt with had extra charges and it was like I was signing a blank check – they delivered what they said they would within our budget. They went well beyond what I expected in many ways.

What your neighbours
are saying…
See what Ottawa has to say about us
OGC is well organized at every step of the renovation process, from meeting to understand what I wanted done, to design and choosing finishes and materials, and finally the construction. All staff were knowledgeable, professional and friendly. They were all very responsive to my questions in person, over the phone, by email and text.

What your neighbours
are saying…
See what Ottawa has to say about us
Our project manager was very personable, responsive and efficient. He offered insightful ideas during the project on what to upgrade to make our home even more comfortable with 4 young kids in the house.

