


Custom Home Builders in Barrhaven
Already own a lot, or want to rebuild on the one you have? Design and build a home made for your family, with one team from plans to keys.
Custom Home Builders in Barrhaven, on Your Terms
Most new homes in Barrhaven are sold by production builders, phase by phase, from a set of model plans. That suits many buyers. OGC does something different: as custom home builders in Barrhaven, we design and build one home for one lot, whether that is an older lot you want to rebuild on or an estate lot at the rural edge.
The trade-off is worth knowing. Production builders spread design and engineering across many identical houses, so their per-square-foot price sits below custom construction. A custom home costs more per square foot and gives you a layout, a lot and finishes nobody else has. If that is what you want, you are in the right place.
Not ready to build? See our home renovations in Ottawa. Want a smaller, permanent second home on a lot you already own? See our tiny homes in Barrhaven.
- A home designed for your lot, not a model plan
- Rebuilds on existing lots and estate lots
- Zoning and permits handled for you
- One fixed-price contract

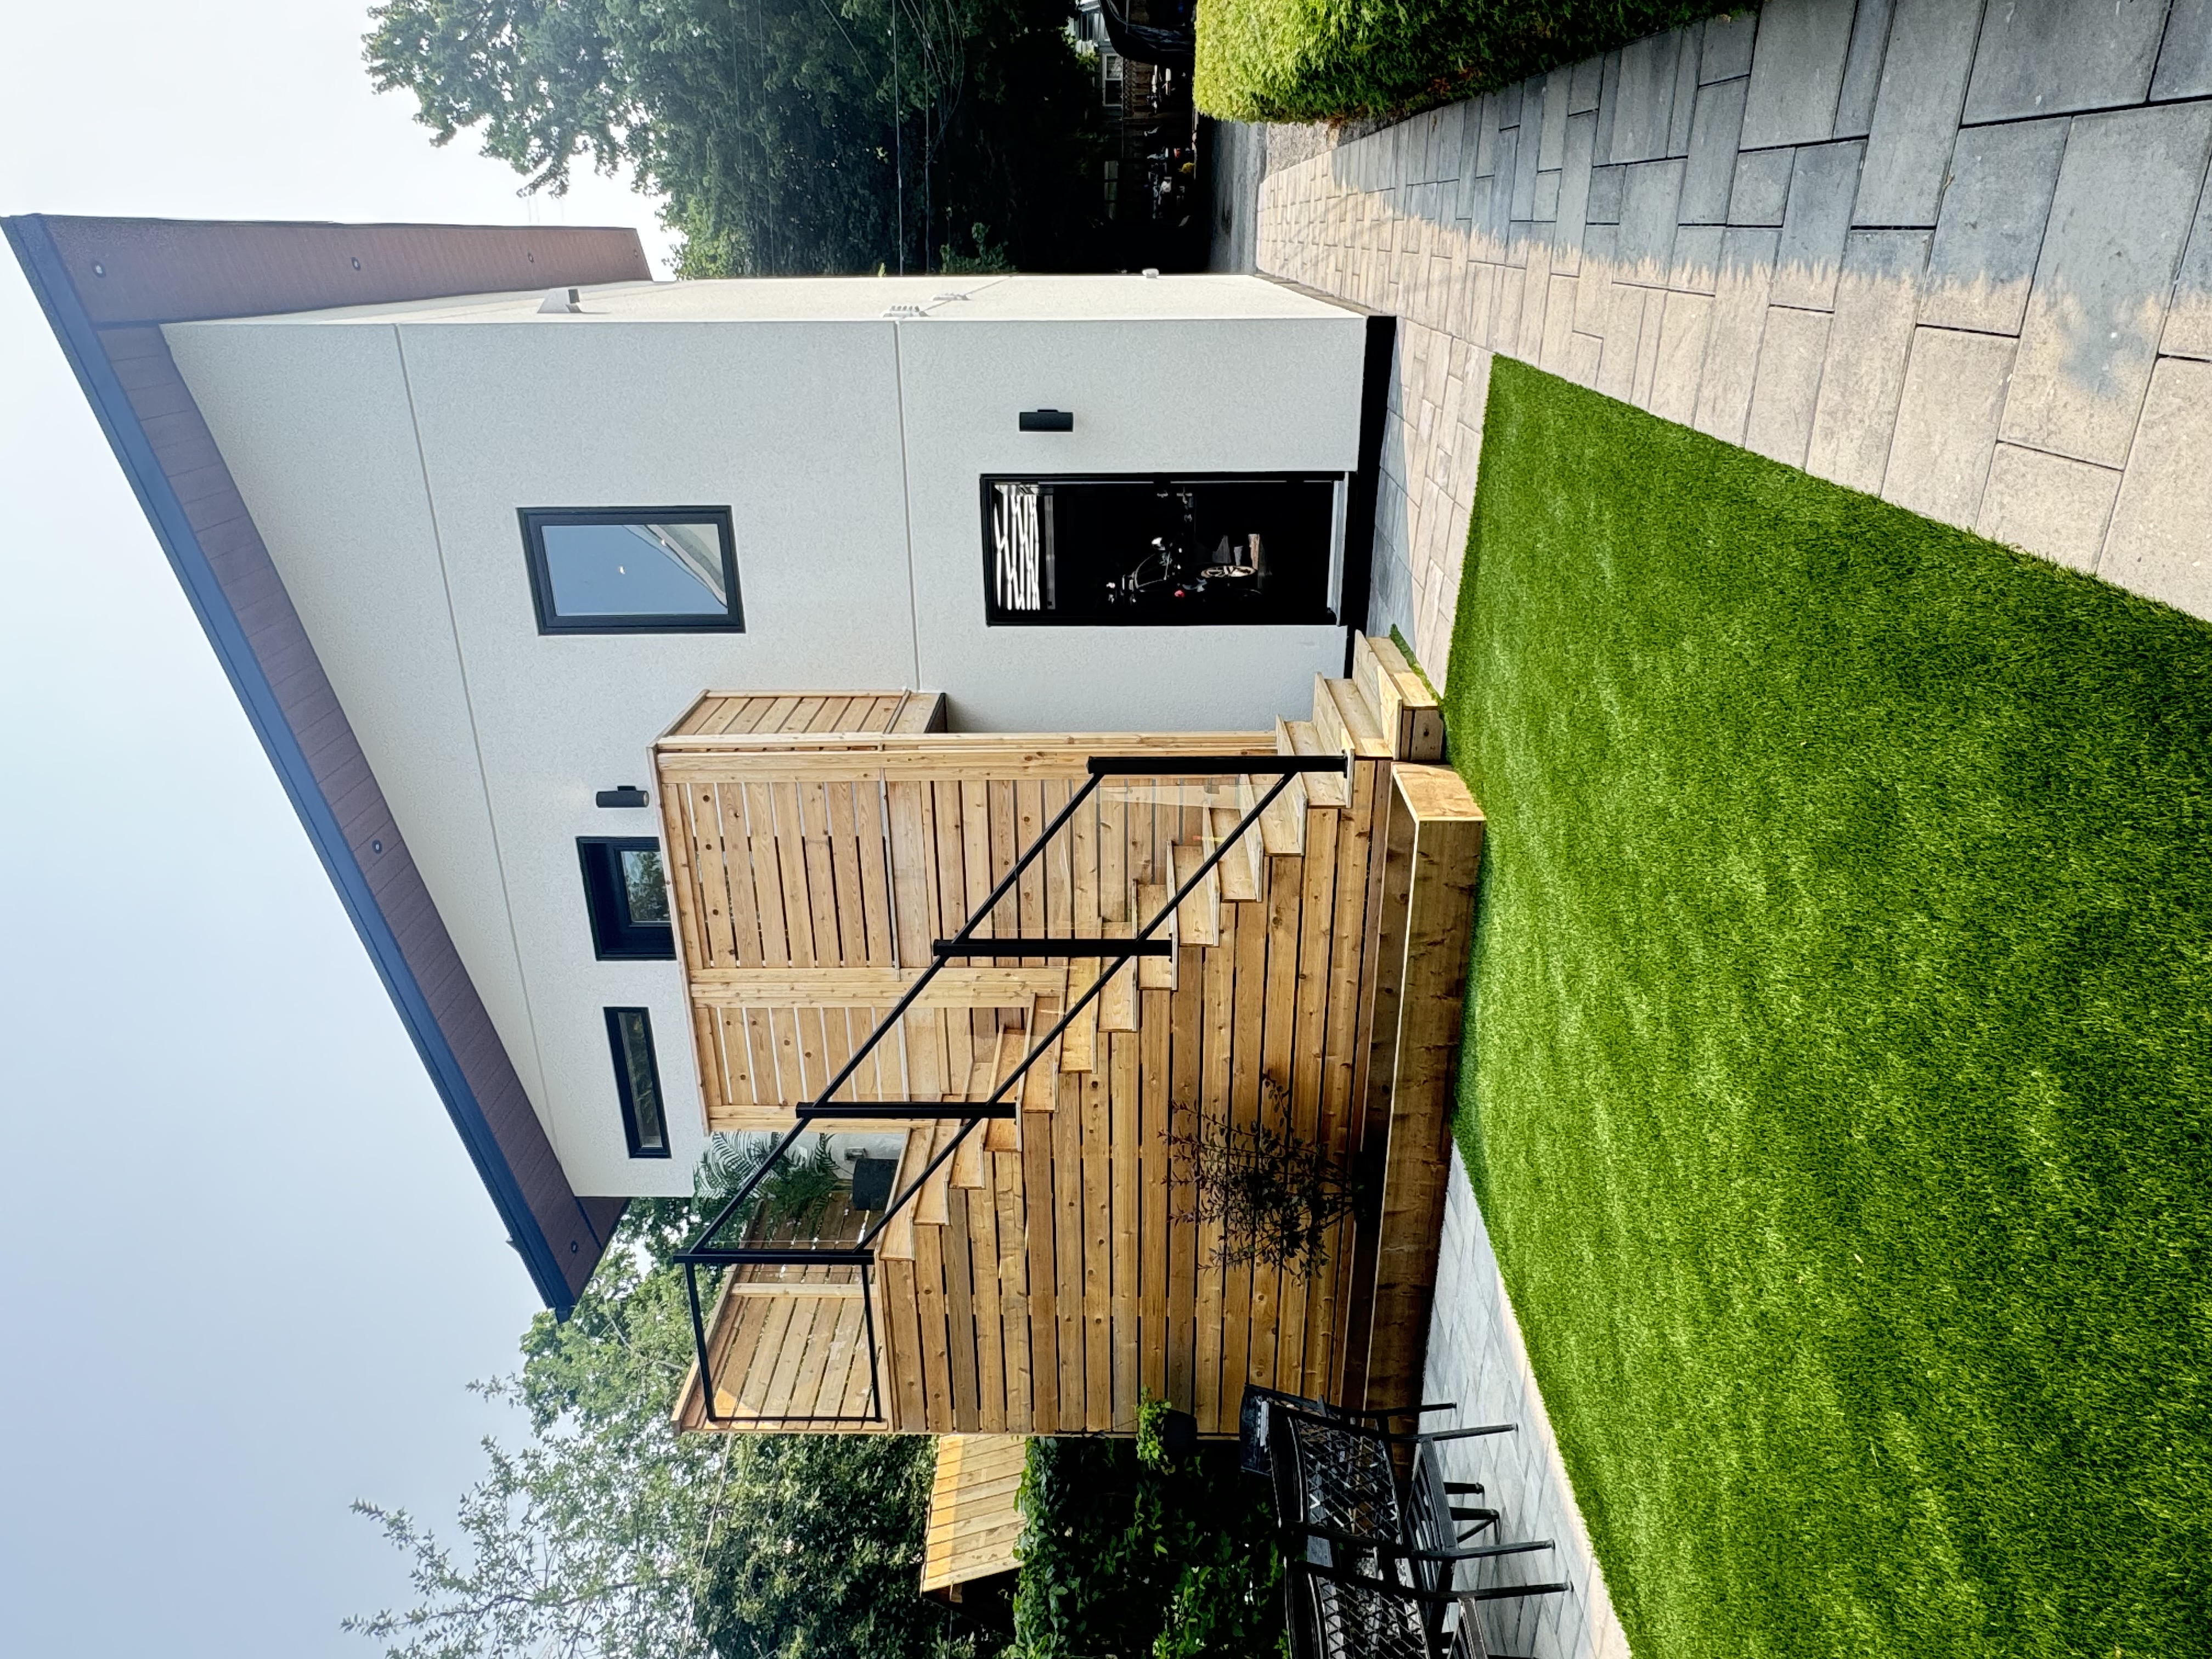
Barrhaven Home Builders, From Lot to Keys
Building a custom home in Barrhaven means starting from your lot, not a sales centre. Here is the sequence.
We review the zoning, servicing and size of your lot, whether it has an existing house to remove, and any mature trees. On an older lot that means a rebuild plan; on a larger lot at the edge, it means checking servicing first.
- Zoning and lot review
- Servicing check
- Tree survey
- Demolition planning if needed
Your designer plans the house around your family and walks you through it in 3D. See our home design process.
- Floor plans and elevations
- 3D walkthroughs
- Layout for how you live
- Finish selections by tier
We prepare the engineering and permit drawings for City of Ottawa Building Code Services. A footprint over 55 square metres needs a grading plan, and a protected tree on the lot can mean a permit, an arborist report and a tree protection plan.
- Structural engineering
- Grading plan
- Tree permit where needed
- City of Ottawa building permit
Design is settled, selections are made, and you sign one fixed price for the scope before we order a single board.
- Itemized fixed-price scope
- Schedule with milestones
- Selections confirmed
- Tarion enrolment
A single project manager runs the site. Expect about 8 to 12 months of construction for a value build, 12 to 18 for premium and 18 to 24 for luxury. More on how long it takes to build a house in Ottawa.
- Excavation and foundation
- Framing and envelope
- Mechanical, electrical and plumbing
- Interior finishes
Handover means a walkthrough together, every deficiency closed, final inspections passed and your Tarion enrolment in place.
- Final walkthrough
- Deficiencies closed out
- Final inspections
- Tarion warranty in place
Homes and Interiors We've Built
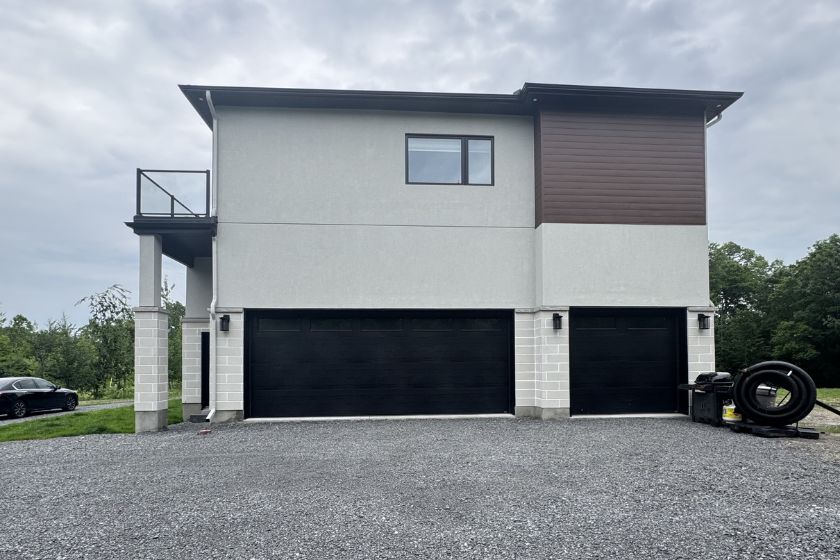
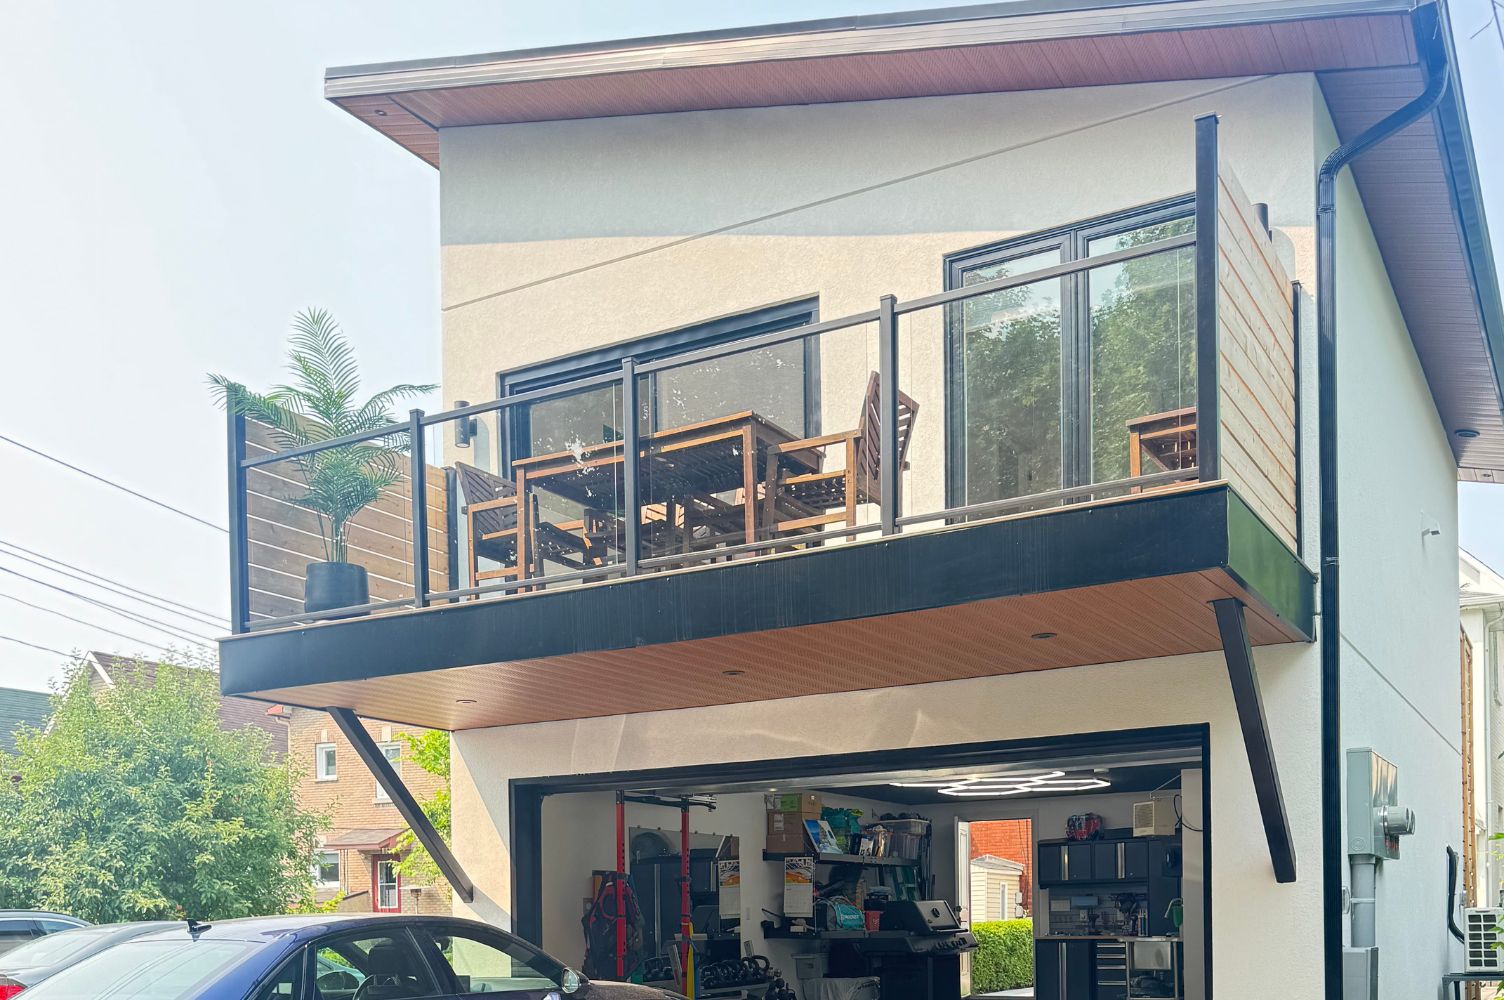
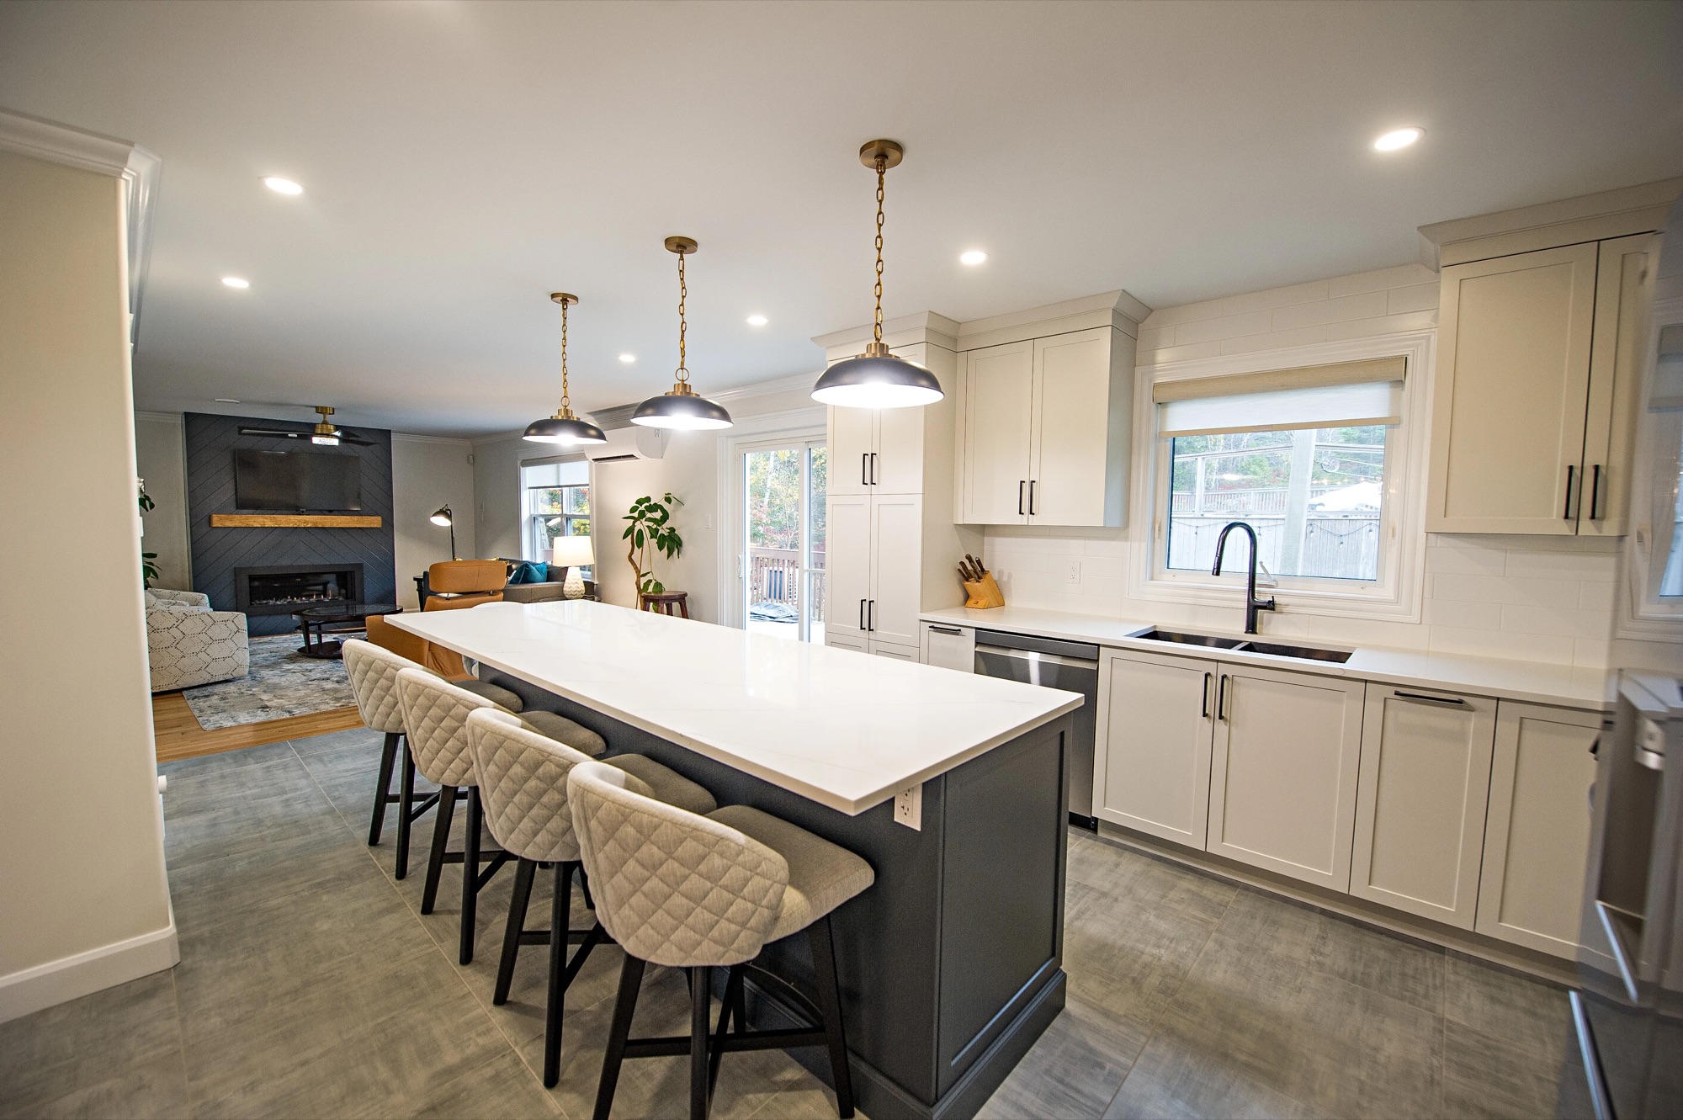
New construction and finish work from real OGC projects: a custom home, a coach house, and interiors from whole-home renovations such as The Grand House.
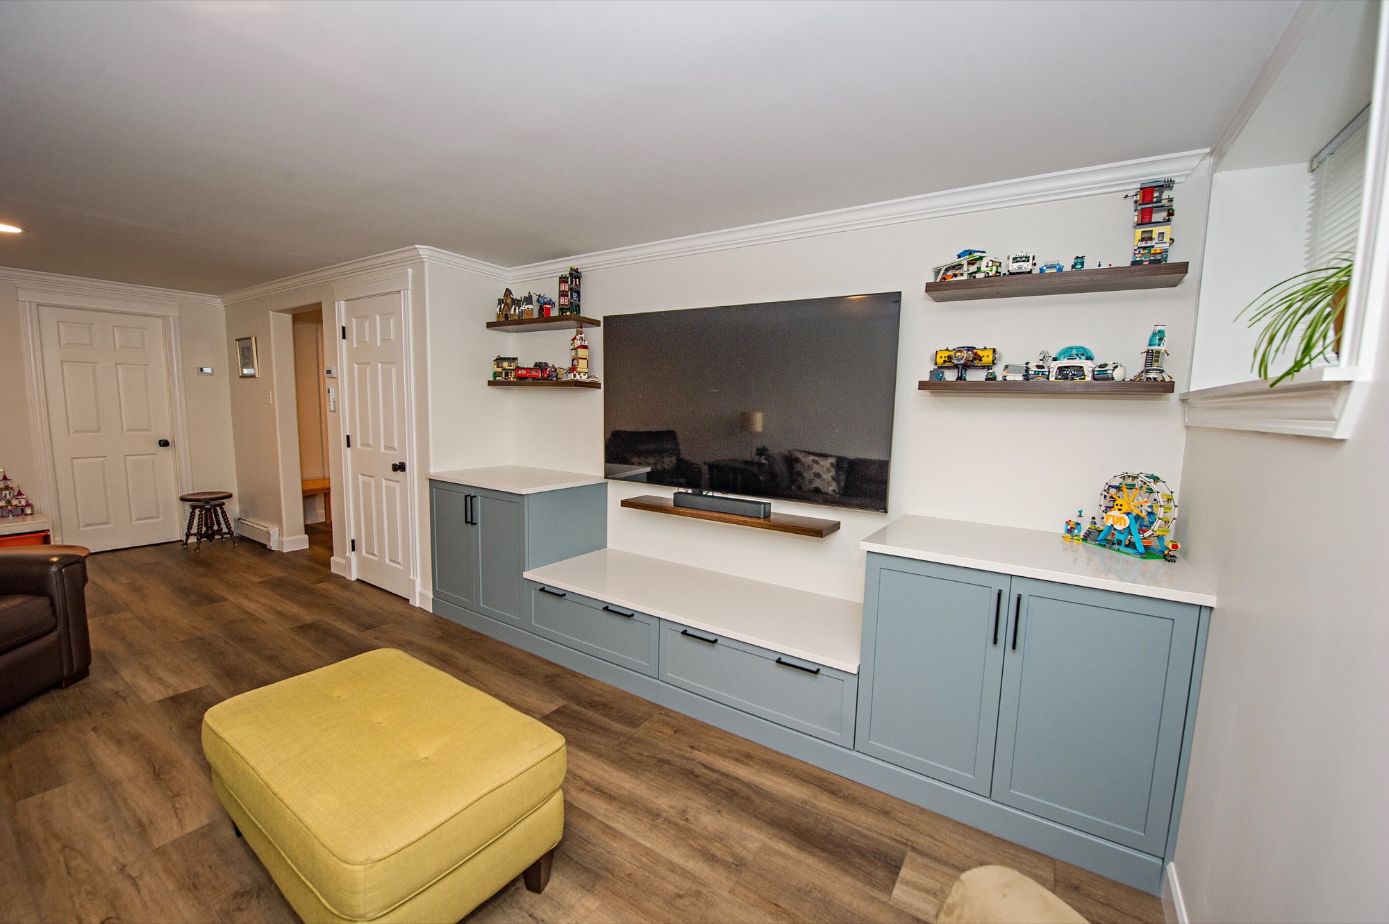
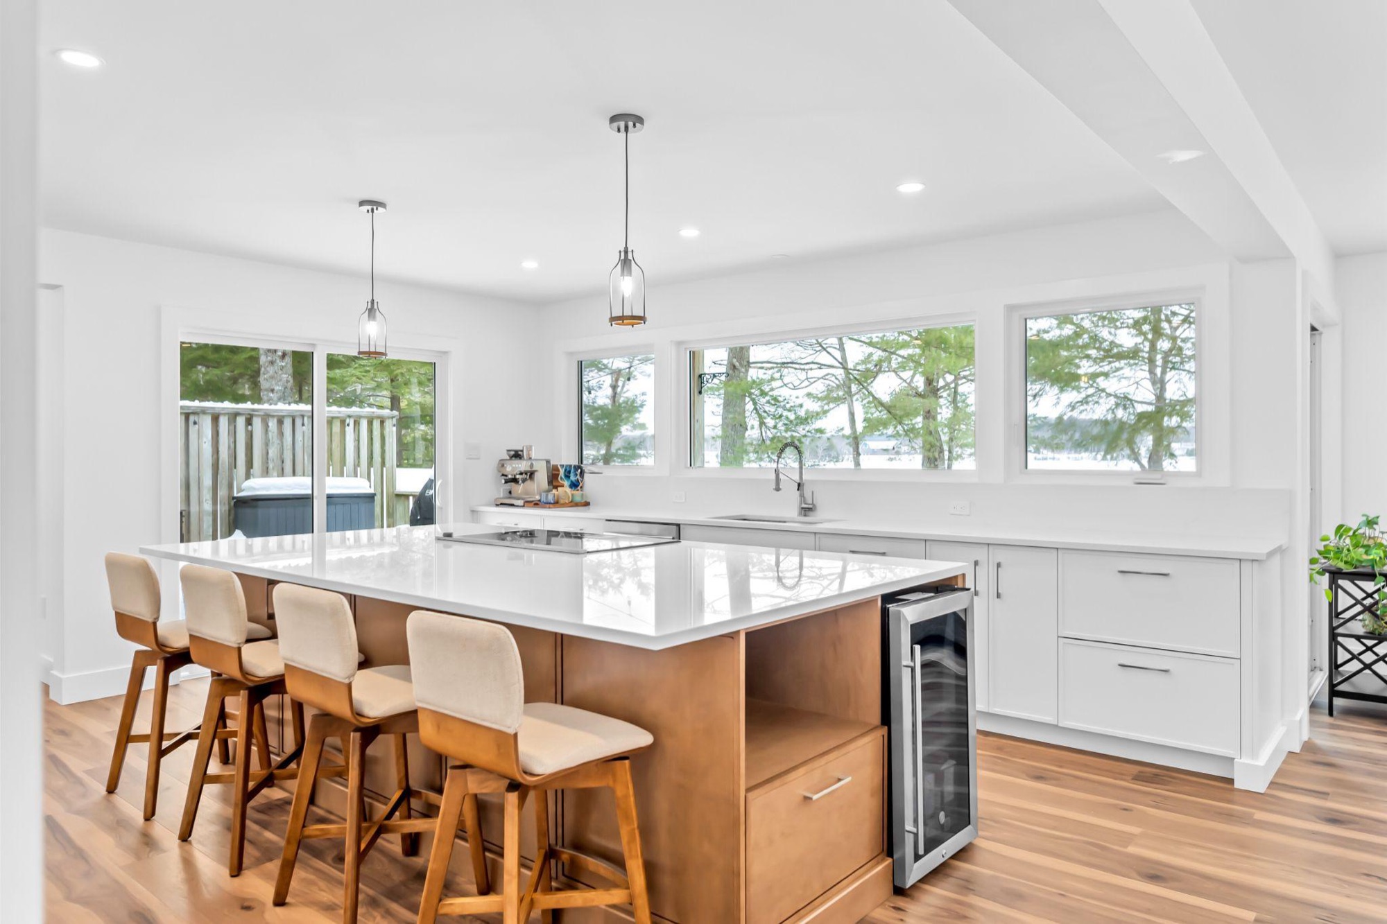
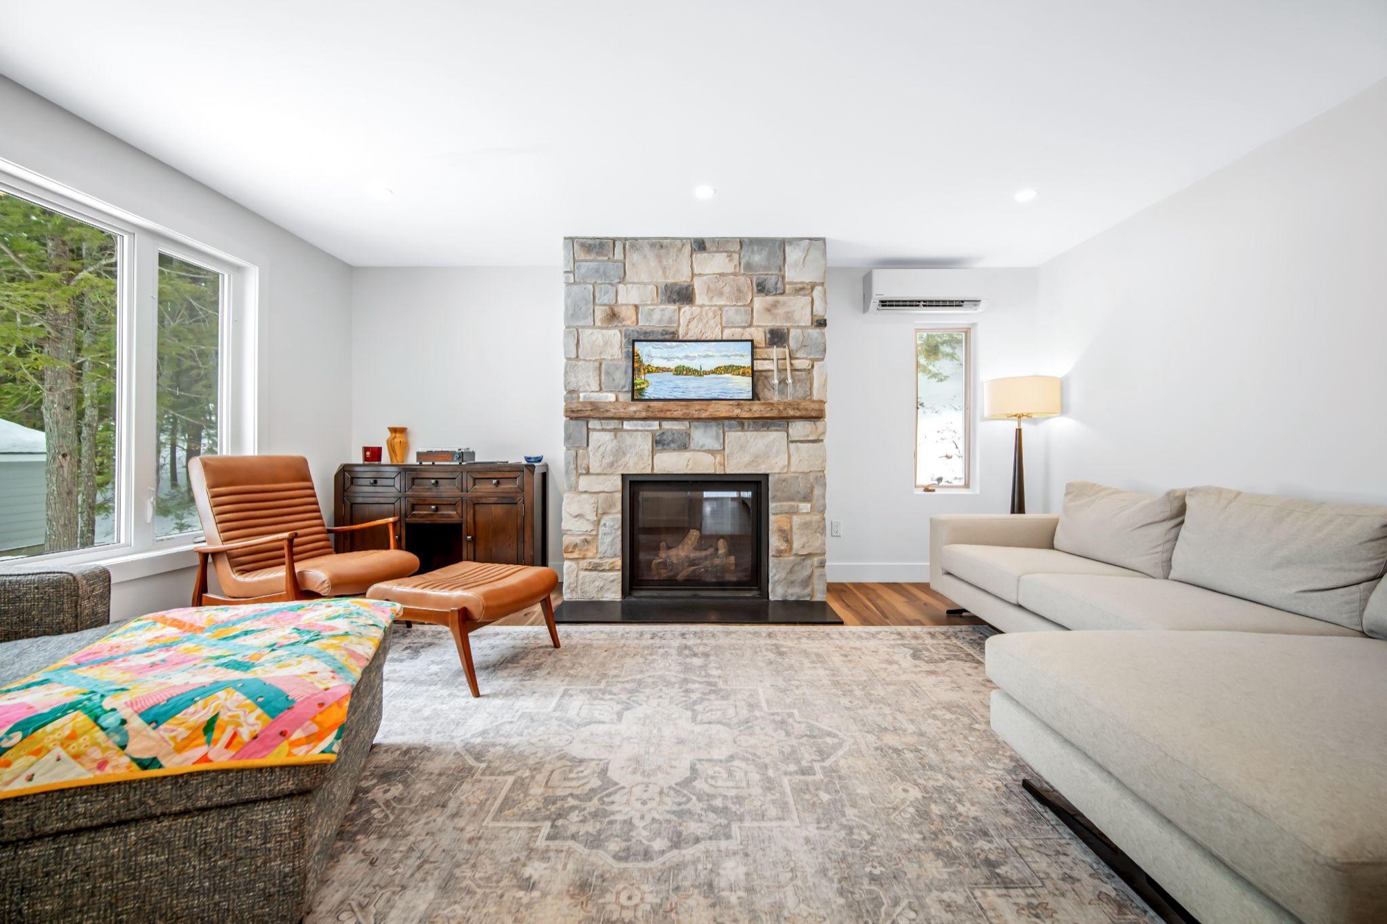
Why Barrhaven Homeowners Choose OGC
What you get when you build with us instead of buying a model. 200+ verified reviews across Google, Houzz and HomeStars.
True Design-Build, One Roof
We design it, engineer it, permit it and build it, so the plan you approve is the plan our crews build.
One Dedicated Project Manager
One project manager owns your schedule from start to finish and keeps you posted without being chased.
See It Before We Build It
See every room in 3D and change it on screen, not on site.
A Fixed Price You Approve
You sign one fixed price for the agreed scope before we break ground.
Licensed Builder, Tarion Warranty
Licensed by Ontario's Home Construction Regulatory Authority (HCRA) since 2017, and every home is enrolled with Tarion, whose 7-year warranty covers major structural defects.
Members, Press and Reviews
OGC is a member of GOHBA, RenoMark and CHBA, has been covered on CTV and CBC, and has 200+ verified reviews from homeowners.
What a Custom Home Costs in Barrhaven
Ottawa-wide construction ranges by tier. Custom construction costs more per square foot than a production model, and buys you a home designed for your lot.
Design and Size
A compact, simple footprint is the most efficient. Extra wings, vaulted ceilings and structural steel raise the cost per square foot faster than size does.
Finishes
Cladding, windows, flooring, cabinetry and fixtures set the tier. Choosing fibre cement, hardwood and triple-pane windows moves a build up a level.
Site Work in Barrhaven
A rebuild adds demolition and site restoration. Any lot adds excavation, grading and the services connection, and tree protection where it applies.
These are construction figures; the lot, design, permits and landscaping come on top. Two 2026 changes help: Ontario's enhanced HST rebate (up to $130,000 where construction starts by March 31, 2027) and the City of Ottawa's July 2026 cut to development charges on new homes. Read about the HST rebate and development charge cut, our full custom home cost guide, or get an instant estimate.
Barrhaven Custom Home Questions
Per square foot, expect about $315 to $330 for a value build, $420 to $450 for premium, and from $500 to $1,100 or more for luxury, so a 2,500 sq ft home lands somewhere between about $787,500 and more than $2.75 million. That is more per square foot than a production model, because the design and engineering are done for one house. See the custom home cost guide.
On site, a value build usually takes 8 to 12 months, premium 12 to 18 and luxury 18 to 24, counted from the start of construction. A rebuild adds demolition at the start. More on how long it takes to build a house in Ottawa.
Yes. We review a lot's zoning, servicing, size, trees and any existing house before you buy, so you know what you can build and roughly what the site will cost.
Custom builds are usually financed with a construction mortgage, sometimes called a progress-draw mortgage, that pays out as the work reaches each stage. If you are buying the lot first, a land loan or a combined land and build mortgage are the usual routes. See our guide on how to finance a custom home build in Ottawa.
It is designed to be. Insulation, windows, airtightness and heating are planned together at the design stage, and we price upgrades such as triple-pane windows before you choose.
Yes. We handle demolition, the grading plan, servicing and any tree protection, then build the new house on the same lot. Read more about infill home construction and what counts as an infill lot in Ottawa.
Ottawa currently applies two zoning by-laws at once, By-law 2008-250 and By-law 2026-50, and the more restrictive provision wins where they differ. Plan on up to three units on a serviced lot, or two on a well and septic system. See Ottawa's 2026 zoning by-law and custom homes.
Also Building Custom Homes Nearby
OGC builds custom homes across Ottawa's south and west. See our main custom home builders in Ottawa page, our luxury custom home builders, or pick a nearby community.
