.svg)

.svg)
Featured Projects
A closer look at some of our best recent work. Kitchens, bathrooms, basements, additions and whole home remodels, each one designed and built under one roof.
- 19Featured projects
- 5Project types
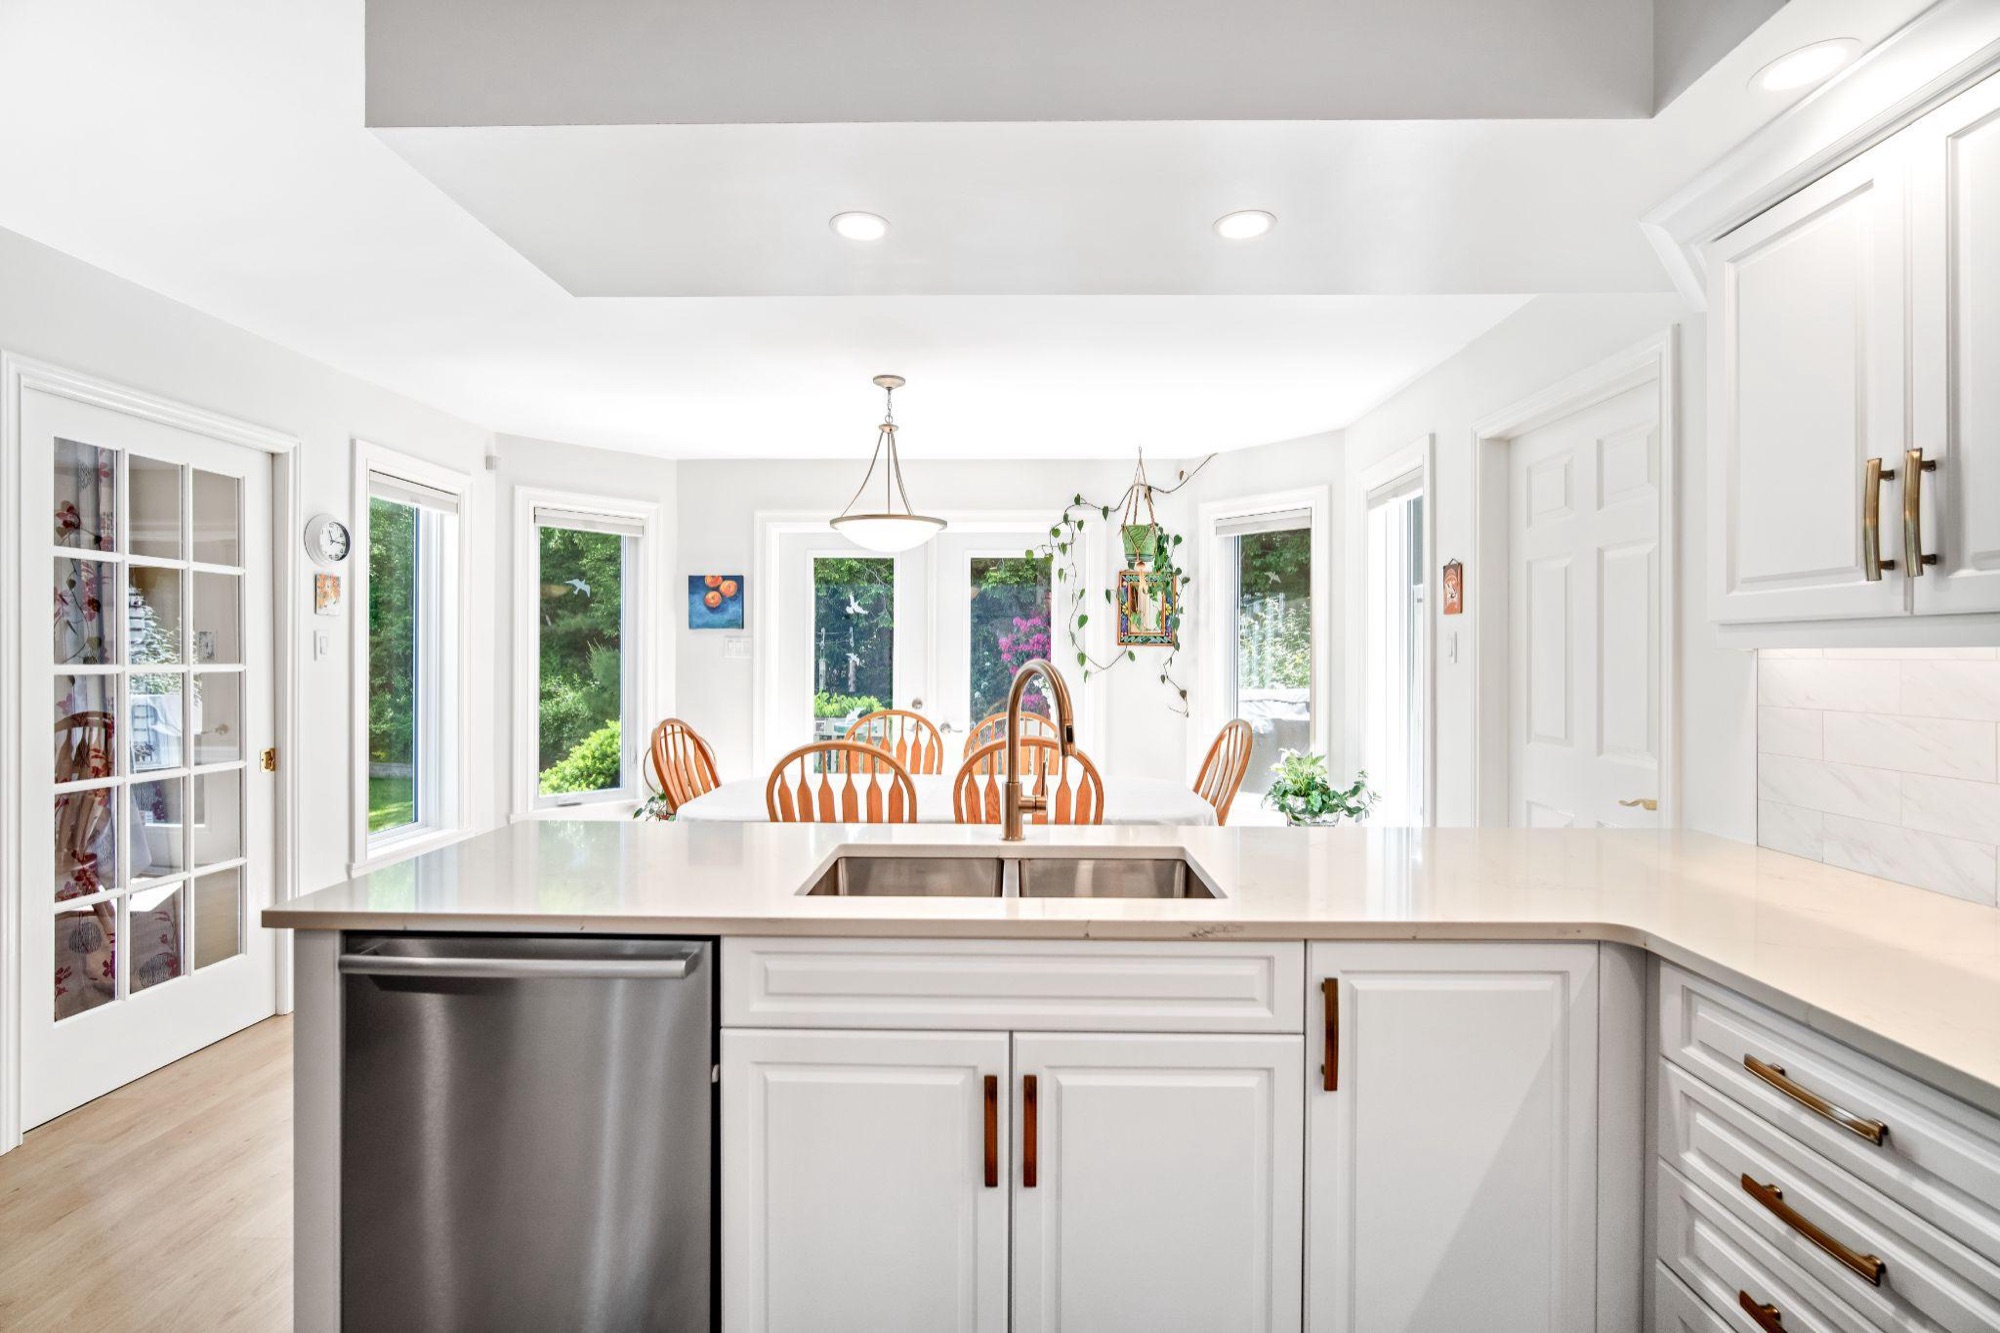
Kitchen Renovations
Layouts rebuilt around how families cook, gather and entertain.
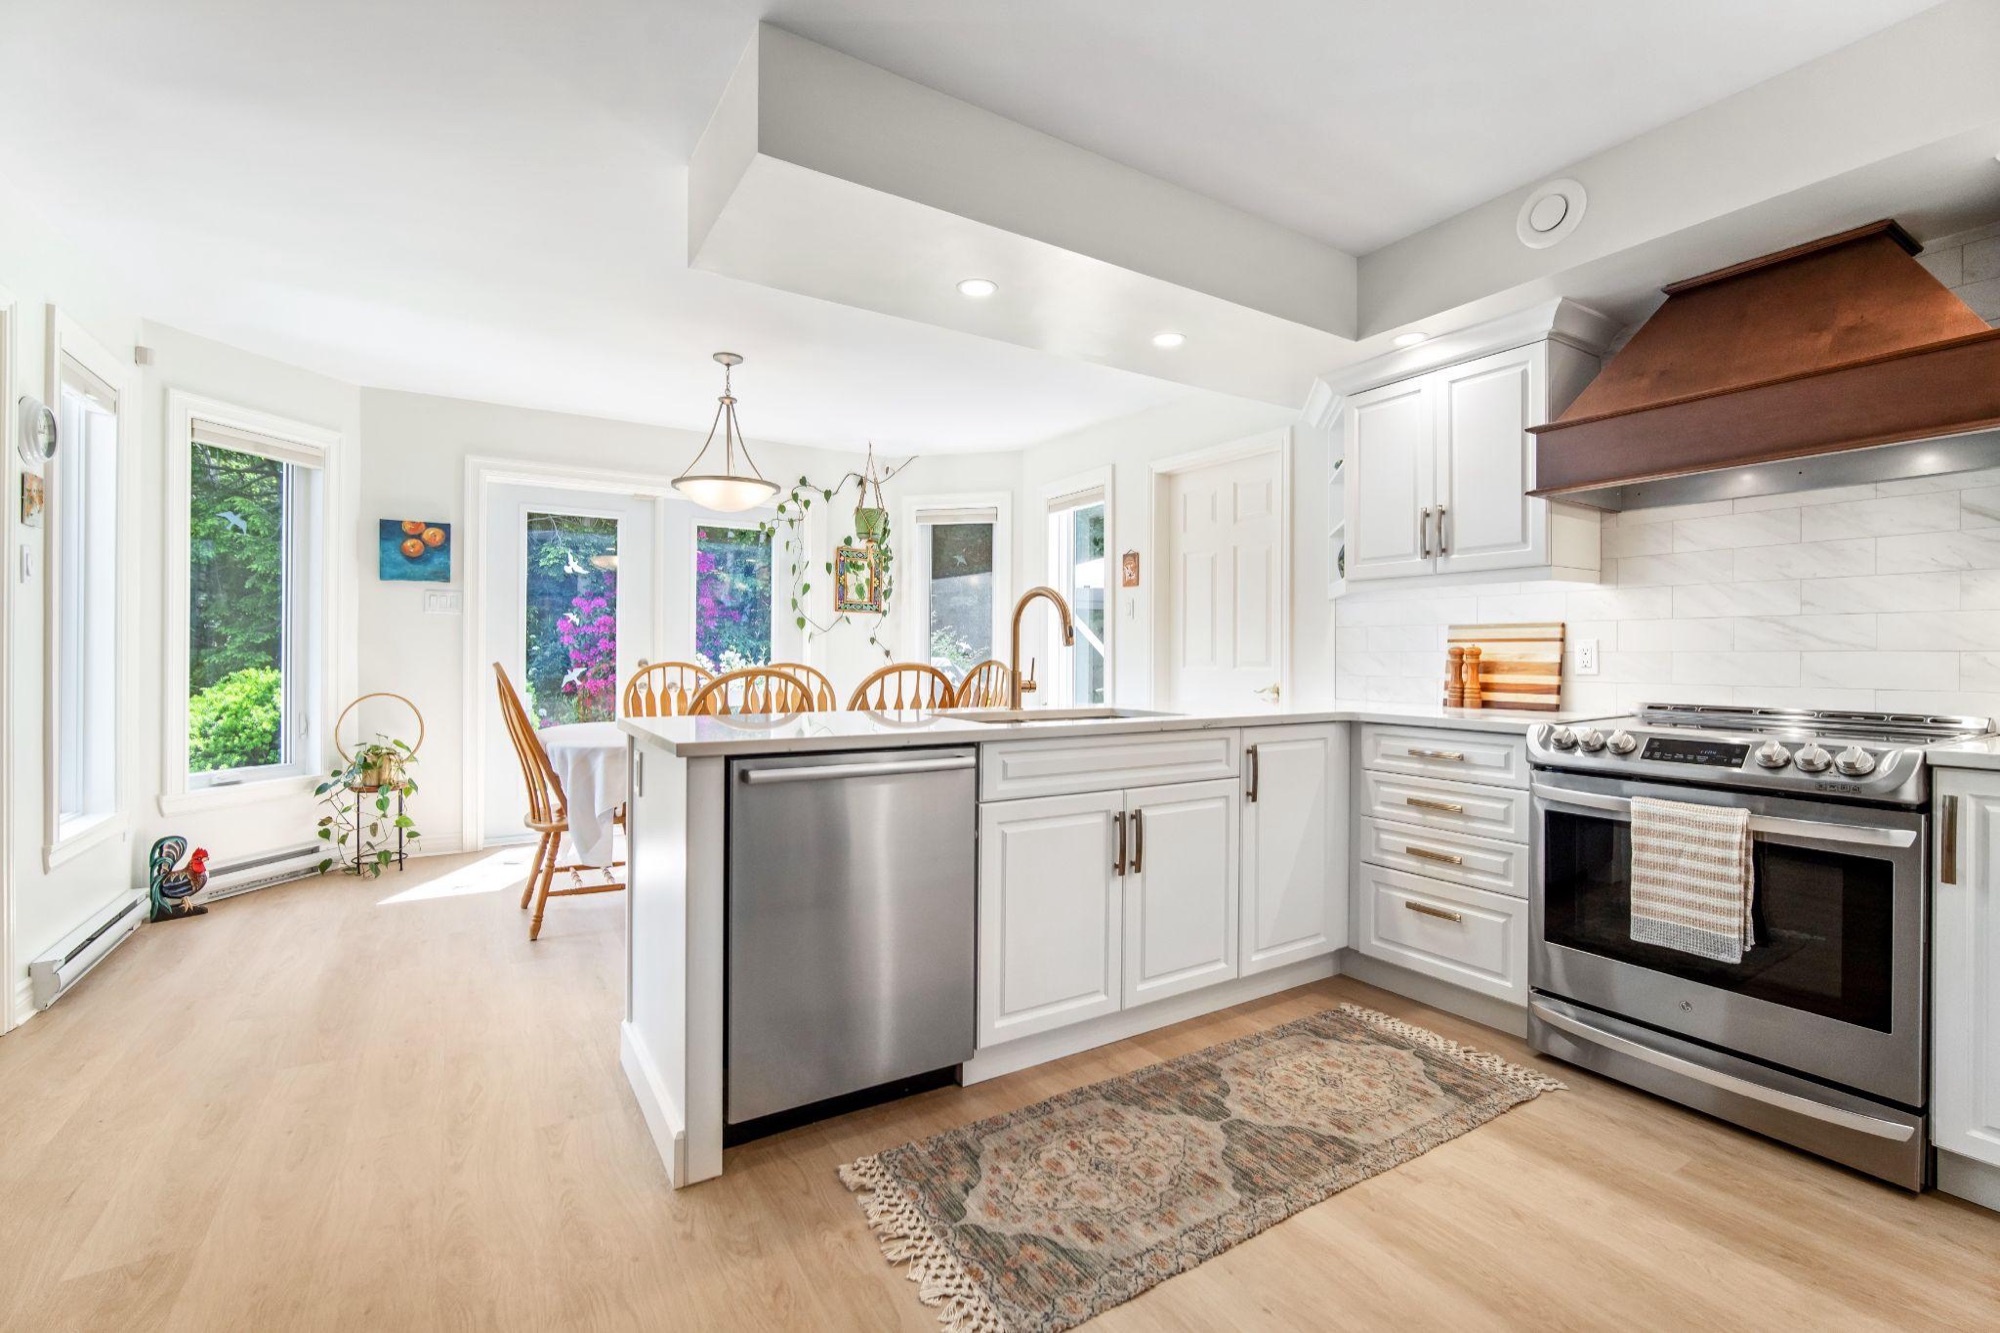
The Luxe Oak
A dated 20-year-old layout reworked into an open main floor, with an expanded peninsula, a coffee station set apart from the cooking zone and two floor-to-ceiling pantries.
View Project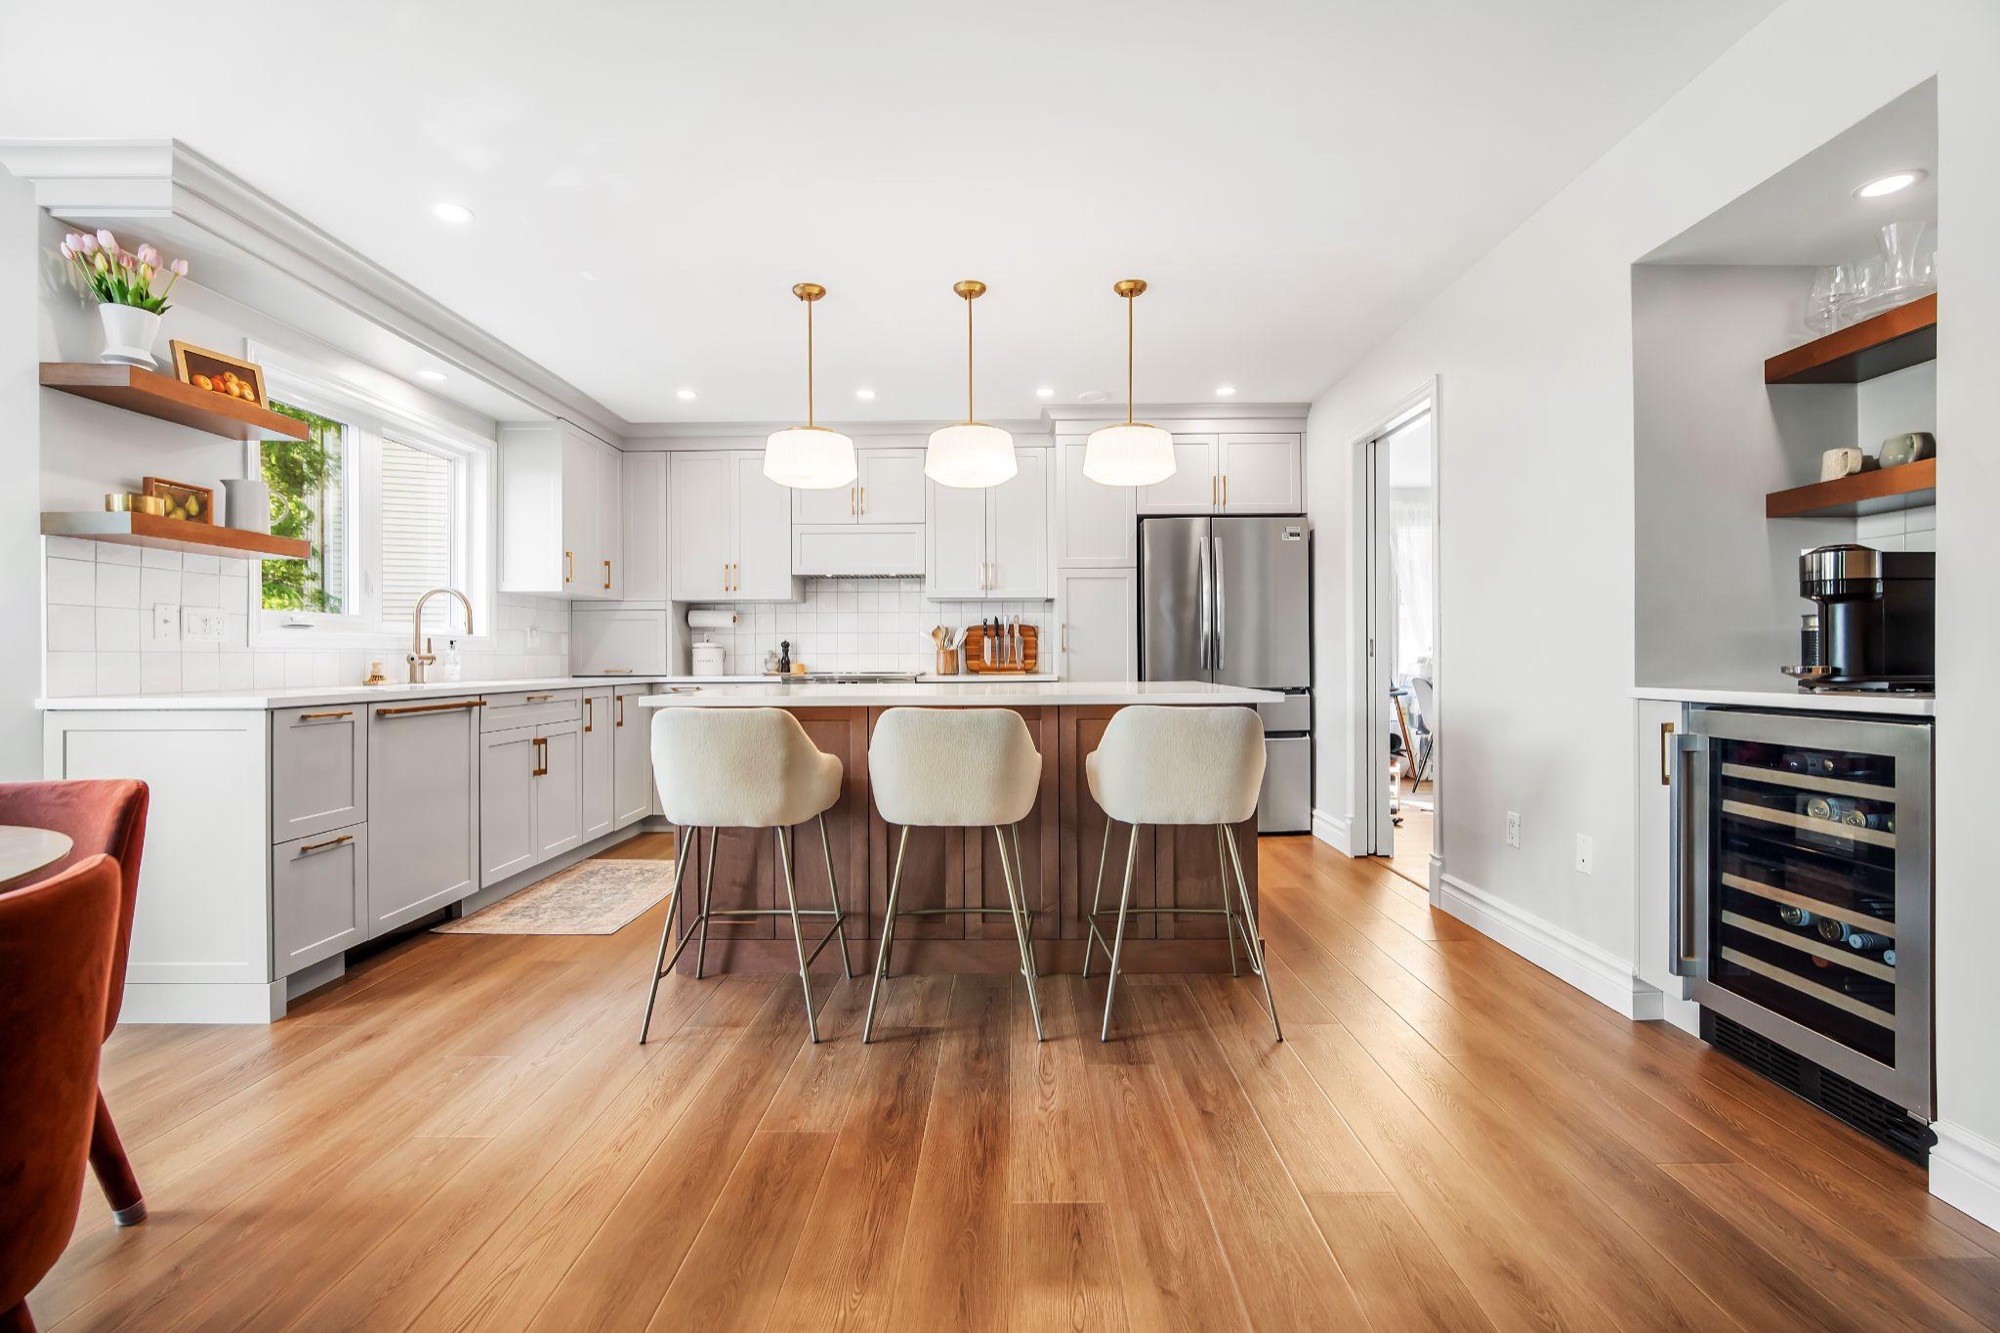
Modern Organic Kitchen
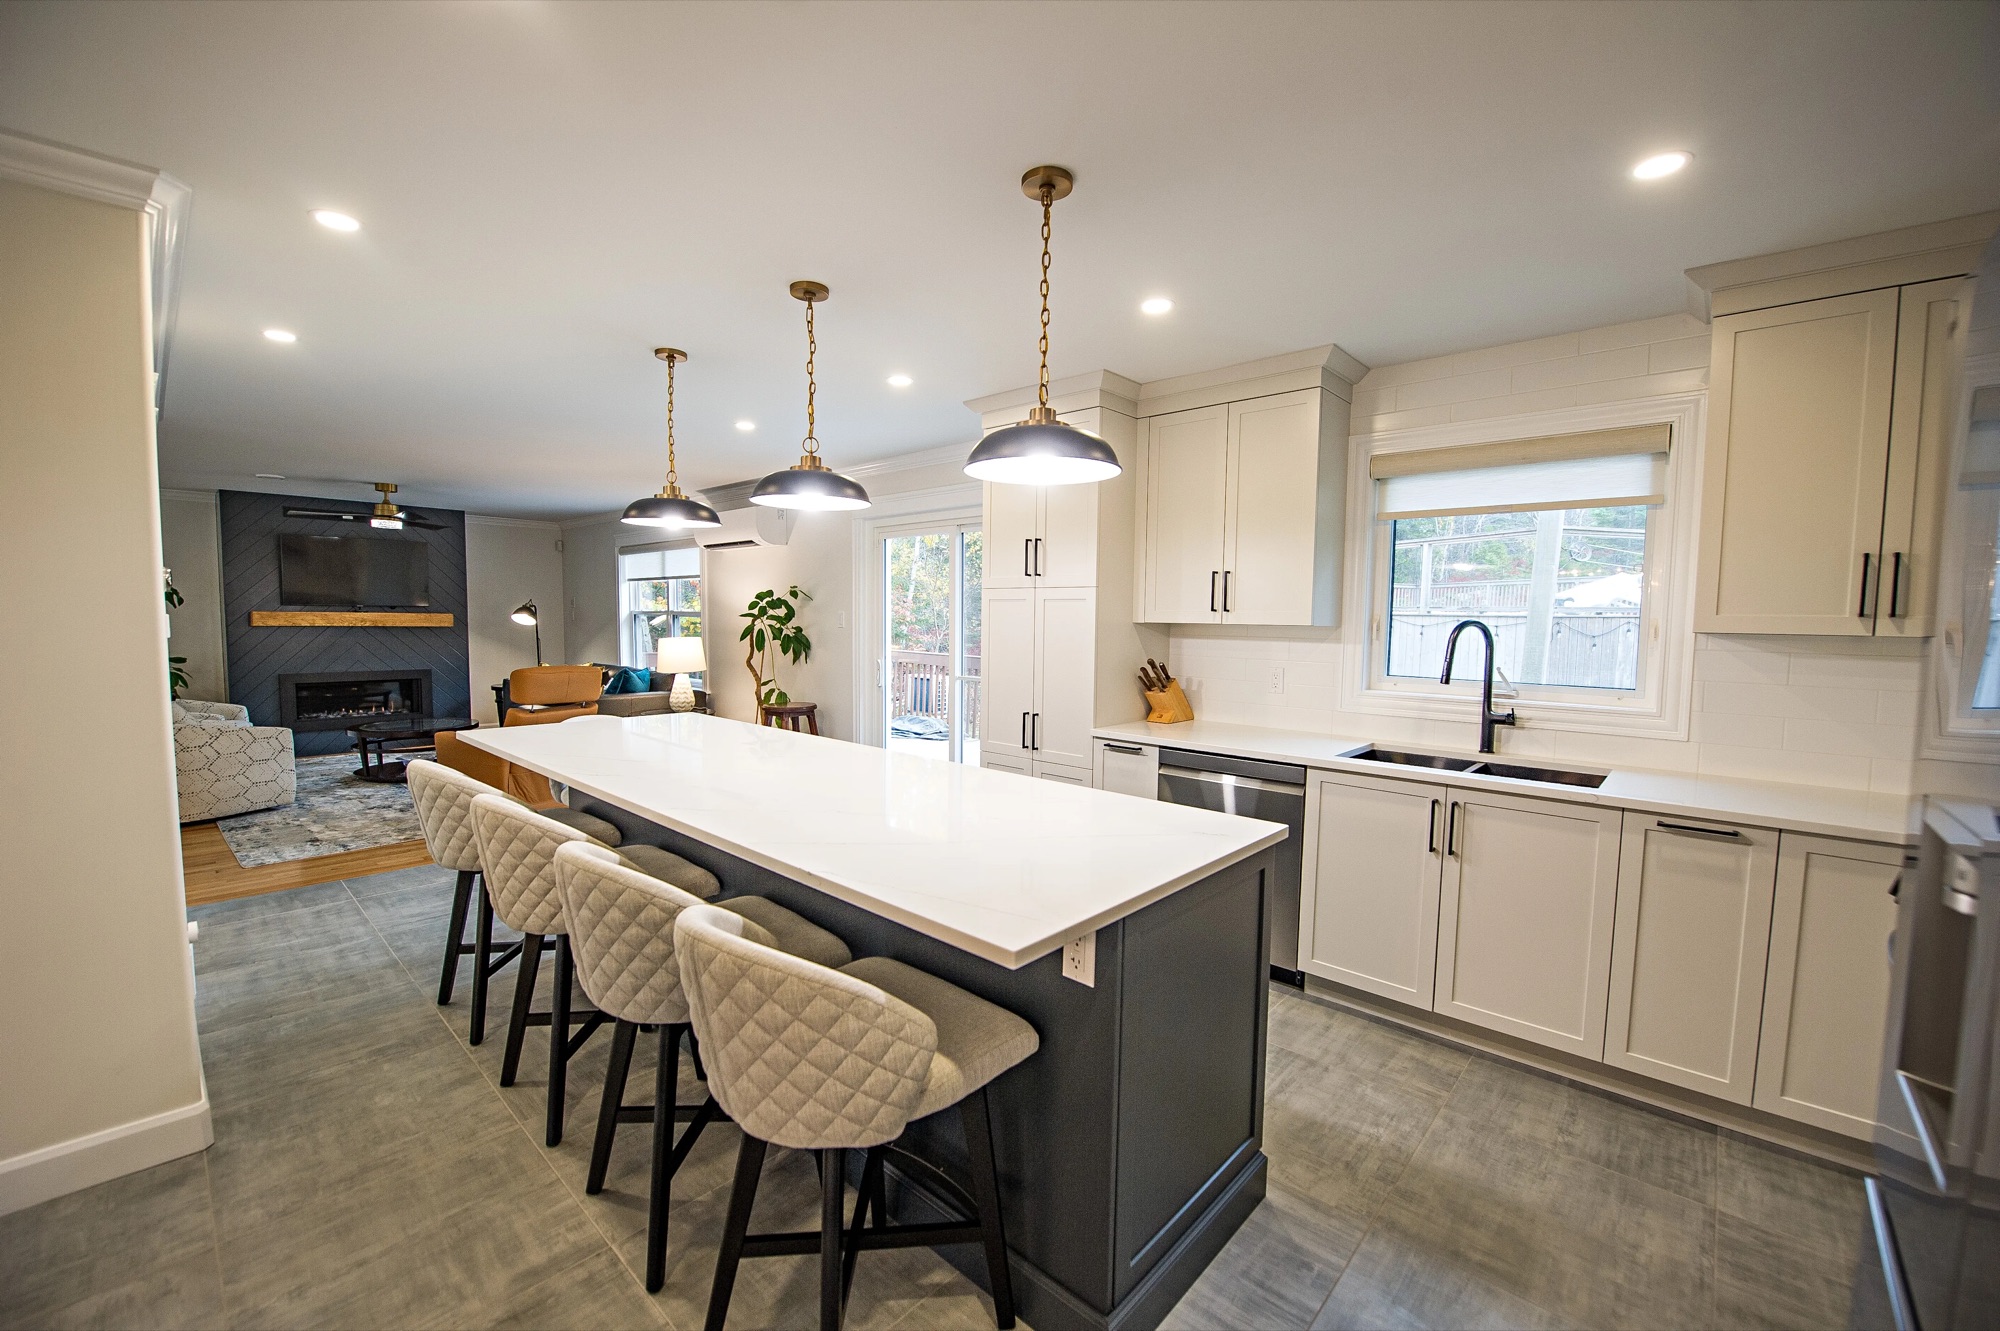
Light grey Shaker cabinets and a crafted wood island, with open shelving that keeps the natural light.
View Project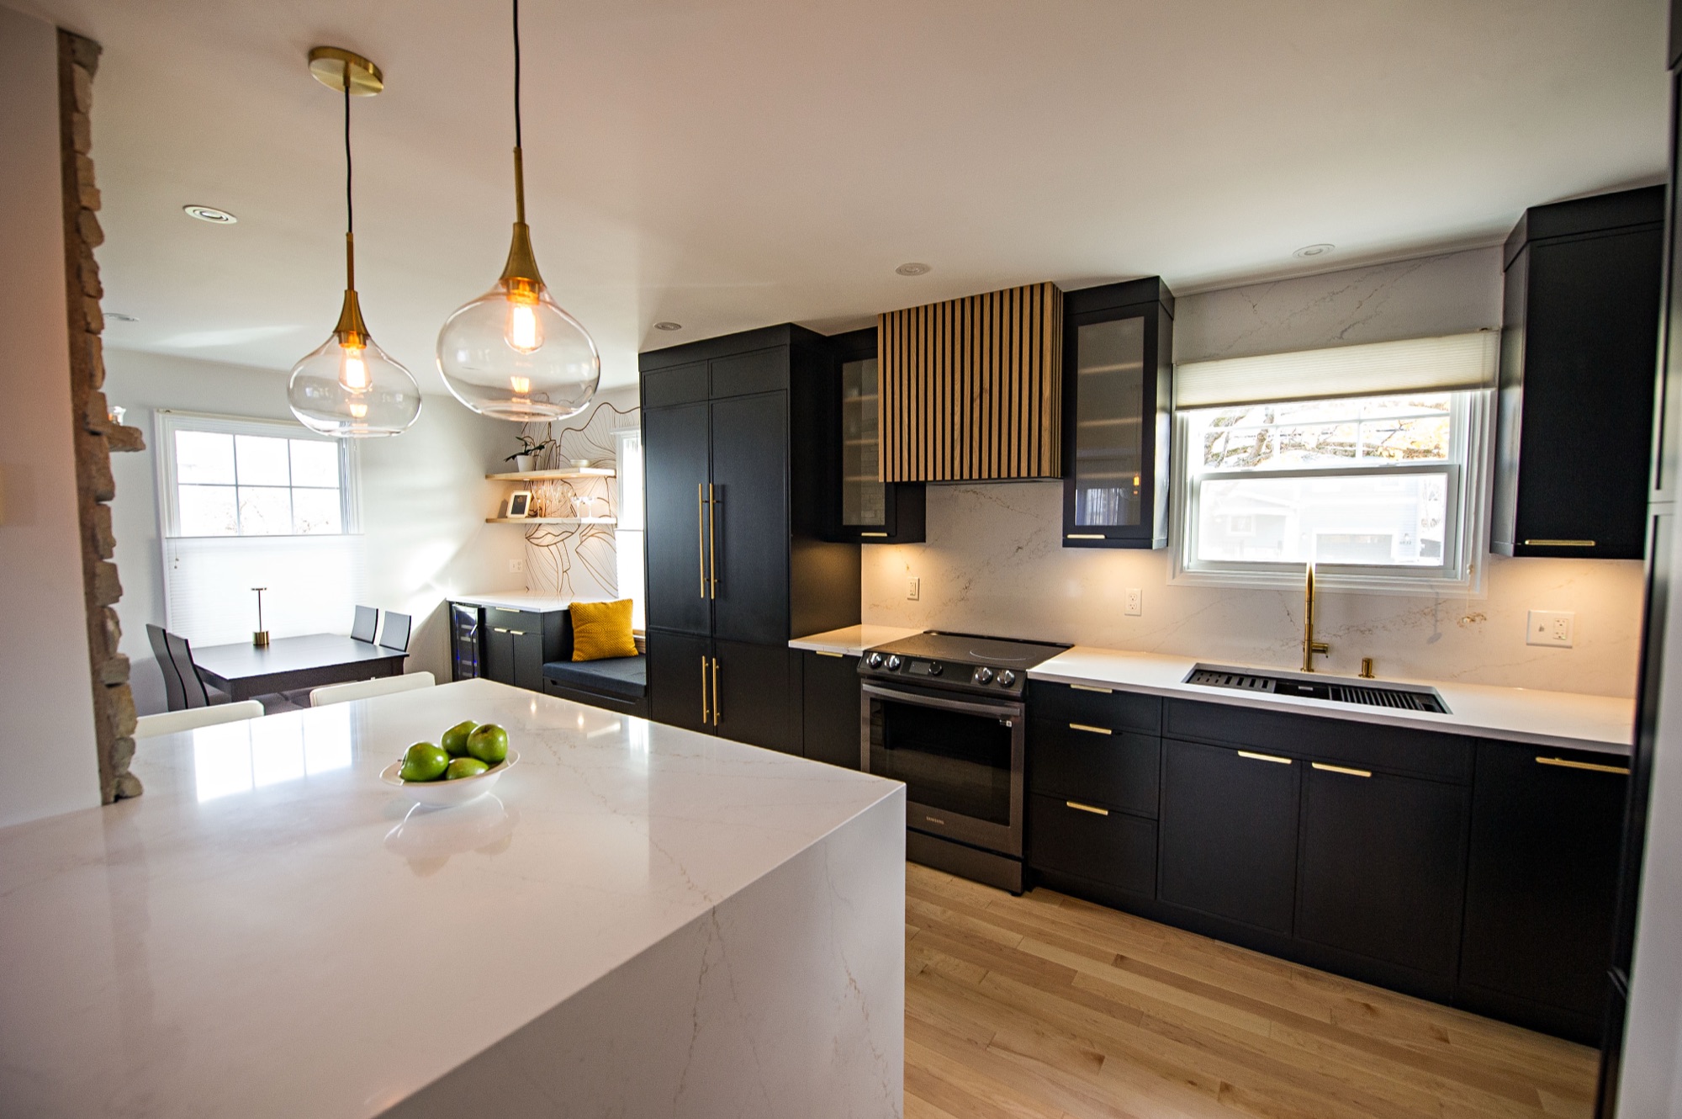
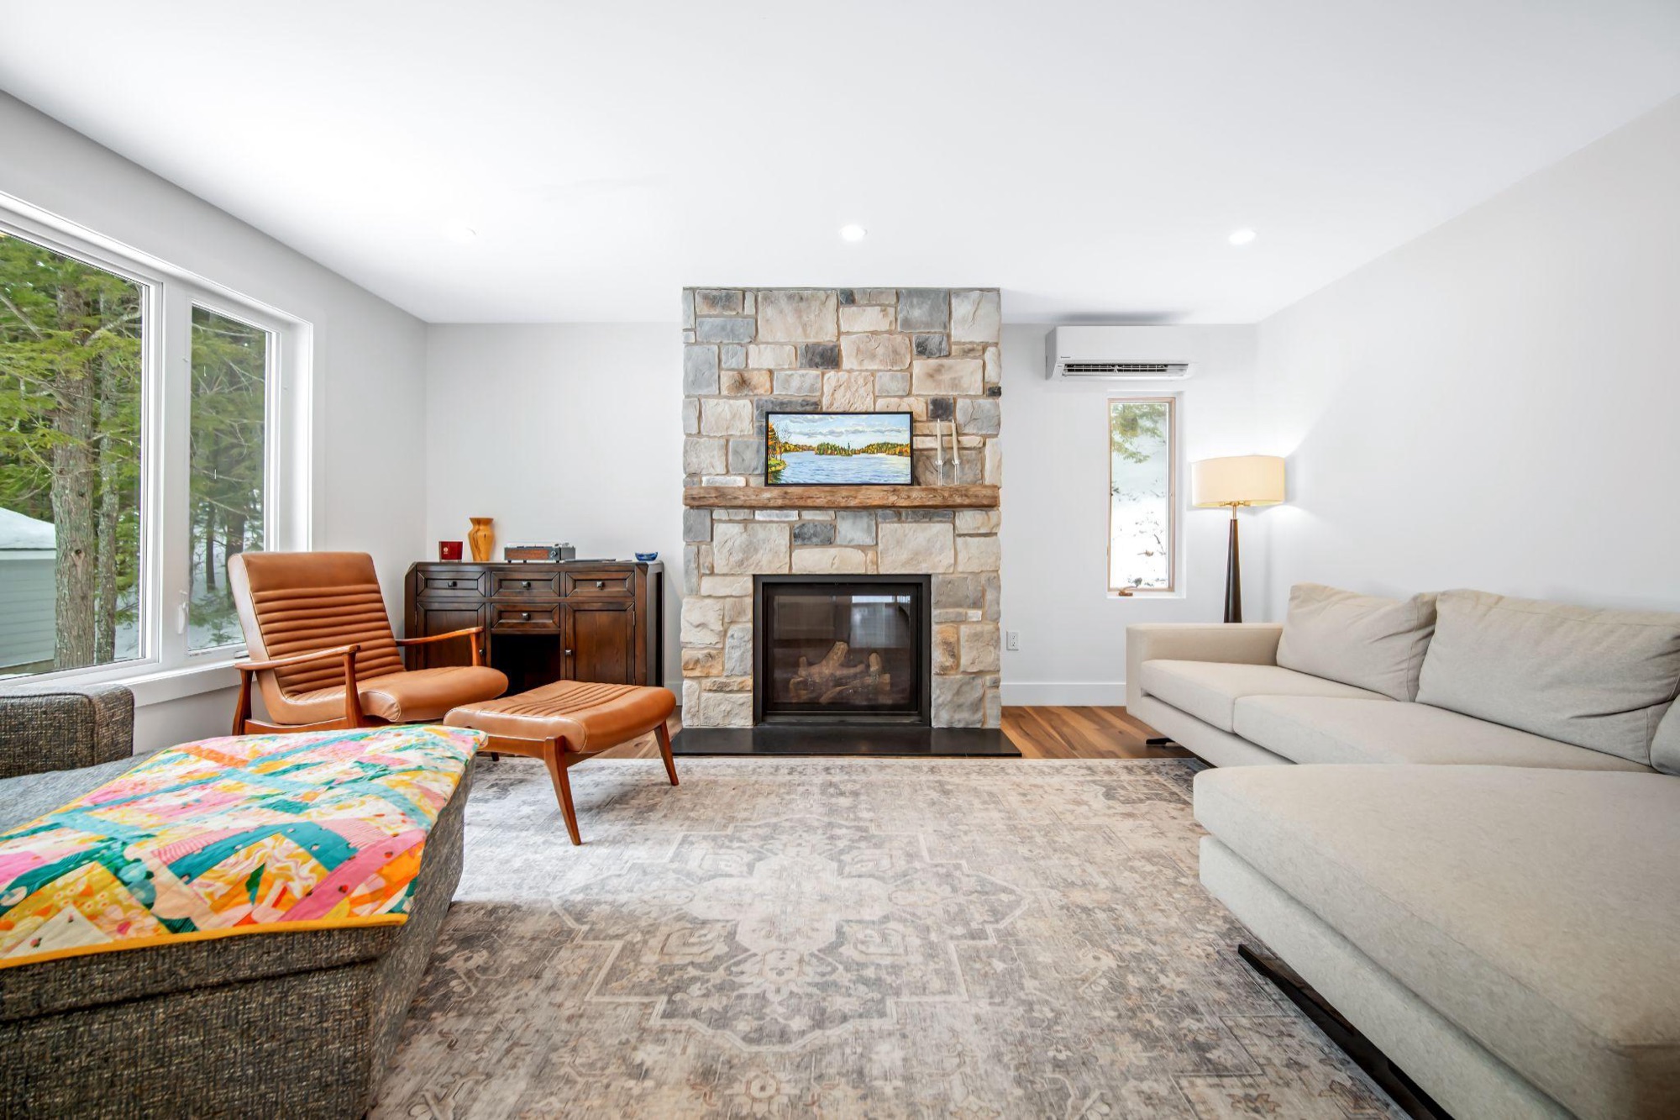
Stone Wall Main Floor
A cramped kitchen reimagined with a peninsula set into a natural stone wall, a built-in pantry and a bar area.
View Project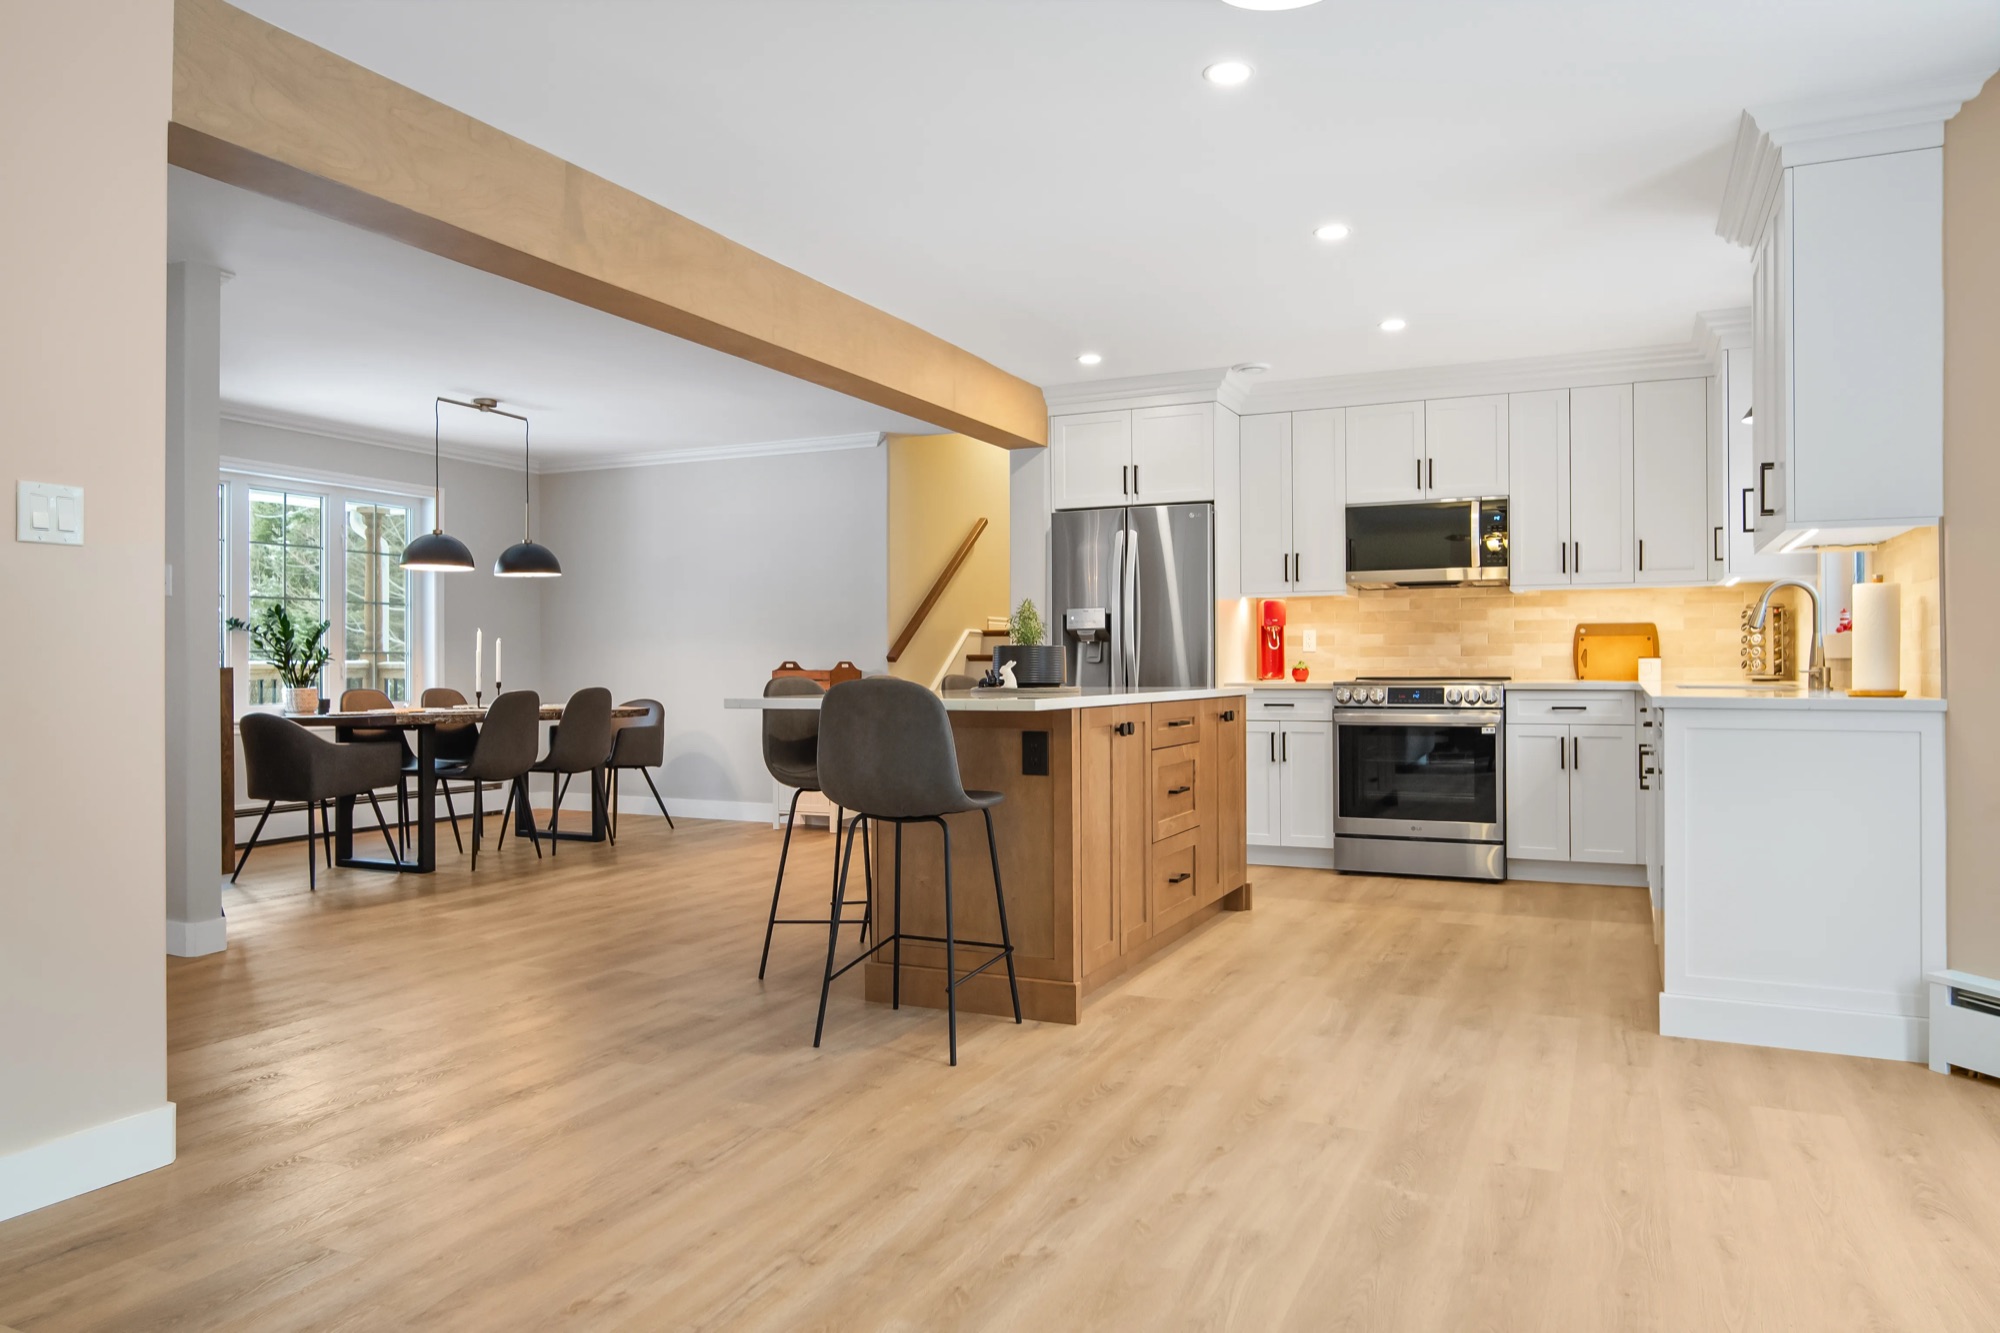
Open Concept Kitchen
A load-bearing wall removed to join kitchen and dining, with a new island and a dedicated coffee bar.
View Project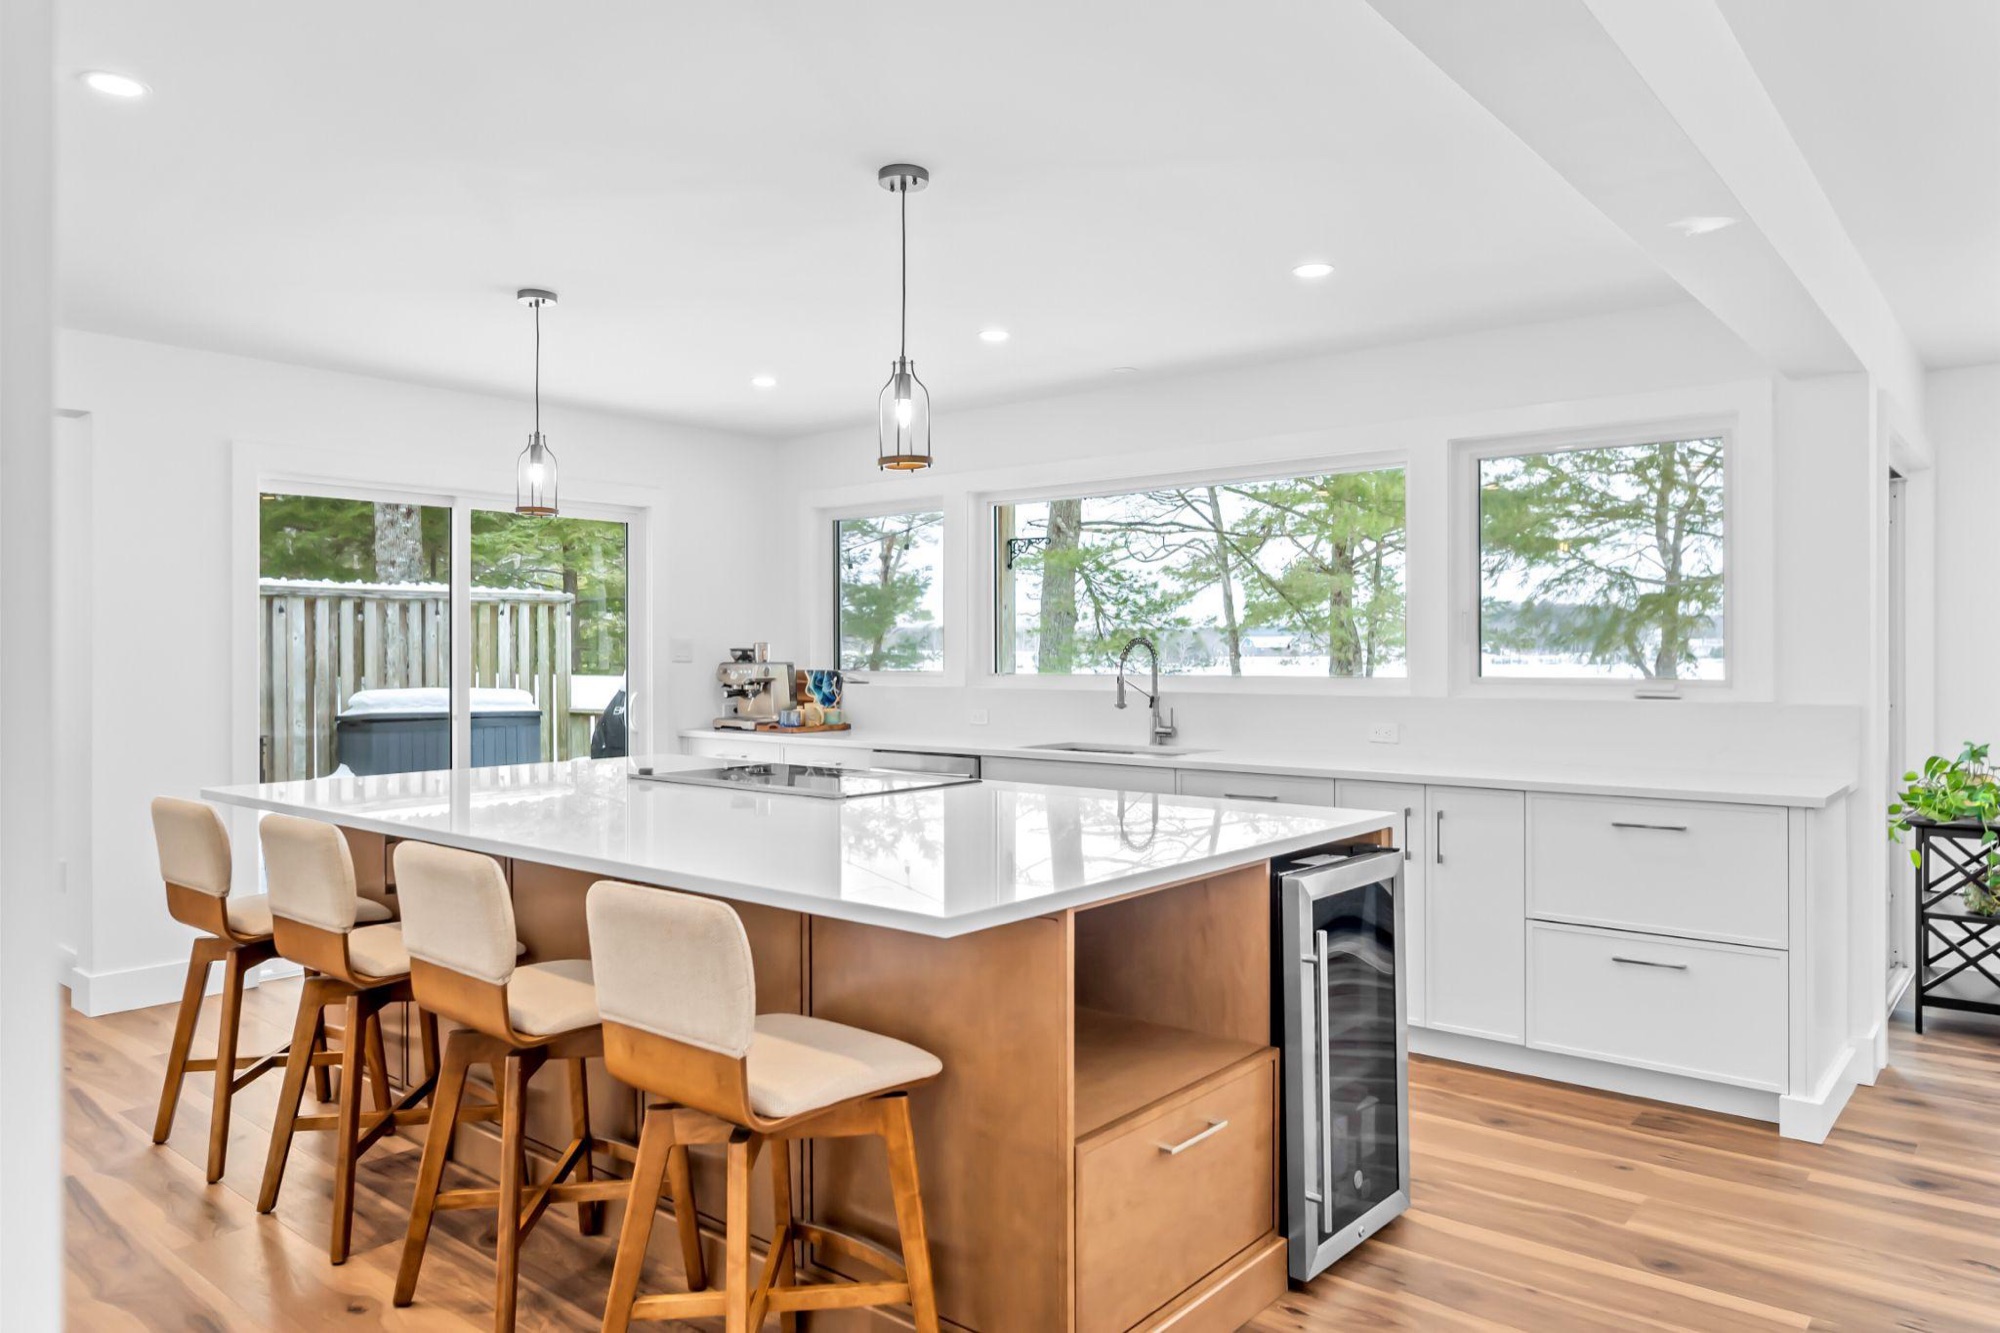
Rustic Luxe Whole Home
A white Shaker kitchen and marble herringbone backsplash at the centre of a multi-level remodel.
View ProjectBathroom Renovations
Ensuites, primary suites and hard-working family baths.
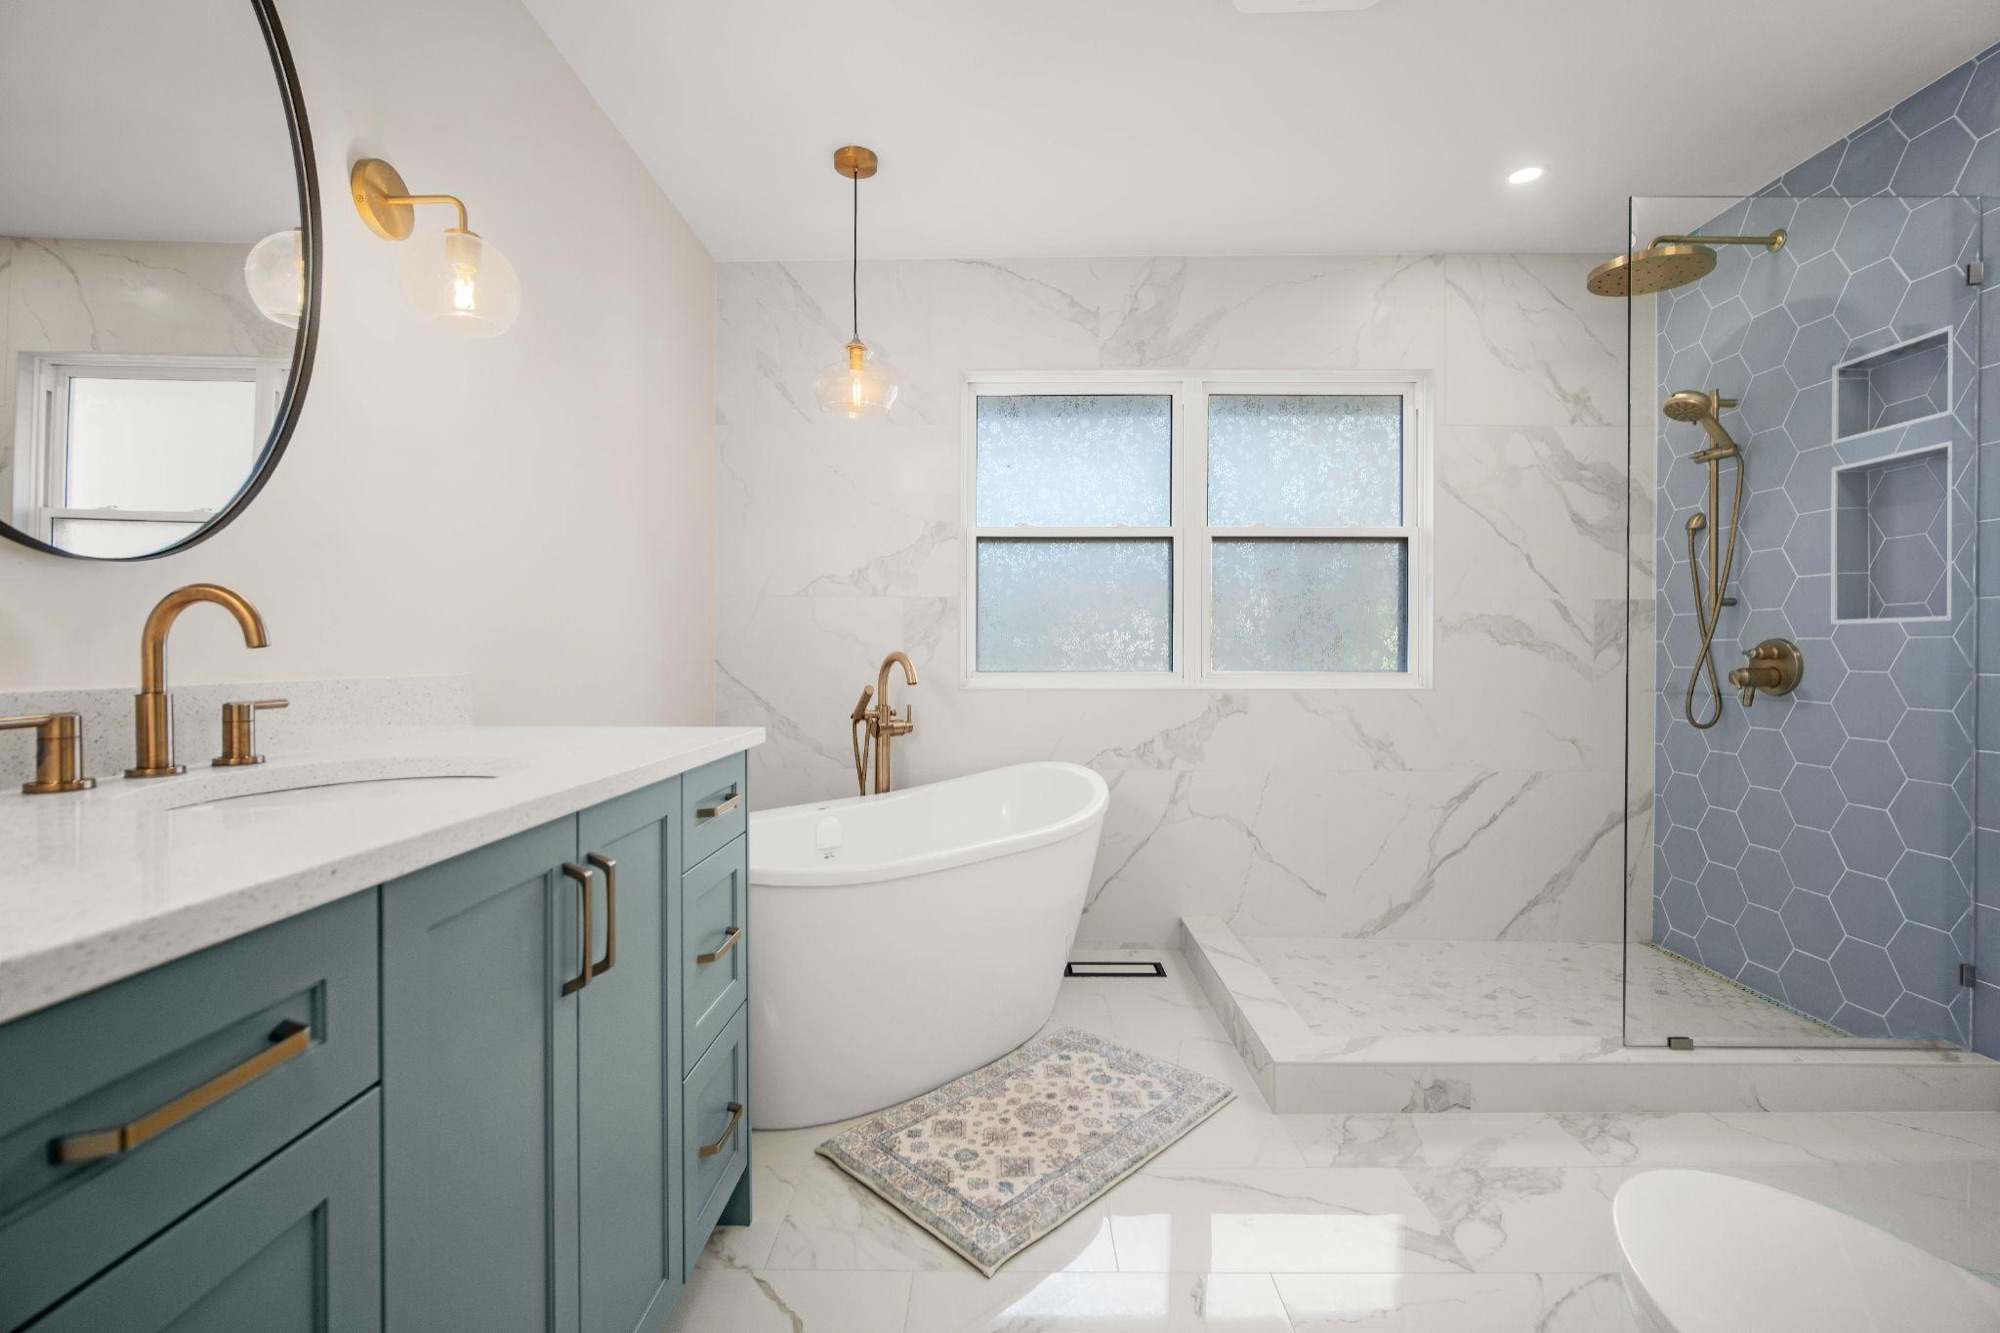
The Hex and Arch Suite
A small three-piece bathroom grown into a primary suite with a freestanding tub, a hexagon tile accent wall, a hand-framed arch entry and a walk-through closet.
View Project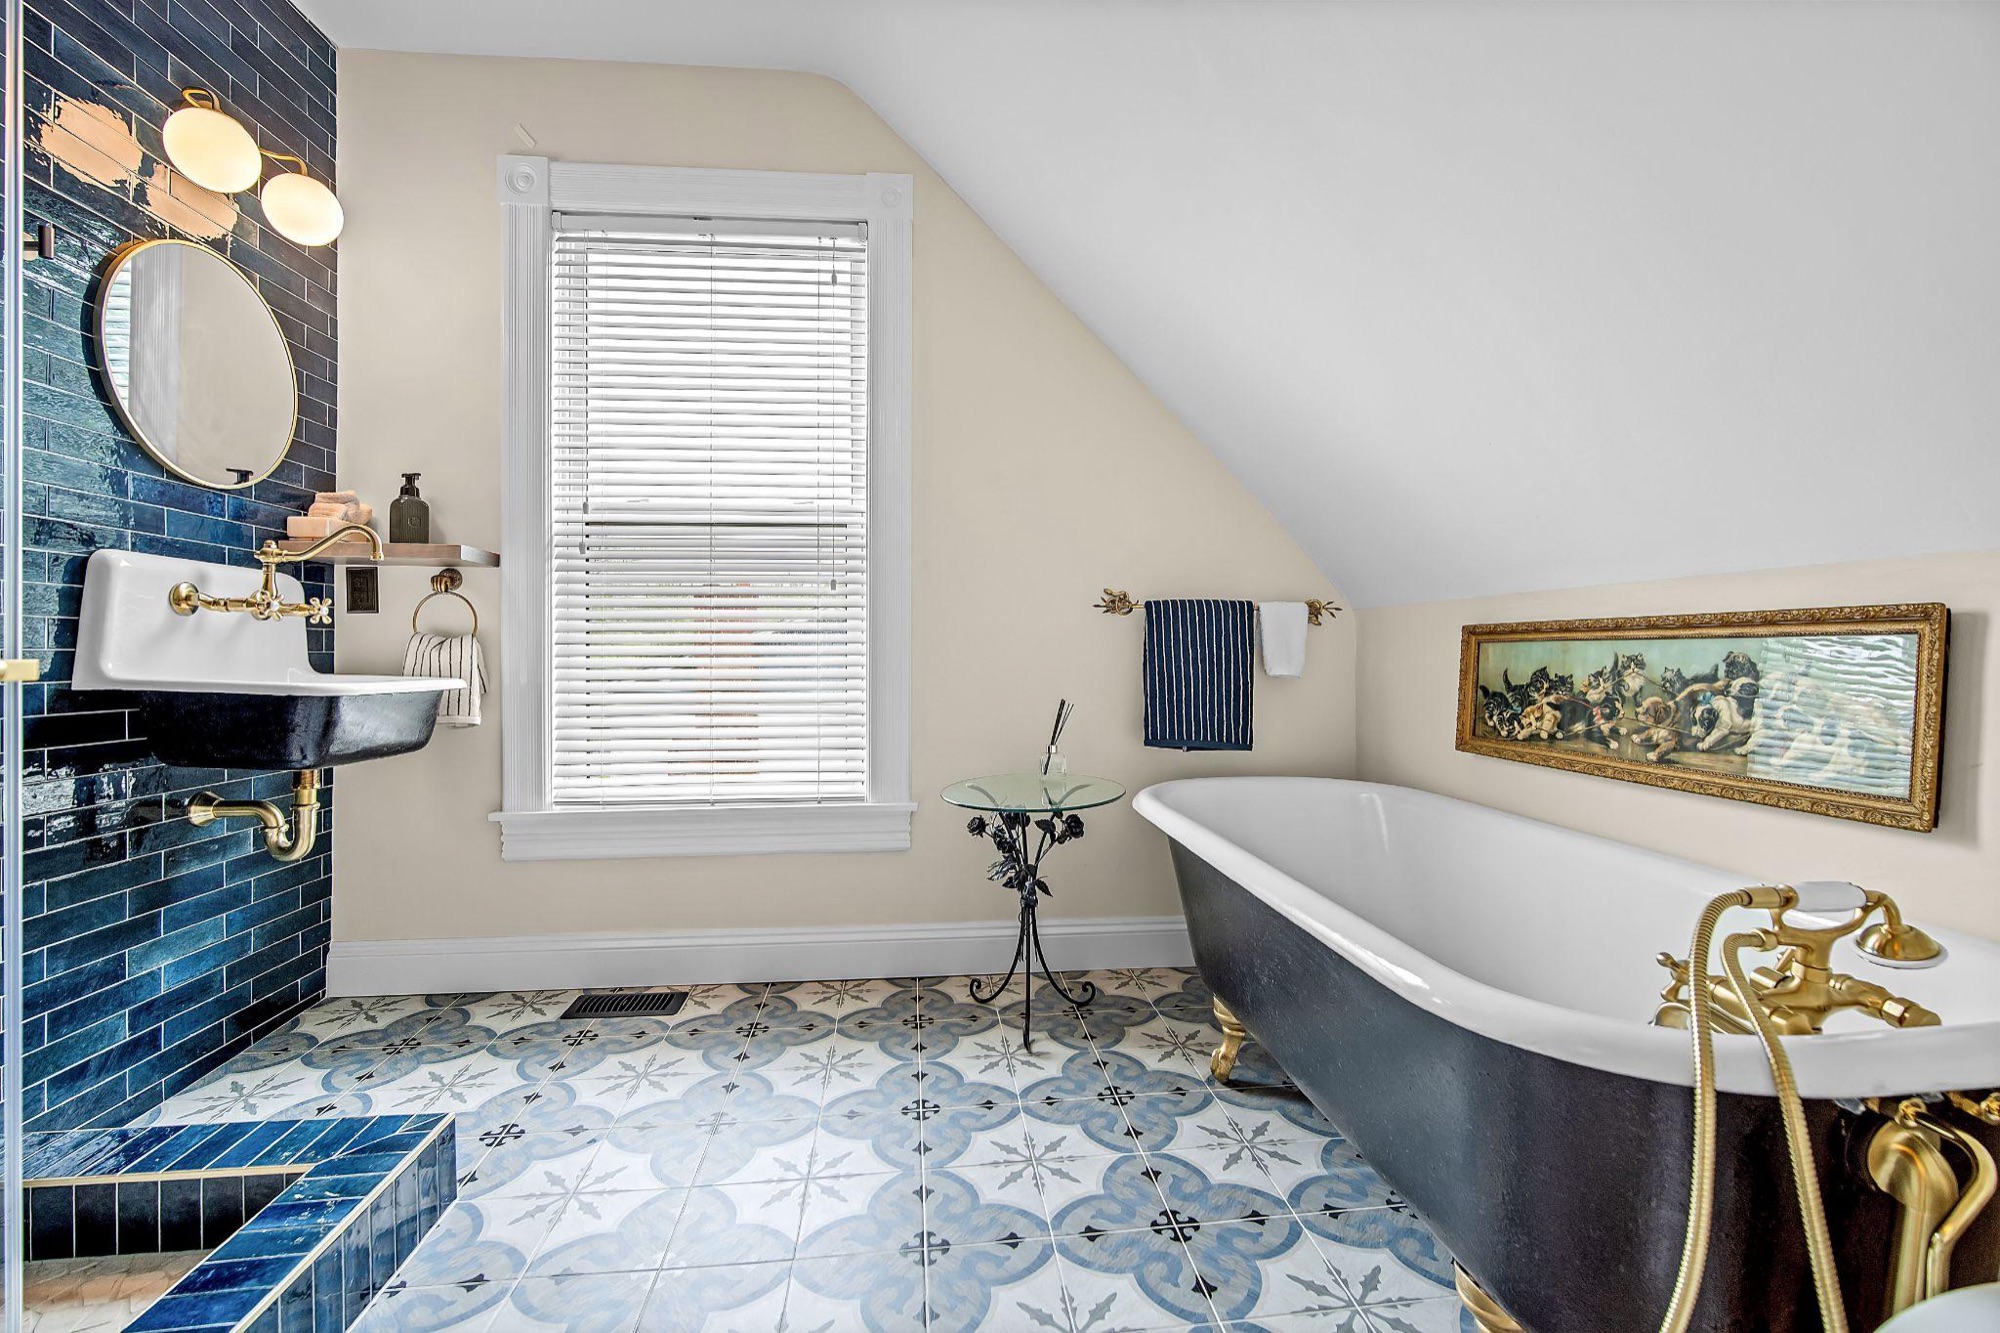
Navy Attic Ensuite
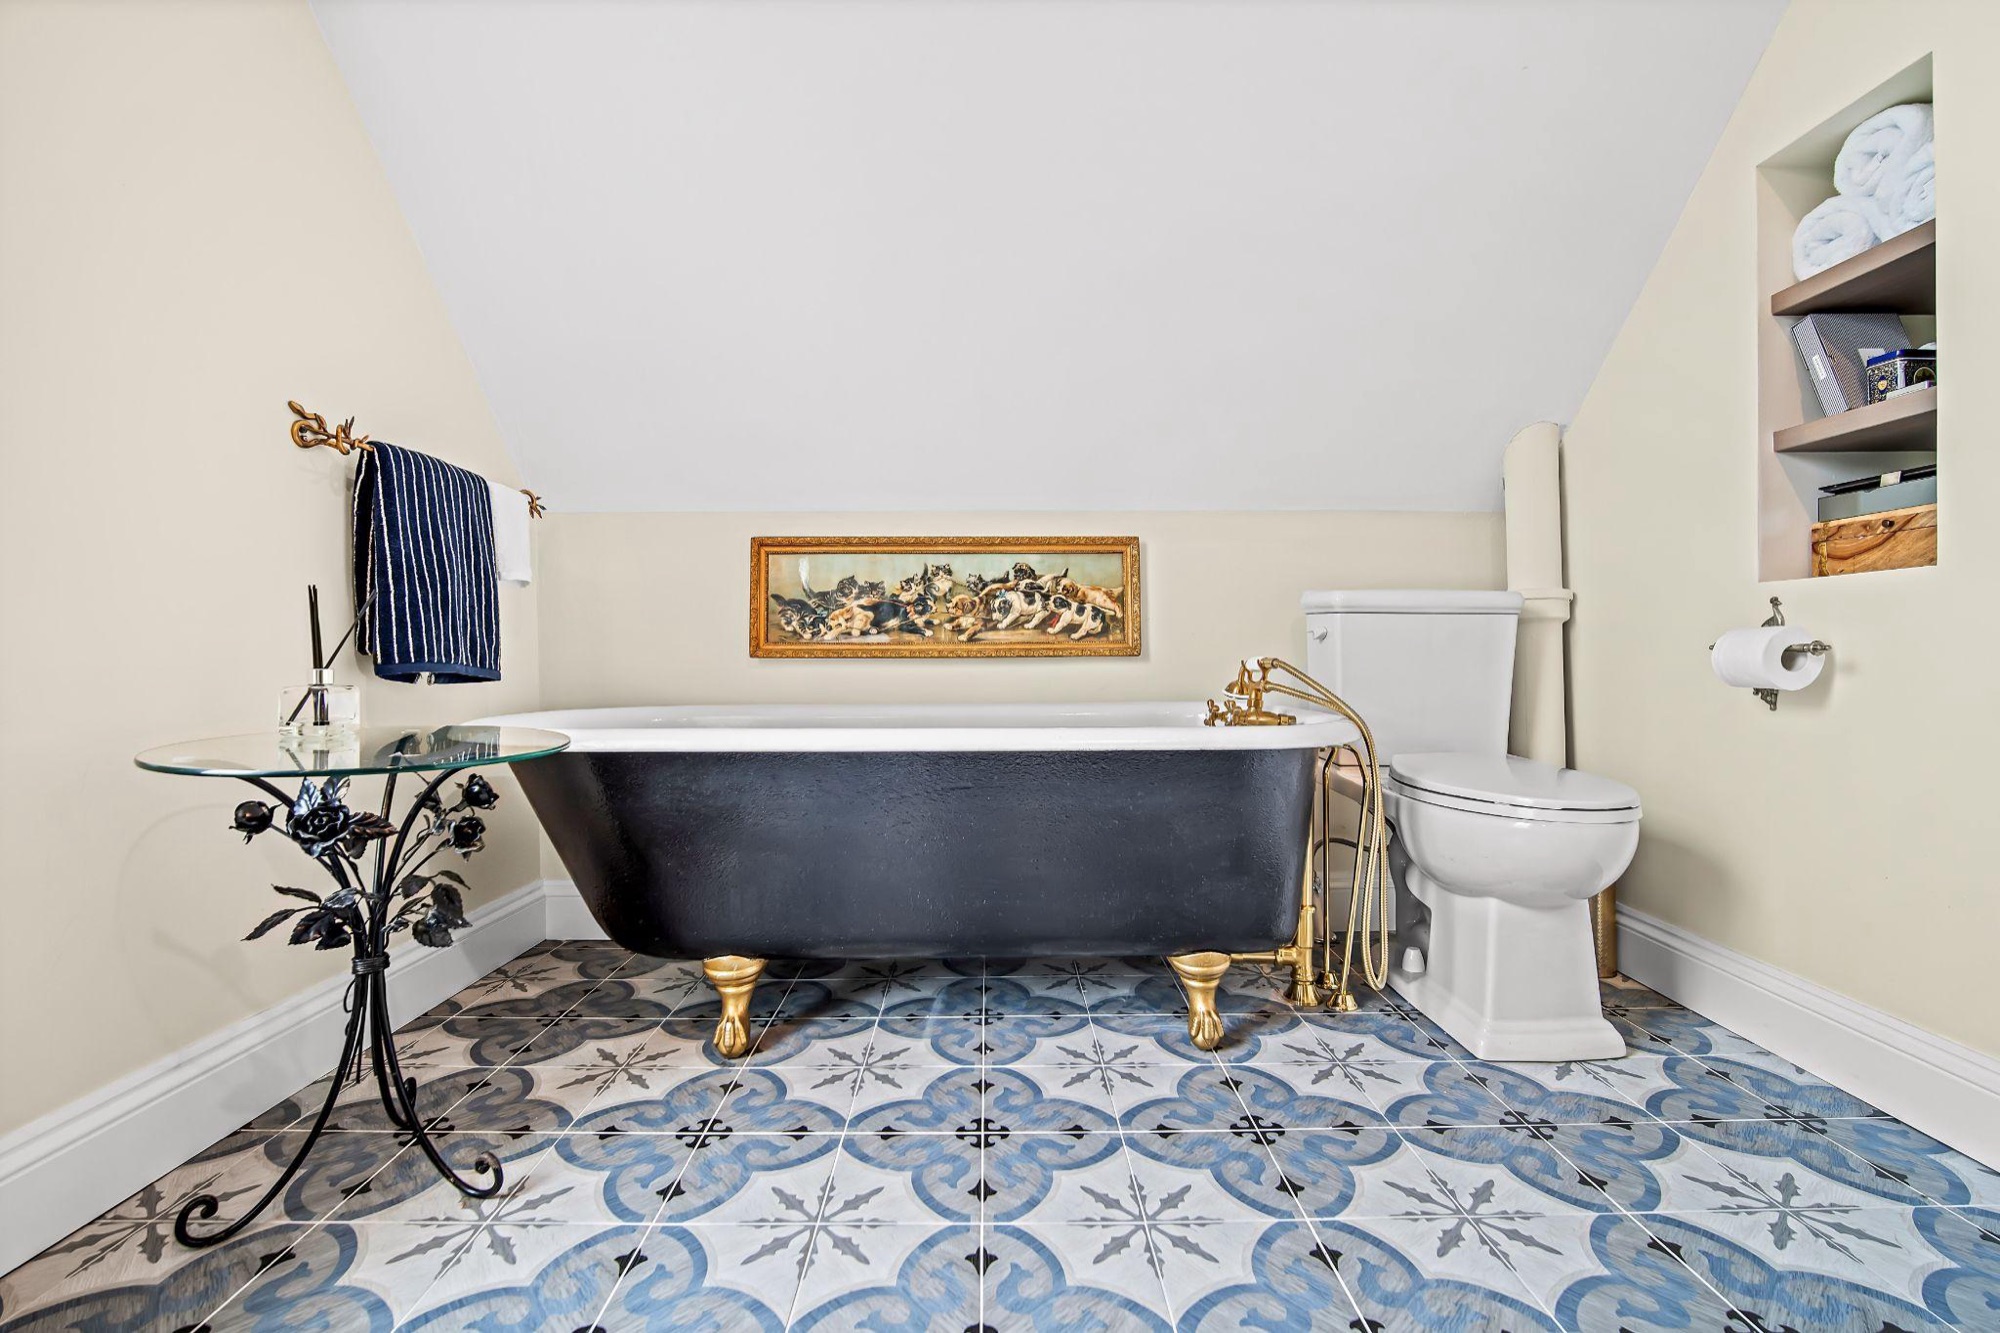
A cramped attic bath opened up, keeping the original cast iron tub beside navy subway tile.
View Project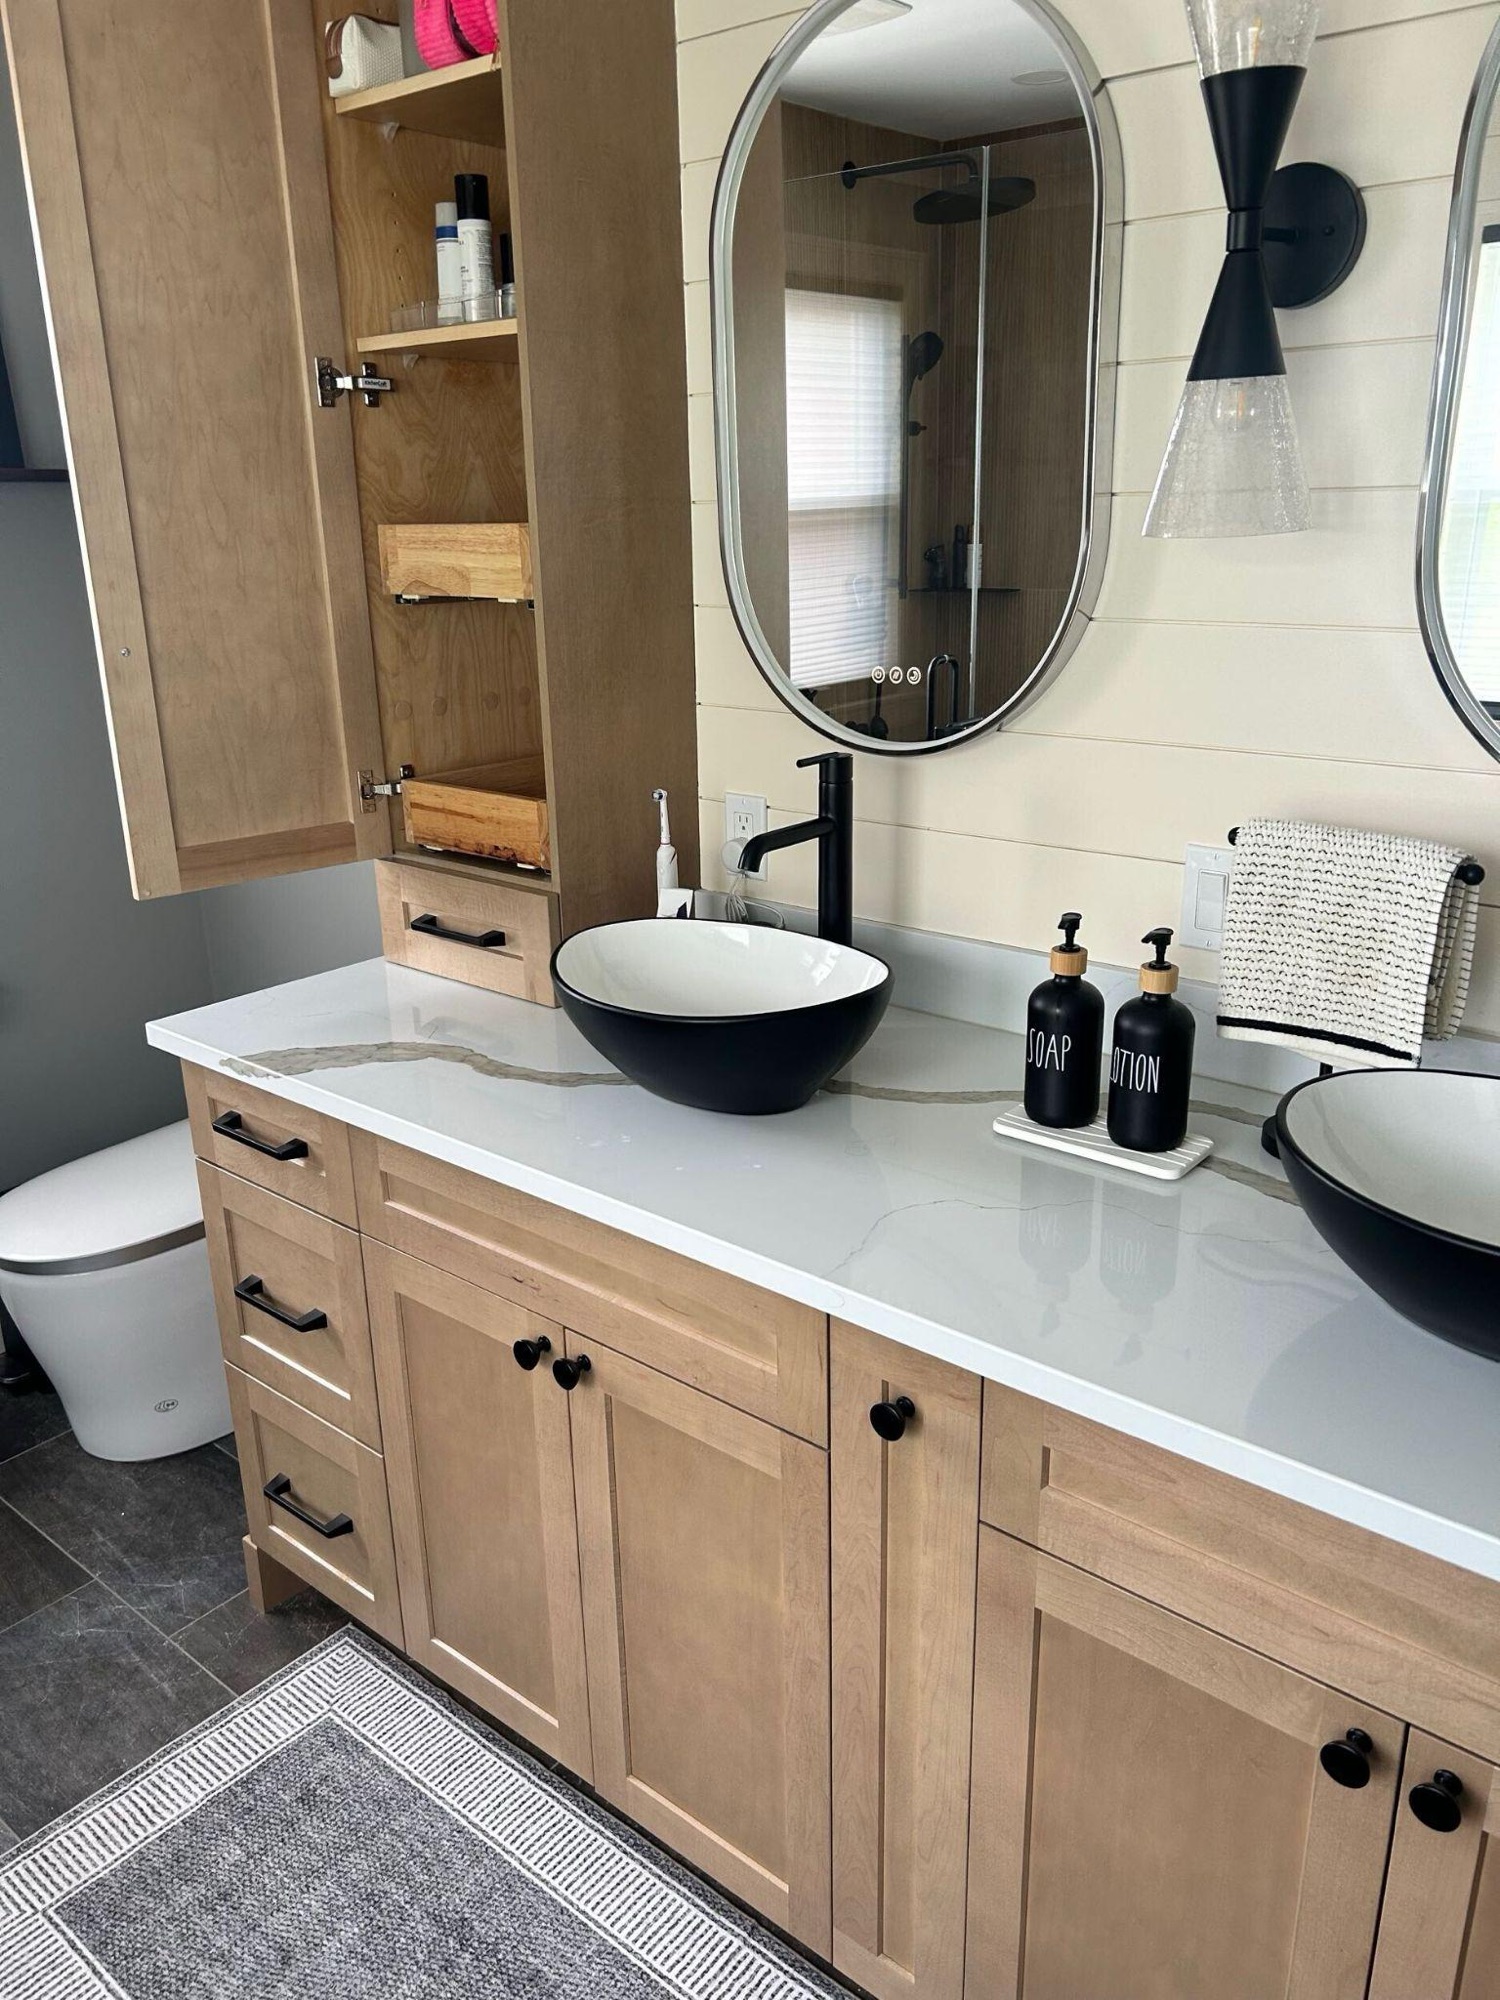
Organic Warmth Ensuite
A white oak double vanity, freestanding soaking tub and walk-in shower with matte black fixtures.
View Project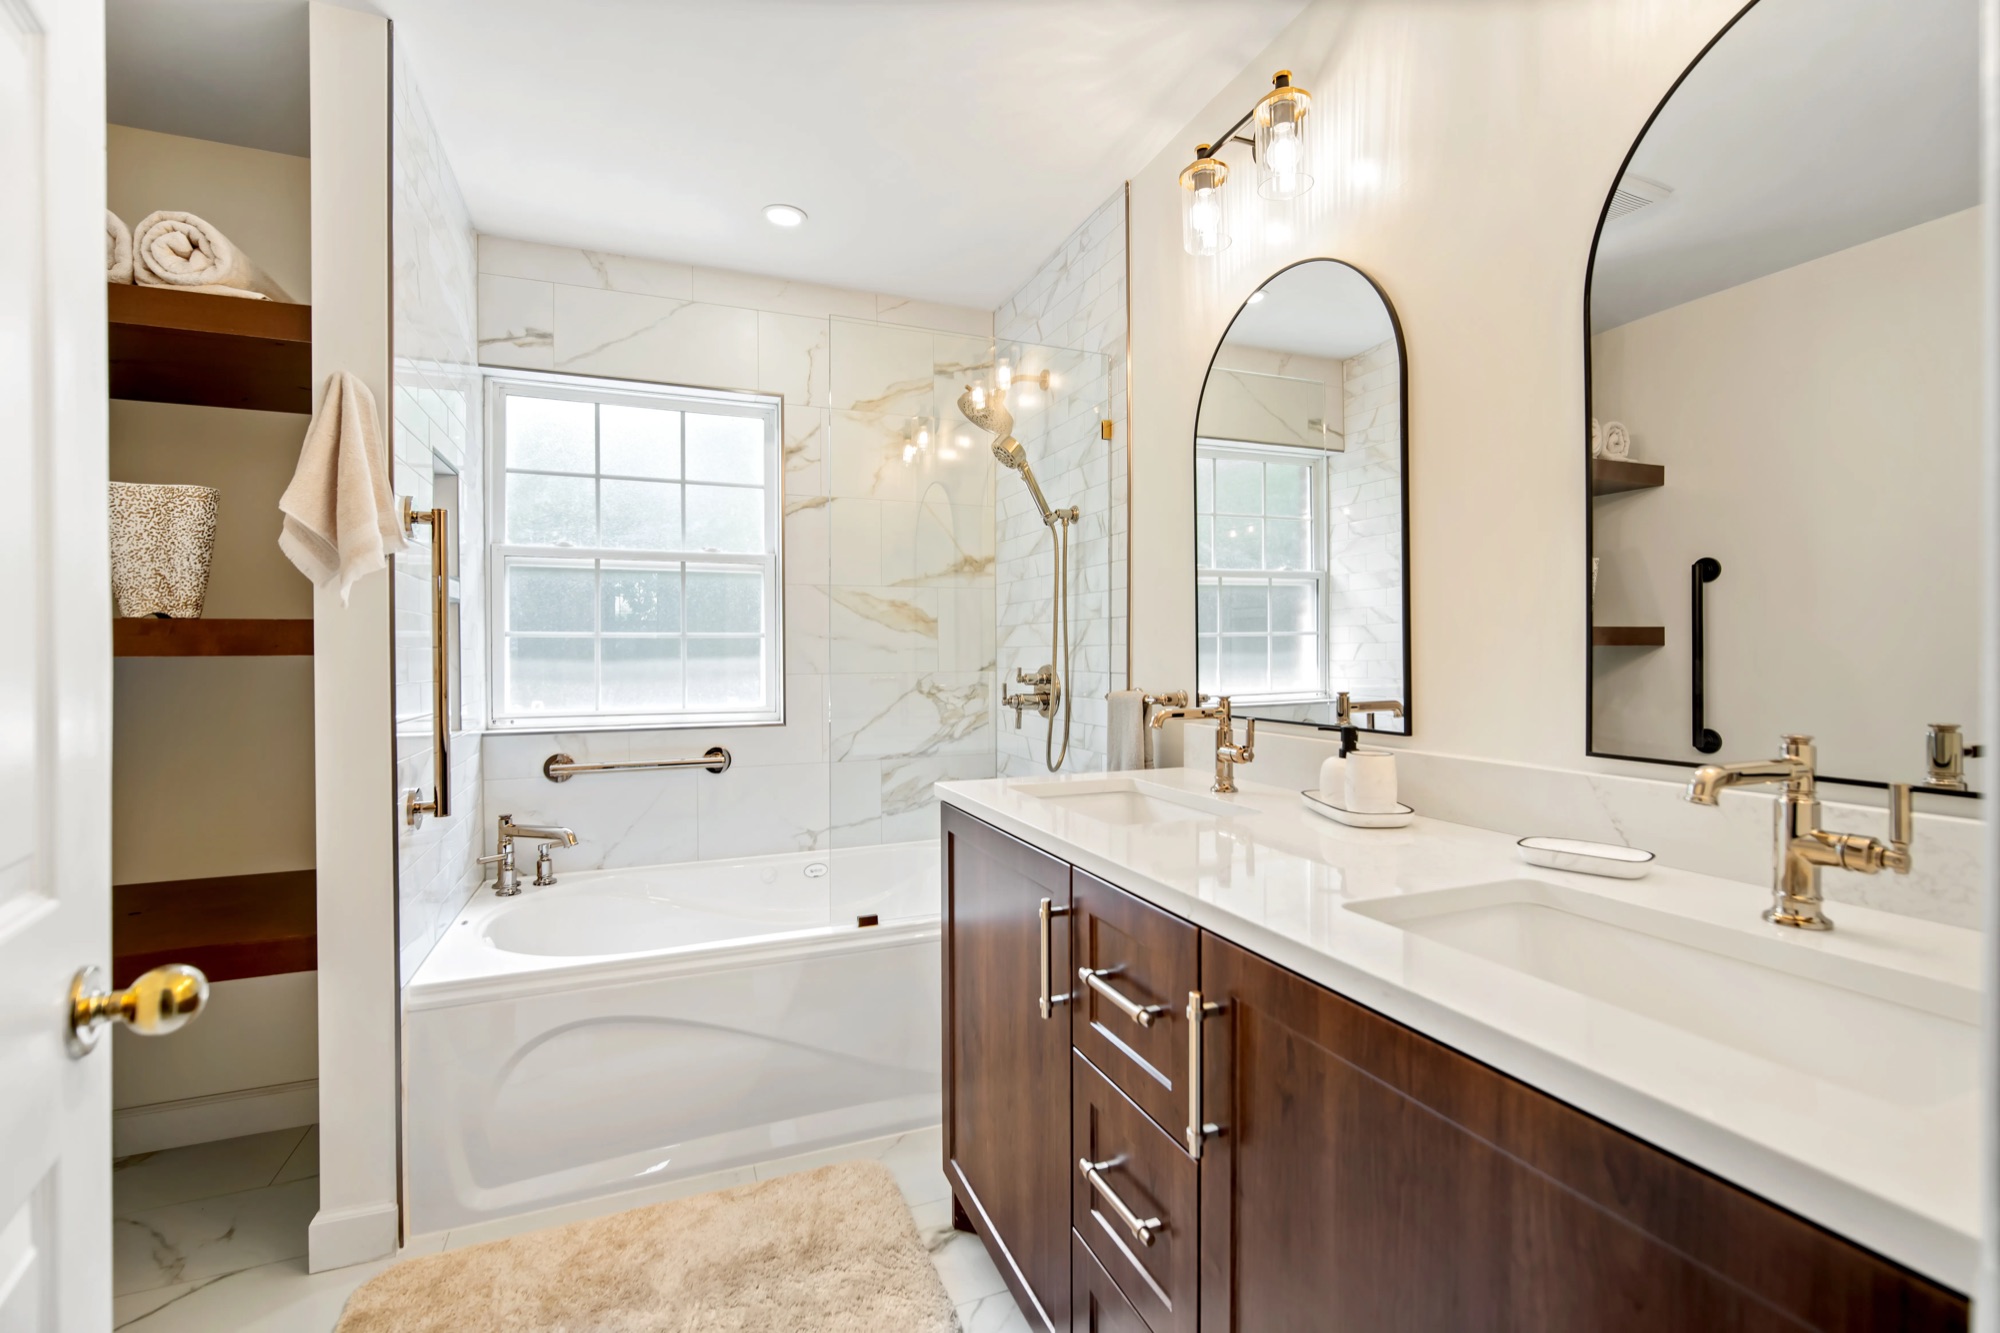
Modern Luxury Ensuite
An aging whirlpool tub and separate bidet replaced with a layout that suits how the owners live.
View Project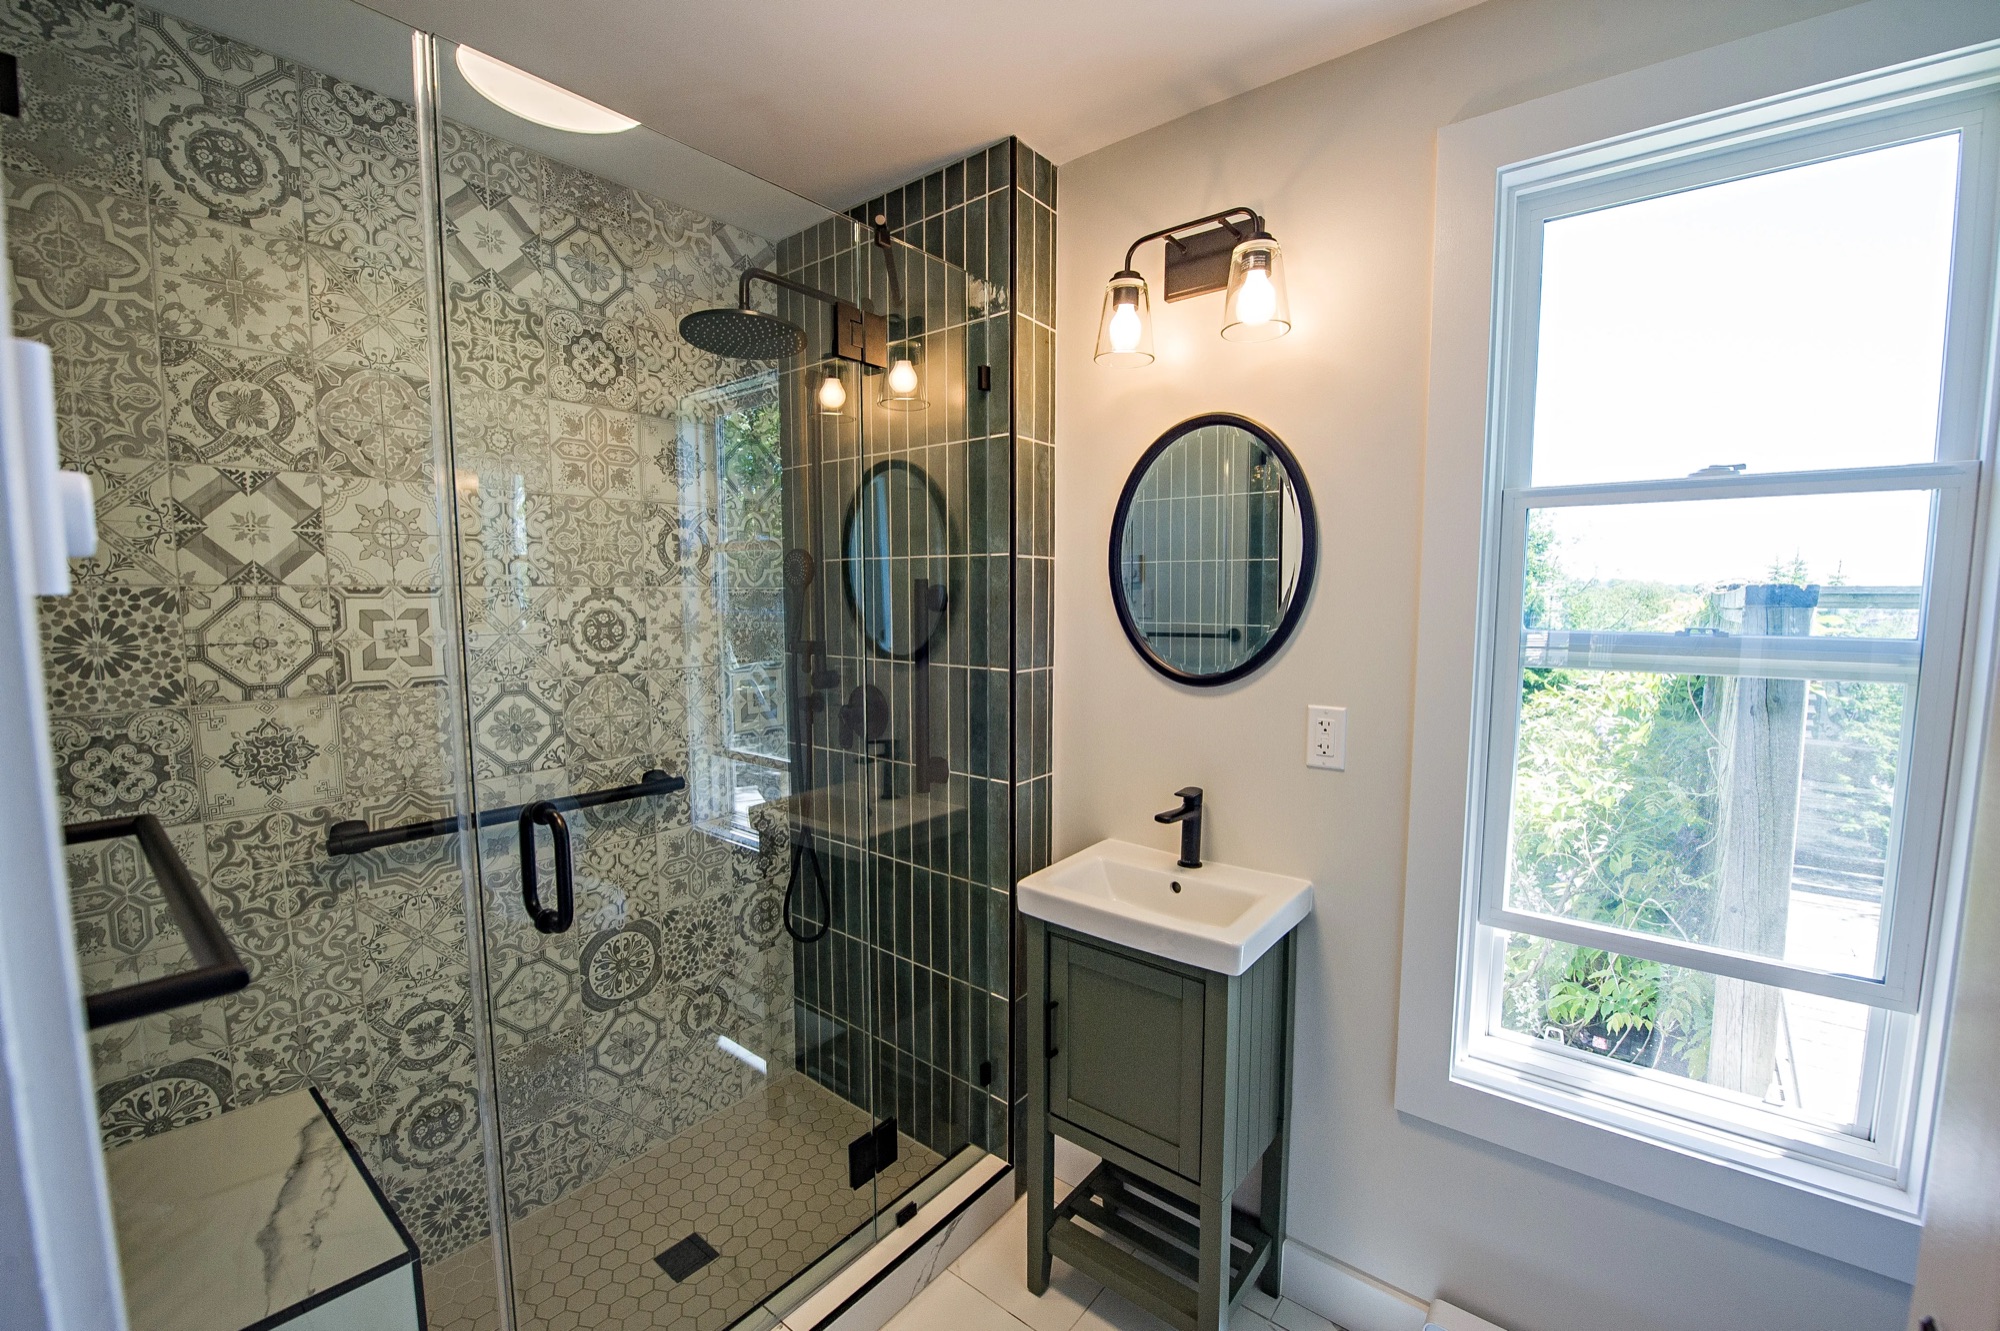
Design Meets Function
A full gut of an older bathroom, with new plumbing, joist repairs and a more accessible layout.
View ProjectBasement Renovations
Lower levels turned into rooms people actually use.
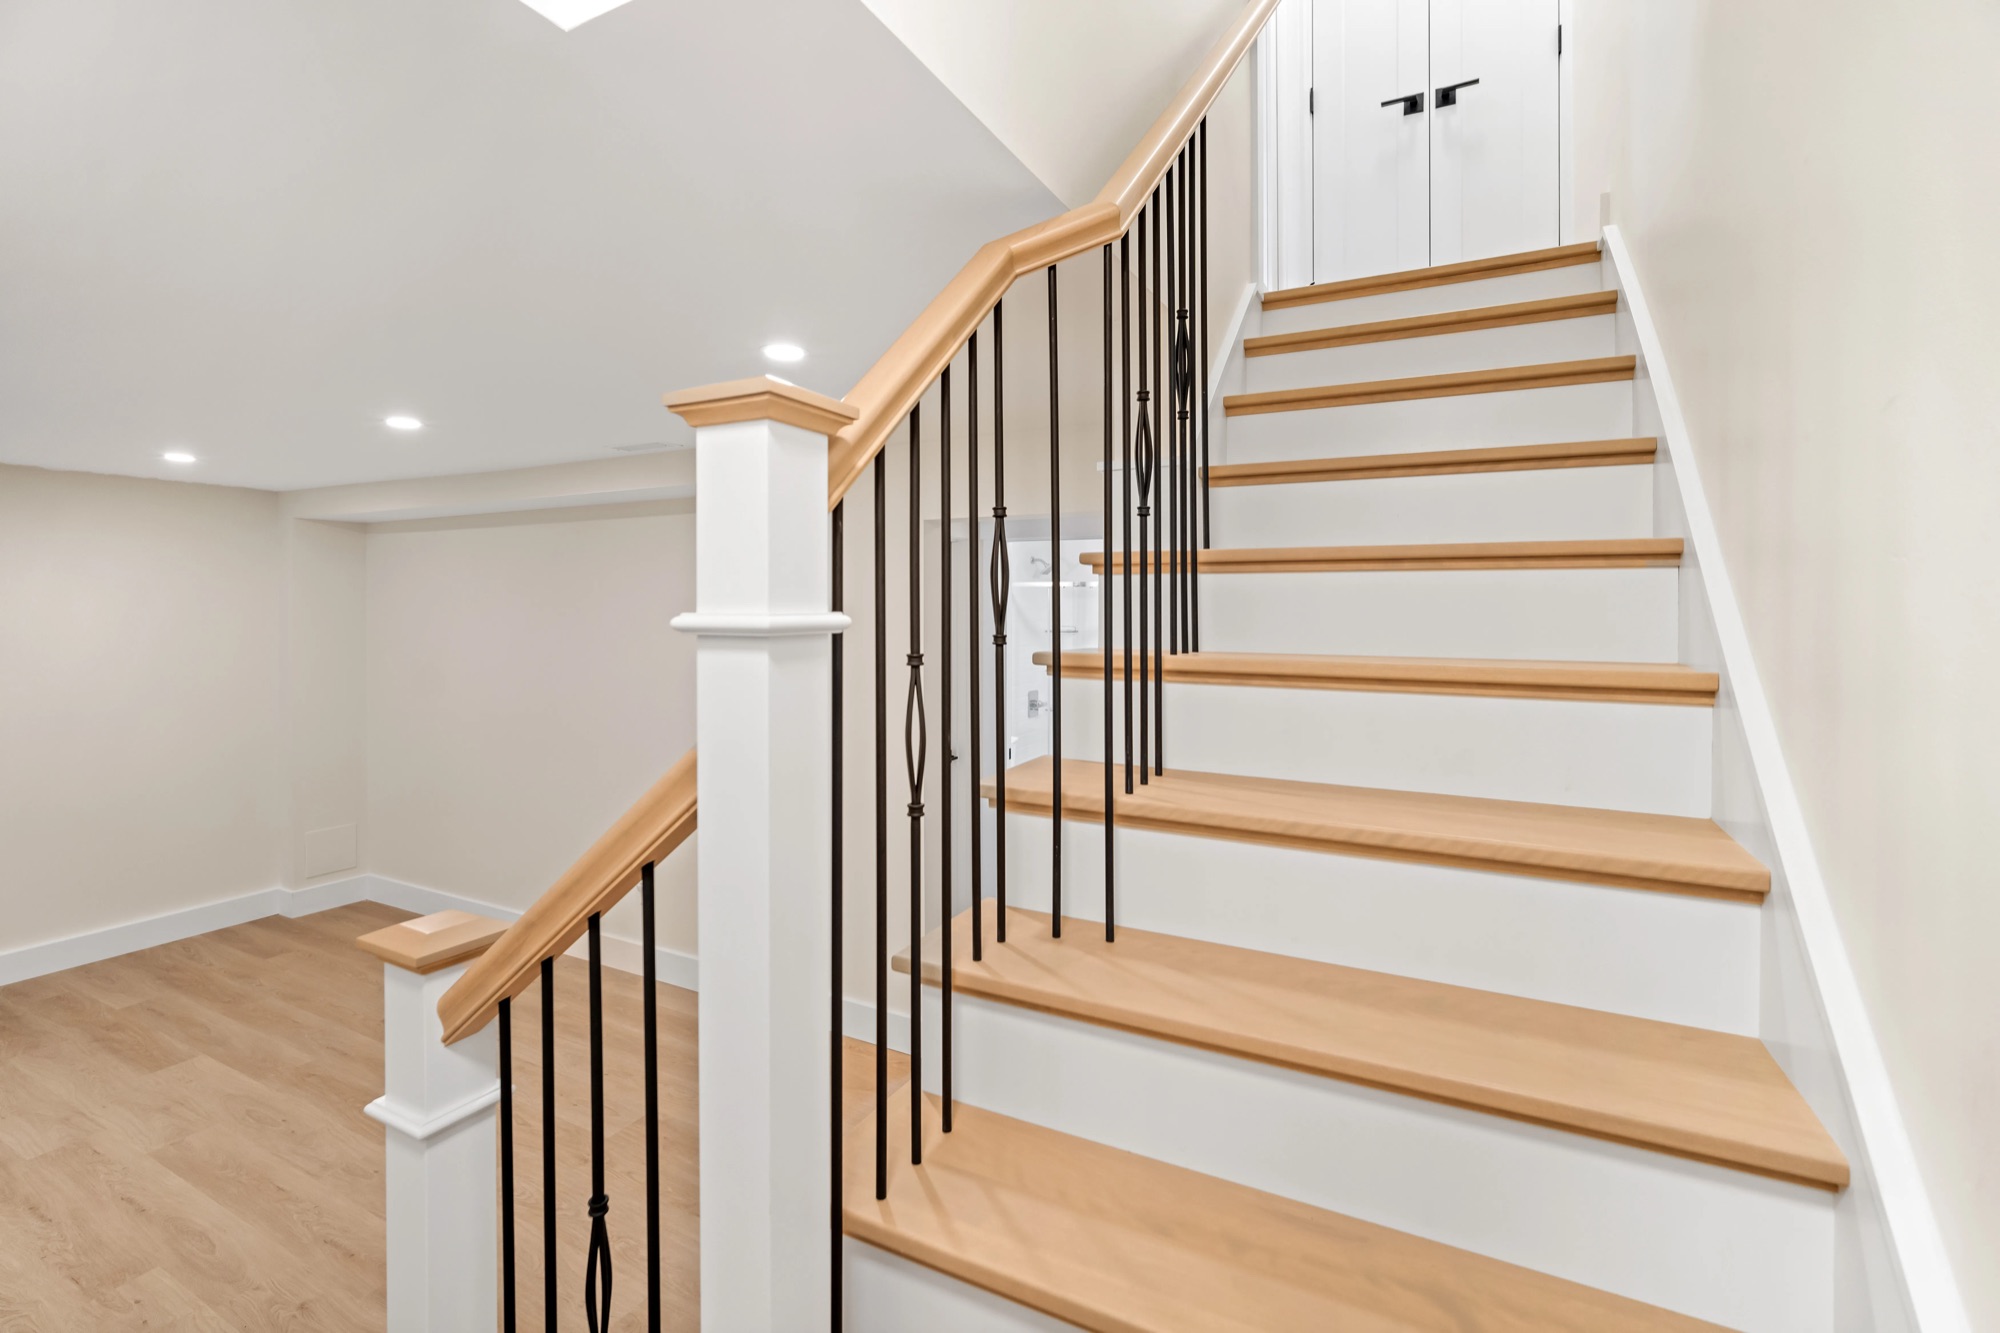
Resilient Basement Rebuild
A water-impacted lower level rebuilt with water management built in, plus a sprawling rec room, a new staircase and a brand-new bathroom.
View Project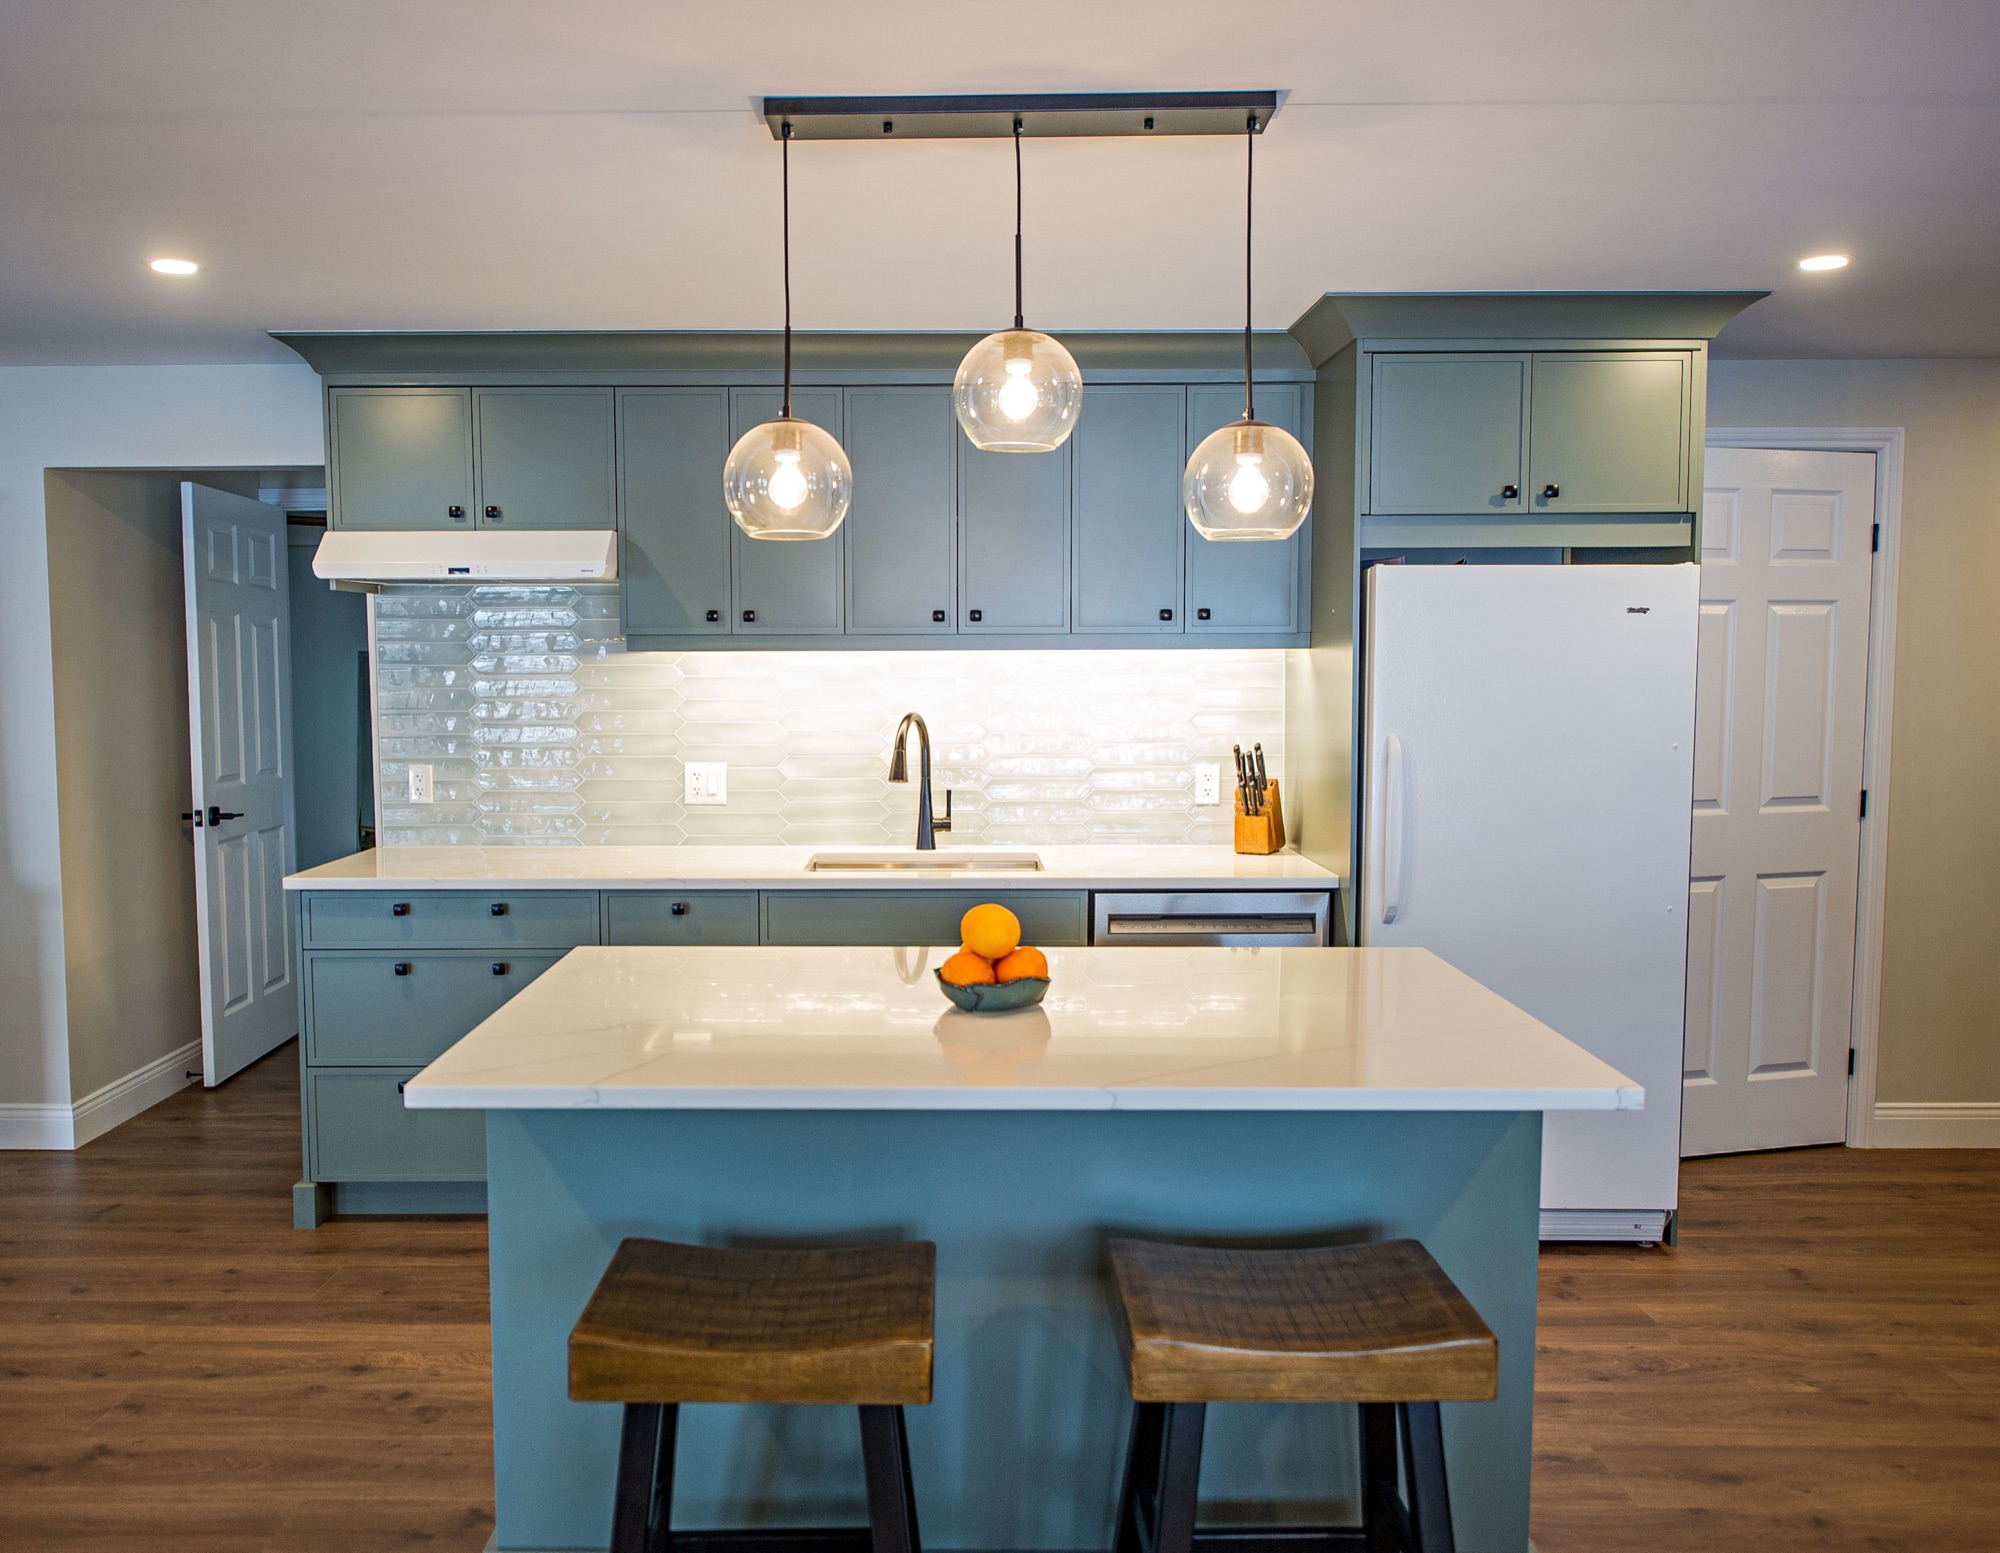
Beyond Expectations
An unfinished basement turned into a bathroom, laundry, bedroom, den and kitchenette.
View Project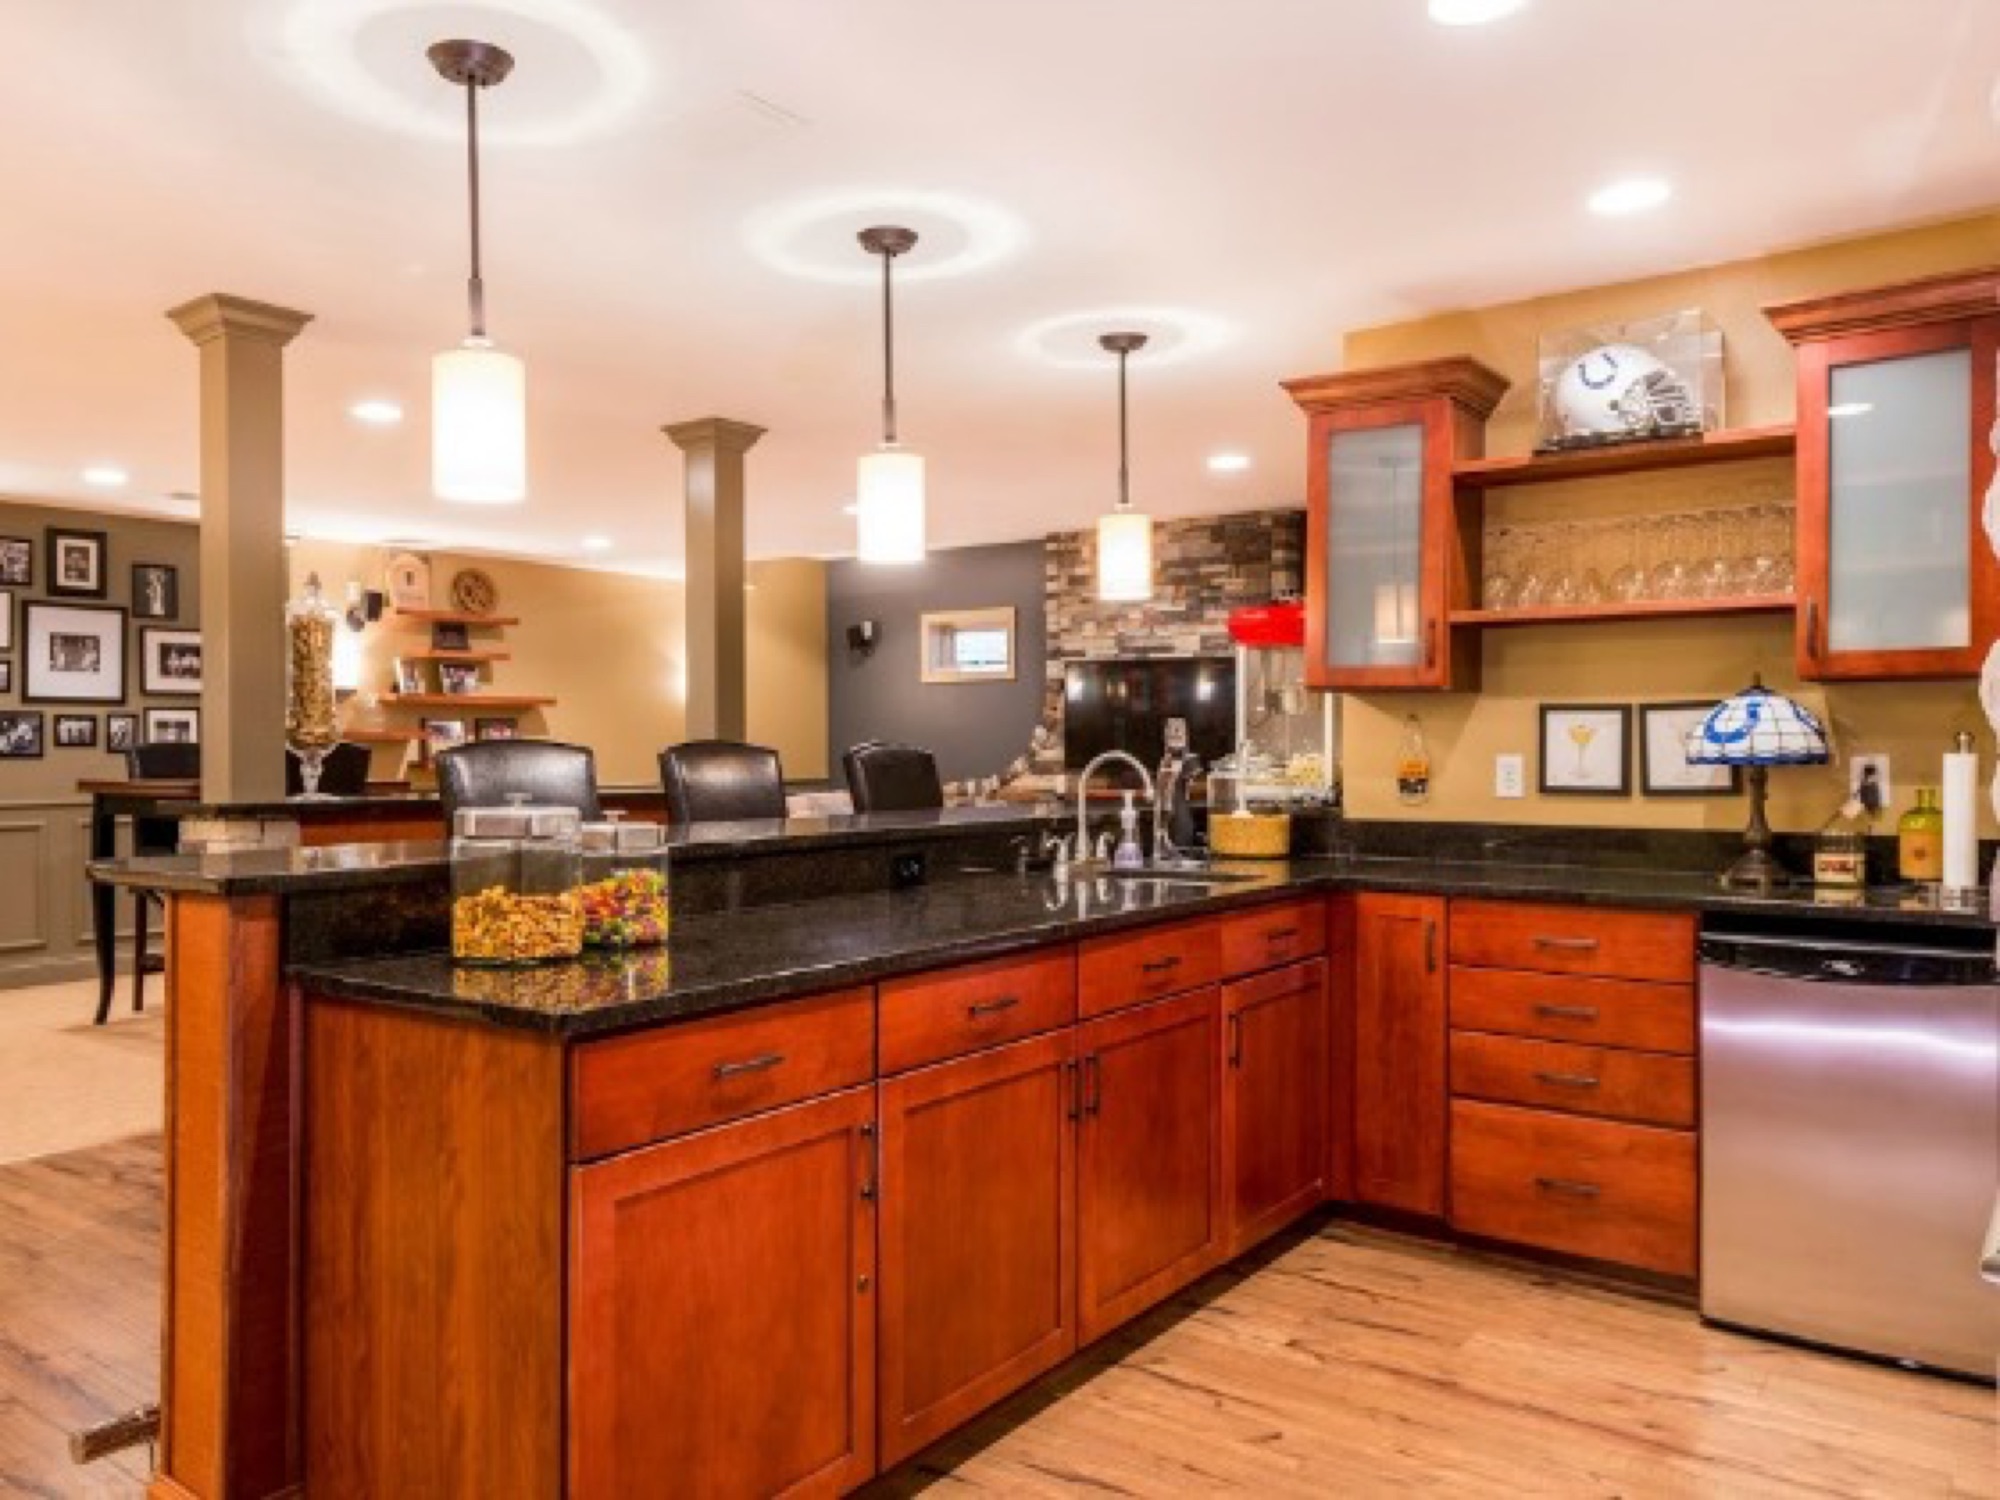
Bar and Games Room
A full basement remodel built around a bar and a gaming area.
View Project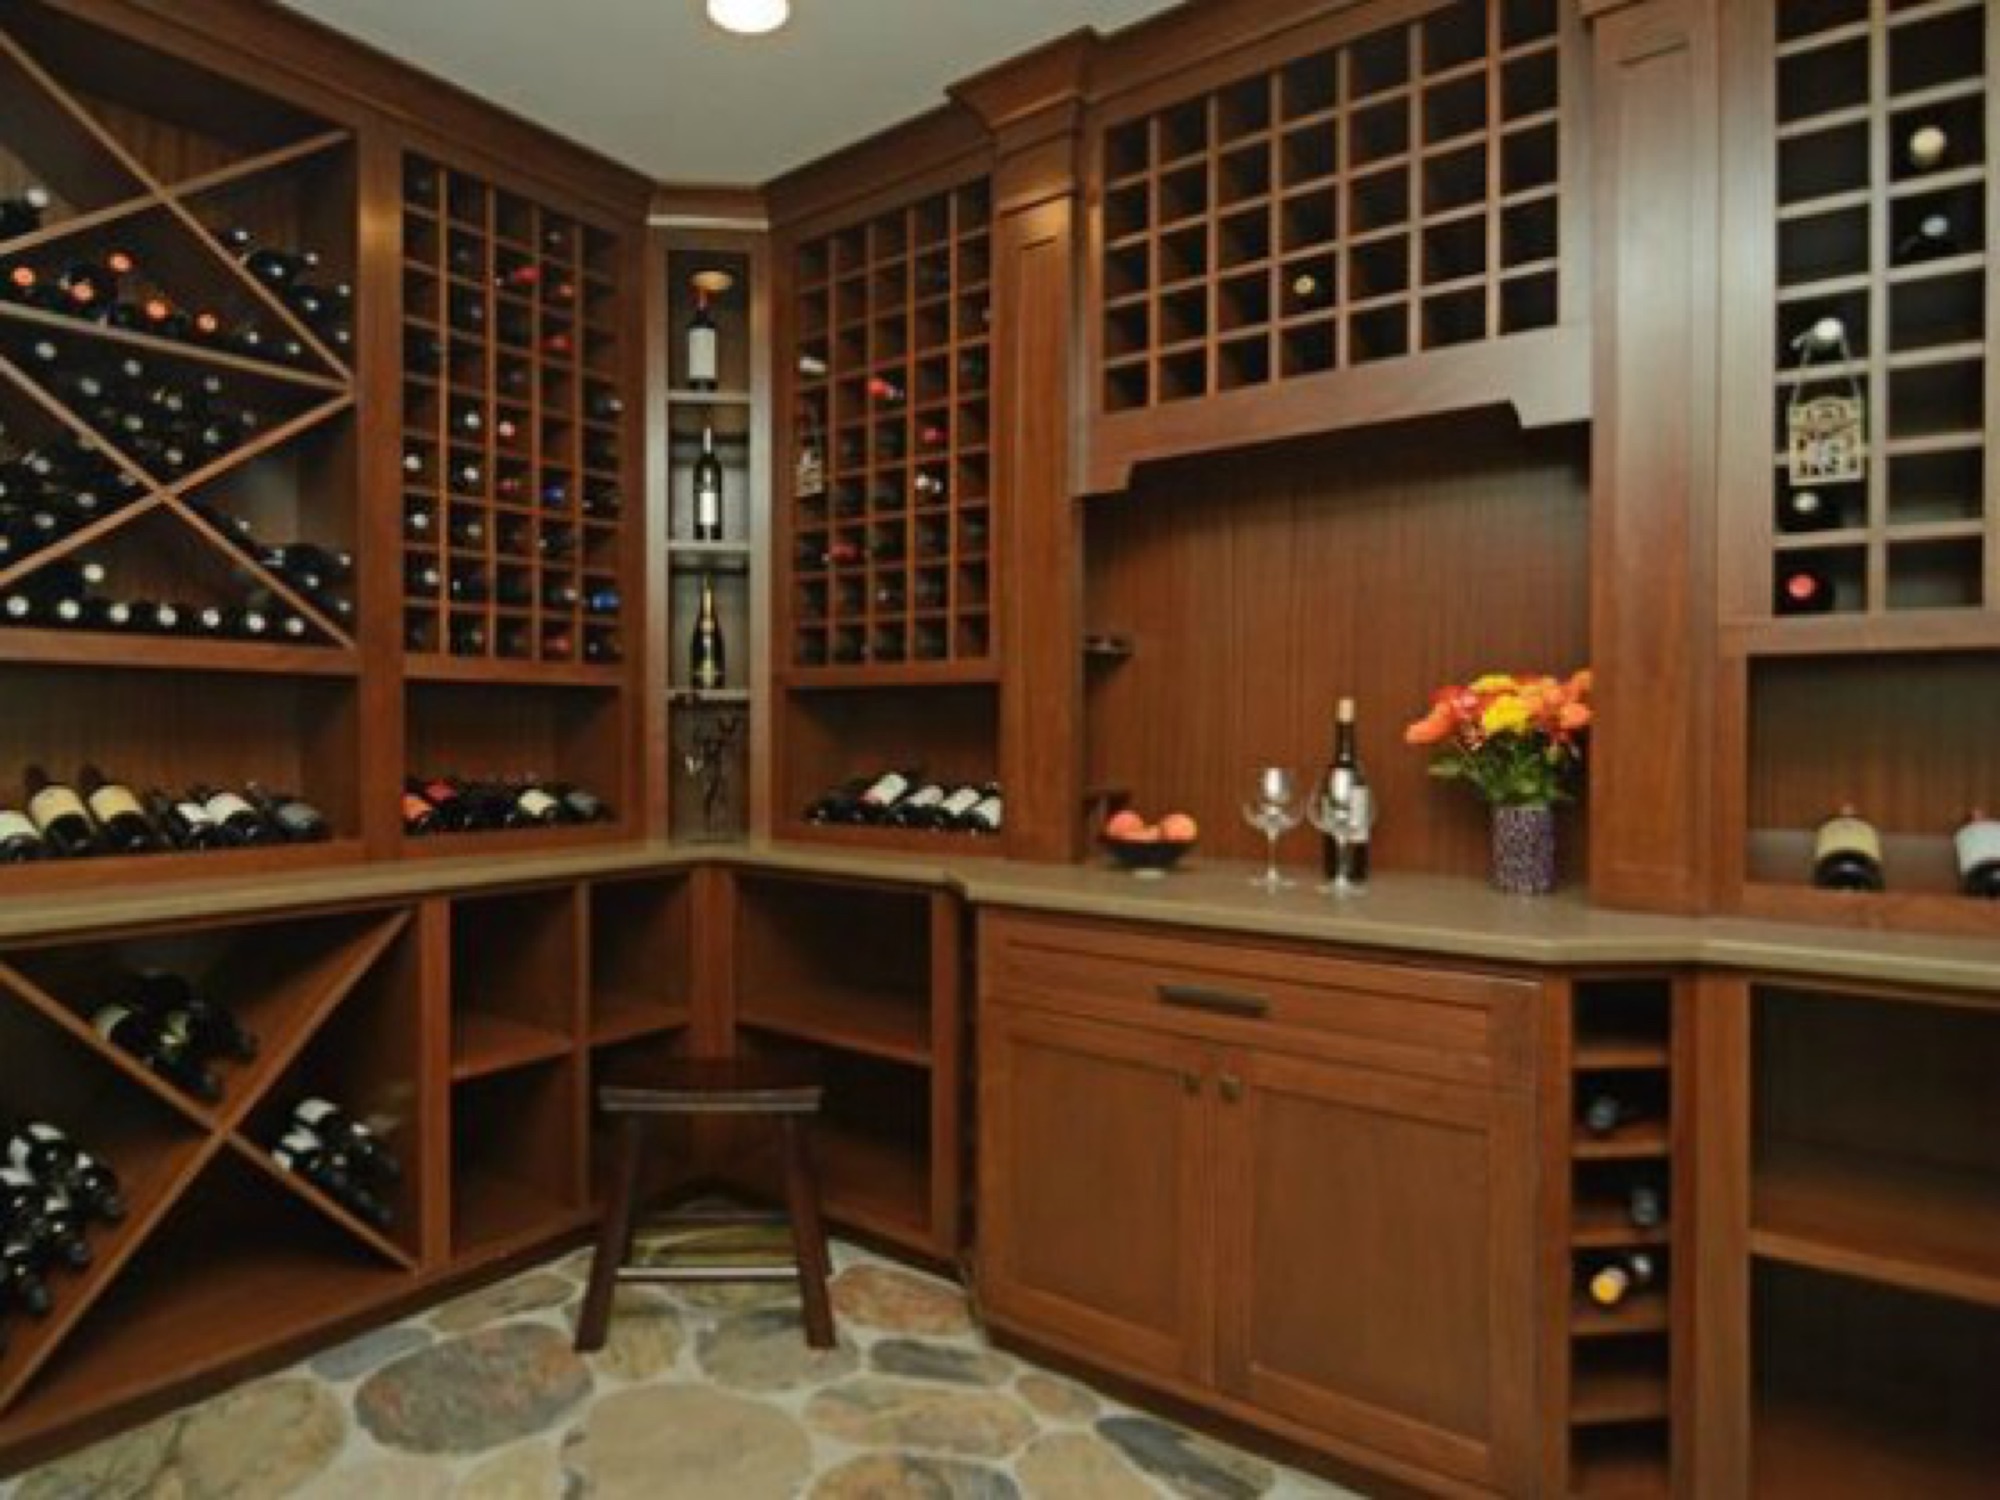
Custom Wine Cellar
Wall-to-wall wood wine racking with a built-in counter.
View Project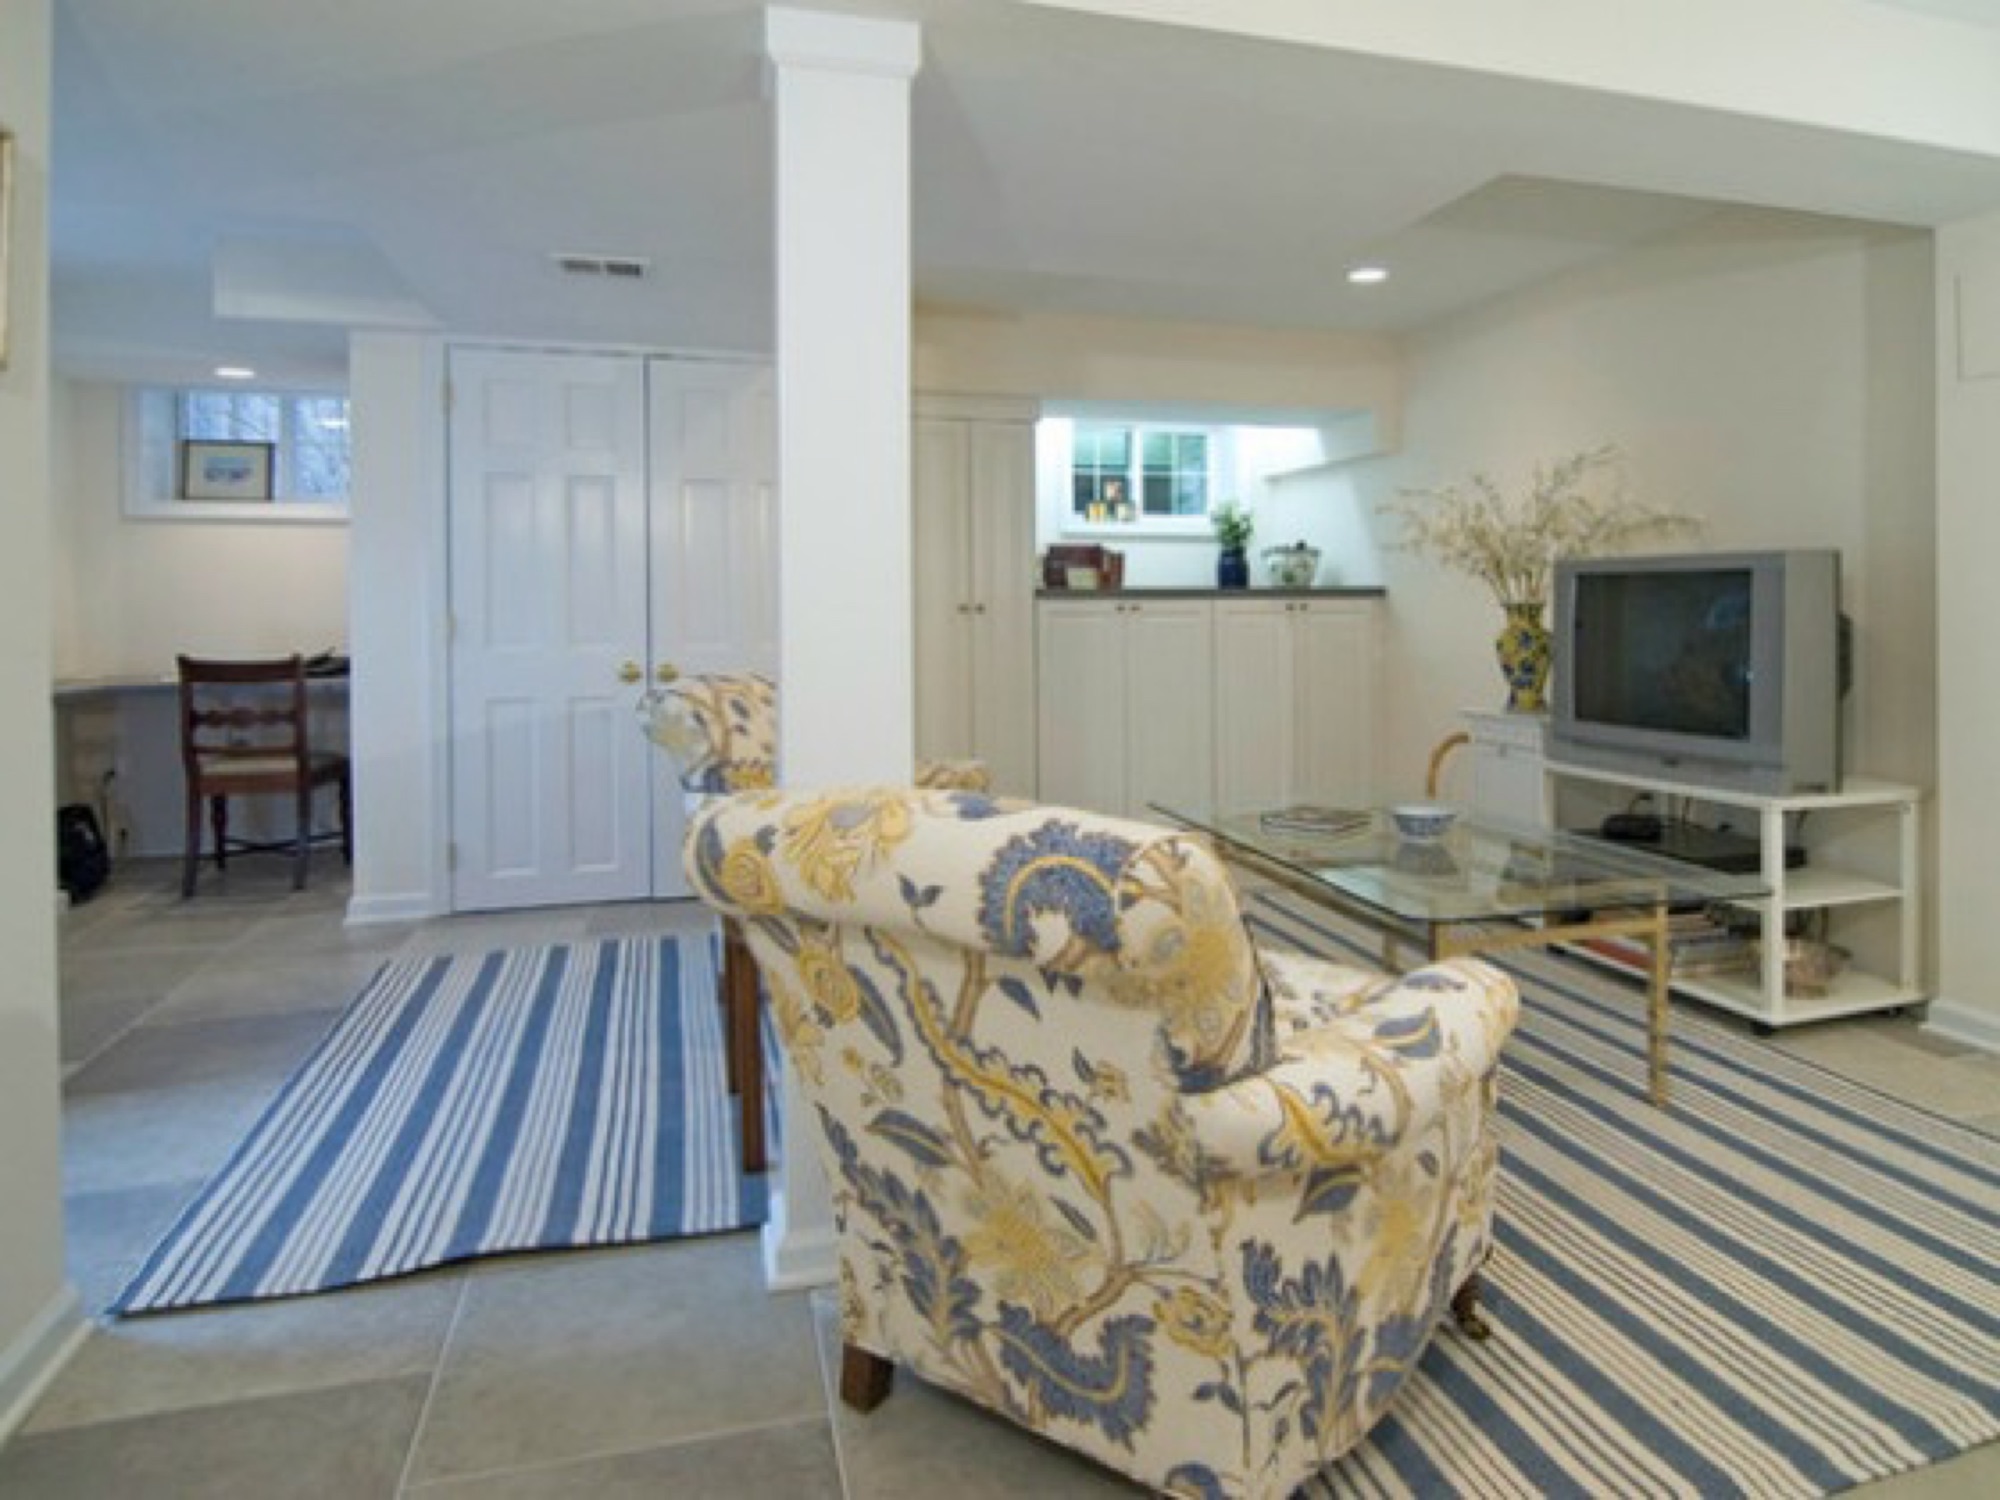
Guest Suite and Office
A basement finished with guest bedrooms and an office work area.
View ProjectHome Additions
More room, without moving.
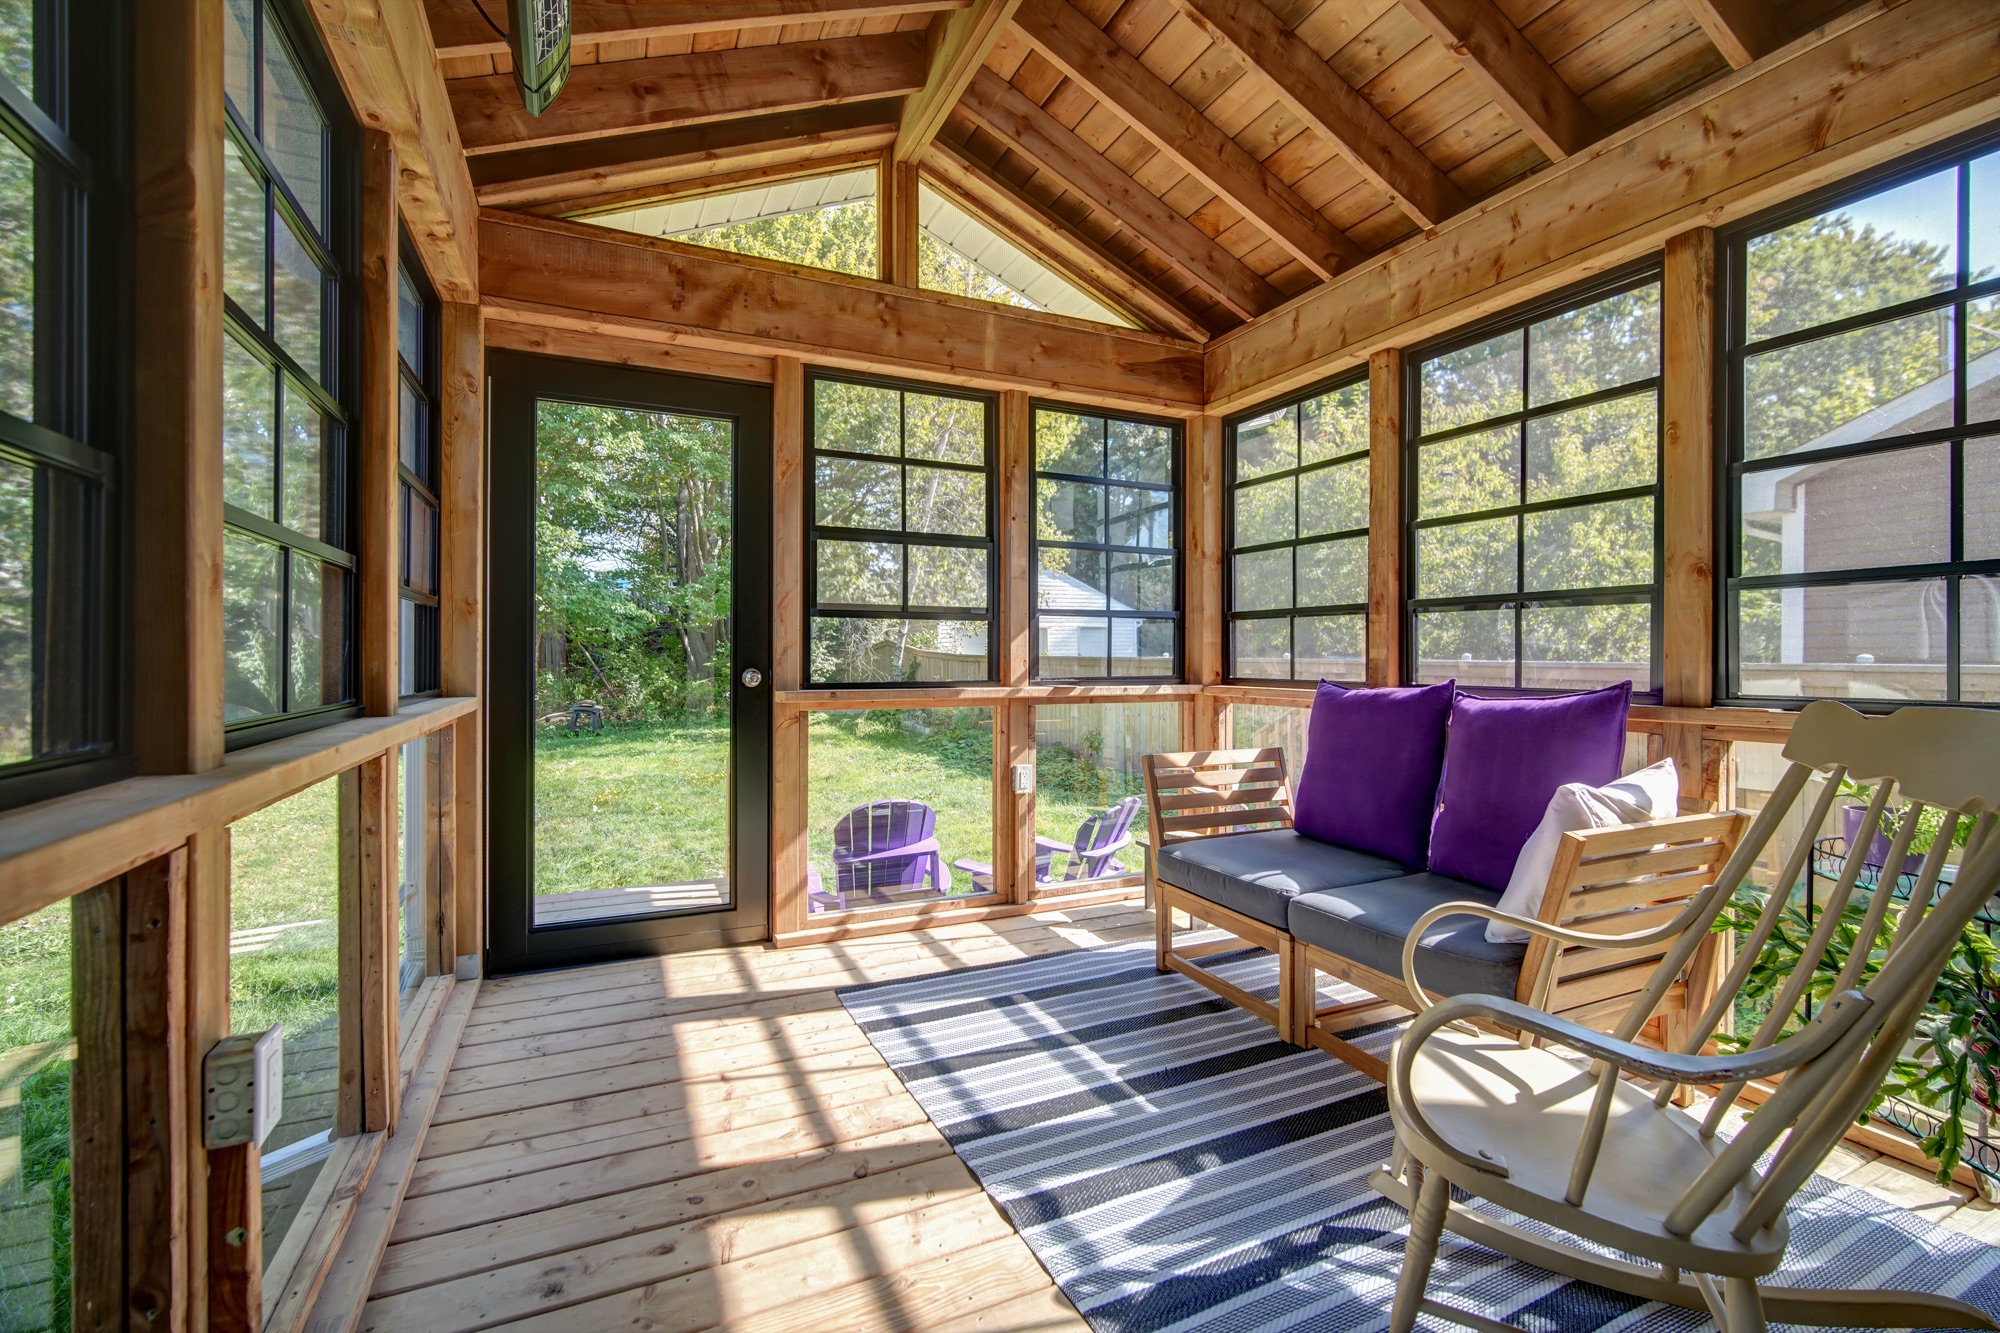
Front and Rear Additions
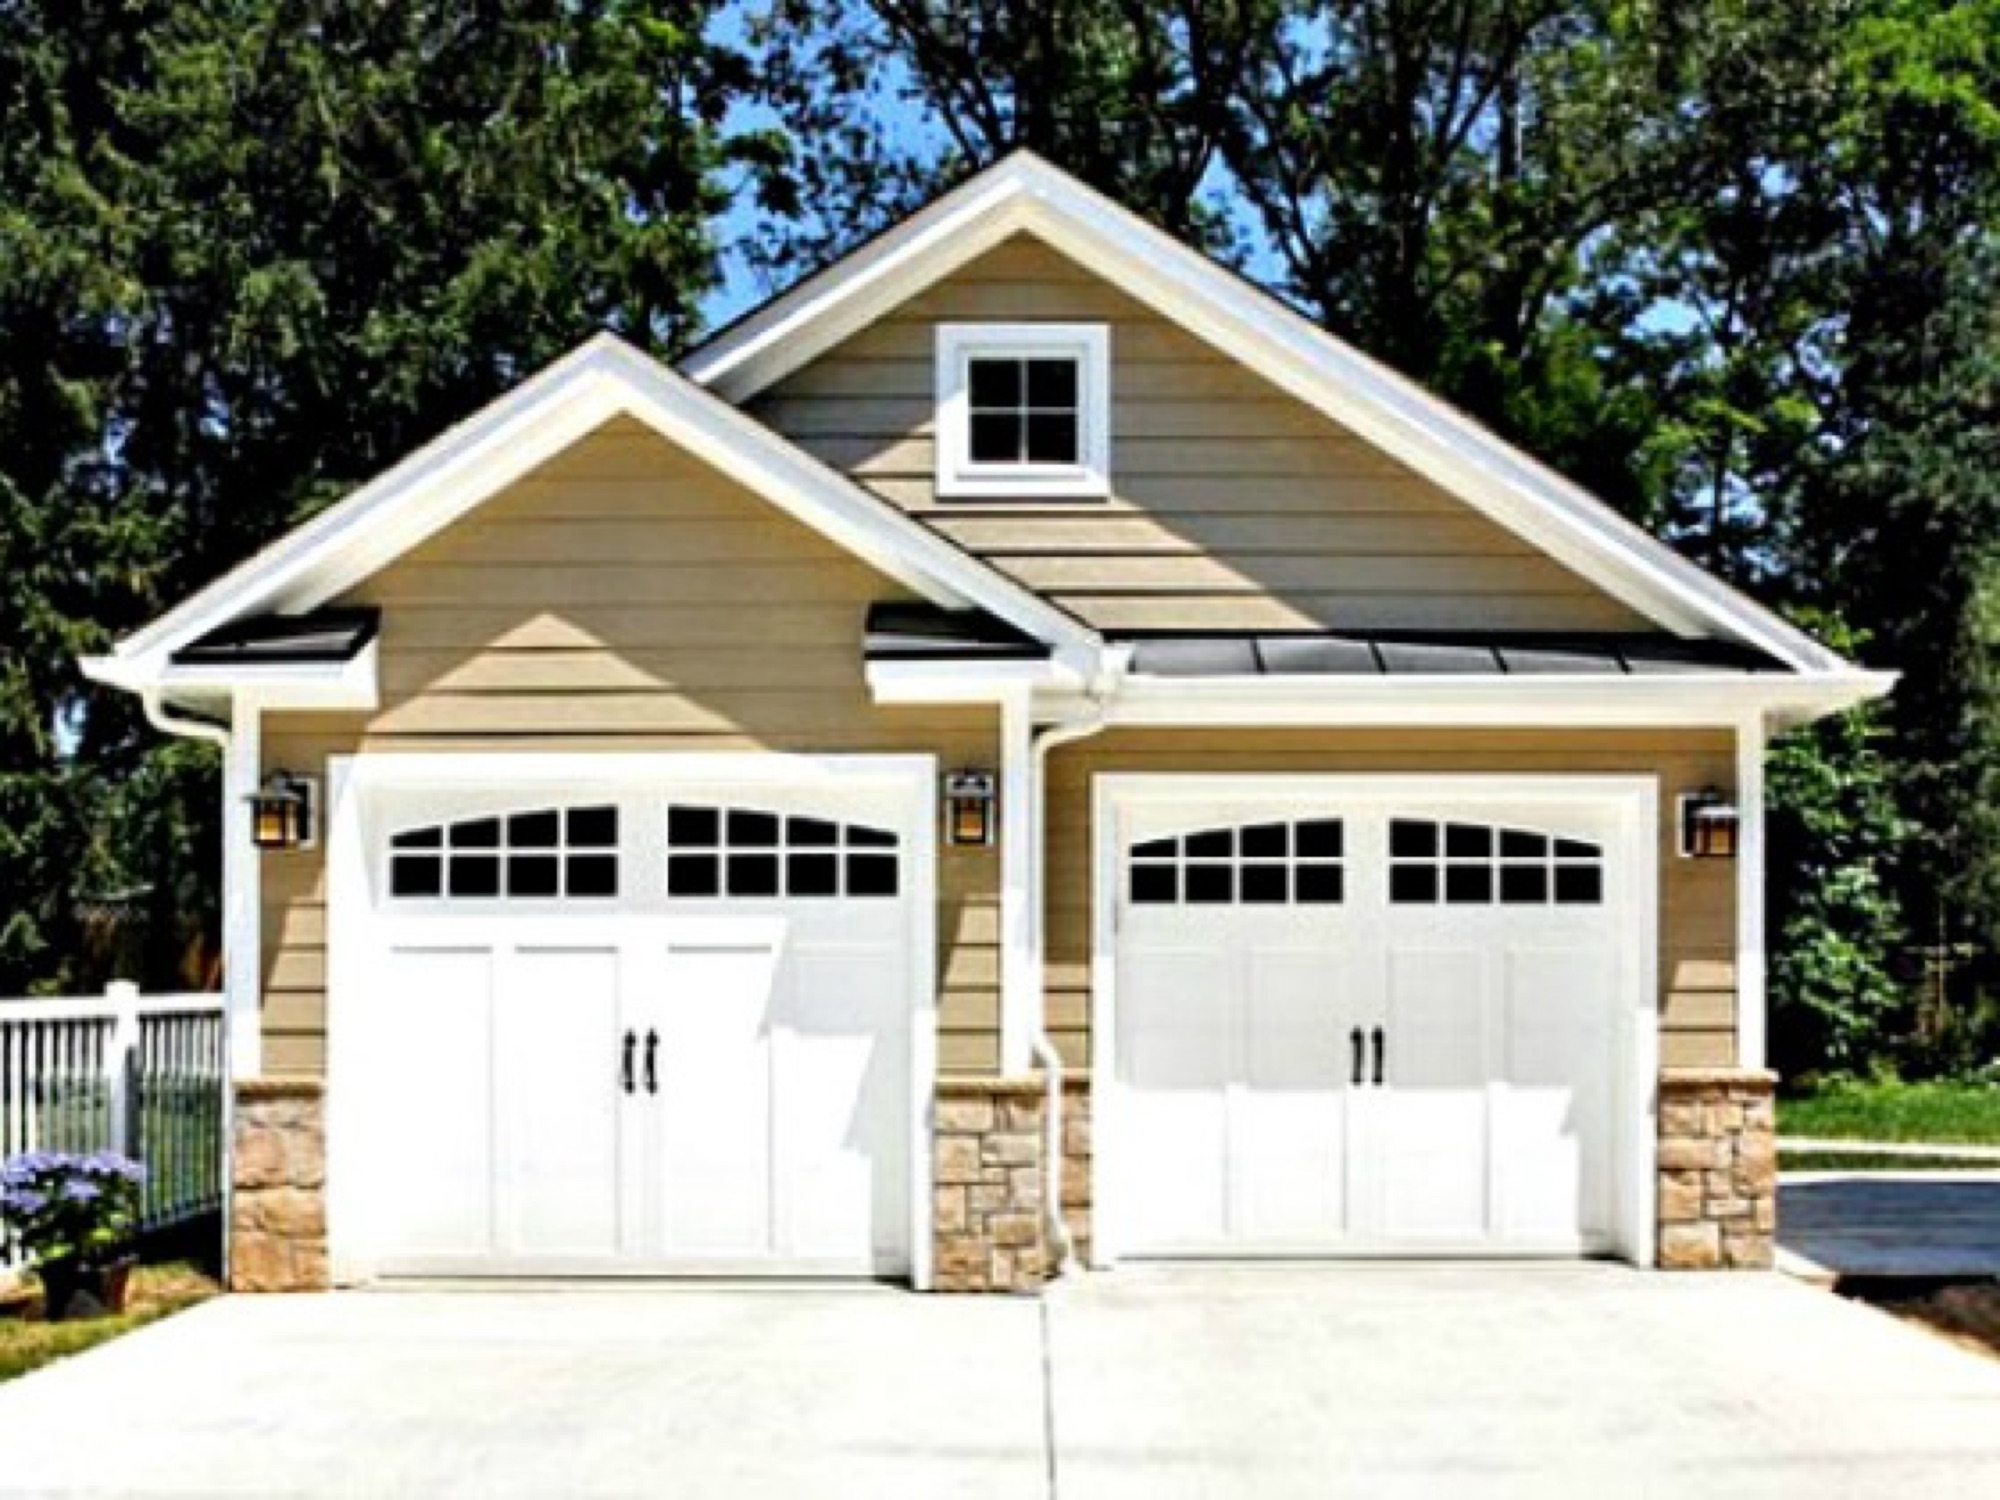
A new front entry with a mudroom and powder room, plus a custom rear three-season sunroom built for time outdoors.
View Project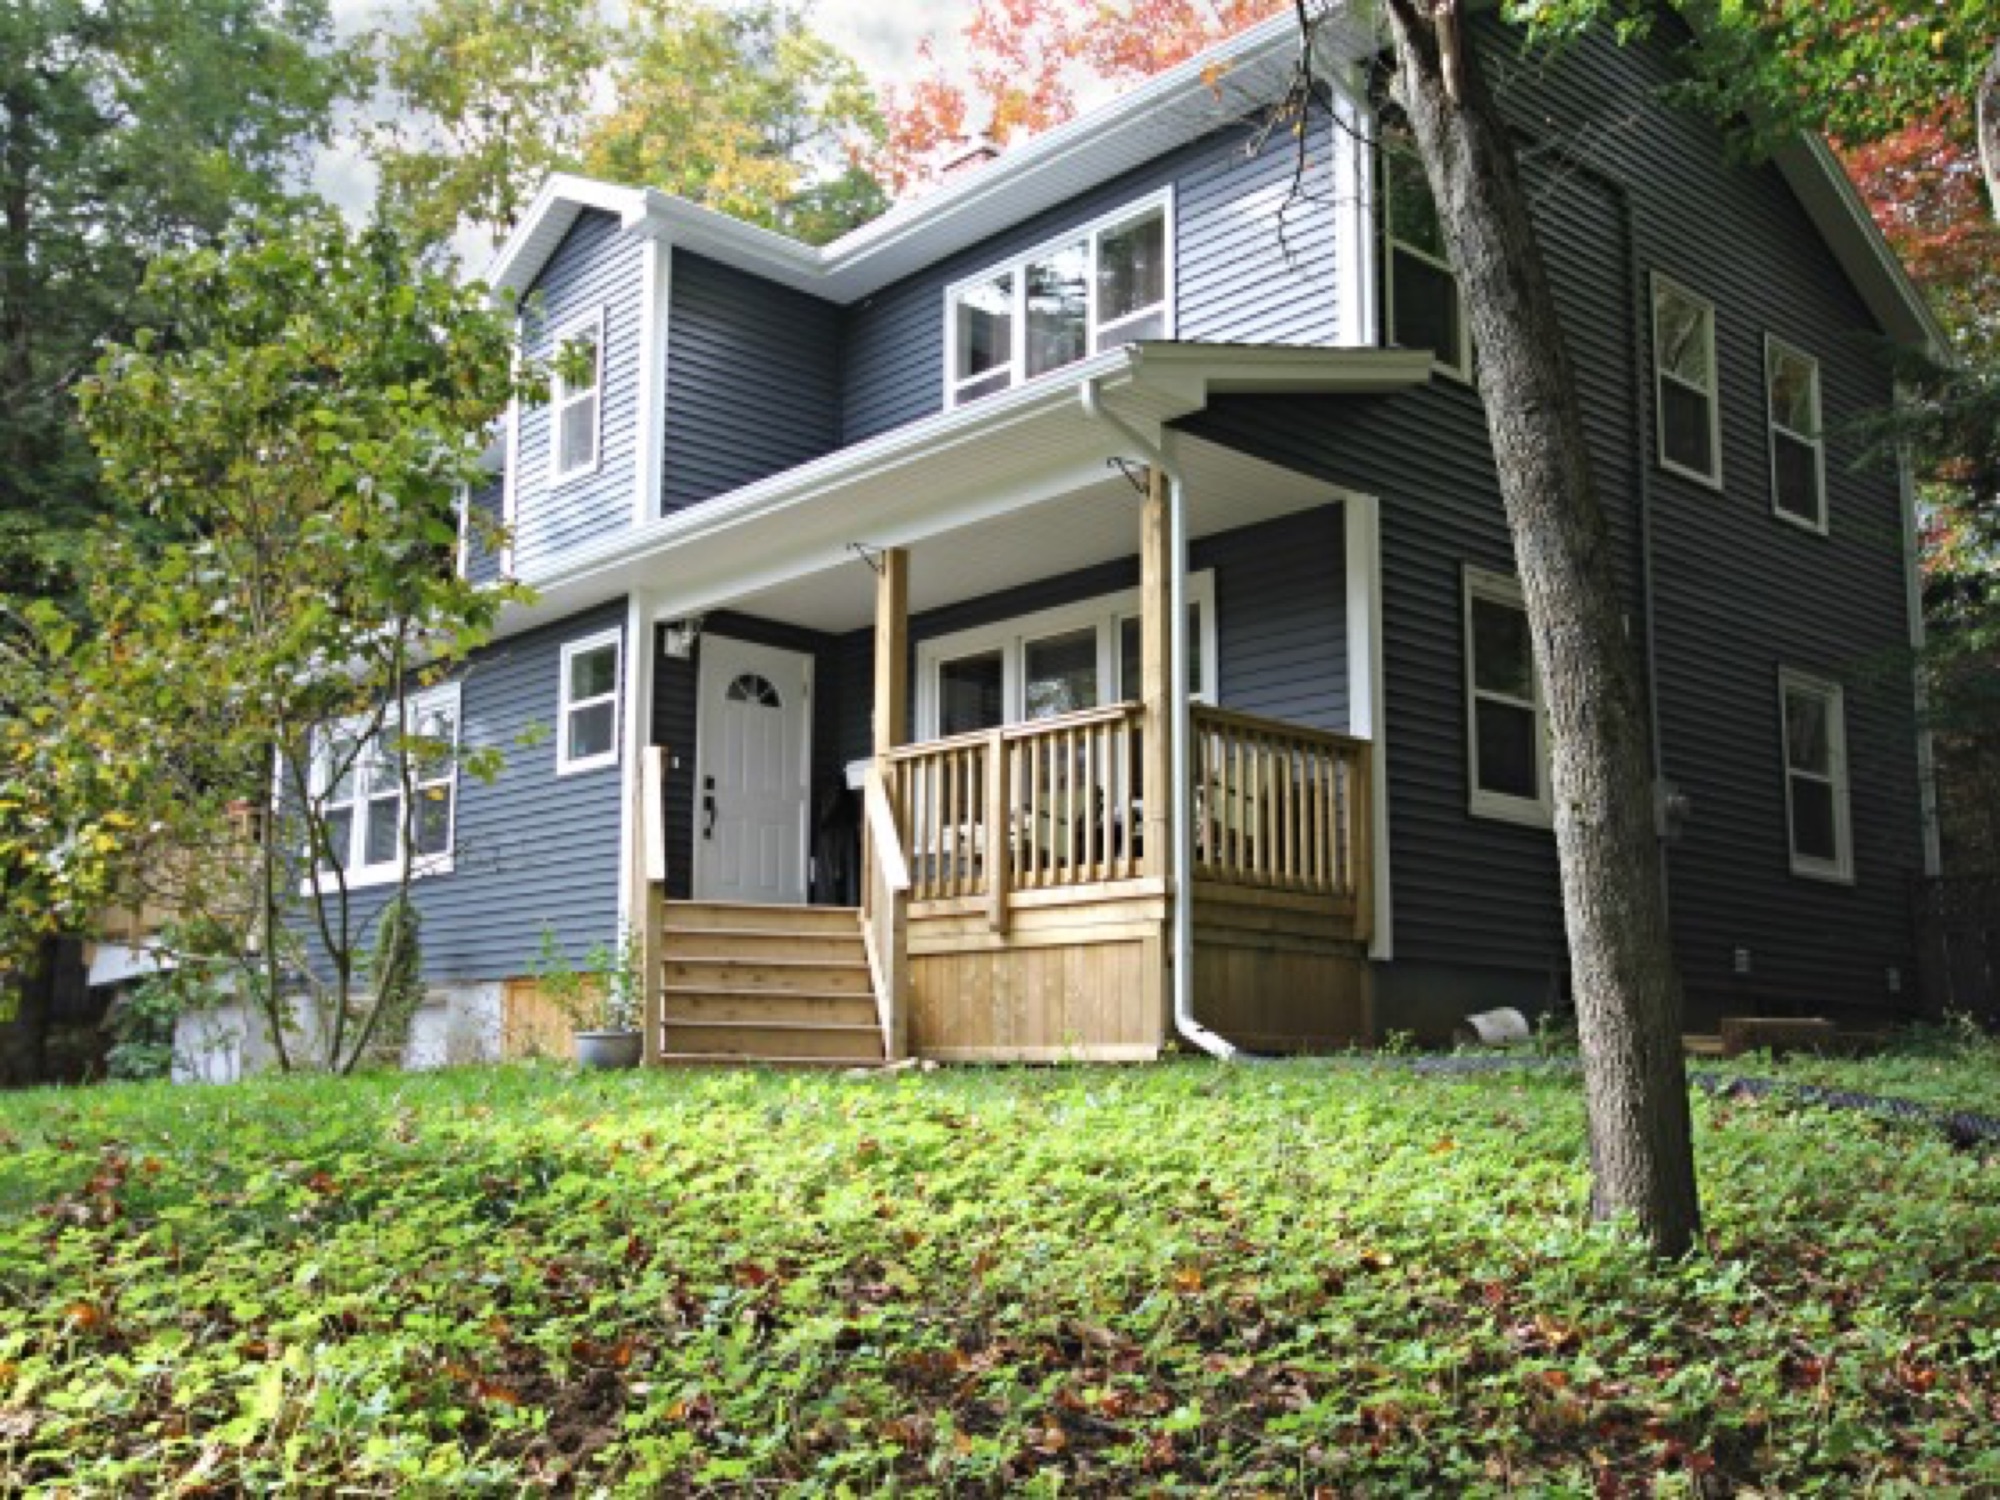
Whole Home Remodels
Every room, one plan, one team.
The Grand House
A full-home renovation designed around the homeowners' evolving needs.
View ProjectPlanning something like this?
Tell us about your home and what you want from it. We design, price and build it with one team, from the first visit to the final walkthrough.
