


The Hintonburg Garage SuiteOne-Bedroom Suite Over a Garage
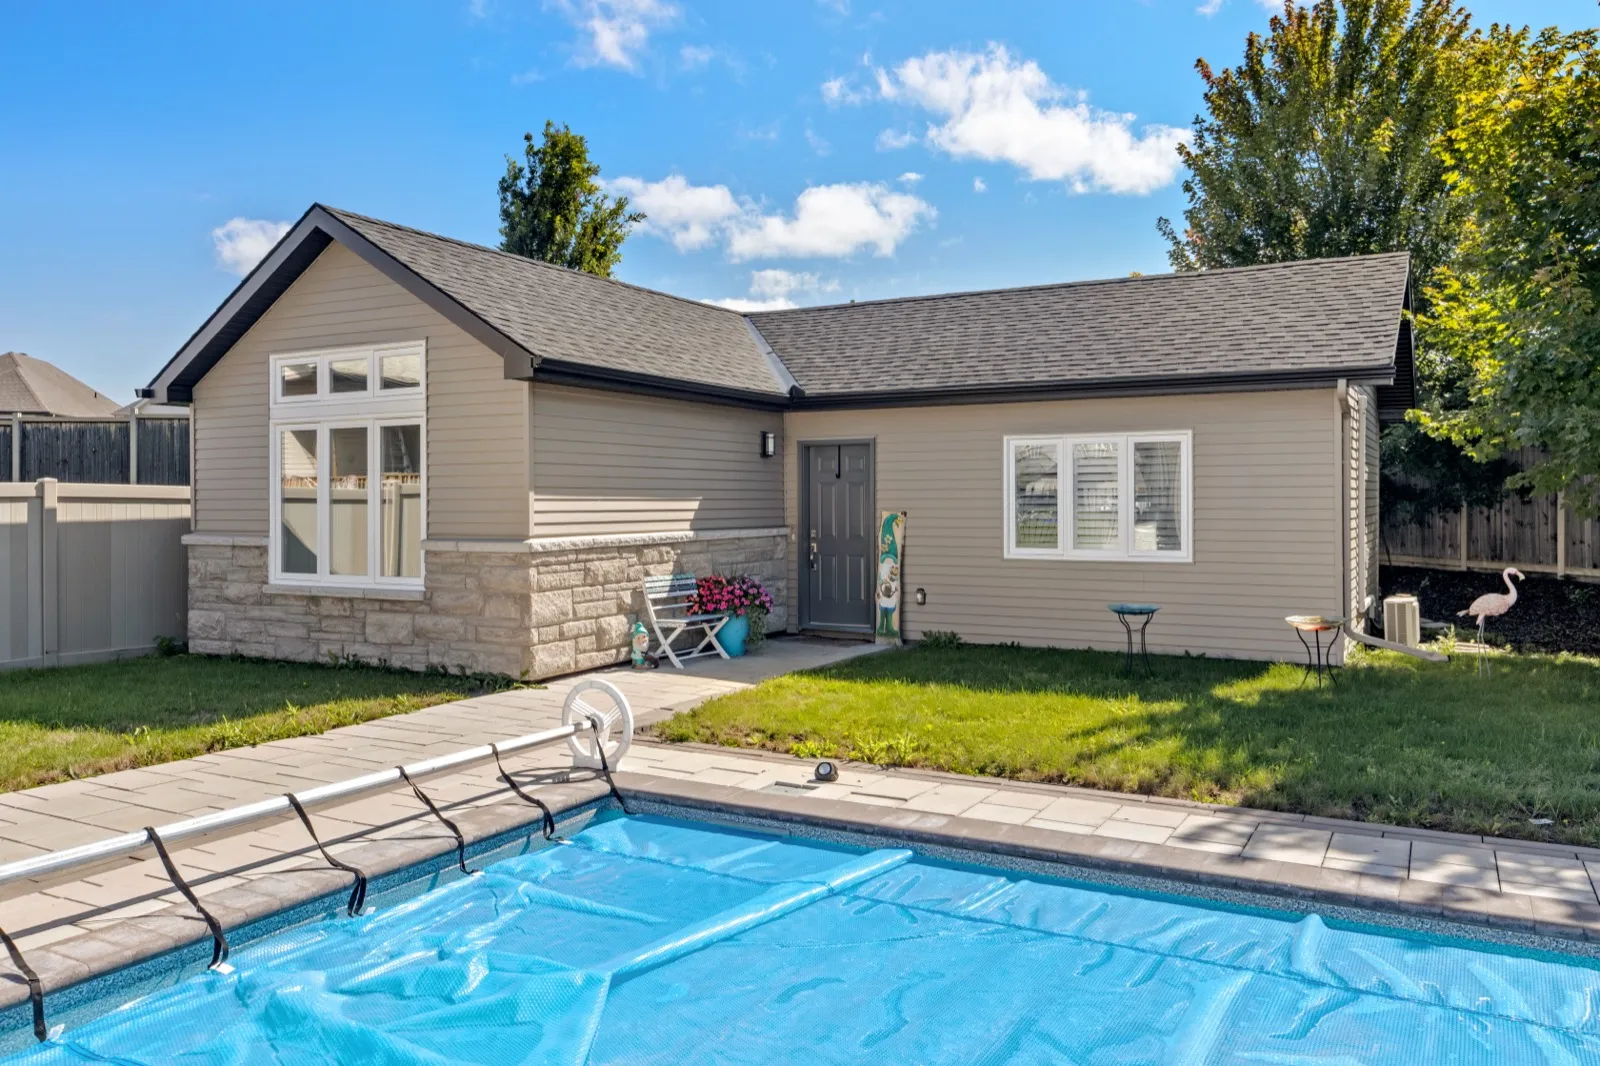
A two-storey coach house in a Hintonburg backyard: a garage at grade and a full one-bedroom suite above it, reached by its own cedar stair.

The project
The brief
The owners had a deep Hintonburg lot with lane access at the back and wanted two things from it: covered parking and a second dwelling. Our proposal described it in a few lines: a new building with a garage on the main level, and above it a one-to-two-bedroom suite with a kitchen, a bathroom, living space and an entry.
Stacking the suite over the garage
On a narrow urban lot, building up instead of out keeps the backyard usable. The garage sits at grade off the lane, and the suite takes the whole second floor. The design fit the City's coach house rules as drawn, so no minor variance was needed, which kept the approval path to a building permit alone.
The upper unit has its own way in: a cedar stair runs up the garden side of the building to a screened landing at the front door, and the space under the stair is closed in with slatted cedar for bikes and storage. On the lane side, a balcony on steel brackets cantilevers over the garage door, off the living room.
What we built inside
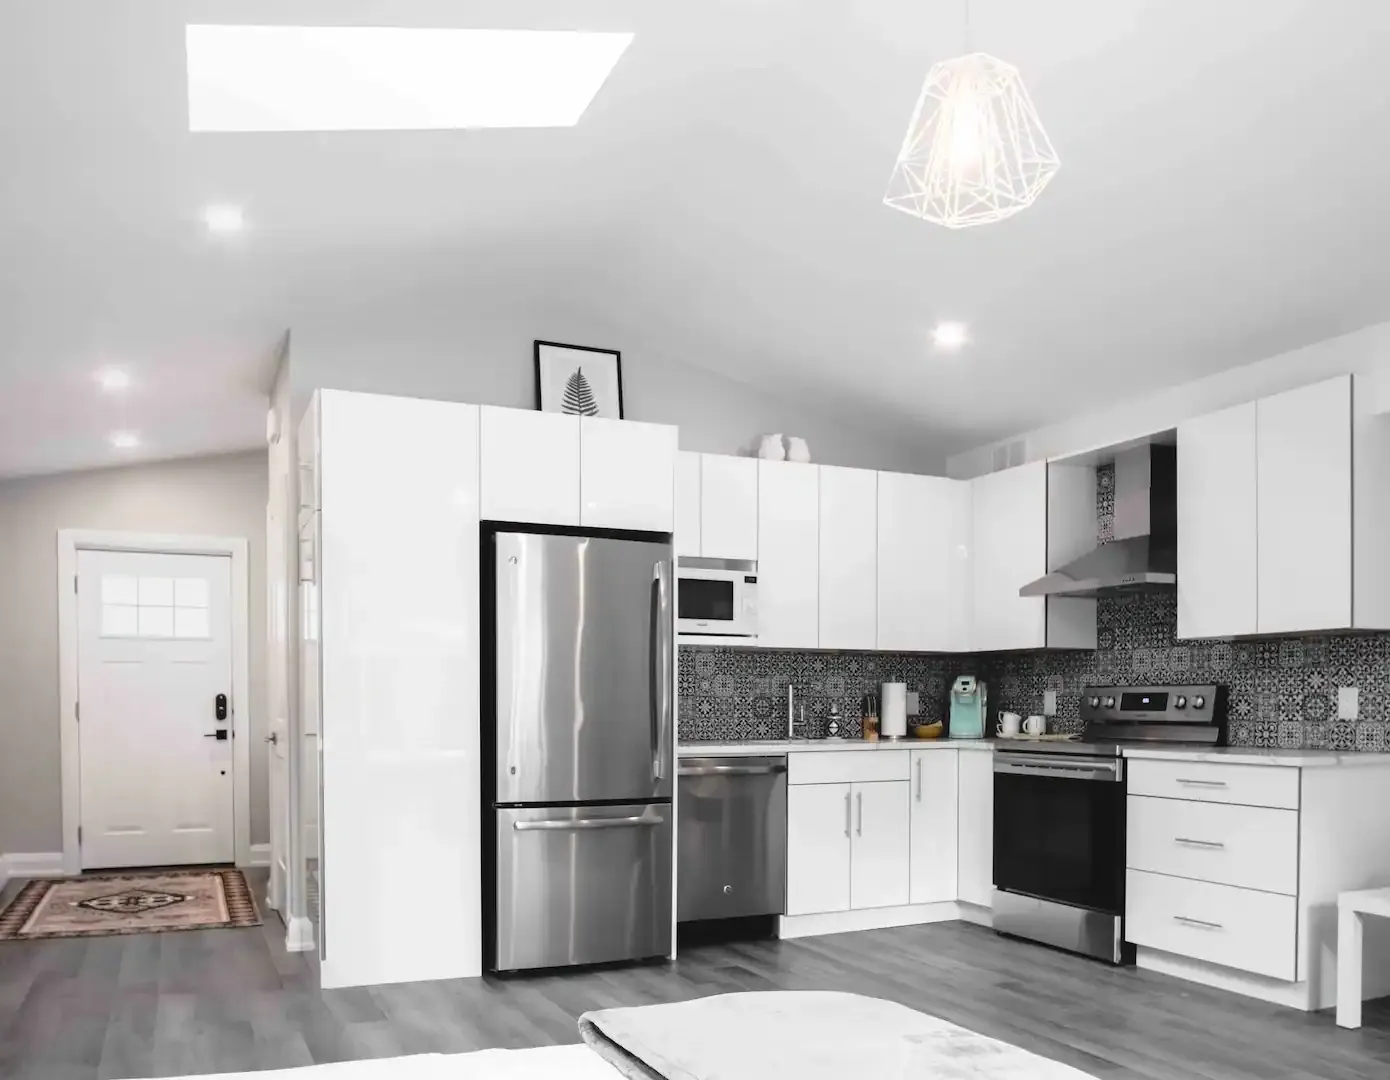
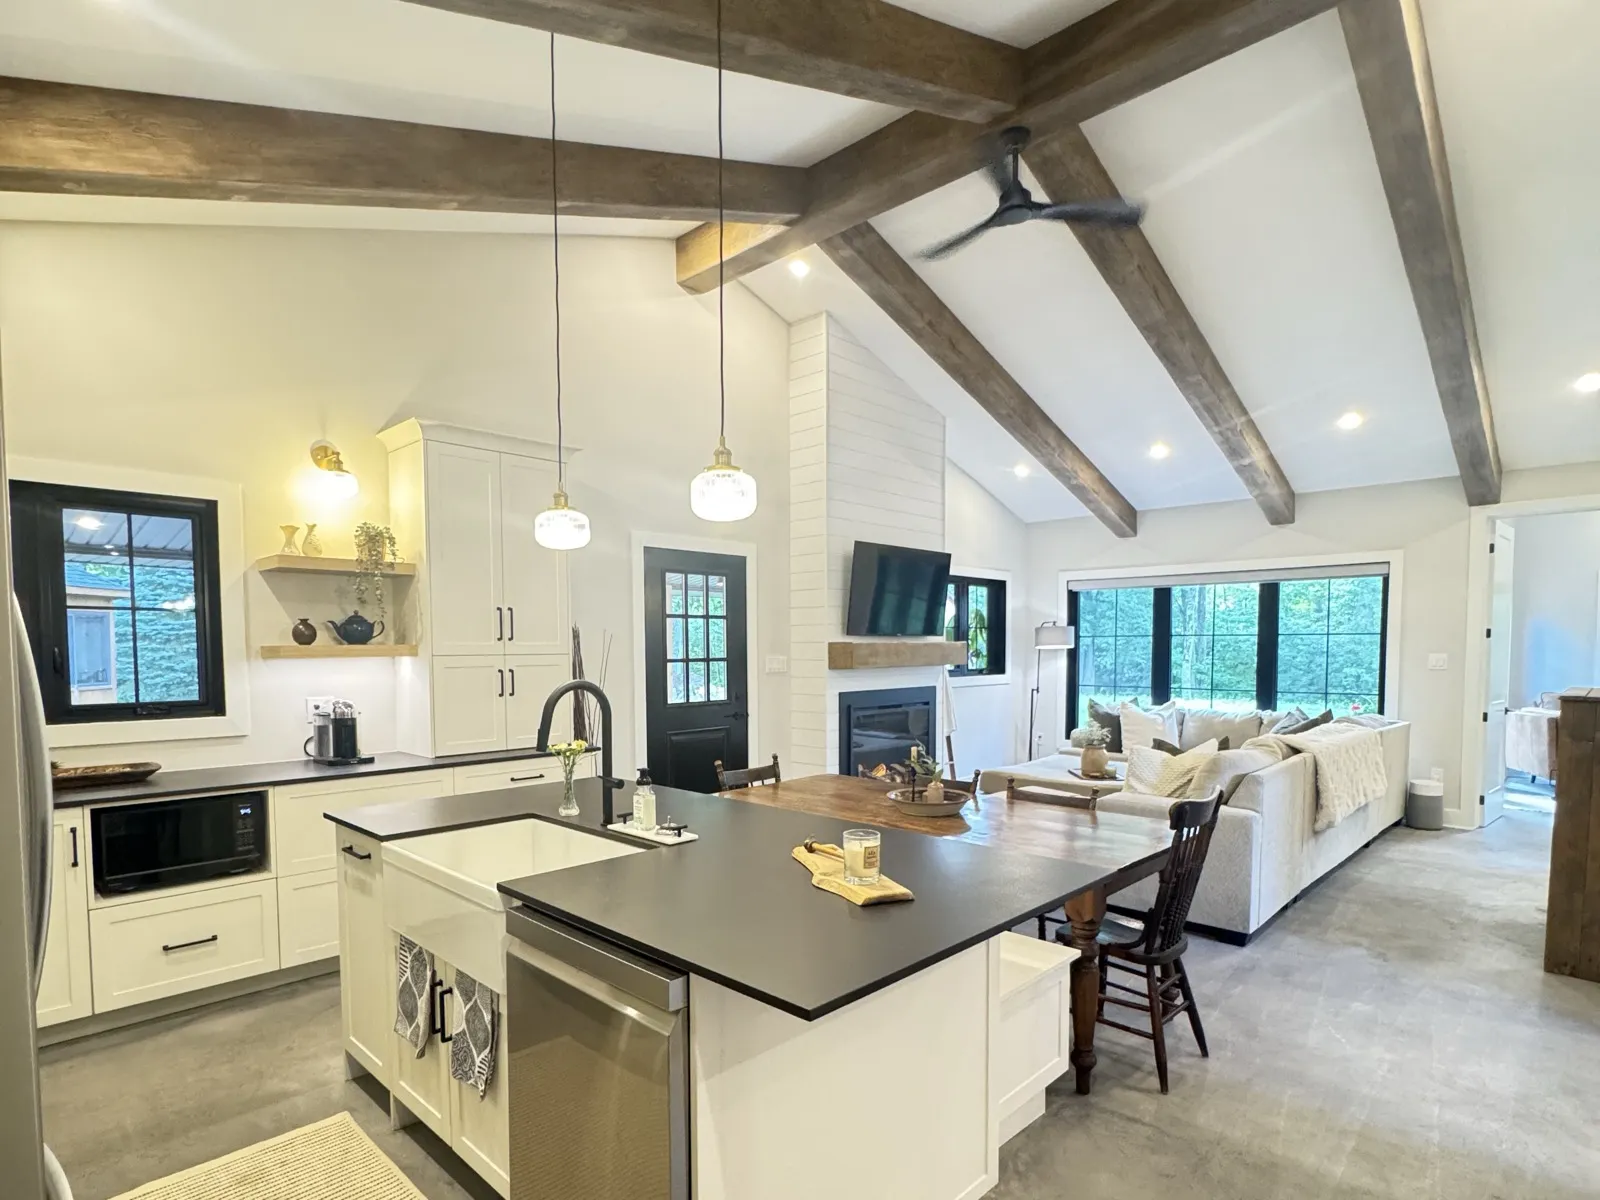
The suite is one open room under a sloped ceiling, with the kitchen at one end. White Shaker cabinets run to the ceiling, with marble-look counters, a tile backsplash, a slide-in range and a matte black faucet. An island seats three and holds a built-in microwave. The kitchen and the bathroom were each priced as their own signed change order once the owners had seen the renders.
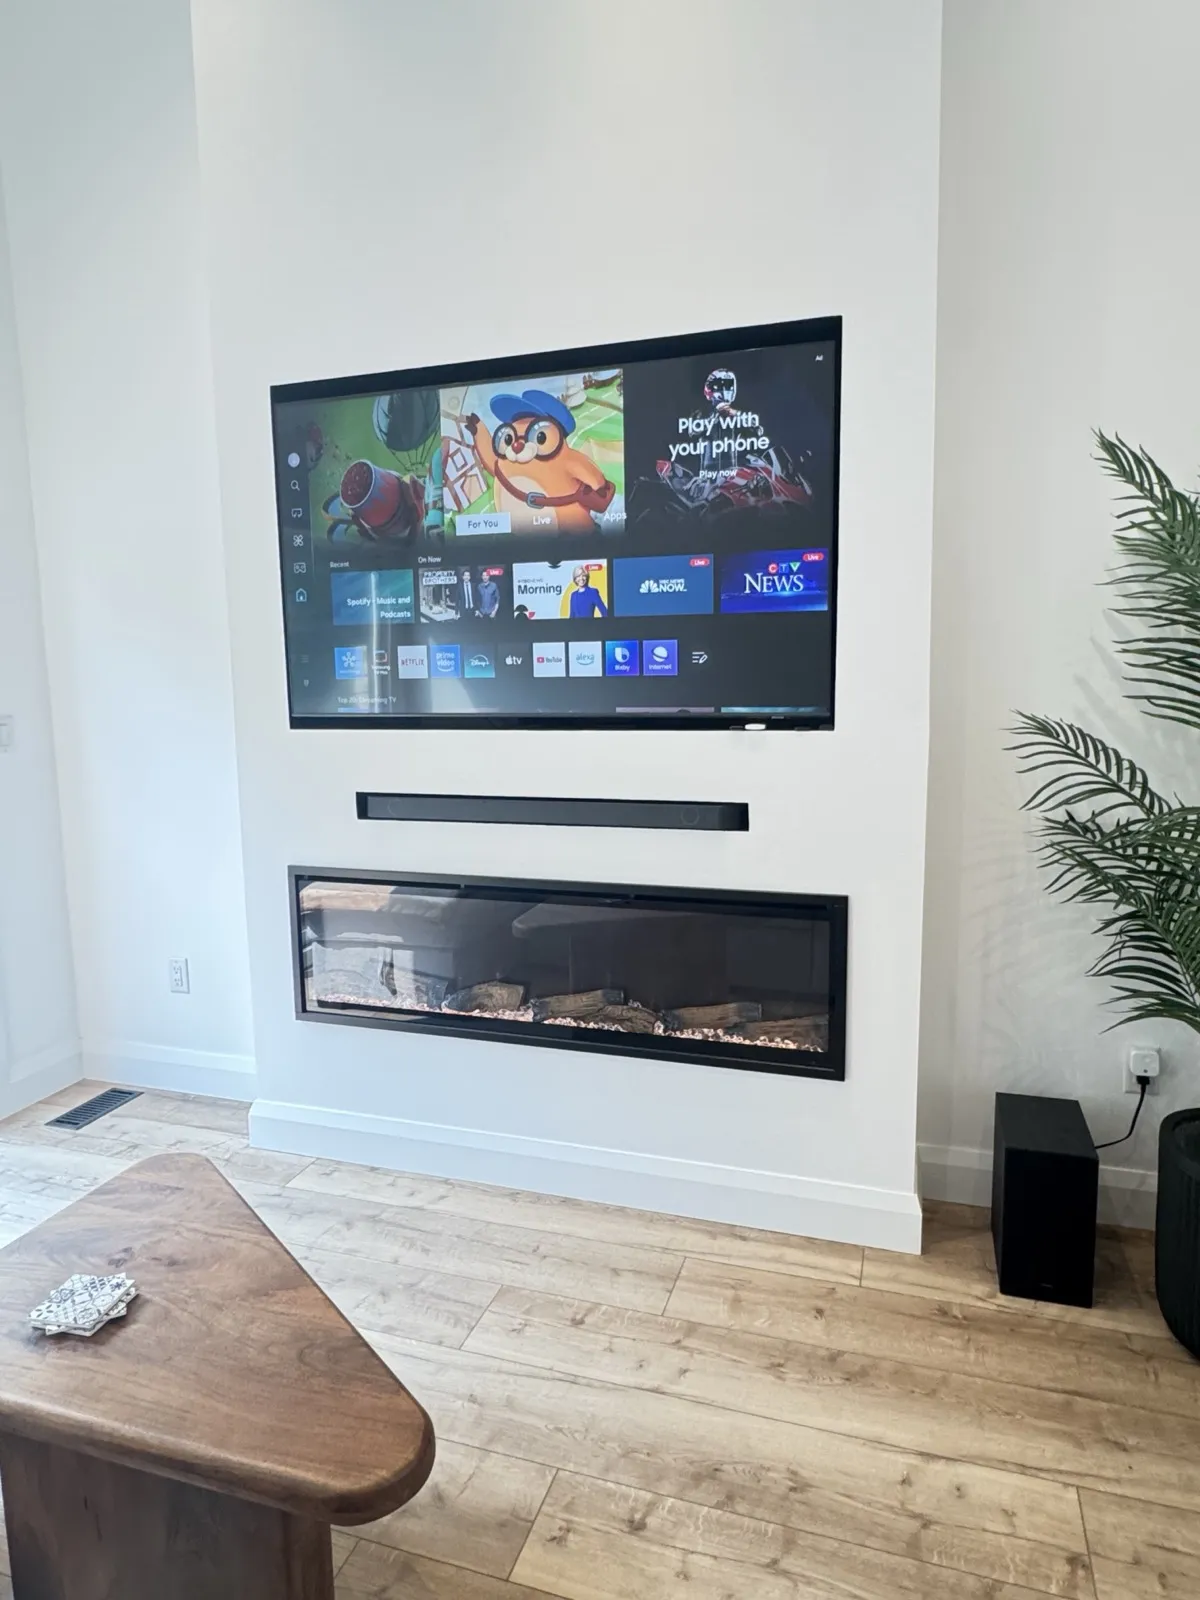
The living area has a linear electric fireplace set into a wall below the TV. The bathroom has a glass shower with a sliding door and two recessed niches, a vanity with open shelving, and a backlit round mirror. The owners upgraded the trim to a taller 5 1/4 inch baseboard with matching casings, and swapped the closet and laundry bifolds for solid-core swing doors.
What the site needed
A coach house is a separate building, so its services have to reach it across the yard. Excavation and a trench for the hydro line were added as a change order, and the air handler went on a custom-built stand. Outside, the base scope covered the rough grading and base for the interlock patio and walkway, a fence gate, and pot lights in the soffits.
Budget and timeline
Our planning range was $269,500 to $389,500 plus HST, depending on the final plan and finishes. The final contract landed between $400,000 and $475,000 plus HST. The kitchen and bathroom fit-outs, the hydro trench, the trim and door upgrades were each priced and signed as change orders before the work was done.
We started planning in November 2023 and the permit application went to the City in April 2024. Construction was scheduled to start in June 2024, ran through the winter, and was finished at the end of April 2025, longer than the four to seven months we quoted for construction at the planning stage.
For typical numbers, see our guide to what a coach house costs to build in Ottawa.
Project gallery




Planning something like this?
Tell us about your home and what you want from it. We design, price and build it with one team, from the first visit to the final walkthrough.
