


The Hintonburg Coach HouseOttawa's First Coach House Variance
A 500 sq ft backyard coach house in Hintonburg, built for rental and personal use, and the first coach house in Ottawa approved through a minor variance.
The project
The brief
The owners of a Hintonburg home wanted a second, separate dwelling in their back yard: a small home they could rent out and also use themselves. Ottawa had only recently started allowing coach houses, so there were very few built examples in the city to point to.
Our first proposal, in the fall of 2017, explored a bigger idea, with a one-car garage for the owner and a parking space for a tenant. The owners asked for an elevation with more character than a plain box, one that matched the style of the house and the neighbourhood.
The first coach house variance in Ottawa
The lot did not fit the coach house rules exactly as written, so the project needed a minor variance from the Committee of Adjustment before a building permit could be issued. Our application was the first successful variance for a coach house in Ottawa, and this became the first coach house built under the new by-law.
We handled the architectural plans, the variance application and the permit drawings in house. Most coach houses today are designed to fit the rules and skip the Committee of Adjustment, because a variance adds months and cost. When a lot really needs one, it helps to have the professionals involved from the first sketch.
What we built
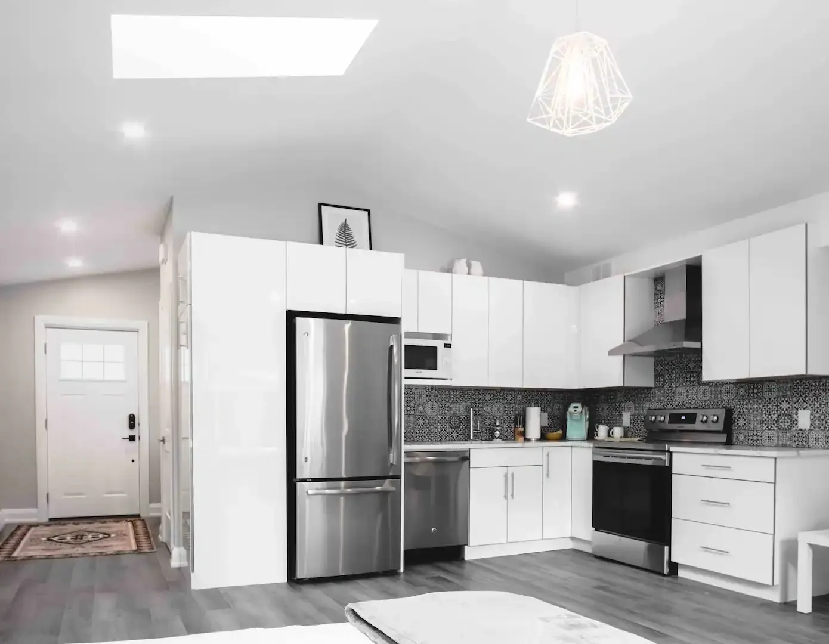
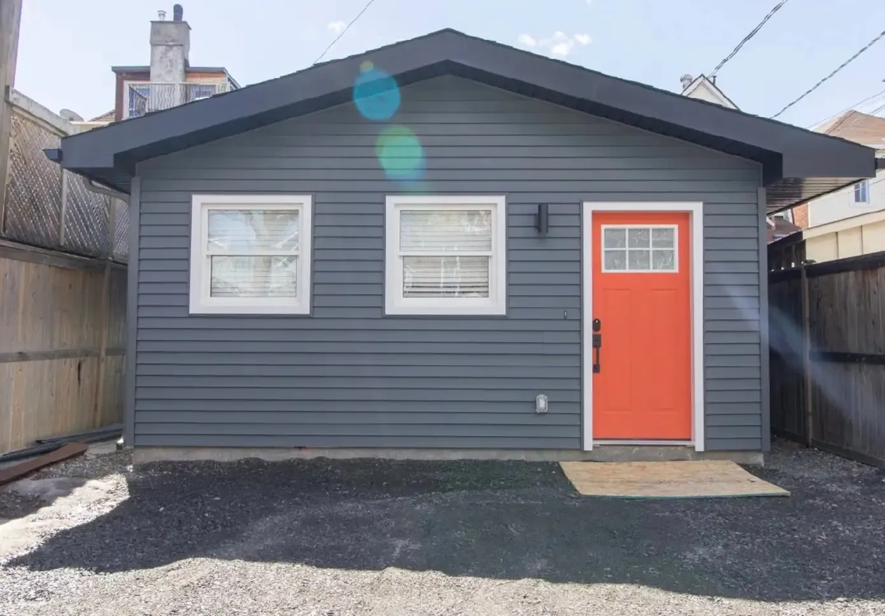
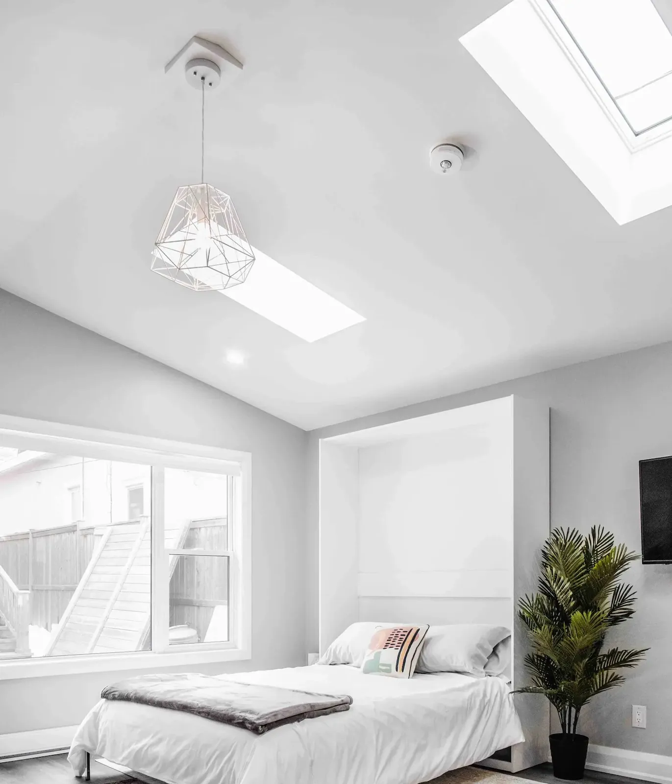
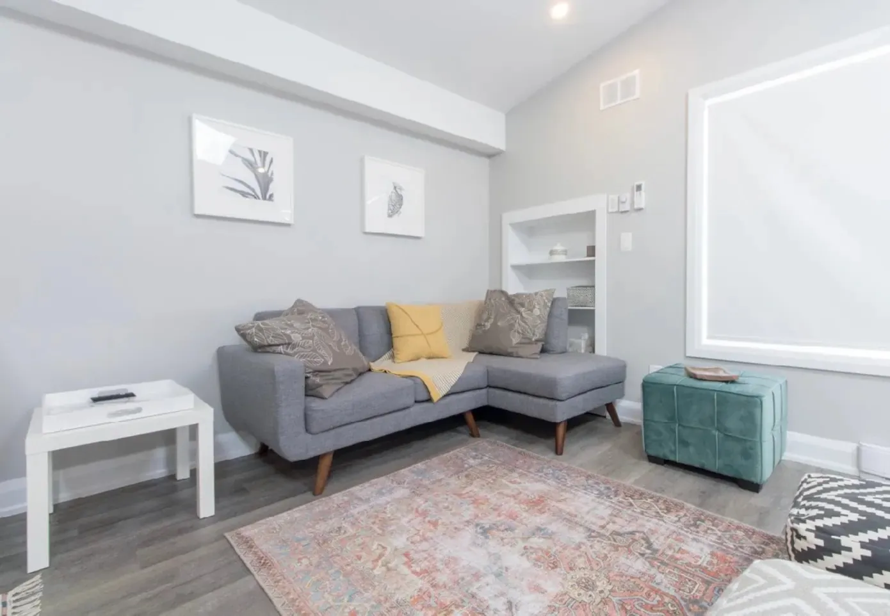
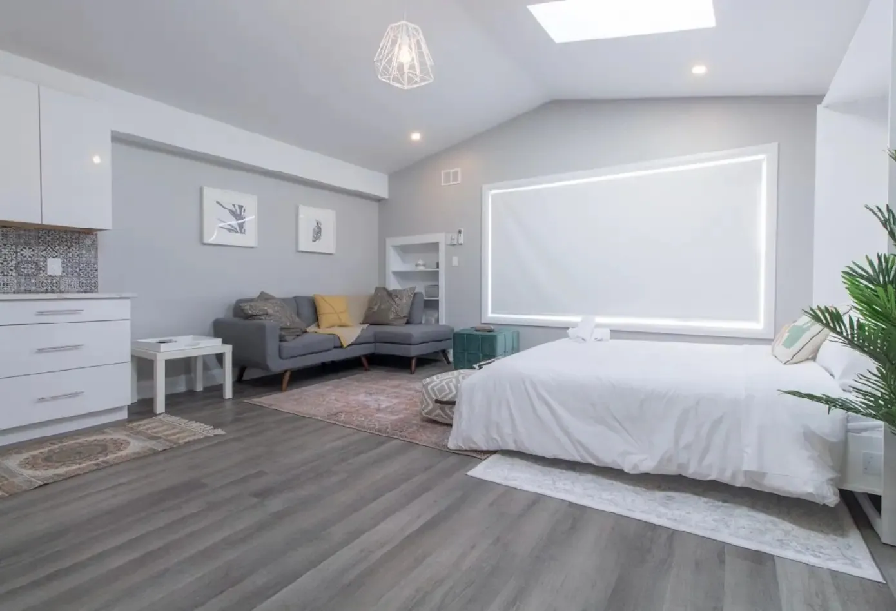
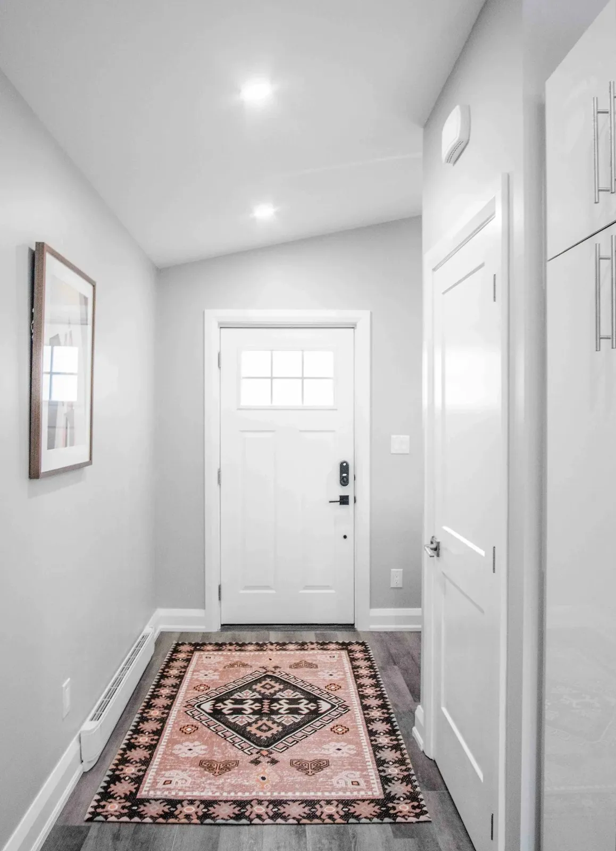
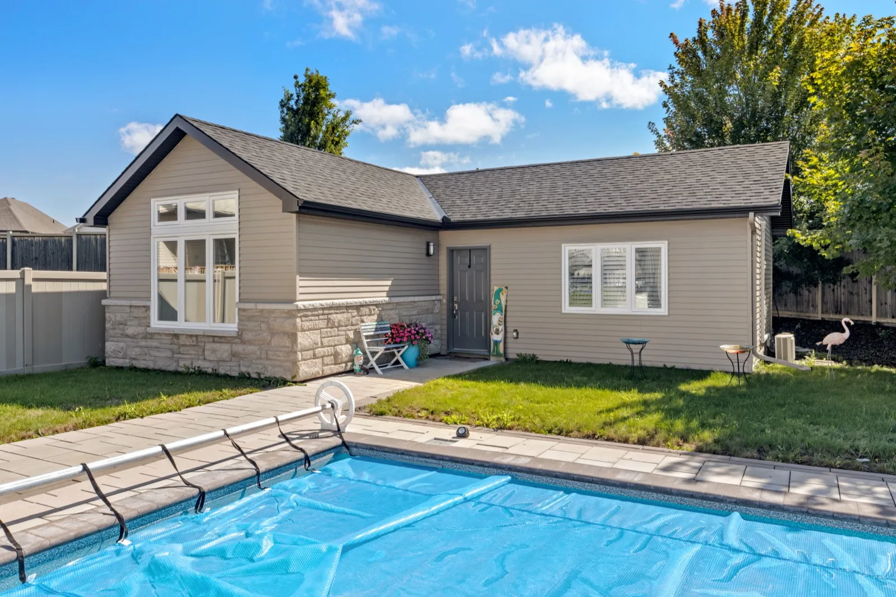
The finished building is a compact single-storey studio with grey siding, white-trimmed windows and a bright orange front door. Inside, a vaulted ceiling with skylights makes about 500 square feet feel much larger, and LED pot lights run throughout.
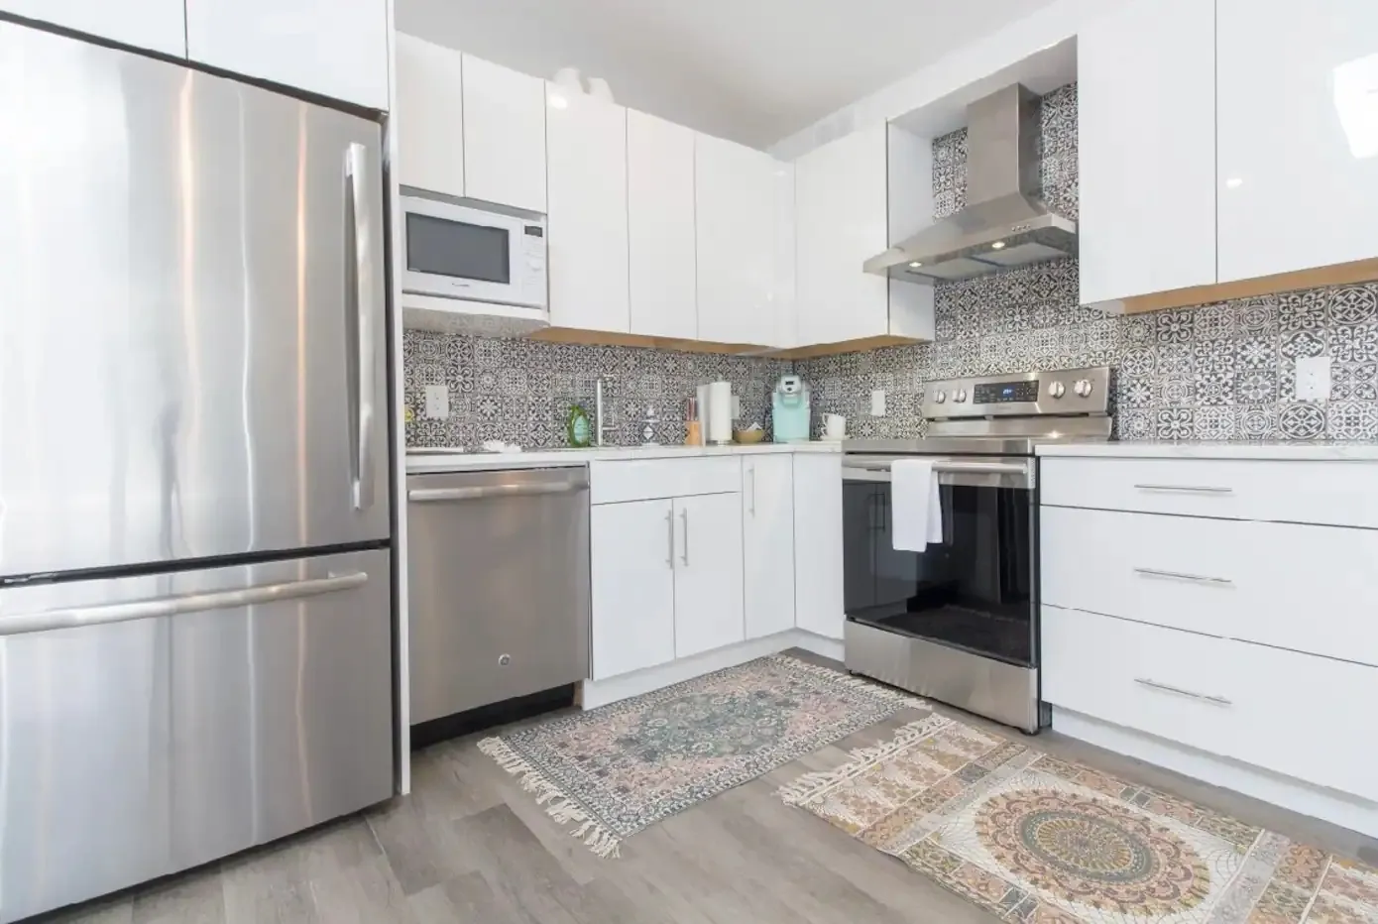
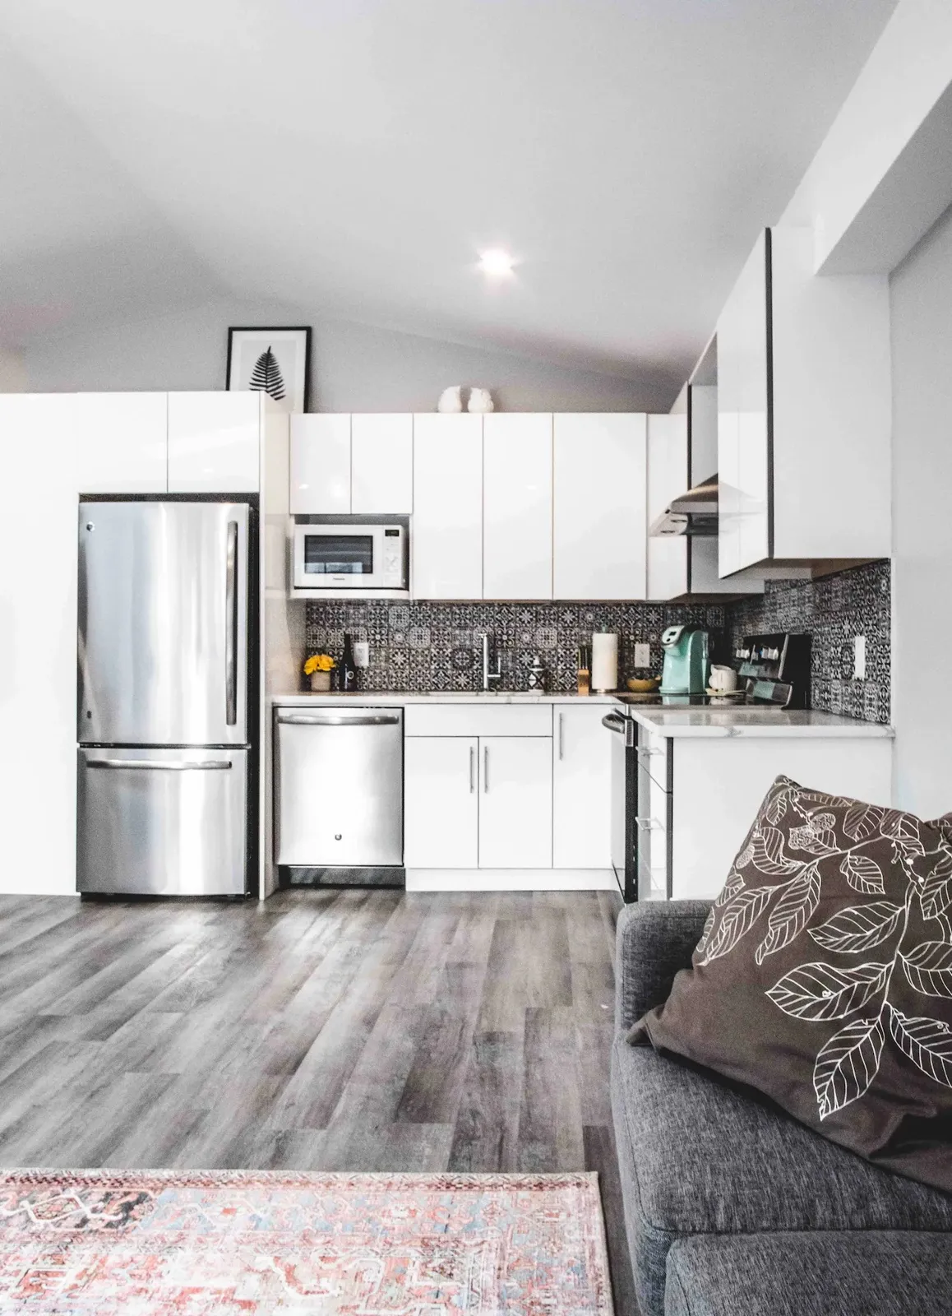
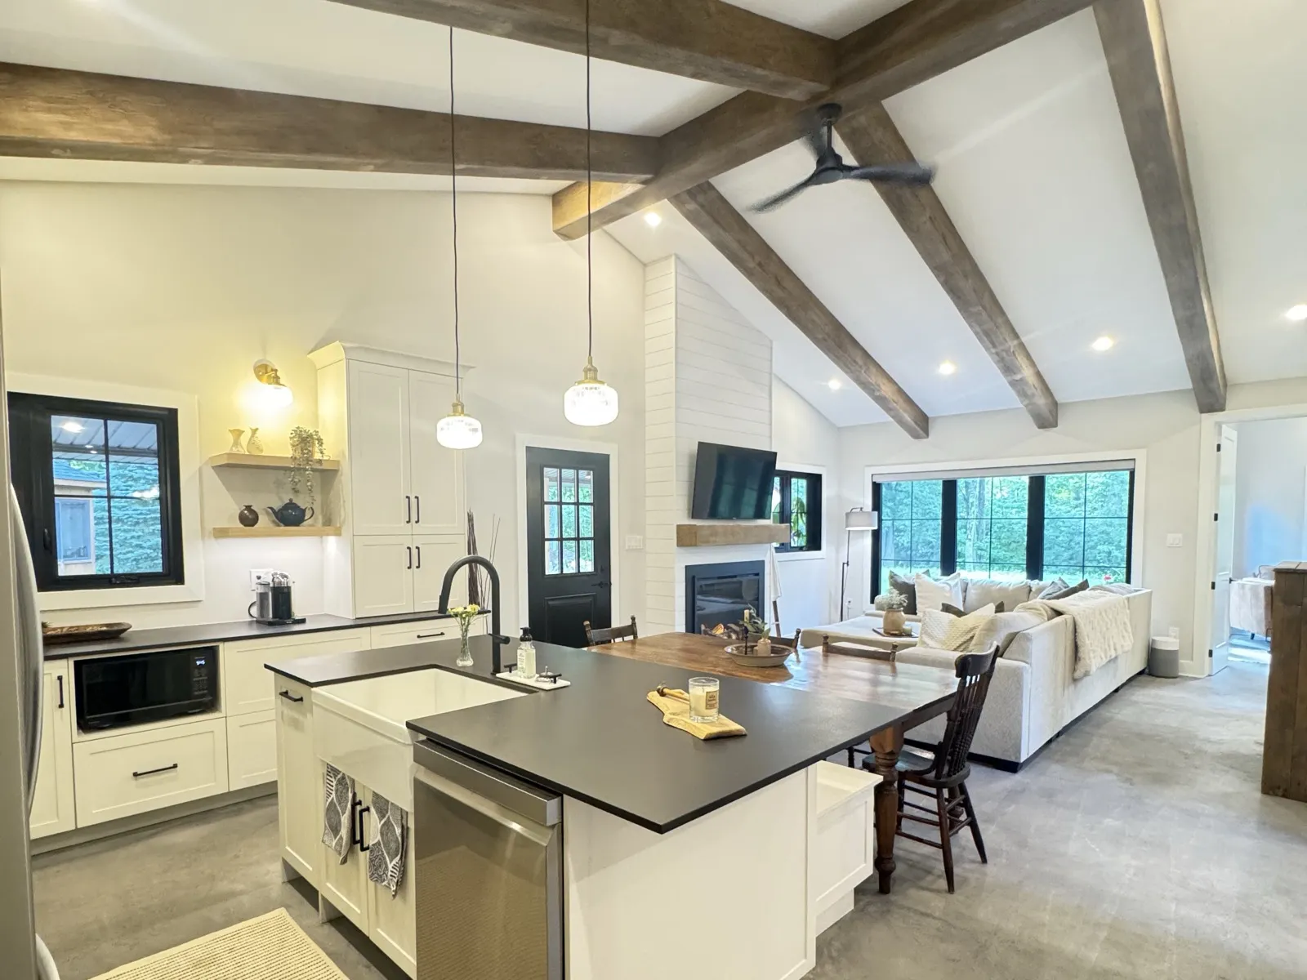
The kitchen runs along one wall in gloss white flat-panel cabinets with stainless appliances, a range hood and a patterned tile backsplash. Across the room, a built-in Murphy bed folds into a white wall cabinet, so the same space works as a living room by day and a bedroom at night. Vinyl plank floors run through the main room, the bathroom has ceramic tile with radiant floor heat, and a ductless unit and a heat recovery ventilator handle comfort and fresh air.
Budget and timeline
Our planning range in 2017 was $126,355 to $169,856 for a coach house of about 420 square feet, before the final design was drawn. The built design grew to about 500 square feet, and with five change orders the final contract landed between $180,000 and $210,000 plus HST.
The variance and design work took most of 2018. Construction started in August 2018 and finished in March 2019, about eight months on site. The coach house was later nominated for a Greater Ottawa Home Builders' Association award in the investment property category.
For current numbers, see our guide to what it costs to build a coach house in Ottawa.
Project gallery



Planning something like this?
Tell us about your home and what you want from it. We design, price and build it with one team, from the first visit to the final walkthrough.
