


The Orléans Coach HouseDetached Backyard Suite Beside the Pool
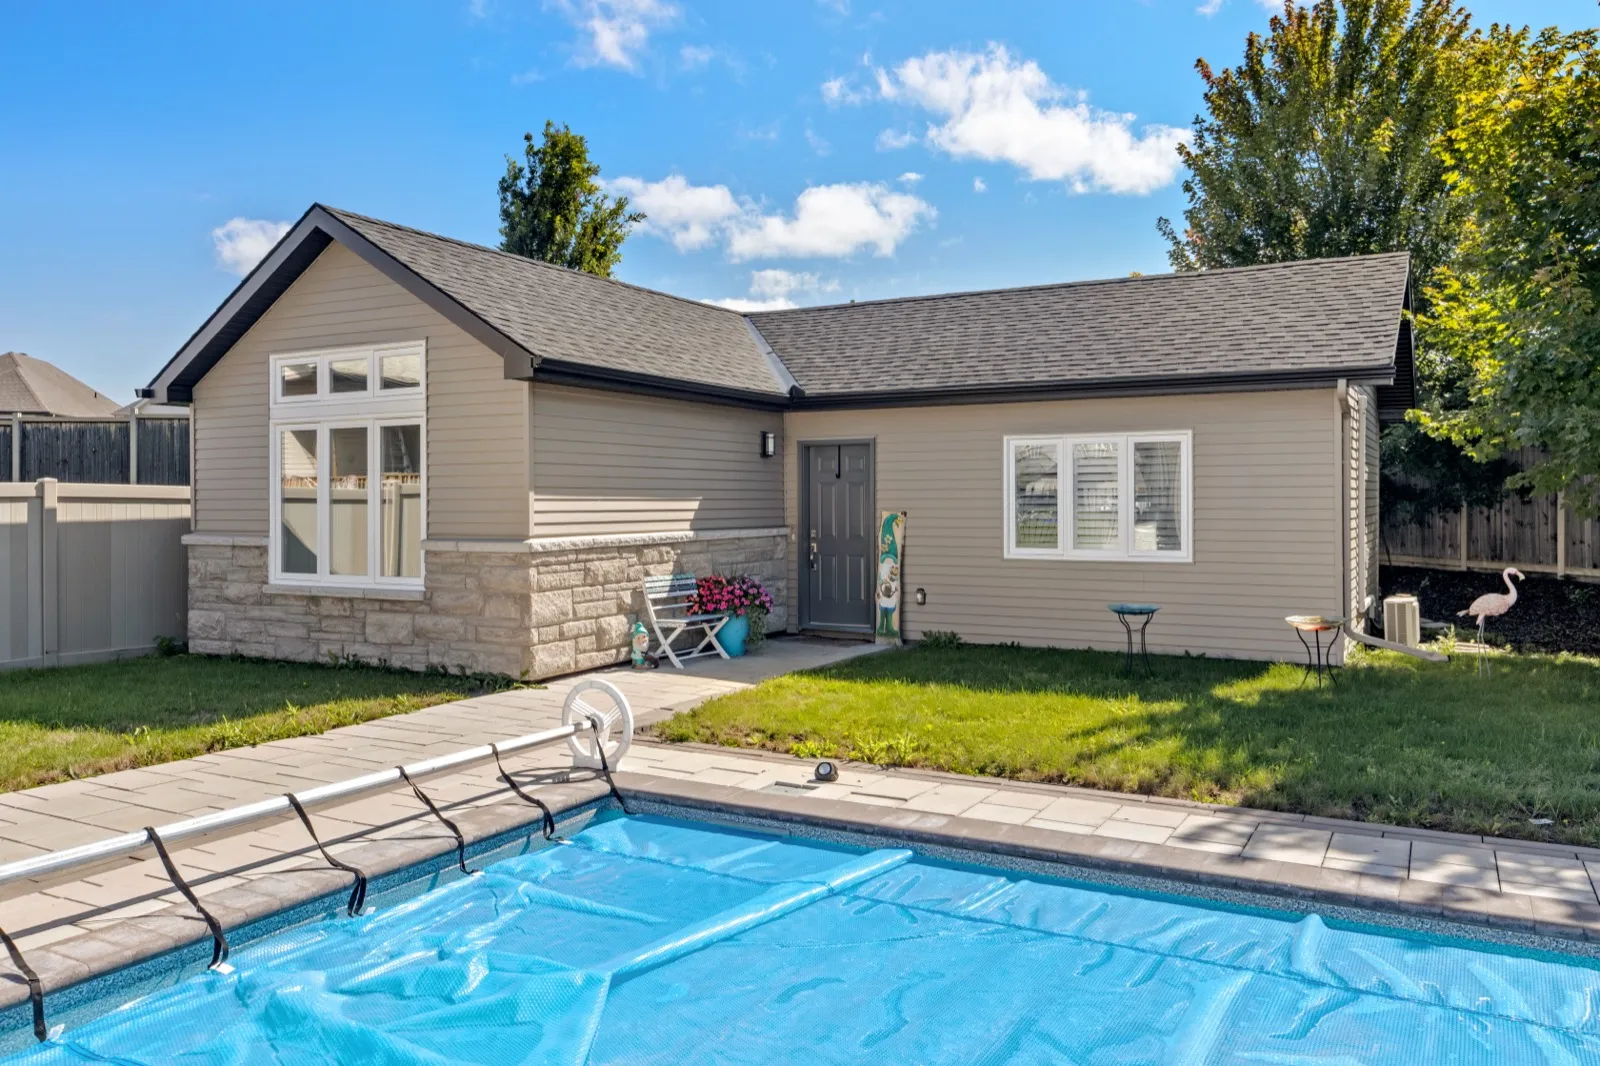
A detached one-bedroom coach house built beside the pool in an Orléans backyard, with its own entrance, full kitchen, vaulted ceilings and separate heating and cooling.
The project
The brief
The owners had a suburban lot in Notting Gate with an in-ground pool in the backyard, and they wanted a second, fully separate home on the property. Not a basement apartment or an addition, but a small detached house with its own door, kitchen, bathroom and heat, set back from the main house.
The design fit the City's rules for a coach house without a minor variance, so the project went straight from drawings to the building permit.
Designing it as a real house
A coach house is a new building, so it is engineered like one. The final drawings were stamped by an engineer, and we priced the roof trusses from three different truss suppliers before ordering, because on a small building the roof is one of the bigger single costs.
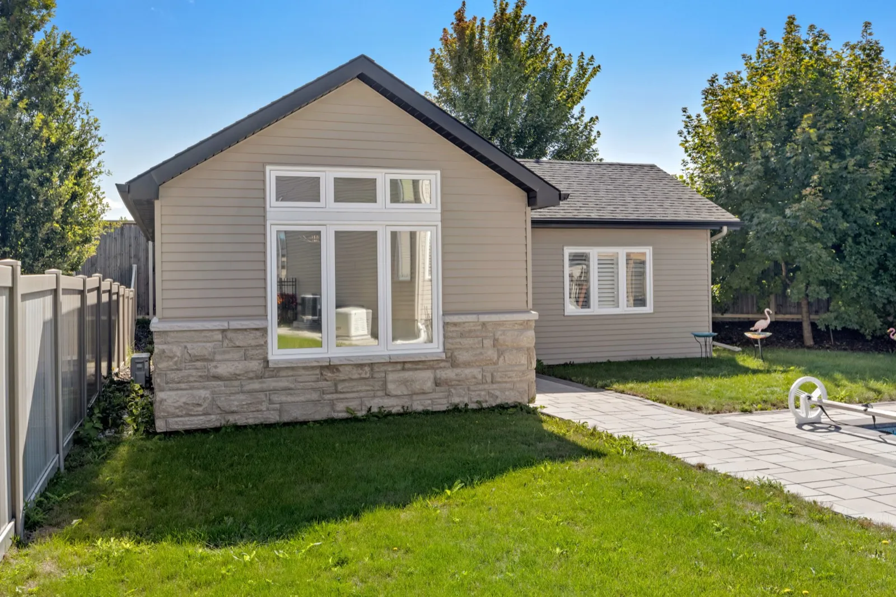
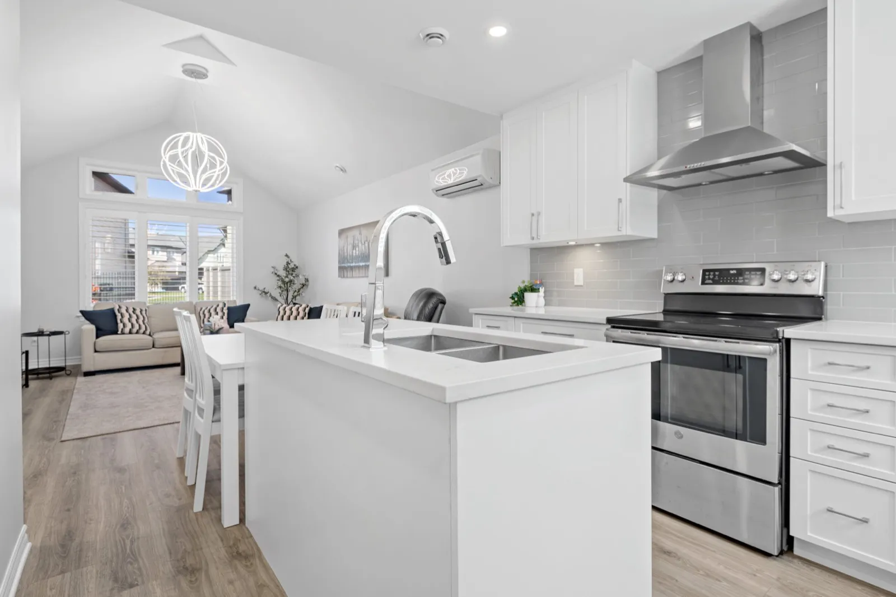
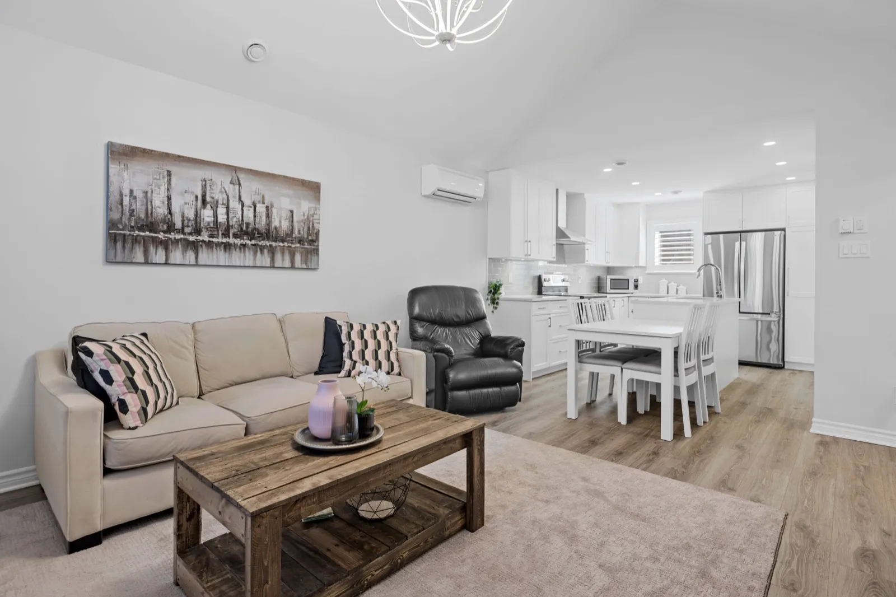
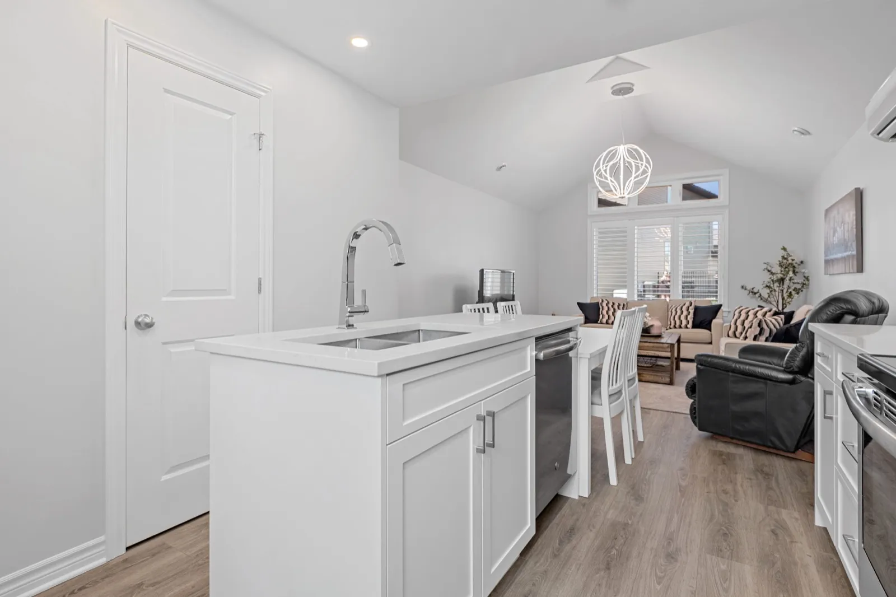
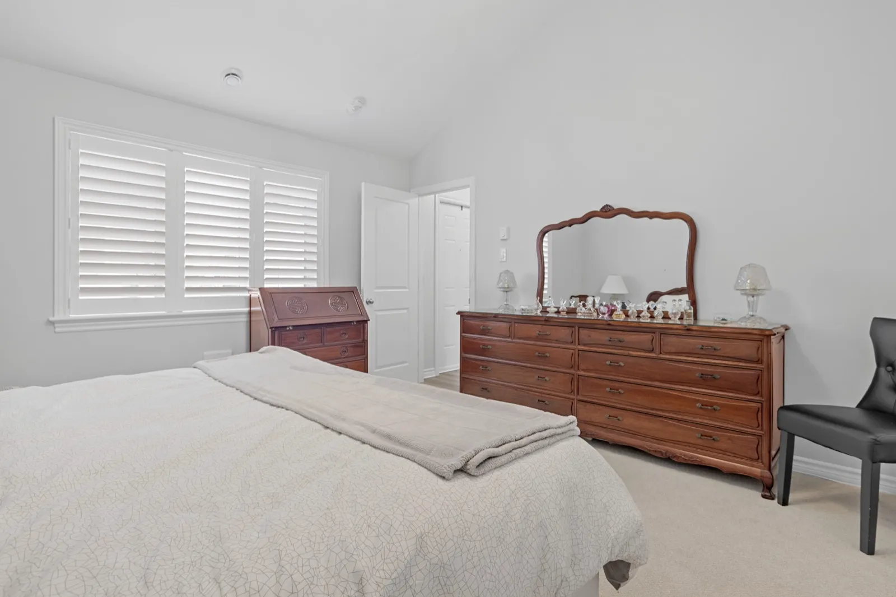
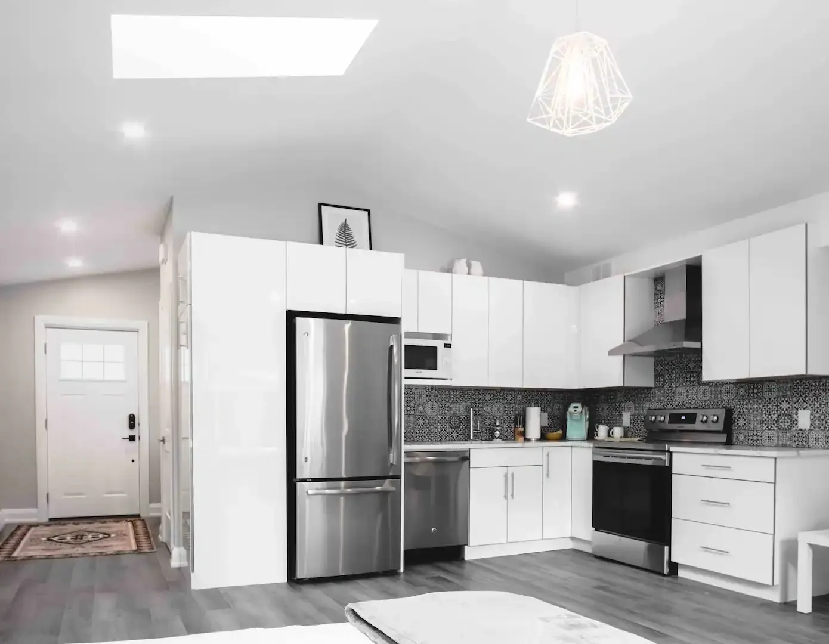
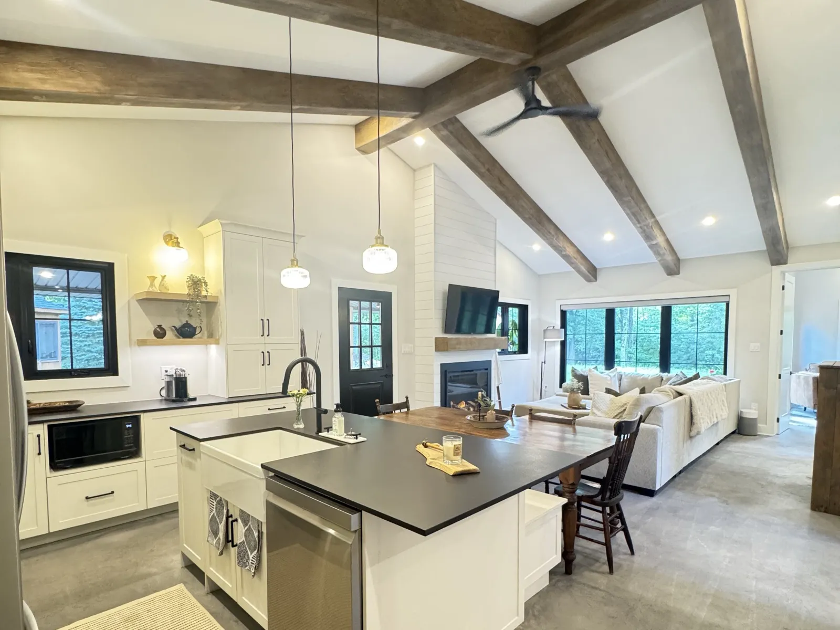
Those trusses are what make the inside feel larger than it is. The living room and the bedroom both sit under cathedral ceilings, and a tall gable window over the living room pulls in daylight from the pool side.
What we built
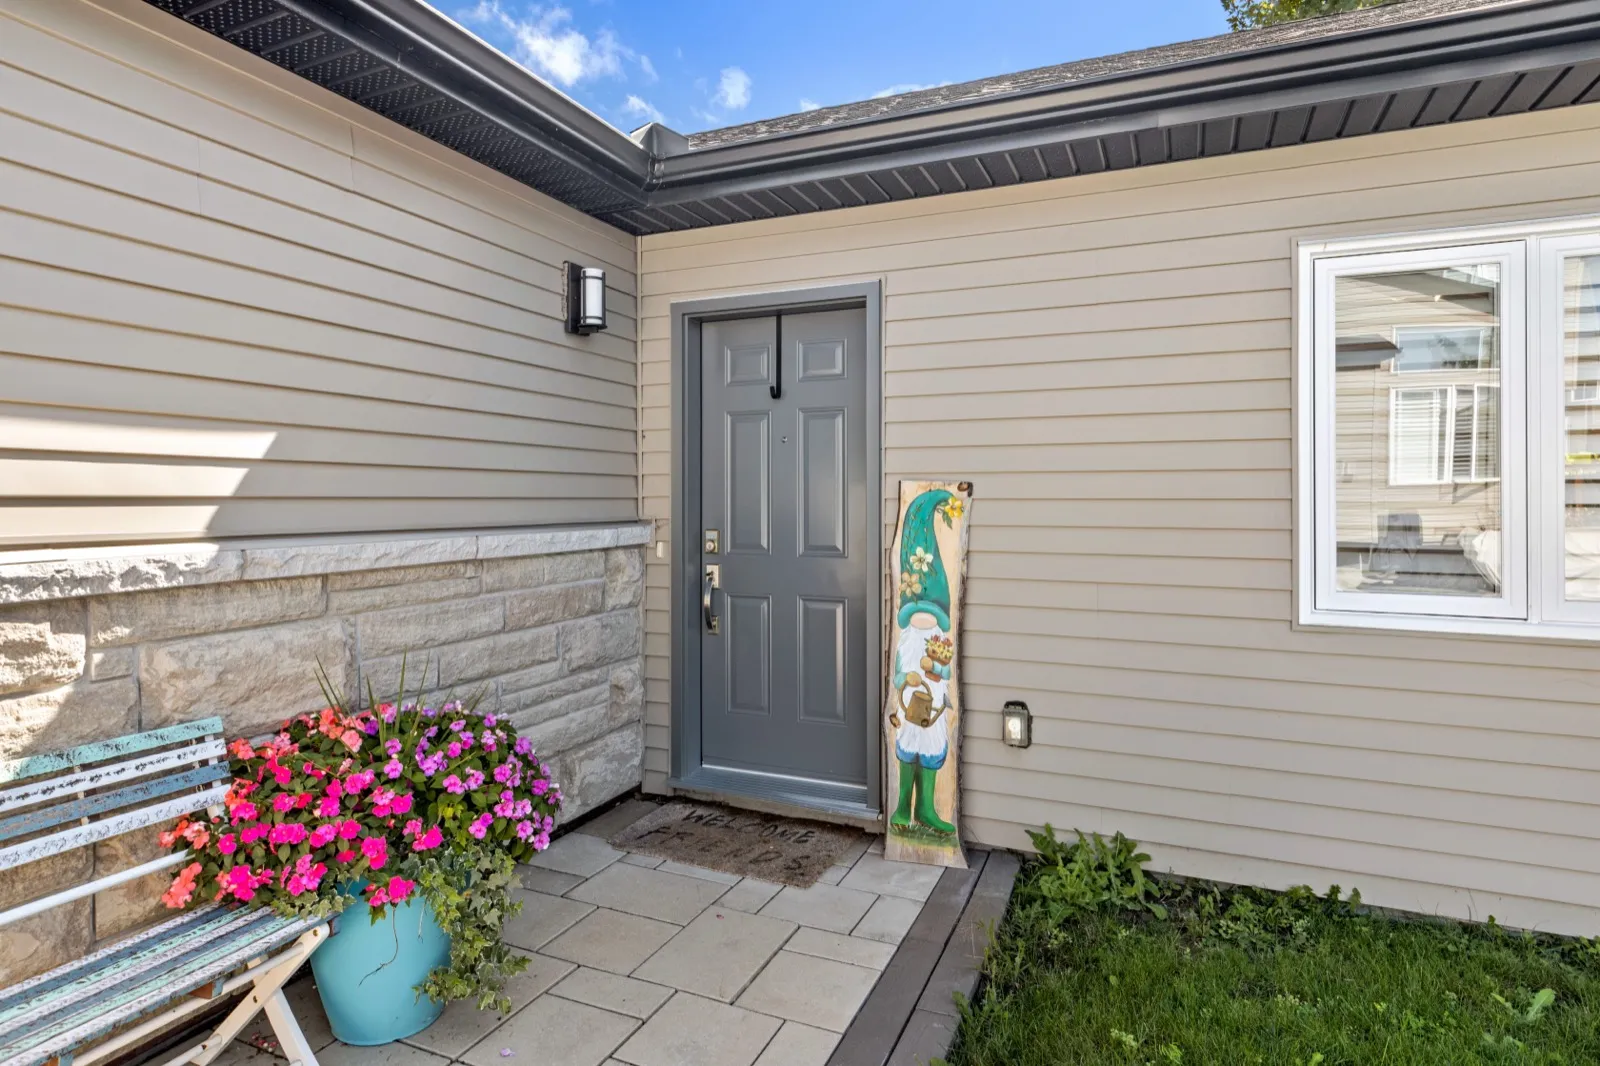
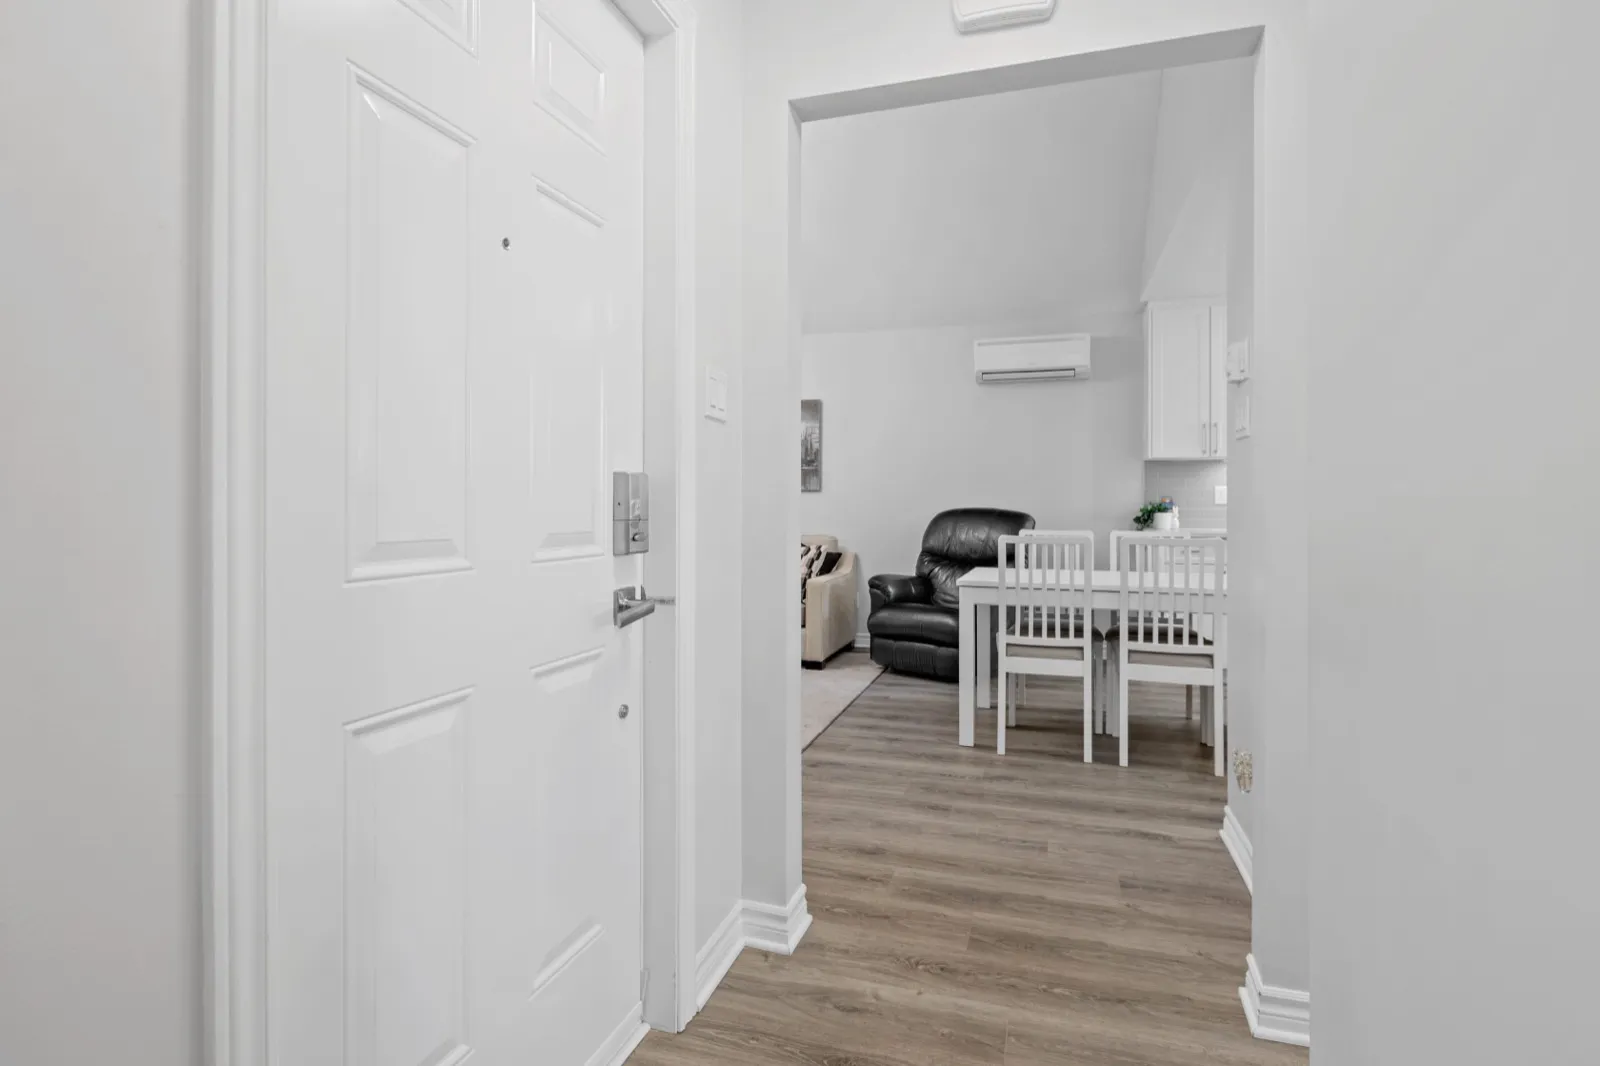
From the yard, the coach house reads as a single-storey cottage: a shingled hip and gable roof, siding over a natural stone base, and white windows. The private entrance opens onto a paver patio, with a keypad lock so the occupant never needs a key from the main house.
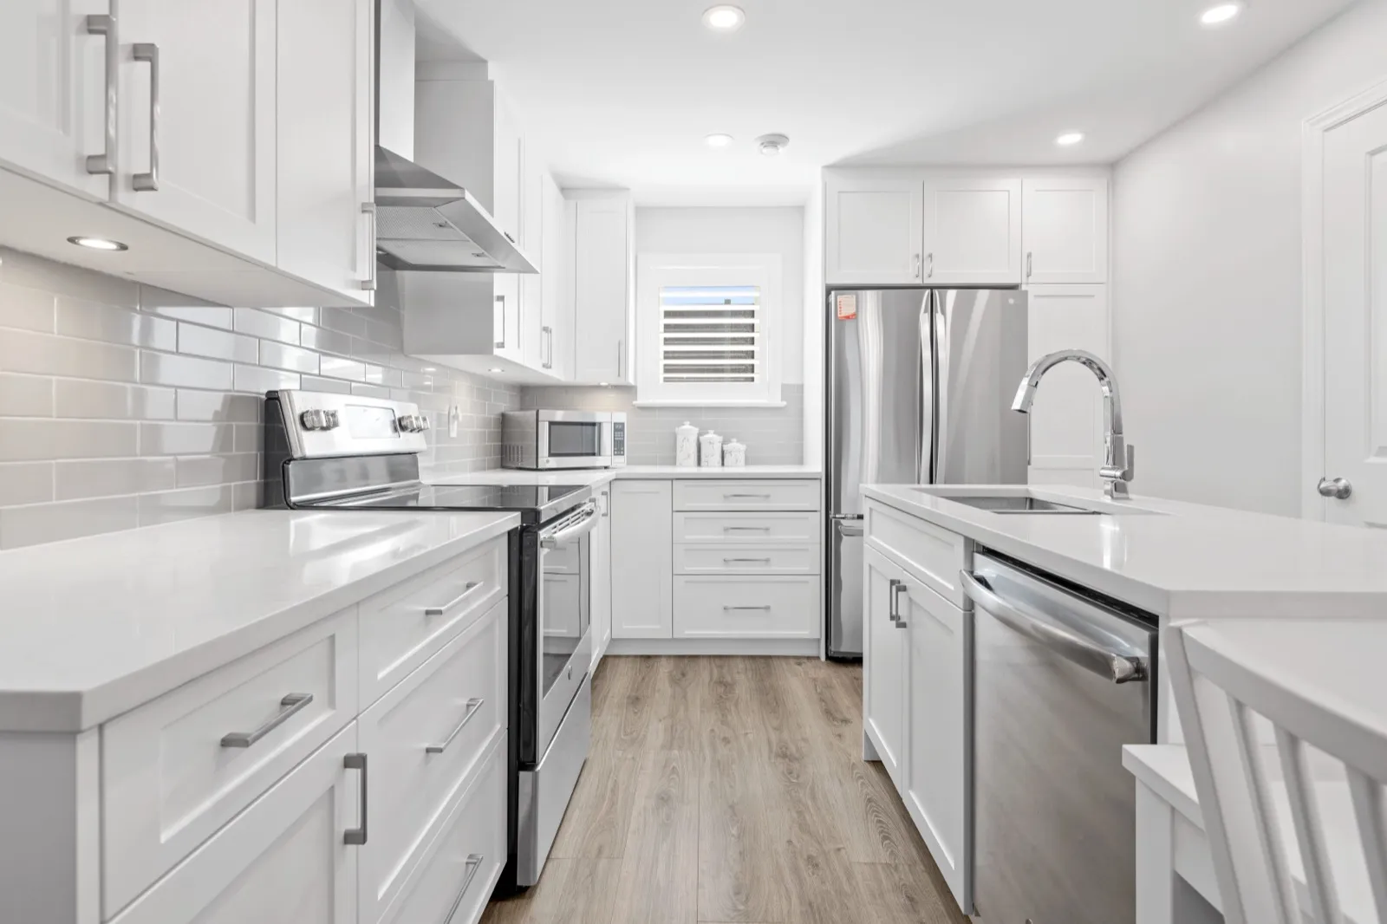
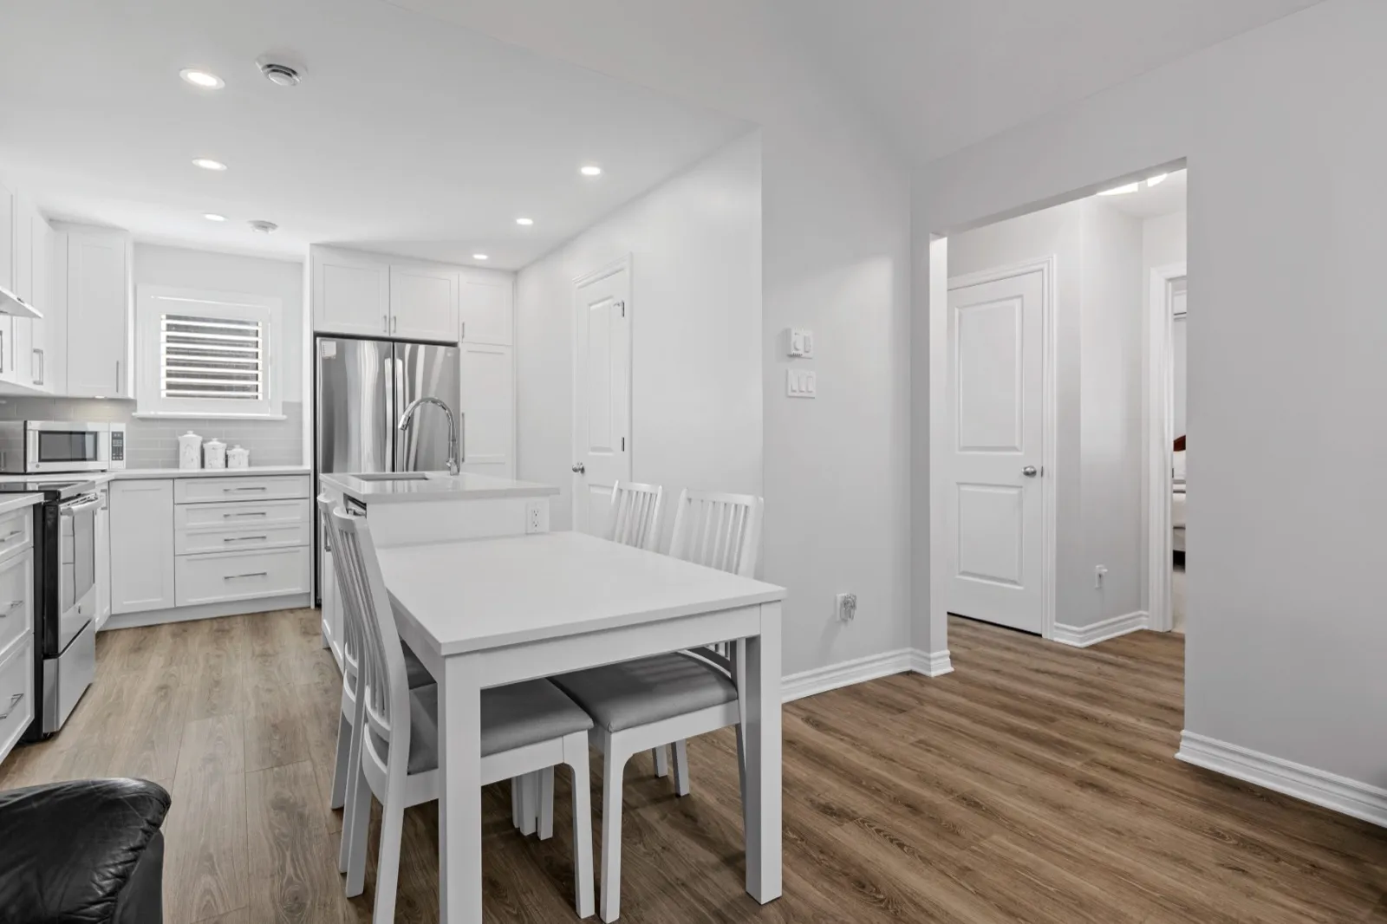
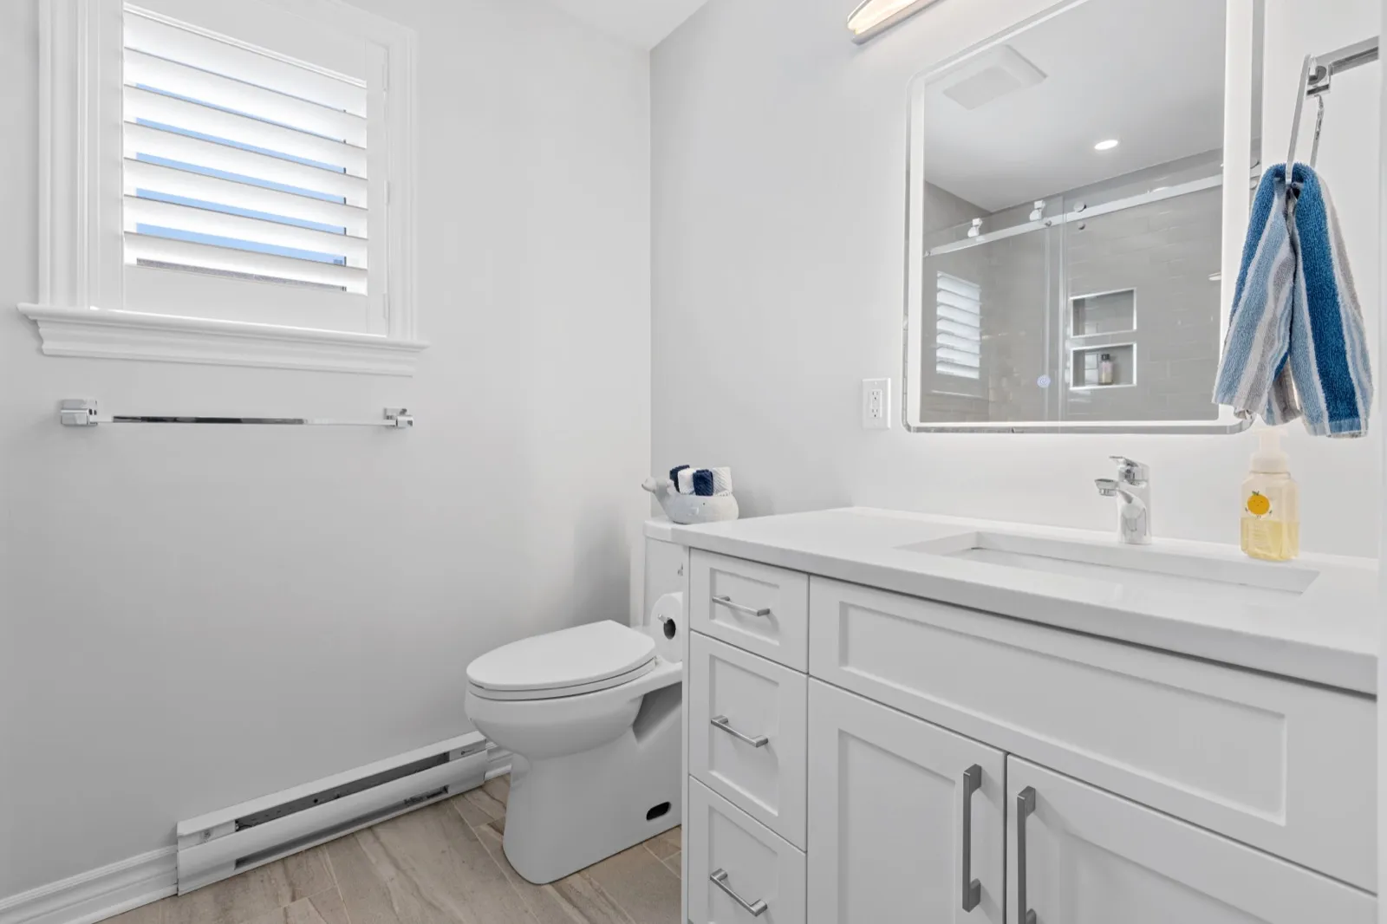
Inside, the plan is open. A white Shaker kitchen with quartz counters, a subway tile backsplash, stainless appliances and an island with a double sink looks straight into the living and dining area. Past the kitchen are one bedroom and one bathroom with a glass shower, a Shaker vanity and a backlit mirror.
The building is fully independent from the house. A ductless mini-split handles heating and cooling, backed up by electric baseboard heaters, and a tankless water heater supplies hot water.
Budget and timeline
The final contract landed between $250,000 and $300,000 plus HST. Construction costs have risen a good deal since 2019, so treat that as a historical figure rather than a current price.
We opened the project in spring 2019 for design, engineering and the permit. Construction started in September 2019, ran through the winter, and the coach house was finished in June 2020, about a month after the original target.
For current numbers, see our guide to what a coach house costs to build in Ottawa.
Project gallery

Planning something like this?
Tell us about your home and what you want from it. We design, price and build it with one team, from the first visit to the final walkthrough.
