


The Merivale Gardens Coach HomeTwo-Bedroom Second Home Behind a Nepean Bungalow
A single-storey, two-bedroom-plus-den home built behind a brick bungalow on a large treed lot in Merivale Gardens, with a vaulted great room, a covered porch and its own septic design.
The project
The brief
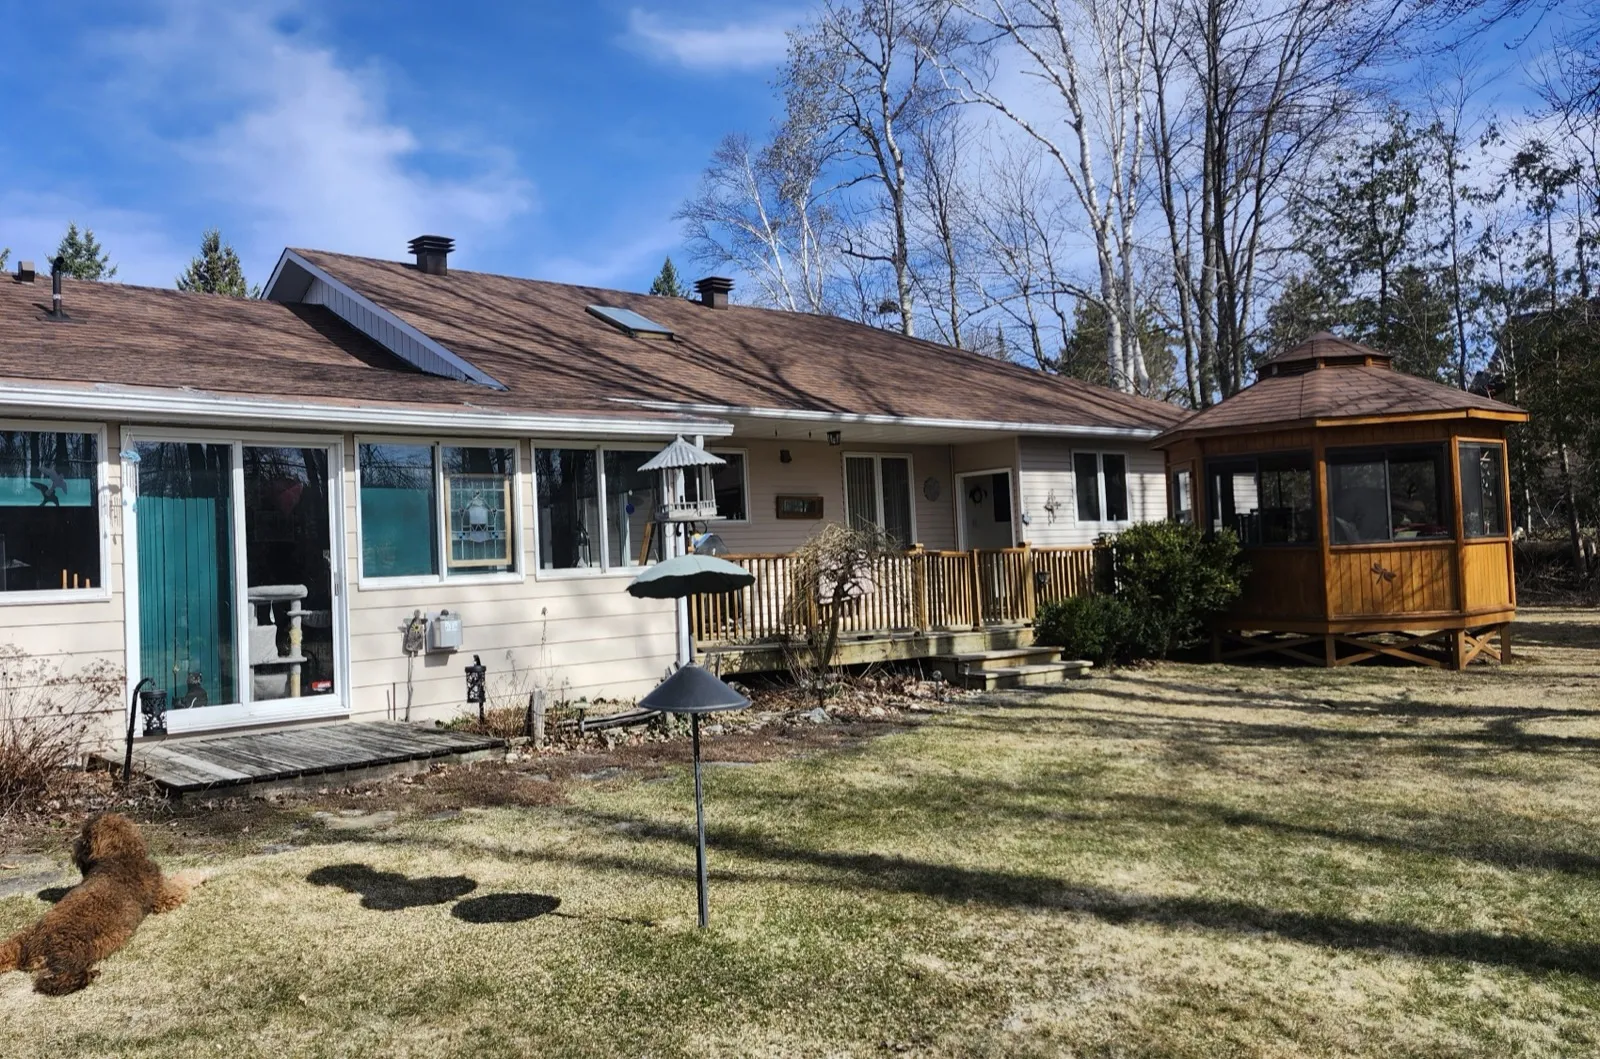
The owners had a brick bungalow on a large, treed lot in Merivale Gardens and wanted a second, complete home on the property. The planning brief we wrote in the fall of 2023 called for a new building of roughly 800 to 1,000 square feet with two bedrooms plus a den, a bathroom, a kitchen, a living area and an entry with a mudroom.
That brief also flagged that servicing and site conditions still had to be reviewed. On this lot, that turned out to matter.
Planning on a septic lot
The property is on a private septic system, not city sewer, so a second home meant a septic design and grading plan before anything else. Our designer prepared it, and the septic permit application went through the Rideau Valley Conservation Authority alongside the building permit.
The survey work came in two rounds: a plan of survey to re-establish the property lines and identify any easements, then a second visit to locate and measure the existing trees for the City's tree review. A separate private approach permit covered the driveway entrance. The building permit application went to the City in May 2024.
What we built
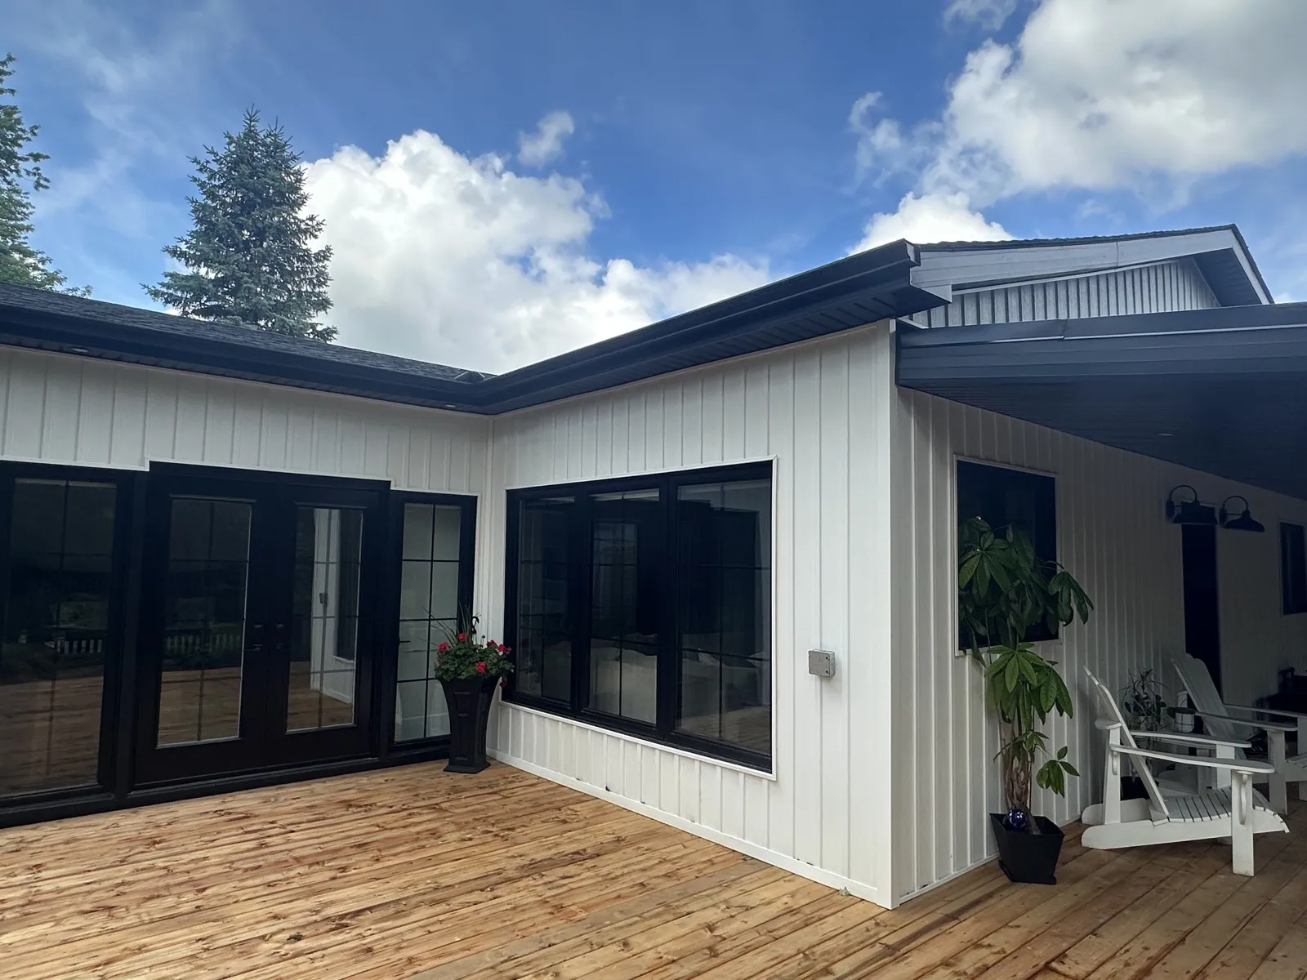
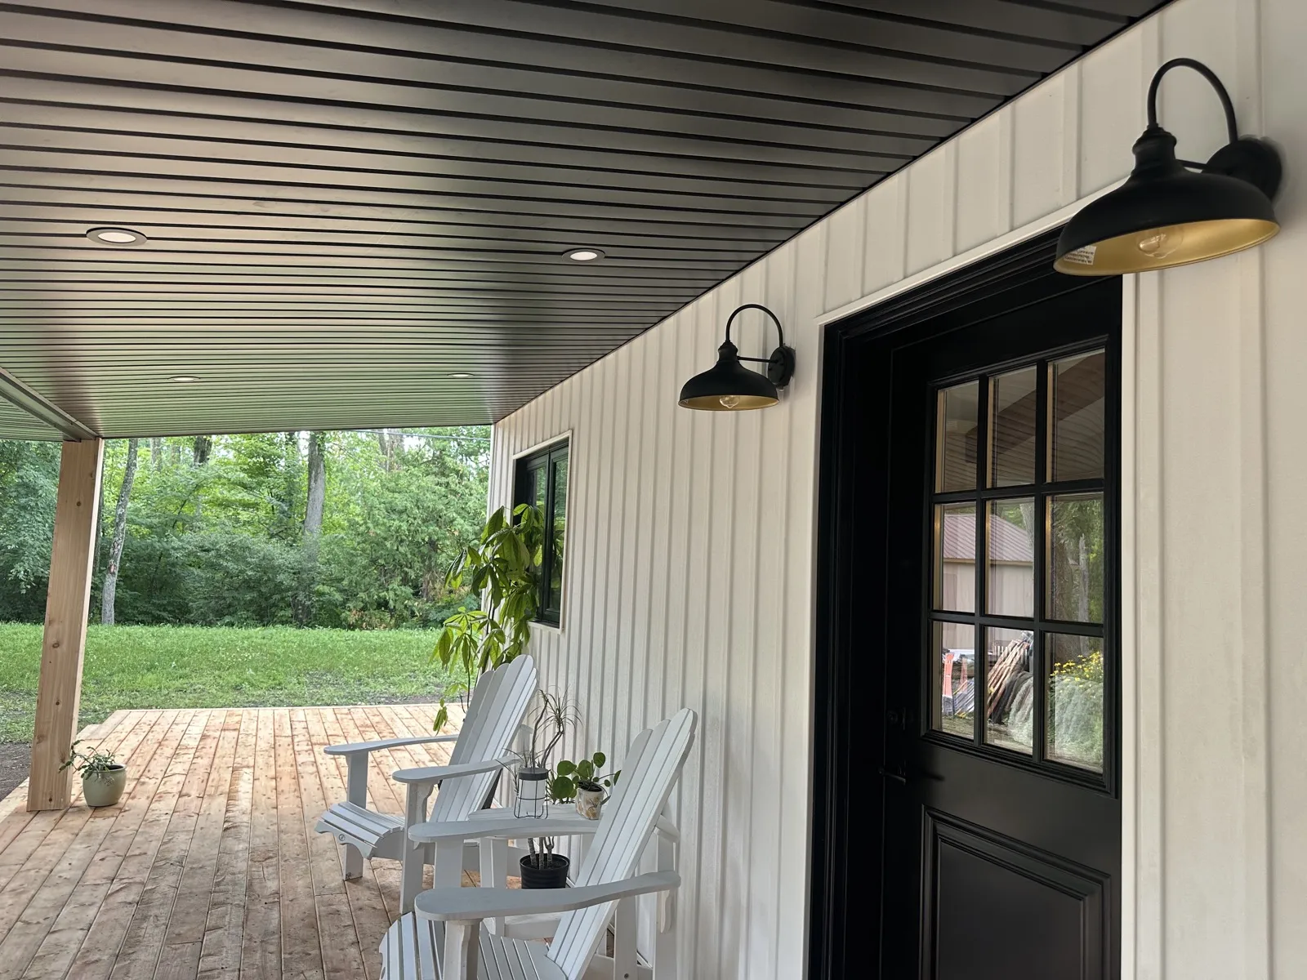
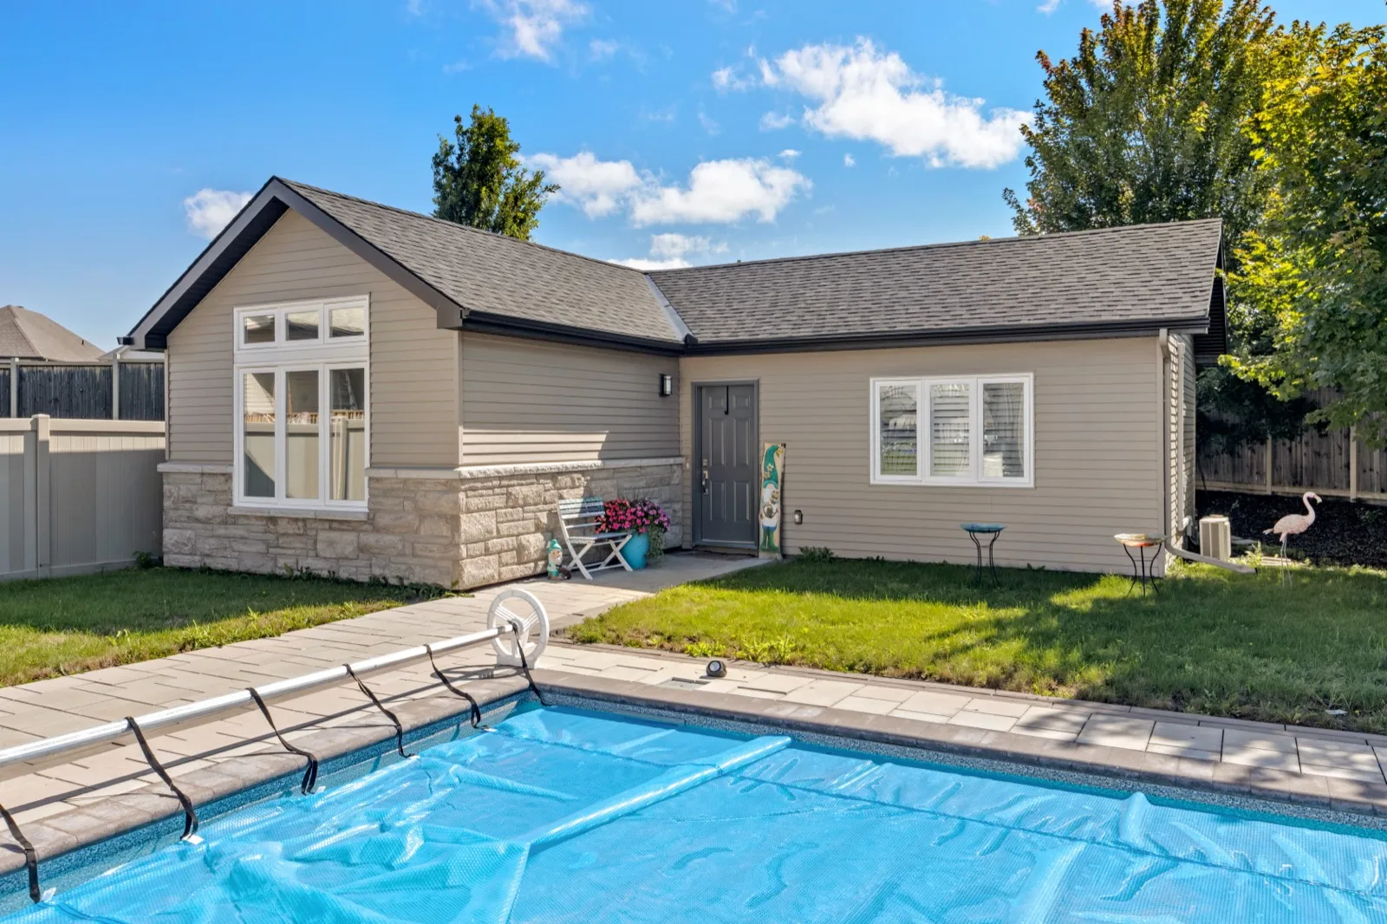
The coach home is a single-storey building on a concrete slab, detached and set behind the original bungalow. Outside, white board-and-batten siding sits under black soffits and a black metal roof, about 2,000 square feet of it, with black windows and doors throughout. A full-width covered porch with a cedar deck runs along the front, and French doors open onto a second deck at the back.
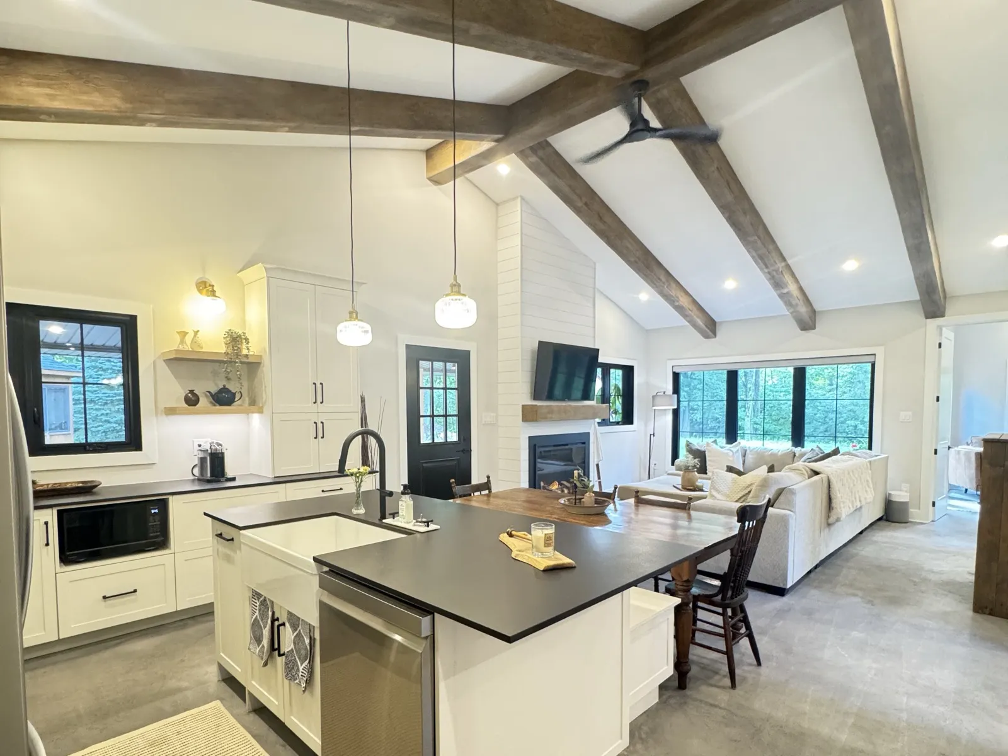
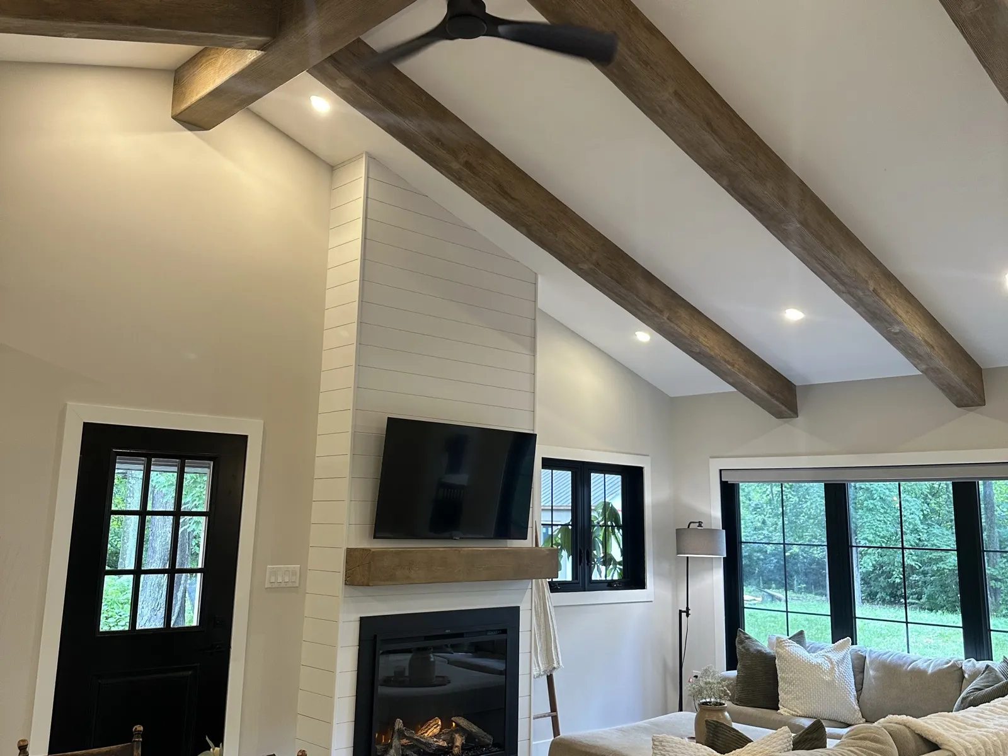
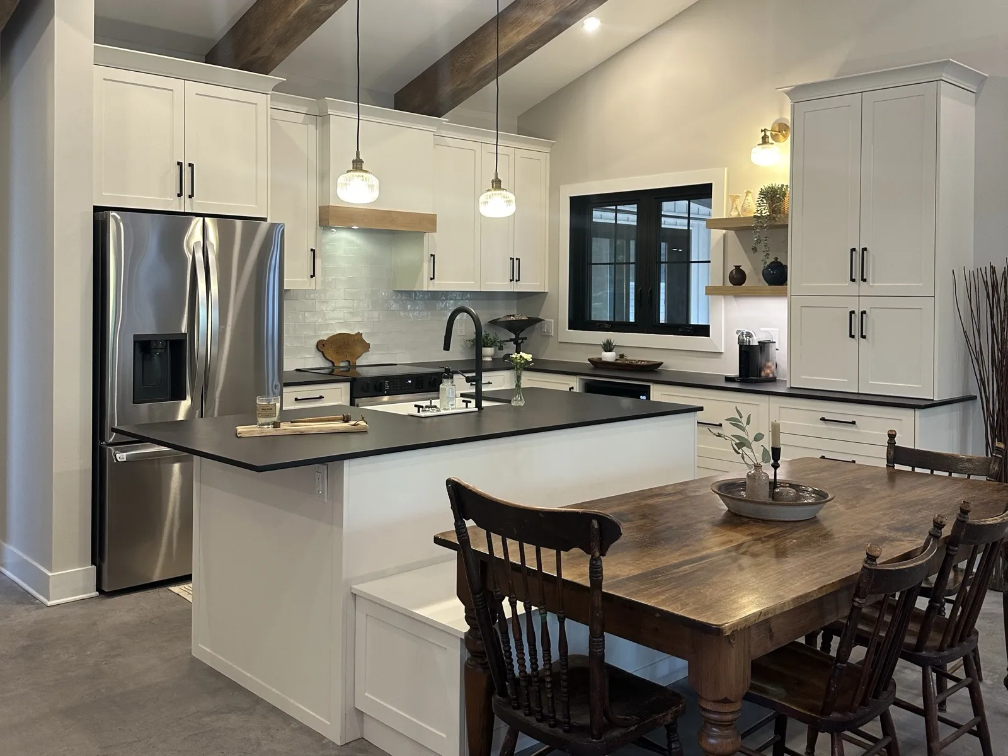
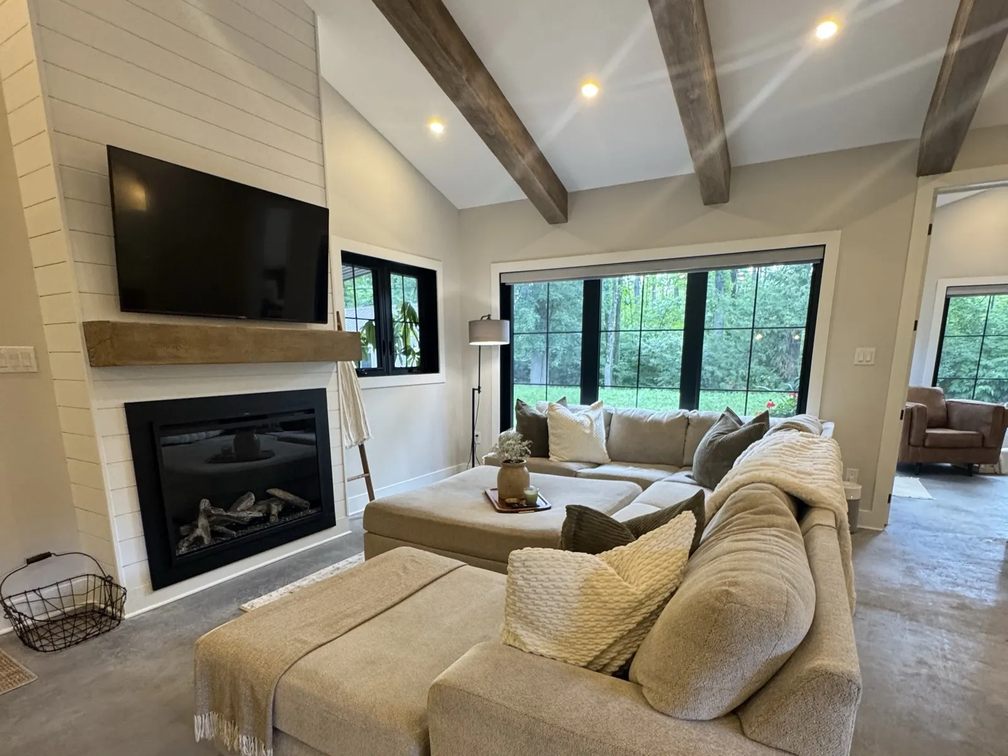
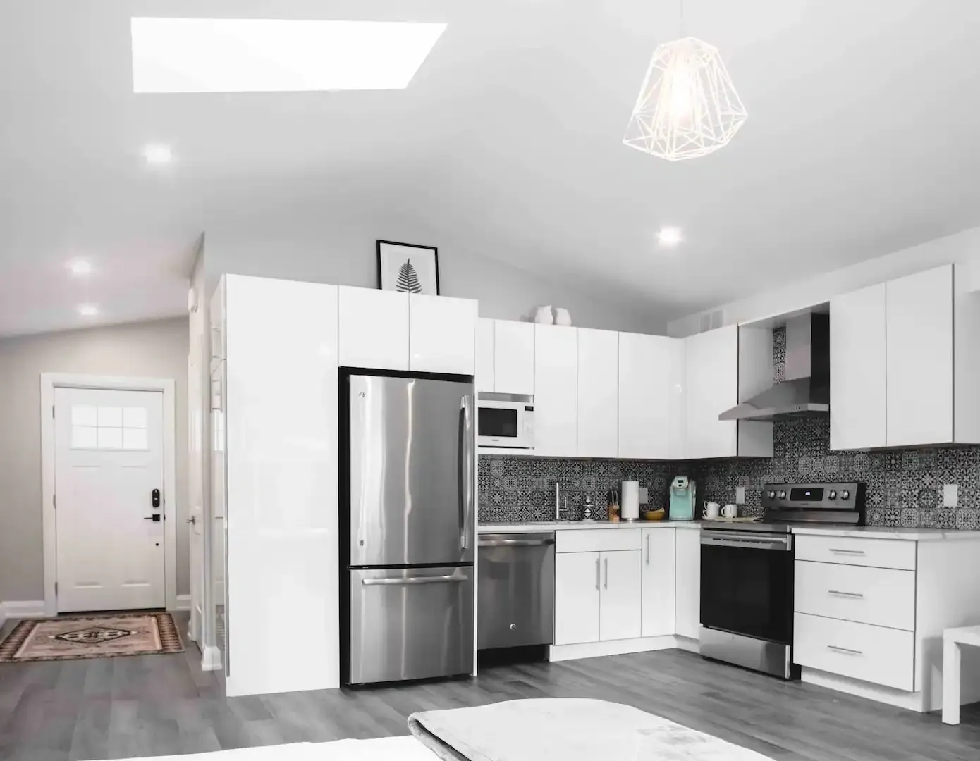
Inside, the main room is a vaulted great room under stained beams. The kitchen has white Shaker cabinets, black counters, an island with bench seating and a fireclay apron sink. Across the room, a shiplap fireplace wall holds a 42-inch electric fireplace under a rough-sawn mantel, and a wide bank of black-framed windows looks out to the trees.
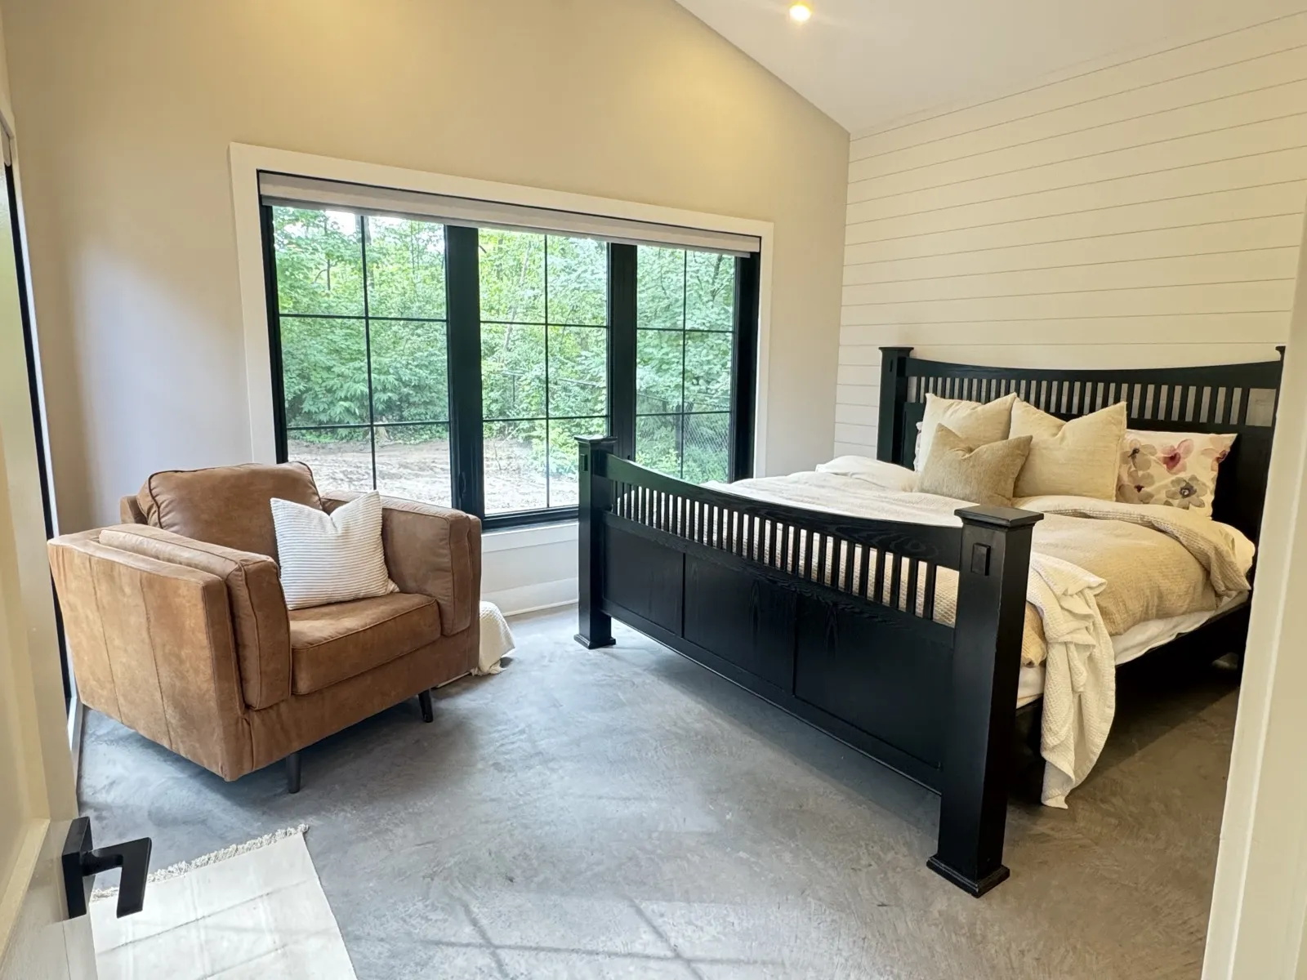
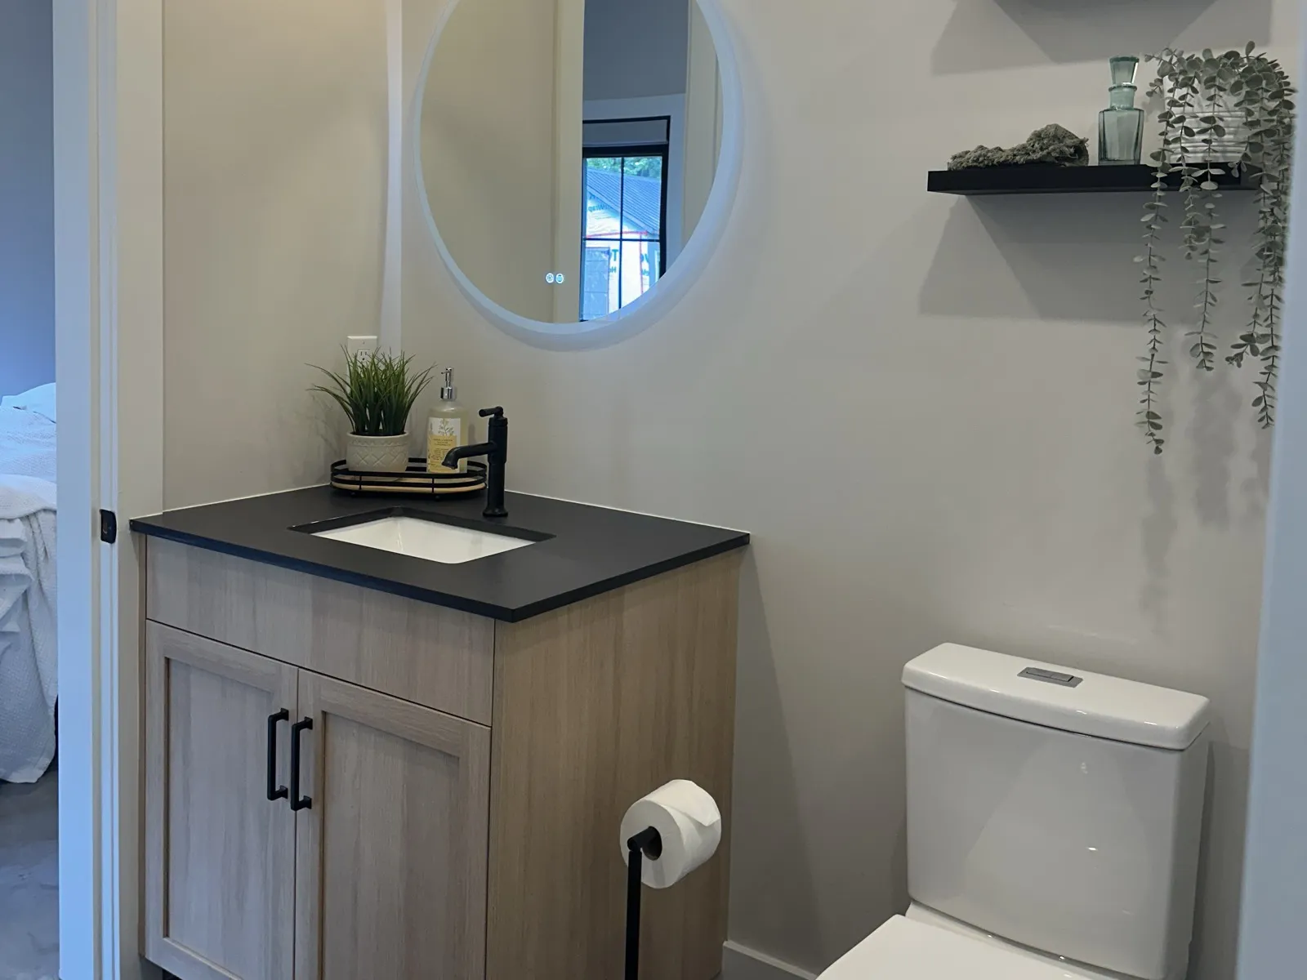
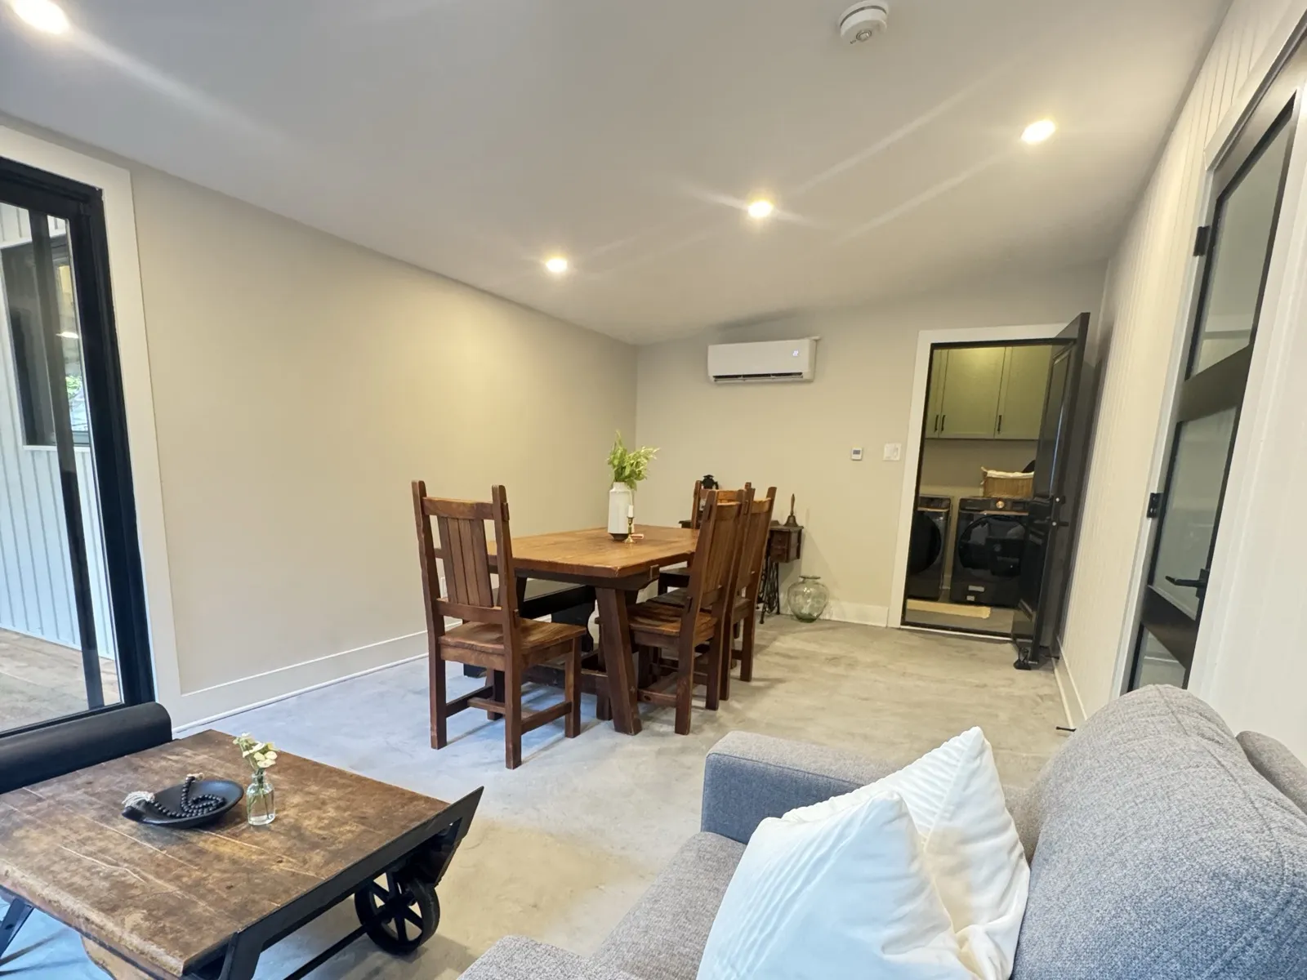
The primary bedroom has its own vaulted ceiling, a shiplap feature wall and double doors to the outside. There is a second bedroom, a den with barn doors, a bathroom with a curbless shower and a linear drain, a mudroom, a laundry room and a sunroom with a shiplap feature wall. Finished concrete floors run through the whole building.
What the City required
The window and door package already included a fire-rated door into the laundry room. When the permit came back, the City-approved plans also called for a fire-rated kitchen window, so we switched that unit by change order before ordering. If you are planning a coach house close to the main house or a lot line, expect the permit to specify fire-rated openings and budget for them.
Budget and timeline
Our planning range was $339,500 to $425,500 plus HST, based on that 800 to 1,000 square foot brief. The finished building grew well past it, with the vaulted great room, the sunroom, the covered porch and the larger roof, and the lot added septic design, survey and permit costs. The finishes were chosen one at a time and priced as signed change orders: custom millwork, shiplap, the beams and mantel, the fireplace, the tile and the curbless shower glass. When the concrete floors needed resurfacing and the eavestroughs were missing from the roofing scope, we covered both from the existing budget at no extra cost to the owners. The final contract landed between $650,000 and $750,000 plus HST.
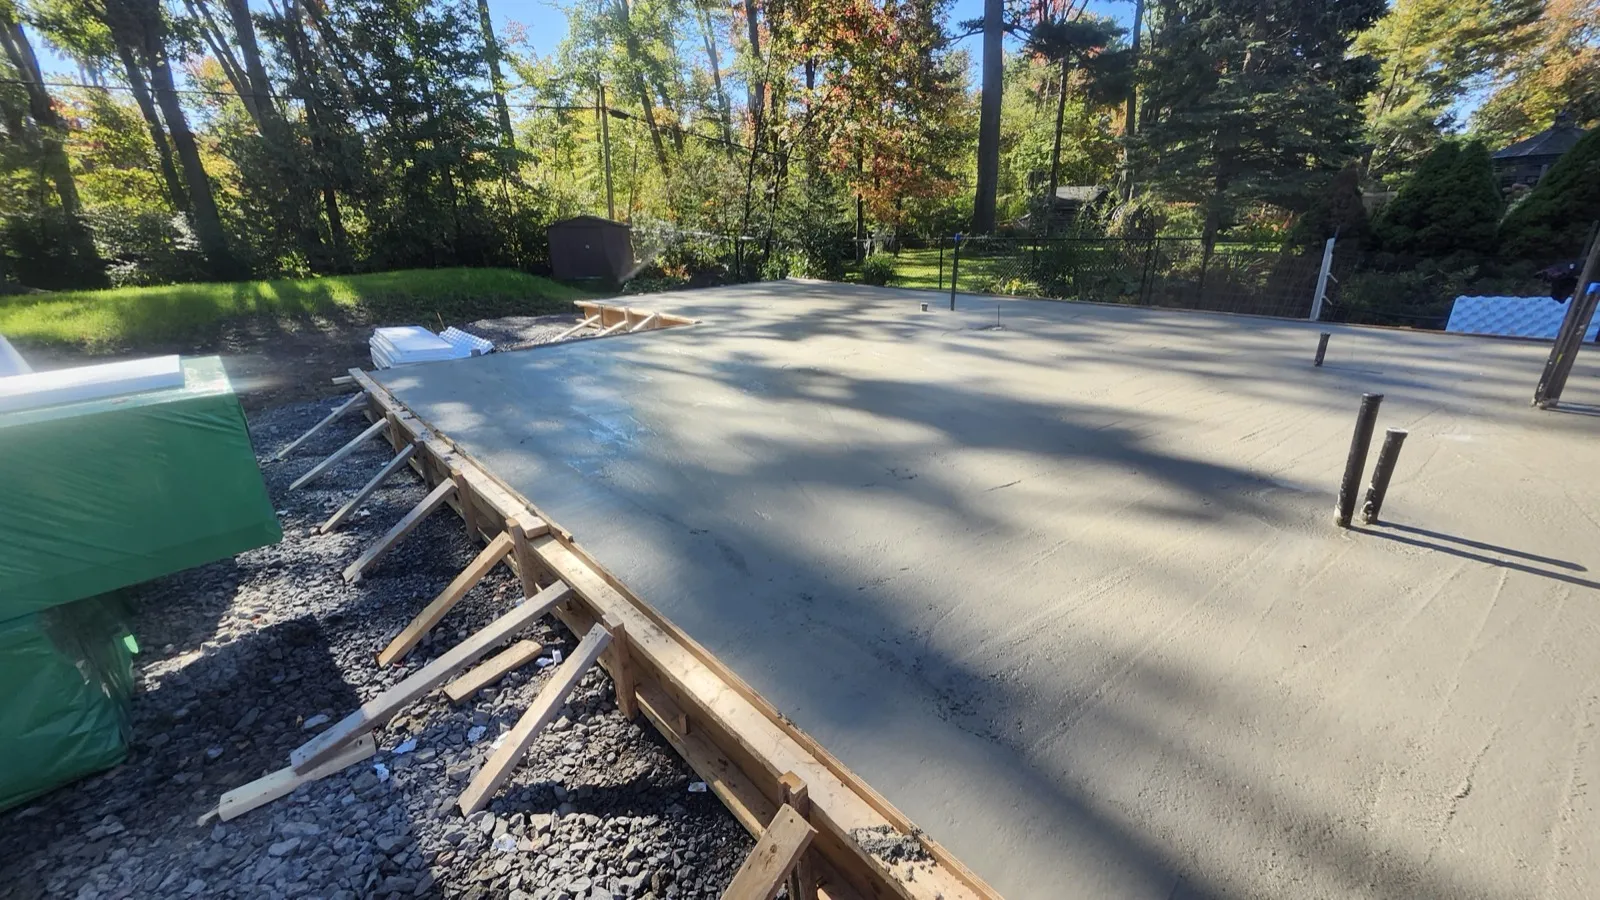
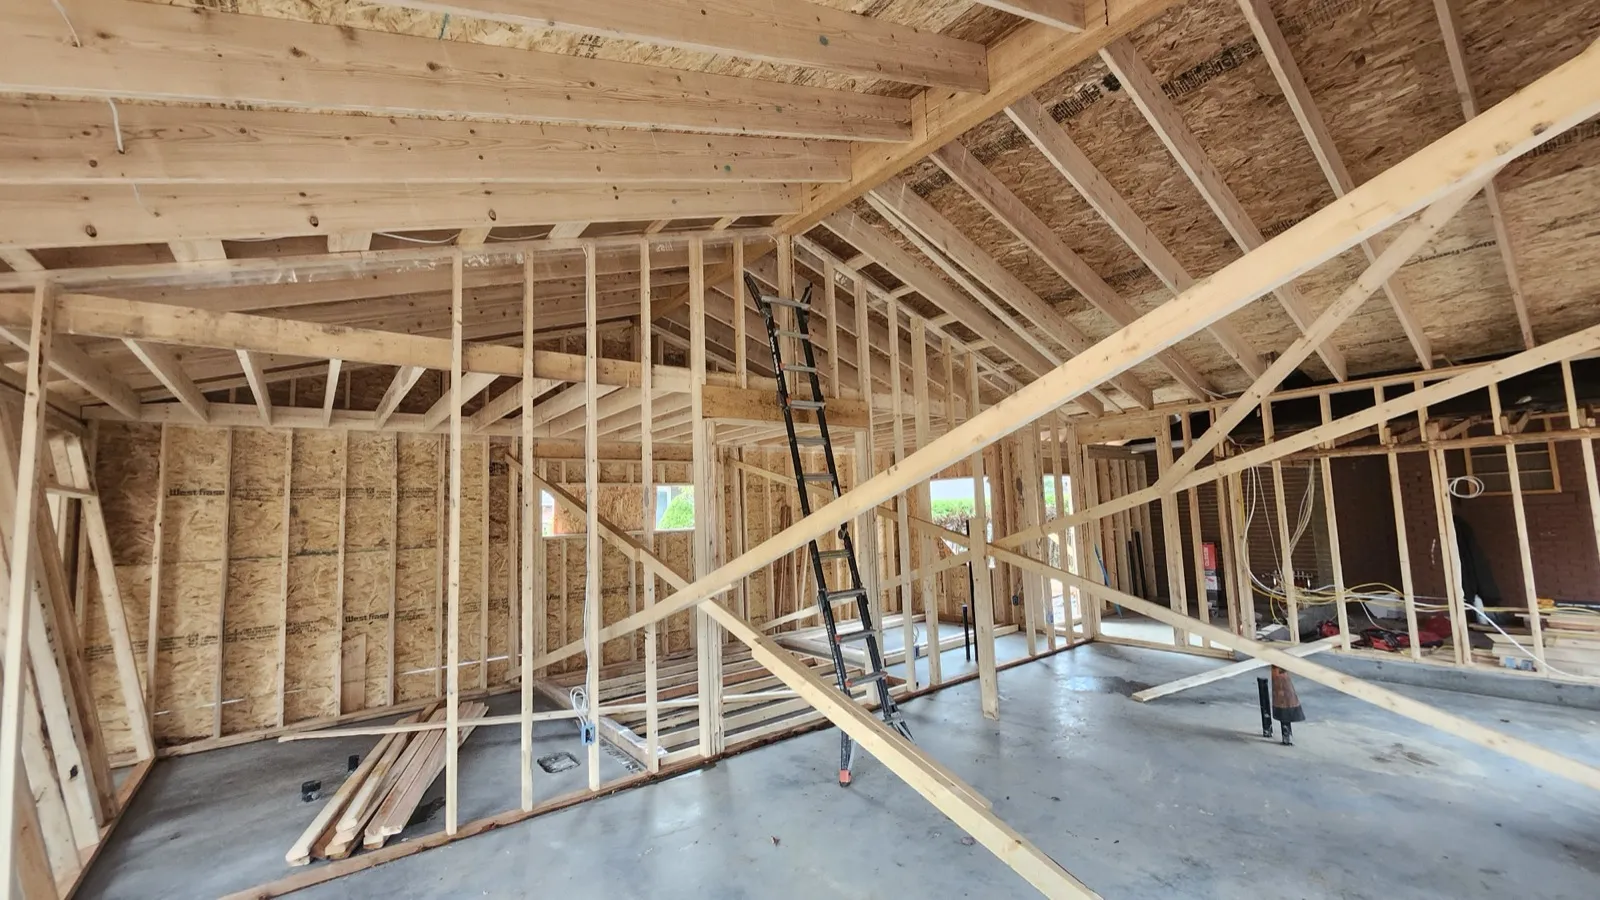
We opened the project in October 2023 and submitted the permit in May 2024. Construction started in August 2024, the slab was poured in October and the roof framed before winter, and the coach home was finished at the end of July 2025, about a month after the target date.
For typical numbers, see our guide to what a coach house costs to build in Ottawa.
Project gallery
Before the work

Planning something like this?
Tell us about your home and what you want from it. We design, price and build it with one team, from the first visit to the final walkthrough.
