


Home Renovations in Ottawa
Kitchens, bathrooms, basements, additions, and whole-home renovations, designed, permitted, and built by one Ottawa team. One project manager, one fixed price, and a 7-year warranty.
Renovating in Ottawa, Without the Usual Story
Most renovation stories that go wrong in Ottawa start the same way: a designer, a contractor, and five trades who never quite talk to each other, and a homeowner left in the middle. OGC is a design-build renovation company, so the people who design your project are the people who build it.
Whether it is a single room or the whole house, one team handles the design and 3D renderings, the City of Ottawa permits, the trades, and the inspections. Planning a kitchen? Start with our kitchen renovations page, where we cover layouts, cabinets, and costs in depth.
- One accountable team from design to final inspection
- Fixed pricing with a price-match guarantee
- Permits, inspections, and licensed trades handled
- Backed by our 7-year warranty
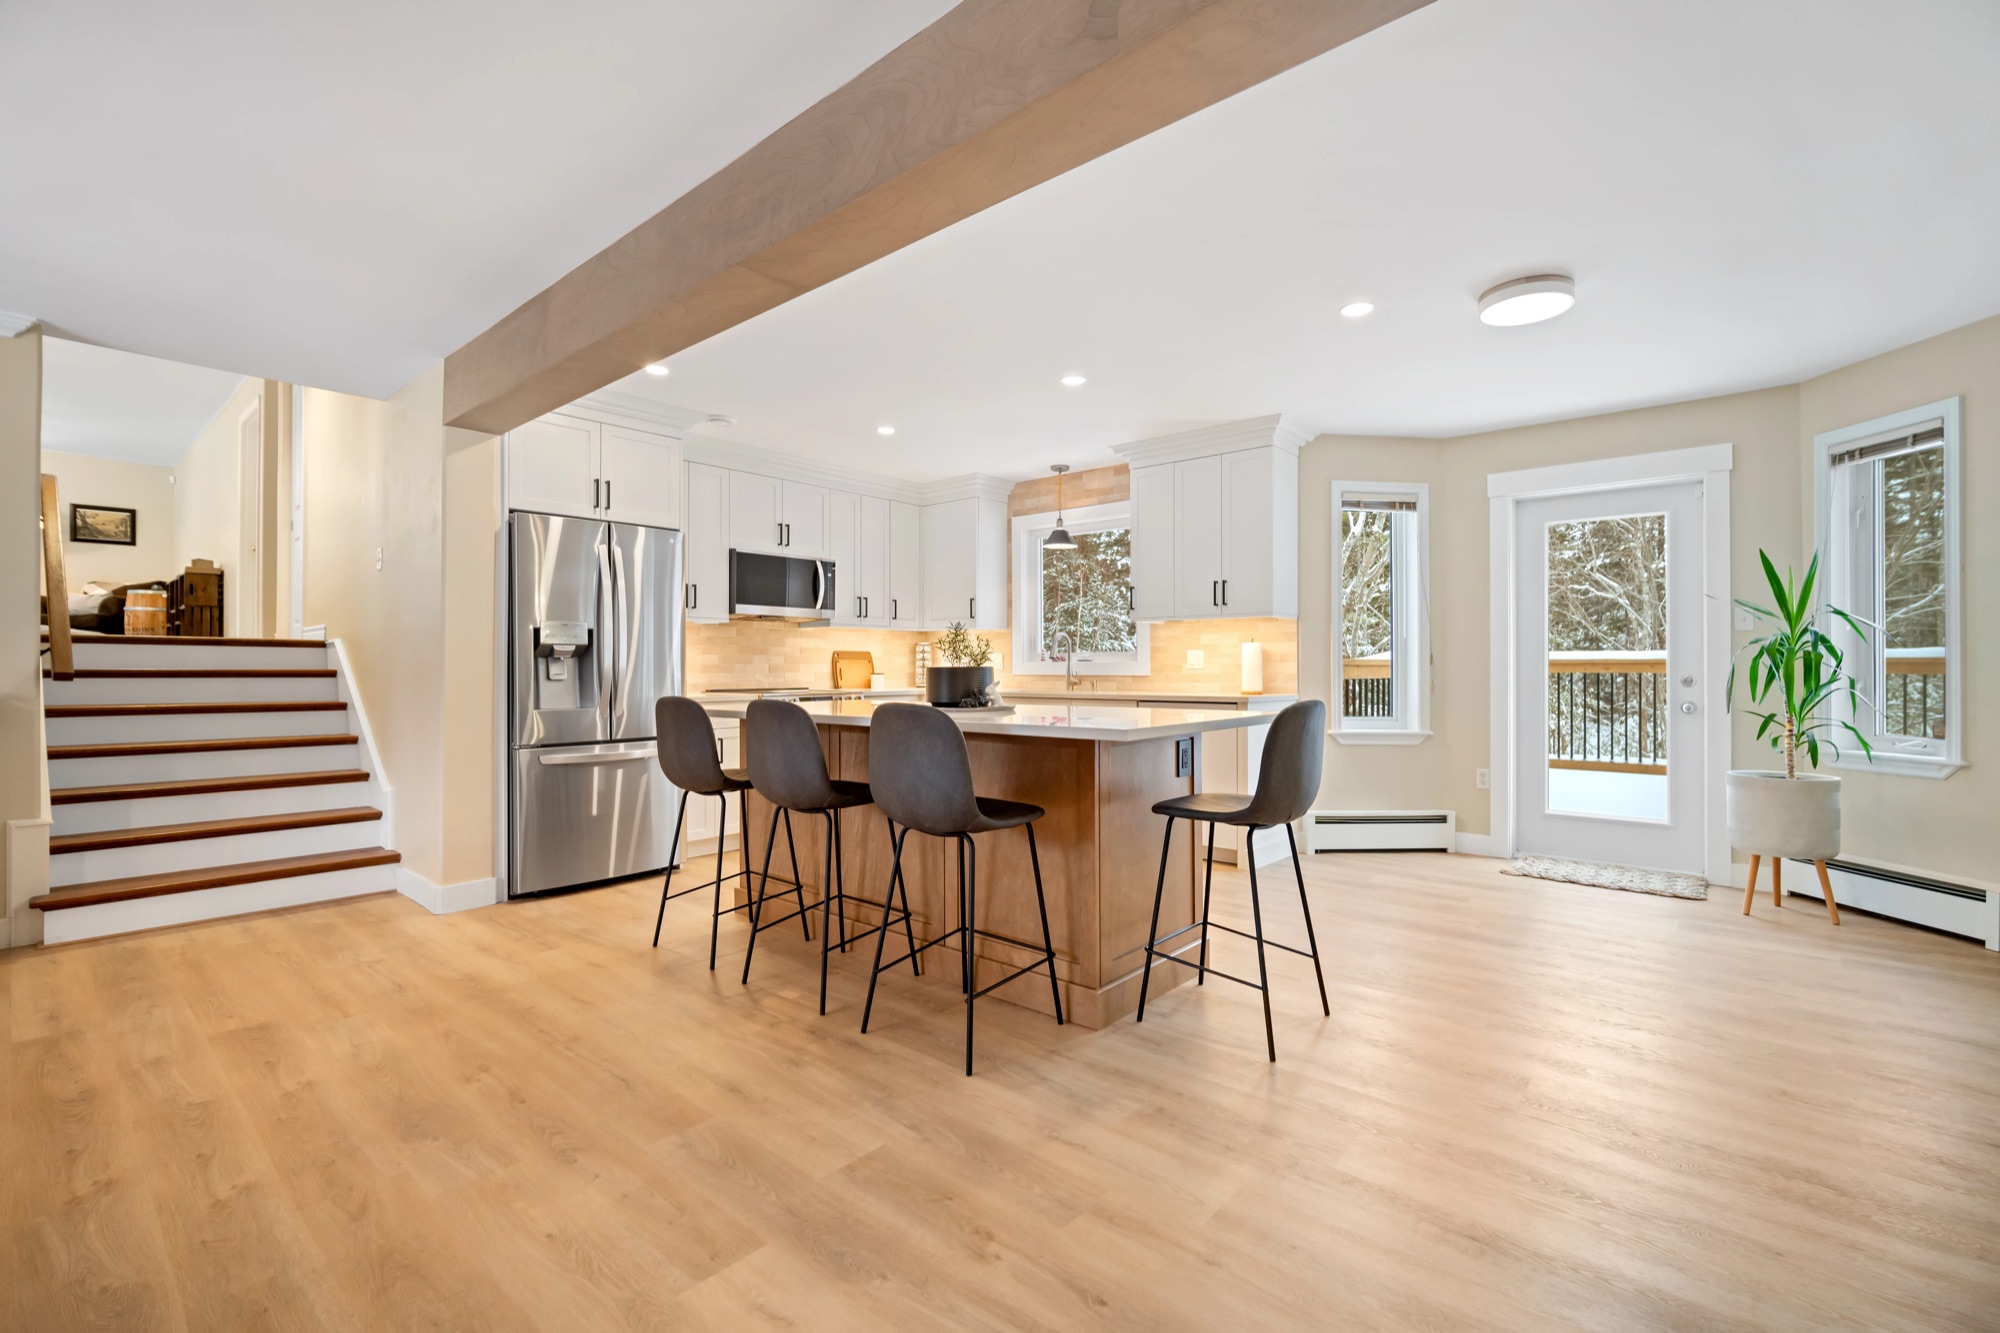
What We Renovate in Ottawa
Every project below is run by the same team, under the same fixed-price contract. Pick the one closest to your plans.
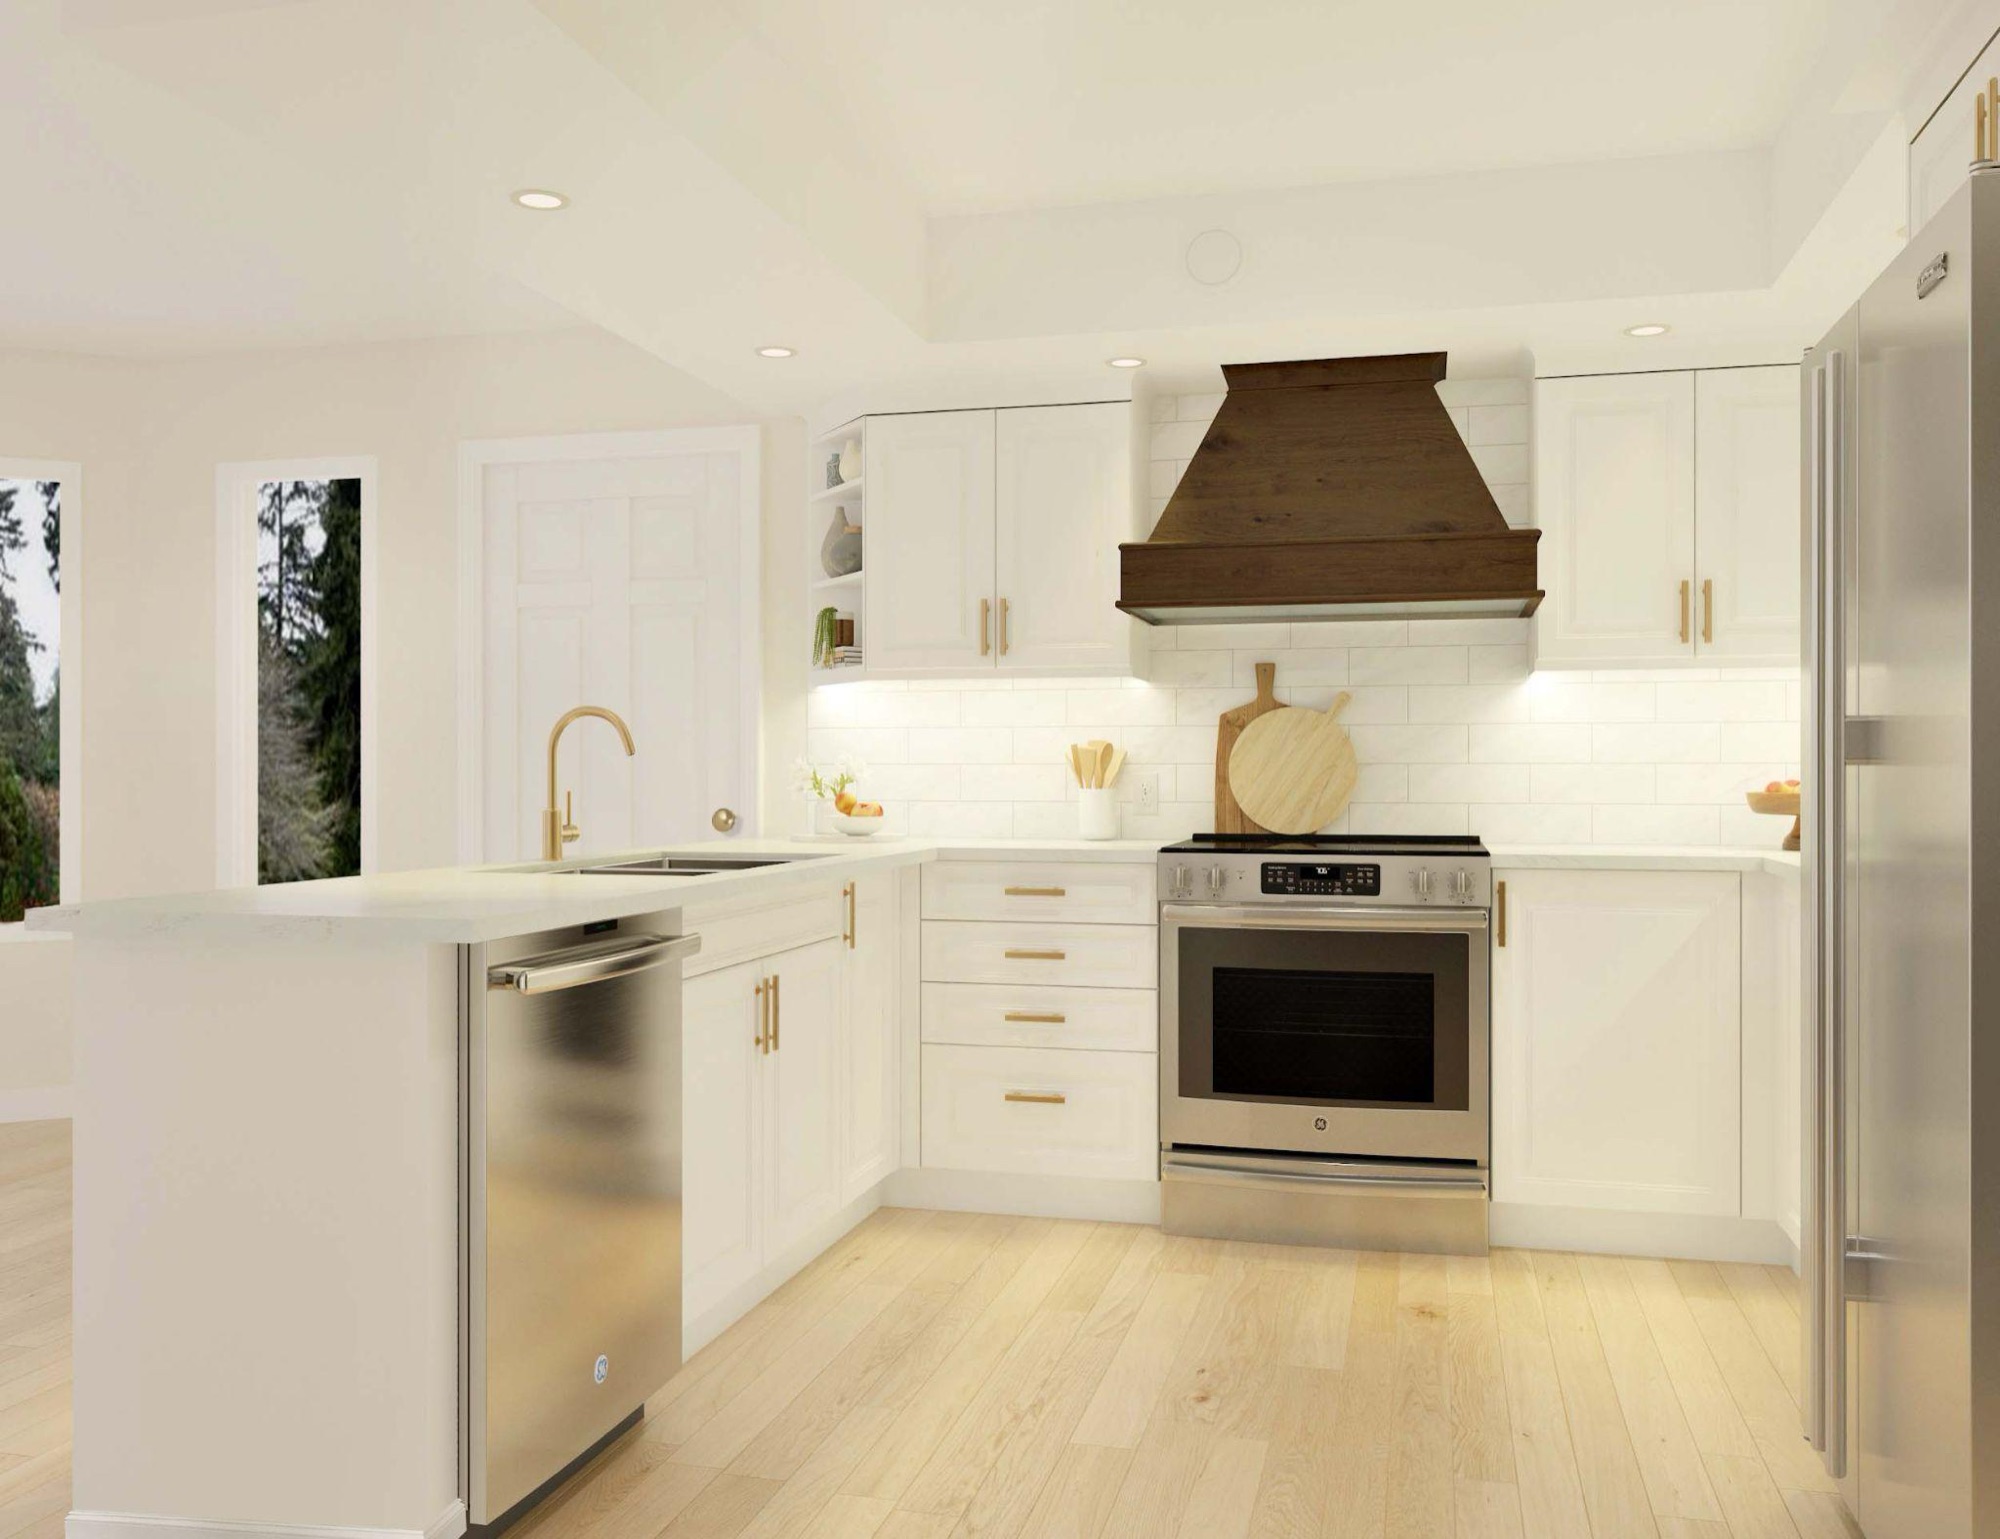
Kitchen Renovations
Layout changes, custom cabinetry, counters, lighting, and the plumbing and electrical behind them.
Kitchen renovations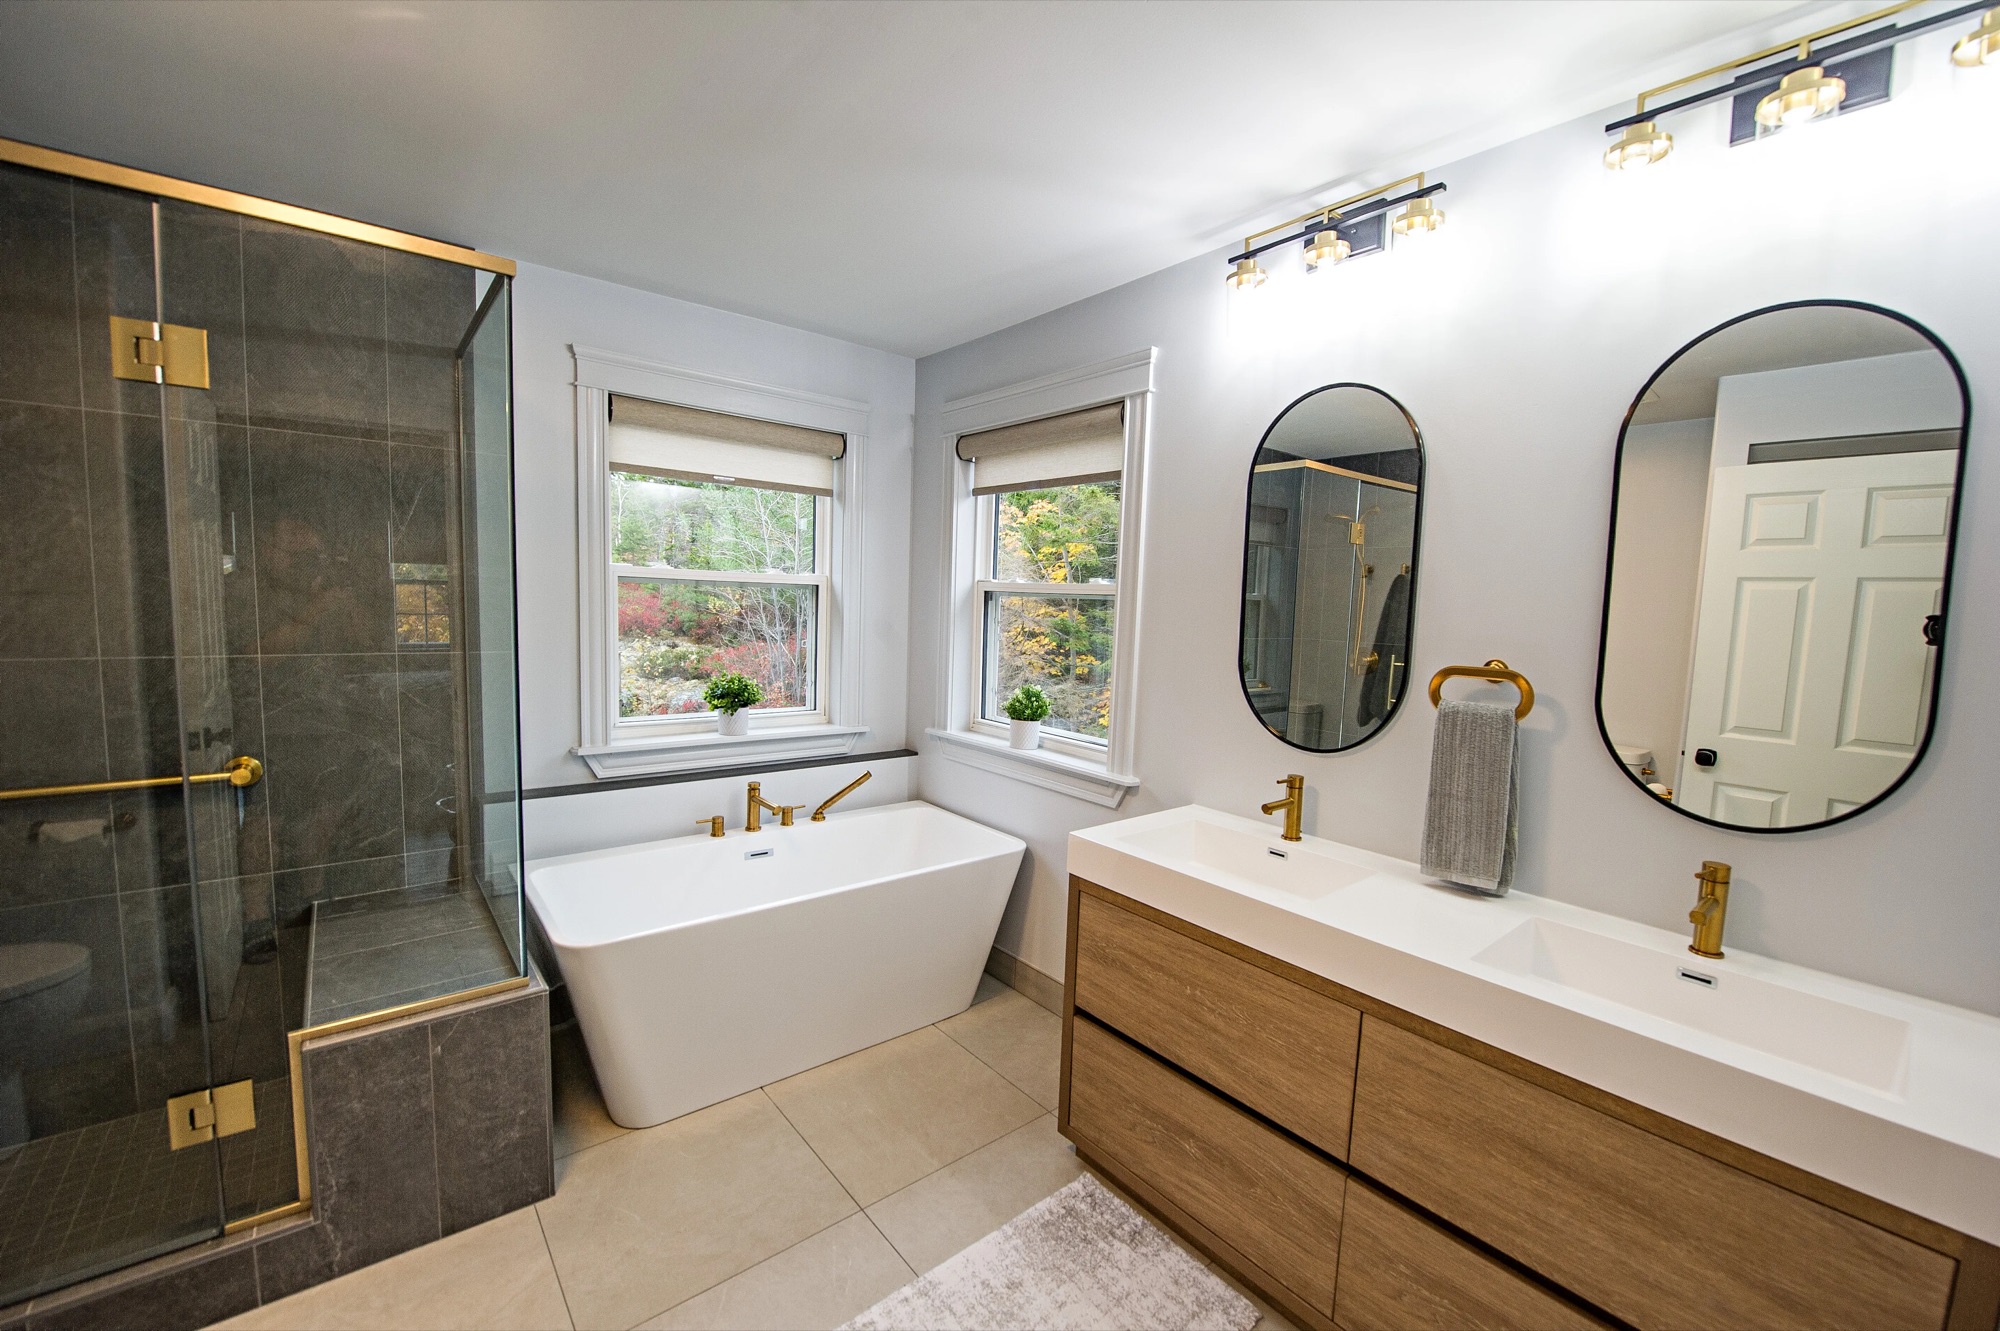
Bathroom Renovations
Family bathrooms, primary ensuites, tub-to-shower conversions, and basement bathrooms, waterproofed before the tile goes on.
Bathroom renovations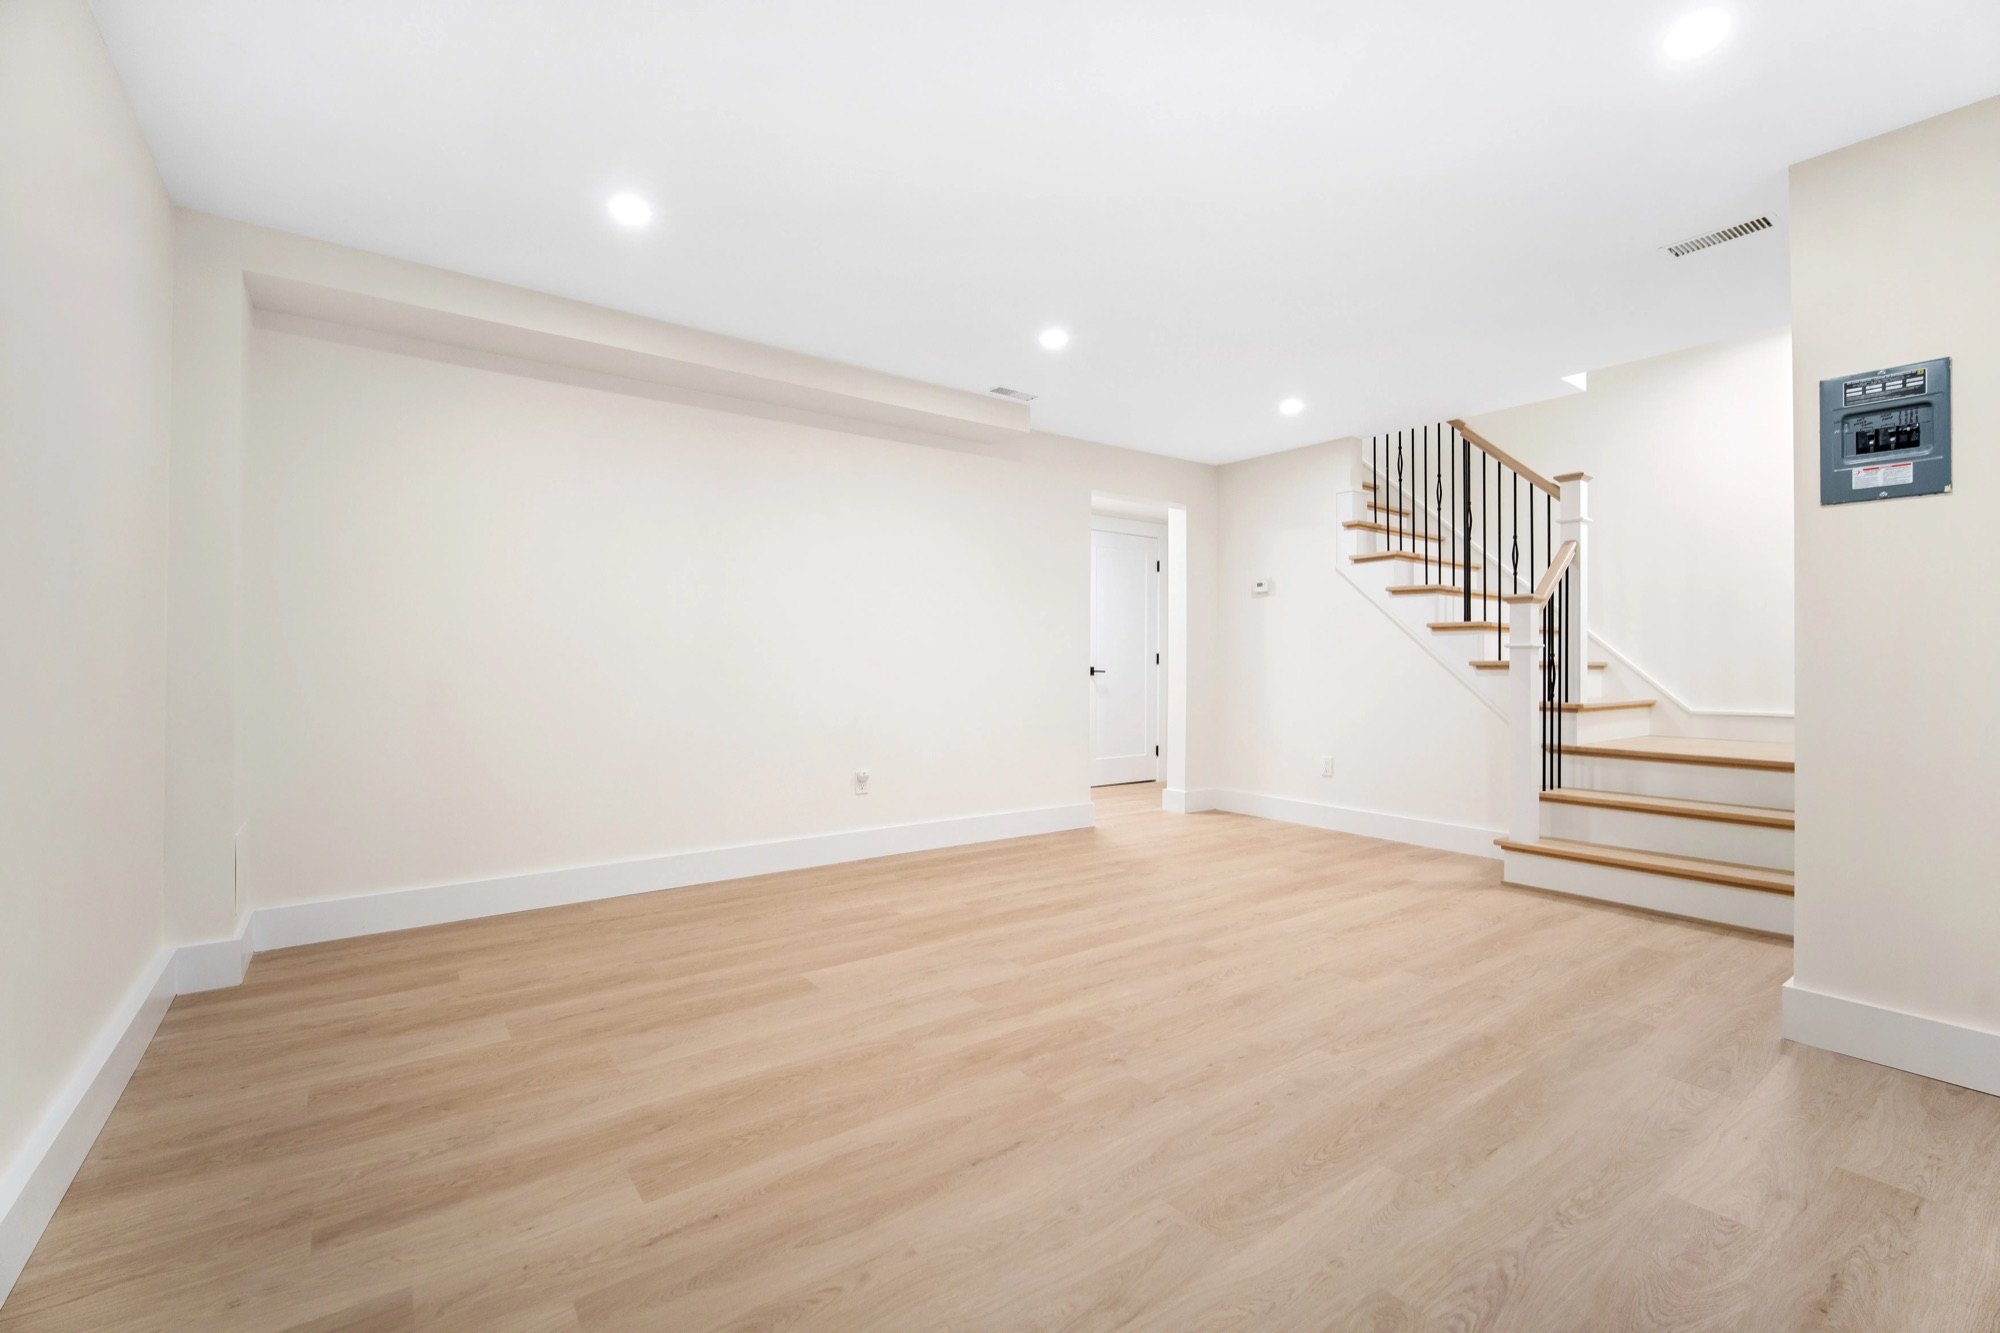
Basement Renovations
Rec rooms, bedrooms with egress, bathrooms, and home theatres, built to stay dry through spring melt.
Basement renovations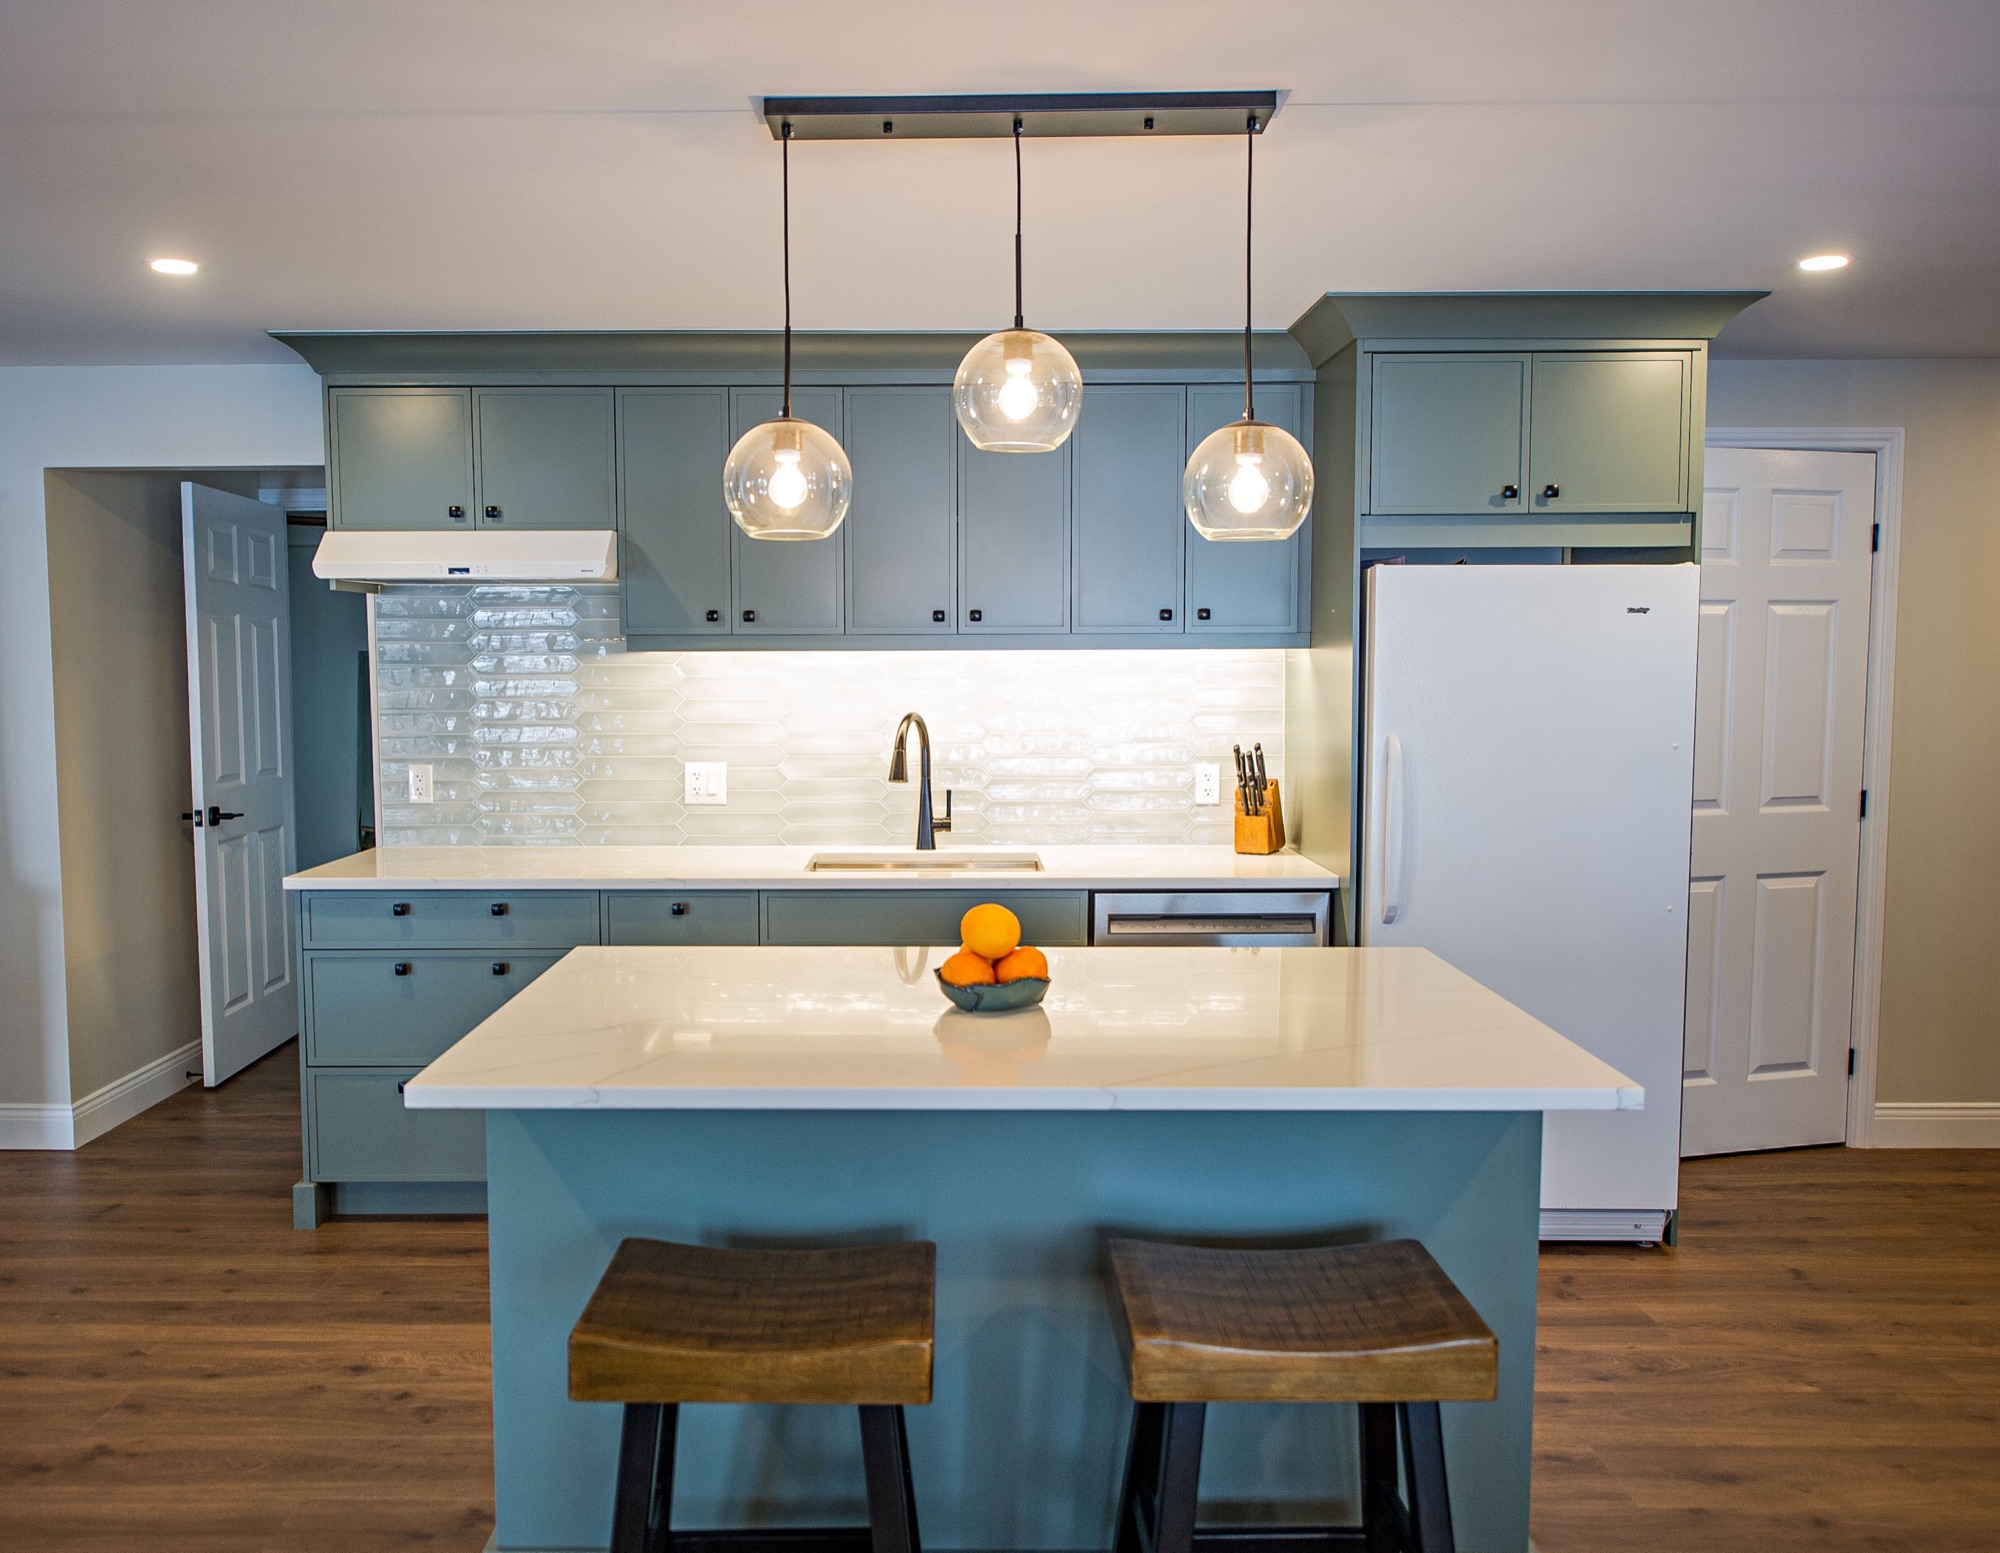
Basement and In-Law Suites
Legal second units and multi-generational suites with their own entrance, fire separation, and egress.
Basement suites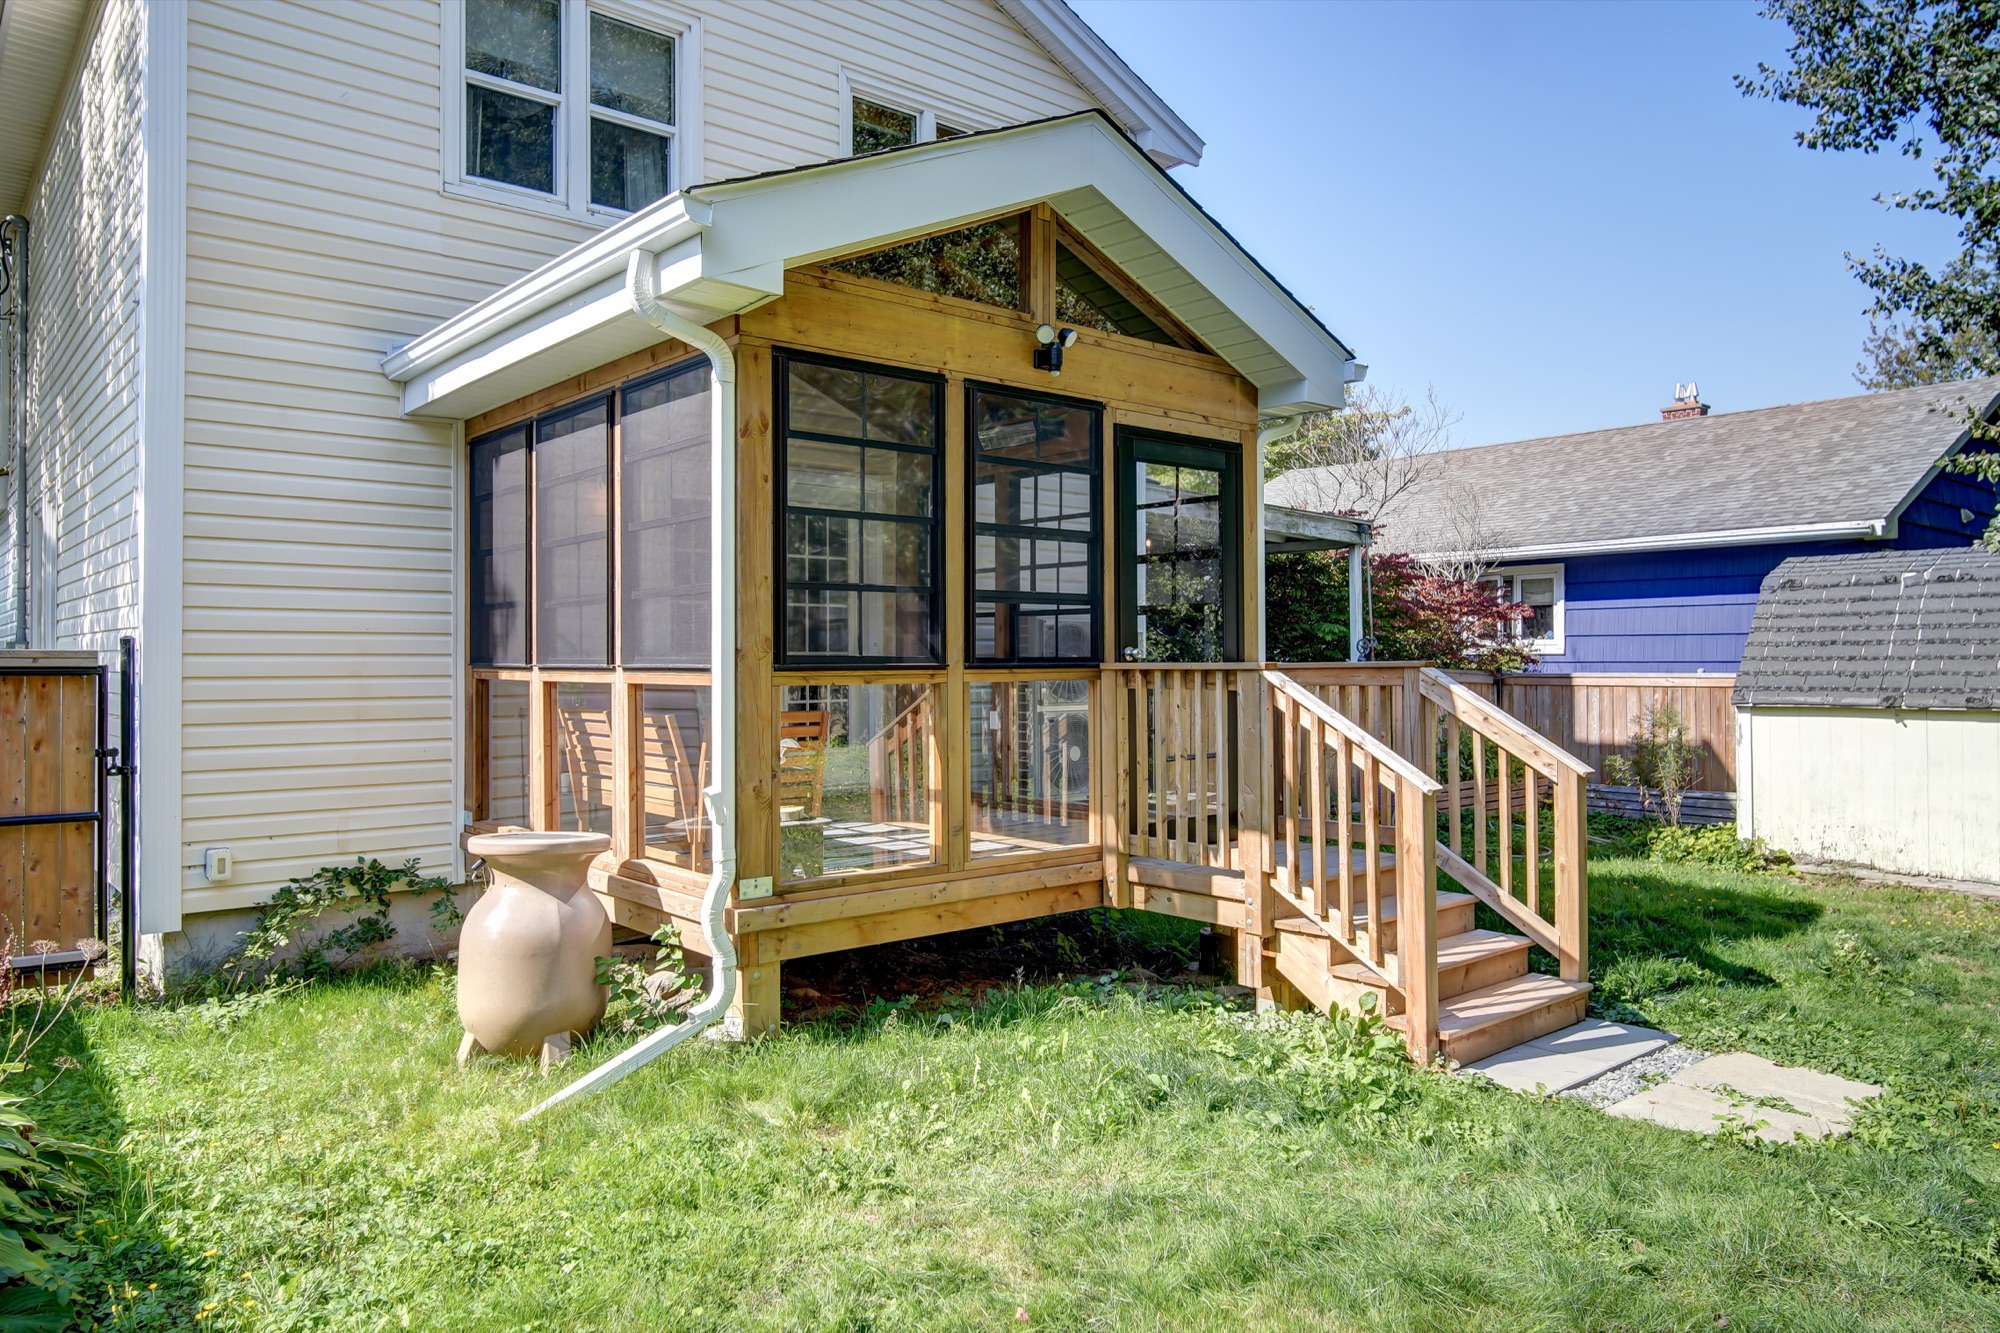
Home Additions
Rear, side, and front additions, sunrooms, and garages, designed to look like they were always there.
Home additions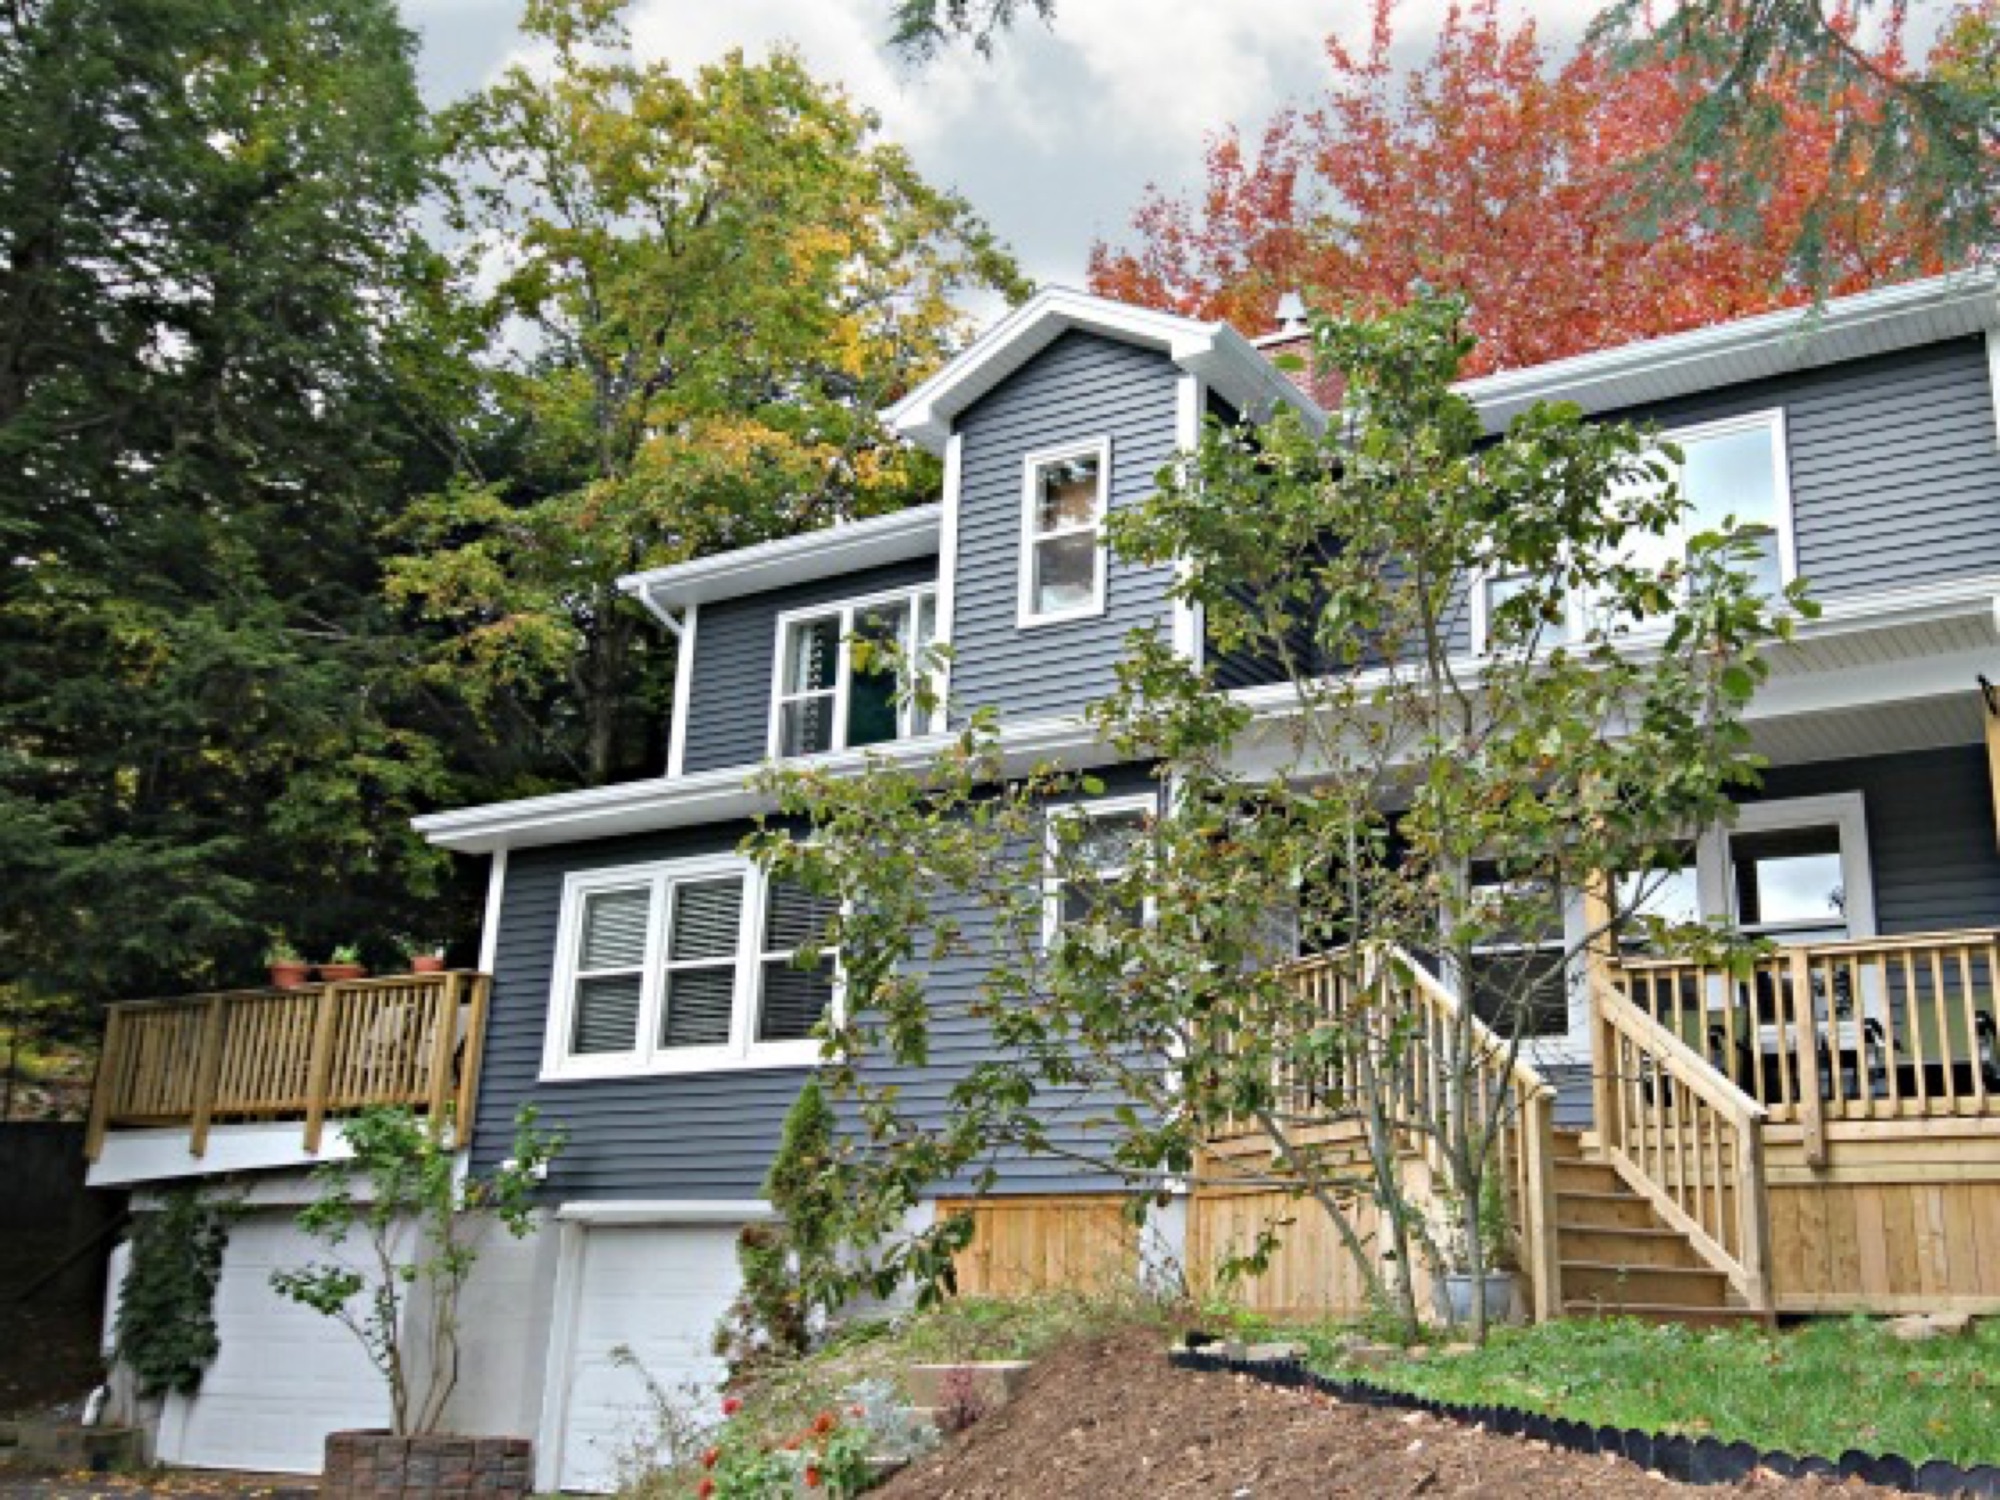
Second-Storey Additions
Building up instead of out, from structural assessment and engineering to the new roofline.
Second-storey additions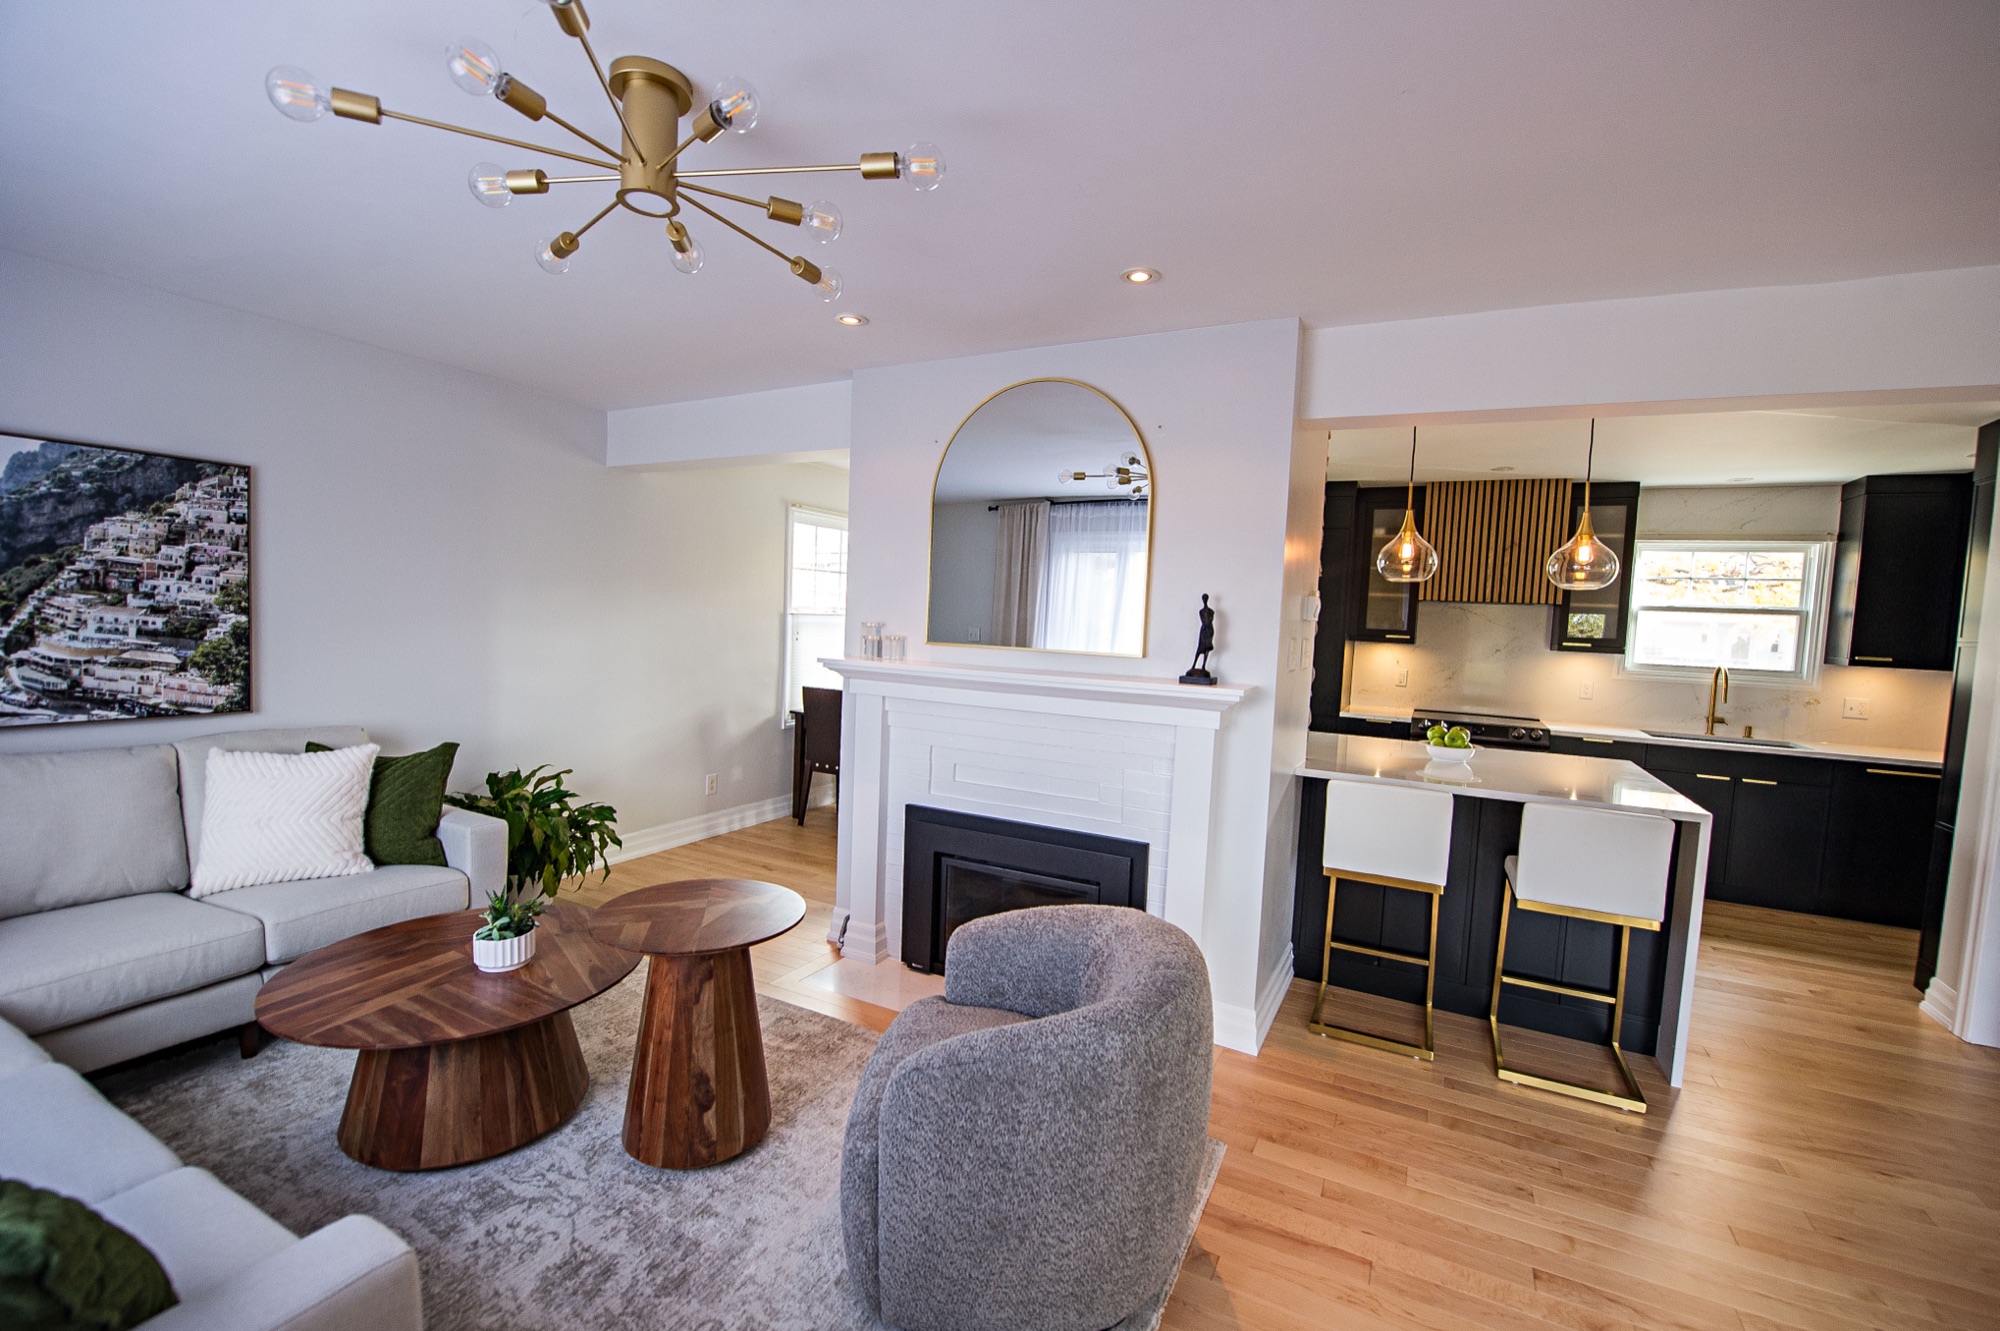
Whole-Home and Main-Floor Renovations
Opening up walls, reworking a main floor, or renovating the whole house at once, with the structure engineered properly.
See a main-floor renovation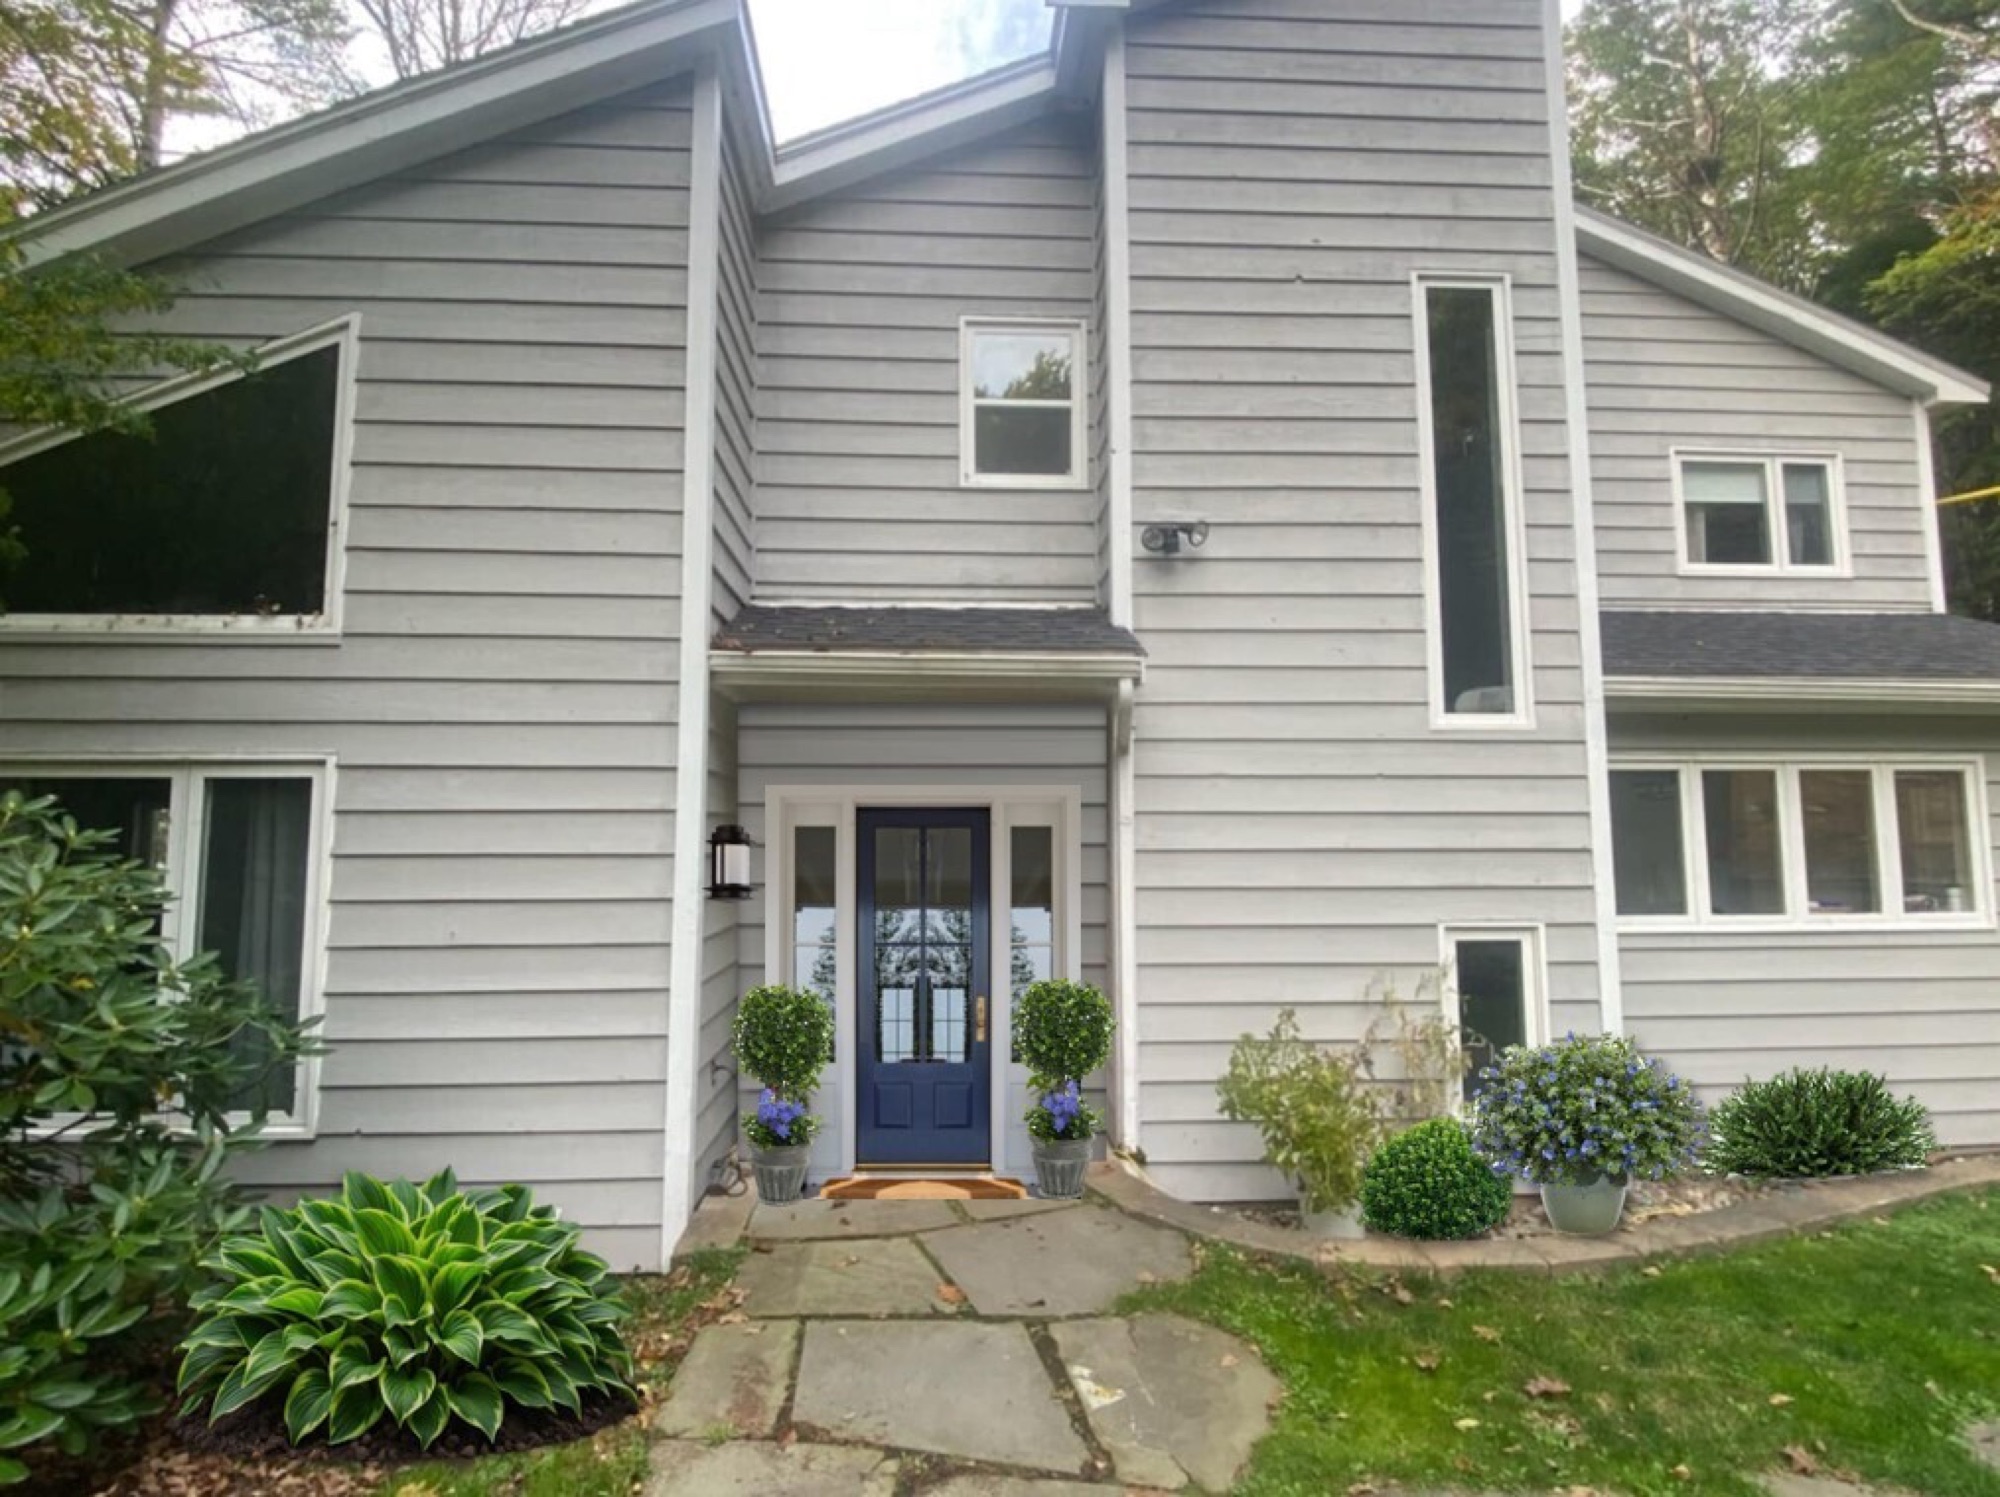
Heritage and Older Homes
Century homes and post-war houses, with the plaster, wiring, and heritage approvals that come with them.
Heritage home renovations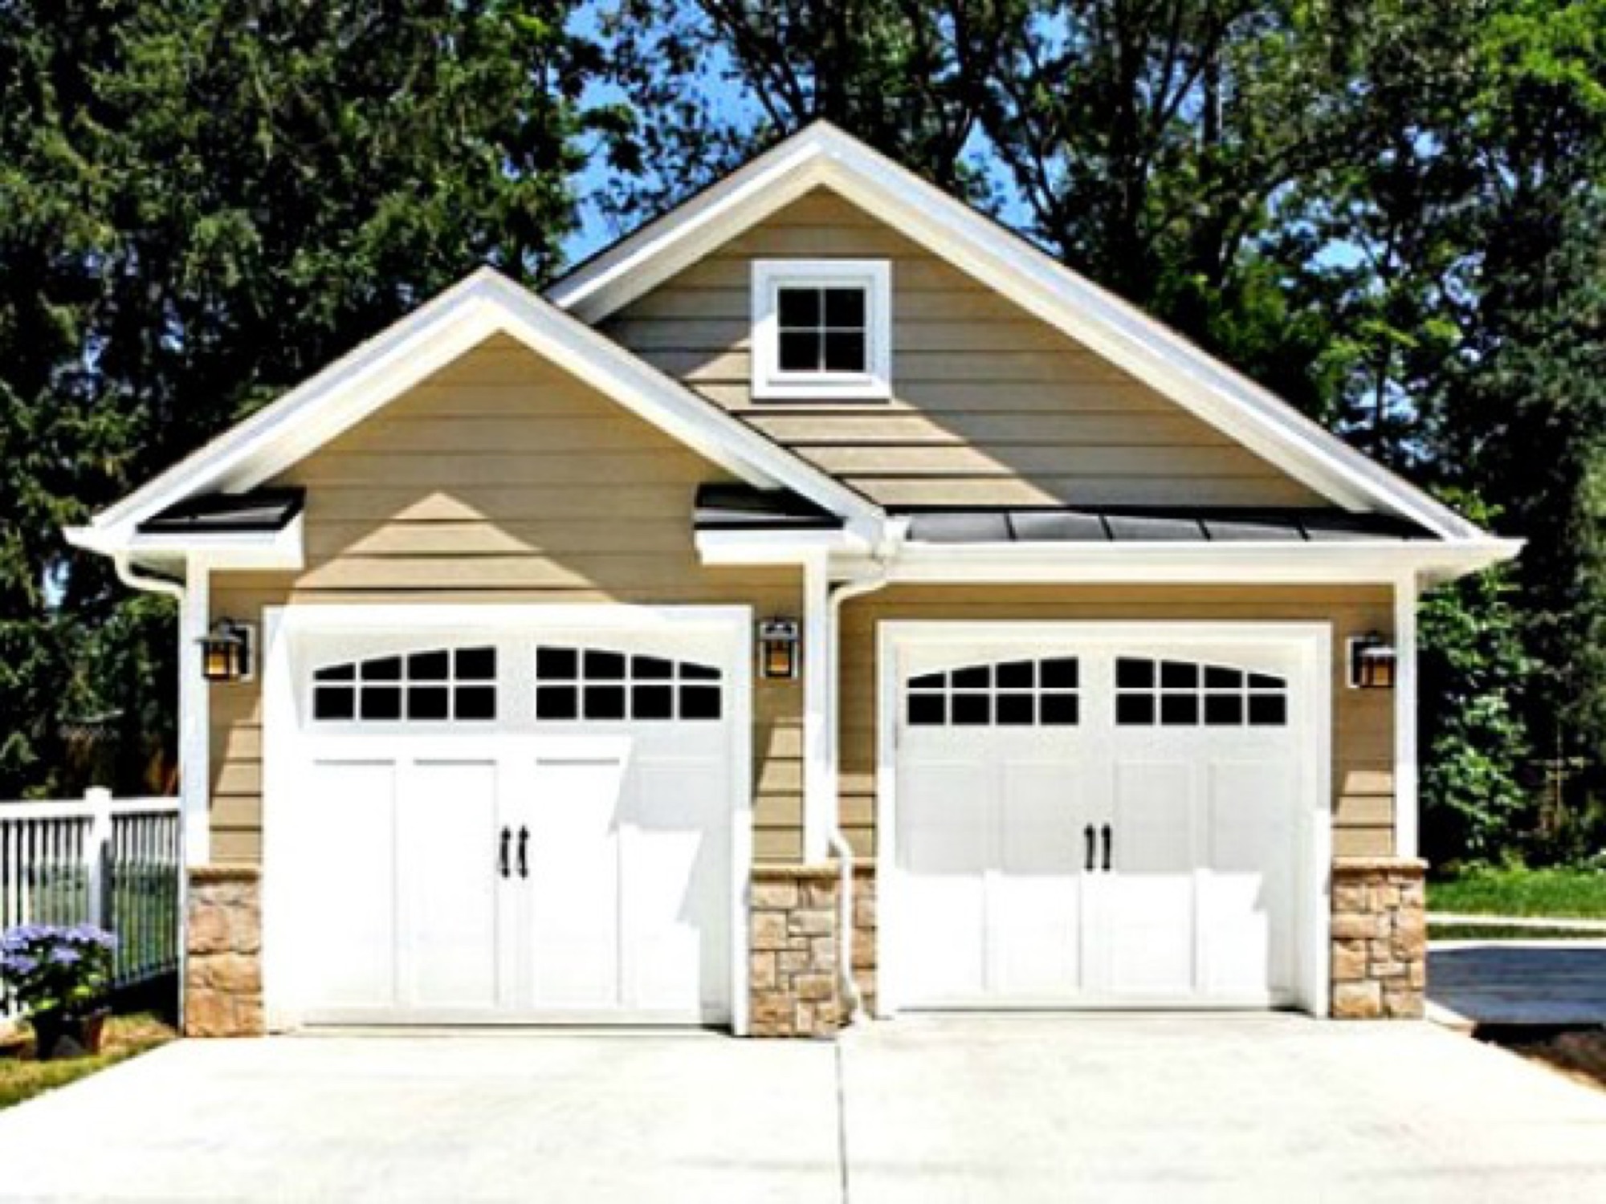
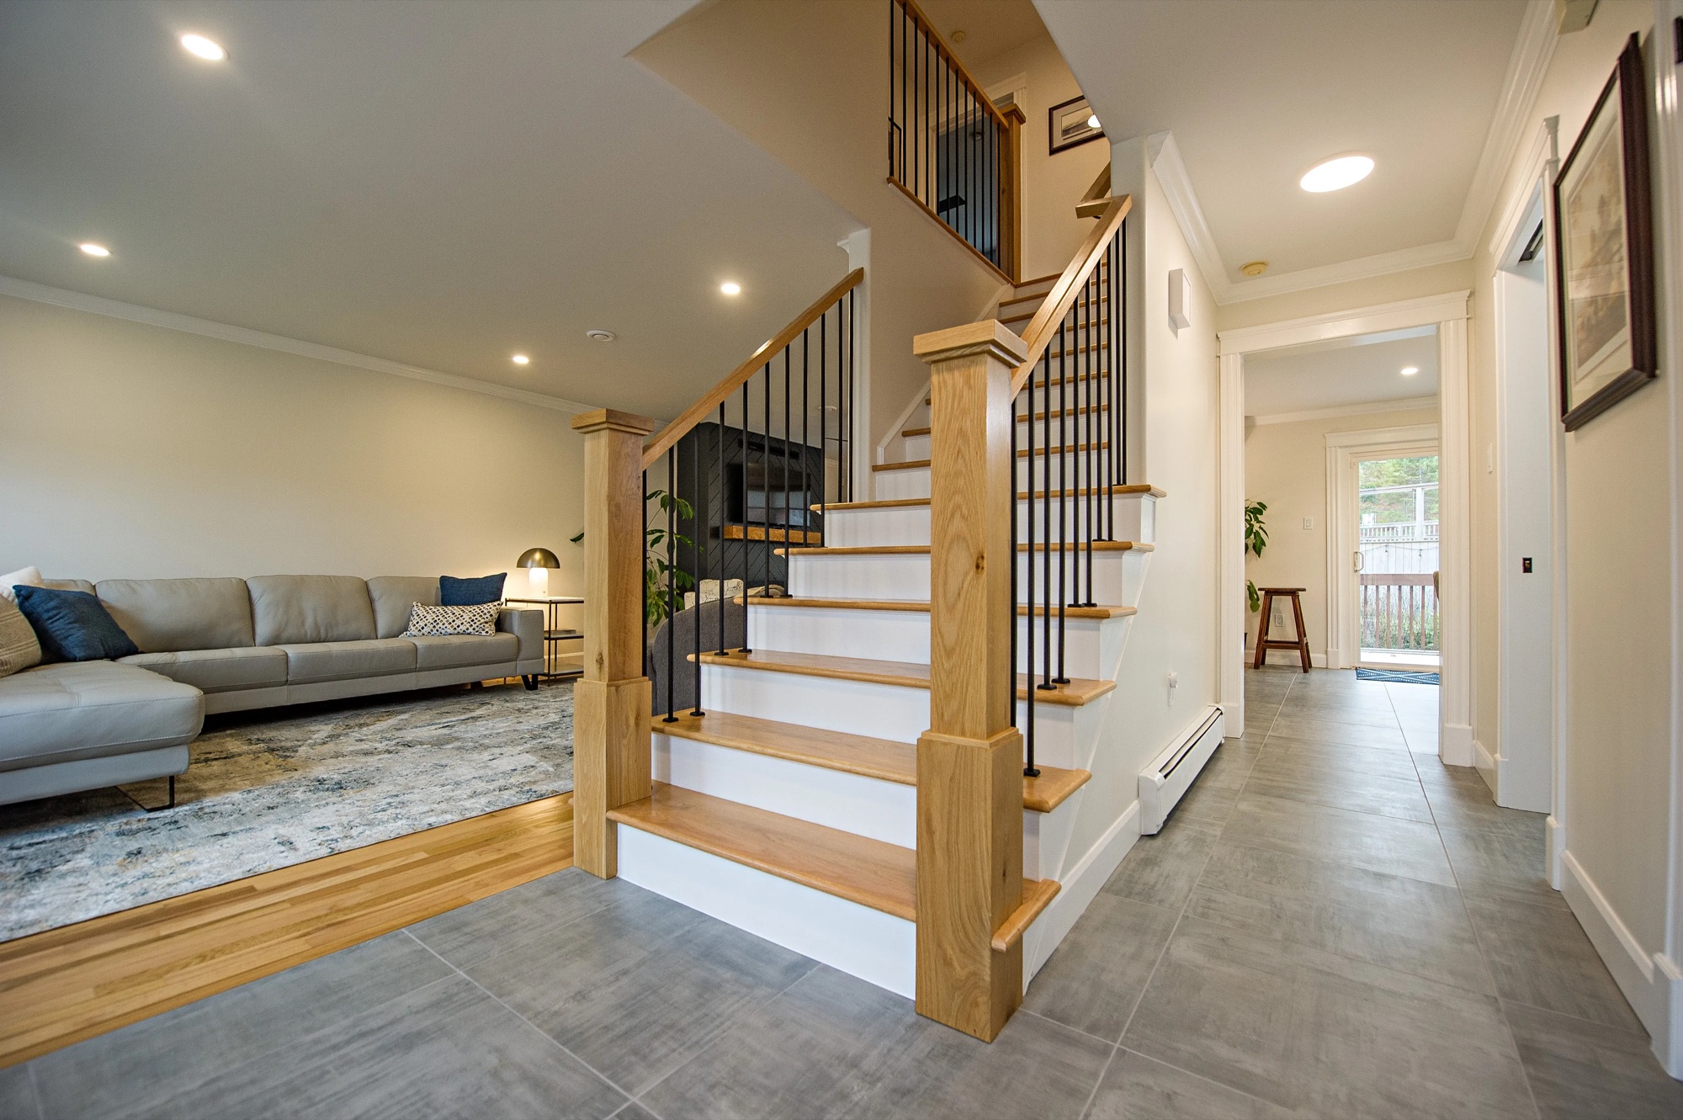
Coach Houses and Garages
Detached garages and backyard coach houses, from zoning review and permits to the finished building.
Coach housesBuilding new instead? See our custom home builders page.
How an OGC Renovation Actually Runs
Every renovation follows the same sequence, whether it is one room or the whole house.
We start at your house, not in a showroom. What you want to change, what the structure and systems allow, and what your budget needs to cover.
- On-site walkthrough and measure
- Structure, plumbing, and electrical assessment
- Heritage district and zoning check
- Budget conversation before design starts
Our designers turn the plan into drawings and 3D renderings, and you choose finishes with them. You approve a fixed-price scope before anything is ordered.
- Floor plans and 3D renderings
- Finish and fixture selections
- Detailed fixed-price scope of work
- Schedule with milestone dates
We prepare the drawings and submit the City of Ottawa building permit where structure, openings, or plumbing change, plus heritage approval if your house is in a district. Electrical work is reported to the Electrical Safety Authority by a Licensed Electrical Contractor.
- City building permit where required
- Heritage approval where required
- ESA notification for electrical work
- Engineering for structural changes
Your project manager runs the site and the trades and keeps you updated at every milestone. Each stage is inspected before the walls close.
- Demolition and site protection
- Structural, plumbing, and electrical rough-ins
- Inspections before walls are closed
- Finishes, cabinetry, and fixtures
We walk the finished renovation with you, close out the permits and inspections, and hand over your warranty.
- Final inspections closed
- Deficiency walkthrough
- Clean-up and handover
- 7-year warranty
Renovations We've Completed in Ottawa
Kitchens, family rooms, basements, additions, and whole-home renovations, all designed and built by OGC.
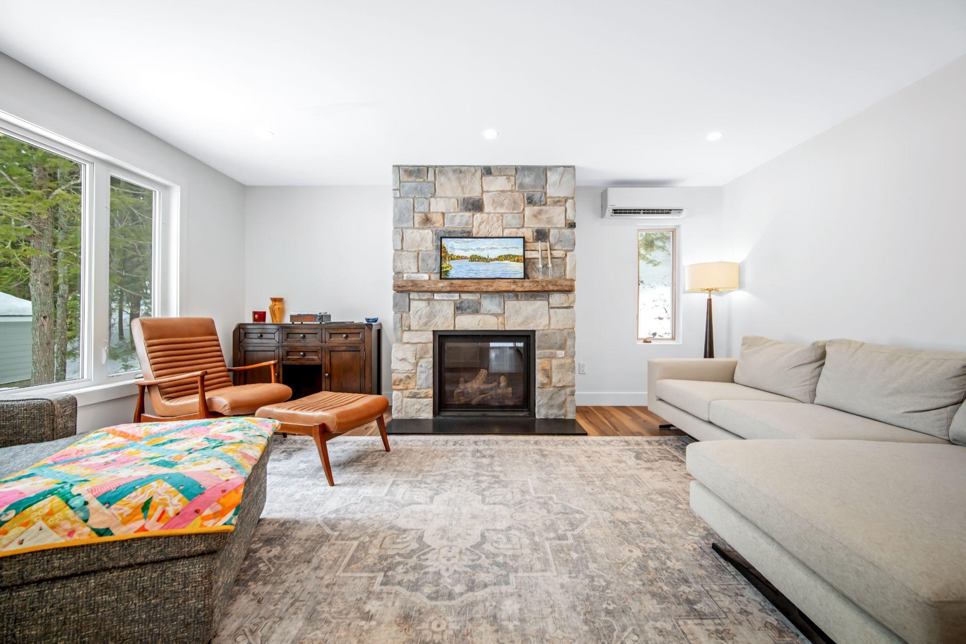
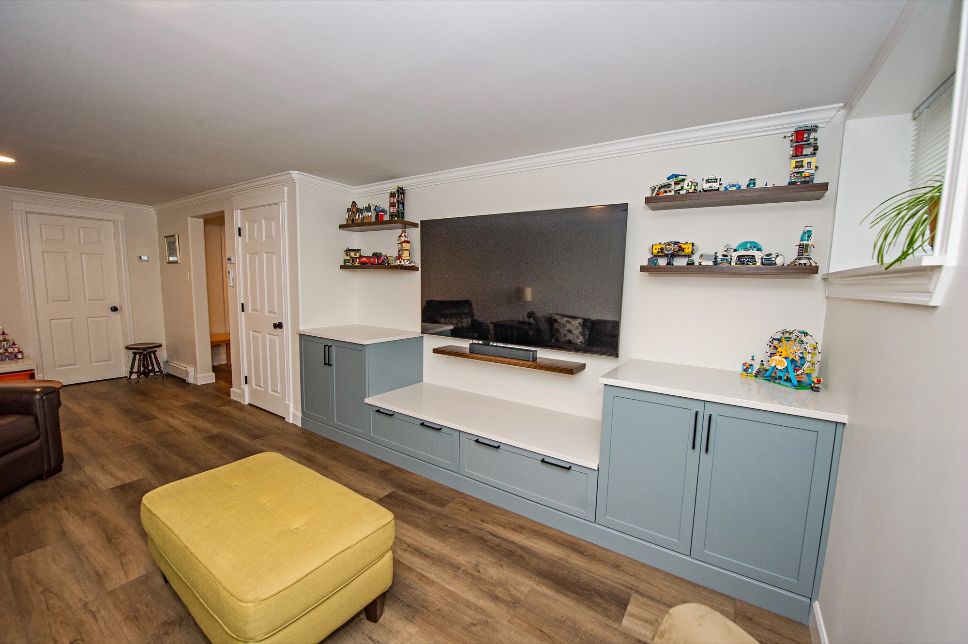
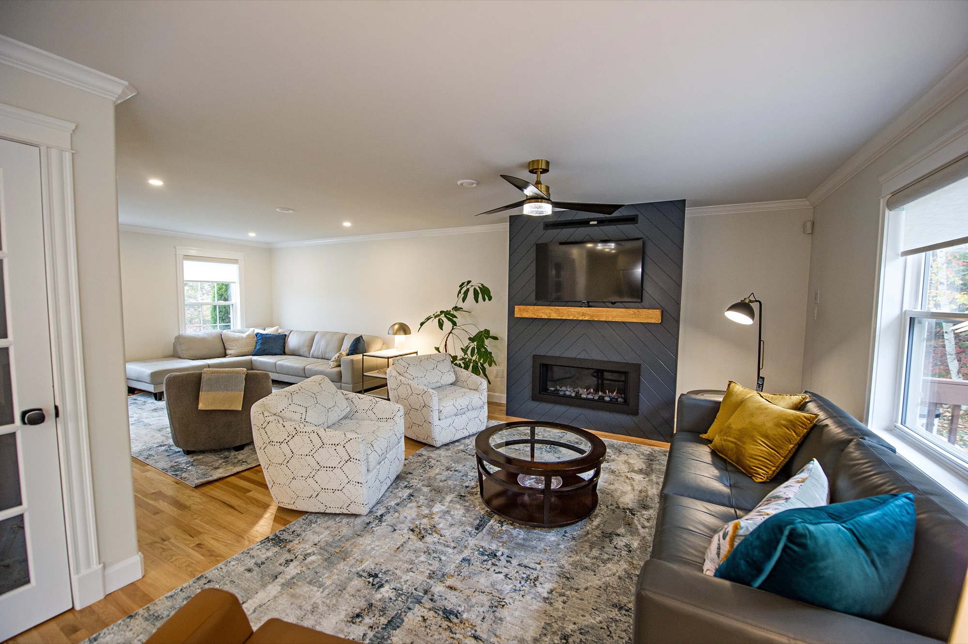
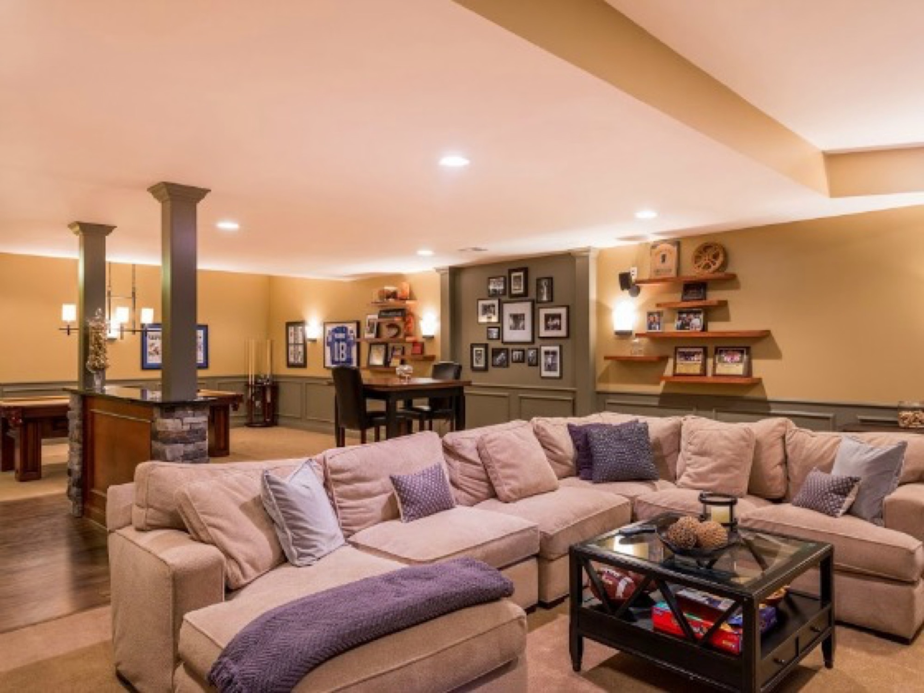
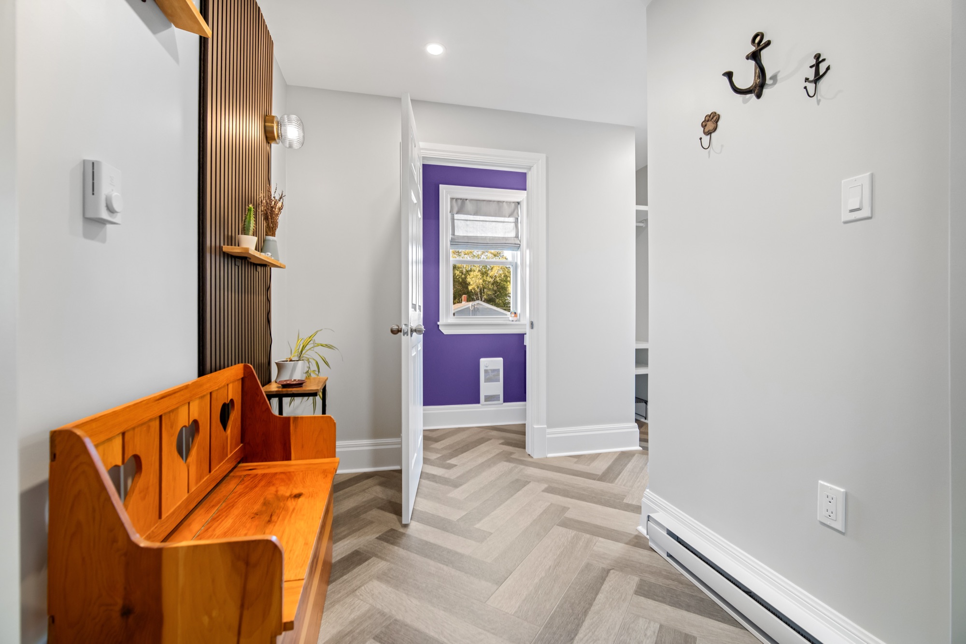
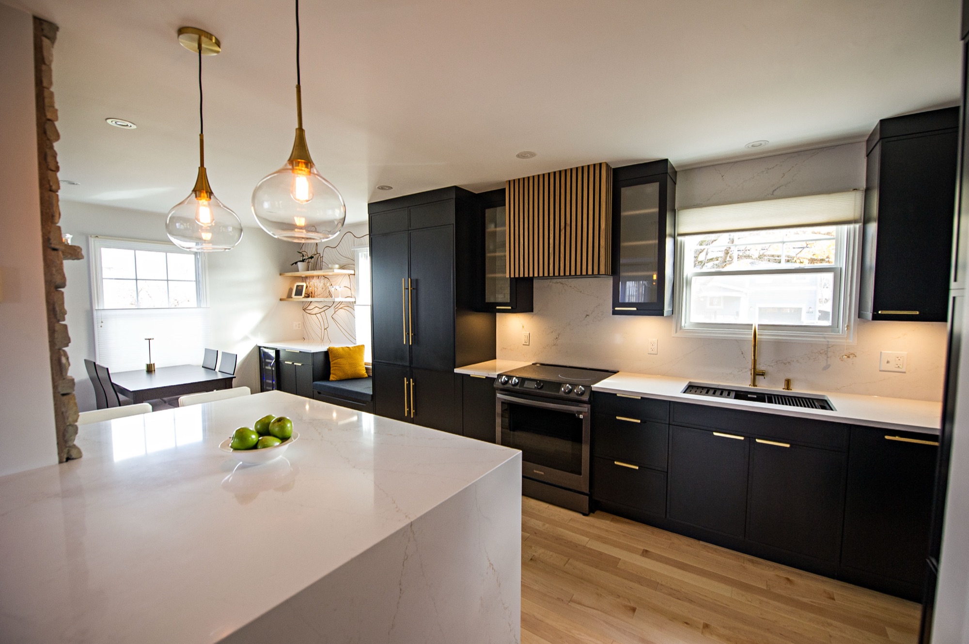
See the full stories: The Grand House, Rustic Luxe, Luxe Oak kitchen, Open Concept kitchen, Resilient basement rebuild, and Second-storey addition.
Why Ottawa Homeowners Choose OGC
For over a decade, OGC has been Ottawa's most reviewed design-build firm, with 200+ verified reviews across Google, Houzz, and HomeStars.
True Design-Build, One Roof
Design, engineering, permits, and construction all live in-house. No finger-pointing between a designer and a builder, just one accountable team.
One Dedicated Project Manager
A single project manager runs your renovation from start to finish and stays reachable by phone or text the whole way through.
See It Before We Build It
Every renovation starts with drawings and 3D renderings, so you can see the finished space before a wall comes down.
Fixed Pricing, No Surprises
What you are quoted is what you pay. No hidden fees, no mid-project change orders, and OGC's price-match guarantee behind every contract.
Industry-Leading 7-Year Warranty
OGC backs every renovation with a 7-year warranty, one of the strongest in Ottawa.
Ottawa's Most Recognized Renovation Team
OGC is a member of the GOHBA, Tarion, RenoMark, CHBA, and the Ottawa Chamber of Commerce, and has been named Ottawa's Small Business of the Year.
What Ottawa Homeowners Say About Us
Renovating in This City: What's Involved
Ottawa's housing stock spans more than a century, and each era brings its own surprises. Here is what we plan for.
The Glebe and Old Ottawa South grew as early 20th-century streetcar suburbs. Carlington's veterans' houses went up between 1945 and 1947, and Alta Vista and Elmvale Acres filled with post-war bungalows. Each era has its own framing, foundations, and mechanical systems, and we plan the renovation around the house you actually have.
Knob-and-tube wiring was used in homes from the early 1900s to the 1940s, and many insurers will not cover a house that still has it. Vermiculite attic insulation made before 1990 should be treated as if it may contain asbestos and left undisturbed until it is tested. We identify both before demolition and handle them with licensed professionals.
Removing a wall, creating a new opening, or making structural repairs needs a City of Ottawa building permit, and a load-bearing wall needs a beam engineered to carry what the wall did. We bring in engineering at design, not after the wall is gone.
Exterior work on a house in a Heritage Conservation District, such as the Glebe's Clemow Estate, Rockcliffe Park, or New Edinburgh, needs heritage approval from the City as well as a building permit. We check your address first and plan the approvals into the schedule.
If your house contains a second unit, Ontario Fire Code Section 9.8 governs it, and existing plaster can count toward the fire separation it requires. Tearing it out without a plan can remove compliance you already had. We check before demolition, not after.
Ottawa applications are currently reviewed against two zoning by-laws, with the more restrictive provision applying, and the widely reported fourth unit is still under appeal, so we plan around three. Interior renovations that add no unit or floor area generally do not trigger zoning at all.
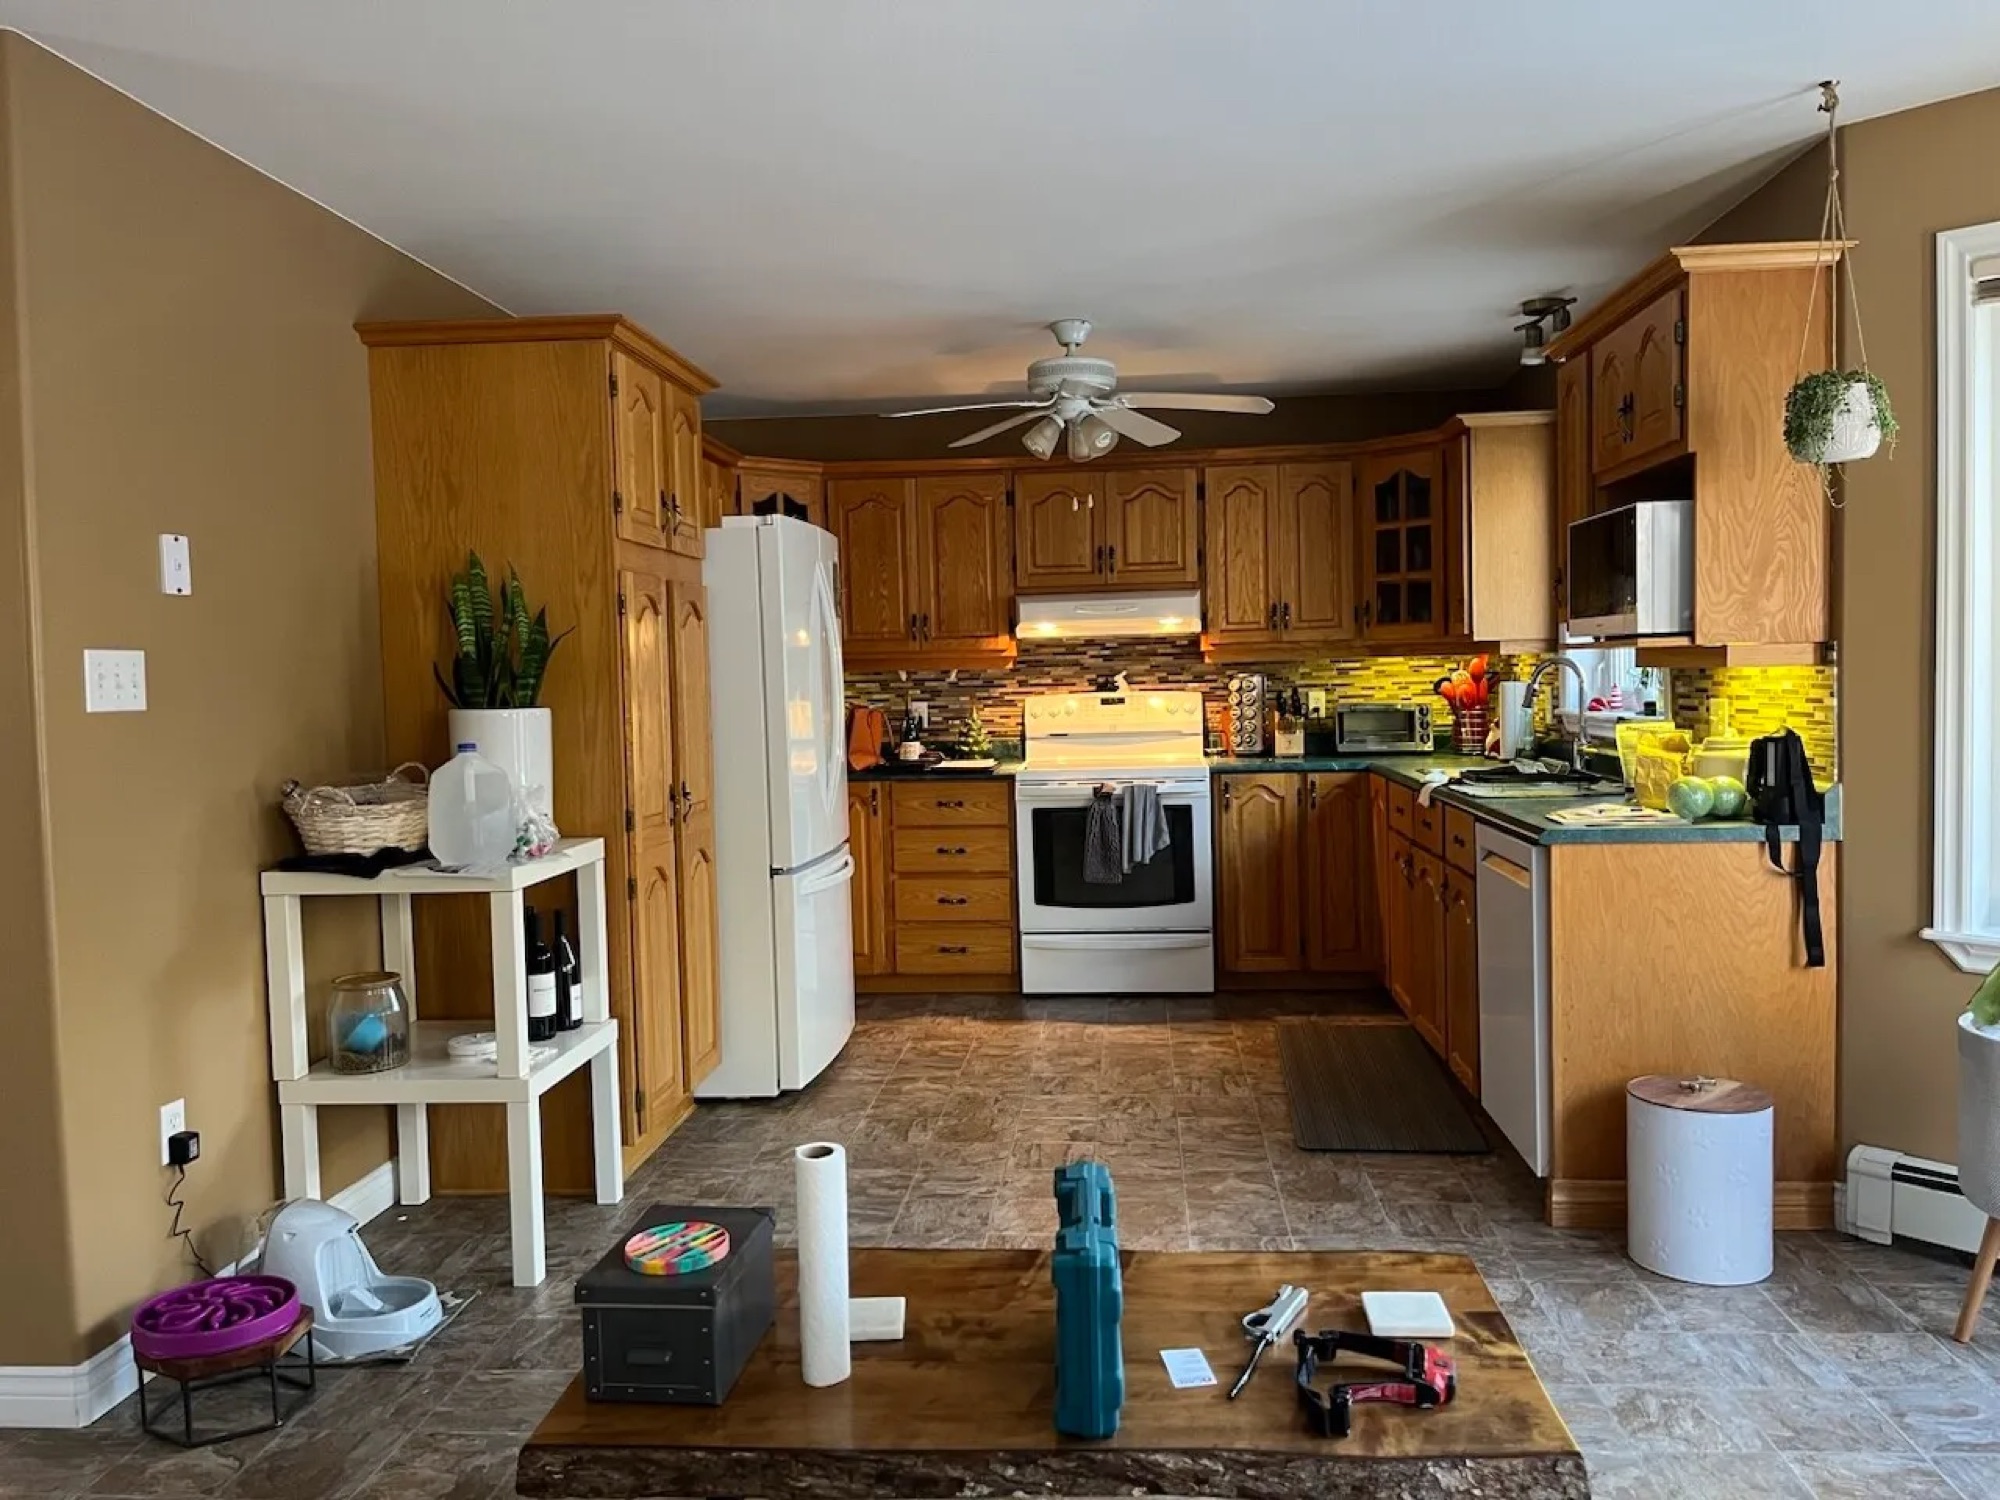
What Shapes Your Renovation Budget
Every renovation gets a fixed price once the design is set. These are the decisions that move it.
Scope and Structure
Whether walls, windows, or plumbing move is the biggest variable. Structural changes bring engineering, permits, and inspections with them, while work inside the existing layout costs far less.
The House You Start With
Older Ottawa homes often need wiring, plumbing, or insulation brought up to date once the walls are open. We assess the house before design so those items are in the price, not discovered halfway through.
Finishes and Selections
Cabinetry, counters, tile, flooring, and fixtures range widely. Our designers help you put the budget where you will notice it every day.
For detail by project, read our cost guides for kitchens, bathrooms, basements, and additions.
Ottawa Renovation Questions
It depends on what changes. The City of Ottawa requires a building permit to add or remove walls, create or enlarge a window or door opening, make structural repairs or foundation and drain tile repairs, and alter, add, or extend plumbing. Cosmetic work and swapping fixtures in the same place generally do not. OGC prepares the drawings, submits the application, and books every inspection. Read more about permits for structural changes.
Not the City. Electrical work in Ontario is reported to the Electrical Safety Authority through a notification of work, and anyone you hire to do it has to be a Licensed Electrical Contractor. ESA inspects before the wiring is covered. A building permit and an electrical notification are separate, and most renovations need both. See our guide to electrical permits in Ottawa.
Exterior changes to a house in one of Ottawa's Heritage Conservation Districts, such as the Glebe's Clemow Estate, Rockcliffe Park, or New Edinburgh, need heritage approval from the City on top of the building permit. That covers work like additions, window replacement, porch work, and partial demolition. We check your address before design starts and build the heritage application into the schedule.
Most Ottawa homeowners stay put. We seal off the work area, protect floors and the rest of the house, and clean up at the end of each day. When a kitchen or the only bathroom is out of service you will need a workaround for those weeks, and your project manager tells you in advance whenever water or power has to be off.
Ask for a written contract with a detailed scope and a payment schedule tied to milestones, not dates. Confirm who pulls the building permit and that a Licensed Electrical Contractor will do the electrical. Check insurance, read reviews across more than one platform, and ask to see finished work like yours. Our tips for hiring a contractor go through each point.
Every OGC renovation is backed by our 7-year warranty, with the full terms on our warranty page. Your project manager stays your point of contact after the job is finished.
Home Renovations Across Ottawa
We renovate homes in every part of the city. Pick your area for the local detail on housing, permits, and the projects we have done nearby.
no-obligation quote


Visit us
1886 Merivale Road #200, Nepean, ON K2G 1E6Sit with a specialist and visit our design center.

Get a Free
No-Obligation
Quote For Your Renovation In Seconds.

Quick Response
You'll receive a response from a specialist within 24 hours.

Unbiased Advice
Expert face-to-face advice for your renovation project.

No Commitments
There's absolutely no pressure or commitment to buy.

Fixed Pricing
No surprises, and no hidden fees.
