We have received your information and will be in touch with you shortly.
Oops! Something went wrong while submitting the form.
Thank you! Your submission has been received!
Oops! Something went wrong while submitting the form.
Ottawa Design-Build Contractor
Design-Build in Ottawa
You have a picture of the home you want. One team turns it into drawings, a permit, a fixed price and a finished space, so you are never the one stuck between a designer and a builder.
One contract from design to keys7-year warrantyFree first consultation
Design-Build in Ottawa: One Team From First Sketch to Final Inspection
Most homeowners do not start out wanting a contract model. They want a kitchen that works, a basement the family actually uses, or an extra bedroom before the next baby arrives. Design-build in Ottawa is simply the shortest line between that idea and the finished room: the people who draw your project are the same people who price it and build it.
As design-build contractors in Ottawa, we take you from the first conversation through layout, 3D renderings, permit drawings, the City of Ottawa building permit, construction and the final walkthrough. You sign one contract and you deal with one point of responsibility. If something in the drawings does not work on site, there is nobody else to blame, which is exactly why it tends to get caught on paper first.
Design, permit drawings and construction under one contract
Your budget shapes the design while it is still on screen
Permit application handled for you
A fixed price before construction starts, and a 7-year warranty after
Five jobs our team designed, permitted and built. Each drawing is a schematic sheet made from the project file, so you can see the design problem we solved, not just the finished photos.
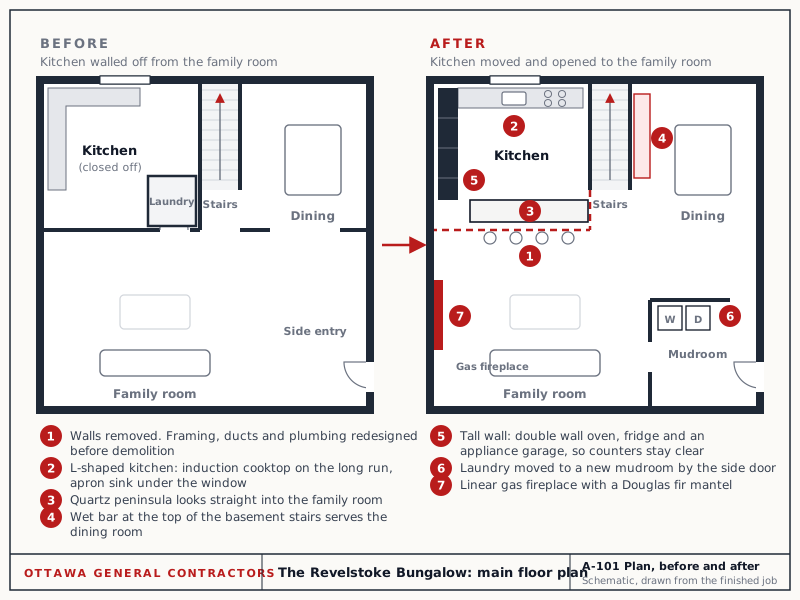
Sheet A-101: the main floor before and after. Click to enlarge.
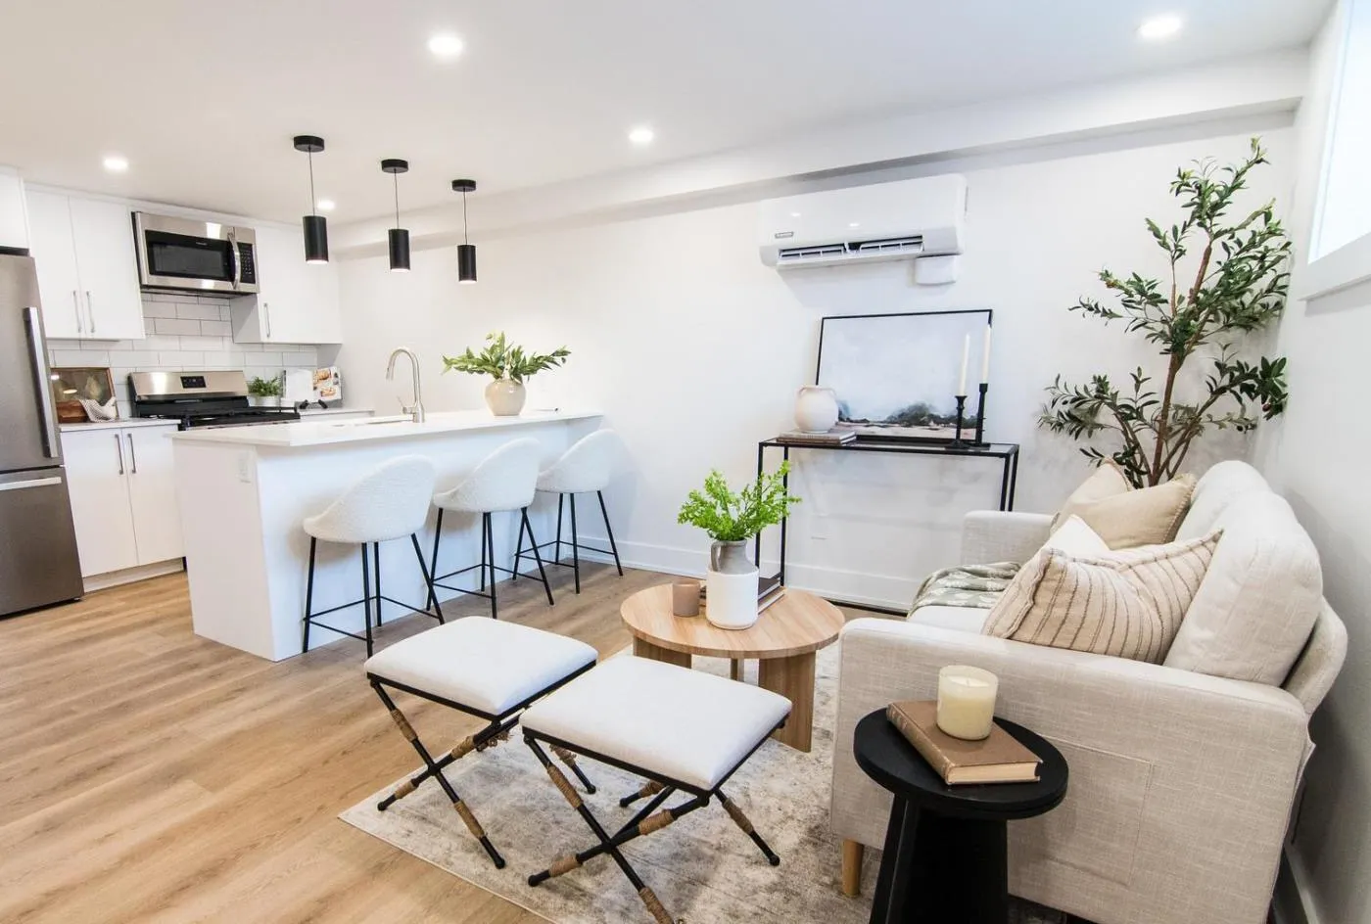
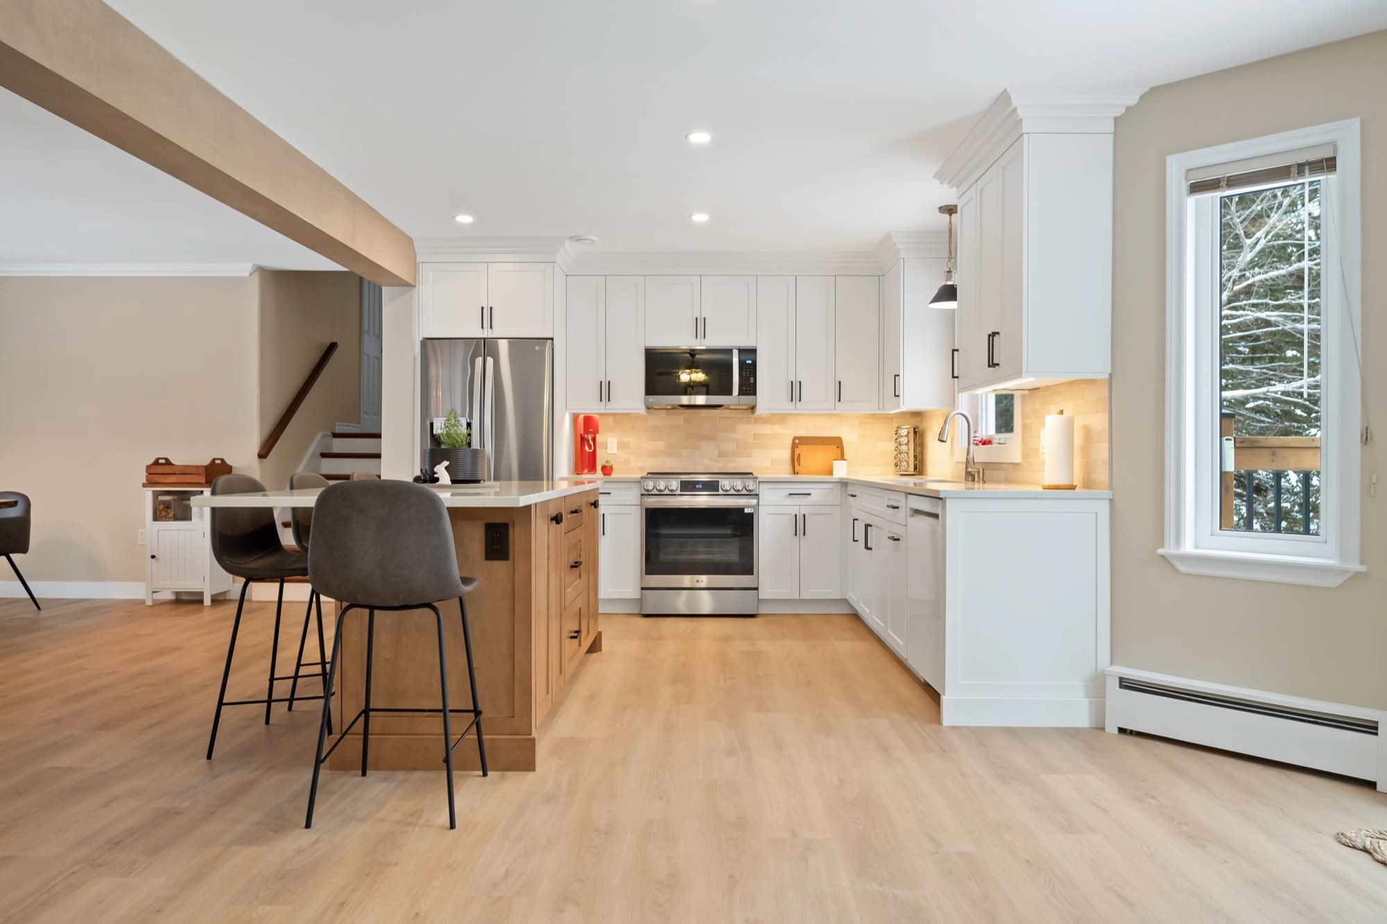
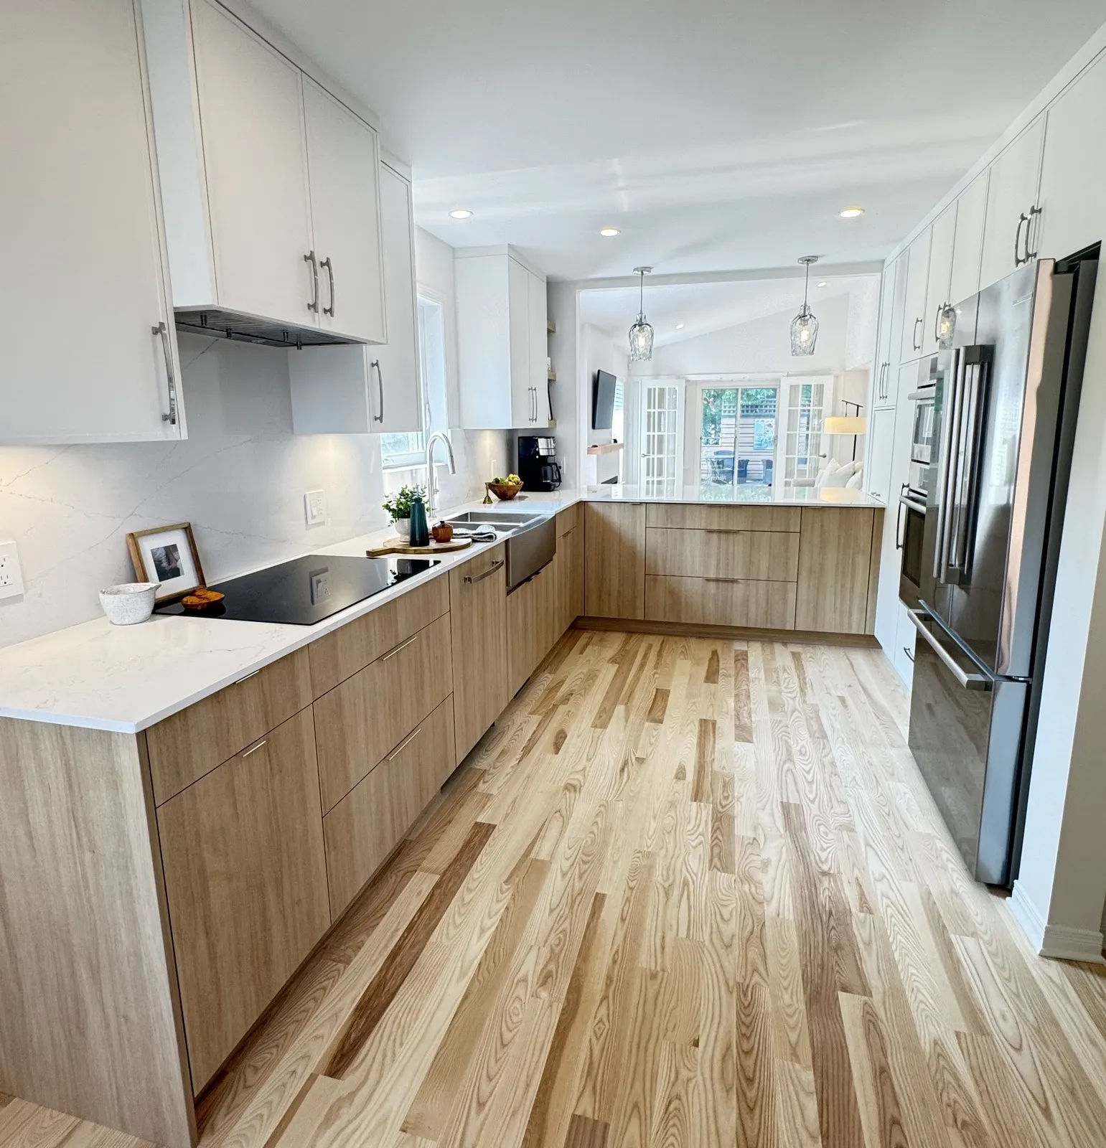
Kitchen and main floor, Revelstoke
The Revelstoke Bungalow
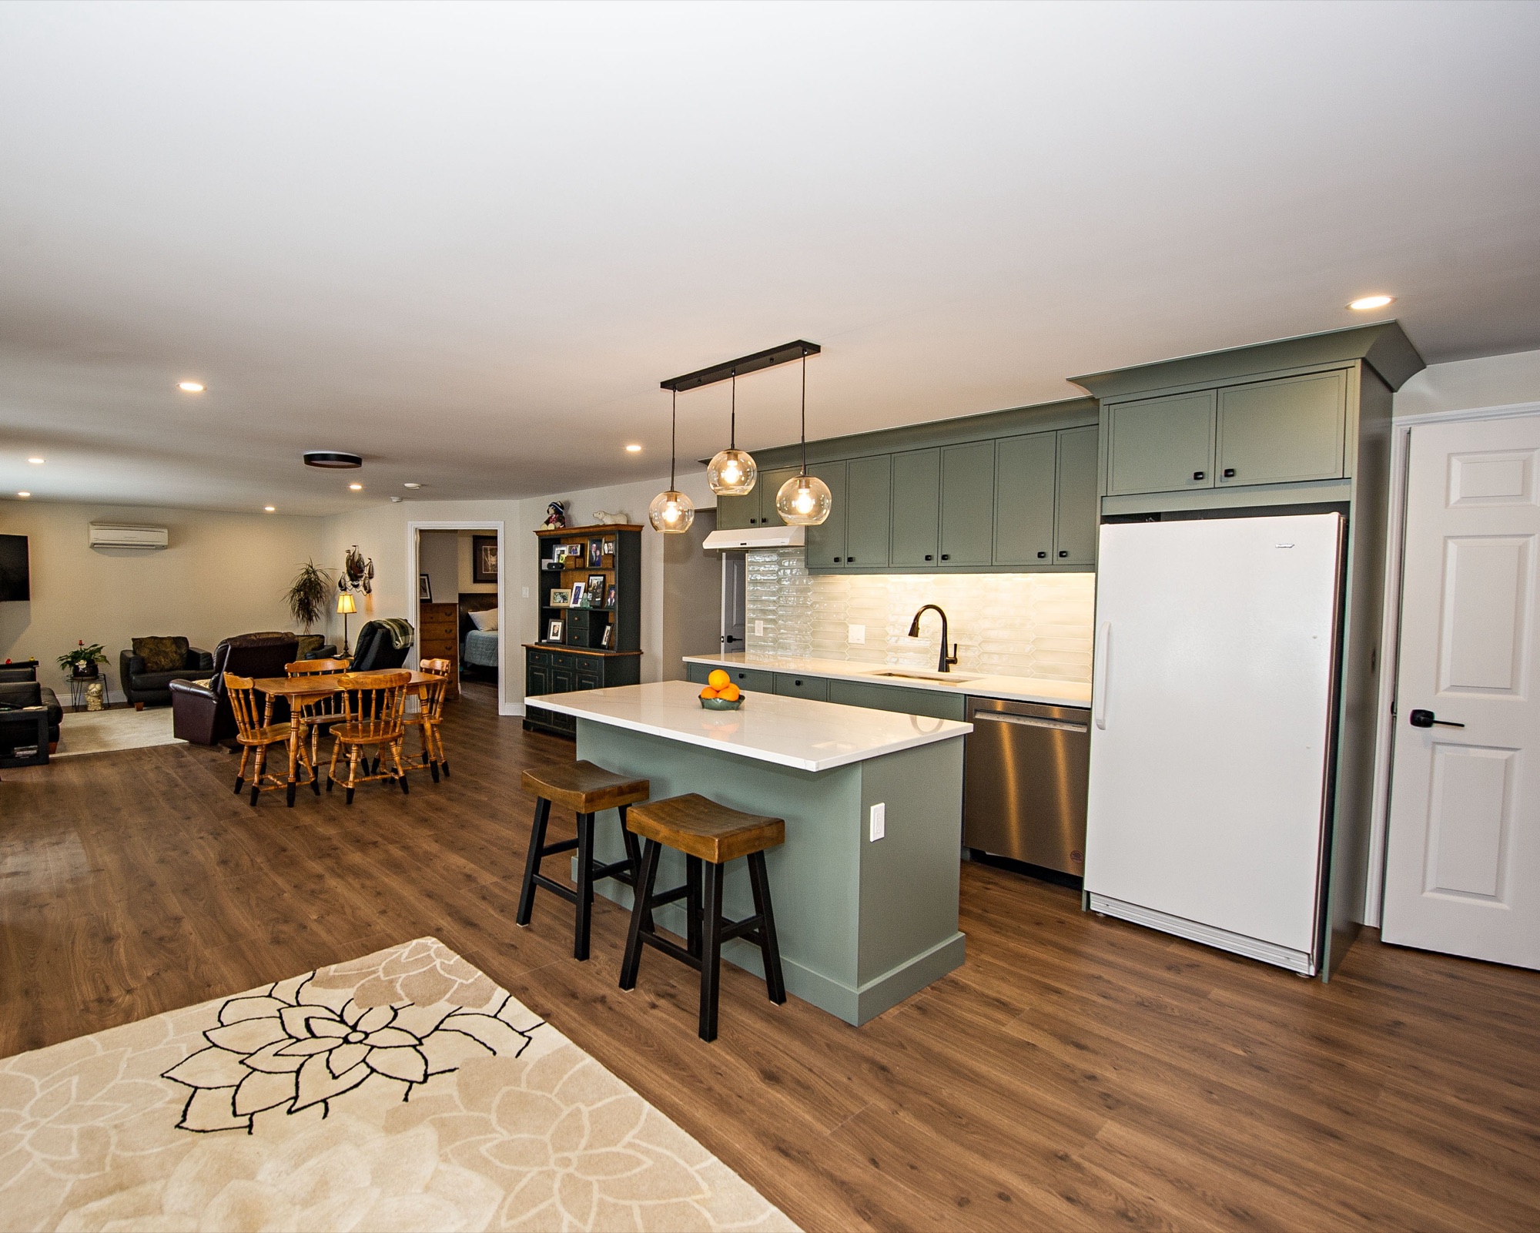
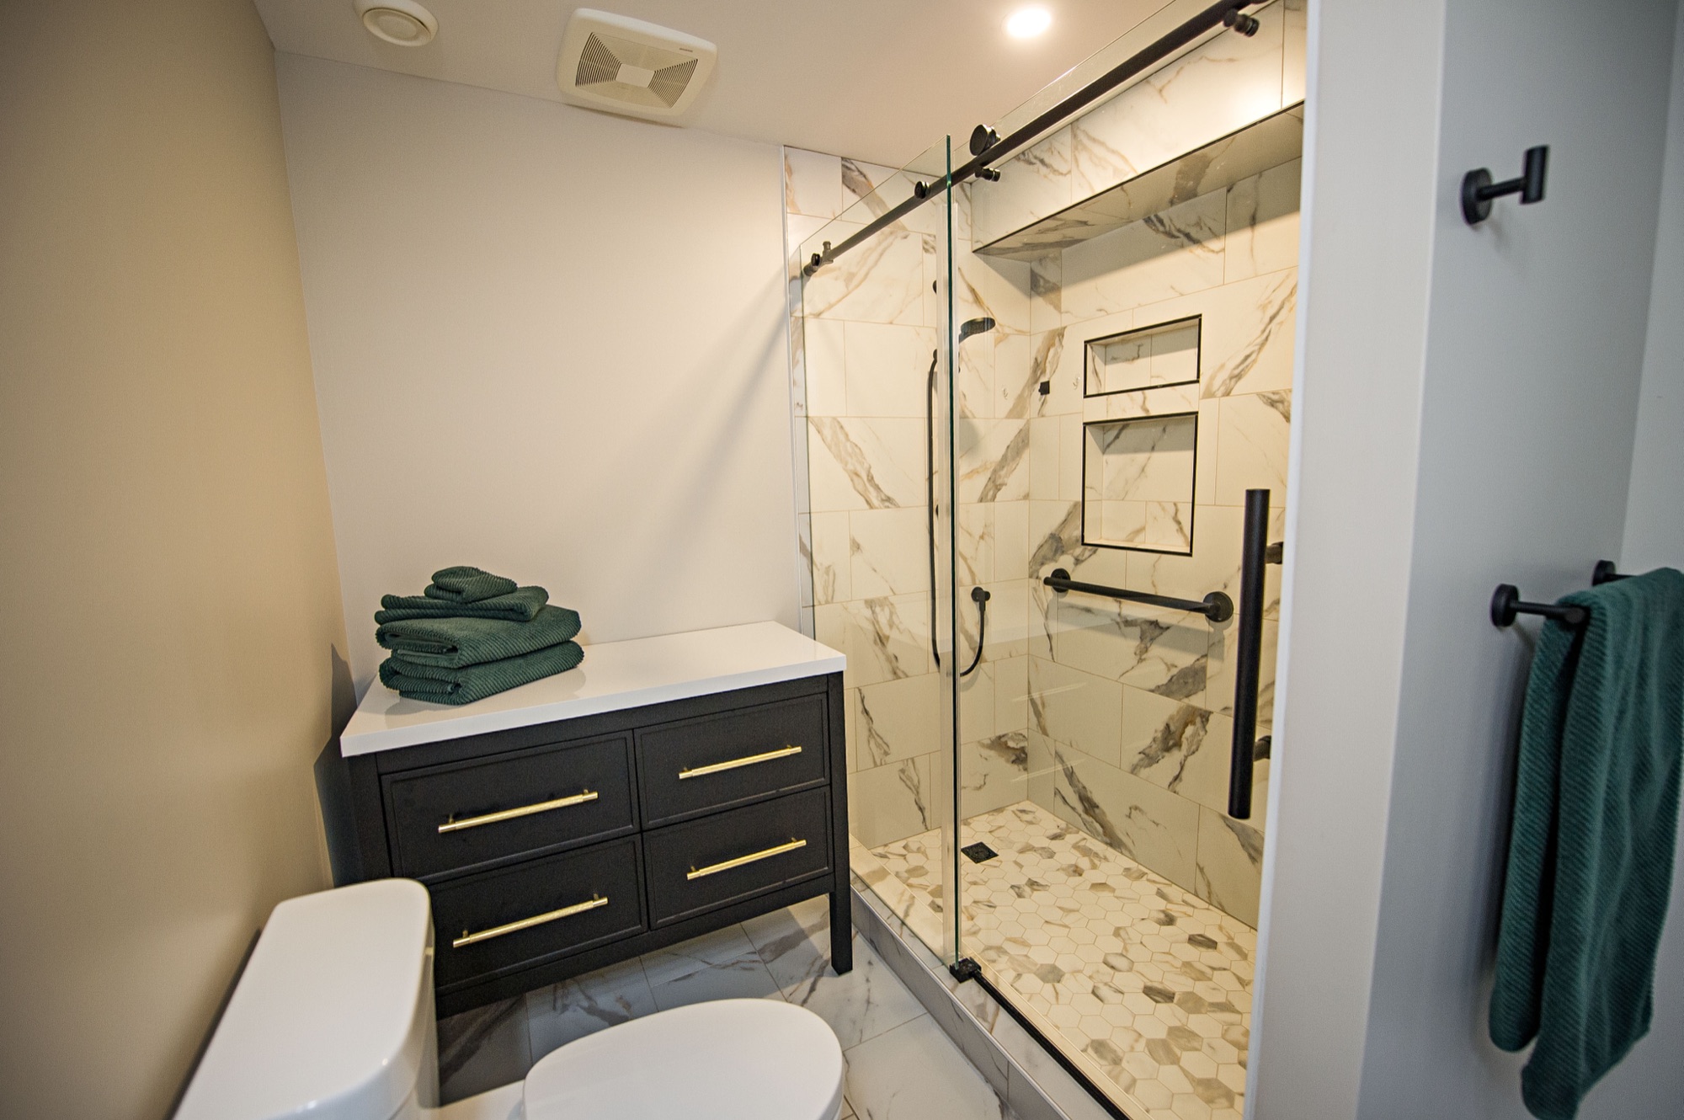
The owners wanted a kitchen that opened to the family room. The walls in the way carried structure, ducts and plumbing, so all three were redesigned and drawn for the permit before demolition. The same plan moved the laundry to a new mudroom, added a wet bar by the basement stairs, and took in a new ensuite and a finished basement.
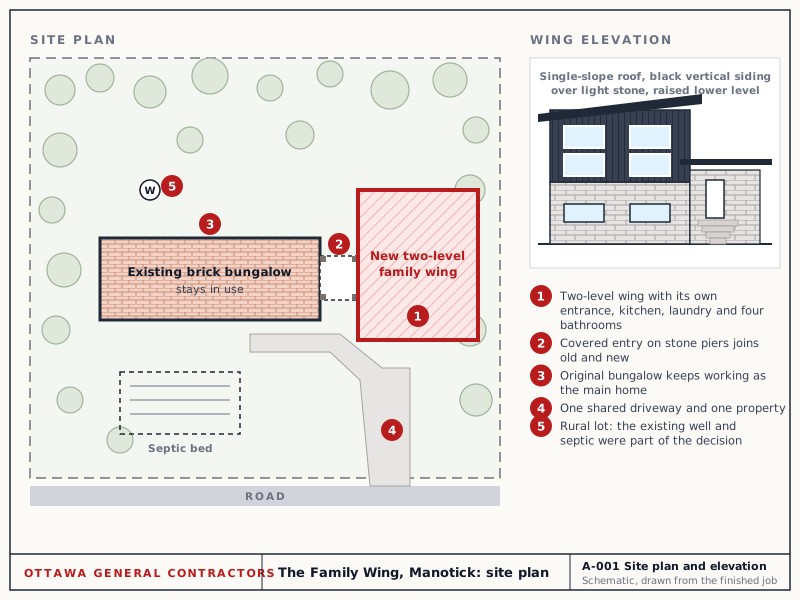
Sheet A-001: site plan and wing elevation. Click to enlarge.
Two-level addition, Manotick
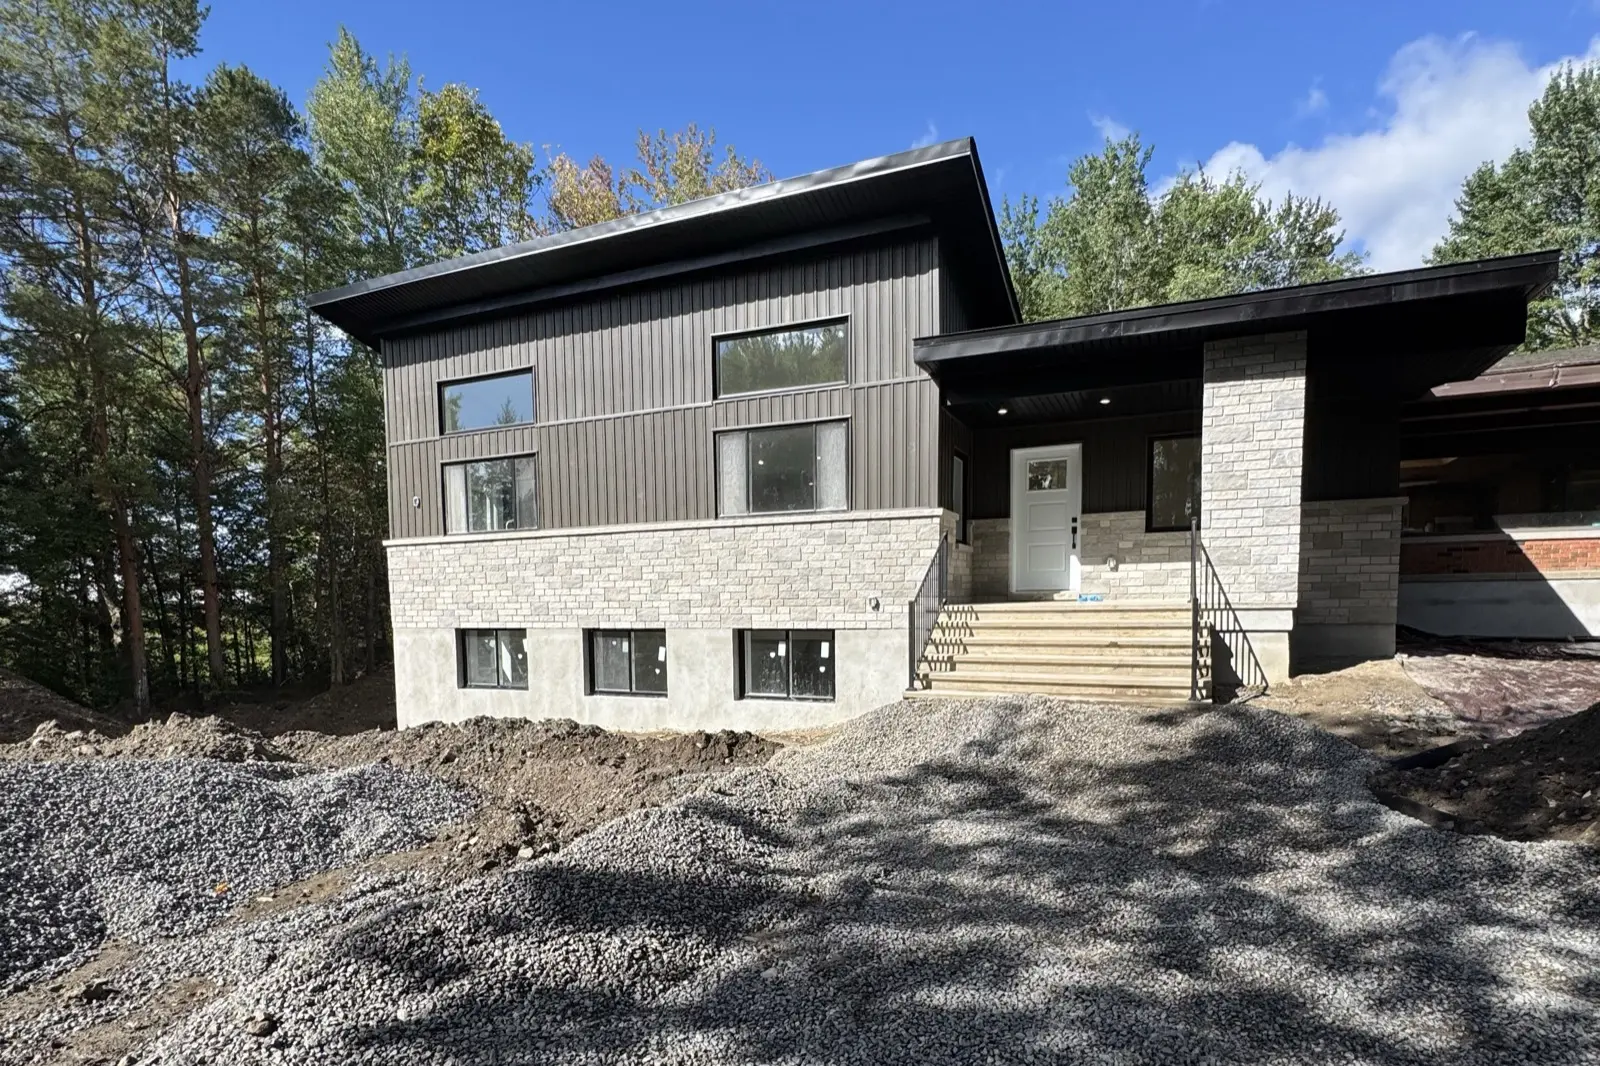
The Family Wing
The first question was whether to build a second house on the lot or add on to the one already there. We priced both during design. The owners chose a two-level wing with its own entrance, kitchen, laundry and four bathrooms, joined to the original bungalow by a covered entry, so a second household lives on one property.
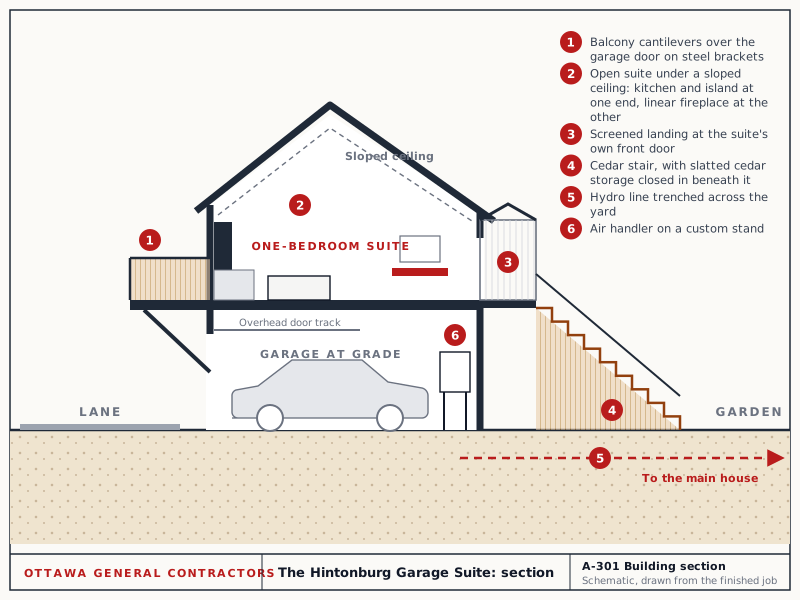
Sheet A-301: section from the lane to the garden. Click to enlarge.
Coach house, Hintonburg
The Hintonburg Garage Suite
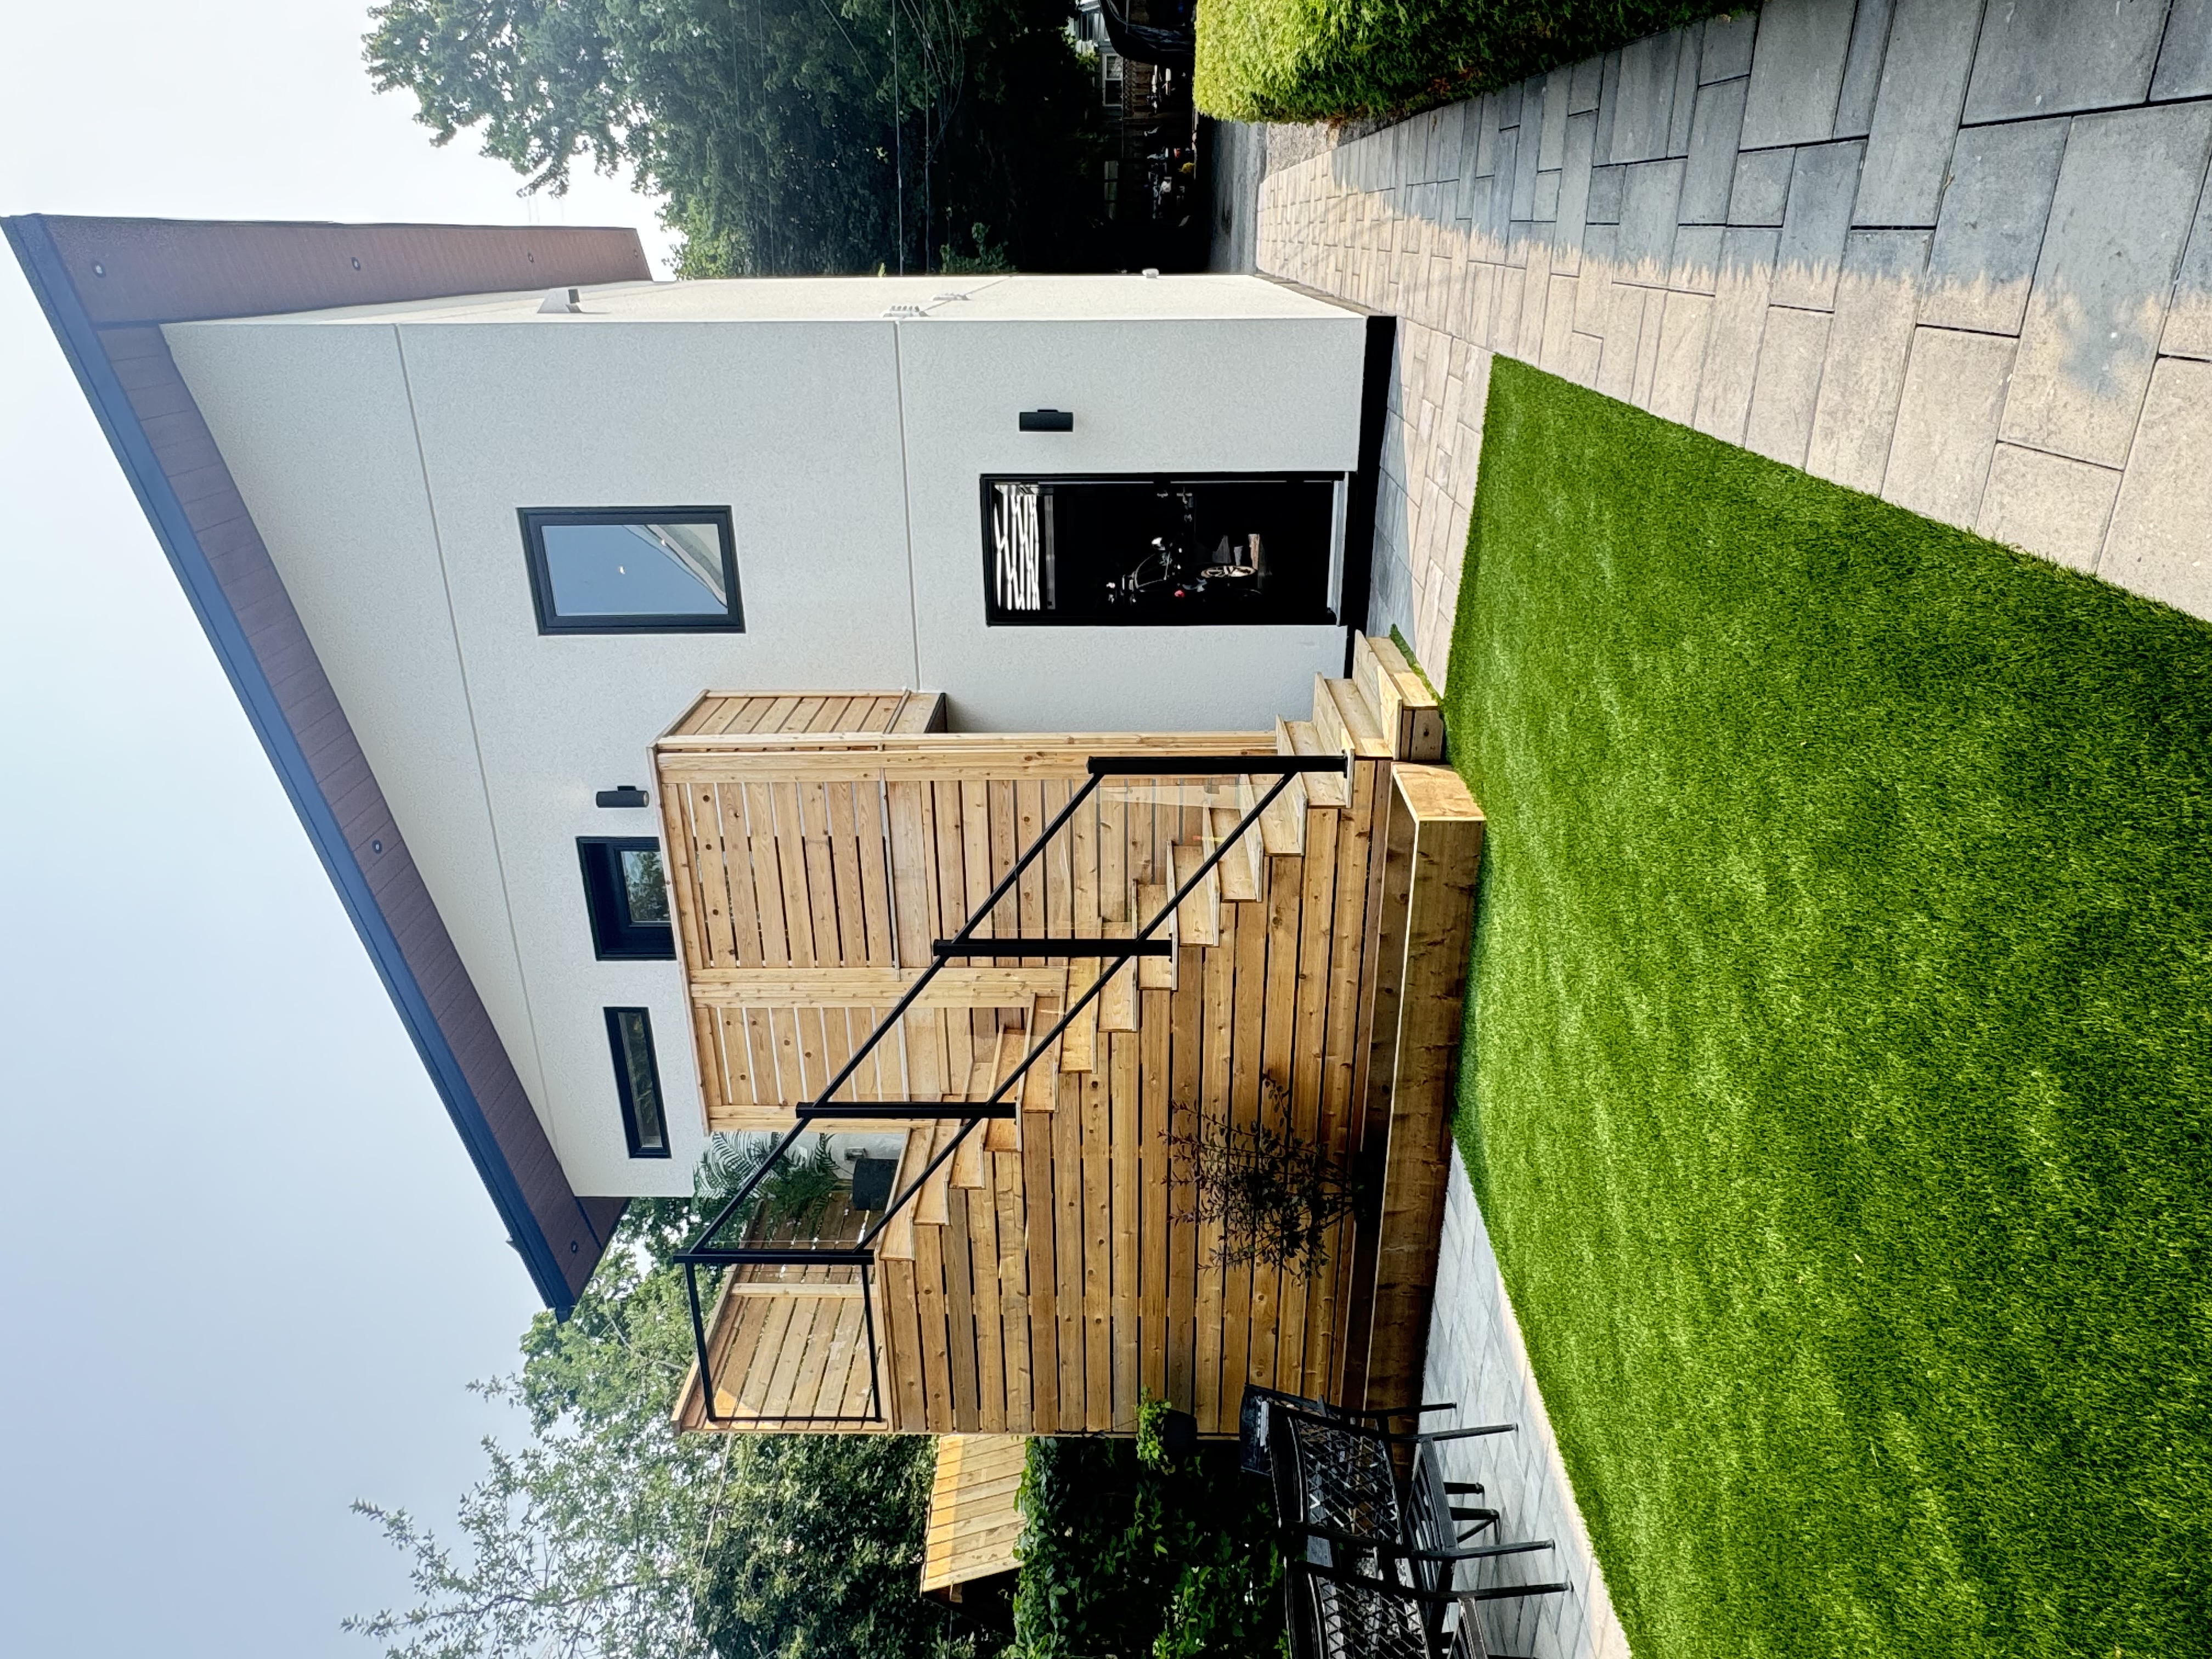
On a narrow urban lot, building up kept the backyard usable. The garage sits at grade off the lane and a one-bedroom suite takes the whole floor above, with its own cedar stair and a balcony cantilevered over the garage door. The design fit the City's coach house rules as drawn, so no minor variance was needed.
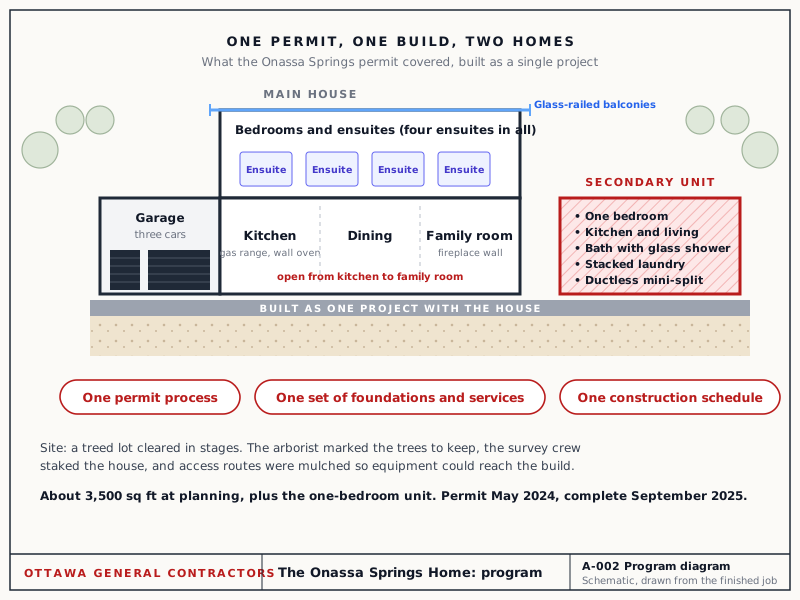
Sheet A-002: what one permit covered. Click to enlarge.
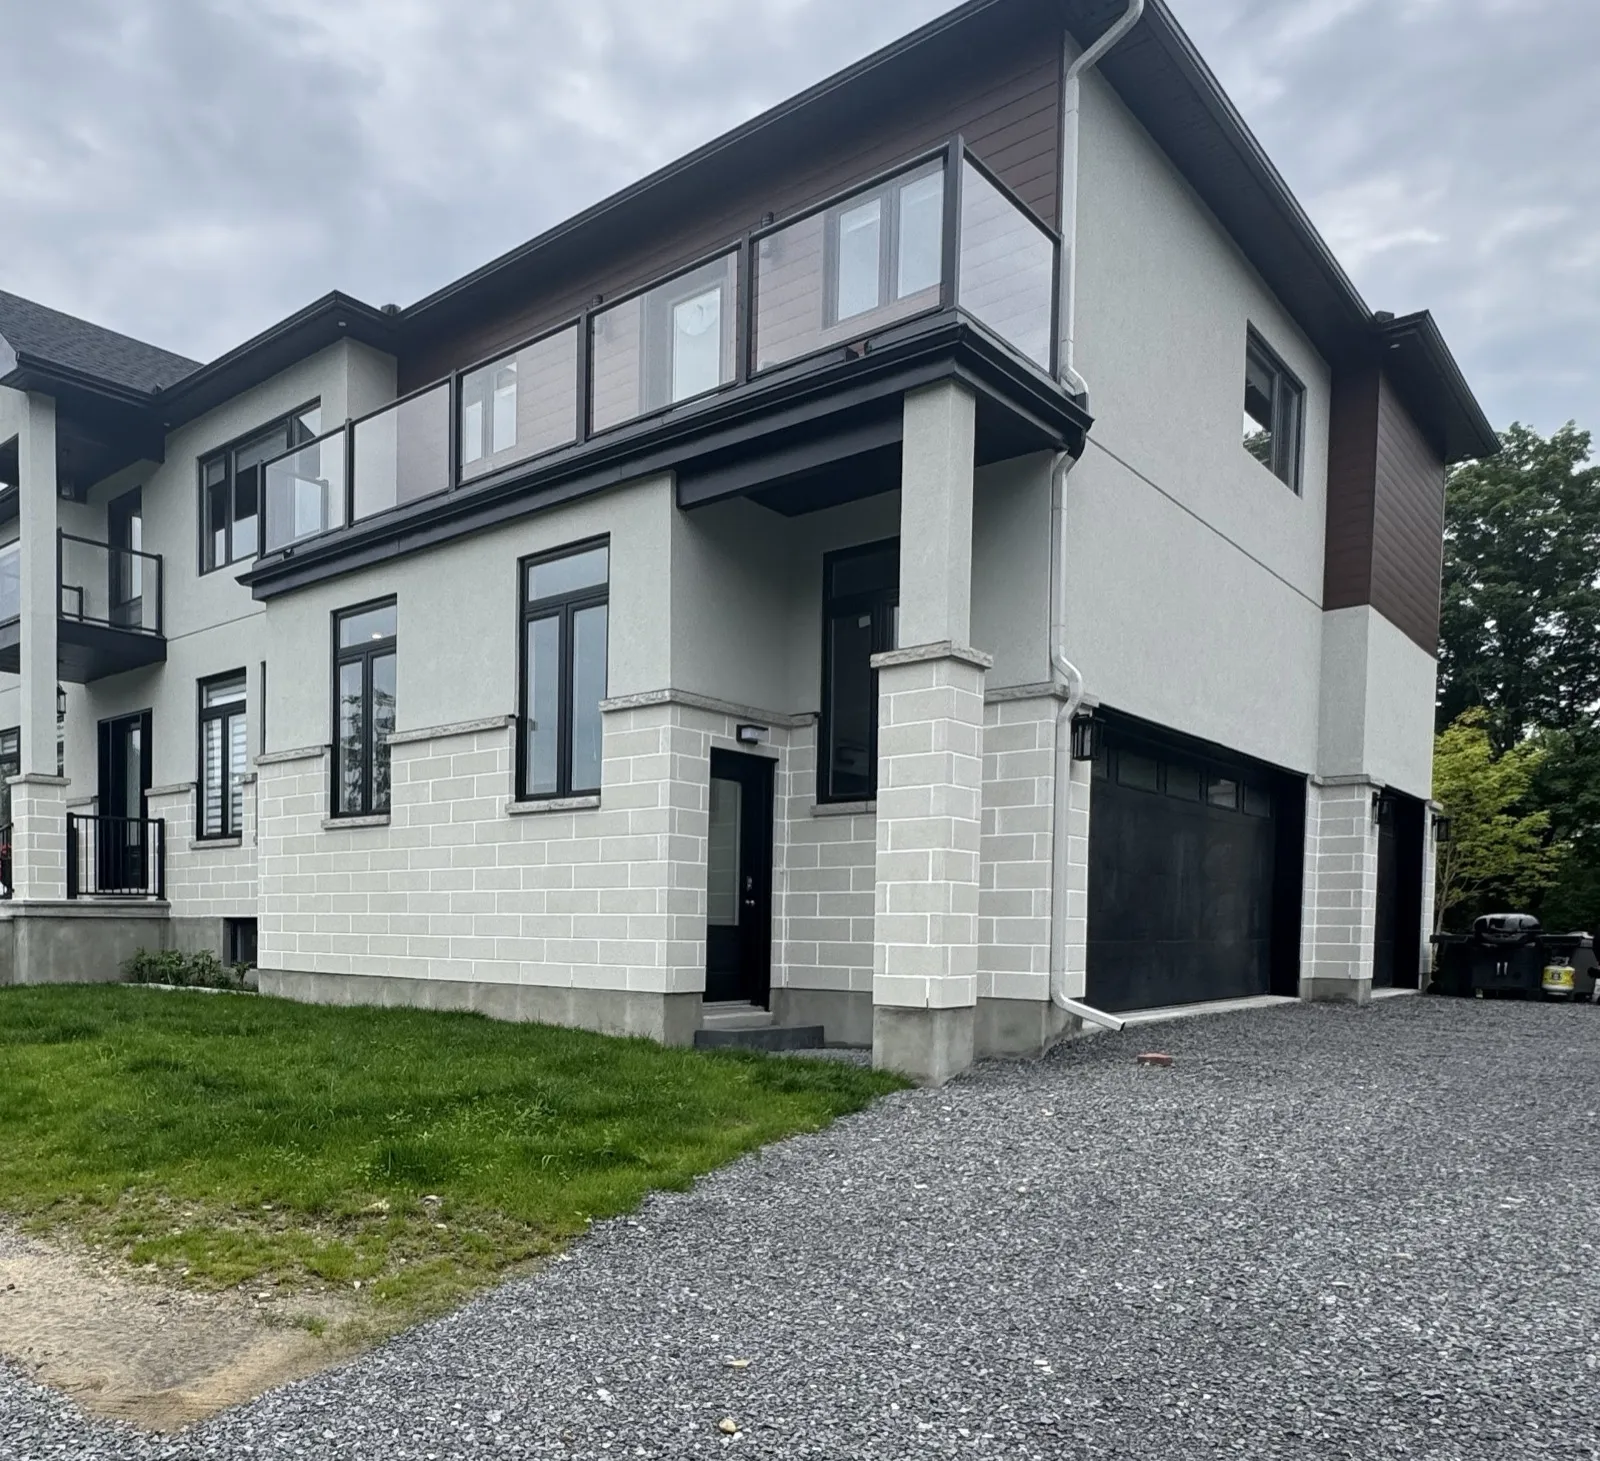
Custom home, Nepean
The Onassa Springs Home
A new two-storey home on a treed lot, with a three-car garage and a self-contained one-bedroom secondary unit designed in from the start. Building the unit with the house meant one permit process, one set of foundations and services, and one construction schedule instead of a second project later.
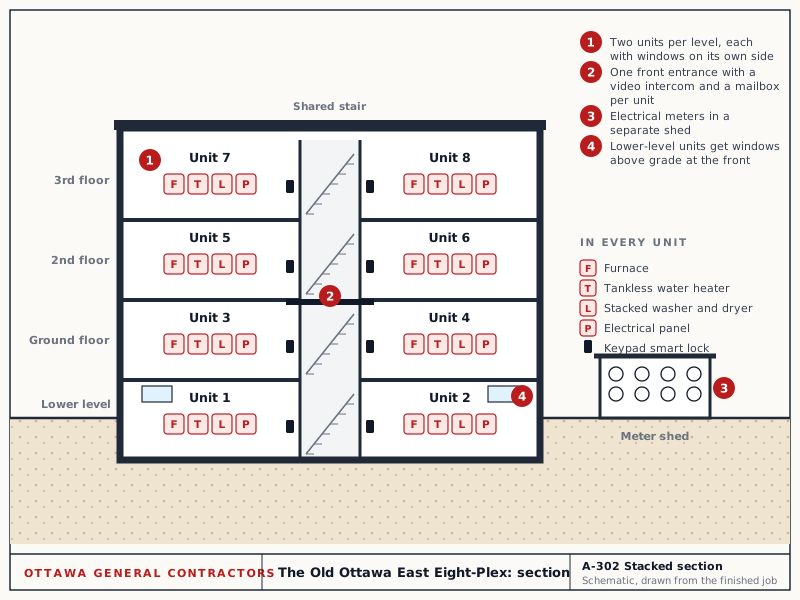
Sheet A-302: stacked section, two units per level. Click to enlarge.
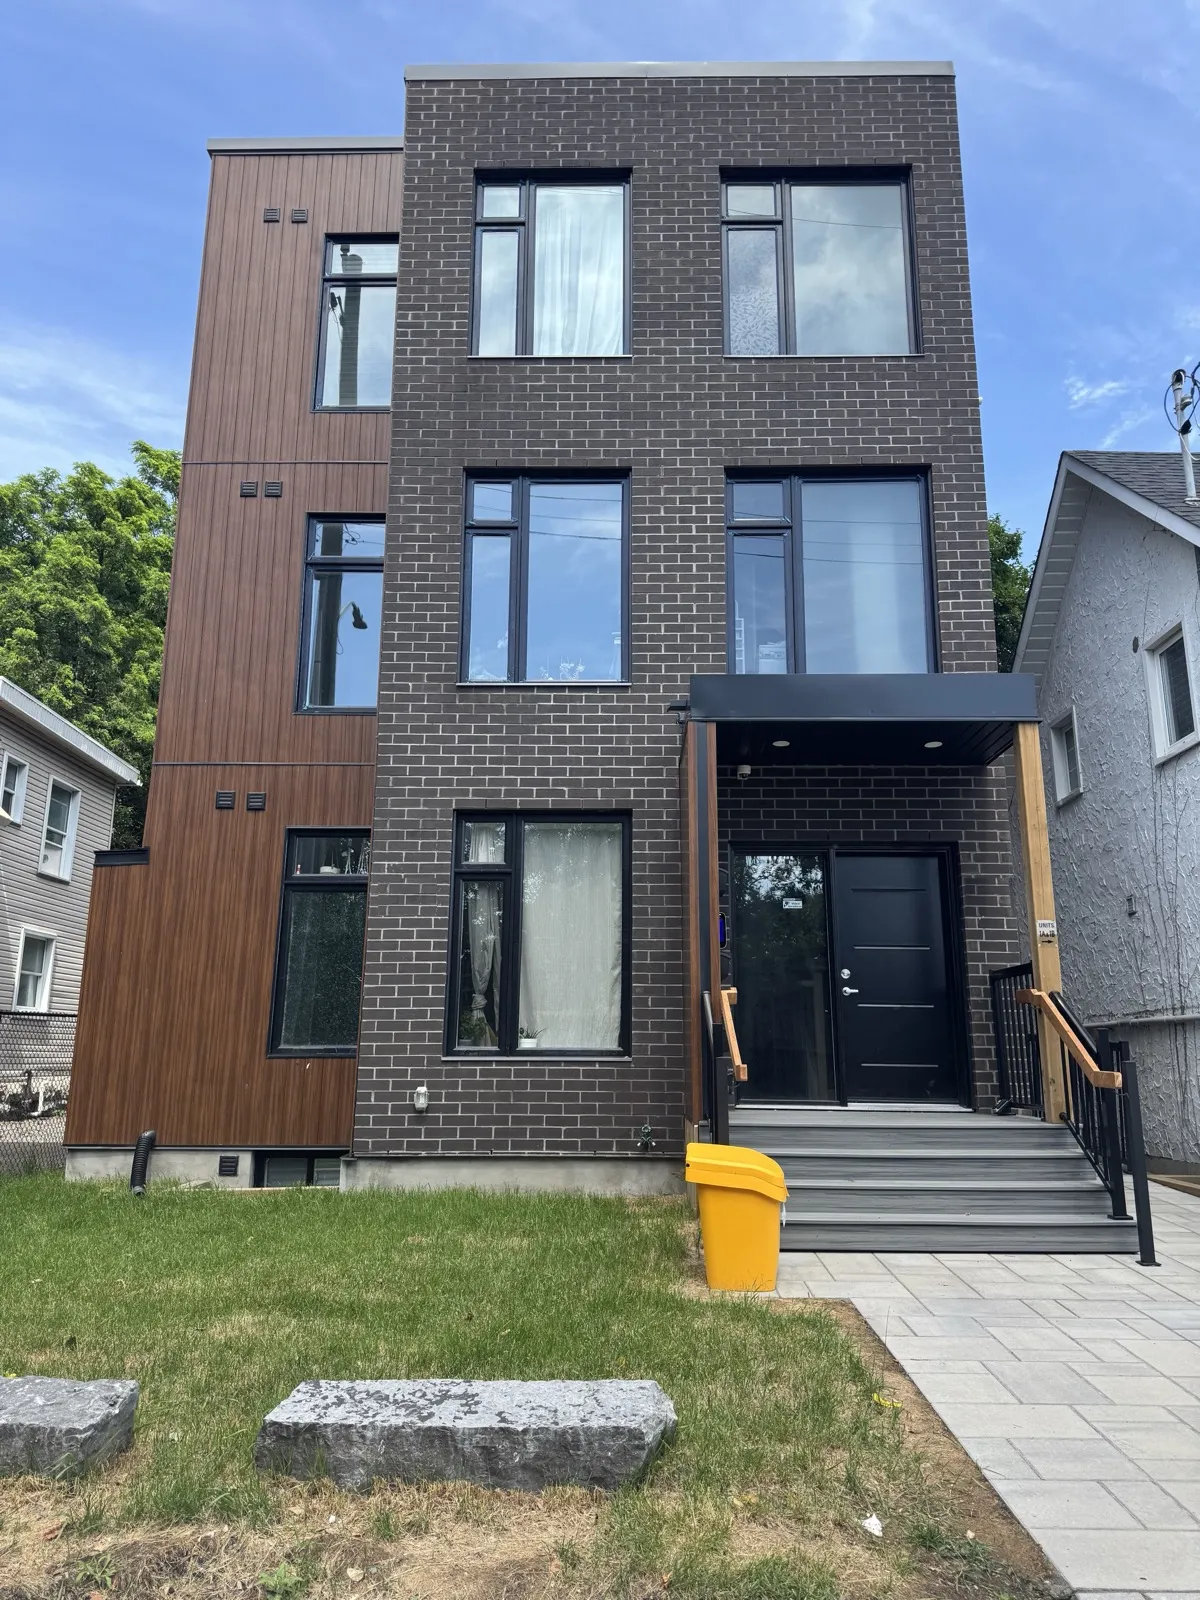
Eight-unit new build, Old Ottawa East
The Old Ottawa East Eight-Plex
Eight self-contained rental units on a narrow infill lot, two per level over four levels. Every unit has its own furnace, tankless water heater, laundry, electrical panel and keypad lock, so utilities and maintenance stay separate, and the lower-level units get windows above grade.
Design-Build vs Hiring a Designer, Then a Contractor
There are two common ways to get a renovation or an addition designed and built. Both can produce a good result. The difference is who carries the risk between the drawing and the build.
Designer First, Then Tender
Often called design-bid-build. You hire a designer or architect, pay for a finished drawing set, then send it out to contractors for prices.
Two contracts, one with the designer and one with the builder
The real construction price arrives after design is done
If bids come in over budget, the drawings go back for changes
Gaps between the drawings and the site land on you to resolve
Design and Build Together
One firm holds the design and the construction under a single contract, with a single point of responsibility for both.
One contract and one team to call
Builders price the design while it is still being drawn
The budget shapes the plan instead of reacting to it
Whoever drew it has to build it, so problems get solved on paper
Which One Suits You
If you already have an architect you love and a finished set of drawings, tendering them makes sense, and we are happy to price your plans. If you are starting from an idea and a budget, design-build lets you see what that budget buys before you commit to a design, and saves you from managing the hand-off between two firms yourself.
How a Design-Build Project Runs
Six stages, one team, and you approve each one before the next begins. Read the full OGC process for more detail.
We start with what you want the space to do and what you want to spend. Then we look at the house: structure, services, the lot, and anything that limits what can be built. The first consultation is free.
Goals, budget and timing
Site visit and existing conditions
Early read on what the budget can cover
Layouts and finishes come together with pricing alongside them, so each choice shows its cost while it is still easy to change. You see the result in 3D before anything is ordered.
Layout options and 3D renderings
Finish and material selections
Design priced as it develops
The approved design becomes a permit drawing set prepared by a qualified designer. Where the structure goes beyond the Building Code's prescriptive tables, such as long spans or a second storey on an existing house, an engineer designs that part.
Floor plans, sections and details
Engineering where the structure needs it
Ontario Building Code review
We submit the application and answer the City's comments. The City's target for a first review is 10 business days for a house and 5 for small projects. Our guide to getting a building permit in Ottawa walks through it.
Application prepared and submitted
Plans examiner comments answered
Fixed-price contract signed before work starts
One project manager runs the site, schedules every trade and books the City inspections. Because the builder helped shape the drawings, the plan on site is the plan you approved.
One project manager from start to finish
Trades scheduled and supervised
City inspections booked and attended
We walk the finished space with you, close out any deficiencies, and hand over a 7-year warranty. The same team that designed and built it stands behind it.
Final walkthrough and deficiency list
Final inspection closed
7-year warranty
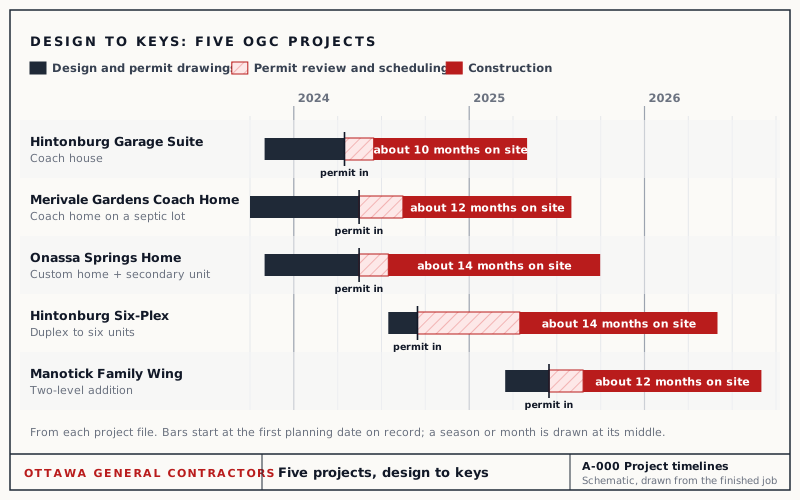
How Long Design-Build Takes: Five Real Projects
On these five jobs, design and permit drawings took roughly two to seven months, permit review and scheduling another two to seven, and construction ten to fourteen months on site. The longest gap between the permit application and the start of work was the six-plex, a six-unit conversion.
What We Design and Build
Every design-build renovation, addition and new home we take on runs through the same process. Pick the project closest to yours.
Ottawa ranges by project type. Your own number comes out of design, which is the point: you see it take shape before you commit to building.
From $50,000
Room renovations, such as a kitchen, designed and built start to finish.
$60,000 to $350,000+
Additions, from a single-room addition up to a full second storey.
$150,000 to $350,000+
Whole-home renovations, with several rooms or floors reworked as one project.
Scope and Structure
Moving walls, plumbing or stairs costs more than refreshing a room in place. Anything that changes the structure brings engineering and a larger permit set, and both show up in the design budget early rather than as a surprise.
Finishes
Cabinetry, tile, flooring and fixtures can swing a budget more than almost any other line. Pricing during design lets you trade one finish against another while the decision is still cheap to change.
The House You Start With
Older homes can hide old wiring, undersized framing or tired drains. The feasibility visit is where we look for them, so the fixed price you sign reflects the house you actually have.
Design-build is a way of delivering a project where one firm is responsible for both the design and the construction, under a single contract. For design-build in Ottawa, that means the company that draws your renovation or addition also prices it, gets the permit and builds it, so you have one point of responsibility instead of two.
Not for a typical house. Ontario's Architects Act exempts a residential building of not more than three storeys containing one dwelling unit. Permit drawings for a house can be prepared by a qualified designer, or by a licensed architect or professional engineer, and an engineer is brought in where the structure calls for one.
Design-build is less about a lower price than a more certain one. Because the builder prices the design as it develops, you learn what your project costs before the drawings are finished, not after they go out to tender. Design gaps that would otherwise surface on site as change orders tend to get solved on paper, because the firm that drew the plan has to build it.
We do. On a design-build project in Ottawa, we prepare the permit drawings, submit the application to the City and respond to the plans examiner's comments. The City's target for a first review is 10 business days for a house and 5 for small projects. See our guide to getting a building permit in Ottawa.
Your first consultation is free. After that, design is agreed and priced up front as part of your design-build agreement, so you know what the design stage covers before it starts. Learn more about our free design consultation.
Design-build pays off when there is real design to do. Our Ottawa projects run from room renovations starting around $50,000, through additions from $60,000 to $350,000 or more, to whole-home renovations from $150,000 to $350,000 or more, plus coach houses and custom homes.
Design-Build Across Ottawa
Our design-build team works across the city, from century homes in the core to newer suburbs. Whatever the project, the first step is the same: a free consultation to talk through what you want and what it will take.


 Kitchen and main floor, Revelstoke