


The Old Ottawa East Eight-PlexA New Eight-Unit Rental Building on an Infill Lot
A new brick rental building in Old Ottawa East with eight self-contained units over four levels, each with its own kitchen, bathroom, laundry, furnace and keypad entry.
The project
The brief
The owner wanted a purpose-built rental on a narrow lot in Old Ottawa East, a street of older wood and stucco houses. The plan was a new building with eight self-contained units: two on each of four levels, from the lower level up to the third floor. Every unit had to work as its own home, with nothing shared except the front door, the stairs and the hallways.
Eight units on a narrow lot
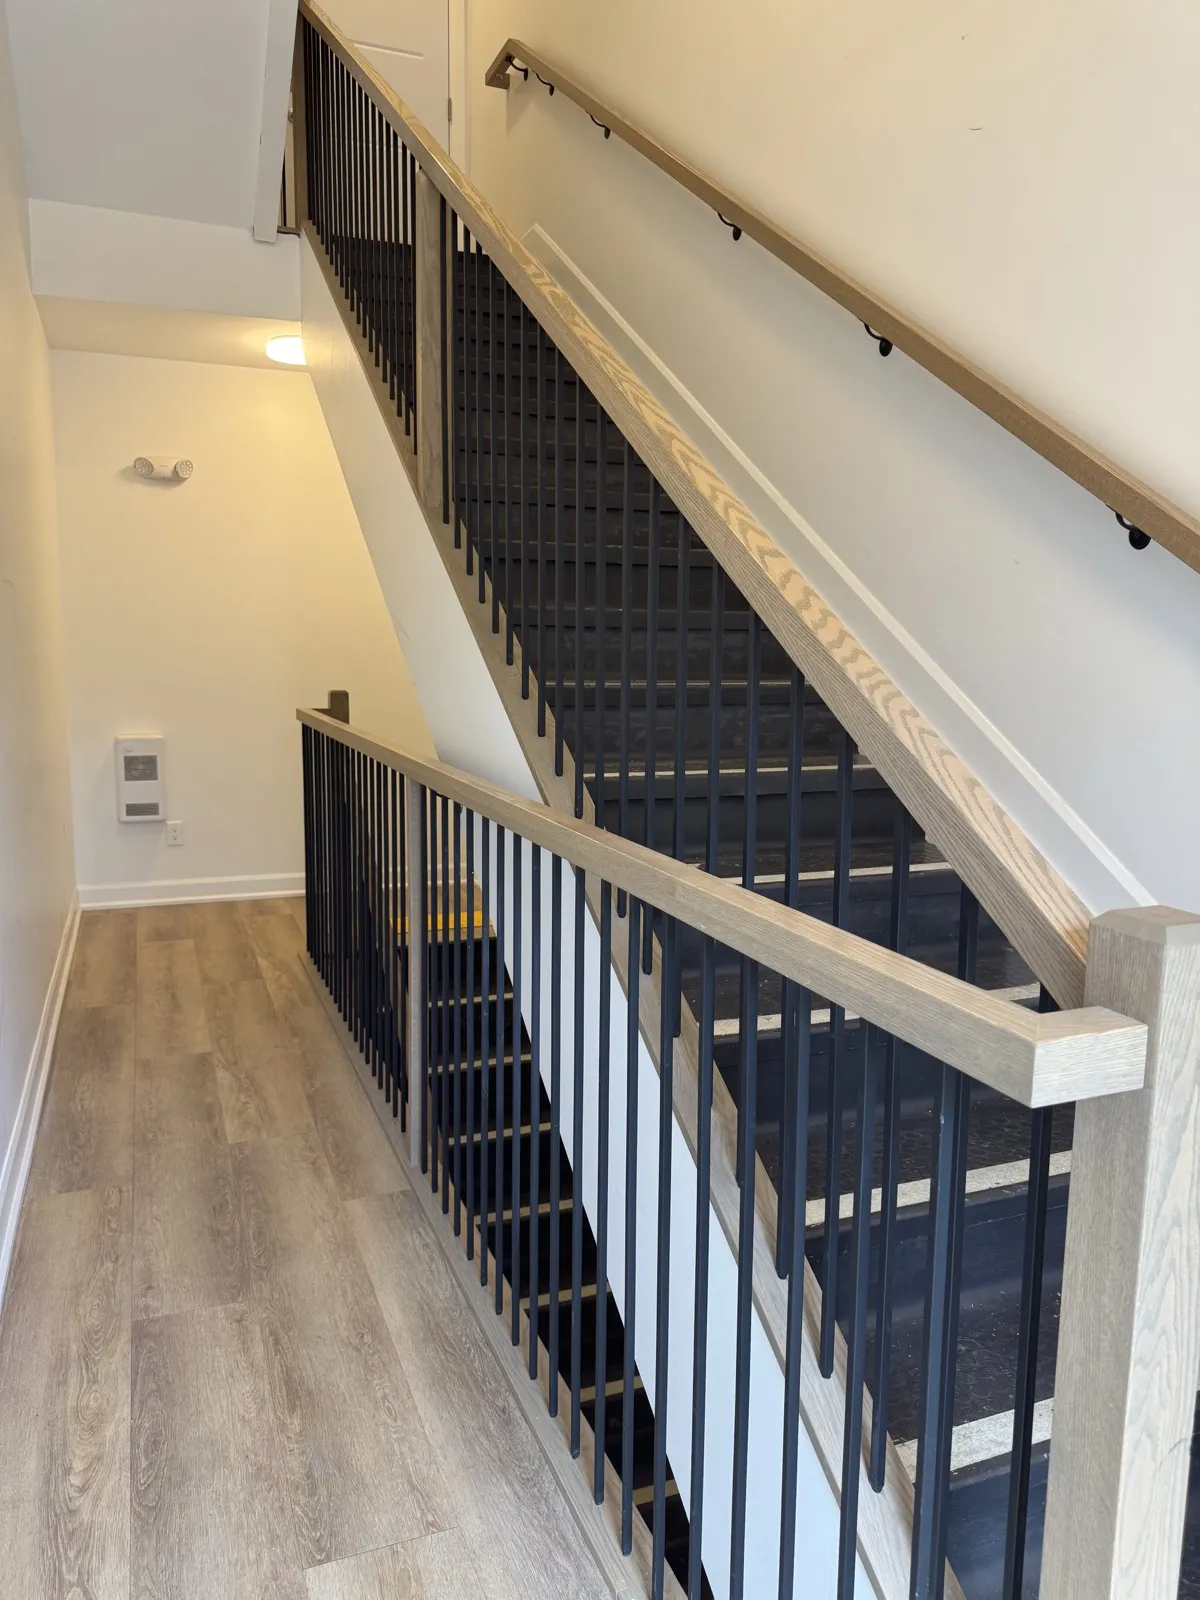
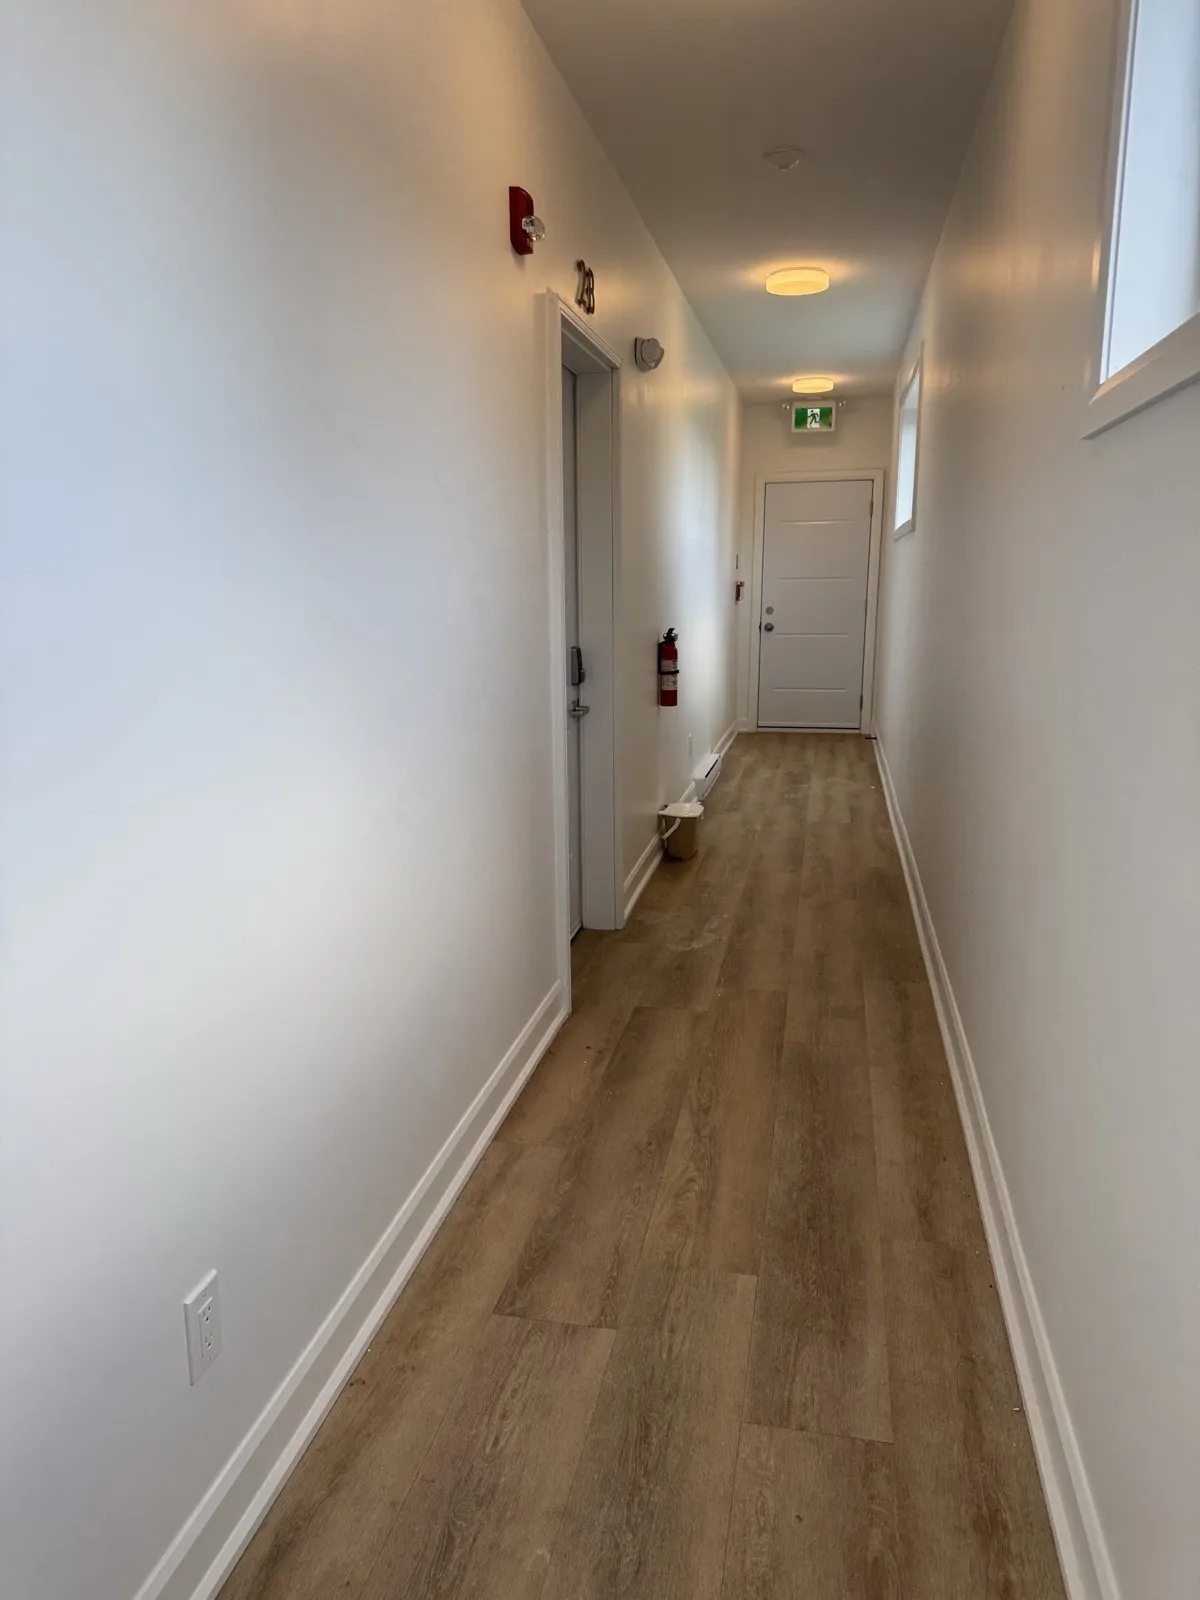
Stacking two units per floor keeps the footprint tight and gives each unit windows on its own side of the building. A single front entrance leads to a shared stair with oak handrails and black steel balusters, and each floor has a short common corridor with an exit door at the far end, an exit sign, emergency lighting, a fire alarm pull station and an extinguisher.
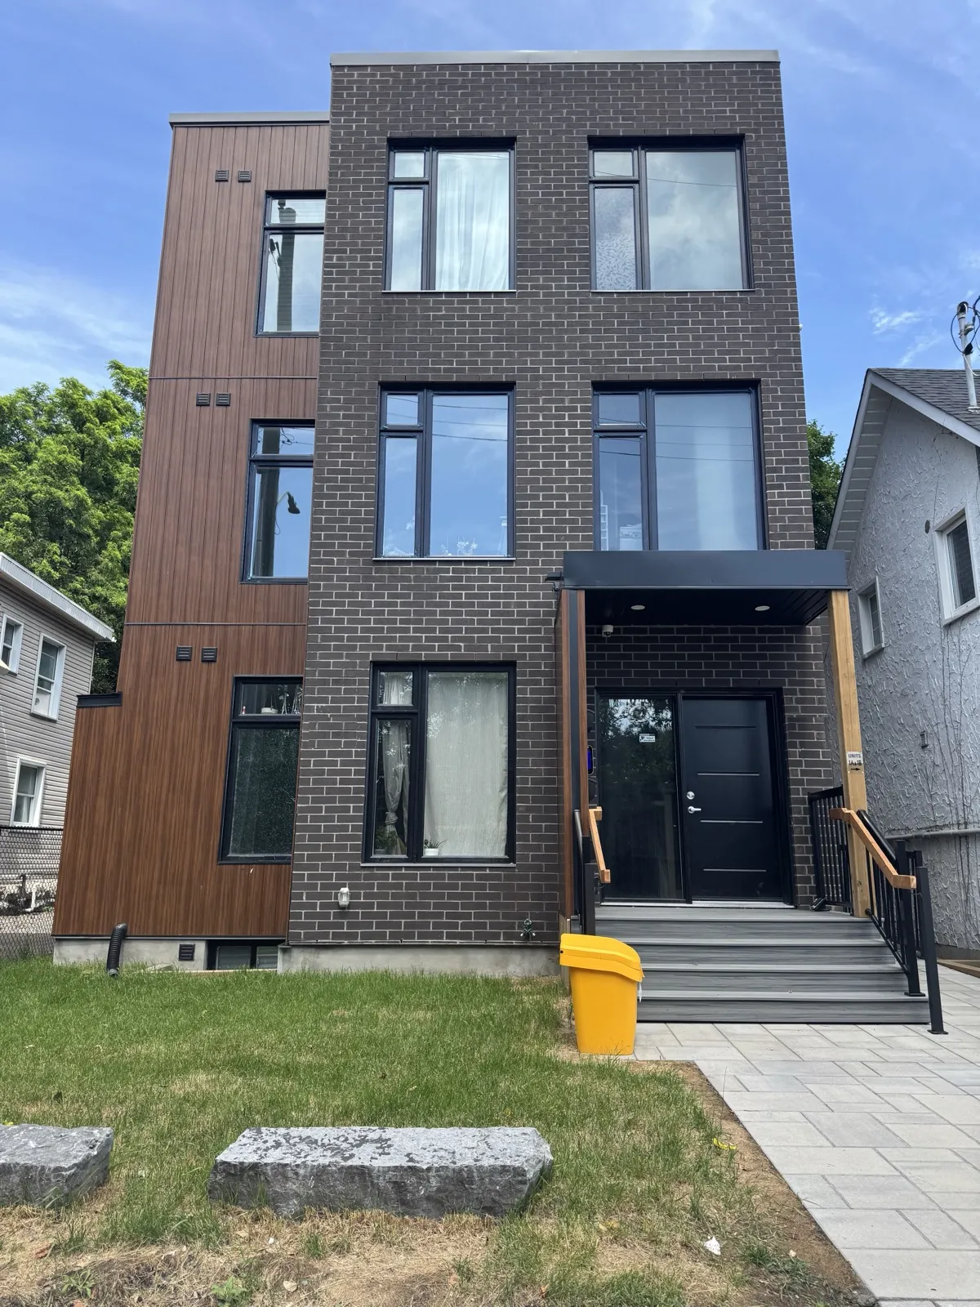
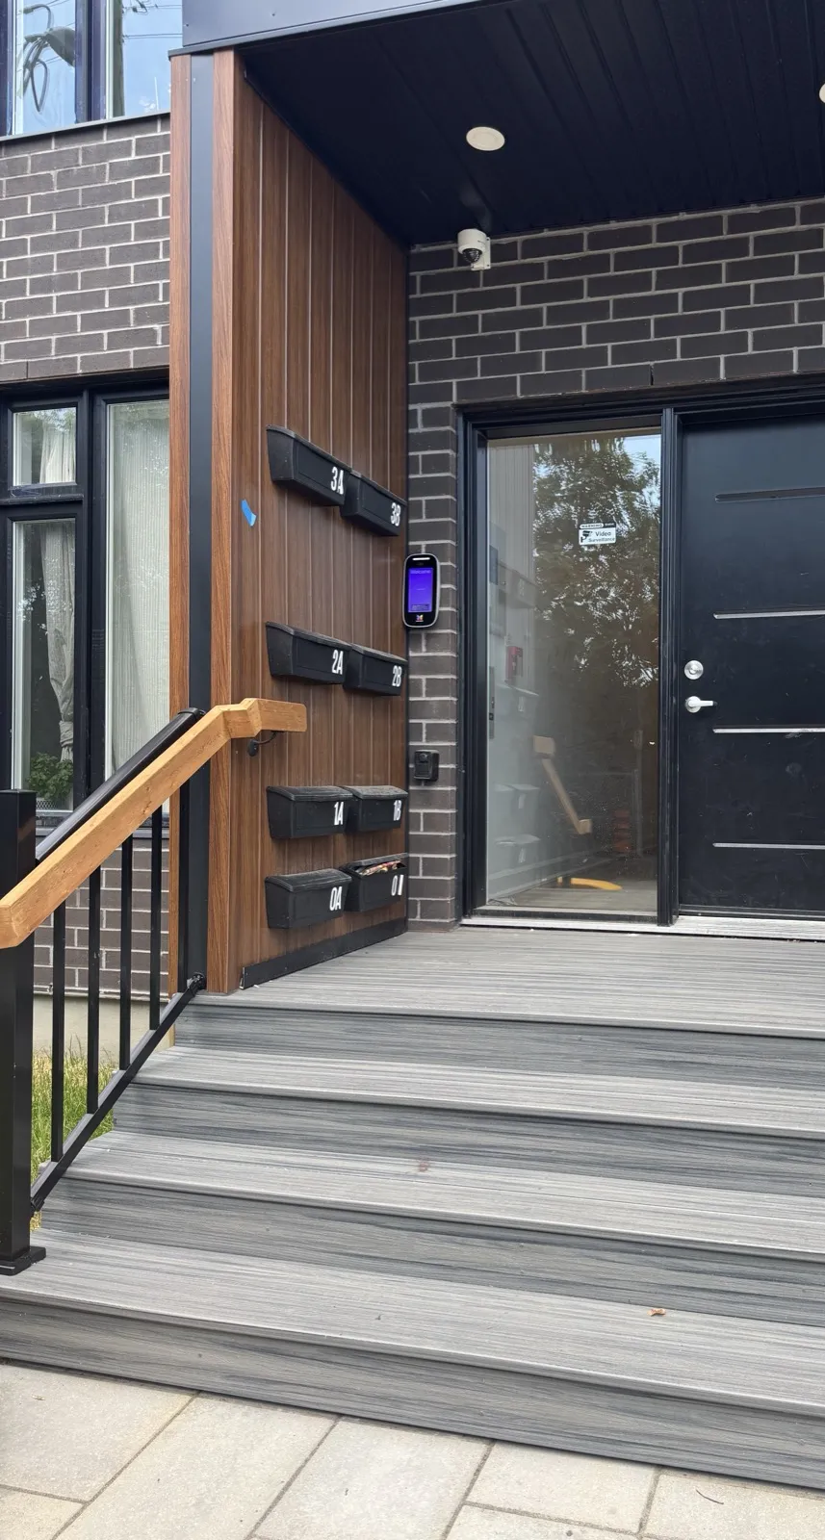
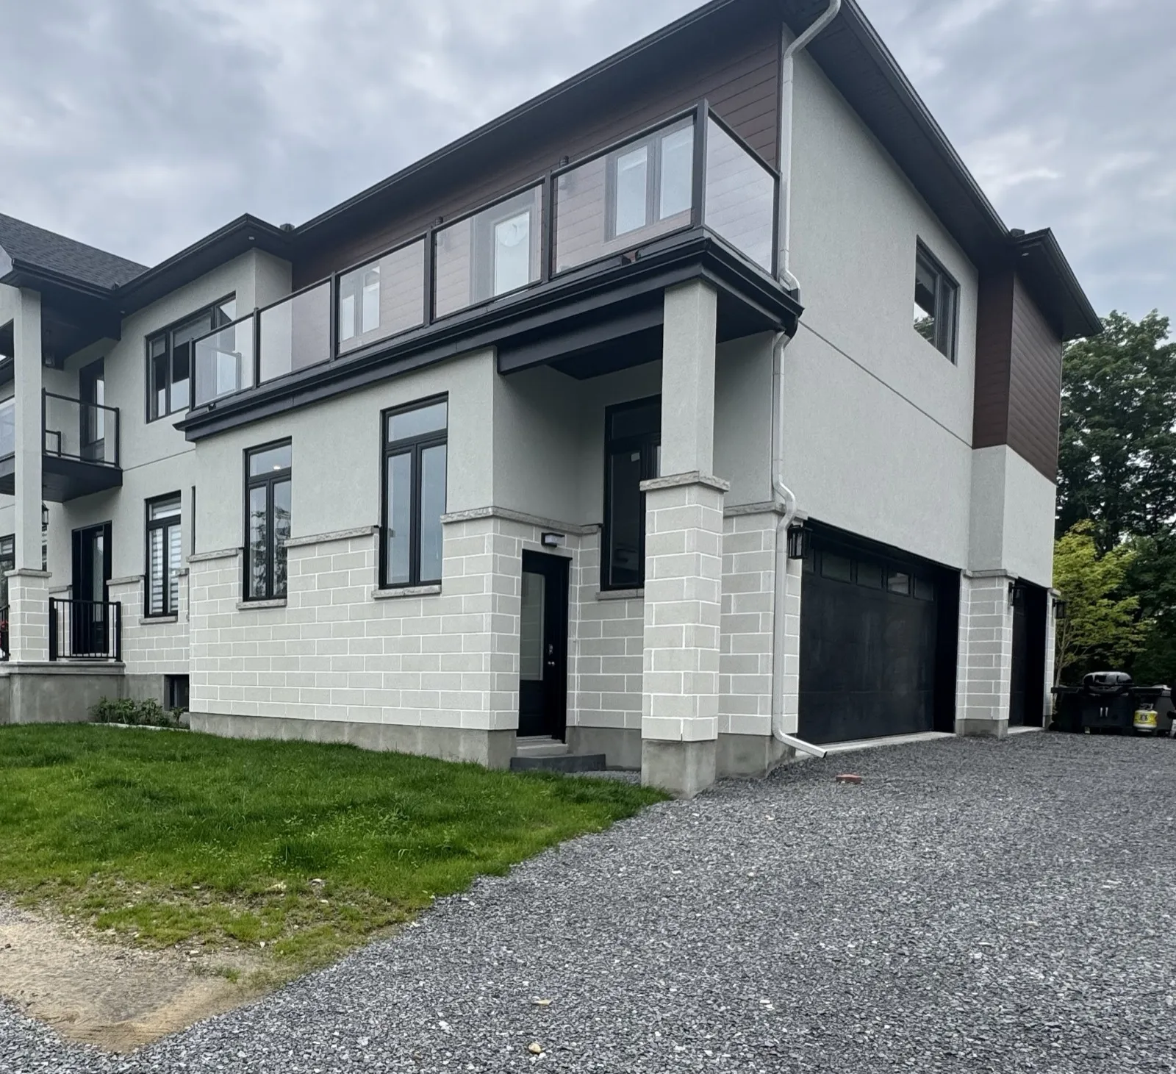
The front elevation is dark brick with a vertical wood-look cladding panel down one side, a flat canopy over the entrance and large black-framed windows on every floor. The lower-level units have windows above grade at the front.
What each unit got
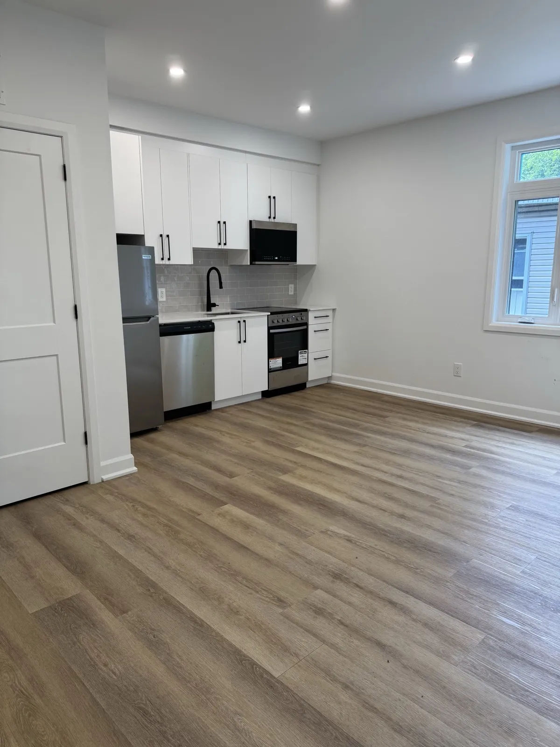
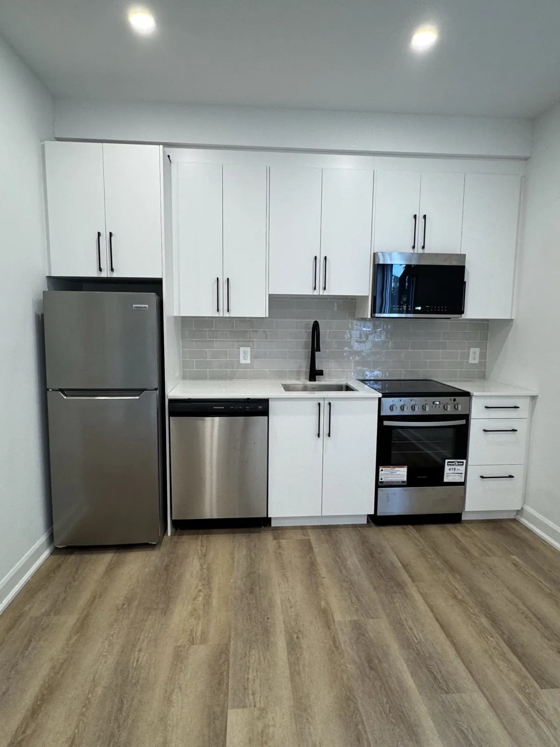
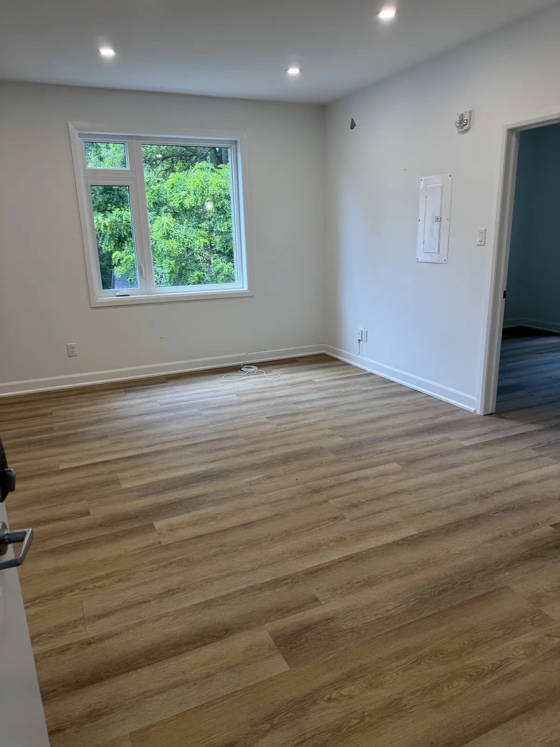
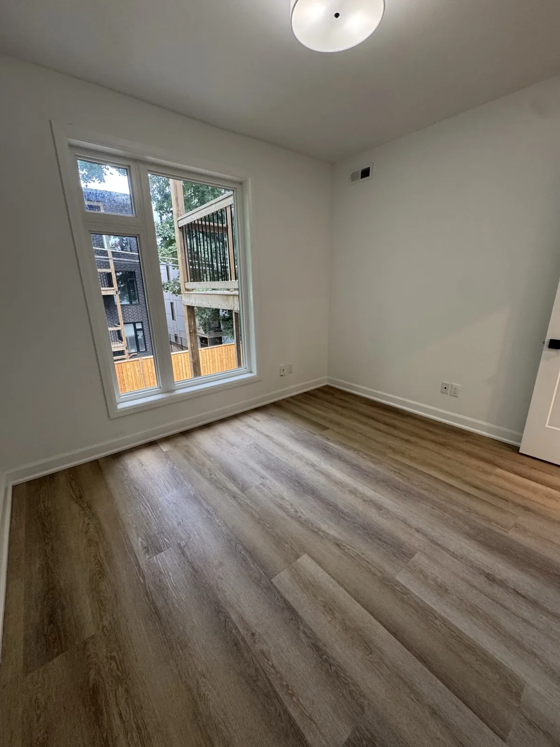
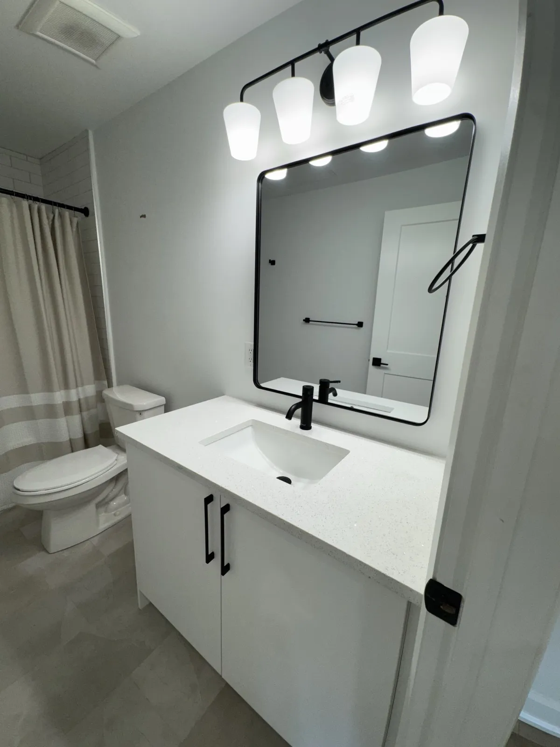
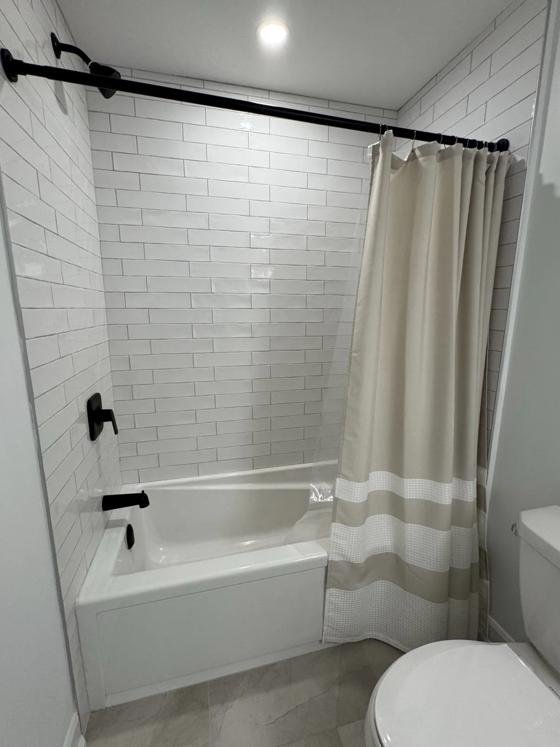
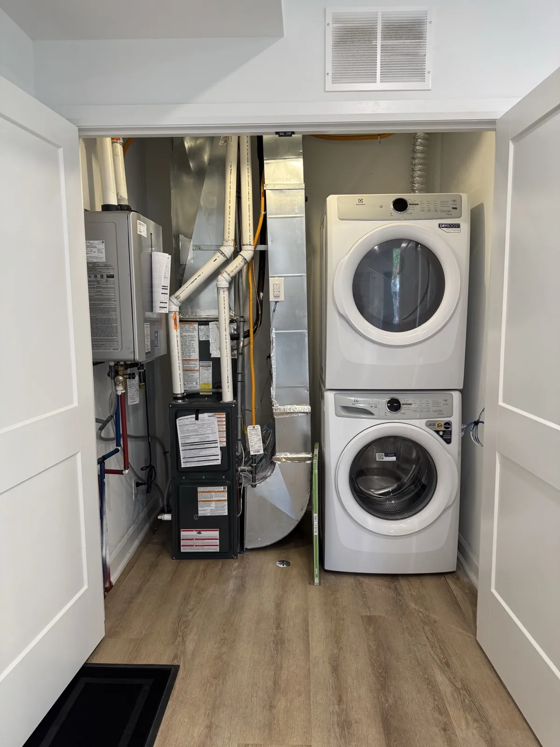
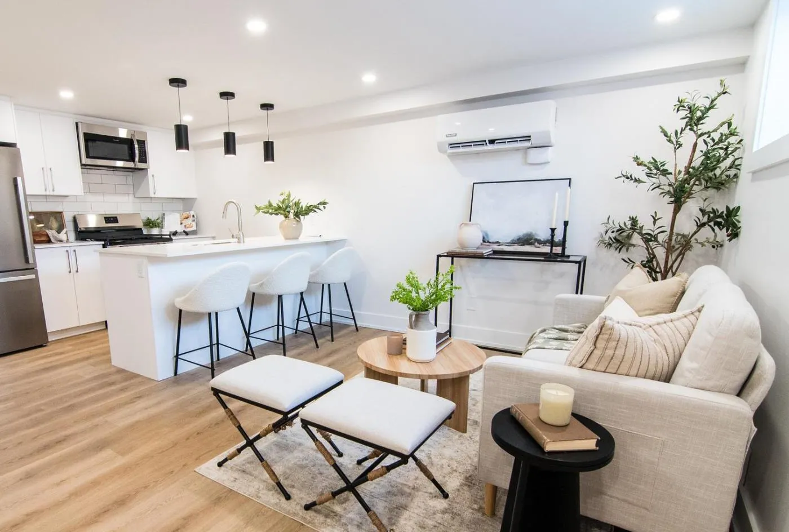
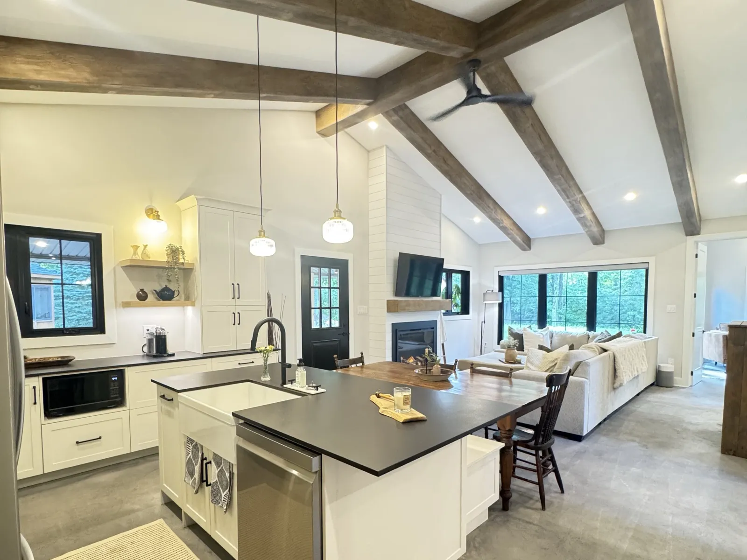
All eight units have the same building blocks: a white flat-panel kitchen with a subway tile backsplash and stainless appliances, a bathroom with a tiled tub surround and floor, and luxury vinyl plank through the living areas. Each unit also has its own mechanical closet with a furnace, a tankless water heater and a stacked washer and dryer, plus its own electrical panel, so utilities and maintenance stay separate.
Every suite door has a keypad smart lock, and the front entrance has a video intercom with a mailbox for each unit. The electrical meters sit in a separate meter shed with a roll-up door rather than on the face of the building.
How the allowances worked
Most of the change orders on this job were not surprises. They were allowance selections: the contract carried a set amount for items like the interior stairs and railings, the exterior brick, plumbing fixtures, cabinetry for eight kitchens and eight vanities, flooring, tile, 35 interior doors and the light fixtures. As each item was chosen and priced, it was written up as its own change order against that allowance.
When a selection came in above its allowance, the difference was shown before the work went ahead. The intercom and smart lock system is the clearest example: the owner chose a system that cost more than the allowance covered and paid the balance, which was agreed in writing first.
Budget and timeline
The final contract landed between $1.6 million and $1.8 million plus HST, which works out to roughly $200,000 to $225,000 per unit for a new building with separate mechanicals and laundry in every suite.
The permit application went in during March 2024, construction began in the summer of 2024, and the building was finished at the end of December 2025. If you own an infill lot and are weighing a multi-unit rental, our advice is to settle the allowance amounts early and realistically, because that is where most of the movement in a build like this happens.
For what the new rules allow, see converting an Ottawa home to a multiplex under Bill 23 and the new Official Plan.
Project gallery
Planning something like this?
Tell us about your home and what you want from it. We design, price and build it with one team, from the first visit to the final walkthrough.
