


Triplex Builder in Ottawa
New triplexes and duplexes, and conversions of the house you already own, designed to the Ontario Building Code from the first drawing and permitted by the City of Ottawa.
Build a Triplex in Ottawa, From Lot Check to Keys
A triplex turns one Ottawa lot into three homes: rent for the mortgage, a place for a parent or a grown child, or a long-term income property. Whether you are building new or converting the house you live in, the project is decided by what your lot allows and how the units are separated, not by the finishes.
As a triplex builder, OGC runs the whole job under one roof: the zoning check, the design and drawings, the City of Ottawa permit, construction, and every inspection to occupancy. The same team builds duplexes and legal two-unit homes. Planning four units or more? See our multiplex builder page.
- Zoning and unit count confirmed before you pay for design
- Fire separations, sound control, and exits designed in from the start
- Separate services and a backwater valve for every unit
- Permit drawings, submission, and inspections handled
- Fixed-price scope and a 7-year warranty

What Ottawa Allows on a Triplex Lot
Most triplex questions are zoning questions. Here is what applies to a typical Ottawa lot today.
On a lot with city water and sewer, you can have three units: the main home plus two more, or the main home, one unit inside it, and a coach house. A coach house counts as one of the three. On a well or septic system the limit is two. See how many units you can have on your lot.
Ottawa's new Zoning By-law 2026-50 would allow more units per building in some neighbourhood zones, but those unit counts are under appeal at the Ontario Land Tribunal and are not in force. Until the Tribunal rules, we plan every triplex around three units.
A building with 10 units or fewer does not go through site plan control, unless the lot is within 300 m of a railway or 120 m of a wetland, lake, river, or stream valley. For a triplex that usually means a building permit and nothing more.
The new by-law sets no minimum resident parking in neighbourhood zones, so a triplex does not need a space per unit. Village zones are the exception and still need one space per unit.
A fourplex or larger changes the Building Code rules and usually needs a zoning variance for now. That work is covered on our multi-family builder page.

How Triplex Construction Works With OGC
Five stages, from the first look at your lot to the day each unit is ready for its first tenant.
We confirm the zone, the unit count, setbacks, and lot coverage, and decide with you whether a triplex conversion or a new build makes more sense. For a conversion we look at the foundation, ceiling heights, and existing services before anything is drawn.
- Zoning and unit count confirmed
- Conversion or new build compared
- Existing services and foundation reviewed
We lay out the units, then prepare the drawing set: floor plans, fire separations between units, exits, sound control, plumbing, heating, and electrical. You approve a fixed-price scope before anything is ordered.
- Unit layouts in 3D
- Code-compliant permit drawings
- Fixed-price scope of work
We submit the permit application to the City of Ottawa and answer its comments. Work does not start until the permit is issued.
- Application prepared and submitted
- City comments answered by our team
- No work before the permit
Structure, framing, and the rough-ins go in together, with rated assemblies between units, separate heating for each unit, and a backwater valve on each unit's drain. Read how to build a triplex in Ottawa for the full sequence.
- Rated separations between units
- Separate heating and electrical per unit
- Backwater valve for every unit
Every City inspection is booked and passed before the walls close and again at the end. You get three finished, inspected units and your 7-year warranty paperwork.
- Rough-in and final inspections
- Walkthrough of every unit
- Warranty handover
Units We've Built Inside Ottawa Homes
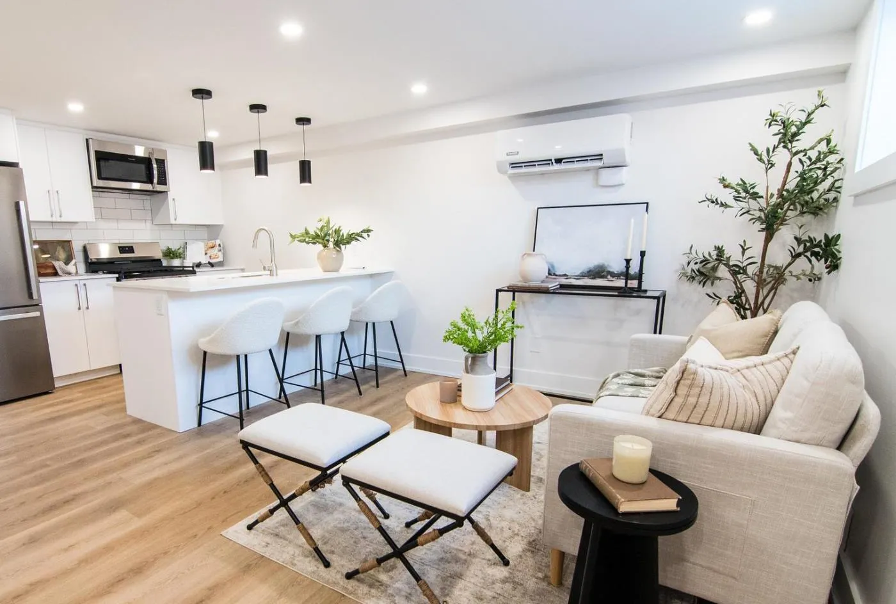
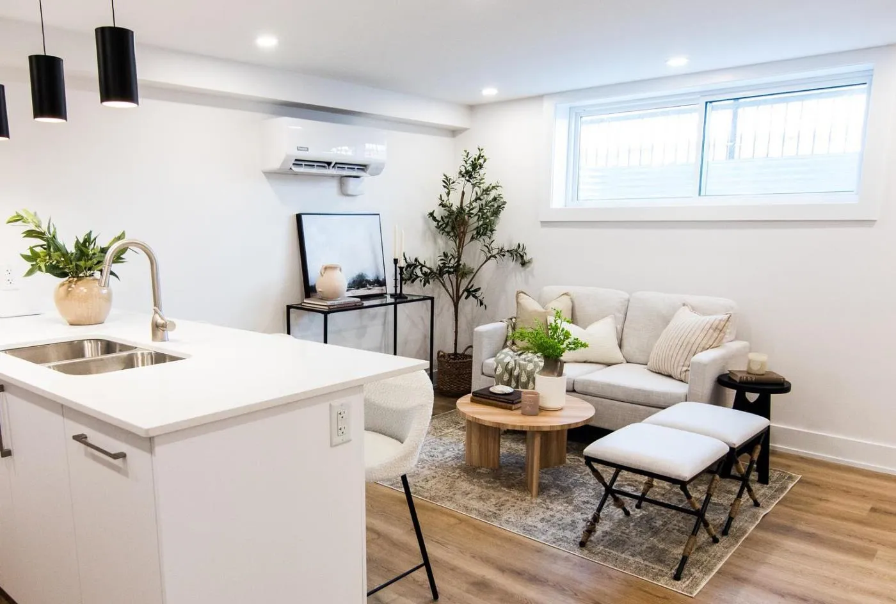
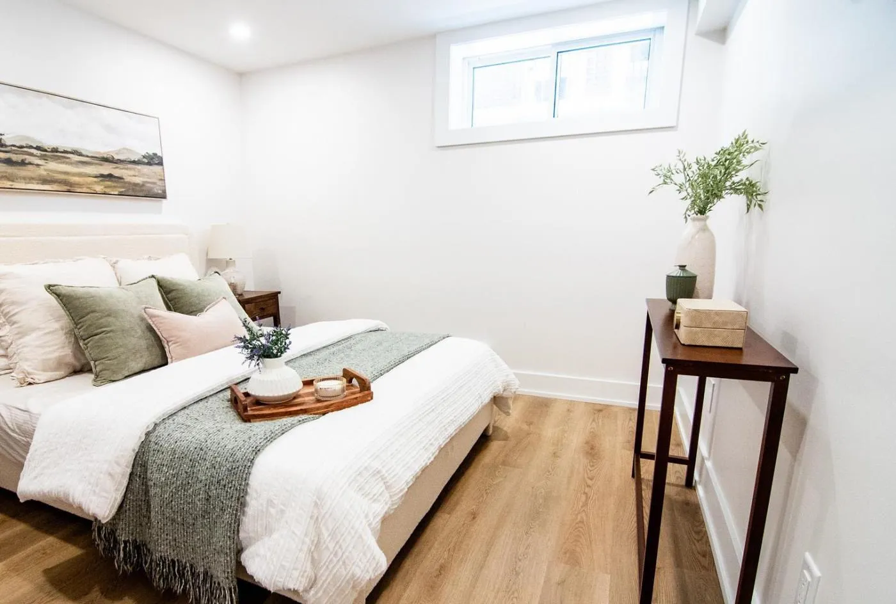
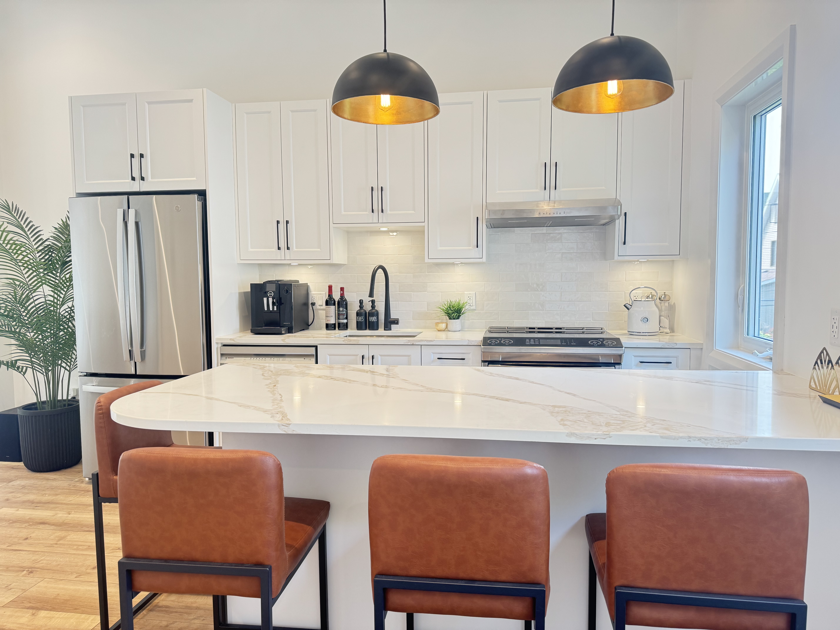
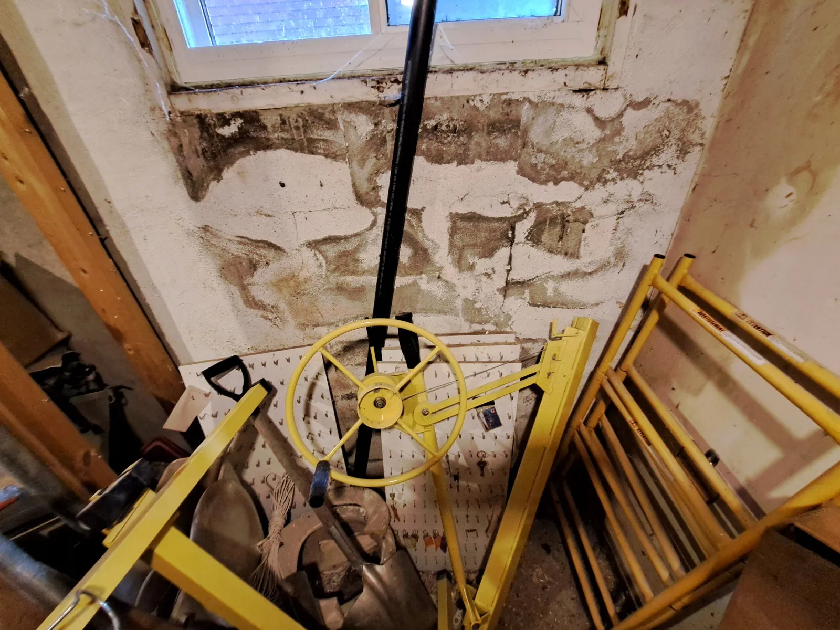
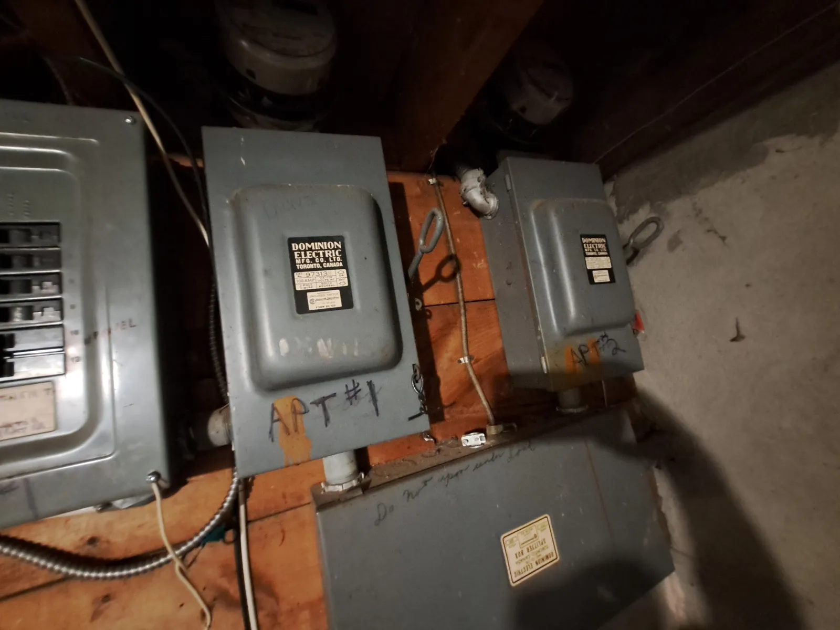
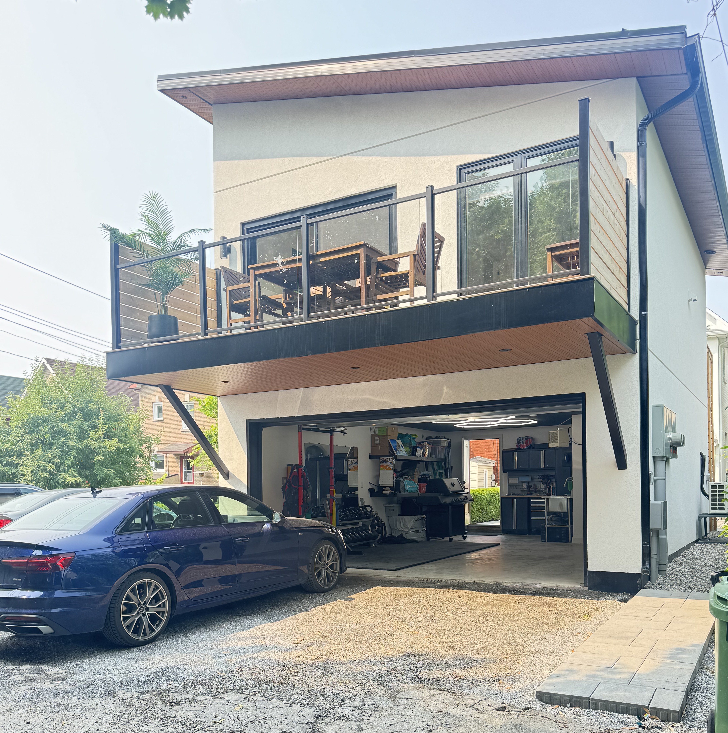
Kitchens, bedrooms, and bathrooms from real OGC multi-unit work, plus the existing conditions we start from on a conversion.
What a Triplex Costs to Build in Ottawa
Most new Ottawa duplexes and triplexes cost $325 to $525 per square foot to build. Size, finish, and the separations between units decide where yours lands.
Size and Finish
Square footage sets the base. Finish level moves a project from $325 toward $525 per square foot, and three kitchens and three bathrooms add up fast.
Separations and Services
Rated assemblies and sound control between units, separate heating and electrical for each unit, and a backwater valve on every drain are built into the price, not added later.
Site and Foundation
Demolition, excavation on a tight infill lot, and new water and sewer connections vary by property. On a conversion, the existing foundation and structure decide how much has to change.
These figures are construction only and exclude land, HST, design, permits, and development charges. Read the full breakdowns: cost to build a triplex in Ottawa and cost to build a duplex in Ottawa. Adding one unit to your house? See basement apartment costs.
Triplex and Duplex Questions
On most lots with city water and sewer, yes. Ottawa allows three units: the main home plus two more, or the main home, one interior unit, and a coach house. Lots on a well or septic system allow two. The new zoning by-law would allow more in some zones, but those unit counts are still under appeal at the Ontario Land Tribunal, so we plan around three.
A new triplex in Ottawa typically costs $325 to $525 per square foot to build, or about $1.17 million to $2.1 million for 3,600 to 4,200 square feet. That is construction only and excludes land, HST, design, permits, and development charges. See our triplex cost guide.
Not because of the number of units. Most triplexes are three storeys or less with a building area of 600 m² or less, so they fall under Part 9 of the Ontario Building Code. They need 45-minute fire separations between units, or 1 hour where a unit spans two storeys including a basement, and some layouts need a second exit. Sprinkler requirements depend on the size and height of a larger Part 3 building, not the unit count.
Usually neither. Buildings with 10 units or fewer are exempt from site plan control unless the lot is within 300 m of a railway or 120 m of a wetland, lake, river, or stream valley. Ottawa's new by-law sets no minimum resident parking in neighbourhood zones, though village zones still need one space per unit.
The second and third units added to an existing house are exempt from development charges under Ontario's Development Charges Act. For a new building designed as a triplex, confirm the treatment with the City of Ottawa before you budget, and we will help you ask the right question.
It depends on what the house already has. A sound foundation, enough ceiling height, and room for separate entrances favour a triplex conversion. A tired structure, low basement, or a lot with room to build larger often favours a new build, where separations and sound control are designed in from the start. We compare both at the feasibility stage.
The Building Code treats a house with exactly two units as a house with a secondary suite, and it can use a smoke-tight barrier of 15.9 mm Type X drywall between units instead of a rated fire separation. Add a third unit and every unit needs a 45-minute fire separation. Read how to build a legal duplex in Ottawa.
Triplex Builders Across Ottawa
We build duplexes and triplexes on infill lots and convert existing homes across the city. Also see our infill home construction and coach house pages.
