.svg)

.svg)
Basement Renovations in Ottawa
The cheapest square footage you will ever add is the space you already own. OGC designs, permits, and finishes basements across Ottawa, from rec rooms and home theatres to legal secondary suites, with fixed pricing and a 7-year warranty.
Finishing the Space You Already Own
An Ottawa basement is usually a third of the house sitting unused. Finishing it costs a fraction of what an addition costs per square foot, because the foundation, the roof, and the walls are already there. What you are really paying for is moisture control, headroom, egress, and the finishes.
OGC is a full design-build firm, so one team handles your basement from the first assessment to the final inspection. Design, 3D renderings, City of Ottawa permits, and construction all run under one roof, with one fixed price and one dedicated project manager.
- Moisture, headroom, and structural assessment before any design
- Fixed pricing with a price-match guarantee, no surprise change orders
- Permits, egress, and code compliance handled start to finish
- Backed by an industry-leading 7-year warranty

What You Can Build Downstairs
The right use depends on your headroom, your family, and whether you want more living space or rental income. These are the basements Ottawa homeowners ask us for most.

Family or Rec Room
The most common finish and the most affordable, because it needs little plumbing. Open living space for the kids, a media area, or somewhere to spread out.
Finished basement ideas
Legal Secondary Suite
A self-contained unit with its own kitchen, bathroom, and entrance. The highest-value use of a basement, and the one with the most rules attached.
Basement suites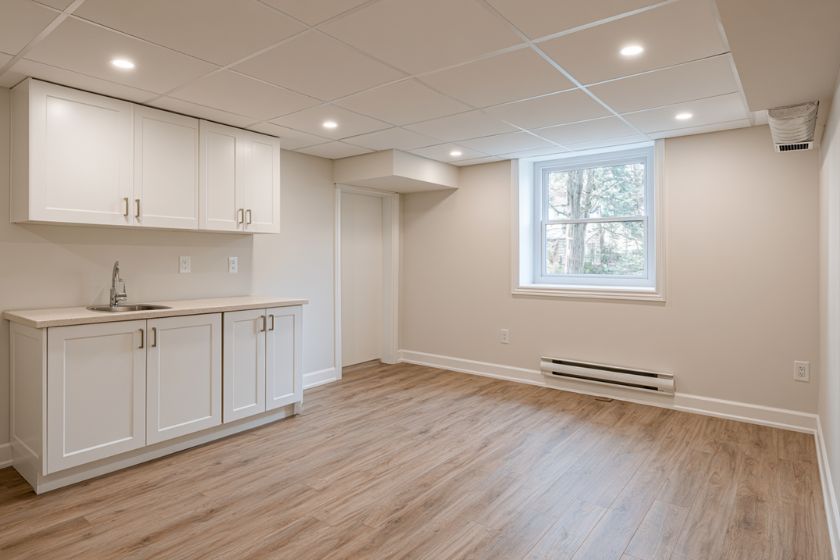
In-Law Suite
Multi-generational space with a separate entrance, accessible finishes, and enough independence that everyone keeps their privacy.
In-law suites
Theatre, Bar, or Games Room
A basement is the natural home for a theatre or a wet bar, where the lack of natural light works in your favour. Wiring, sound, and plumbing get planned in during design.
Basement theatre and games room ideas
Income Suite
Built to rent, and built to the standard a rental has to hold. Fire separation, egress, sound control, and finishes that survive tenants.
Income suites
Extra Bedroom and Bathroom
A bedroom downstairs needs a code-compliant egress window, and a bathroom means tying into the drains, sometimes with a sewage ejector. Both add real value.
Basement kitchen and bath costs
How a Basement Renovation Actually Runs
Most Ottawa basements take 8 to 12 weeks of construction once design is approved and the permit is issued. Here is the full sequence.
We start below the finishes. Moisture history, foundation condition, headroom under the ducts and beams, panel capacity, and where a window well could go. Then we design the layout around what the space actually allows and show it to you in 3D.
- Moisture, headroom, and structural assessment
- Layout options and 3D renderings
- Egress and Ontario Building Code review
- Finish selection with your designer
You approve a fixed-price scope before anything is ordered. We prepare the drawing set and submit it to City of Ottawa Building Code Services, including the plumbing and electrical components, and a change of use application if the basement is becoming a second unit.
- Detailed fixed-price scope of work
- Permit drawings prepared and submitted
- Timeline with milestone dates
- Materials ordered before demolition starts
Nothing gets closed in over a moisture problem. Grading, drainage, crack injection, or interior weeping tile is dealt with first, along with any egress window cutting. Then the sub-floor, framing, and insulation go in as an assembly designed to dry.
- Drainage and moisture correction where needed
- Egress window and window well installation
- Framing, insulation, and vapour control
- Sub-floor and any underpinning work
Plumbing, electrical, and HVAC go in together so nothing has to be reopened. Basement plumbing often means breaking the slab, and if the space sits below the sewer line, a sewage ejector pit. Heating and fresh air get sized for the finished rooms, not the empty box.
- Drains, supply lines, and any ejector pit
- Panel capacity, circuits, and pot lighting
- Duct extensions, returns, and ventilation
- Rough-in inspections passed before drywall
Drywall, flooring, trim, doors, and cabinetry, then the details that make a basement not feel like one: lighting layers, ceiling height preserved where it matters, and sound separation from the floor above. We manage every municipal inspection through to occupancy.
- Drywall, flooring, trim, and paint
- Cabinetry, bathroom, and any suite kitchen
- Fire separation and interconnected smoke alarms
- Final inspections and walkthrough
Basements We've Finished Across Ottawa
Rec rooms, bars, theatres, extra bedrooms, and full secondary suites, from century homes in the core to newer builds in the suburbs.
Why Ottawa Homeowners Choose OGC
For over a decade, OGC has been Ottawa's most reviewed design-build firm, with 200+ verified reviews across Google, Houzz, and HomeStars.
True Design-Build, One Roof
Design, engineering, permits, and construction all live in-house. No finger-pointing between an architect and a builder, just one accountable team from the first moisture assessment to the final inspection.
One Dedicated Project Manager
A single project manager runs your entire basement and stays reachable by phone or text the whole way through. No handoffs, no gaps, no wondering who's in charge.
See It Before We Build It
Every basement starts with full 3D renderings so you can see the finished layout before a single wall is framed. Change it on screen, not on site.
Fixed Pricing, No Surprises
What you're quoted is what you pay. No hidden fees, no mid-project change orders. OGC's price-match guarantee backs every basement contract we write.
Industry-Leading 7-Year Warranty
OGC backs every basement renovation with a 7-year warranty, one of the strongest in Ottawa. A finished basement is a major investment, and your peace of mind should match it.
Ottawa's Most Recognized Renovation Team
OGC is a member of the GOHBA, Tarion, RenoMark, CHBA, and the Ottawa Chamber of Commerce, and has been named Ottawa's Small Business of the Year. Our work has been featured on CTV, HGTV, and in Ottawa press.
The Hard Parts of an Ottawa Basement, Handled
The problems that ruin a basement renovation are predictable, and most of them are hidden behind the finishes. Here is how we deal with each one.
Ottawa basements get tested twice a year: spring melt against a frozen, saturated ground, and again during summer storms. Add Leda clay through much of the region, which swells and shrinks with moisture and moves foundations with it. We assess for water history first, correct grading, downspouts, cracks, or weeping tile before anything is closed in, and build a wall assembly that can dry. Finishing over a damp basement traps the problem behind the drywall, where you find it two winters later as mould.
Headroom is the constraint that decides what your basement can become. The Ontario Building Code wants 1.95 m of clear height over the required floor area of a basement dwelling unit, and older Ottawa homes often start close to that before you add a sub-floor and a ceiling. We measure under the ducts and beams, not just at the centre of the room, plan the layout to keep height where people stand, reroute mechanicals where it buys real space, and tell you honestly when underpinning is the only way to get there.
Any basement bedroom needs a window someone can actually escape through: at least 0.38 m² of openable area, no dimension under 460 mm, and a sill no higher than 900 mm above the floor. If the window opens into a well, the well needs about a metre of clear space in front of it so a person can turn around. Cutting a new opening in a poured or block foundation is structural work, and it is the single most-skipped detail in cheap basement finishes.
Finishing a basement means framing, electrical, and usually plumbing, so it needs a City of Ottawa building permit, and permit fees are calculated on the construction value of the work. There is a second code almost nobody mentions: if the basement becomes a second unit, Ontario Fire Code Section 9.8 governs the house from then on, and Ottawa Fire Services enforces it whether or not a permit was ever pulled. We build to both, and we prepare and manage the whole submission. Read our guide on basement renovation permits in Ottawa.
Ottawa allows additional dwelling units on most residential lots, and current zoning reliably supports three units on a fully serviced lot, or two where the property is on a well and septic. The widely reported four-unit change is still tied up in appeals at the Ontario Land Tribunal, so we plan around three. There is no basement suite licence or registry in Ottawa, despite what some contractor blogs claim, but there is a real standard for fire separation, sound, egress, and smoke alarms. See what zoning allows for basement apartments.
In a house that already contained two units before mid-1994, existing lath-and-plaster and gypsum board ceilings are deemed to satisfy the fire separation the Fire Code retrofit asks for. Gut them without a plan and you destroy compliance the owner already had, then pay to rebuild it. Where a full separation is not achievable, a 15-minute separation with interconnected smoke alarms is an accepted substitute. Knowing which path your house qualifies for is worth thousands, and it is decided before demolition, not after.
What a Basement Renovation Costs in Ottawa
Real ranges by scope. Where your project lands depends on plumbing, moisture, and finish level, not on a price per square foot.
Moisture and Structure
The condition of the basement before finishing is the biggest variable. Waterproofing typically runs $1,900 to $6,300, and cutting in an egress window is structural work on top of that. Underpinning to gain ceiling height is a major job that we price only after a site assessment, because it swings too widely to guess.
Plumbing and Layout
Plumbing is what moves a basement budget. Rough-ins alone run roughly $2,500 to $20,000 depending on whether the slab has to come up, and adding a full bathroom typically adds $20,000 to $35,000. A suite kitchen, a wet bar, or a sewage ejector pit each add their own line.
Systems and Finishes
Electrical work commonly lands in the $3,000 to $8,000 range, HVAC extensions $5,000 to $11,000, and flooring anywhere from $10,000 to $36,000 depending on what you choose. Permit fees are calculated on the construction value of the work, and we manage the submission either way.
Want the full breakdown? Read our detailed guide to basement renovation costs in Ottawa, or get an instant estimate.
Ottawa Basement Renovation Questions
Most Ottawa basements land between $25,000 and $150,000. A basic finish with standard materials and little plumbing runs about $25,000 to $40,000. A mid-tier basement with better finishes, a bedroom, and a full bathroom runs about $40,000 to $70,000. A high-end finish or a complete secondary suite with its own kitchen and entrance starts around $70,000 and can pass $150,000. See our full basement renovation cost guide.
Almost always. Framing new walls, adding circuits, and running plumbing all require a City of Ottawa building permit, and permit fees are calculated on the construction value of the work. Adding a bedroom triggers egress requirements, and converting the basement into a second unit adds a change of use application. Starting without a permit carries an administrative surcharge on top of the normal fee. OGC prepares the drawings and manages the entire submission. Here is our guide to basement permits in Ottawa.
Most Ottawa basements take 8 to 12 weeks of construction once the design is approved and the permit is issued, with design and permitting adding several weeks before that. A simple open rec room sits at the short end. A full suite with a kitchen, bathroom, and a new egress window takes longer, and moisture correction or underpinning adds time before finishing can start.
On most Ottawa lots, yes. Current zoning reliably supports three units on a fully serviced lot and two on well and septic, and there is no size cap on an interior additional dwelling unit. The unit needs its own entrance, code-compliant egress, fire separation, and interconnected smoke alarms. There is no basement suite licence or registry in Ottawa. Read more about basement apartments in Ottawa.
For a basement dwelling unit, the Ontario Building Code looks for 1.95 m of clear height over the required floor area. Finished living space that is not a separate unit has more flexibility, but comfort becomes the real test long before code does. Measure under the ducts and beams, not at the centre of the room. Where the height genuinely is not there, underpinning or lowering the slab can create it, and we will tell you what that costs before you commit.
Yes. A bathroom means tying into the drains, which often means opening the slab, and a sewage ejector pump if the basement sits below the sewer line. A second kitchen is what turns finished space into a dwelling unit, so it comes with its own permit and code requirements. See whether you need a permit for a basement kitchen and what one costs.
We deal with water before we deal with finishes. That means checking the history of the space, correcting grading and downspouts, sealing or injecting foundation cracks, and adding interior drainage or a sump where the site calls for it. Then the wall assembly itself is built to dry, with the right insulation and vapour control below grade. Spring melt is the annual test, and the assembly has to pass it every year.
Basement Renovations Across Ottawa
Different parts of the city mean different basements. Foundation type, headroom, and what your lot allows all change by neighbourhood. Pick yours for the local detail.
