


Basement Underpinning in Ottawa
Our crews dig your foundation down, one section at a time, under a professional engineer's design and a City of Ottawa permit. You get the ceiling height you need, then a finished space on top.
Basement Underpinning and Lowering in Ottawa
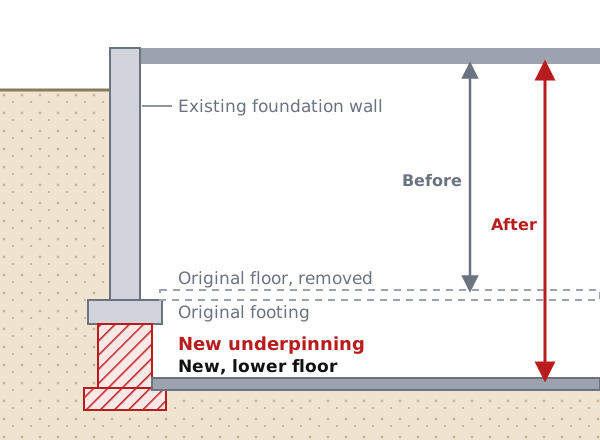
Basement underpinning in Ottawa usually starts with one problem: there is not enough height downstairs. Many older homes have low basements, and some sit on shallow footings or stone foundation walls. Underpinning extends the foundation down below the original footing, so the floor can be lowered and the space can become a finished basement or a legal apartment.
The Ontario Building Code defines underpinning as strengthening a foundation or lowering its level, so lowering a basement floor below the footings is underpinning work. It needs a professional engineer's design, the engineer's review during construction, and a City of Ottawa building permit.
Our crews do the excavation and the concrete, and the same team finishes the space afterward, so the job is never handed from a foundation company to a renovator halfway through.
- Designed and reviewed by a professional engineer
- City of Ottawa permit and inspections handled for you
- New drains, waterproofing and slab while the floor is open
- A finished basement or legal apartment built on top
- Backed by our 7-year warranty
Underpinning vs Bench Footing
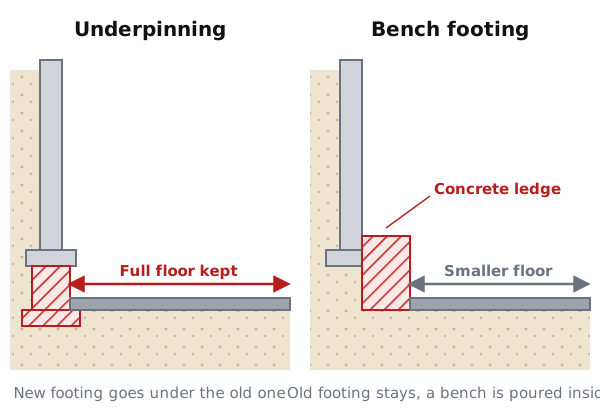
There are two ways to lower an Ottawa basement floor. The engineer picks the method based on how far down you need to go, the foundation and the soil.
Underpinning
The foundation is extended down underneath the existing footing, in sections, to a new and deeper footing. You keep the full floor area right to the walls, and it is the better fit when you need to go further down. It is also the more involved and more expensive method.
Bench Footing
The original footing stays where it is, and a concrete bench is poured along the inside of the foundation wall so the floor can drop next to it. It costs less, but it leaves a ledge around the edge of the room and gives up some floor width, which matters in a narrow basement. It suits a shallower lowering.
Lowering Your Basement for More Headroom
Basement lowering, sometimes called a basement dig out, means removing the old slab, excavating, and pouring a new floor further down. Most Ottawa homeowners lower their basement to reach the ceiling height the Building Code requires for a legal apartment, or simply to make the space comfortable to live in.
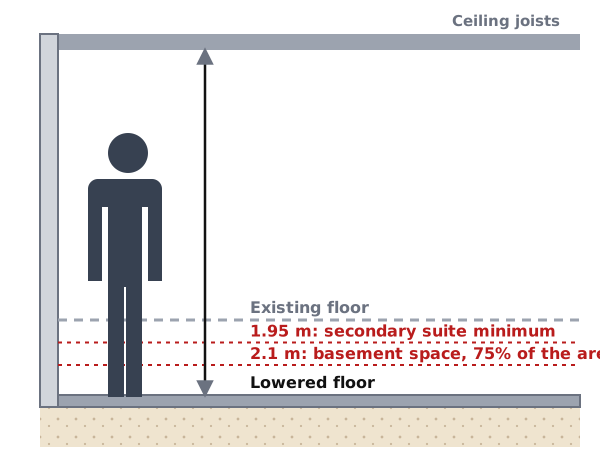
Measure from the floor to the underside of the joists, then check where ducts and beams drop lower, because those low points count too. We measure it at the first visit and tell you how far down you need to go.
Basement Apartment
A legal basement apartment, called a secondary suite in the Building Code, needs a ceiling height of at least 1.95 m, and 1.85 m under beams and ducts.
Finished Basement Space
Basement living space needs 2.1 m over at least 75% of the basement area, and 1.95 m under beams and ducts.
Bedrooms
The Building Code sets room minimums too. A bedroom needs 2.1 m over its whole area, or 2.3 m over at least half of it.
How Basement Underpinning Works in Ottawa
The engineer's design and the City's inspections set the order of the work. Here is how an underpinning job runs, from the first visit to the finished floor.
We look at the foundation, the walls, the drains, the height you have and the height you need, and whether a bench footing or full underpinning makes sense. On a semi-detached or row house we look at the shared wall too.
- Ceiling height measured, low points included
- Foundation and wall condition
- Drain and plumbing locations
- What the space will become
A professional engineer designs the underpinning, and we submit the drawings for a City of Ottawa building permit. The Building Code requires an engineered design for underpinning and for any work that goes below a neighbour's footings.
- Engineered drawings and work sequence
- Permit application prepared and tracked
- Shared walls reviewed on semis and row houses
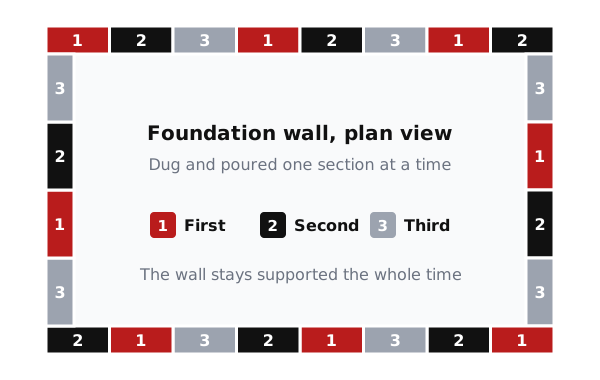
Our crews remove the slab, then dig and pour the new foundation one section at a time, in an order that keeps the wall supported throughout. The engineer reviews the work as it goes, and the City inspects the excavation.
- Alternating sections, never the whole wall at once
- Engineer's review during construction
- Excavation protected from freezing in cold weather
With the floor open, the under-slab drains are re-run and tested before they are covered, then drainage, waterproofing and the new slab go in. If fixtures end up below the sewer line, a sewage ejector may be needed.
- Underground plumbing tested before burial
- Drainage and waterproofing while it is accessible
- New, lower slab poured
Once the structure and slab are done, the same team frames, insulates and finishes the basement, or builds the apartment you lowered it for.
- Framing, insulation and drywall
- Bedrooms with egress windows
- One team from dig to final walkthrough
What Basement Underpinning Costs in Ottawa
Planning ranges for Ottawa homes. Your firm price comes after the engineer's assessment, because depth, foundation type and soil move it more than anything else.
Wall Length and Depth
Underpinning is priced mostly by how much foundation wall gets extended and how far down it goes. A small footprint or a shallow lowering sits at the low end.
Foundation and Soil
Much of Ottawa sits on sensitive marine (Leda) clay, and the Building Code requires engineered footings on it. Stone or block walls and wet soil add work.
Plumbing and Drains
Lowering the floor means re-running the drains under the new slab. If fixtures end up below the sewer line, a sewage ejector adds to the cost.
The structural work typically runs about $400 to $600 per linear foot of foundation wall. Finishing the space is priced separately; see our basement finishing costs.
Basement Underpinning Questions
Yes. Underpinning is structural work done under a City of Ottawa building permit. The Ontario Building Code requires a professional engineer to design it and to review the construction, and the City inspects the excavation. We prepare the drawings and manage the application. Read more about basement permits in Ottawa.
Yes. A basement floor can be lowered with a bench footing or with full underpinning, depending on how much height you need and what the engineer finds. Either way it is engineered, permitted structural work, and the new drains, waterproofing and slab go in while the floor is open.
The Ontario Building Code requires a ceiling height of at least 1.95 m in a secondary suite, and 1.85 m under beams and ducts. If your basement is short of that, lowering the floor is usually the fix, and we plan the apartment around the new height.
Underpinning extends the foundation down underneath the existing footing, so you keep the full floor area. A bench footing leaves the original footing in place and pours a concrete ledge along the inside of the wall, which costs less but takes up some floor width. The engineer recommends the method for your house.
As a planning range, a bench footing runs about $25,000 to $45,000, full underpinning of a typical basement about $60,000 to $90,000, and deep or complex jobs $90,000 to $120,000 or more. That works out to roughly $400 to $600 per linear foot of foundation wall for the structural work. Your firm price comes after the engineer's assessment.
Yes. On a semi or row house we review the shared wall and the neighbour's footings with the engineer before design. The Building Code requires an engineered design when the work goes below an adjacent building's footings, and the excavation must not damage the neighbouring structure.
Basement Underpinning Across Ottawa
Underpinning comes up most in older neighbourhoods with low basements and shallow footings. Pick your area for the local detail, or see our main basement renovations in Ottawa page.
