


Basement Apartment Contractors in Ottawa
Turn your basement into a legal second unit, designed and built to the 2024 Ontario Building Code and permitted by the City of Ottawa. One team handles the drawings, the permit, the build, and every inspection.
A Legal Basement Apartment, Not Just a Finished Basement
A basement apartment is a separate home under your own roof, with its own kitchen, bathroom, and way in. What makes it legal is not the finishes. It is the building permit, the fire separation between the units, the escape routes, and the inspections that prove it was all built right. That is what makes a basement apartment rentable, insurable, and something a buyer will pay for.
As basement apartment contractors, OGC builds the whole secondary suite under one roof: feasibility, drawings, the City of Ottawa permit, construction, and the final inspection. If rental income is the goal and you are still deciding between a basement unit, a coach house, or an addition, start with our income suite page.
- Zoning, ceiling height, and entrance checked before design
- Fire separation, egress windows, and interconnected alarms built in
- Permit drawings, submission, and every inspection handled
- Fixed pricing and an industry-leading 7-year warranty
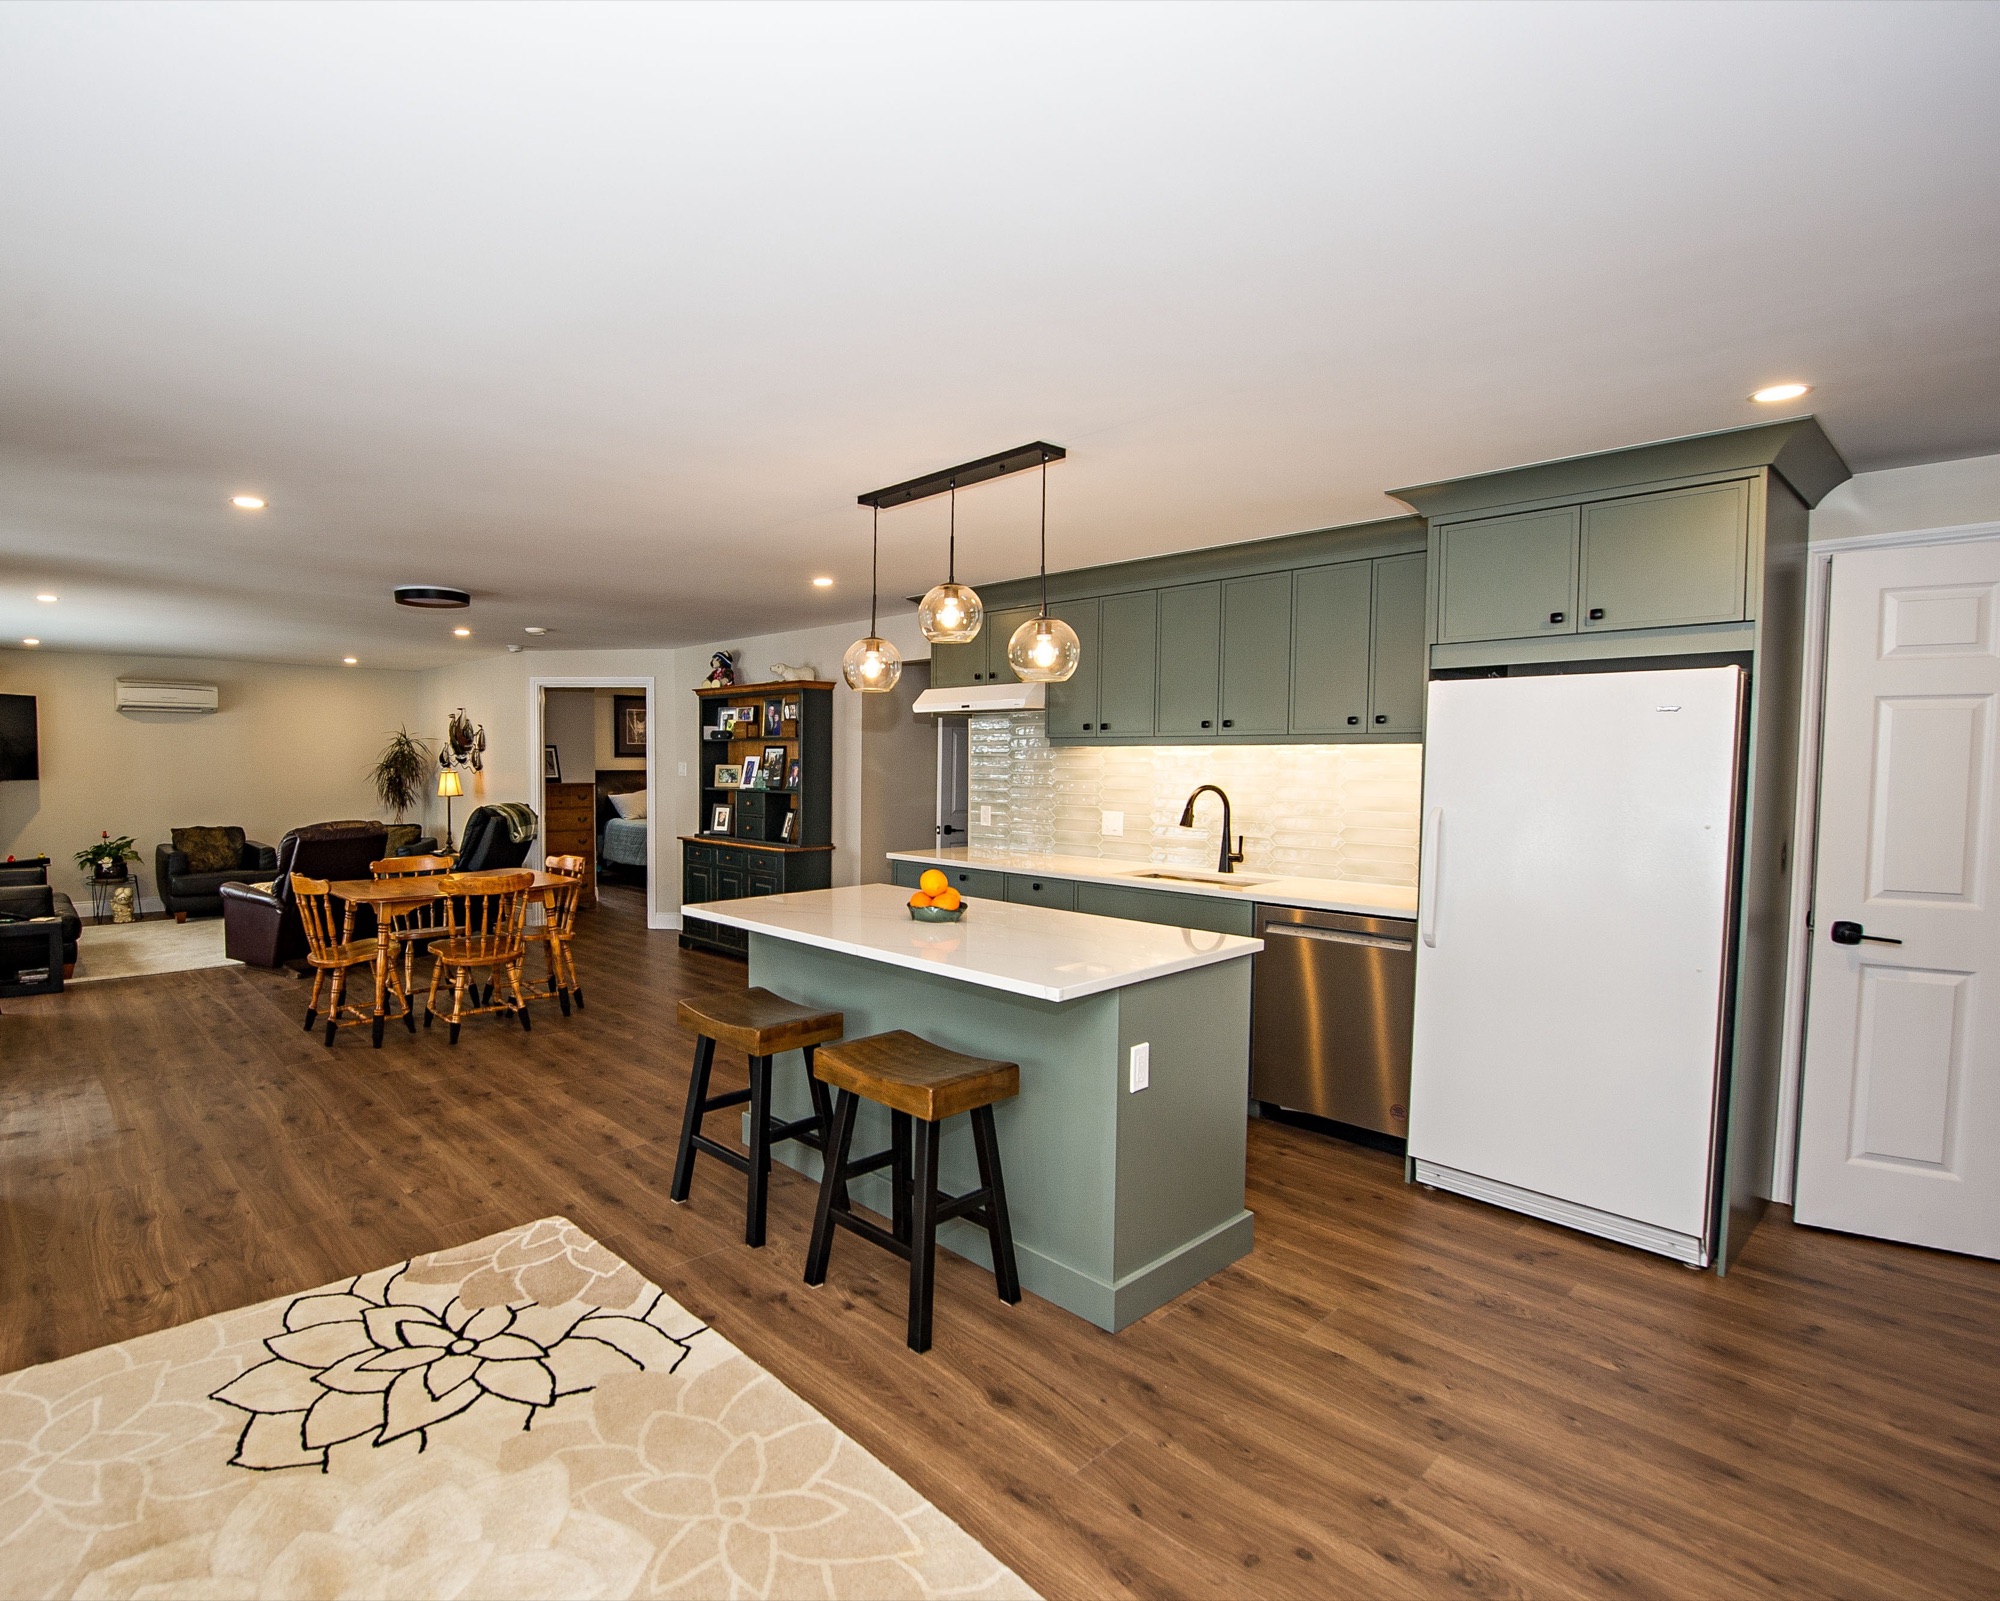
What Makes a Basement Apartment Legal in Ottawa
A legal basement apartment in Ottawa is a secondary dwelling unit built under a permit to the Ontario Building Code. These four requirements decide whether your basement qualifies and what the build has to include.
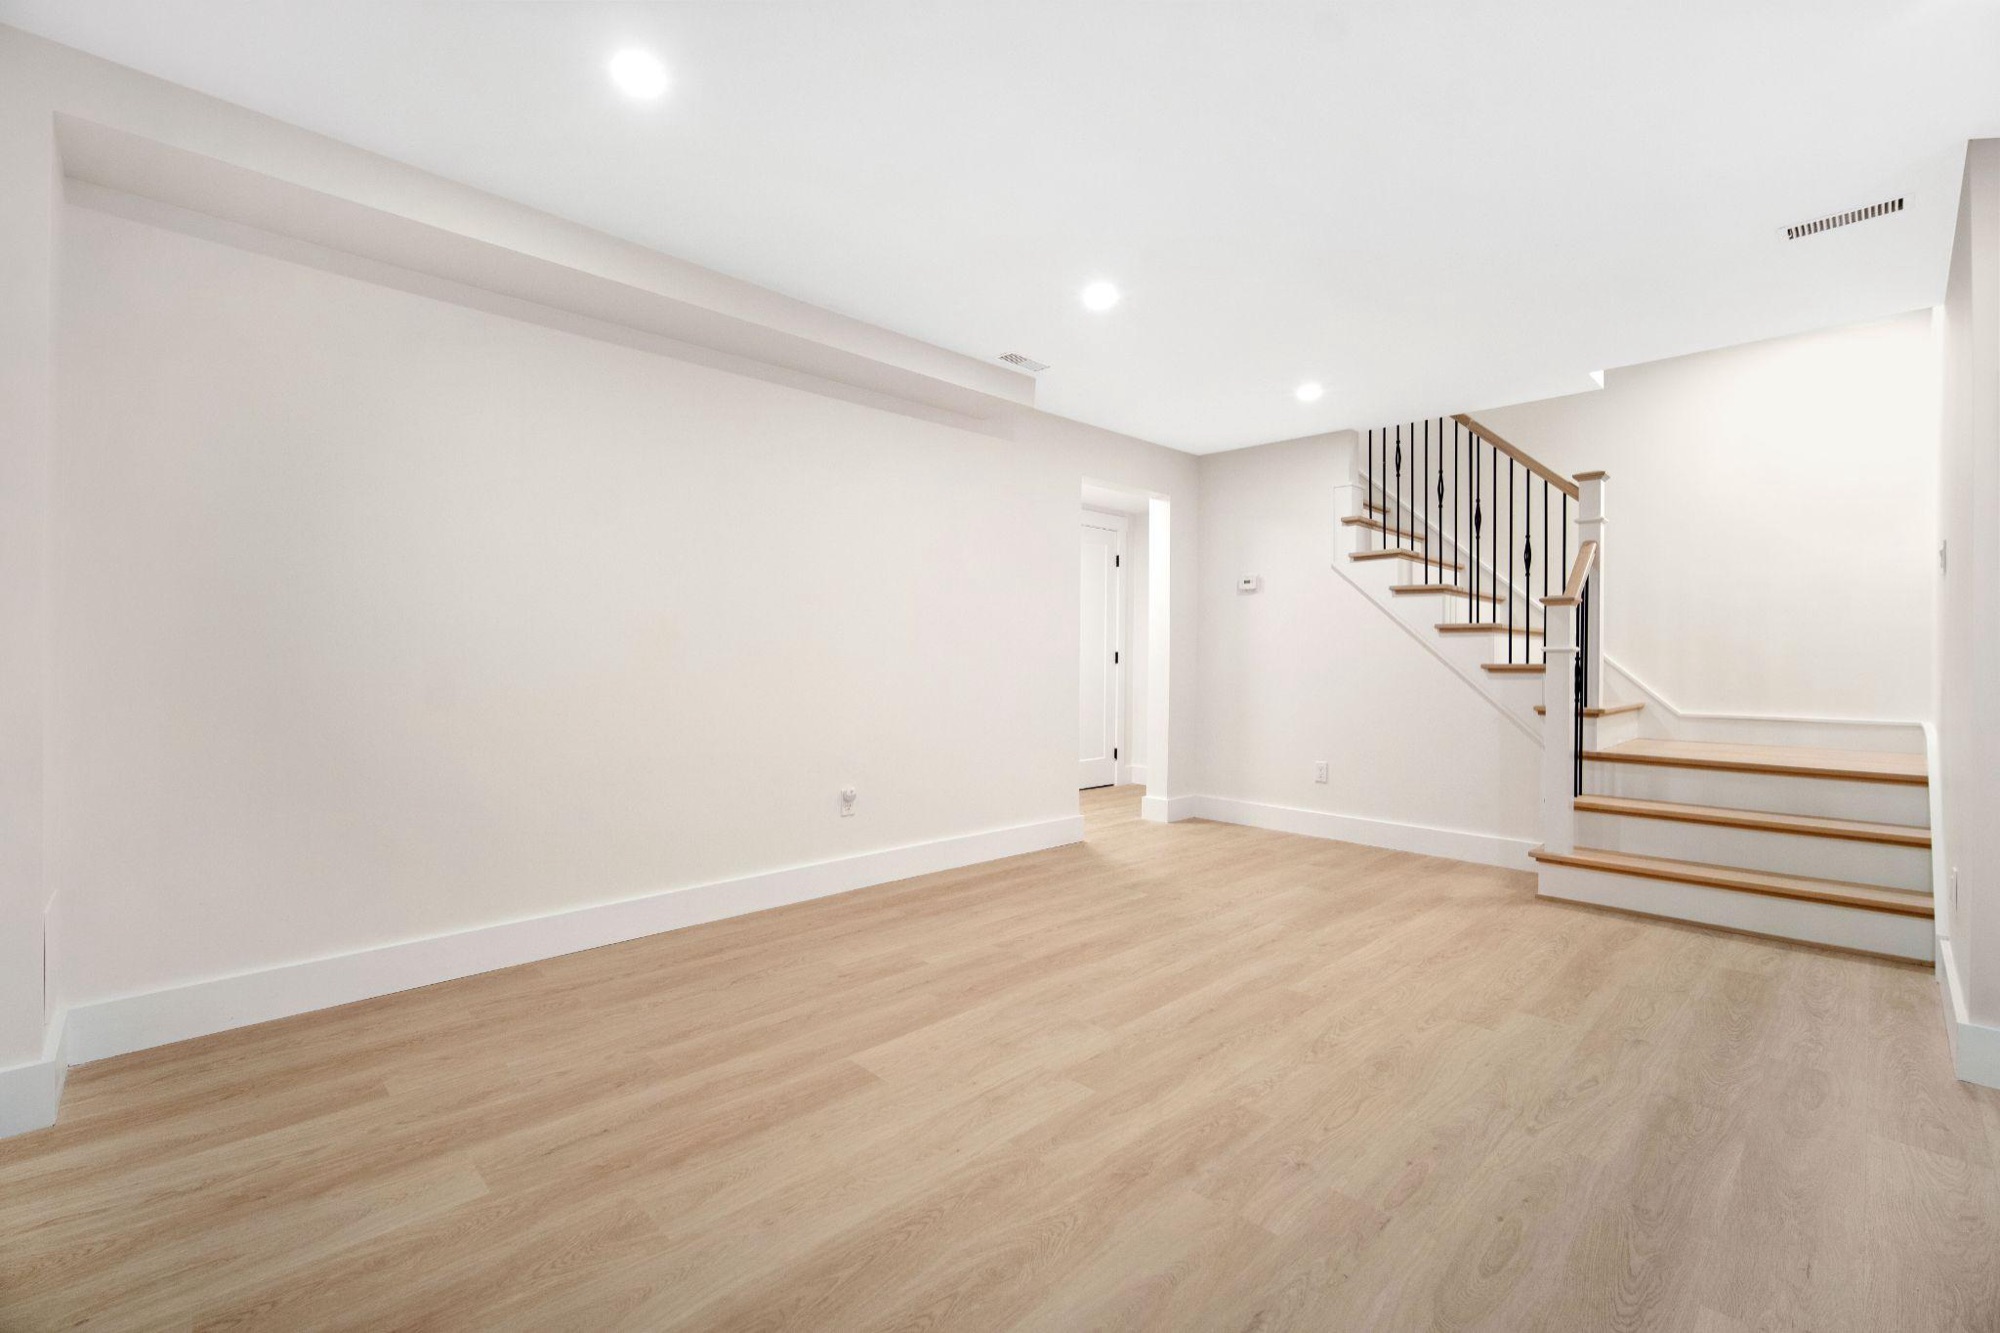
Ceiling Height
A secondary suite needs at least 1.95 m of ceiling height, and 1.85 m under beams and ducts. Many older Ottawa basements fall short once a floor and ceiling go in. Where yours does, underpinning or lowering the floor is how we get there.
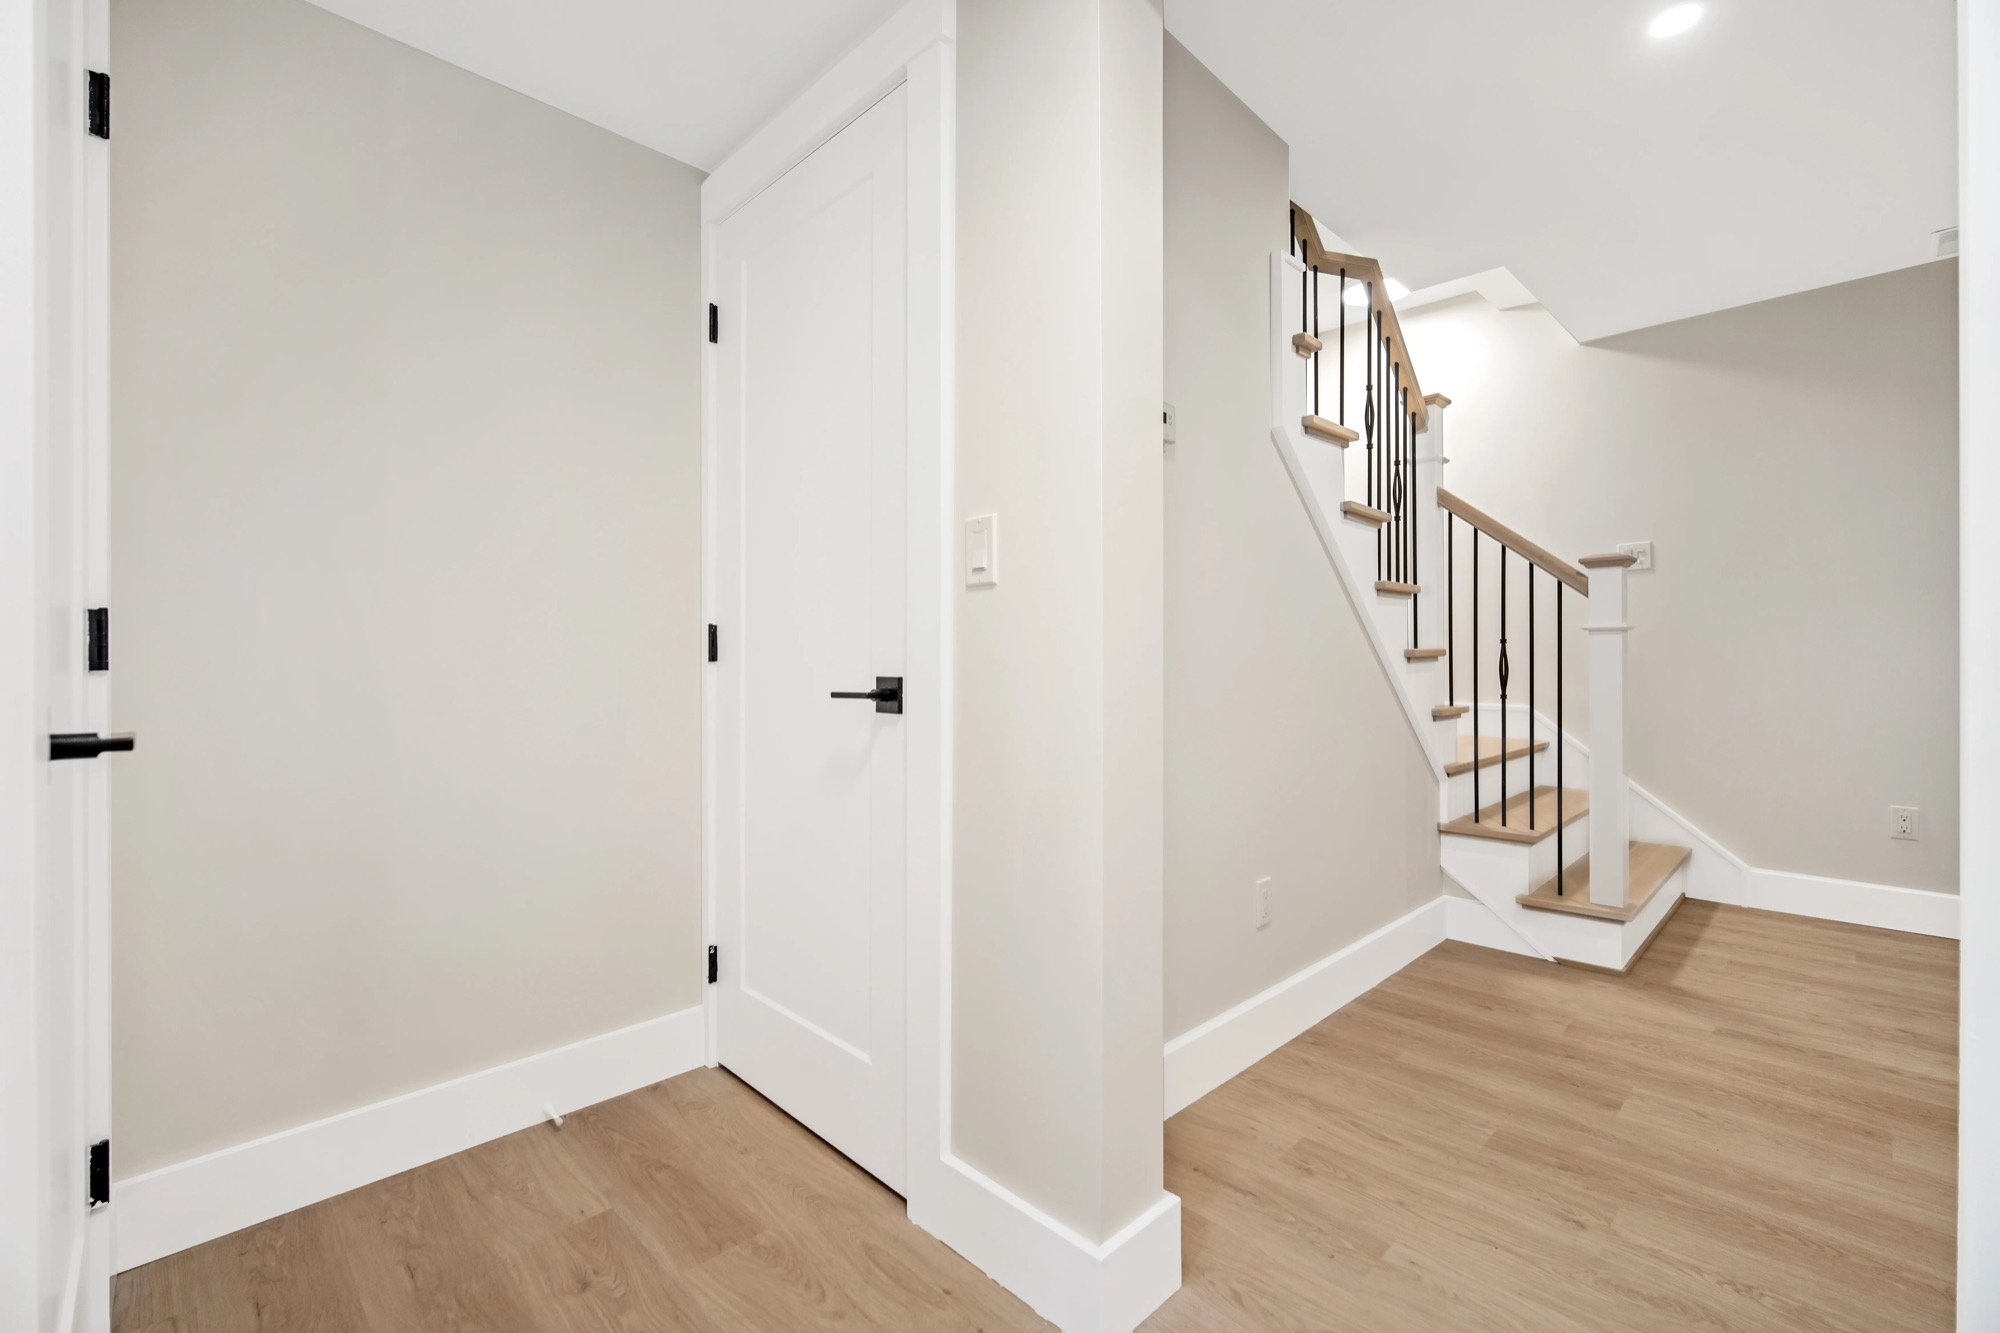
Fire Separation
The two units are separated by a fire-rated assembly, 45 minutes under the new-construction rule, or a continuous layer of 15.9 mm Type X drywall in a house with a secondary suite. Houses at least five years old can use the Code's alternative compliance options for existing buildings.
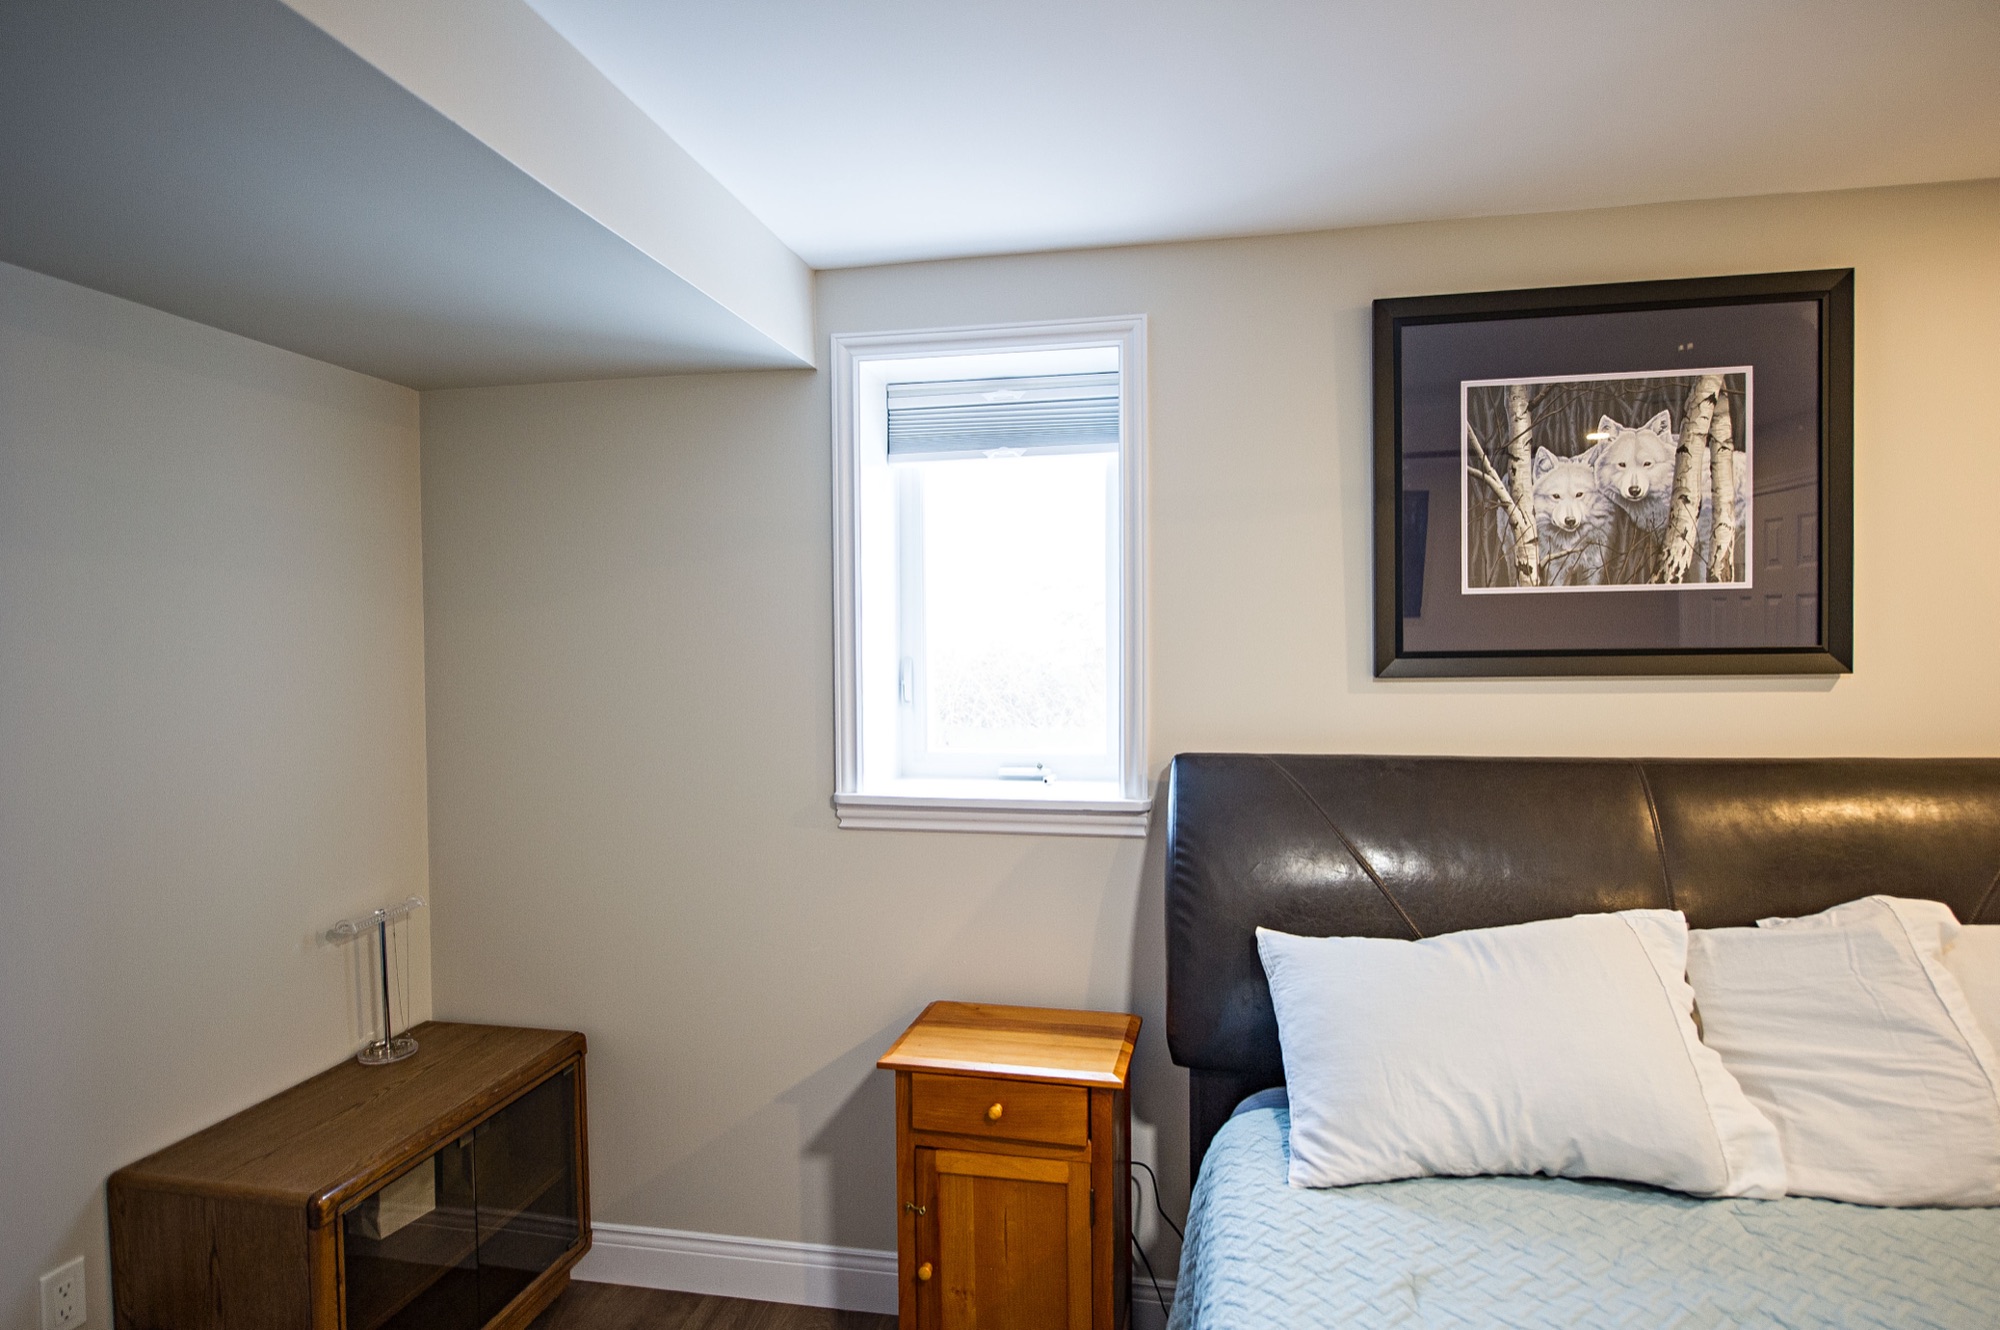
Bedroom Windows
Each floor with a bedroom needs a window you can escape through without tools: at least 0.35 m² of opening with no dimension under 380 mm. Where it opens into a window well, the well needs 550 mm of clear space in front of the window.
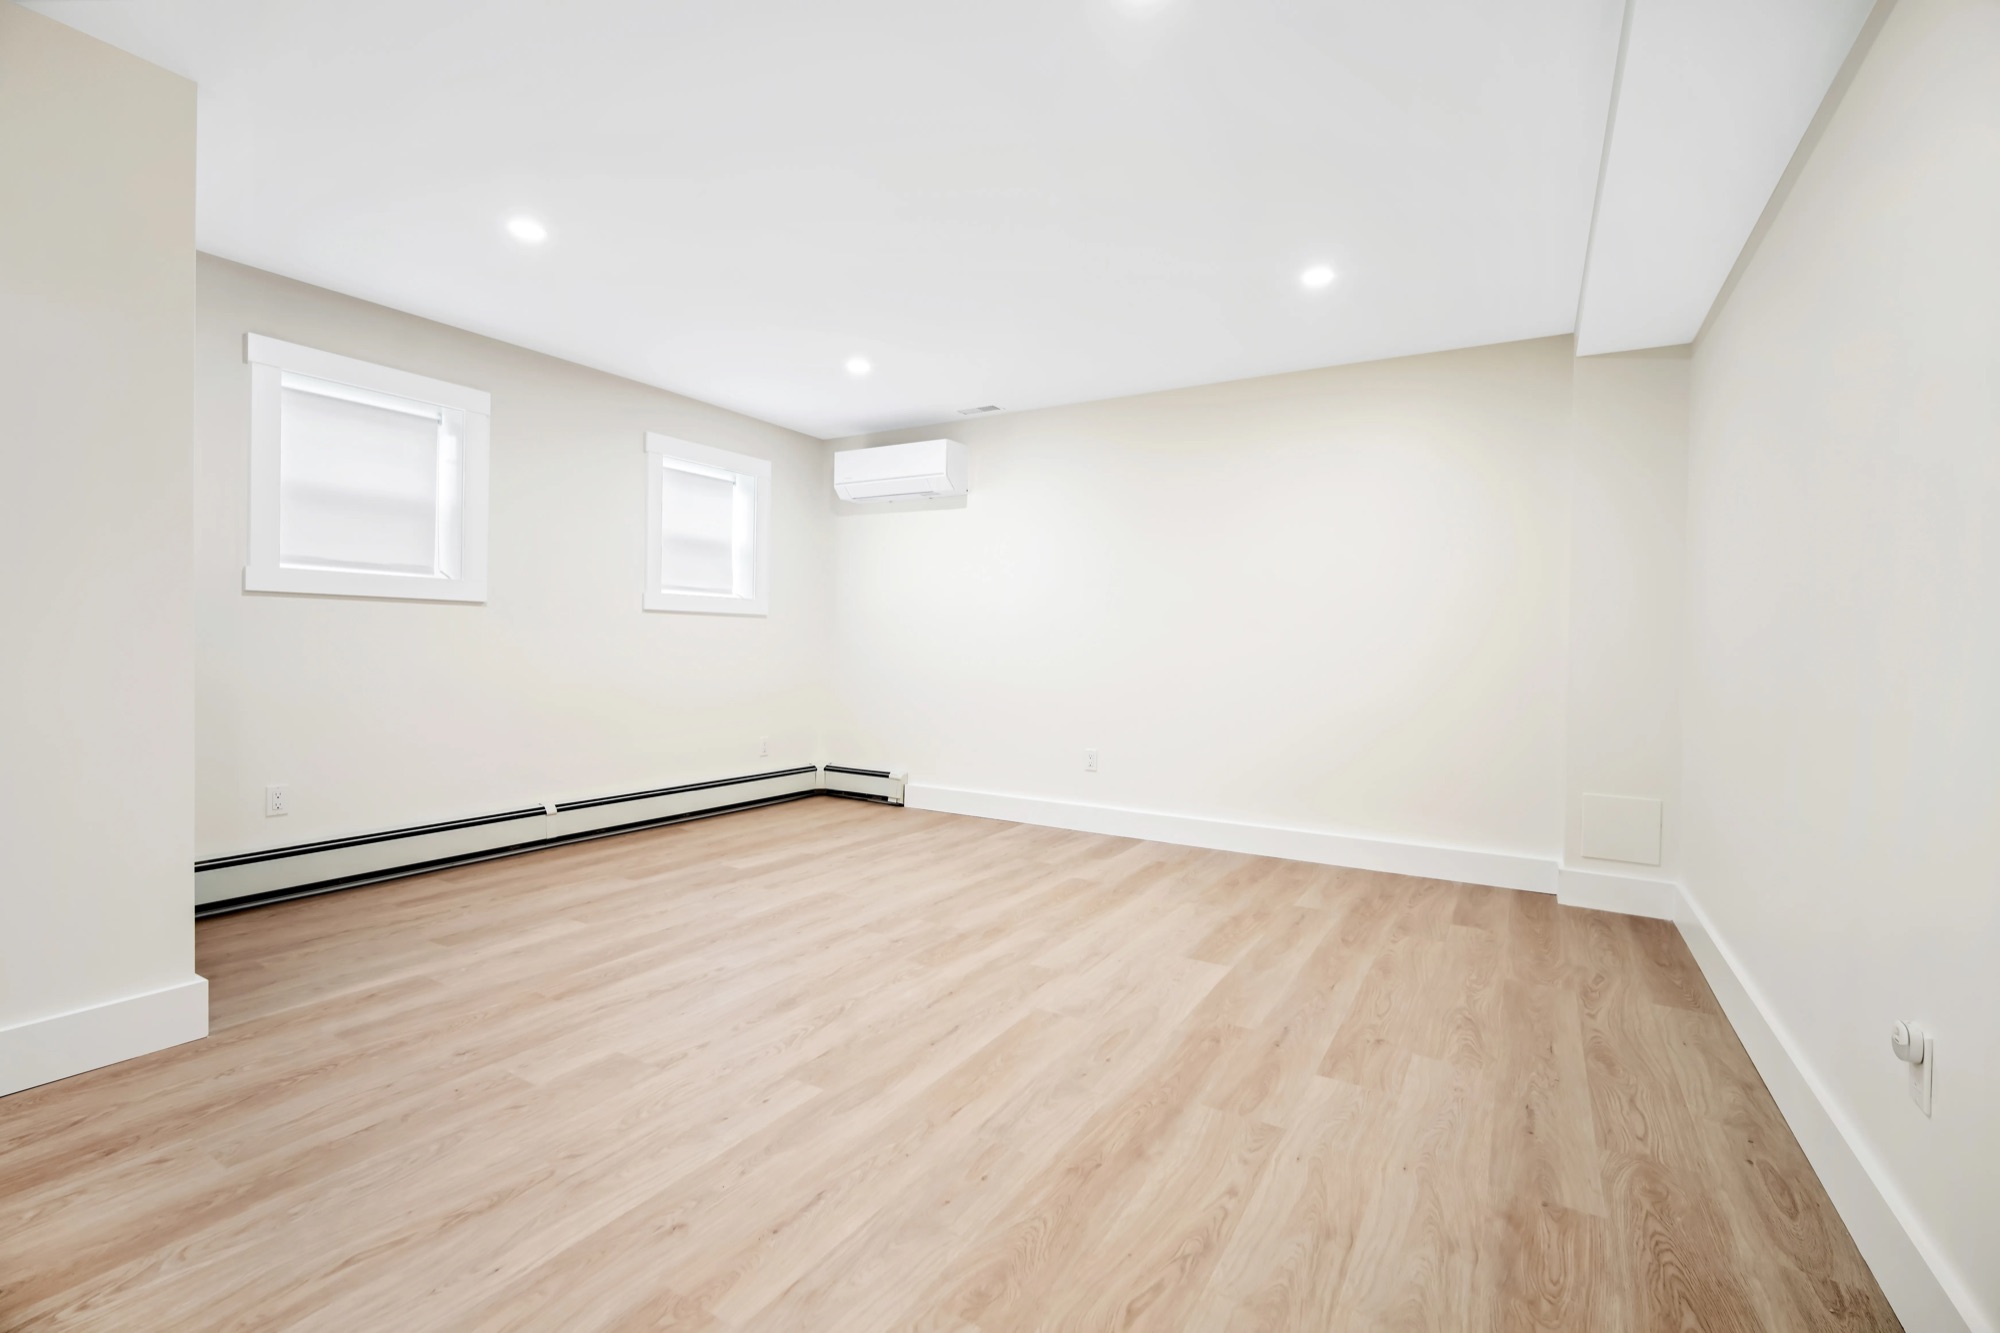
Heat, Air, and Alarms
Ductwork serving one unit cannot connect directly to the rest of the house, so the apartment gets its own distribution or its own system. Smoke and carbon monoxide alarms are hard-wired and interconnected, so one alarm sounds in both units.
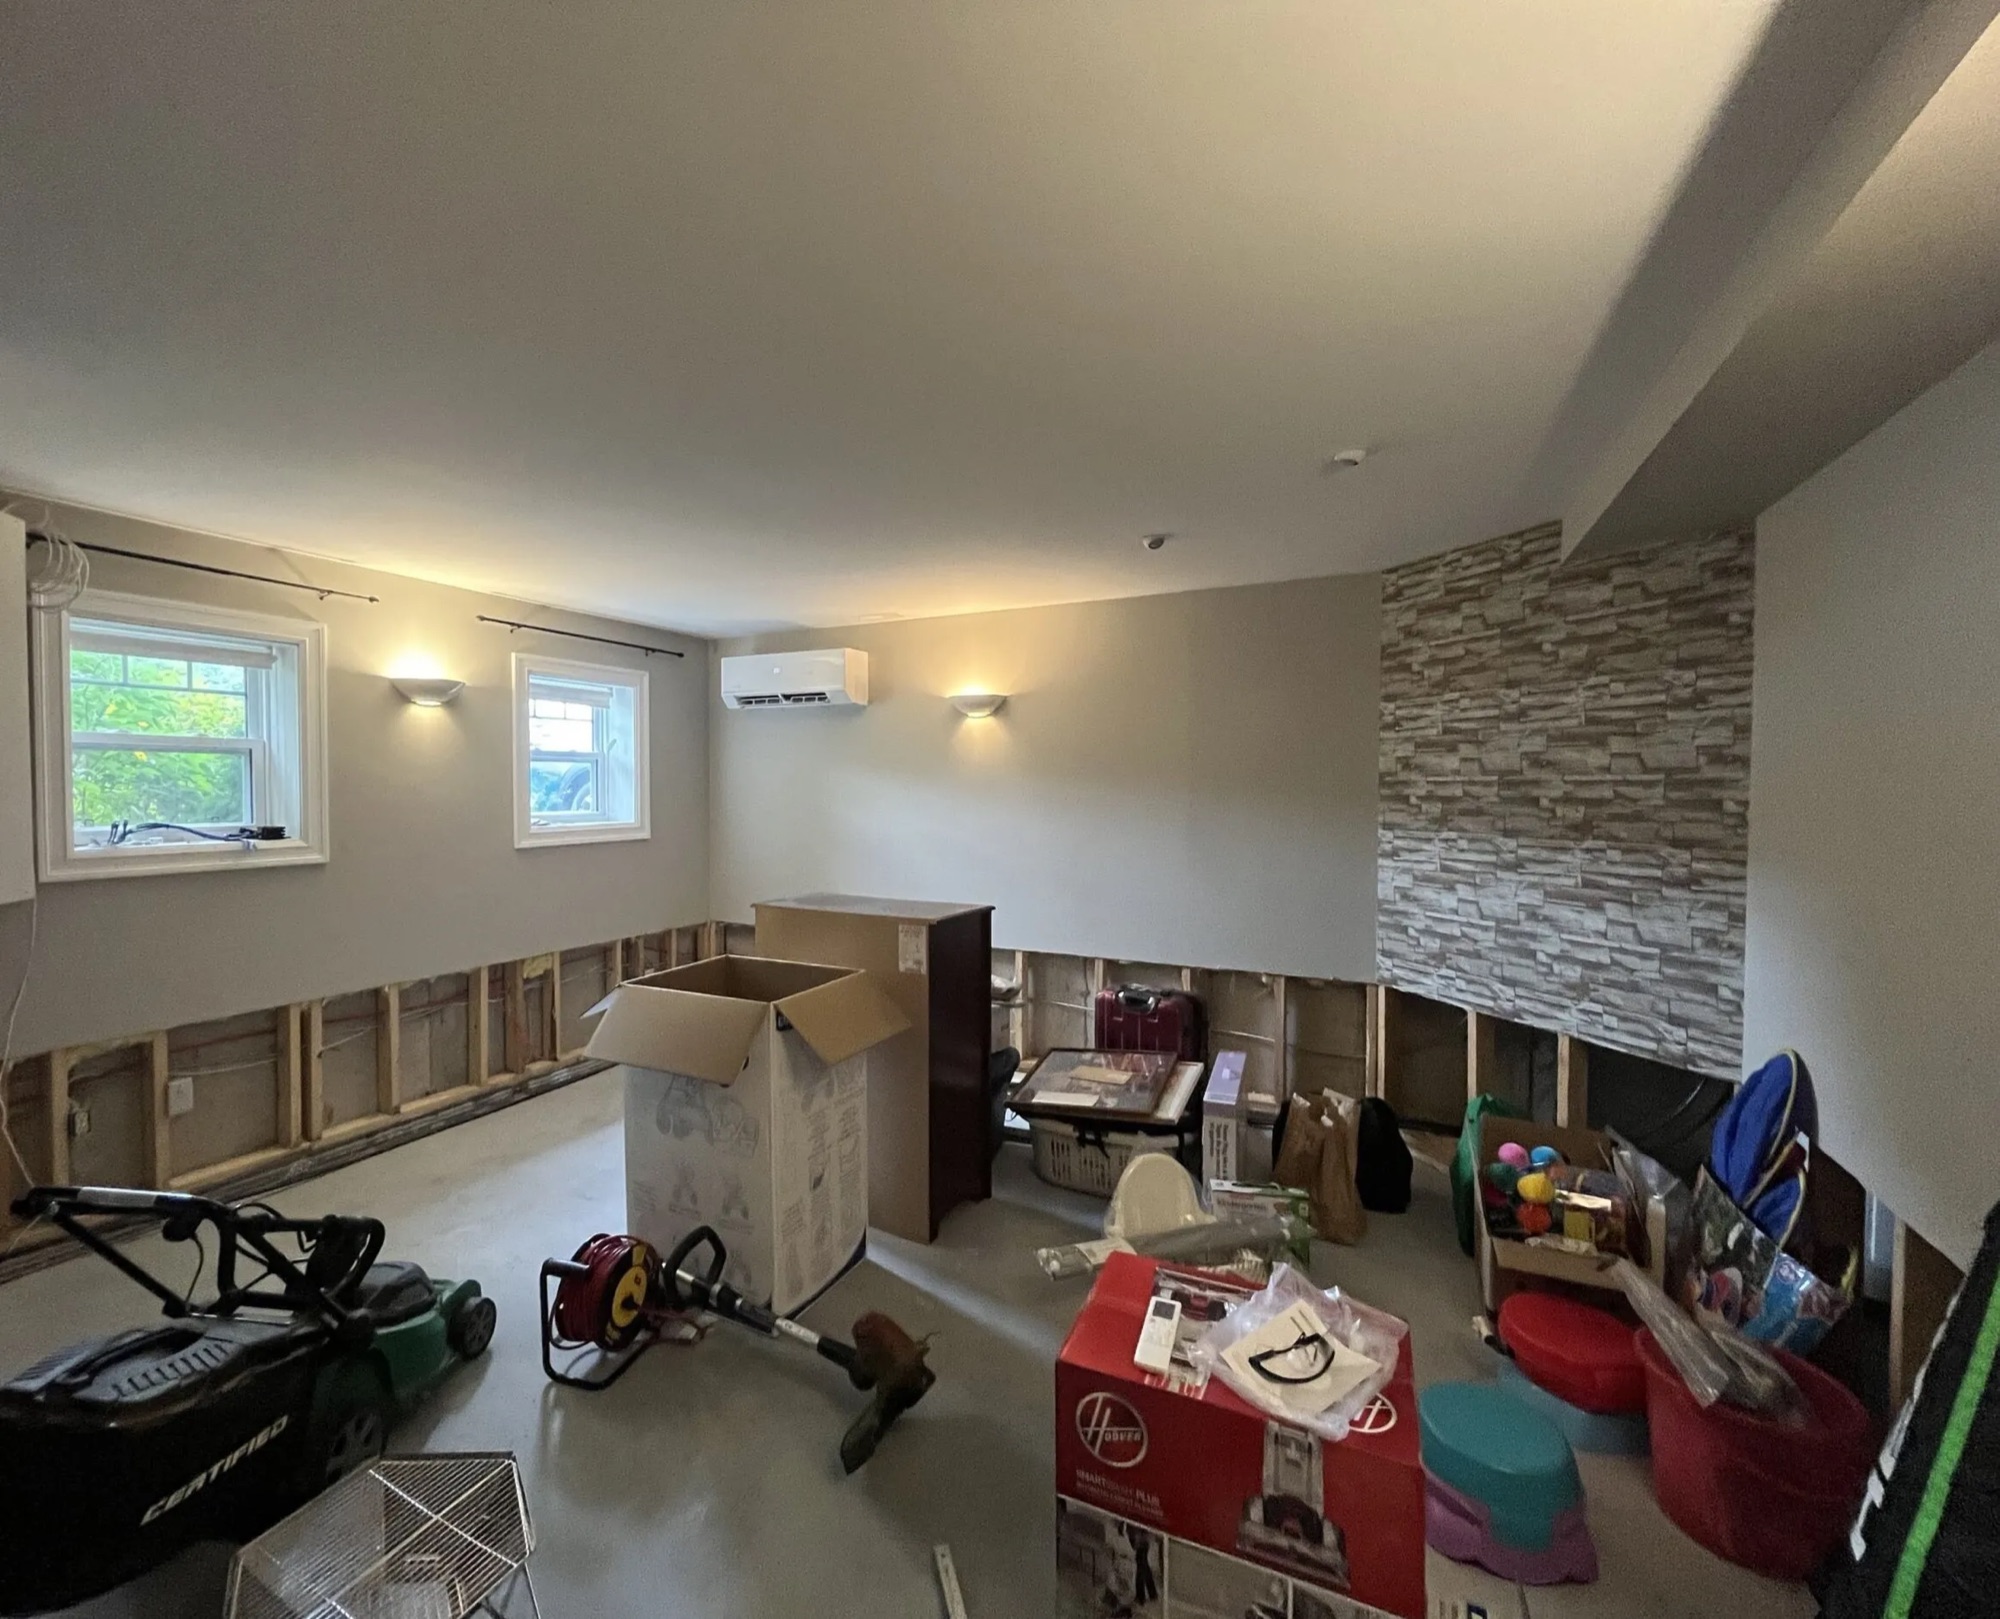
How We Build a Basement Apartment in Ottawa
From the first visit to the day you hand over the keys, here is the full sequence of a basement apartment build.
We measure the ceiling height under the ducts and beams, look at where an entrance and bedroom windows can go, check the electrical panel and drains, and confirm what your lot's zoning allows. You know whether the basement qualifies before you spend on drawings.
- Ceiling height measured at the lowest points
- Entrance and window options on your lot
- Panel, drains, and heating reviewed
We lay out the apartment in 3D, then prepare the drawing set: floor plan, fire separation details, egress, plumbing, and heating. You approve a fixed-price scope before anything is ordered.
- 3D layout of the suite
- Code-compliant permit drawings
- Fixed-price scope of work
We submit the building permit application to the City. The Building Code sets a first-review target of 15 business days for a unit added to a house. Permit fees are based on the construction value of the work.
- Application prepared and submitted for you
- City comments answered by our team
- No work starts before the permit is issued
Window openings are cut, the entrance is built, and moisture is dealt with before anything is closed in. Then framing, plumbing, electrical, and the apartment's heating distribution go in together.
- Bedroom window openings and wells
- Entrance, framing, and insulation
- Plumbing, electrical, and heating rough-ins
Underground plumbing is tested before it is buried, and framing and rough-ins pass inspection before drywall. Electrical work is filed separately with the Electrical Safety Authority. Then the fire-rated drywall goes up and the interconnected alarms are wired in.
- City rough-in inspections
- ESA notification and electrical inspection
- Fire separation and alarms installed
Kitchen, bathroom, flooring, and trim go in, then we book the City's final inspection. You get a finished, inspected basement apartment and your 7-year warranty paperwork.
- Kitchen, bathroom, and finishes
- Final building inspection
- Walkthrough and warranty handover
Basement Suites We've Built in Ottawa
Kitchens, bathrooms, bedrooms, and laundry from real OGC basement projects, the rooms that turn a basement into a home of its own.
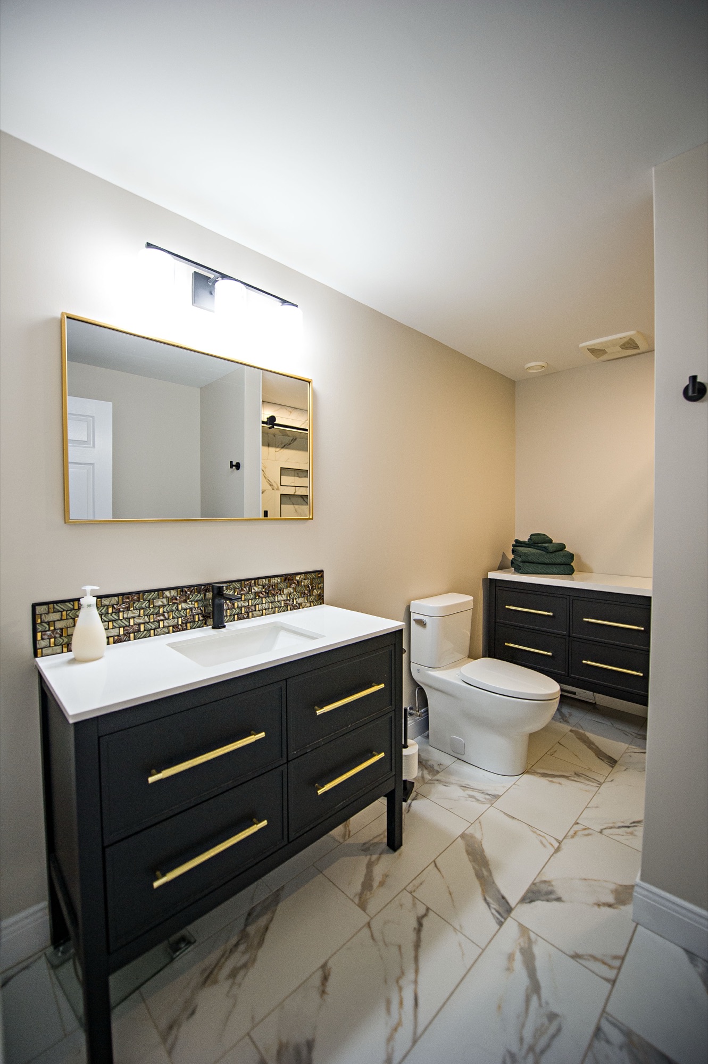
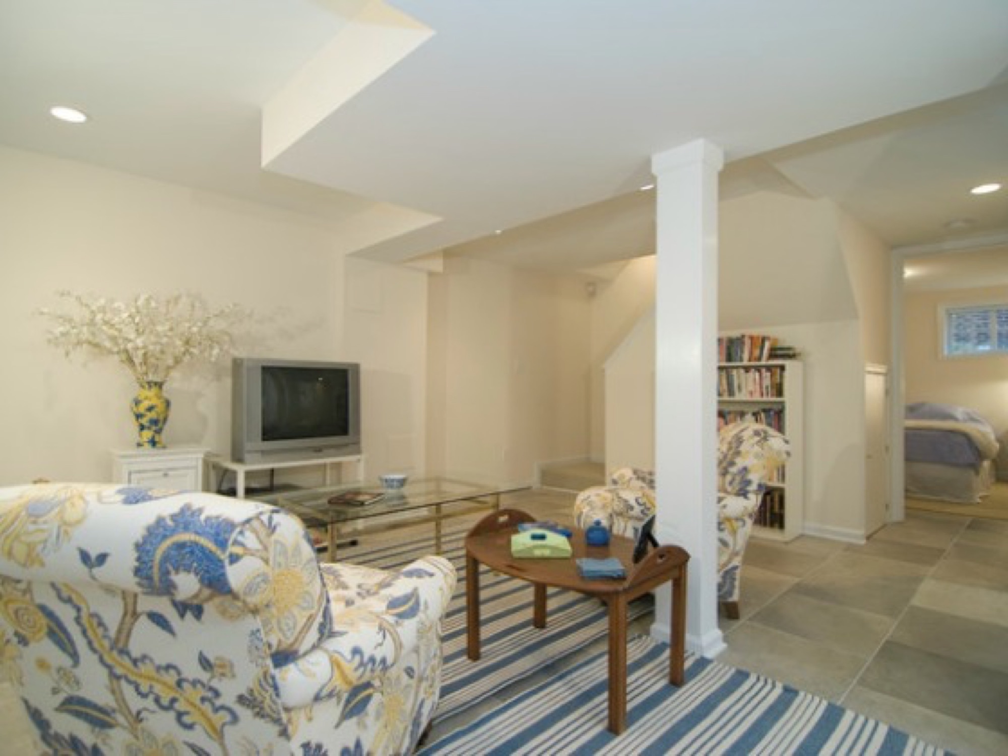
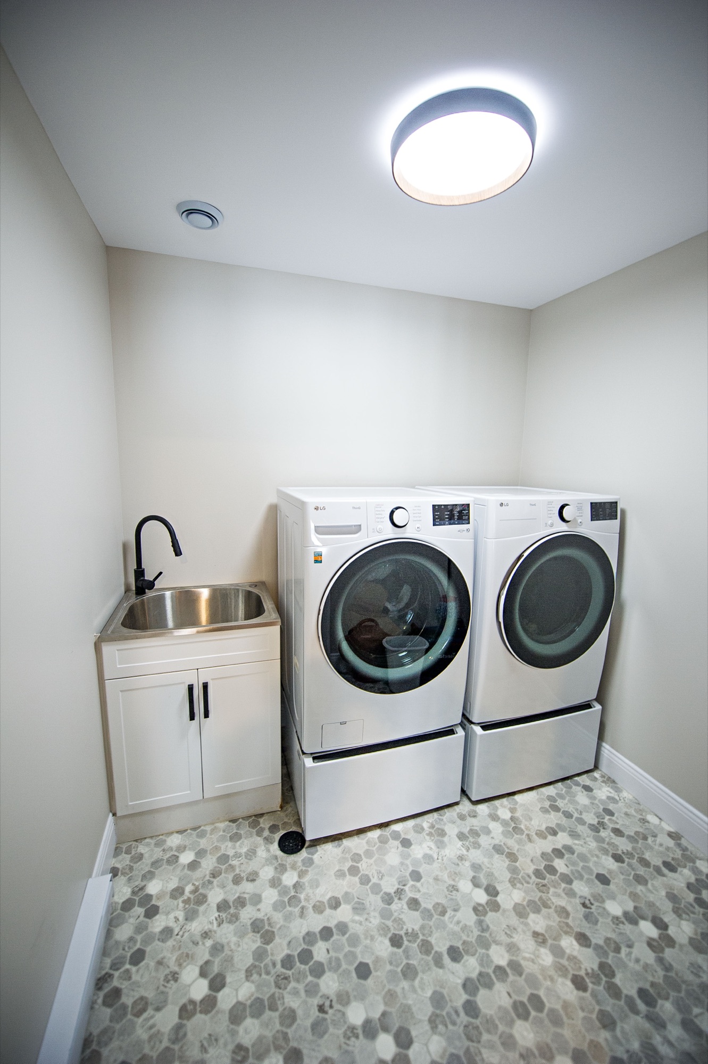

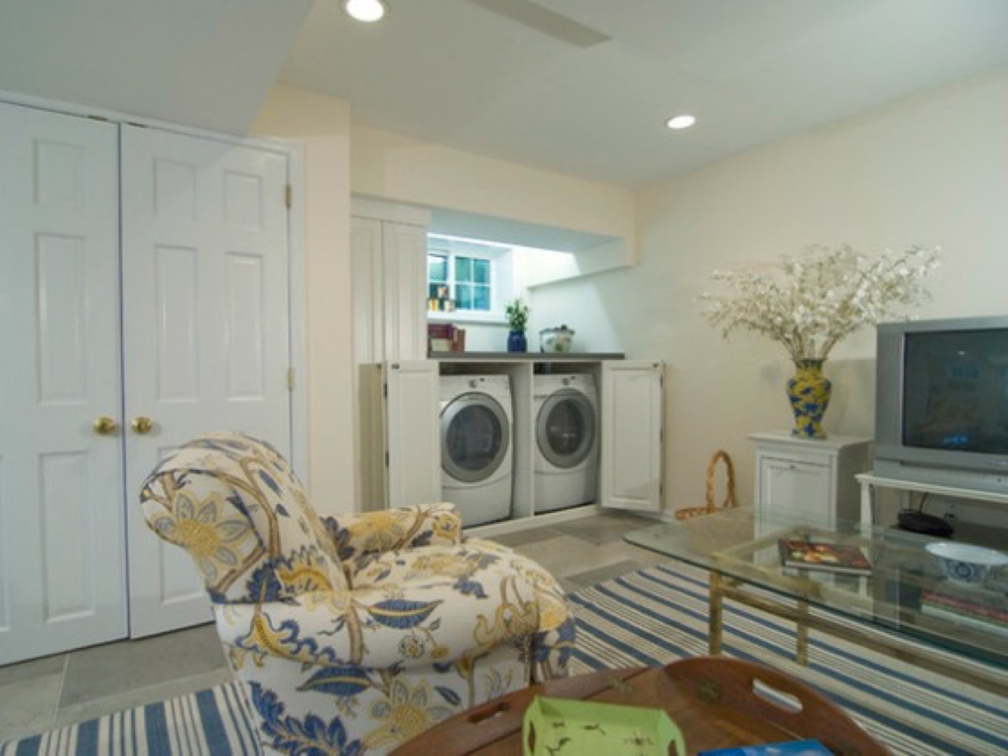
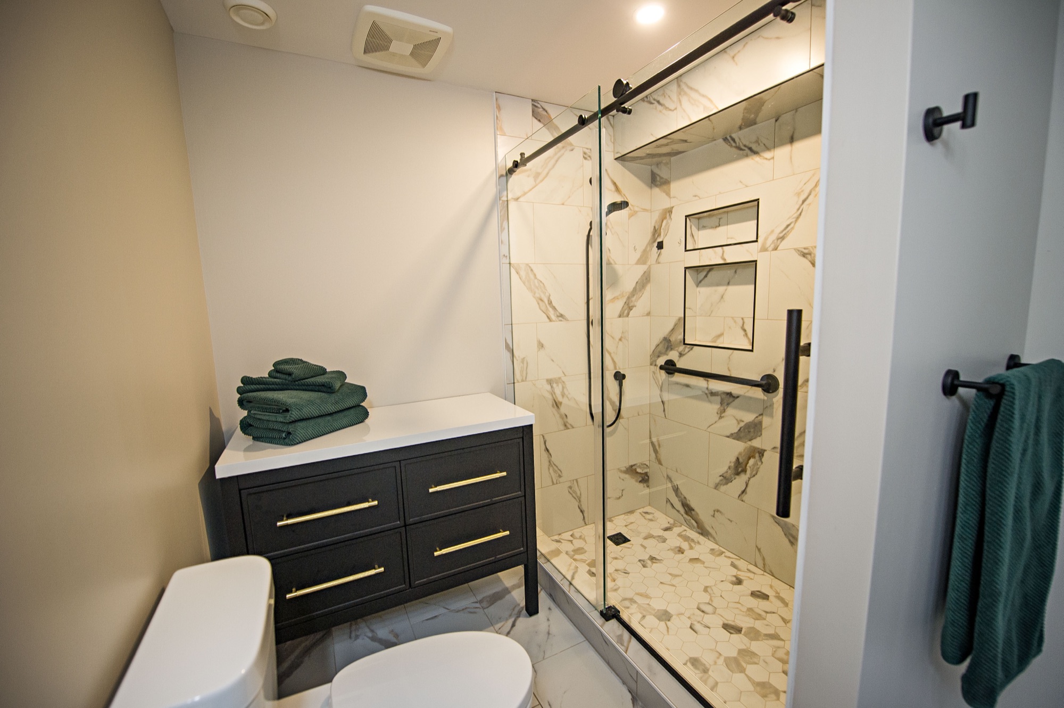
See the full project stories: Beyond Expectations basement, Guest suite and office, and Resilient basement rebuild.
Why Ottawa Homeowners Choose OGC
For over a decade, OGC has been Ottawa's most reviewed design-build firm, with 200+ verified reviews across Google, Houzz, and HomeStars.
True Design-Build, One Roof
Design, drawings, permits, and construction all run in-house. No finger-pointing between a designer and a builder, just one accountable team from the first measurement to the final inspection.
One Dedicated Project Manager
A single project manager runs your basement apartment build and stays reachable by phone or text the whole way through. No handoffs, no gaps, no wondering who's in charge.
See It Before We Build It
Every suite starts with 3D renderings so you can see the finished apartment before a single wall is framed. Change it on screen, not on site.
Fixed Pricing, No Surprises
What you're quoted is what you pay. No hidden fees, no mid-project change orders. OGC's price-match guarantee backs every contract we write.
Industry-Leading 7-Year Warranty
OGC backs every basement apartment with a 7-year warranty, one of the strongest in Ottawa. A second unit is a long-term investment, and your peace of mind should match it.
Ottawa's Most Recognized Renovation Team
OGC is a member of the GOHBA, Tarion, RenoMark, CHBA, and the Ottawa Chamber of Commerce, and has been named Ottawa's Small Business of the Year. Our work has been featured on CTV, HGTV, and in Ottawa press.
What Ottawa Homeowners Say About Us
The Hard Parts of a Basement Apartment, Handled
Most basement apartment projects stall on the same four problems. Here is how we deal with each one before it costs you.
Height is the first thing we check, because it decides whether a legal basement apartment is possible at all. The Code wants 1.95 m in a secondary suite, and 1.85 m under beams and ducts. We measure at the lowest points, reroute ducts where that buys real height, and when the numbers are not there, we lower the floor by underpinning or a bench footing, engineered and permitted, before the suite is built.
A walk-out or an existing side door is the easy case. Without one, a new entrance usually means excavating an exterior stairwell, cutting the foundation wall, and draining the base so it does not fill in a spring thaw. Side yard setbacks decide whether it fits on your lot. Read what a separate basement entrance costs in Ottawa.
Most Ottawa houses have one forced-air furnace, but the Code does not allow ductwork serving one unit to connect directly to the rest of the house. That keeps smoke from travelling between units. The fix is separate distribution off the existing equipment or a separate system for the apartment, such as a ductless heat pump, and we size it during design.
An existing two-unit house that does not meet the Building Code's fire safety requirements falls under the Ontario Fire Code's retrofit rules, enforced by Ottawa Fire Services. Bringing the suite up to the Building Code under a permit is the clean way out. We start by checking what the house already has, because some existing assemblies count toward compliance and should not be torn out before a plan is in place.
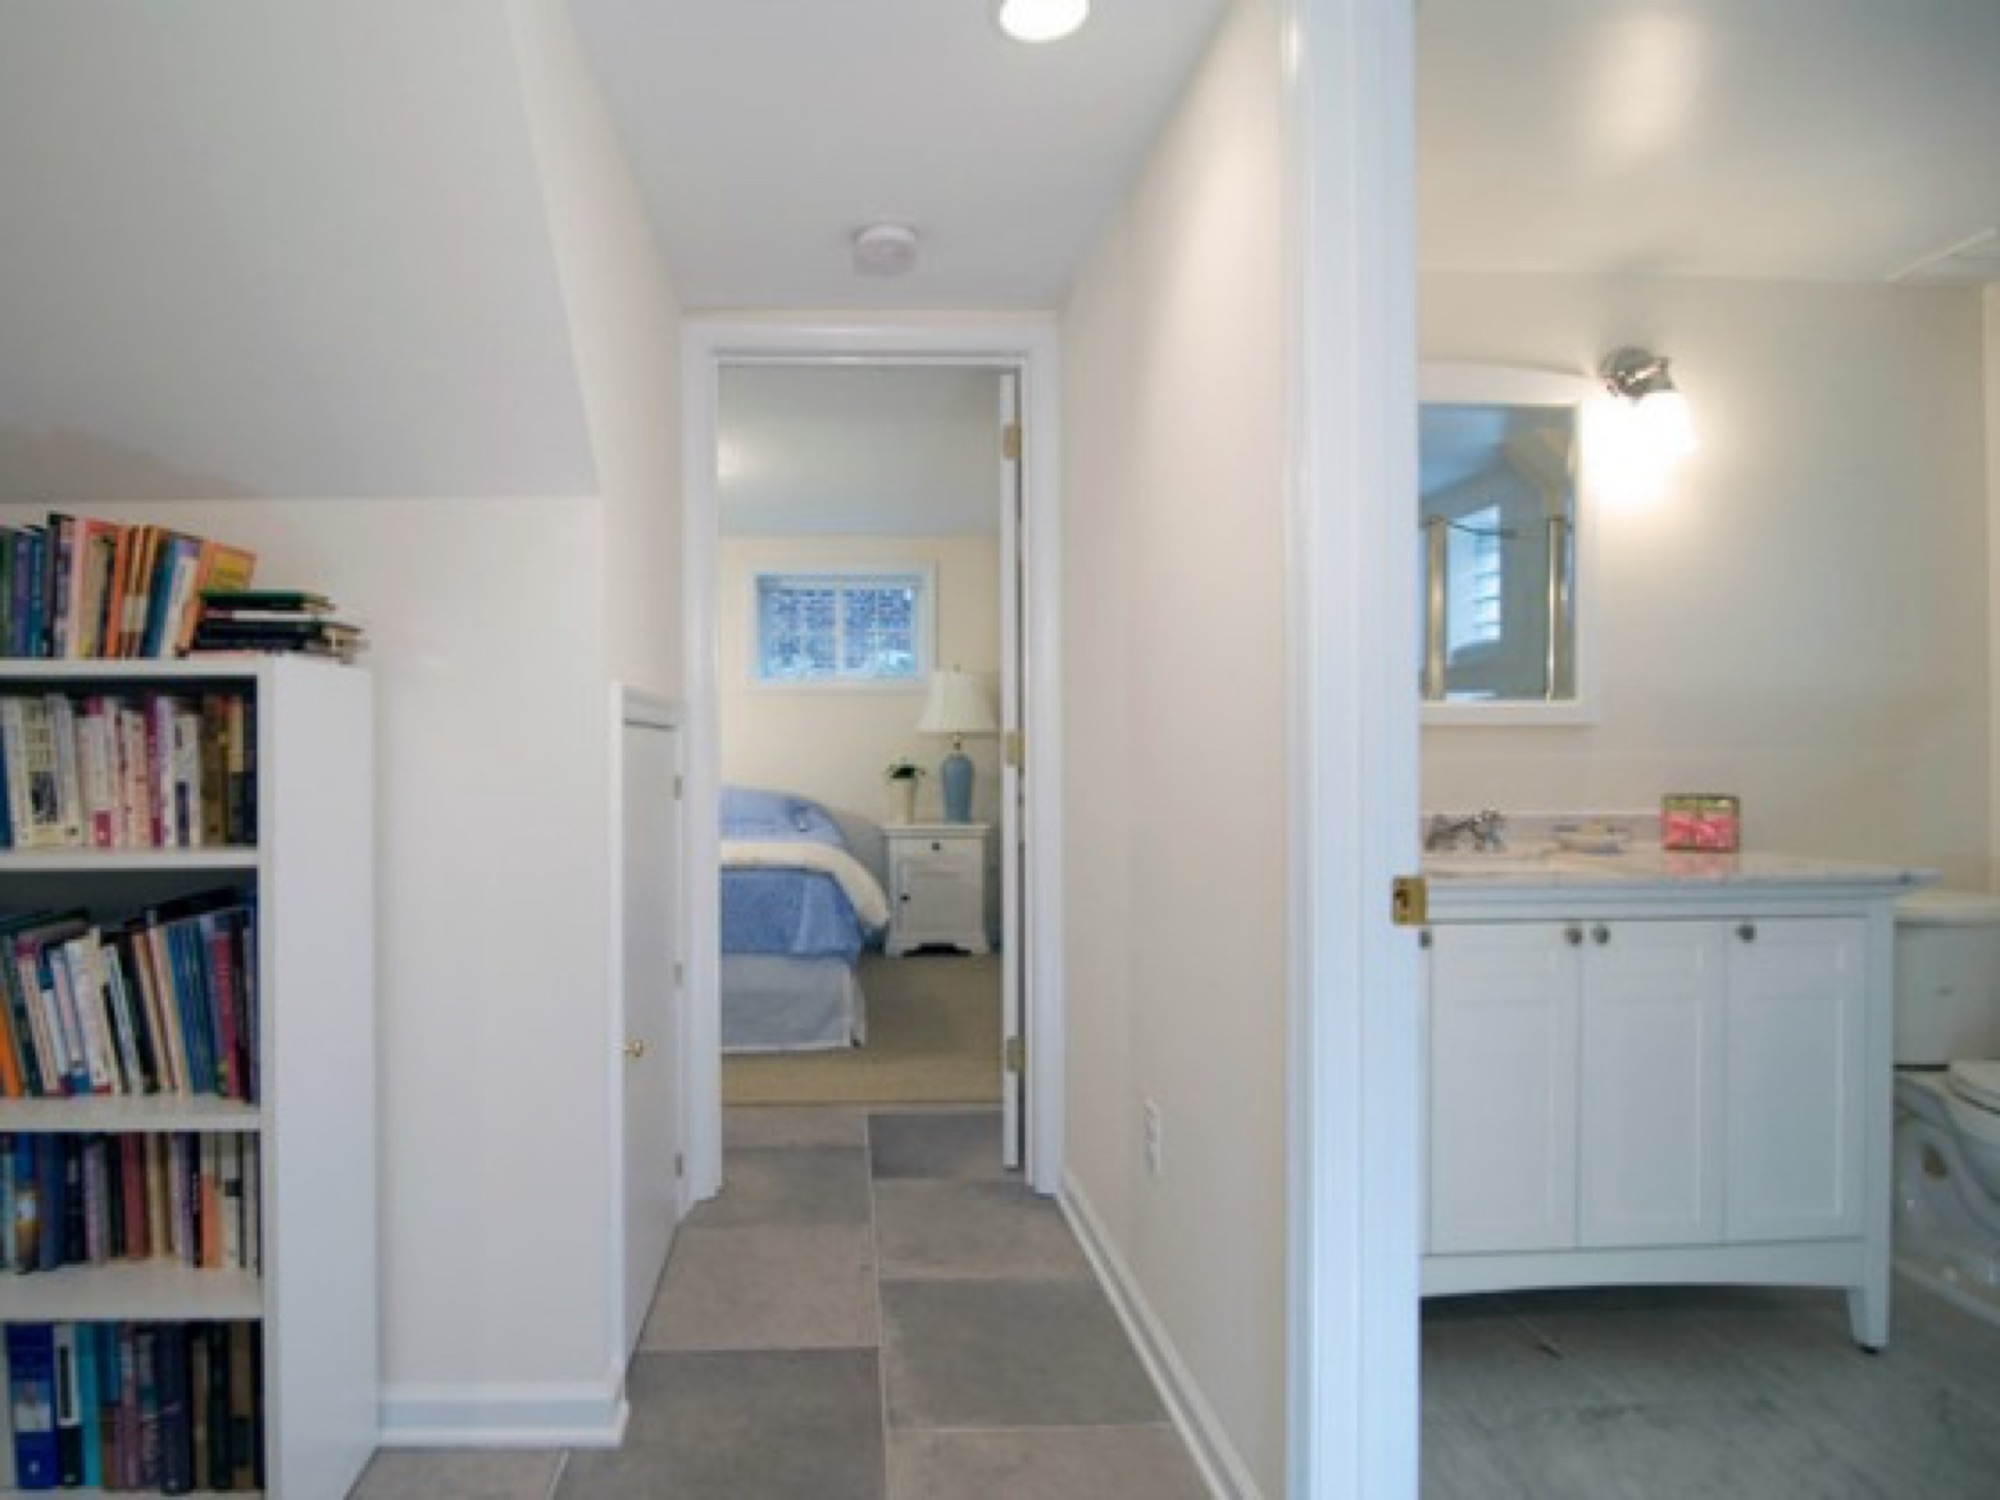
What a Basement Apartment Costs in Ottawa
Most Ottawa basement apartments cost $70,000 to $250,000. Ceiling height, the entrance, and the kitchen and bathroom decide where yours lands.
Ceiling Height
A basement that already clears 1.95 m keeps the budget in the lower tiers. Lowering the floor by underpinning or a bench footing is a major structural job, and it is what moves a basement apartment into the top tier.
The Entrance
A shared interior entrance typically costs $3,000 to $10,000. A separate exterior entrance runs about $15,000 to $45,000, and a new below-grade stairwell is the most expensive version of that.
Kitchen, Bath, and Systems
A full basement bathroom typically adds $20,000 to $35,000. The second kitchen, the apartment's heating, panel capacity, and a sewage ejector where drains sit high each add their own line. Permit fees are $12.75 per $1,000 of construction value.
Want more detail? Read our guide to basement renovation costs in Ottawa and what a basement kitchen costs.
Basement Apartment Questions
Yes, when it is built under a building permit to the Ontario Building Code. Ottawa allows up to two additional units on a lot with city water and sewer, for three in total, and one on a well or septic system. A change to four units is still under appeal at the Ontario Land Tribunal, so we plan around three. See whether you can add a secondary suite to your house.
Yes. The City of Ottawa charges $12.75 per $1,000 of construction value, with a $117 minimum, plus a refundable $300 inspection fee per unit. Starting work before the permit is issued adds a 50% surcharge to the fee. OGC prepares the drawings and manages the whole submission. Read our guide to basement permits in Ottawa.
The Ontario Building Code requires at least 1.95 m of ceiling height in a secondary suite, and 1.85 m under beams and ducts. Measure at the lowest points, not the middle of the room. If your basement falls short, lowering the floor by underpinning or a bench footing can create the height.
In practice, yes, and you should plan for one. The City's guidance says the new unit needs separate access on the ground floor unless the building or fire codes allow an alternative. The Building Code does allow a shared exit with a 30-minute fire separation and interconnected smoke alarms, but most Ottawa suites end up with their own entrance anyway, for rentability, fewer conflicts, and resale. Read do I need a separate entrance for a basement suite.
No. The City of Ottawa does not require an additional parking space for a new unit. If you do add one, it cannot go in the front yard, and tandem parking in the existing driveway is permitted. See parking rules for a secondary unit.
It can share the equipment, but not the ductwork. The Building Code does not allow ducts serving one unit to connect directly to the rest of the house, so the apartment needs its own distribution or its own heating system.
Most Ottawa basement apartments cost $70,000 to $250,000. A basement with enough height, an existing entrance, and nearby plumbing runs about $70,000 to $100,000. A full suite with a new below-grade entrance, kitchen, bathroom, and separate heating runs about $100,000 to $150,000. Where the floor has to be lowered to reach legal height, or the finish is high-end, expect $150,000 to $250,000.
Basement Apartments Across Ottawa
Foundation type, ceiling height, and lot width change from one neighbourhood to the next. Pick yours for local basement detail, or see our basement renovations and in-law suites pages.
