.svg)

.svg)
Basement Renovations in Westboro
Pre-war bungalows, post-war brick, and new infill sitting side by side on the same street. In Westboro the basement question is almost always headroom, and the answer is worth more here than almost anywhere in Ottawa.
Small Houses on Expensive Land
Westboro, Hampton Park, and Wellington West were built out largely between the 1920s and the 1950s, on lots that are now worth more than the houses standing on them. The original homes are modest, and their basements were built as cellars: seven-foot joists, stone or block walls, a furnace in the middle, and no thought given to anyone living down there.
That is exactly why finishing one pays here. You cannot cheaply widen a Westboro lot, but you can convert an unused lower level into a real bedroom, a family room, or a rental unit steps from Wellington Street and the transit station. The work is more involved than in the suburbs, and the return, in both use and value, is proportionally larger.
- Underpinning and bench footing to gain real ceiling height
- Stone and block foundation repair, drainage, and waterproofing
- Egress windows cut into old foundations, with proper window wells
- Legal rental suites in one of Ottawa's strongest rental markets


Old Foundations, Handled Properly
The four things that decide whether a Westboro basement becomes real living space.
When a Westboro basement is 6'6" and you need 1.95 m clear for a dwelling unit, there are two ways down. Underpinning extends the existing footings deeper in sequenced sections, keeps every square foot of floor area, and costs more. Benching pours a new interior footing shelf against the wall, is faster and cheaper, and loses perimeter floor space. Which one is right depends on the width of the basement and what you are building. Both are engineered, permitted work.
Original foundations in this part of the city are stone or block, with mortar that has been in the ground for eighty to a hundred years, and often no exterior membrane at all. They can absolutely be finished, but only after the water path is understood: grading, downspouts, old clay drain tile, and sometimes an interior drainage system and sump. Insulating a damp stone wall with foam and poly, with no plan for drying, is how a beautiful Westboro basement rots quietly.
Westboro lots are narrow, driveways are shared, and the street trees are protected and old. Excavated soil from underpinning often has to come out by conveyor or by hand rather than by machine, and a window well dug beside a mature tree needs care and sometimes a different location. None of this is a reason to avoid the work. It is a reason to plan logistics and site protection at the estimate stage, so the schedule holds.
Plenty of Westboro homes have had a basement apartment for decades. If the house contained two units before mid-1994, the Ontario Fire Code retrofit rules treat existing lath-and-plaster and gypsum board assemblies as satisfying the fire separation already, and a 15-minute separation with interconnected smoke alarms is an accepted alternative to a full 30. Gut those ceilings without a plan and you throw away compliance you already had. We work that out before demolition, not after.
Basements We've Finished Around Westboro
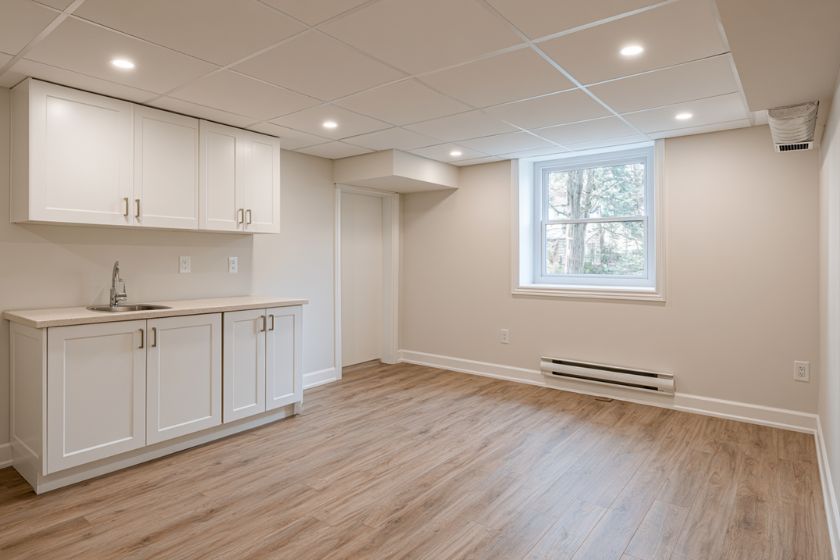
Rec rooms, bars, home theatres, extra bedrooms, and full secondary suites, finished across Ottawa.


Why Westboro Homeowners Choose OGC
For over a decade, OGC has been Ottawa's most reviewed design-build firm, with 200+ verified reviews across Google, Houzz, and HomeStars.
True Design-Build, One Roof
Design, engineering, permits, and construction all live in-house. No finger-pointing between a designer, a waterproofer, and a builder, just one accountable team from the first moisture assessment to the final inspection.
One Dedicated Project Manager
A single project manager runs your entire basement and stays reachable by phone or text the whole way through. No handoffs, no gaps, no wondering who is in charge.
See It Before We Build It
Every basement starts with full 3D renderings so you can see the finished layout before a single wall is framed. Change it on screen, not on site.
Fixed Pricing, No Surprises
What you are quoted is what you pay. No hidden fees, no mid-project change orders. OGC's price-match guarantee backs every basement contract we write.
Industry-Leading 7-Year Warranty
OGC backs every basement renovation with a 7-year warranty, one of the strongest in Ottawa. A finished basement is a major investment, and your peace of mind should match it.
Ottawa's Most Recognized Renovation Team
OGC is a member of the GOHBA, Tarion, RenoMark, CHBA, and the Ottawa Chamber of Commerce, and has been named Ottawa's Small Business of the Year. Our work has been featured on CTV, HGTV, and in Ottawa press.
What a Basement Costs in Westboro
Ottawa-wide ranges by scope. Where a Westboro basement lands depends on plumbing, moisture, and finish level, not on a price per square foot.
What Moves the Number in Westboro
Westboro basements start lower and older, so the money goes in before the finishes. Underpinning or benching to gain ceiling height is the largest single variable and is priced only after a site assessment. Add drainage and waterproofing on a stone or block wall, and cutting an egress window through an old foundation, and a Westboro project typically sits above the equivalent suburban one.
Plumbing and Layout
Plumbing is what moves a basement budget anywhere in Ottawa. Rough-ins alone run roughly $2,500 to $20,000 depending on whether the slab has to come up, and adding a full bathroom typically adds $20,000 to $35,000. A suite kitchen, a wet bar, or a sewage ejector pit each add their own line.
Systems and Finishes
Electrical work commonly lands in the $3,000 to $8,000 range, HVAC extensions $5,000 to $11,000, and flooring anywhere from $10,000 to $36,000 depending on what you choose. Waterproofing, where the site calls for it, typically runs $1,900 to $6,300.
Want the full breakdown? Read our detailed guide to basement renovation costs in Ottawa, or get an instant estimate.
Westboro Basement Questions
Yes, through underpinning or benching. Underpinning extends the existing footings deeper in engineered sections and keeps the full floor area. Benching pours an interior footing shelf against the wall, costs less, and gives up perimeter floor space. Both are structural, permitted work, and both are priced after a site assessment because conditions vary house to house.
The Ottawa ranges still apply, roughly $25,000 to $40,000 for a basic finish through $70,000 to $150,000 or more for a suite, but Westboro projects usually sit higher within them because of foundation, drainage, and headroom work. Underpinning is quoted separately after an assessment. See our full cost guide.
Yes, once the water path is dealt with. That means grading and downspouts, repointing or repairing the wall where needed, checking the old drain tile, and often adding interior drainage and a sump. The wall assembly then has to be built so it can dry rather than trapping moisture behind foam and poly. Done in that order, an old foundation makes excellent living space.
If the house contained two units before mid-1994, the Ontario Fire Code retrofit provisions may already treat your existing plaster or gypsum ceilings as meeting the required fire separation, and a 15-minute separation with interconnected smoke alarms is an accepted alternative to a full 30-minute one. Demolishing those assemblies can destroy compliance you already have, so we assess the existing separation before any demolition.
Also Renovating Basements Nearby
OGC finishes basements throughout the older core and the west end, from Wellington West and Hintonburg to the Glebe and Nepean. See our main basement renovations in Ottawa page, or pick another neighbourhood.
