.svg)

.svg)
Basement Renovations in Nepean
Bungalows, split-levels, and back-splits built between the fifties and the eighties, finished into rec rooms, in-law suites, and legal second units. OGC's office is on Merivale Road, so Nepean is the neighbourhood we work in most.
Nepean Basements Are Older Than They Look
City View, Craig Henry, Centrepointe, Manordale, Bells Corners, and the Merivale corridor were built out largely between the 1950s and the 1980s. That means block foundations in the older pockets, poured concrete in the newer ones, ducts run low and straight through the middle of the ceiling, and panels that were sized for a house with far fewer circuits than yours has now.
It also means an advantage most of the city does not have. Nepean is full of split-levels and back-splits, where the lower level already sits partly above grade with real windows. That headroom and daylight is the difference between a basement that feels like a basement and a lower level that feels like part of the house, and it makes egress for a bedroom or a suite far simpler.
- Split-level and back-split lower levels finished as full living space
- Block foundation assessment, parging, and moisture correction
- Duct rerouting and panel upgrades to reclaim headroom and capacity
- Legal secondary suites on fully serviced Nepean lots


What We Find in Nepean Basements
Four things decide what your basement can become, and we check all four before we draw anything.
Concrete block was standard through much of Nepean's early growth, and block behaves differently from poured concrete. Water travels through the cores, mortar joints open up over sixty years, and failed exterior parging lets the freeze-thaw cycle work on the wall. We look at the mortar joints, the parging, and the grading around the house before we design a wall assembly, because block basements need to dry inward and a sealed foam-and-poly sandwich will trap the moisture instead.
Post-war bungalows were built with a big trunk duct running the length of the basement and a beam beside it, and the two together often leave the middle of the room at six-foot-something. That is usually solvable. Reworking the trunk into flat duct along the sides, or planning the layout so hallways and storage sit under the low spots and living space sits under the high ones, can turn an unusable basement into a comfortable one without touching the slab.
A finished basement adds circuits: lighting, receptacles every few feet, a bathroom, sometimes a kitchen, sometimes a heat pump. Older Nepean homes frequently do not have the panel capacity for that, and a second unit needs its own load calculation. We check the service and the panel during the assessment so a required upgrade shows up in the fixed price, not as a change order halfway through.
Nepean lots are on full municipal services, so the zoning question is usually the easy part: current rules reliably support three units on a serviced Ottawa lot, with no size cap on an interior additional dwelling unit. The four-unit change that made headlines is still under appeal at the Ontario Land Tribunal, so we plan around three. The real work is fire separation, sound, a separate entrance, and egress, and on a split-level the entrance is often already half-solved by the grade.
Basements We've Finished Around Nepean
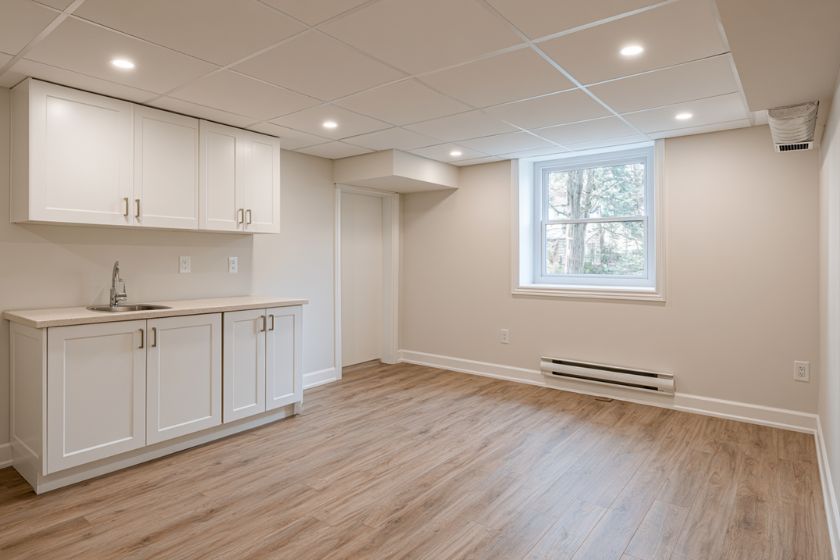
Rec rooms, bars, home theatres, extra bedrooms, and full secondary suites, finished across Ottawa.


Why Nepean Homeowners Choose OGC
For over a decade, OGC has been Ottawa's most reviewed design-build firm, with 200+ verified reviews across Google, Houzz, and HomeStars.
True Design-Build, One Roof
Design, engineering, permits, and construction all live in-house. No finger-pointing between a designer, a waterproofer, and a builder, just one accountable team from the first moisture assessment to the final inspection.
One Dedicated Project Manager
A single project manager runs your entire basement and stays reachable by phone or text the whole way through. No handoffs, no gaps, no wondering who is in charge.
See It Before We Build It
Every basement starts with full 3D renderings so you can see the finished layout before a single wall is framed. Change it on screen, not on site.
Fixed Pricing, No Surprises
What you are quoted is what you pay. No hidden fees, no mid-project change orders. OGC's price-match guarantee backs every basement contract we write.
Industry-Leading 7-Year Warranty
OGC backs every basement renovation with a 7-year warranty, one of the strongest in Ottawa. A finished basement is a major investment, and your peace of mind should match it.
Ottawa's Most Recognized Renovation Team
OGC is a member of the GOHBA, Tarion, RenoMark, CHBA, and the Ottawa Chamber of Commerce, and has been named Ottawa's Small Business of the Year. Our work has been featured on CTV, HGTV, and in Ottawa press.
What a Basement Costs in Nepean
Ottawa-wide ranges by scope. Where a Nepean basement lands depends on plumbing, moisture, and finish level, not on a price per square foot.
What Moves the Number in Nepean
Nepean's variable is age. A block foundation that needs mortar work, parging, or drainage correction before finishing adds real cost, and so does rerouting a trunk duct or upgrading a panel that was sized decades ago. The upside is that split-levels and back-splits often already have the window openings a bedroom or a suite needs, which saves the structural work of cutting a new one.
Plumbing and Layout
Plumbing is what moves a basement budget anywhere in Ottawa. Rough-ins alone run roughly $2,500 to $20,000 depending on whether the slab has to come up, and adding a full bathroom typically adds $20,000 to $35,000. A suite kitchen, a wet bar, or a sewage ejector pit each add their own line.
Systems and Finishes
Electrical work commonly lands in the $3,000 to $8,000 range, HVAC extensions $5,000 to $11,000, and flooring anywhere from $10,000 to $36,000 depending on what you choose. Waterproofing, where the site calls for it, typically runs $1,900 to $6,300.
Want the full breakdown? Read our detailed guide to basement renovation costs in Ottawa, or get an instant estimate.
Nepean Basement Questions
The same ranges apply across Ottawa: about $25,000 to $40,000 for a basic finish, $40,000 to $70,000 with better finishes plus a bedroom and bathroom, and $70,000 to $150,000 or more for a high-end finish or a full secondary suite. In older Nepean homes, budget for foundation and duct work that newer builds do not need. See our full cost guide.
On most Nepean lots, yes. The area is on full municipal services, and current Ottawa zoning reliably supports three units on a serviced lot with no size cap on an interior additional dwelling unit. The unit needs a separate entrance, code-compliant egress, fire separation, and interconnected smoke alarms. There is no basement suite licence or registry in Ottawa. Read about what zoning allows for basement apartments.
Usually, yes. The clear height under the trunk duct and the main beam is what limits the room, not the height of the whole basement. Reworking duct into flat runs along the walls, and putting hallways and storage under the low points, recovers most of the usable space. Where the height genuinely is not there and you want a legal second unit, which needs 1.95 m of clear height, underpinning is the option and we price it after a site assessment.
Yes, and across City View, Manordale, Arlington Woods, Tanglewood, and the whole Merivale corridor. OGC's office is at 1886 Merivale Road, so most of our Nepean projects are a few minutes from our door.
Also Renovating Basements Nearby
OGC finishes basements across the west and south end, from Bells Corners and City View through Barrhaven and Kanata. See our main basement renovations in Ottawa page, or pick another neighbourhood.
