.svg)

.svg)
Basement Renovations in Barrhaven
Newer subdivisions mean tall poured foundations, big windows, and a bathroom rough-in already in the slab. Barrhaven basements are some of the most straightforward in Ottawa to finish well, and some of the best candidates for a legal suite.
The Easiest Basements in the City
Longfields, Stonebridge, Half Moon Bay, Chapman Mills, and Davidson Heights were built from the 1990s onward, and the building practice of that era works in your favour. Poured concrete walls, eight or nine foot foundation heights, mechanicals run tight to the joists, larger windows, and in many homes a three-piece bathroom rough-in already sitting in the slab where the builder left it.
That combination is why a Barrhaven basement usually costs less per finished square foot than an equivalent basement in the older core, and why the design conversation is about what you want rather than what the house will allow. The two things worth planning carefully are water and sound: south Ottawa clay drains slowly, and a family room under the bedrooms needs real sound separation.
- Builder rough-ins located and used instead of breaking the slab
- Sump, backwater valve, and drainage checked before anything is closed in
- Sound separation between the lower level and the floor above
- Legal secondary suites with their own entrance and egress


What Actually Matters in Barrhaven
The foundation is not the problem here. These four things are what separate a good Barrhaven basement from a cheap one.
South Ottawa sits on heavy clay that drains slowly, which is why so many Barrhaven homes have a sump pit working through the spring. A working sump is fine. A sump with no backup, a discharge line that dumps against the foundation, or a pit that runs constantly is a finished basement waiting to fail. We test the system, check the backwater valve, and look at grading and downspouts before framing starts, because none of that is accessible afterward.
Most Barrhaven homes were delivered with a bathroom rough-in cast into the slab, and where it sits determines your whole layout. Designing the bathroom around the existing drain saves thousands in concrete cutting, patching, and disposal. Where the rough-in is in the wrong place for the plan you want, we tell you what moving it costs before you decide, rather than discovering it on demolition day.
Engineered floor joists transmit sound well, and a theatre or a teenager's hangout under the main floor becomes a problem fast. Insulation in the joist bays, resilient channel, and a solid-core door at the stairs cost very little at framing stage and are effectively impossible to add later. If the basement is going to be a rental unit, sound separation between units is not just comfort, it is part of building it properly.
Barrhaven lots are fully serviced, so zoning reliably supports three units, and the tall foundations easily meet the 1.95 m of clear height a basement dwelling unit needs. What takes planning is the separate entrance: a side or rear walk-down on a narrow suburban lot has to respect setbacks, grading, and drainage away from the house. We design that first, because it is the piece most likely to change the layout.
Basements We've Finished Around Barrhaven
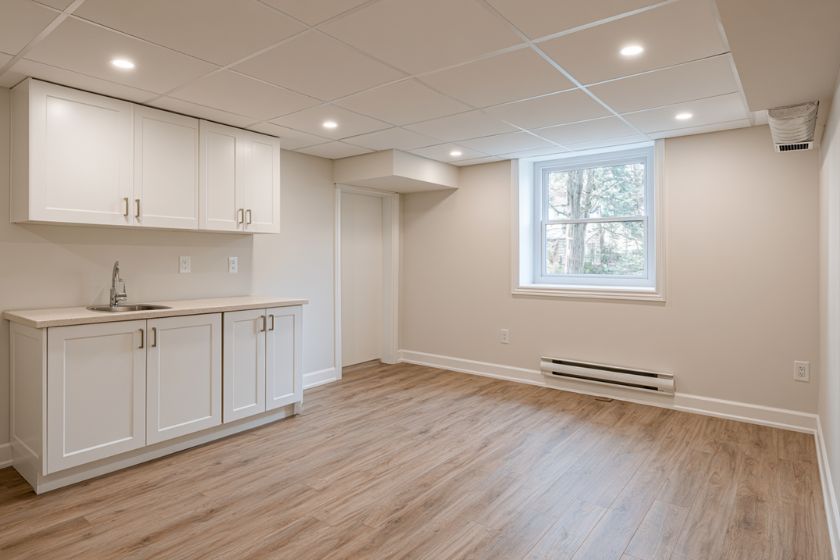
Rec rooms, bars, home theatres, extra bedrooms, and full secondary suites, finished across Ottawa.


Why Barrhaven Homeowners Choose OGC
For over a decade, OGC has been Ottawa's most reviewed design-build firm, with 200+ verified reviews across Google, Houzz, and HomeStars.
True Design-Build, One Roof
Design, engineering, permits, and construction all live in-house. No finger-pointing between a designer, a waterproofer, and a builder, just one accountable team from the first moisture assessment to the final inspection.
One Dedicated Project Manager
A single project manager runs your entire basement and stays reachable by phone or text the whole way through. No handoffs, no gaps, no wondering who is in charge.
See It Before We Build It
Every basement starts with full 3D renderings so you can see the finished layout before a single wall is framed. Change it on screen, not on site.
Fixed Pricing, No Surprises
What you are quoted is what you pay. No hidden fees, no mid-project change orders. OGC's price-match guarantee backs every basement contract we write.
Industry-Leading 7-Year Warranty
OGC backs every basement renovation with a 7-year warranty, one of the strongest in Ottawa. A finished basement is a major investment, and your peace of mind should match it.
Ottawa's Most Recognized Renovation Team
OGC is a member of the GOHBA, Tarion, RenoMark, CHBA, and the Ottawa Chamber of Commerce, and has been named Ottawa's Small Business of the Year. Our work has been featured on CTV, HGTV, and in Ottawa press.
What a Basement Costs in Barrhaven
Ottawa-wide ranges by scope. Where a Barrhaven basement lands depends on plumbing, moisture, and finish level, not on a price per square foot.
What Moves the Number in Barrhaven
Barrhaven usually starts ahead. Tall poured walls, an existing bathroom rough-in, and larger windows remove three of the costs that older Ottawa basements carry. What can add cost here is a separate walk-down entrance for a suite, sump and drainage upgrades before finishing, and proper sound separation from the floor above.
Plumbing and Layout
Plumbing is what moves a basement budget anywhere in Ottawa. Rough-ins alone run roughly $2,500 to $20,000 depending on whether the slab has to come up, and adding a full bathroom typically adds $20,000 to $35,000. A suite kitchen, a wet bar, or a sewage ejector pit each add their own line.
Systems and Finishes
Electrical work commonly lands in the $3,000 to $8,000 range, HVAC extensions $5,000 to $11,000, and flooring anywhere from $10,000 to $36,000 depending on what you choose. Waterproofing, where the site calls for it, typically runs $1,900 to $6,300.
Want the full breakdown? Read our detailed guide to basement renovation costs in Ottawa, or get an instant estimate.
Barrhaven Basement Questions
Ottawa-wide ranges apply: roughly $25,000 to $40,000 for a basic finish, $40,000 to $70,000 with a bedroom and full bathroom, and $70,000 to $150,000 or more for a high-end finish or a complete secondary suite. Barrhaven homes often come in at the lower end of each band because the foundation, the height, and the rough-ins are already there. See our full cost guide.
Yes, meaningfully. Using the existing drain avoids cutting and patching the slab, hauling out concrete, and re-pouring, which is one of the more expensive parts of adding a basement bathroom. It also constrains the layout, so we locate the rough-in during the assessment and design the bathroom around it wherever the plan allows.
In most cases, yes. Barrhaven lots are on full municipal services, so Ottawa zoning reliably supports three units on the property, and newer foundations comfortably meet the 1.95 m of clear height a basement dwelling unit requires. The work is a separate entrance, code-compliant egress, fire separation, and interconnected smoke alarms. Read more about basement apartments in Ottawa.
Yes. Framing, electrical, and plumbing all require a City of Ottawa building permit, and permit fees are calculated on the construction value of the work. Adding a bedroom brings egress requirements, and converting the basement into a second unit adds a change of use application. OGC prepares the drawings and manages the whole submission. Here is our guide to basement permits in Ottawa.
Also Renovating Basements Nearby
OGC finishes basements throughout south and west Ottawa, from Longfields and Stonebridge to Nepean, Stittsville, and Kanata. See our main basement renovations in Ottawa page, or pick another neighbourhood.
