.svg)

.svg)
Basement Renovations in Gloucester
Blackburn Hamlet, Beacon Hill, Greenboro, Hunt Club, and Emerald Woods. Sixties and seventies family homes with big, square basements, and enough grade in places for a proper walk-out entrance.
Built for Families, Then and Now
Gloucester's neighbourhoods were laid out for growing families in the 1960s and 1970s, and it shows below grade. The basements are large, mostly rectangular, with fewer bearing walls chopping up the floor plate than you find in newer builds. That makes them unusually flexible: a full rec room, a bedroom, a bathroom, and a workshop can all fit without a compromise.
The generation that bought those houses is now looking at multi-generational living, and Gloucester has become one of our busiest areas for in-law suites. Where the lot slopes, and parts of Beacon Hill and Blackburn Hamlet do, a walk-out or a walk-down entrance is achievable without excavating half the yard.
- Large open rec rooms in wide sixties and seventies basements
- In-law suites with accessible layouts and separate entrances
- Walk-out and walk-down entrances where the grade allows
- Sump, backwater valve, and drainage upgrades before finishing


What Comes Up in Gloucester
Four things we look at on a Gloucester basement before we design anything.
Much of the east and south end sits on Leda clay, which holds water and moves with the seasons. Fifty-year-old weeping tile is often silted up, and a sump that came with the house may be undersized for what the ground actually delivers in April. Before framing, we check the sump, the backwater valve, the grading, and any history of seepage, because retrofitting drainage behind finished walls costs several times what doing it first does.
The upside of a house from this era is that the basement is usually one large open rectangle with a steel beam and a few posts, rather than a maze of bearing walls and mechanical closets. That gives real design freedom: an open family room with a bedroom and bathroom at one end, or a self-contained suite with its own hallway, without moving structure. We plan around the posts instead of fighting them.
An in-law suite is a design problem before it is a construction problem. Getting in and out without stairs where possible, a bathroom that works with a walker or a wheelchair, lever handles, level thresholds, good lighting for older eyes, and enough separation that two households are not living on top of each other. Where the grade allows a walk-out, that solves the entrance and the daylight in one move. See our in-law suite renovations page.
Homes built in the late sixties and seventies sometimes have aluminum branch wiring, and nearly all of them have a panel that was sized for a much smaller electrical load. A finished basement adds circuits, and a second unit needs its own load calculation. We check the service, the panel, and the existing wiring during the assessment so any required work is in the fixed price rather than appearing after the walls are open.
Basements We've Finished Around Gloucester
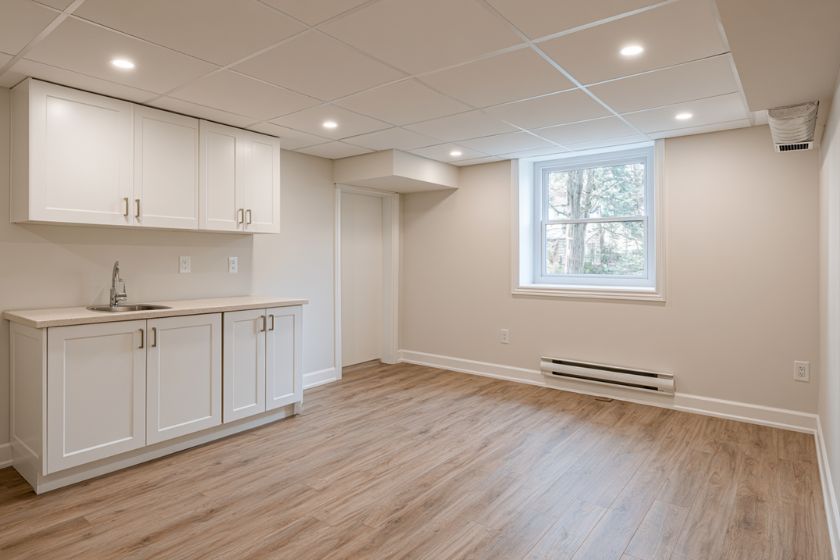
Rec rooms, bars, home theatres, extra bedrooms, and full secondary suites, finished across Ottawa.


Why Gloucester Homeowners Choose OGC
For over a decade, OGC has been Ottawa's most reviewed design-build firm, with 200+ verified reviews across Google, Houzz, and HomeStars.
True Design-Build, One Roof
Design, engineering, permits, and construction all live in-house. No finger-pointing between a designer, a waterproofer, and a builder, just one accountable team from the first moisture assessment to the final inspection.
One Dedicated Project Manager
A single project manager runs your entire basement and stays reachable by phone or text the whole way through. No handoffs, no gaps, no wondering who is in charge.
See It Before We Build It
Every basement starts with full 3D renderings so you can see the finished layout before a single wall is framed. Change it on screen, not on site.
Fixed Pricing, No Surprises
What you are quoted is what you pay. No hidden fees, no mid-project change orders. OGC's price-match guarantee backs every basement contract we write.
Industry-Leading 7-Year Warranty
OGC backs every basement renovation with a 7-year warranty, one of the strongest in Ottawa. A finished basement is a major investment, and your peace of mind should match it.
Ottawa's Most Recognized Renovation Team
OGC is a member of the GOHBA, Tarion, RenoMark, CHBA, and the Ottawa Chamber of Commerce, and has been named Ottawa's Small Business of the Year. Our work has been featured on CTV, HGTV, and in Ottawa press.
What a Basement Costs in Gloucester
Ottawa-wide ranges by scope. Where a Gloucester basement lands depends on plumbing, moisture, and finish level, not on a price per square foot.
What Moves the Number in Gloucester
Gloucester basements are big and open, so the finishing itself is efficient. What adds cost is the age of the systems: silted weeping tile, an undersized sump, a panel sized for 1970, and occasionally aluminum branch wiring. Where a walk-out entrance is possible the grade does most of the work, and where it is not, an exterior walk-down is its own excavation and drainage line item.
Plumbing and Layout
Plumbing is what moves a basement budget anywhere in Ottawa. Rough-ins alone run roughly $2,500 to $20,000 depending on whether the slab has to come up, and adding a full bathroom typically adds $20,000 to $35,000. A suite kitchen, a wet bar, or a sewage ejector pit each add their own line.
Systems and Finishes
Electrical work commonly lands in the $3,000 to $8,000 range, HVAC extensions $5,000 to $11,000, and flooring anywhere from $10,000 to $36,000 depending on what you choose. Waterproofing, where the site calls for it, typically runs $1,900 to $6,300.
Want the full breakdown? Read our detailed guide to basement renovation costs in Ottawa, or get an instant estimate.
Gloucester Basement Questions
Ottawa-wide ranges apply: roughly $25,000 to $40,000 for a basic finish, $40,000 to $70,000 with a bedroom and full bathroom, and $70,000 to $150,000 or more for a high-end finish or a complete in-law or secondary suite. Older mechanical and electrical systems are the common extra here. See our full cost guide.
In most cases, yes. Gloucester lots are fully serviced, so Ottawa zoning reliably supports three units on the property, with no size cap on an interior additional dwelling unit. The suite needs its own entrance, code-compliant egress, fire separation, and interconnected smoke alarms. Where the lot slopes, a walk-out entrance solves both access and daylight.
Usually, once the cause is fixed. On clay soil the common culprits are grading, downspouts, silted weeping tile, or an undersized sump. We correct the water path and, where needed, add interior drainage before anything is framed, then build a wall assembly that can dry. Finishing over an unresolved leak simply hides it until it becomes mould.
Sometimes. Homes from the late sixties and seventies may have aluminum branch wiring, and most have panels sized for a much smaller load than a finished basement adds. A second unit also requires its own load calculation. We check the service, panel, and wiring during the assessment so any upgrade is priced up front.
Also Renovating Basements Nearby
OGC finishes basements across the east and south end, from Blackburn Hamlet and Beacon Hill through Hunt Club and out toward Clarence-Rockland. See our main basement renovations in Ottawa page, or pick another neighbourhood.
