


Basement Finishing in Ottawa
You already own the space. We turn bare concrete into rooms your family uses every day, with the permit, the inspections and the moisture work done right before the drywall goes up.
Basement Finishing in Ottawa, From Bare Concrete to Living Space
Most families who call us about basement finishing in Ottawa want the same thing: more room without moving. A playroom that gets the toys out of the living room, a guest bedroom, an office with a door that closes, a second bathroom so mornings stop being a lineup. The space is already under your house. Finishing it is how you get to use it.
Finishing a basement means taking bare concrete to finished living space: framing, insulation, wiring, drywall, flooring, and often a bedroom or a basic bathroom. If your basement is already finished and you want it redone, or you are planning a separate rental unit, our basement renovations page covers that work.
One team handles the whole job, from the first visit to the final inspection: design, permit drawings and construction, with one project manager you can reach the whole way through.
- Permit drawings prepared and submitted for you
- A moisture check first, before anything is closed in
- Insulated walls and vapour barrier, inspected by the City
- Egress windows for every basement bedroom
- Electrical by a licensed electrical contractor, filed with the ESA
- Backed by our 7-year warranty
How We Finish an Ottawa Basement
The permit and the City's inspections set the order of the work. Here is how finishing your basement runs, from the first visit to the final walkthrough.
We start with the walls and the floor, not the finishes. We look for signs of past water, the condition of the foundation, where the drains and the electrical panel are, and where a bedroom window could go. If there is a water problem, you hear about it now, not after the drywall is up.
- Moisture and foundation check
- How your family wants to use the space
- Where plumbing and an egress window can realistically go
- A clear scope before any design work
We lay out the rooms around how you live, then prepare the drawings the City needs. The City of Ottawa requires a building permit to finish a basement, and the drawings show the walls, insulation, bedrooms, windows and plumbing the inspector will check the work against.
- Floor plan and finish selections
- Permit drawings prepared by our team
- Egress windows sized for any bedroom
- Scope and price confirmed before anything is ordered
We submit the application and answer the questions that come back. The City's target for a first review of a basement finishing permit is 5 business days. Electrical work is filed separately with the ESA. Our guide to permits for a basement renovation in Ottawa covers the details.
- Application submitted and managed for you
- First-review target of 5 business days
- Electrical notification filed with the ESA
- Materials ordered once the permit is issued
Most of the City's inspections happen here, and the order matters. Each stage is inspected before the next one covers it up, so nothing gets buried that the inspector has not seen. Walls are framed, wiring and pipes go in, then the exterior walls get insulation and a vapour barrier.
- Underground plumbing, if the slab is opened for drains
- Plumbing rough-in
- Framing
- Insulation and vapour barrier
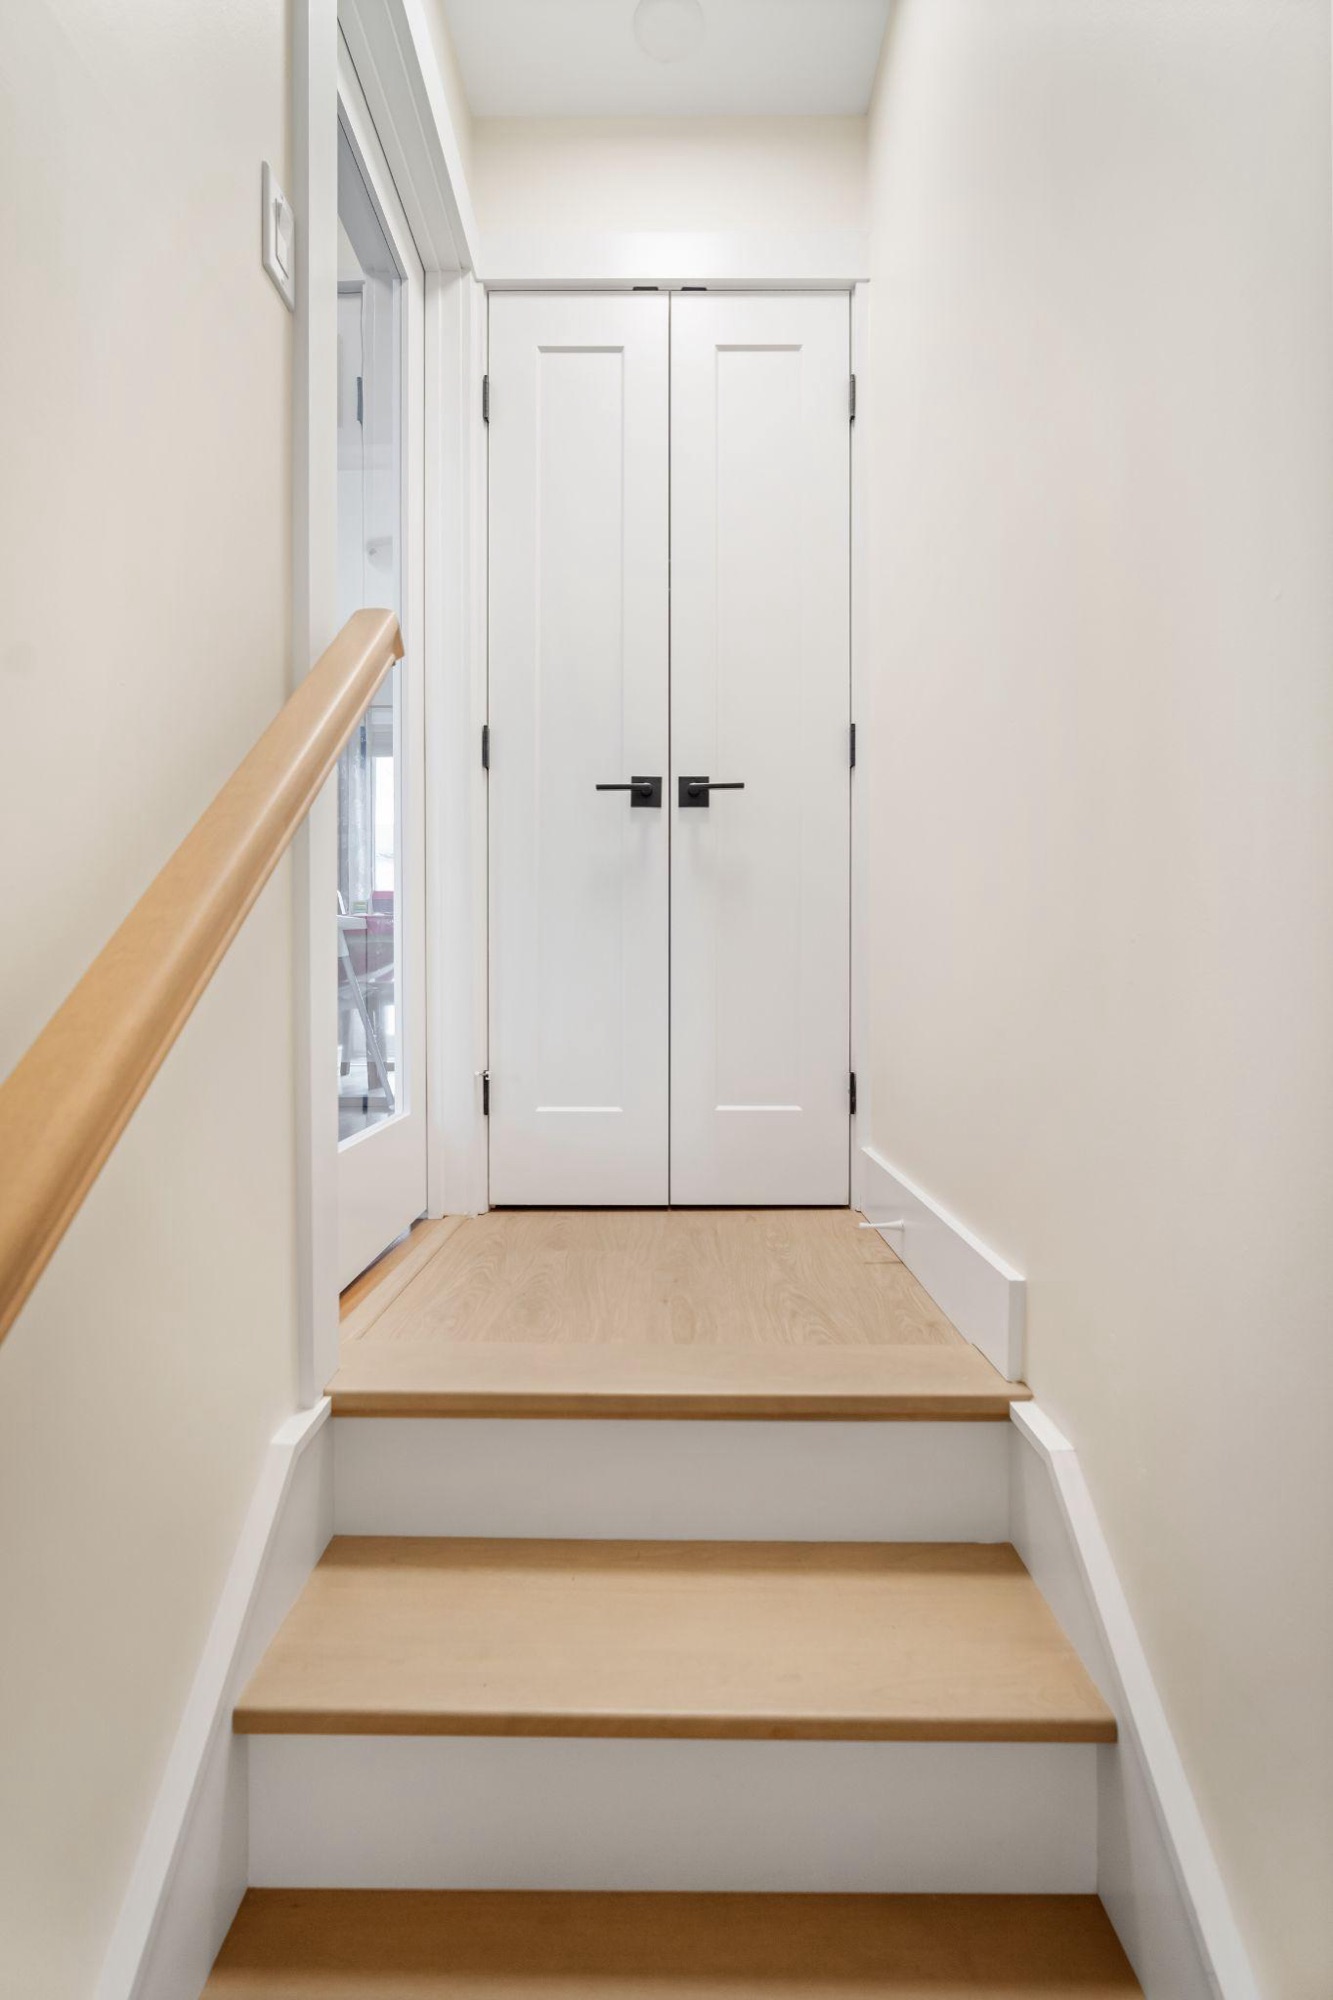
Once the insulation and vapour barrier pass, the walls close in. Drywall, flooring, trim, doors, lighting and any bathroom fixtures go in, and the plumbing gets its final inspection.
- Drywall, taping and paint
- Flooring, trim and doors
- Bathroom fixtures and final plumbing inspection
- Smoke and carbon monoxide alarms where required
The City does a final inspection to close the permit. Then we walk the space with you, fix anything on the list, and hand over your warranty. The work is covered by our 7-year warranty from that day.
- Final building inspection
- Walkthrough and punch list
- Permit closed
- 7-year warranty starts
Finished Basements Across Ottawa
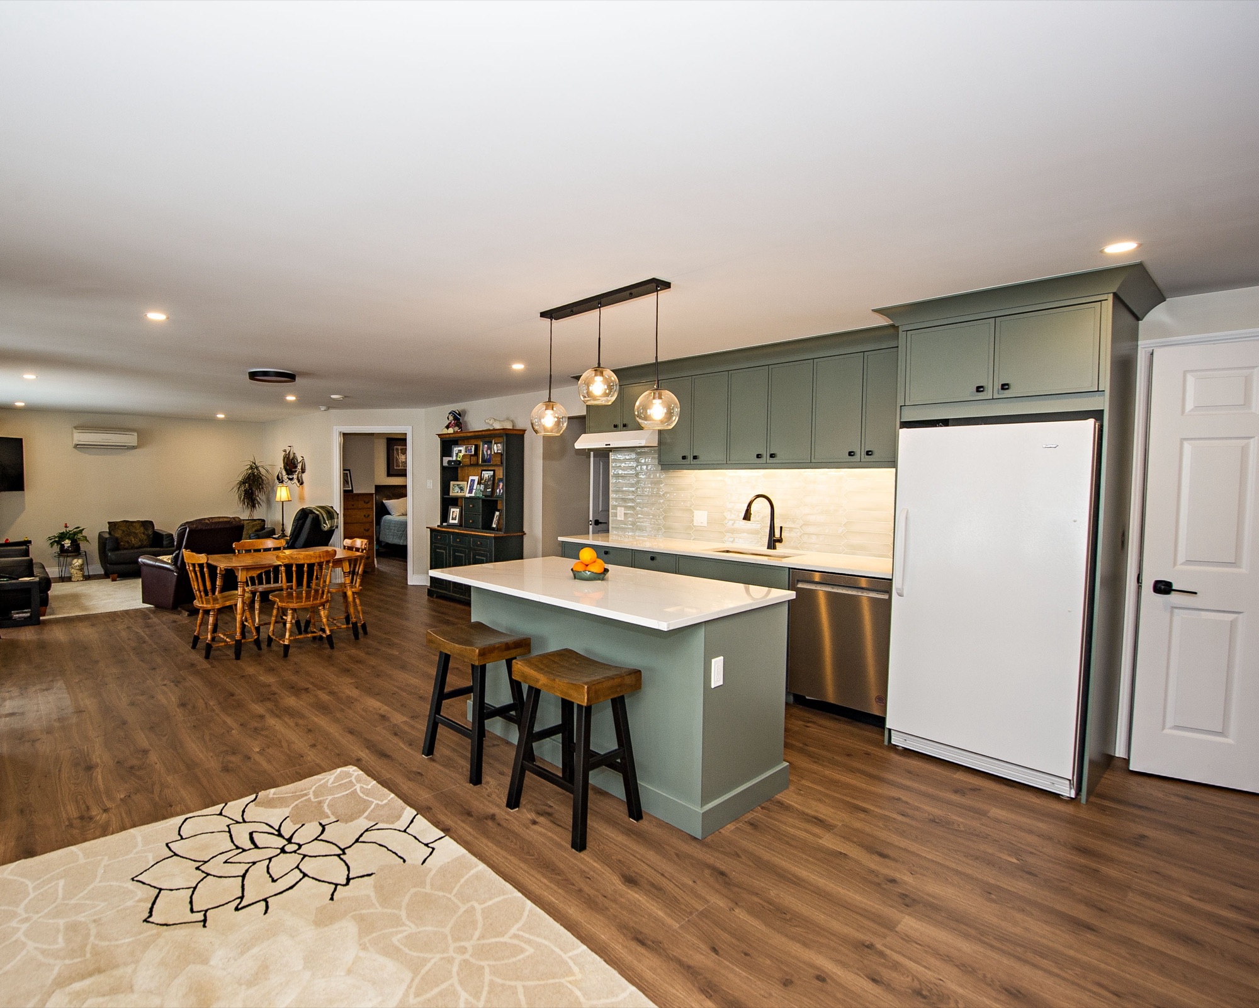
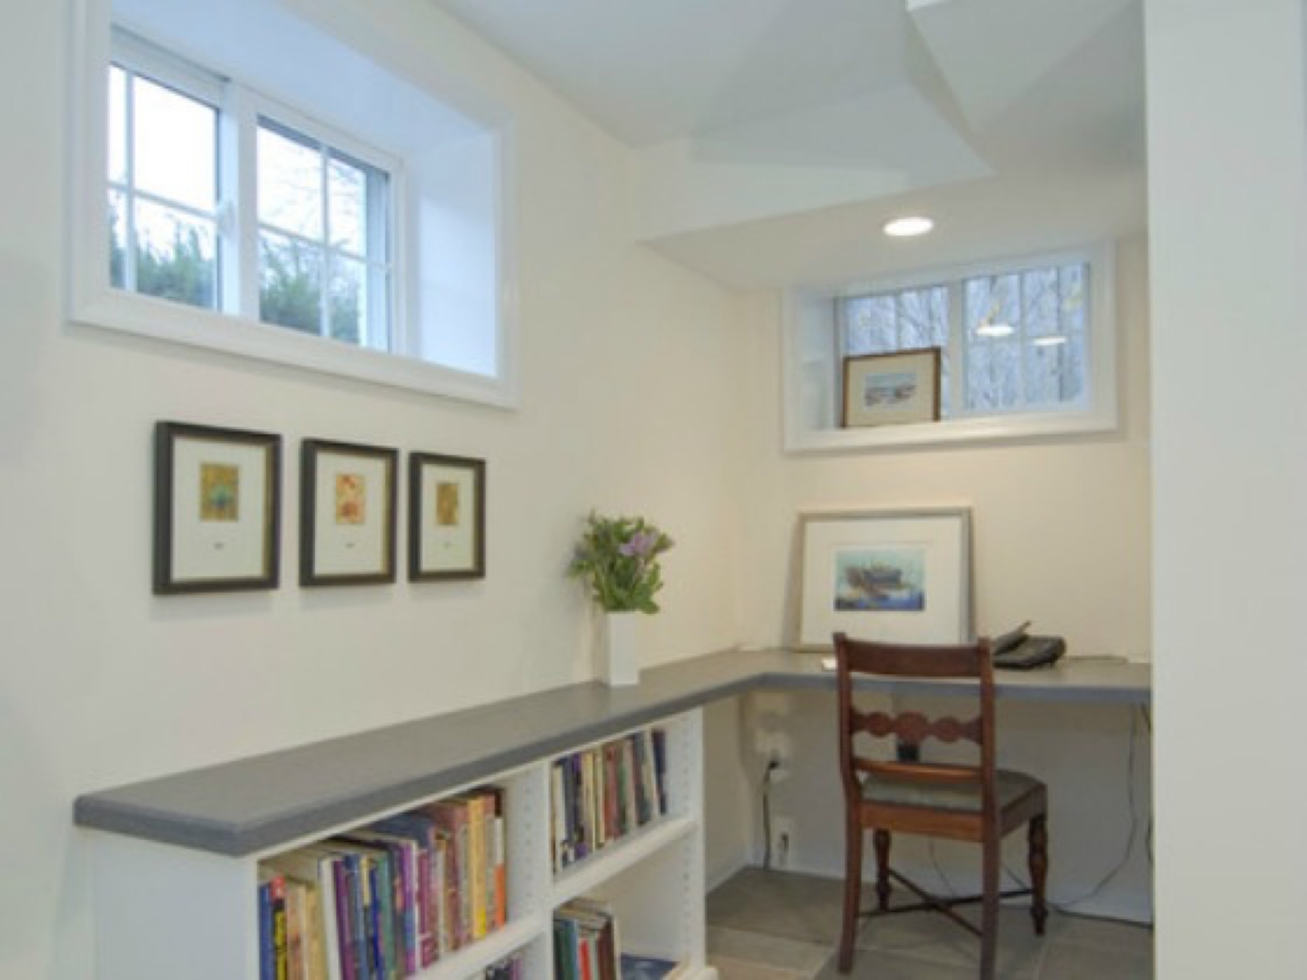
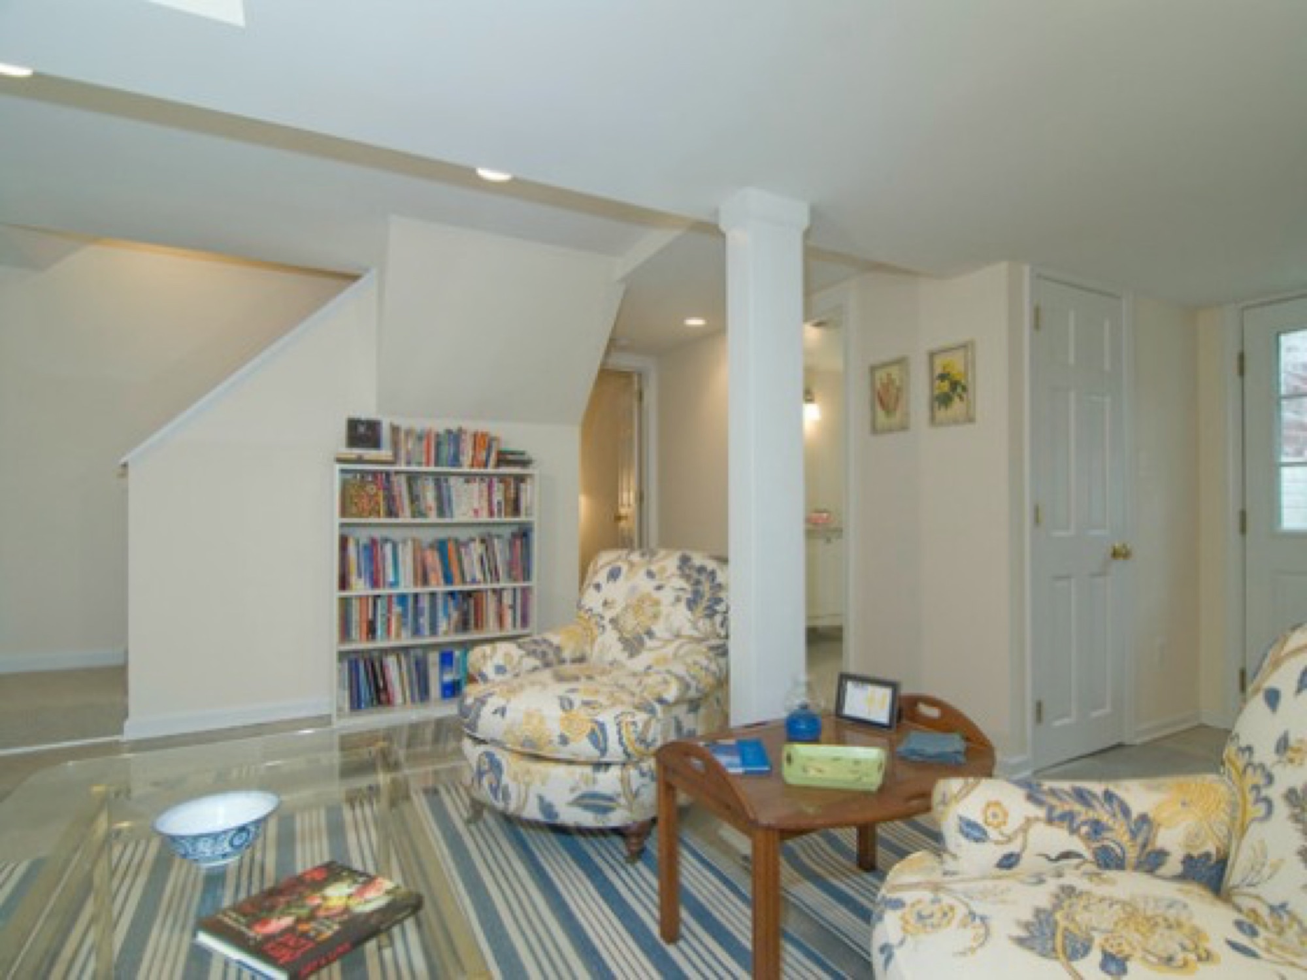
Rec rooms, a home office, a guest bedroom and open family space. These are finished basements from real OGC projects in Ottawa.

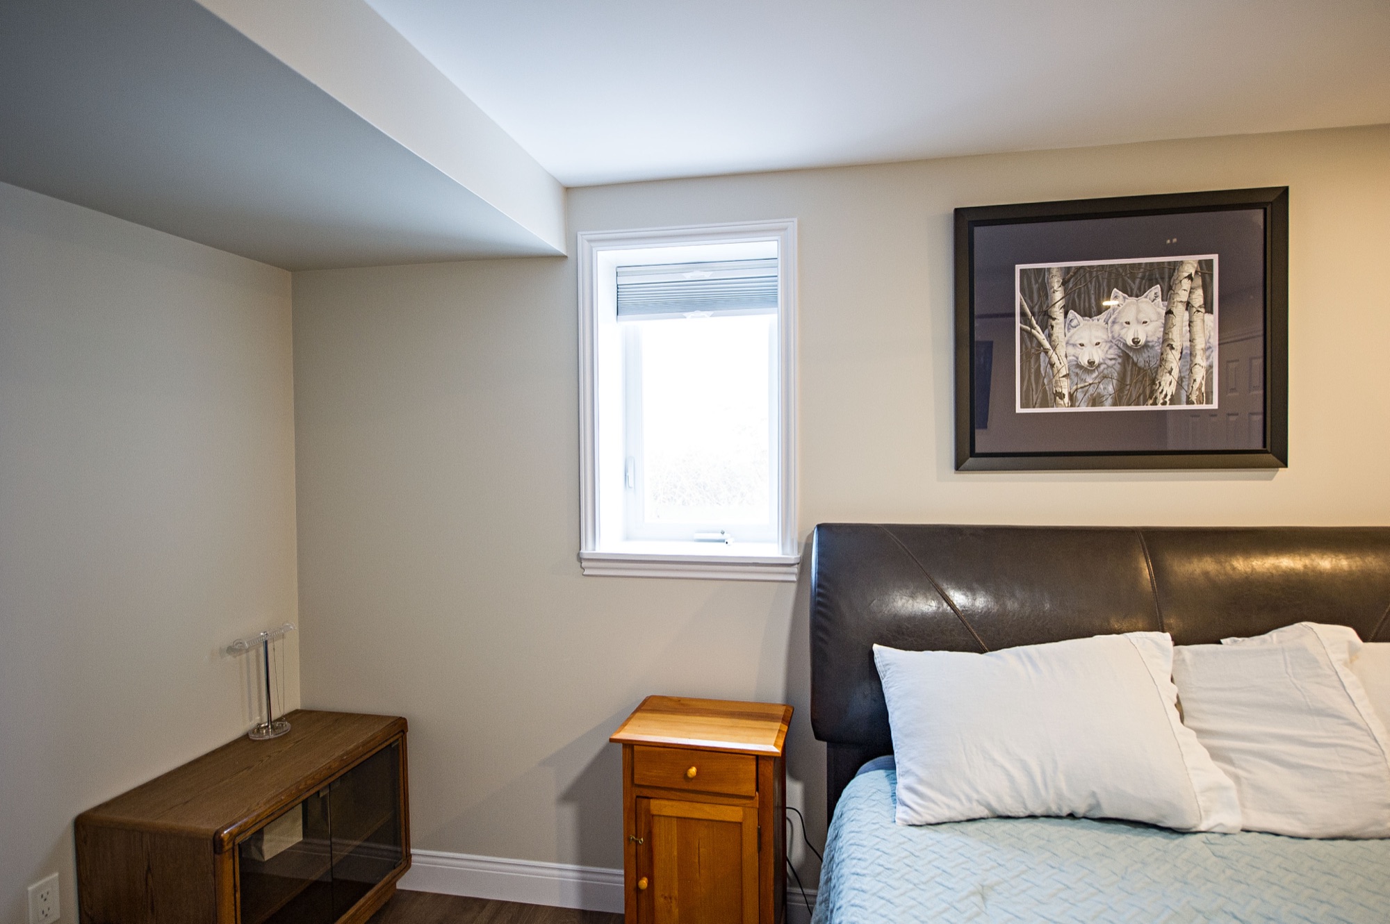
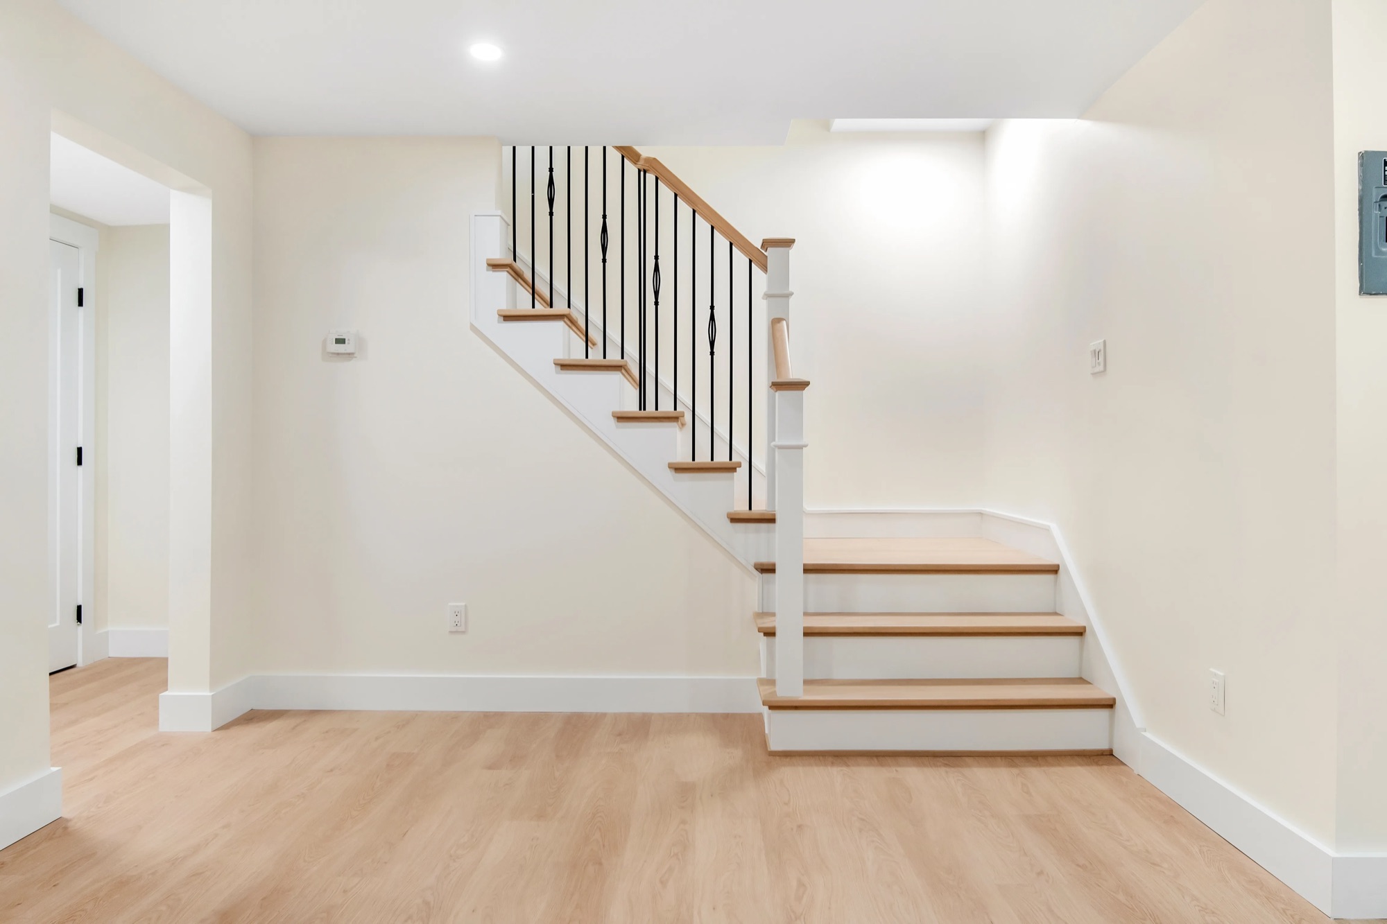
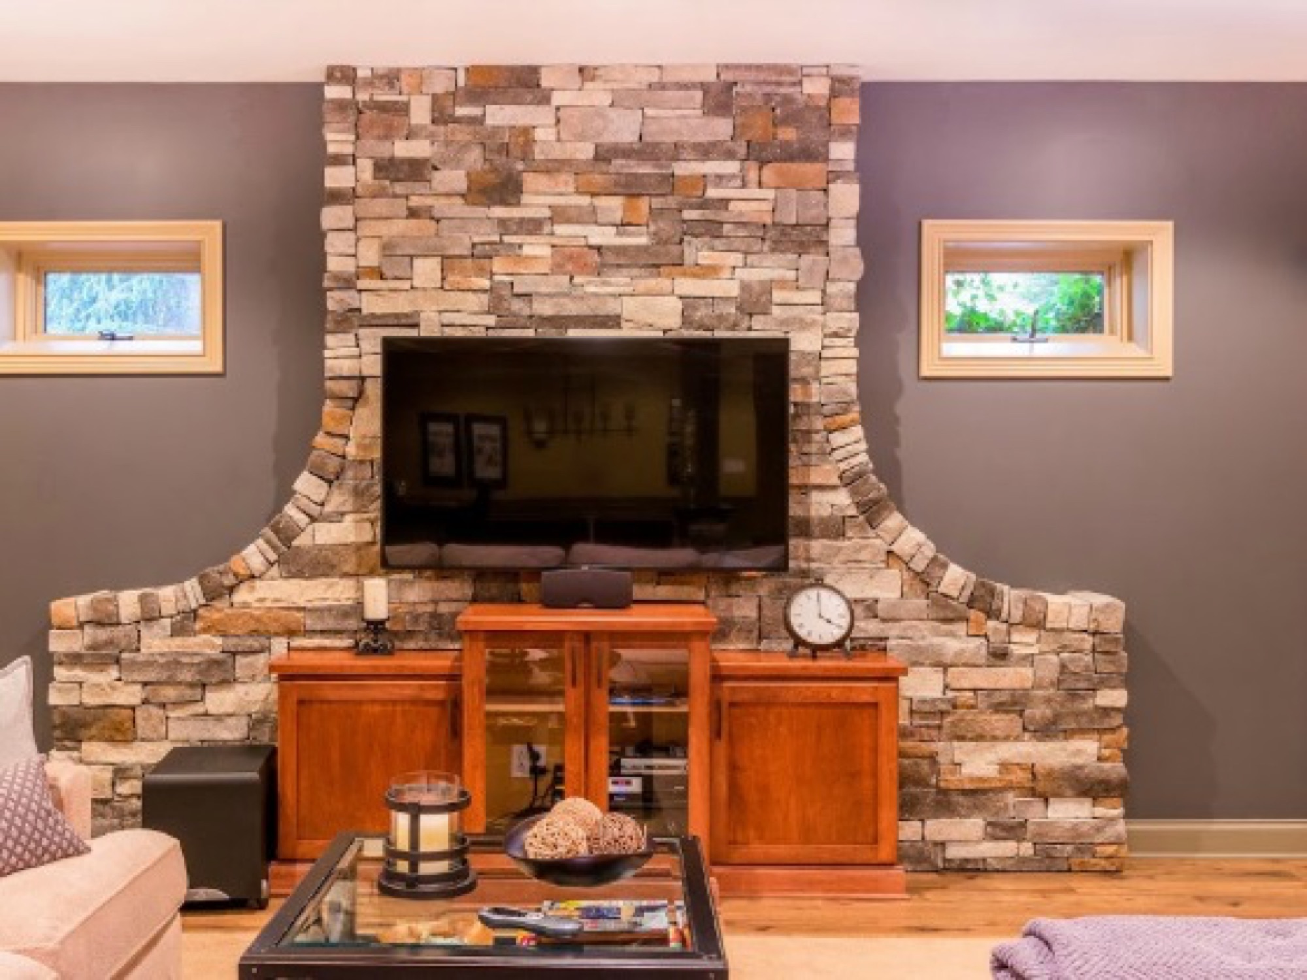
See the full project stories: Beyond Expectations basement and Resilient basement rebuild.
What Has to Be Right Before the Drywall Goes Up
Four things that are cheap to get right while the walls are open and expensive to fix once they are closed. We check every one on every basement we finish.
Insulation and drywall over a damp wall hide the moisture where you cannot see it. Before we frame, we look for signs of past water and fix the cause: grading that slopes toward the house, downspouts that empty at the foundation, cracks that let water in. Older block and stone foundations need extra care, and we look at them closely before deciding how to insulate. A dry wall is what everything else sits on.
If your finished basement includes a bedroom, that floor needs a window someone can climb out of. The City of Ottawa's guidance calls for an unobstructed opening of at least 0.35 m², with no side under 380 mm, that opens from the inside without tools. If the window opens into a window well, the well needs 550 mm of clear space in front of the window. We size both in the permit drawings.
The Ontario Building Code calls for a smoke alarm on every storey and in each bedroom, so a finished basement gets its own. Since January 1, 2026, a carbon monoxide alarm is also required on every storey of a home with a fuel-burning appliance, a fireplace or an attached garage. If your furnace or water heater burns gas, that includes your basement. We put both on the plan.
Radon is a radioactive gas from the ground that can build up inside a house. Health Canada's guideline is 200 Bq/m³, measured with a long-term test of at least 3 months. If your result is above that, Health Canada advises fixing it within a year. Test before the walls close.
What Basement Finishing Costs in Ottawa
Typical Ottawa ranges by scope. Where your project lands depends on the condition of the basement and what goes in it, more than on square footage.
Moisture and Foundation
Water problems get fixed before finishing starts, and that work is part of the budget. A dry poured basement takes less preparation than an older block or stone foundation that needs drainage work first. We price this after the site visit, once we have seen the walls.
Plumbing
A bathroom or a wet bar adds plumbing. If the drains are not already roughed in, the slab has to be opened to run them, which adds labour and an extra inspection. Our bathroom renovations team designs a basement bathroom the same way as one upstairs.
Bedrooms, Egress and Ceiling Height
Every bedroom needs an egress window, and cutting a new opening in a foundation wall, with a window well outside, is real work. Low ceilings, ducts and beams can also change the layout or add the cost of moving them.
Want the line-by-line numbers? Read our guide to basement finishing cost in Ottawa.
Basement Finishing Questions
Yes. The City of Ottawa requires a building permit to finish a basement, and it inspects the work in stages: underground plumbing, plumbing rough-in, framing, insulation and vapour barrier, final plumbing, and a final inspection. Electrical work is filed separately with the ESA. For basement finishing in Ottawa, we prepare the drawings and manage the application. Read more about basement permits in Ottawa.
Most basement finishing in Ottawa falls between $25,000 and $100,000. An open rec room runs about $25,000 to $40,000. Adding a bedroom and a bathroom brings it to about $40,000 to $70,000. A high-end finish runs $70,000 to $100,000 or more. For a standard finish, that works out to roughly $35 to $75 per square foot. See our basement cost guide for the breakdown.
Yes. A floor level with a bedroom needs a window you can get out through in an emergency. The City's guidance calls for an unobstructed opening of at least 0.35 m², with no dimension under 380 mm, that opens from the inside without tools. If it opens into a window well, the well needs 550 mm of clear space in front of the window. We design it into the permit drawings.
It depends on the scope, so we give you a schedule with your quote. The City's target for a first review of a basement finishing permit is 5 business days, and construction starts once the permit is issued. From there the inspections set the pace: underground plumbing if the slab is opened, plumbing rough-in, framing, insulation and vapour barrier, then final plumbing and the final.
Fix the water first, every time. Insulation and drywall hold moisture against the foundation wall, so a leak behind them turns into mould and a job you pay for twice. If your basement has a history of water, the cause gets fixed before we insulate, whether that is grading, downspouts, cracks or drainage.
Finishing adds living space for your own household. A basement apartment is a separate dwelling unit, and it follows a different permit path, with a City review target of 15 days instead of 5 business days, plus Ontario Fire Code rules for houses with more than one unit. If you want a rental unit, see our income suites page. As a basement finishing company that builds both, we will tell you at the first visit which path your plans fall under.
Yes, ideally. Health Canada recommends testing every home for radon, using a long-term test of at least 3 months. Its guideline is 200 Bq/m³, and if your result is above that, it advises reducing the level within a year. Testing before you finish your basement makes sense, because any fix is easier while the walls and floor are still open.
Basement Finishing Across Ottawa
Foundations, house ages and lot types change from one neighbourhood to the next. Pick yours for the local detail, or see our main basement renovations in Ottawa page.
