.svg)

.svg)
Bathroom Renovations in Ottawa
From a small powder room to a full primary ensuite, OGC designs, permits, and builds bathroom renovations across Ottawa with one team, waterproofing done right before the tile goes on, and a 7-year warranty.
A Bathroom That Works Every Single Morning
A bathroom renovation in Ottawa is a small room with every trade in it. Plumbing, electrical, ventilation, waterproofing, tile, glass, and cabinetry all have to land in the right order, in a space where a mistake behind the wall shows up as water damage two years later.
OGC is a full design-build firm, so one team carries your bathroom from the first measure to the final walkthrough. Design and 3D renderings, City of Ottawa permits where the plumbing moves, licensed trades, and construction all run under one roof, with one fixed price and one project manager.
- Layout, plumbing, and ventilation planned before tile is chosen
- Waterproofing across the full wet area, not just the shower floor
- Permits and inspections handled whenever drains move
- Backed by our 7-year warranty
Bathroom Projects We Build
Most Ottawa bathroom renovations fall into one of these. The right one depends on how the room is used, who uses it, and what is hiding behind the walls.
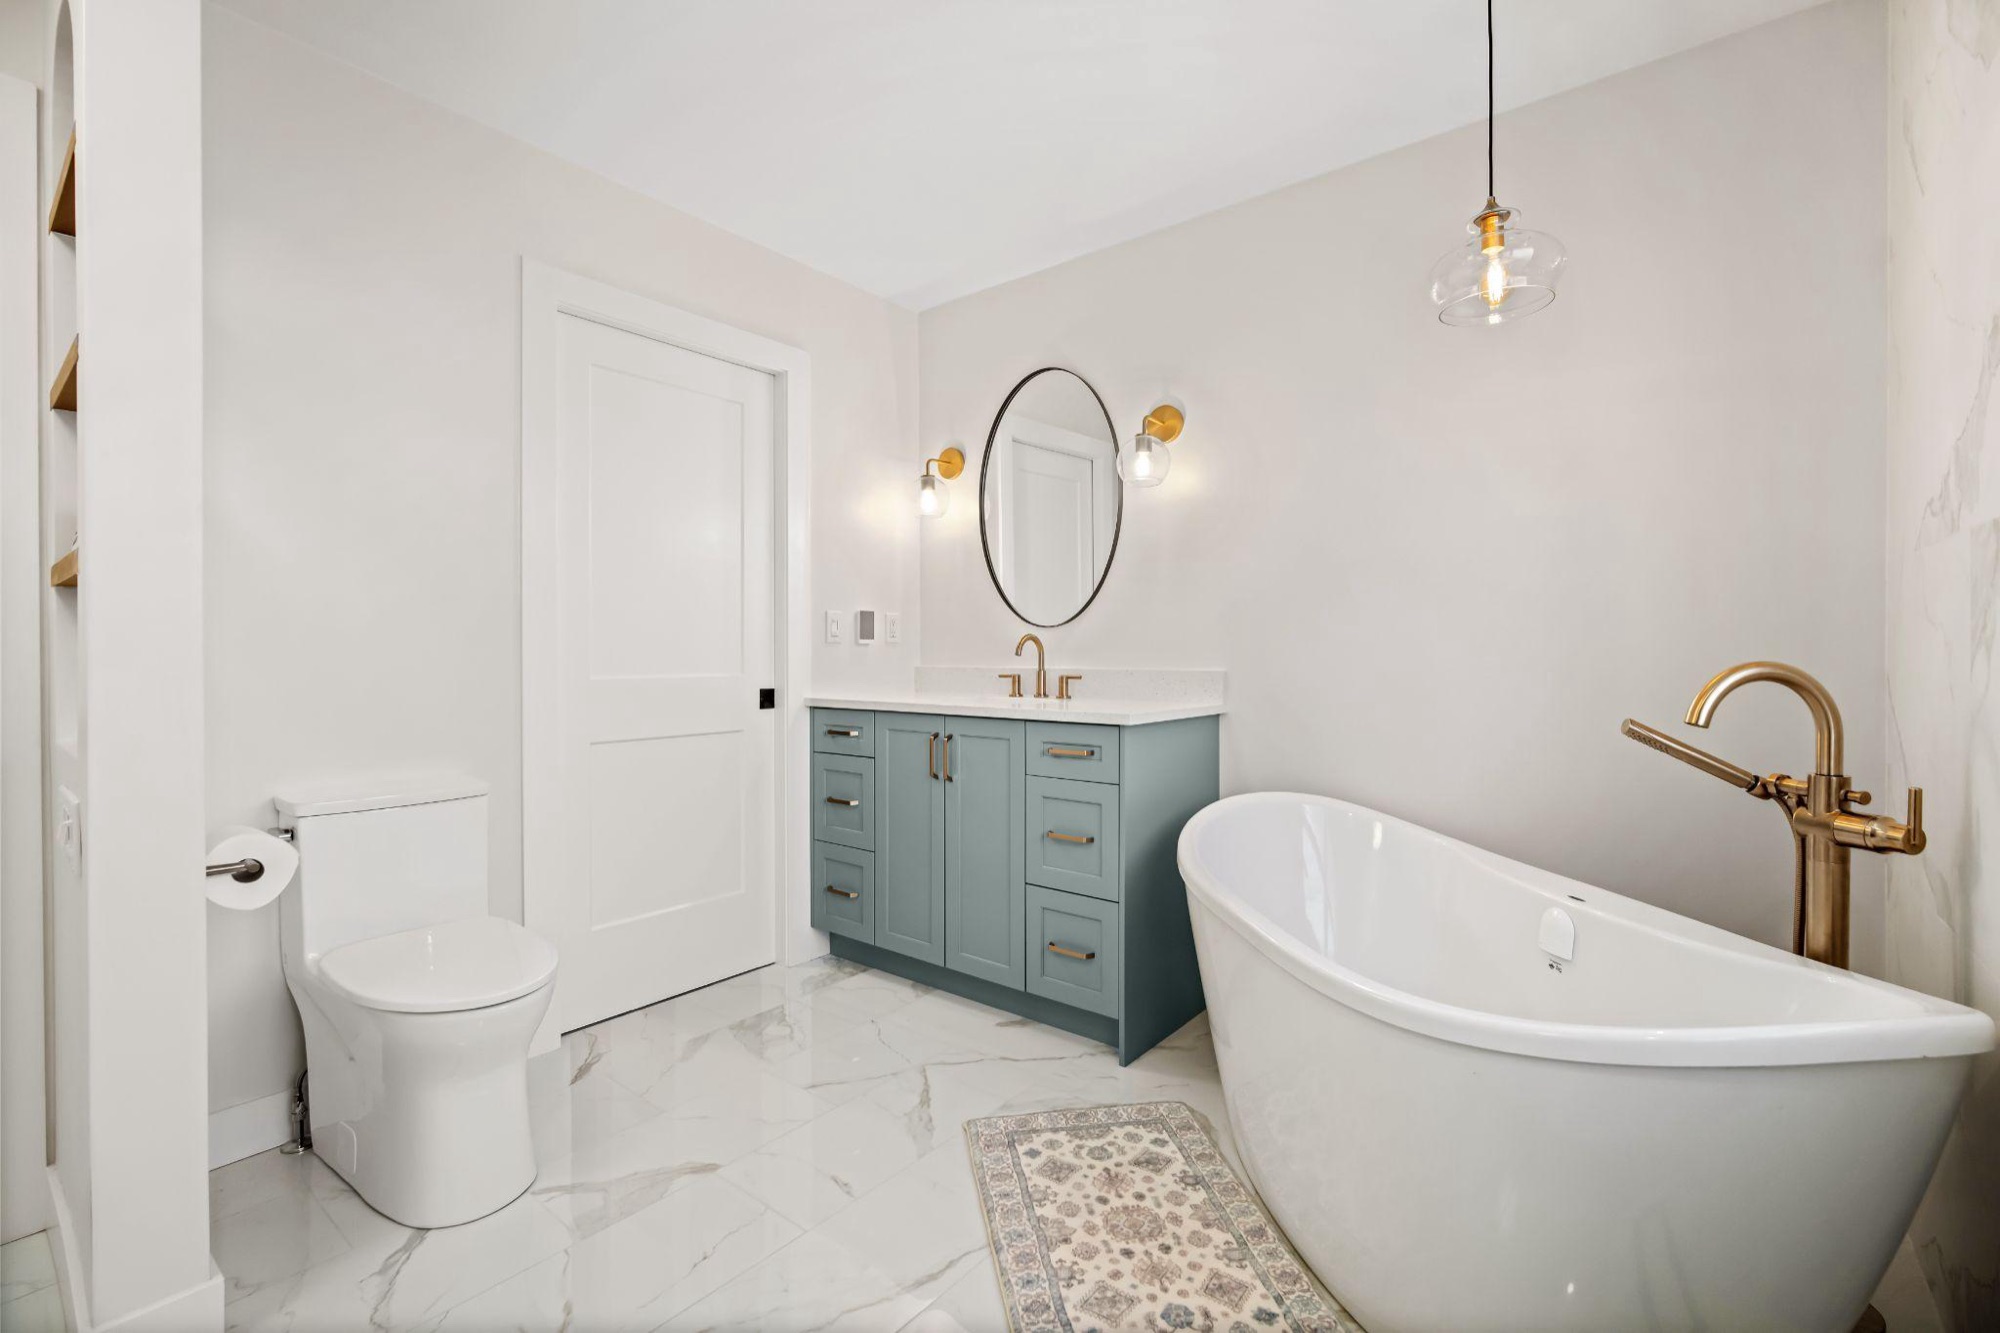
Full Main Bathroom
Gut and rebuild of the family bathroom: new layout if it helps, new plumbing, tile, tub or shower, vanity, lighting, and ventilation.
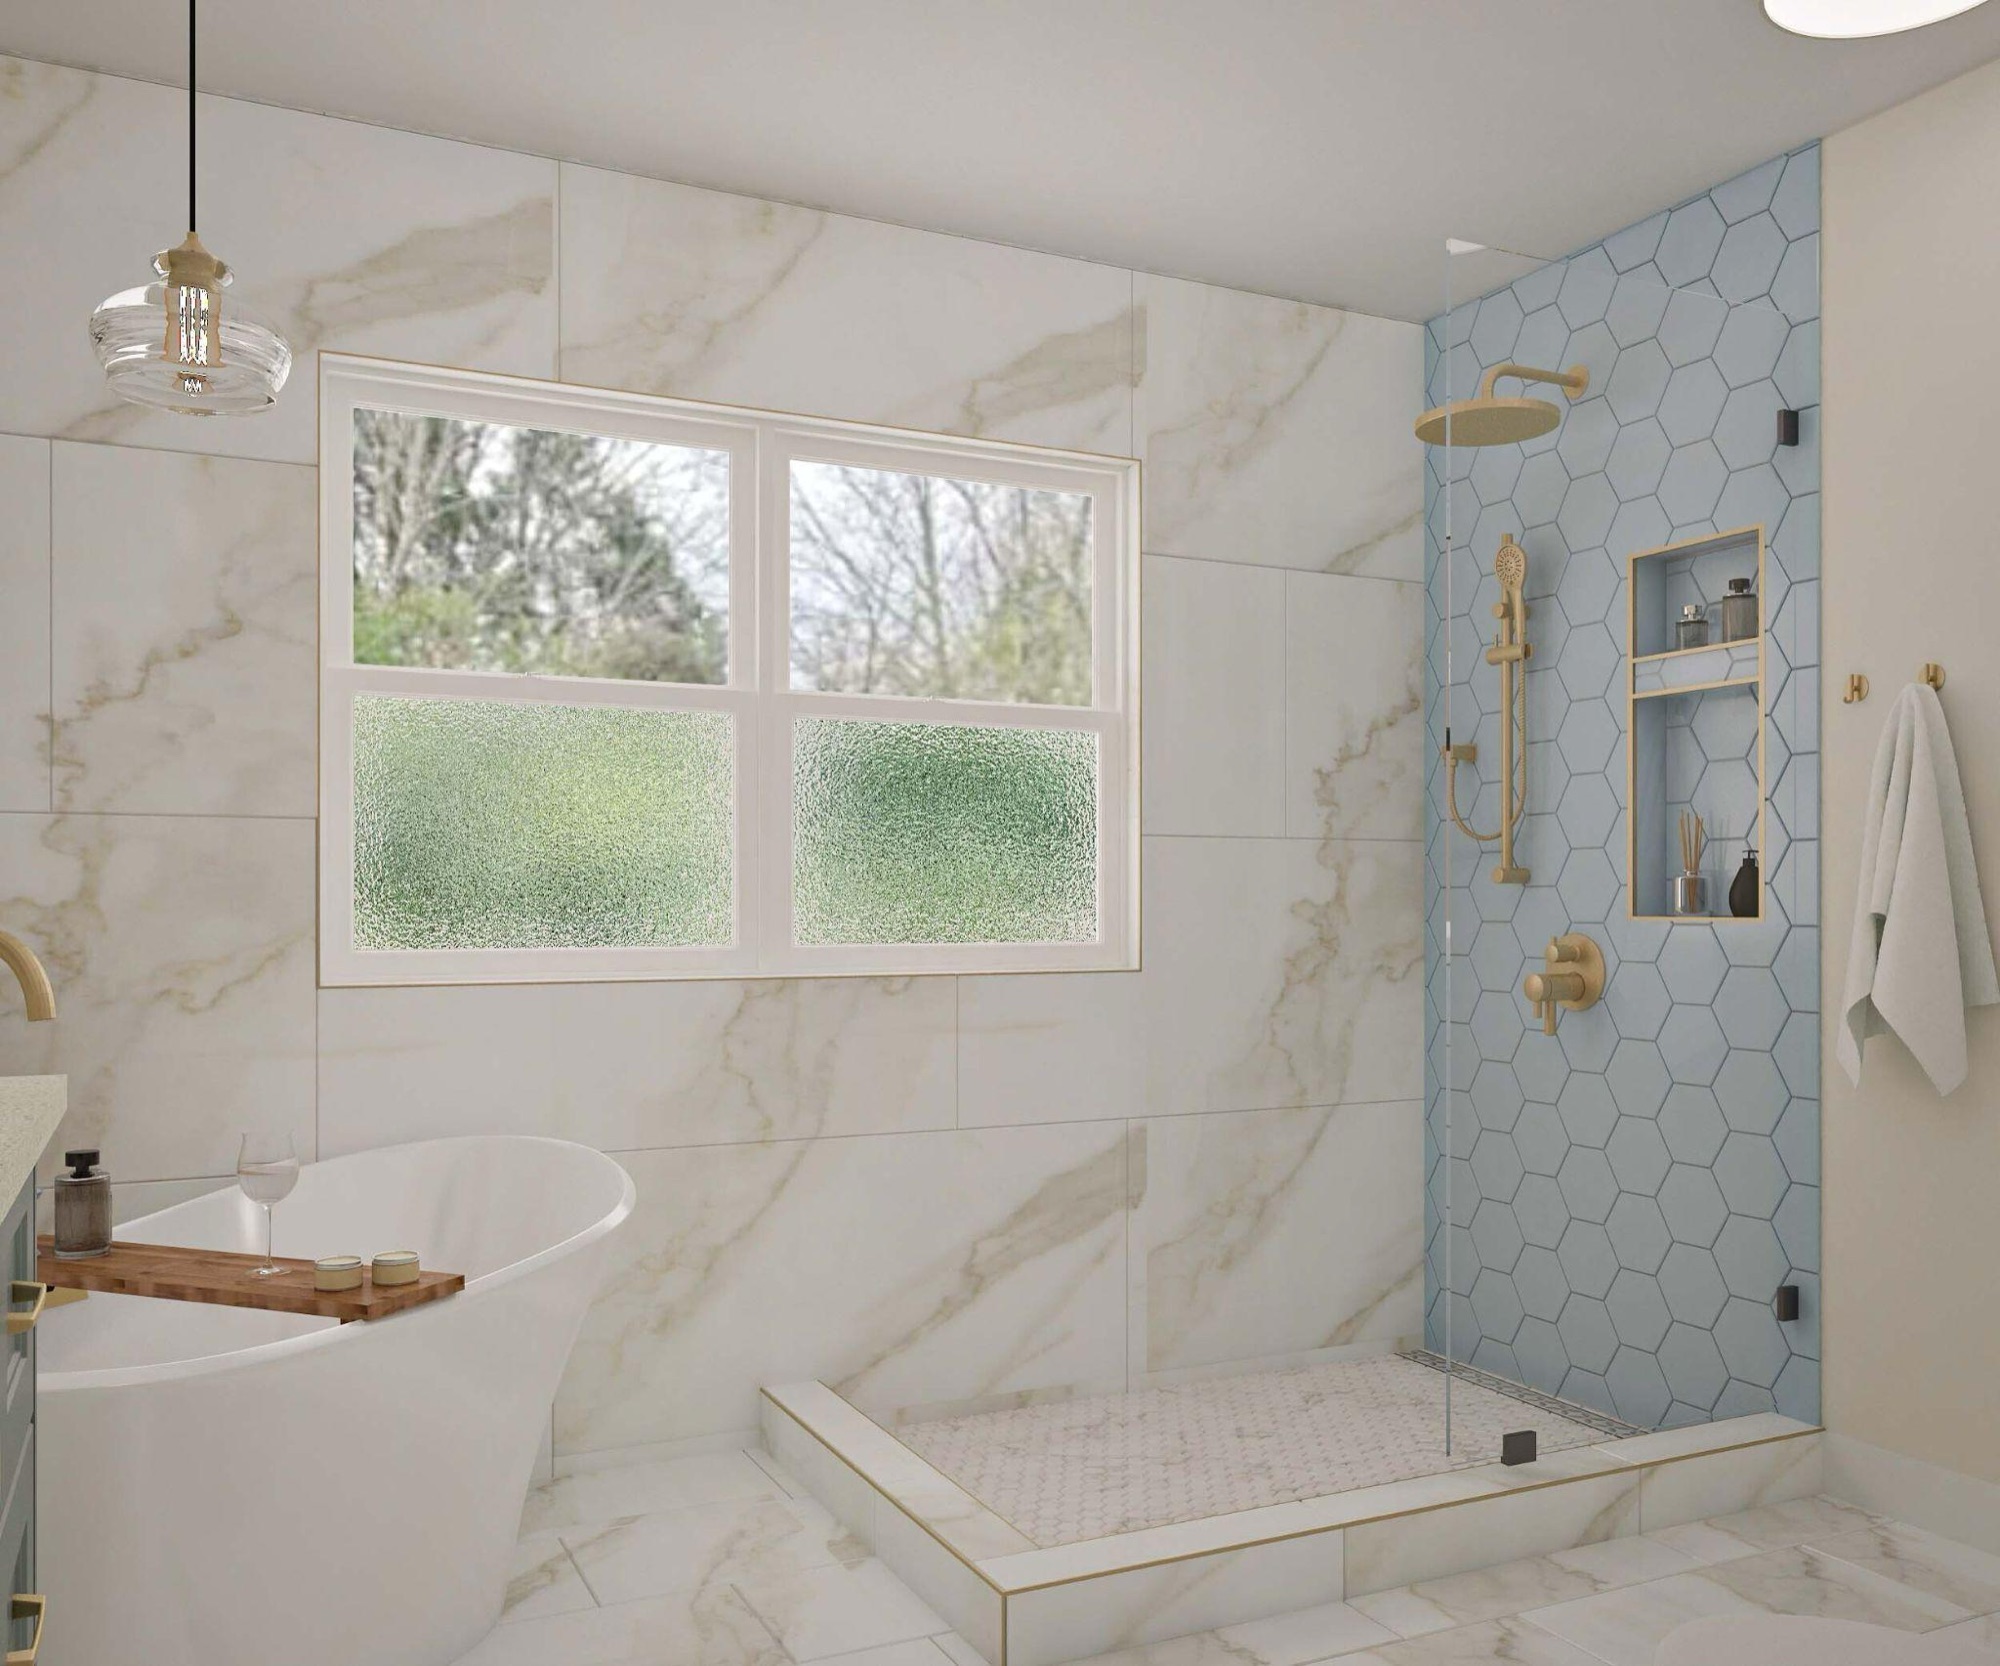
See the Hex and Arch suite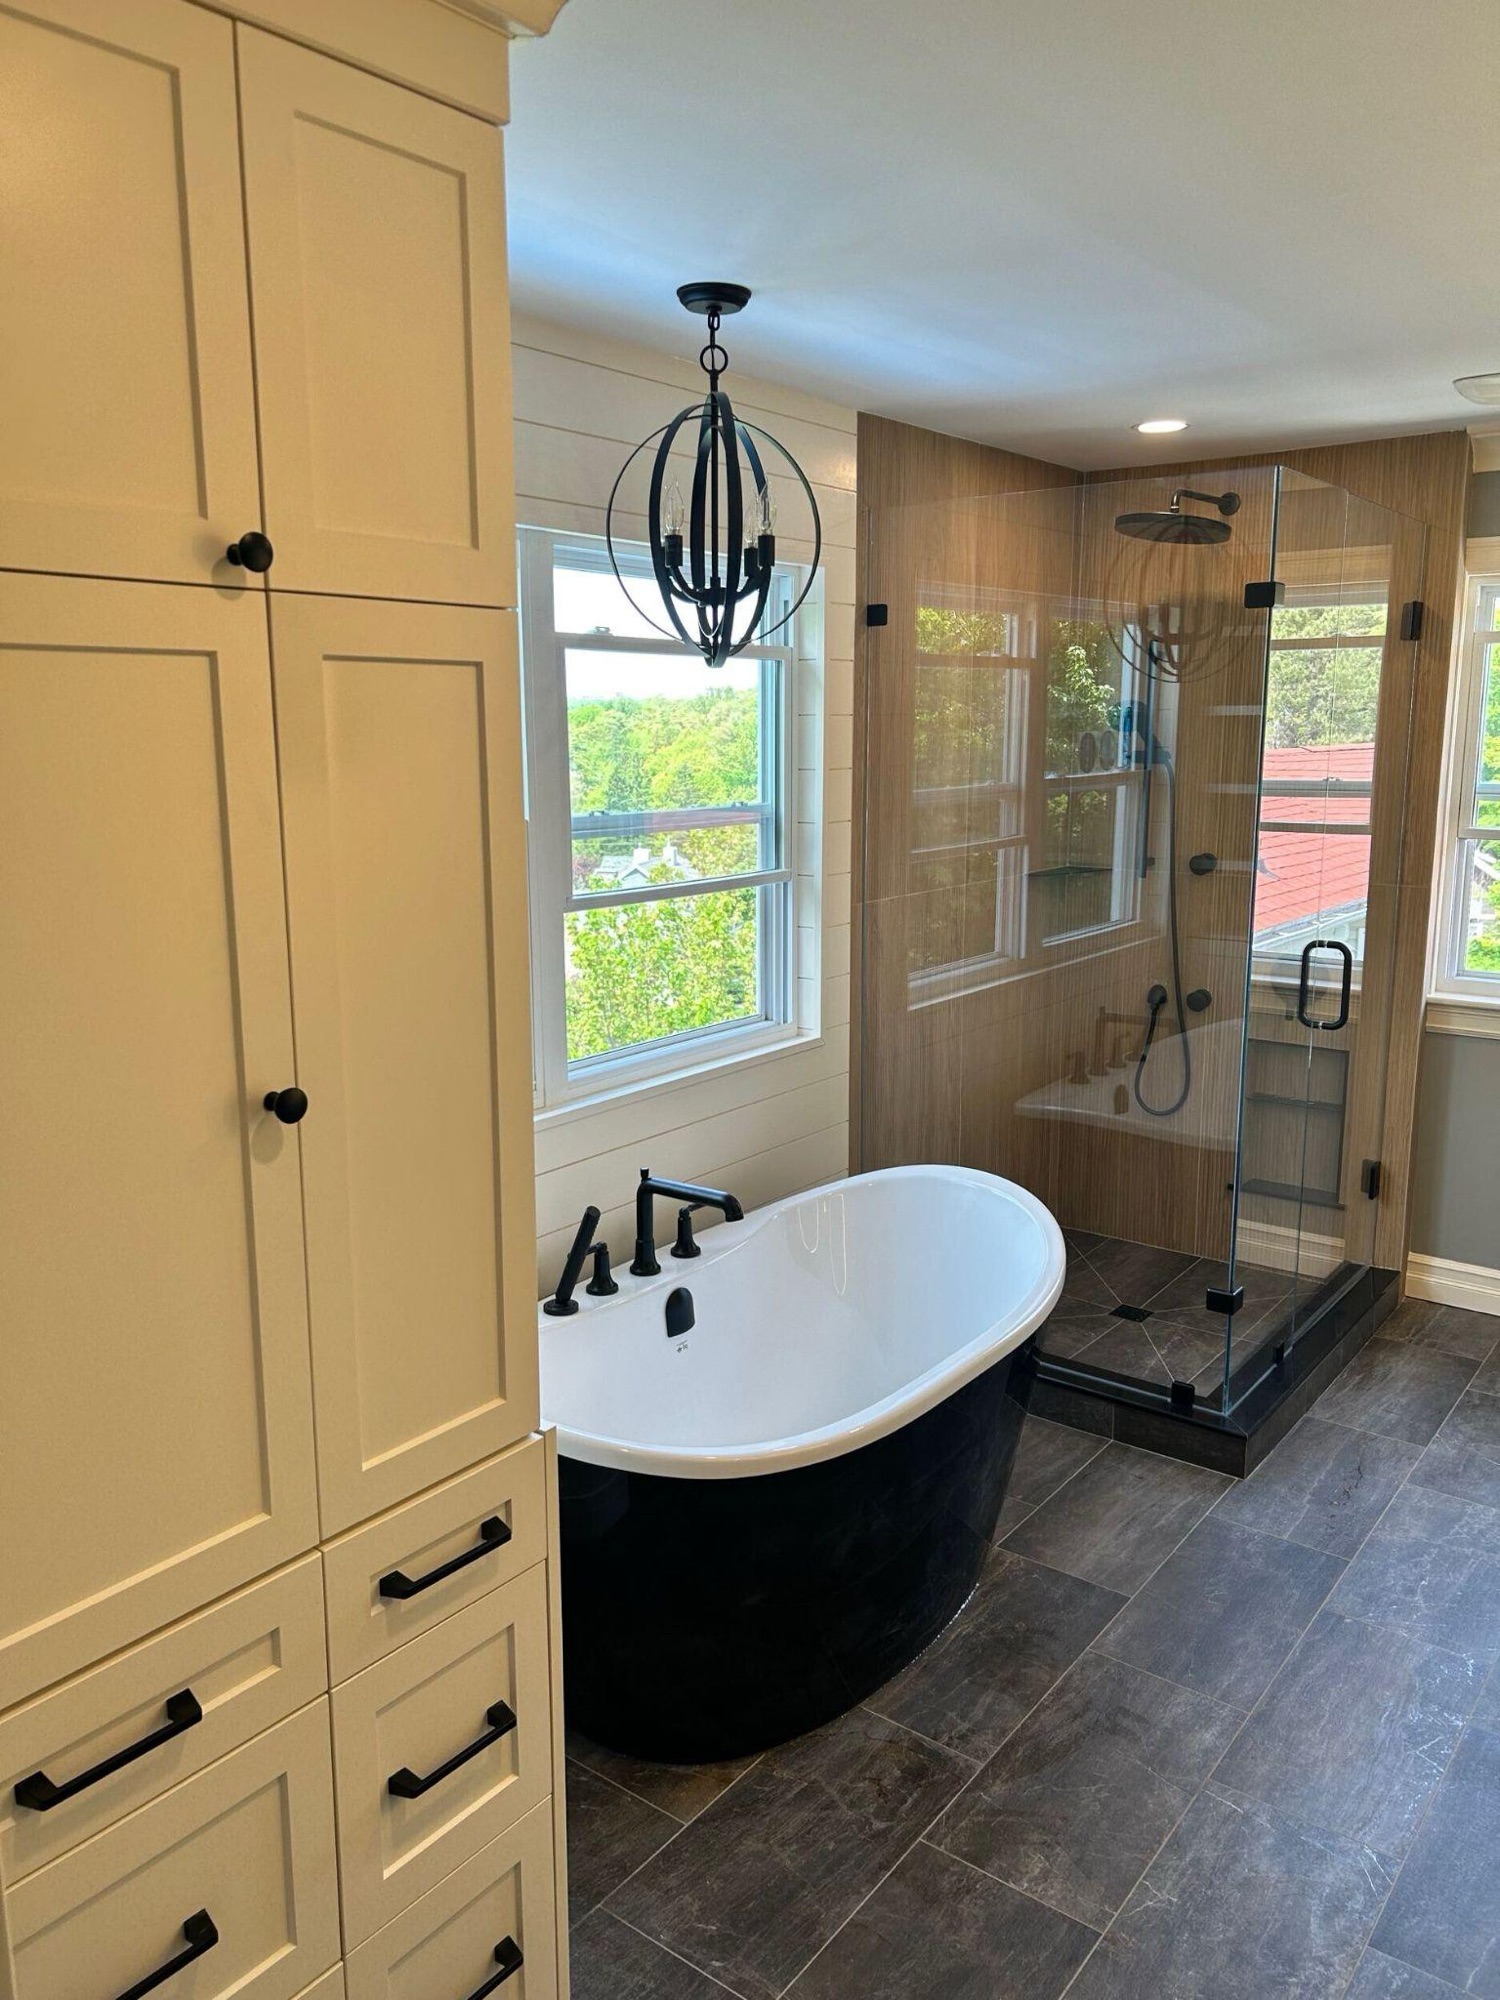
Primary Ensuite
A master bathroom built around how you start and end the day. Double vanities, a soaker tub, a large walk-in shower, and storage that hides the clutter.
See the Organic Warmth ensuite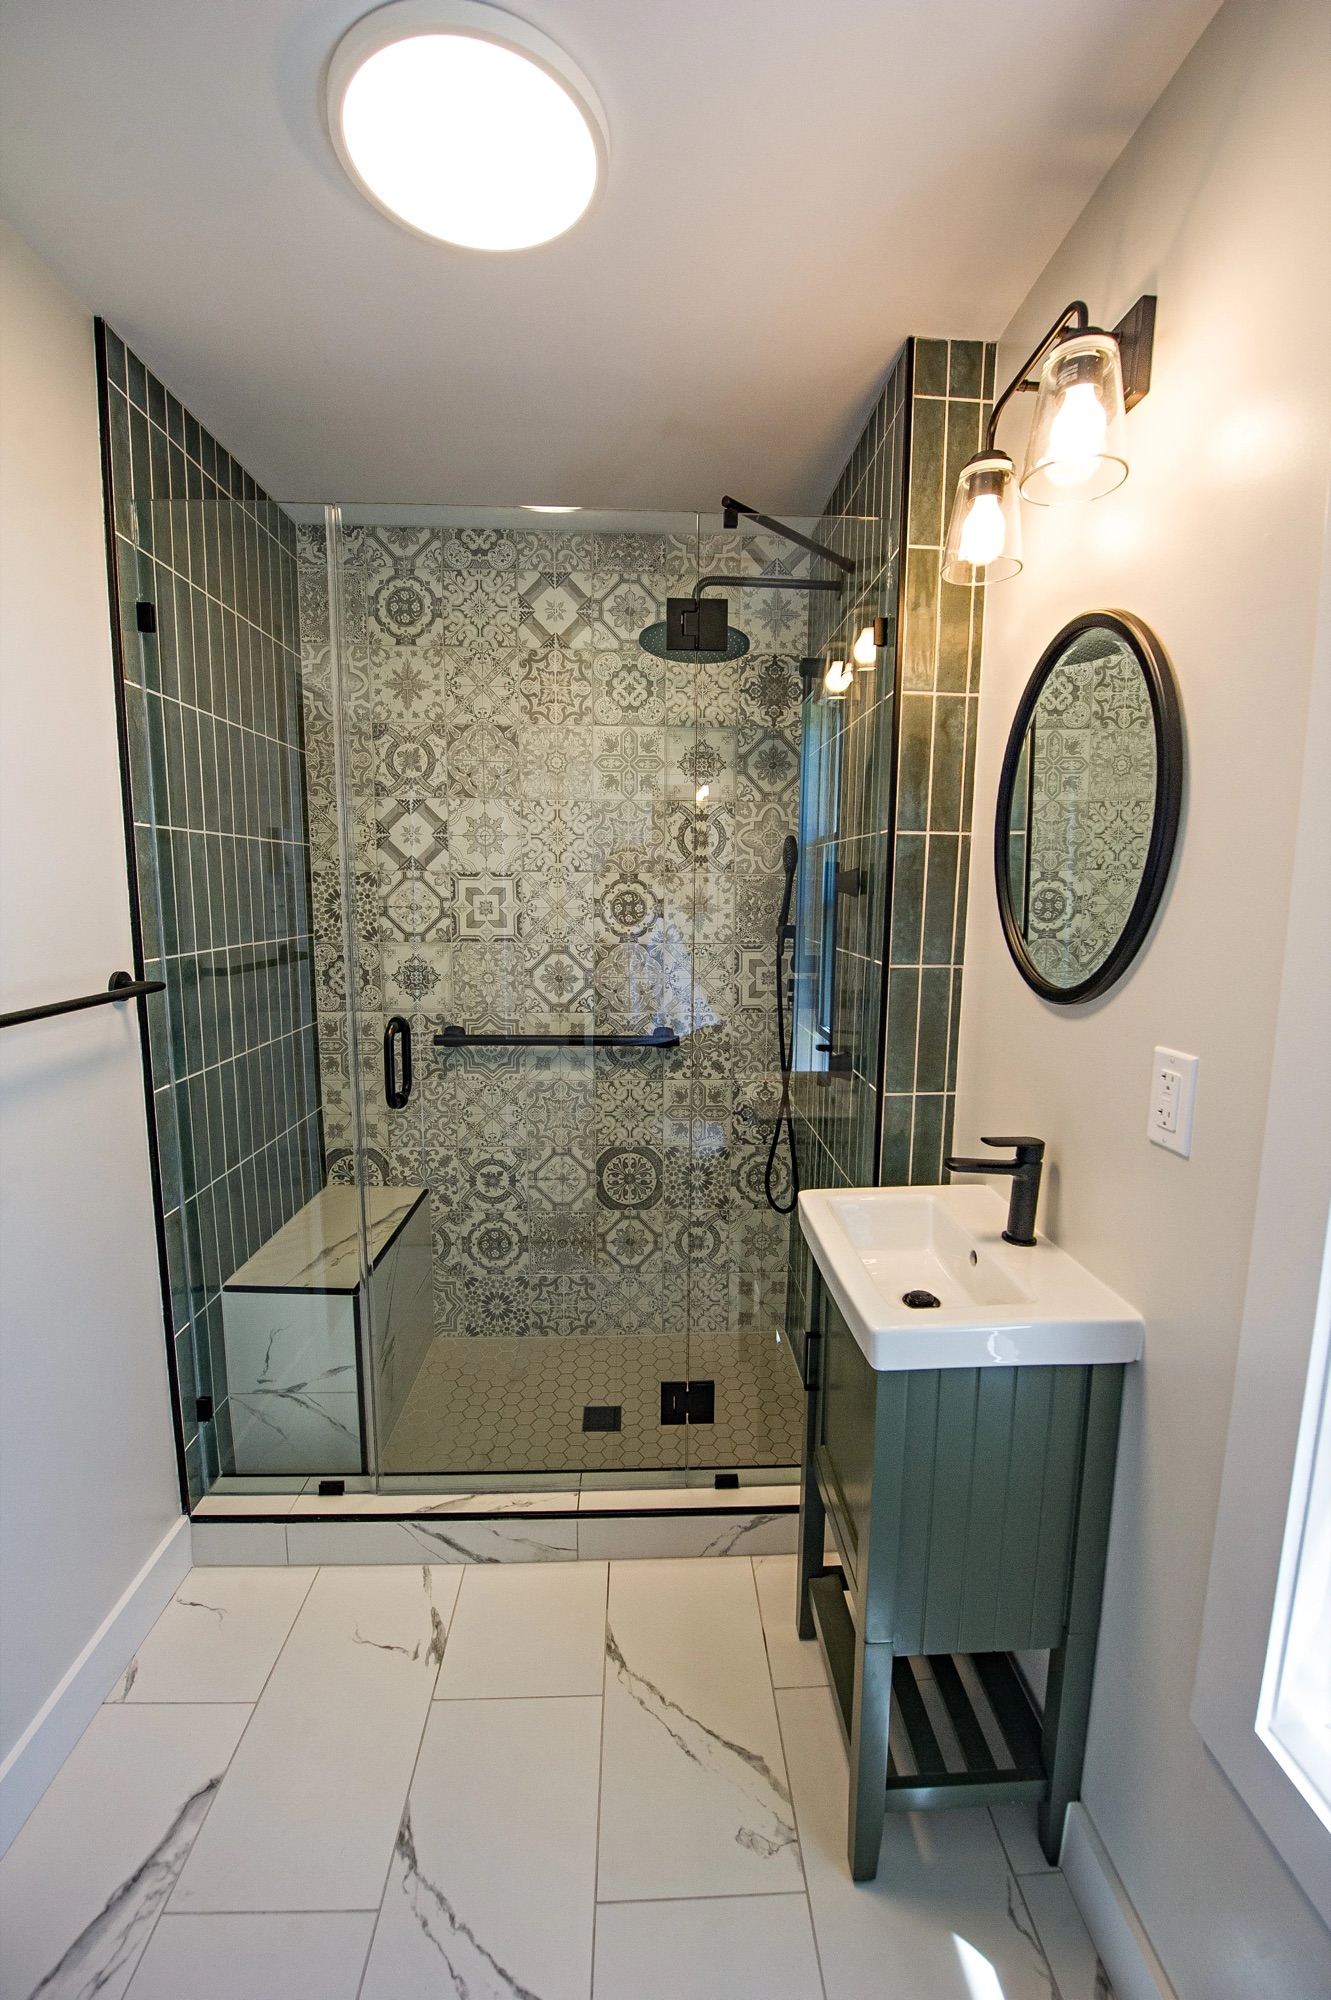
Small Bathrooms and Powder Rooms
Older Ottawa homes and condos where every centimetre counts. Smarter layouts, wall-hung fixtures, and storage built into the walls.
See a small bathroom remodel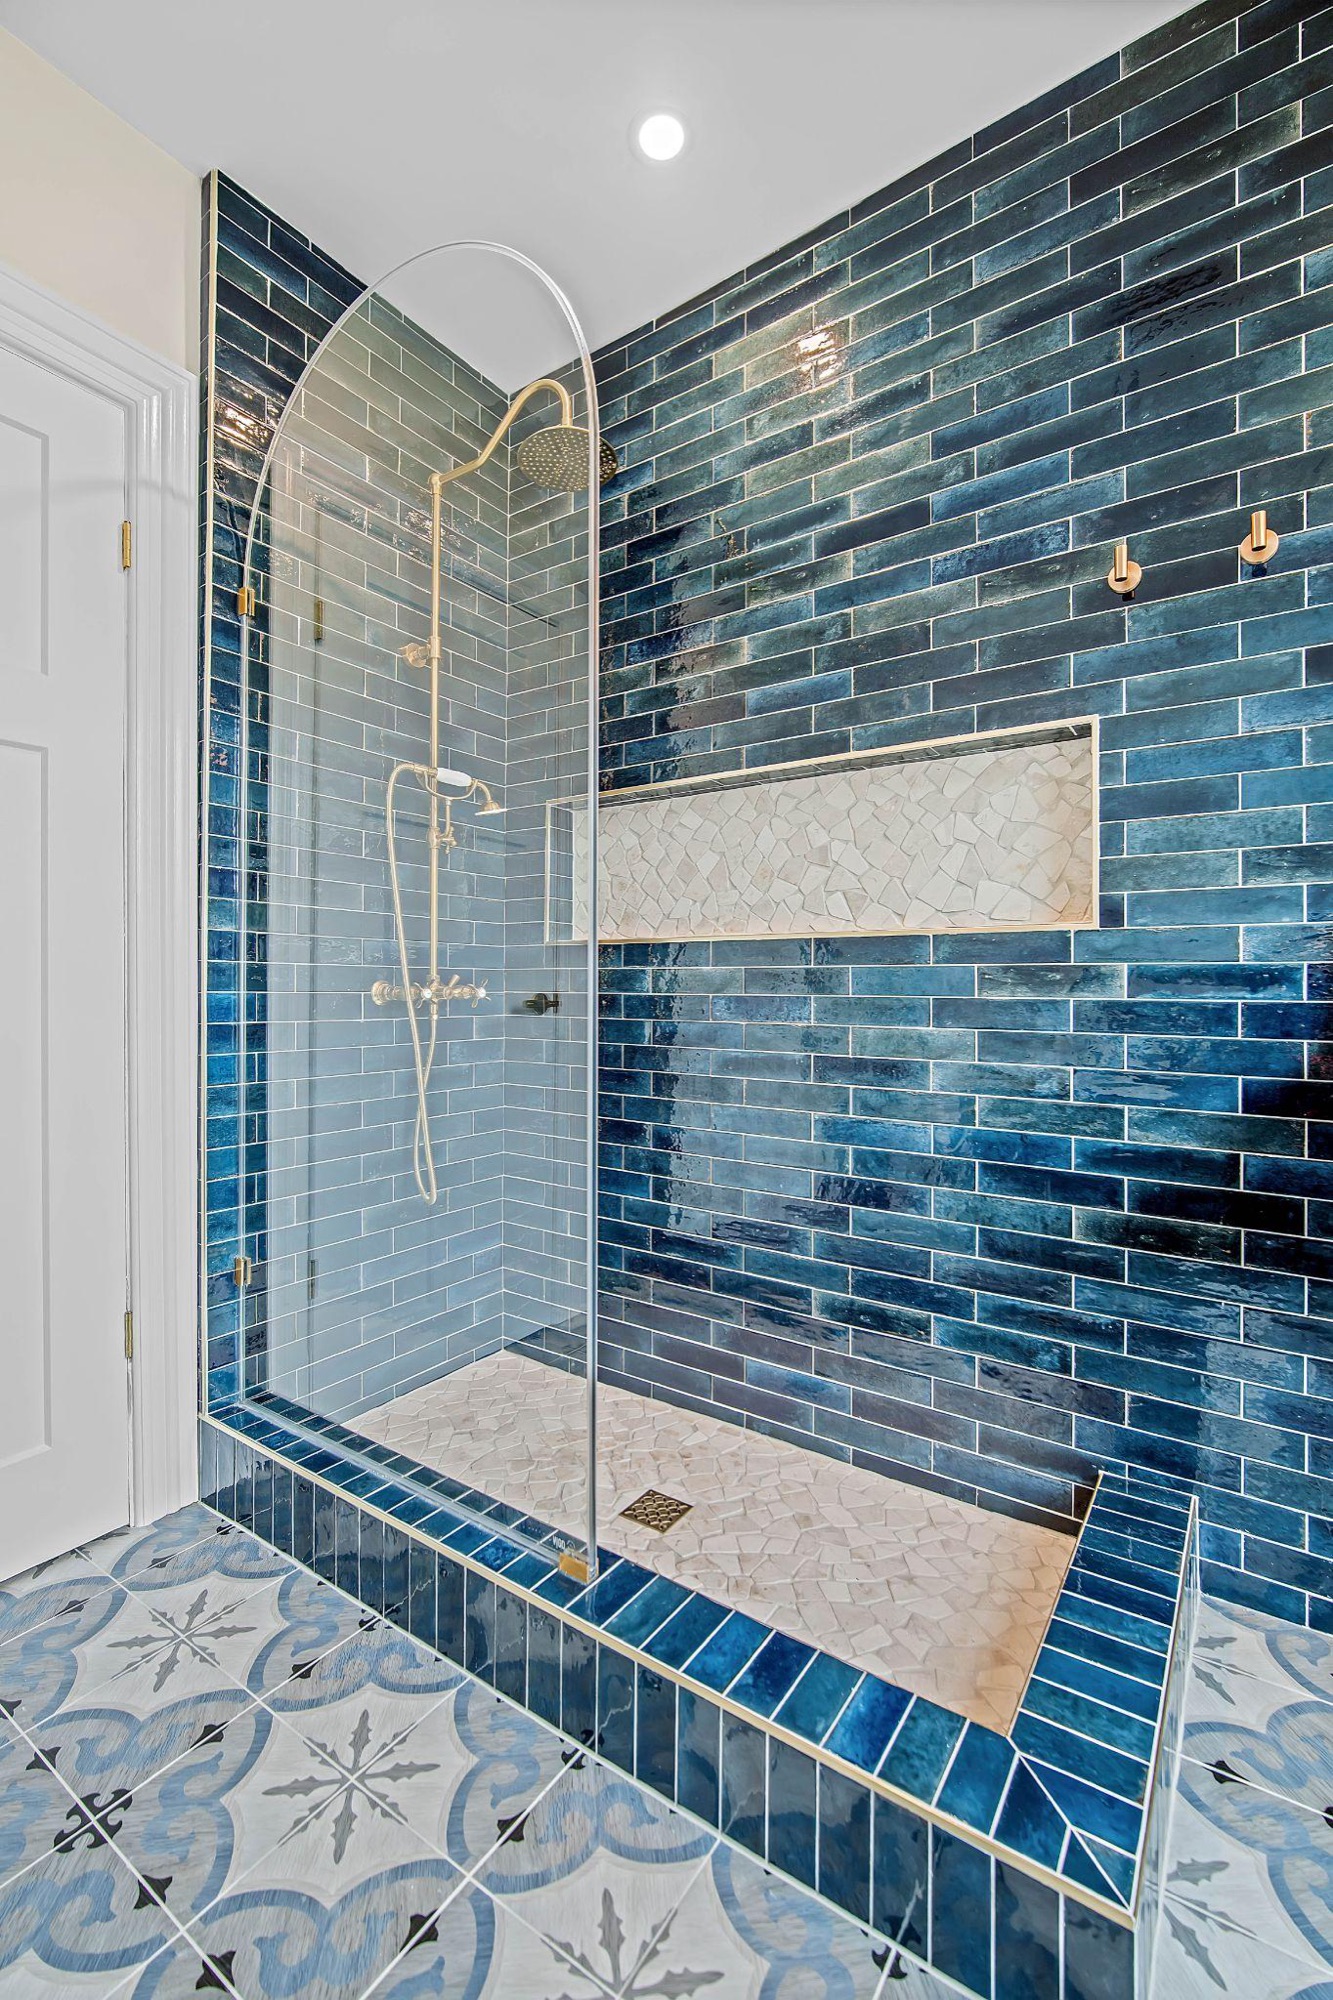
Tub-to-Shower Conversions
Replacing a tub with a curbless or low-curb walk-in shower. The drain moves, the floor is built for water, and the glass is planned with the layout.
See the Navy Attic ensuite
Basement Bathrooms
A new bathroom below grade, from rough-in to finish. Slab work, an ejector where needed, and the inspections that go with them.
Basement renovations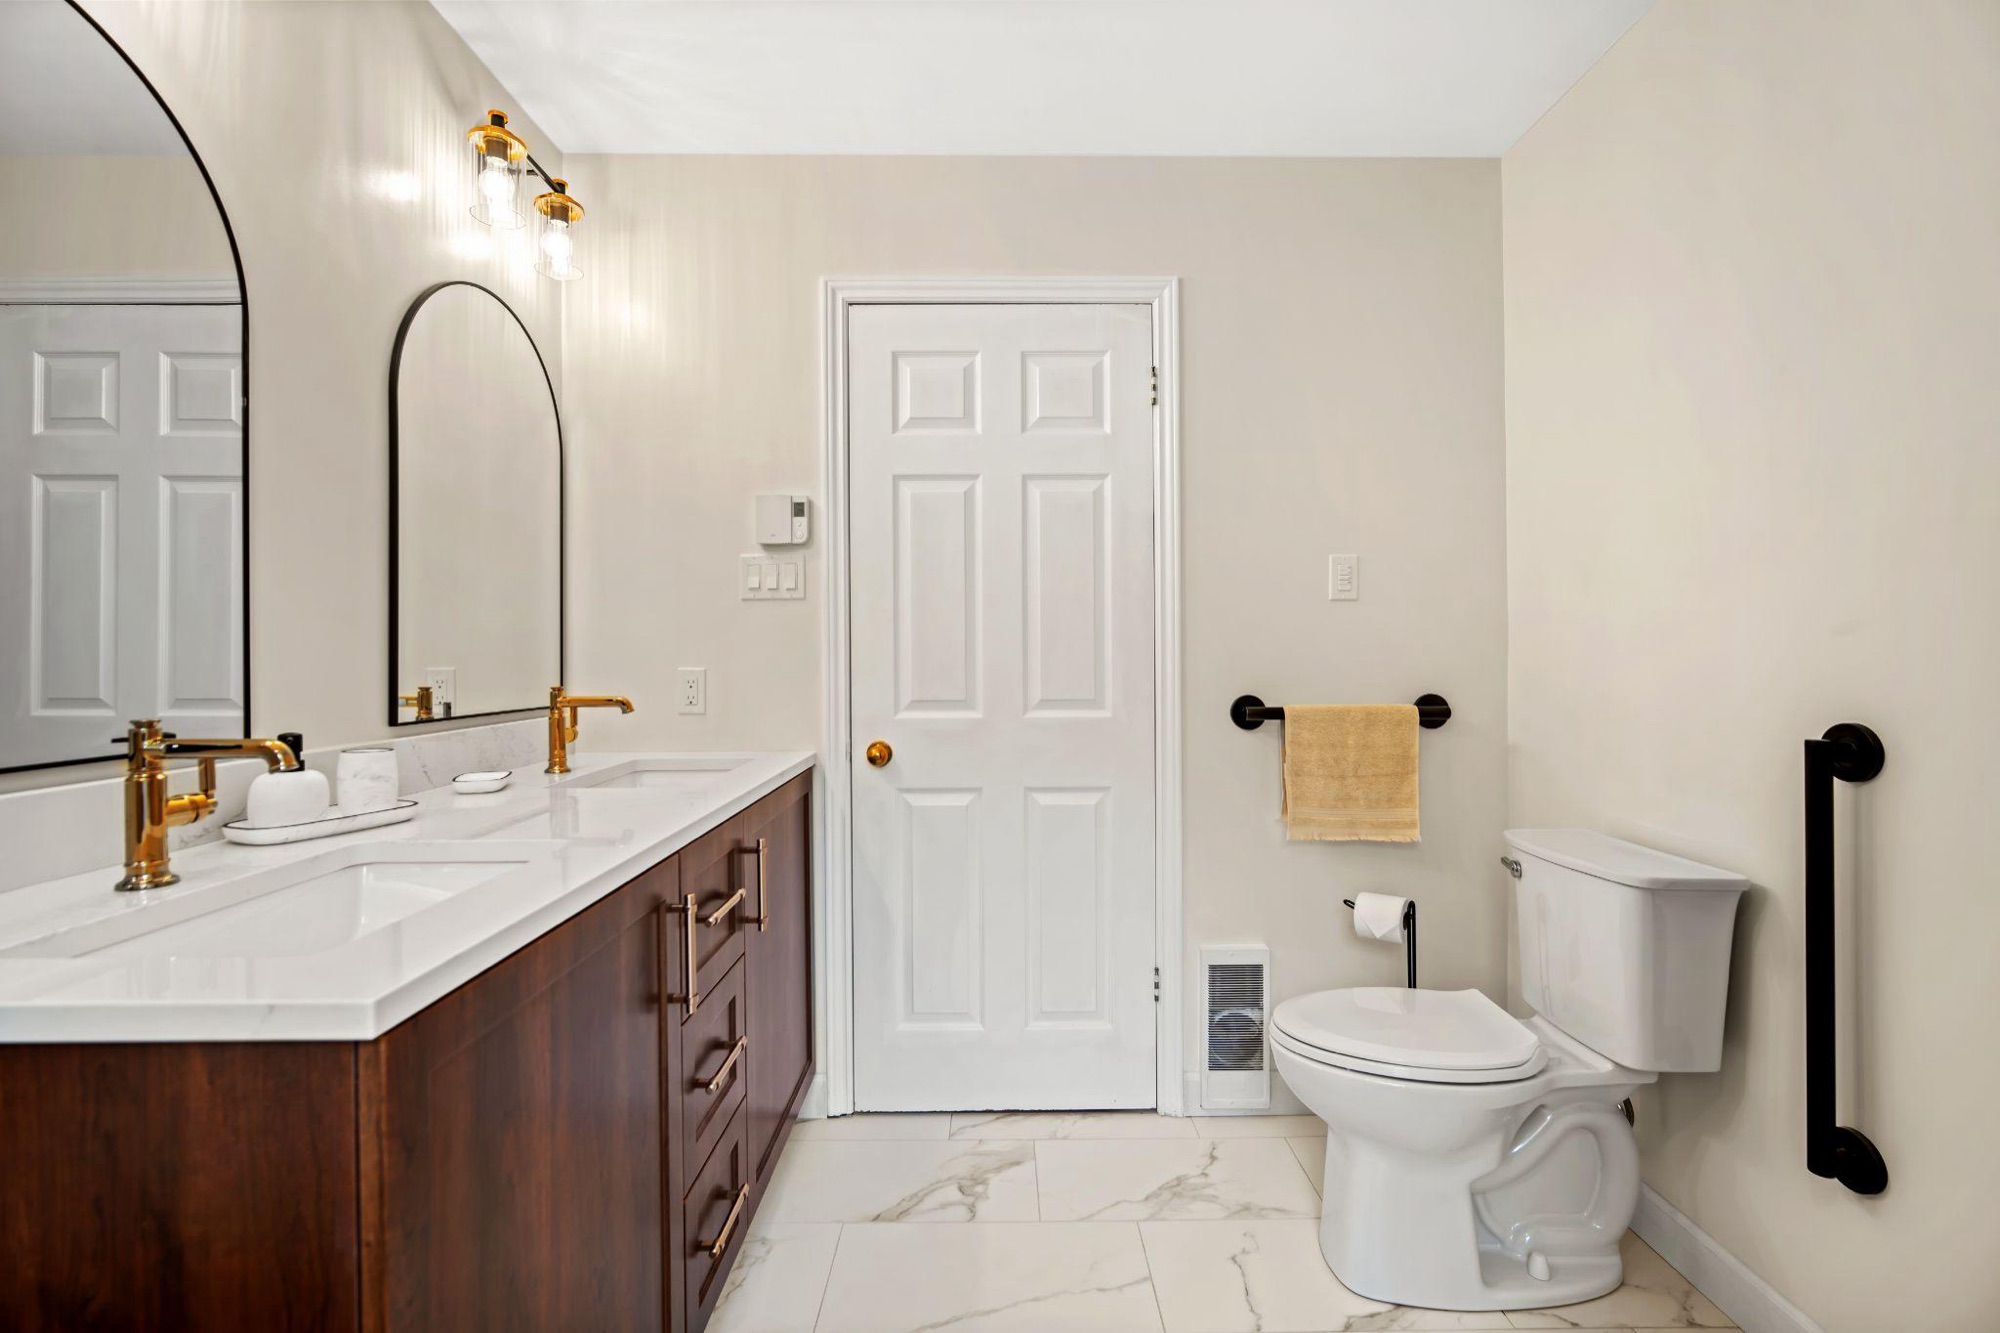
Accessible Bathrooms
Aging in place or planning ahead. Low-threshold showers, blocking for grab bars, comfort-height fixtures, and slip-resistant floors.
Bathroom ideas for seniorsPlanning a suite at the same time? See basement suites and in-law suites.
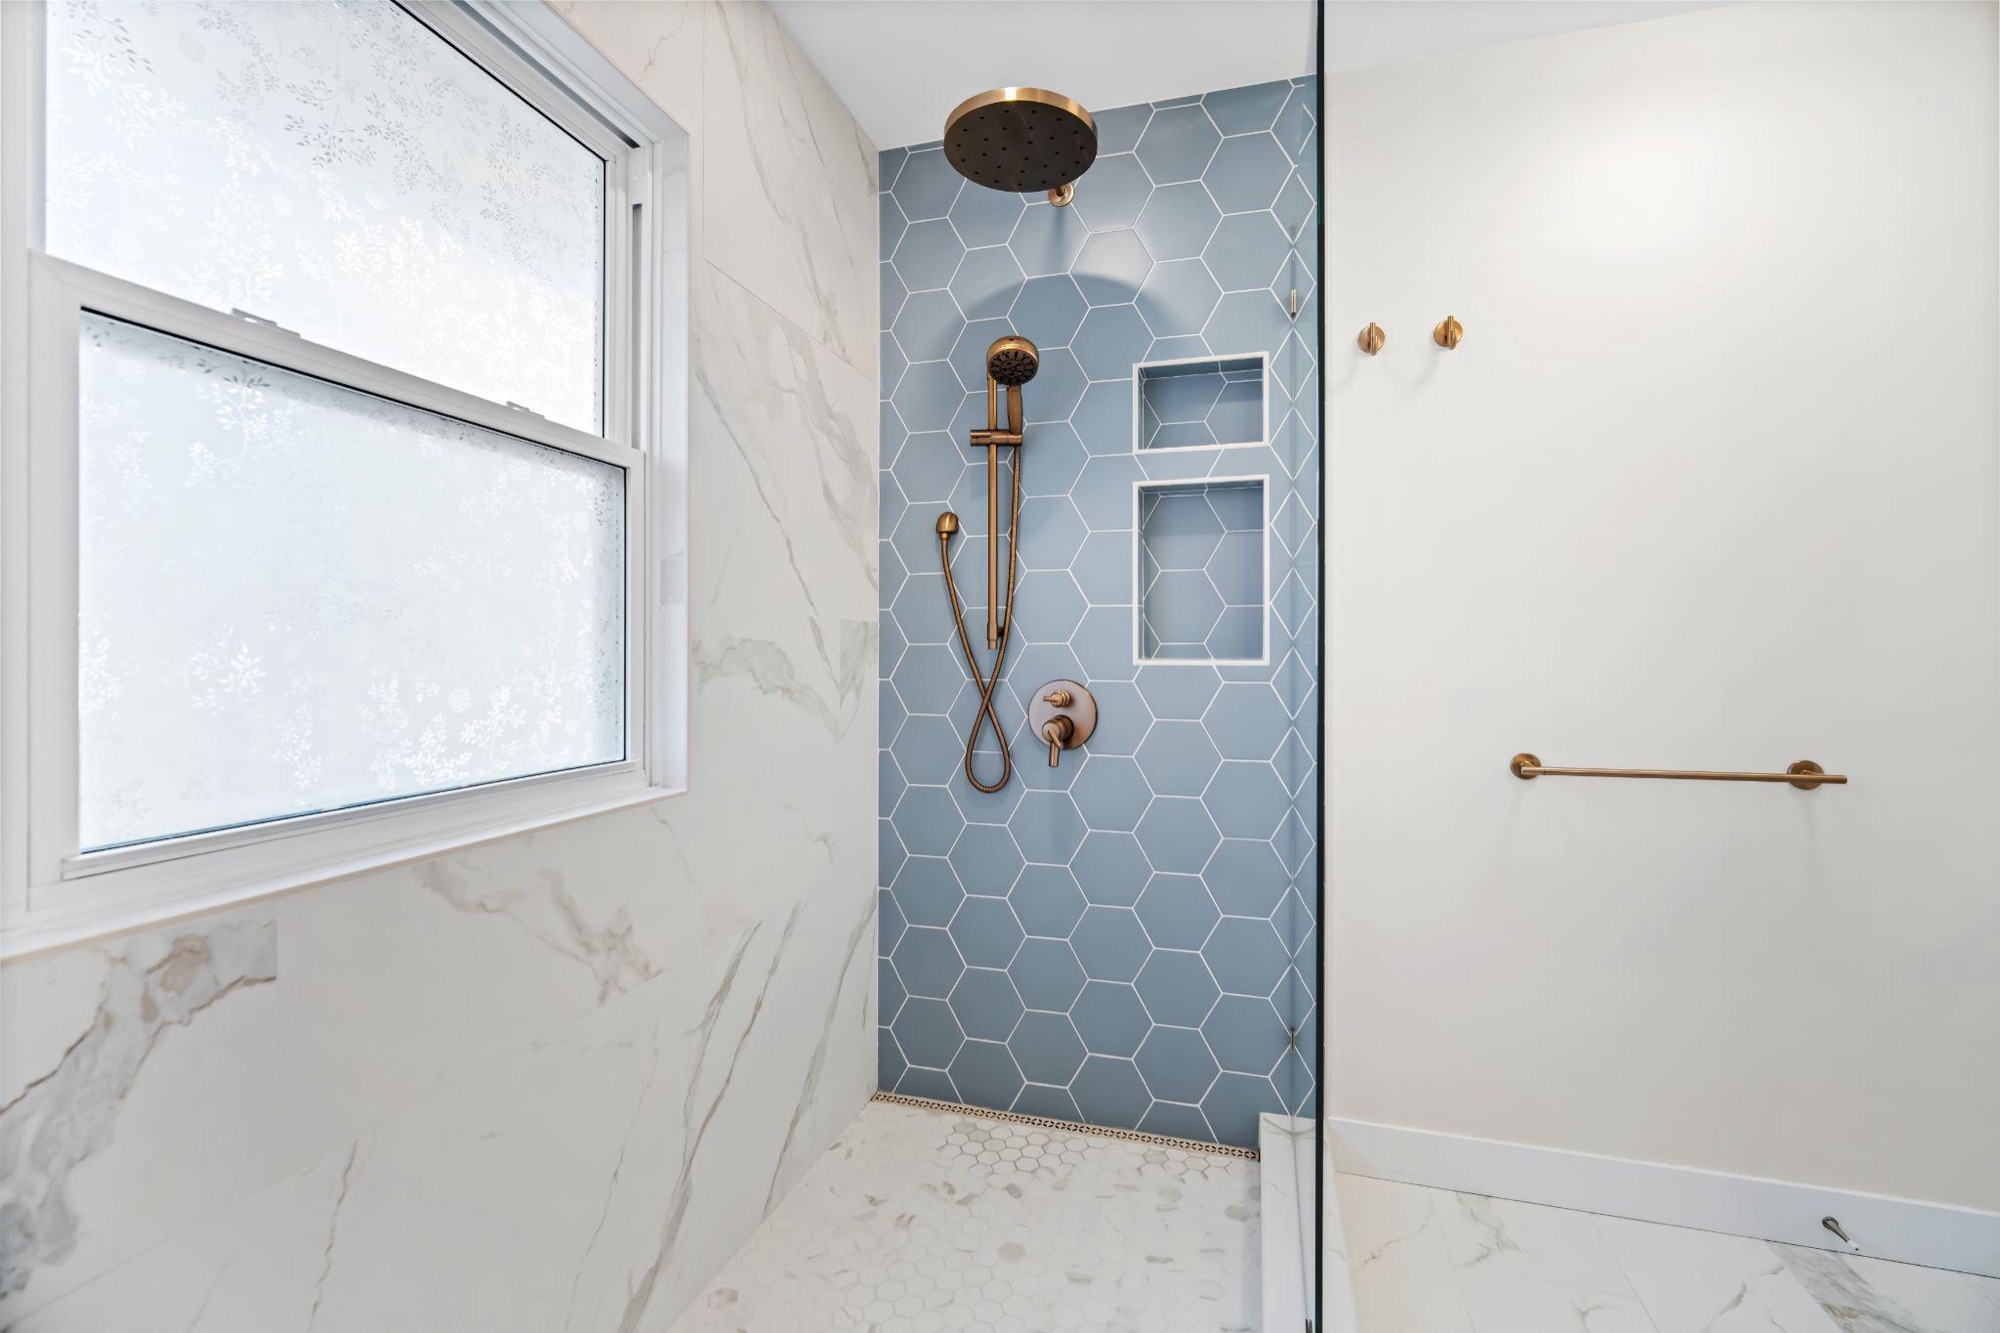
How a Bathroom Renovation Actually Runs
Every Ottawa bathroom follows the same order, because the steps you cannot see are the ones that decide how long it lasts.
We start with what is already there: the drain locations, the venting, the floor structure, and the condition of the walls. Then we design the layout and the finishes and show them to you in 3D before anything is ordered.
- On-site measure and plumbing assessment
- Layout options and 3D renderings
- Tile, fixture, and vanity selections with your designer
- Fixed-price scope before work starts
If the plumbing is altered or extended, or a wall comes out, we prepare the drawings and submit a City of Ottawa building permit. Electrical work is reported separately to the Electrical Safety Authority by a Licensed Electrical Contractor.
- City building permit where plumbing or walls change
- ESA notification for the electrical work
- Materials ordered before demolition
- Schedule with milestone dates
Demolition opens the walls and floor, and this is where older houses show their age. Drains, supply lines, venting, wiring, and the exhaust fan go in, and the rough-in is inspected before anything is closed.
- Old fixtures and finishes removed
- Drains, supply, and venting roughed in
- Electrical rough-in and exhaust ducted outdoors
- Rough-in inspections passed before walls close
Every wet surface is waterproofed before a single tile goes on, including the shower walls, the floor, and the transitions. This is the step that decides whether the bathroom still looks the same in ten years.
- Moisture-resistant backer and waterproofing membrane
- Shower floor sloped to the drain
- Tile set, grouted, and sealed
- Niches and benches built into the waterproofing
Vanity, fixtures, glass, lighting, and accessories go in last. We close out the permit and the ESA inspection, then walk the finished bathroom with you before we call it done.
- Vanity, toilet, tub or shower glass installed
- Lighting, mirrors, and accessories
- Final inspections closed
- Walkthrough and warranty handover
Bathrooms We've Renovated Across Ottawa
Ensuites, family bathrooms, attic baths, and basement bathrooms, all designed and built by OGC.
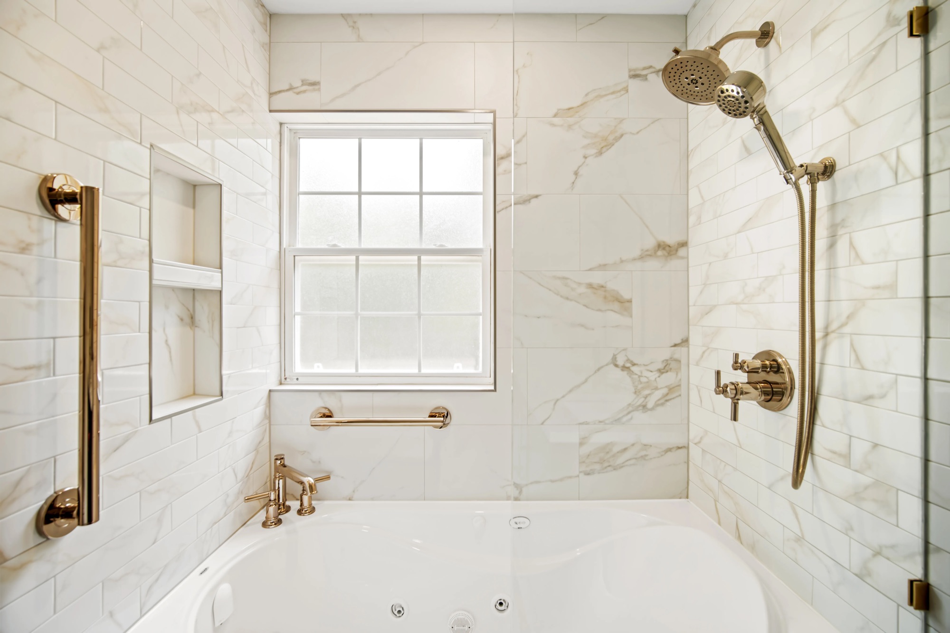
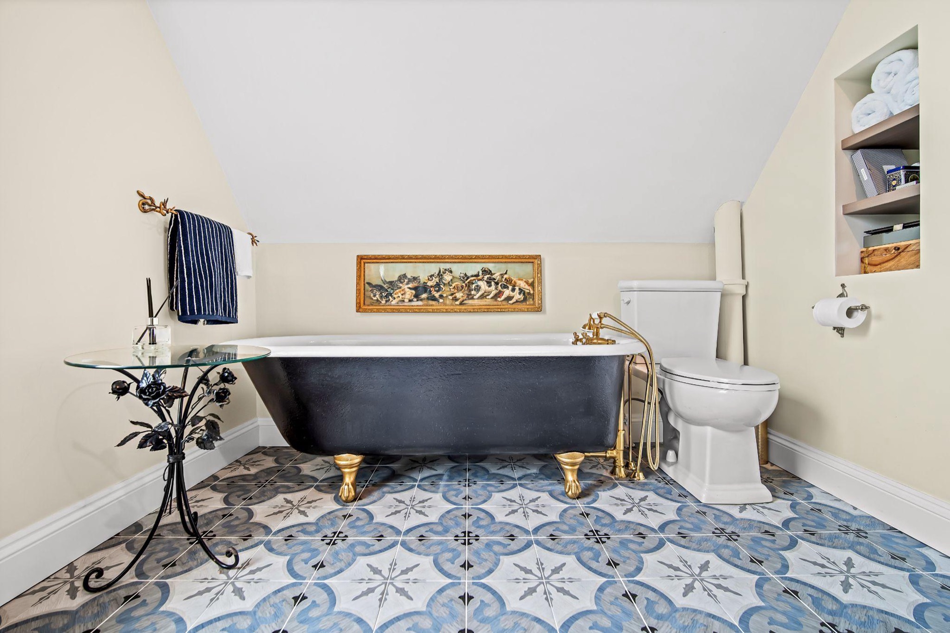
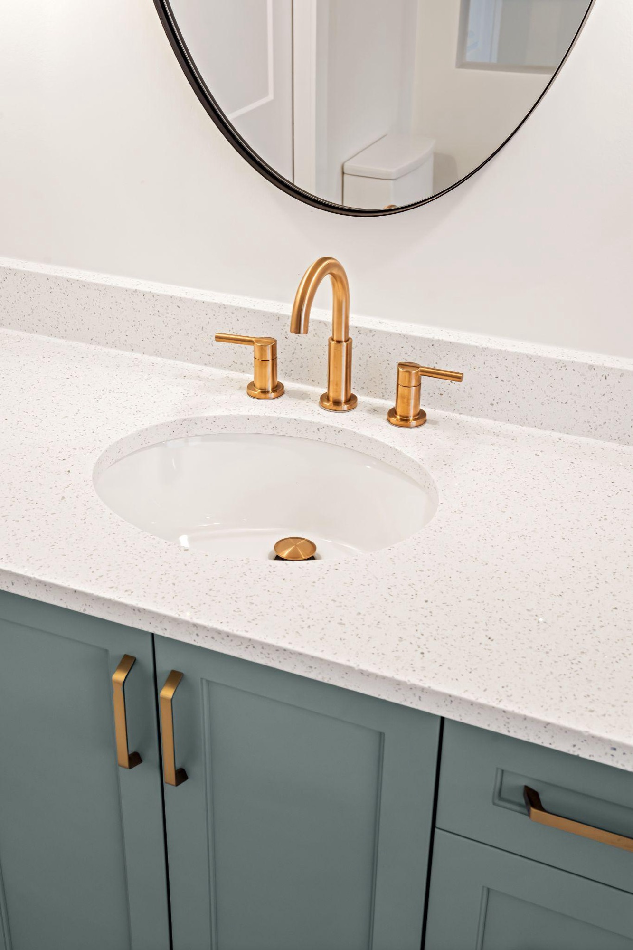
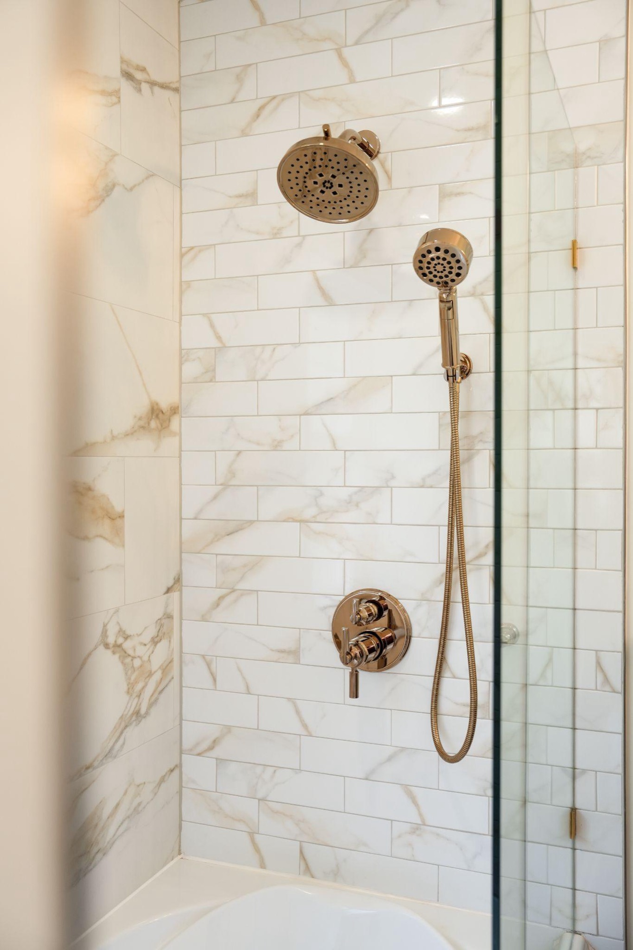
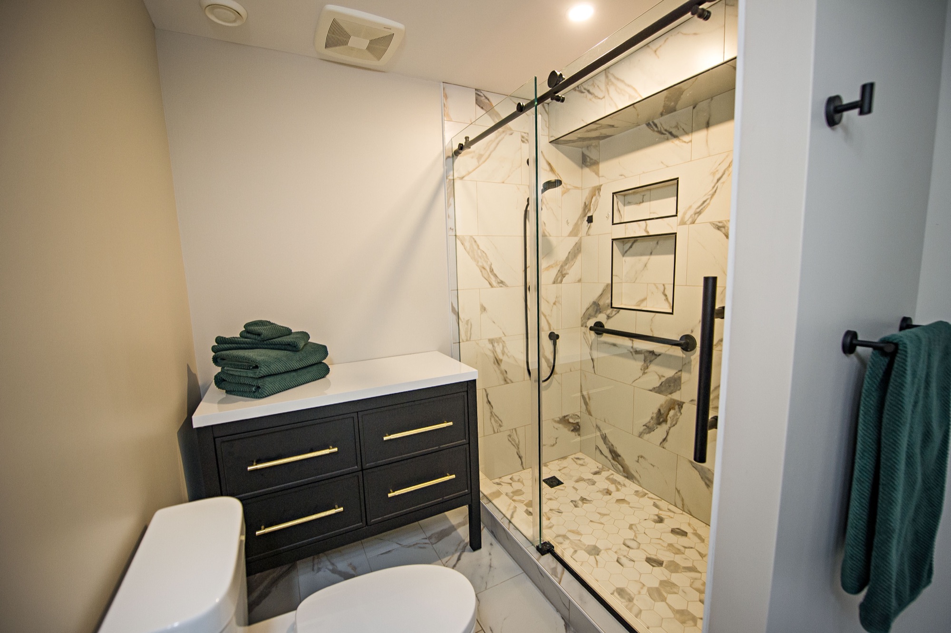
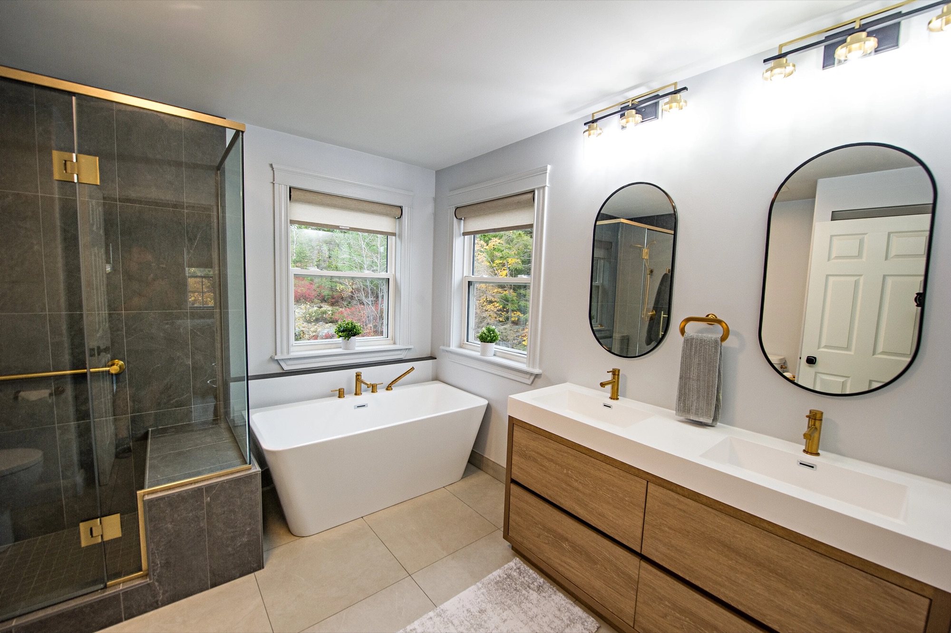
See the full stories: Hex and Arch suite, Modern Luxury ensuite, Navy Attic ensuite, Organic Warmth ensuite, and Design Meets Function.
Why Ottawa Homeowners Choose OGC
For over a decade, OGC has been Ottawa's most reviewed design-build firm, with 200+ verified reviews across Google, Houzz, and HomeStars.
One Team, Every Trade
Design, permits, plumbing, electrical, tile, and carpentry run under one roof. No chasing three trades who each blame the other when something leaks.
One Dedicated Project Manager
A single project manager runs your bathroom from the measure to the walkthrough and stays reachable by phone or text the whole way through.
See It Before We Build It
Every bathroom starts with 3D renderings, so you can see the tile, the vanity, and the light before anything is ordered. Change it on screen, not on site.
Fixed Pricing, No Surprises
What you are quoted is what you pay. No hidden fees, no mid-project change orders, and OGC's price-match guarantee behind every contract.
Industry-Leading 7-Year Warranty
OGC backs every bathroom renovation with a 7-year warranty, one of the strongest in Ottawa. A bathroom is the room most likely to hide a mistake, and our warranty is written to match.
Ottawa's Most Recognized Renovation Team
OGC is a member of the GOHBA, Tarion, RenoMark, CHBA, and the Ottawa Chamber of Commerce, and has been named Ottawa's Small Business of the Year.
What Ottawa Homeowners Say About Us
What We Find Behind Ottawa Bathroom Walls
Older Ottawa houses keep their surprises behind the tile. Here is what we check for, and how we deal with each one before it becomes your problem.
Knob-and-tube wiring was used in homes from the early 1900s to the 1940s, and many insurers will not cover or renew a house that still has it. When the walls are open, we have a Licensed Electrical Contractor assess what is there and bring the bathroom circuits up to the current Electrical Safety Code.
Cast iron stacks and drains in older homes can be close to the end of their life by the time the bathroom is opened up. We check the condition of the stack and the drains during demolition and replace what will not last another twenty years, rather than tiling over it.
About 15 percent of Ottawa homes were originally built with lead water service pipes, which were used until the 1950s. A bathroom renovation is a good moment to find out what your house has, and the City runs a lead pipe replacement program for the public and private sides.
Moving a drain is what turns a refresh into permit work. The City of Ottawa requires a building permit for alterations, additions, or extensions to a plumbing system, and the rough-in is inspected before the walls close. We prepare and manage that submission for you.
A basement bathroom often means cutting the slab to reach the drains, and a sewage ejector where the floor sits below the sewer line. It is also the right time to add a backwater valve, which the City partly rebates for many older homes through its Residential Protective Plumbing Program.
Plenty of older bathrooms have a fan that vents into the attic, or no fan at all. We size the exhaust fan to code and duct it outdoors, because moisture left in the room is what feeds mould behind the drywall.
What Shapes Your Bathroom Renovation Budget
Every bathroom gets a fixed price once the design is set. These are the decisions that move it.
Layout and Plumbing
Keeping the toilet, tub, and vanity where they are is the biggest saving available. Moving drains adds plumbing, a permit, and inspections, and in a basement it can mean opening the slab.
Shower and Tile
A custom tiled walk-in shower costs more than a tub and surround, and large-format or patterned tile takes more labour to set. The tile scope, wall to wall or wet areas only, is a major line.
Fixtures, Vanity, and the House
Vanity, fixtures, and glass range widely by brand and finish. Then the house itself: older wiring, cast iron drains, or rotted subfloor found at demolition get fixed properly, not covered over.
For a detailed breakdown, read our bathroom renovation cost guide for Ottawa.
Ottawa Bathroom Renovation Questions
Not for a straight swap. Replacing a toilet, vanity, or tub in the same spot does not need a permit. Moving a drain or a toilet, adding a new fixture, extending the plumbing, or taking out a wall does, because the City of Ottawa lists alterations, additions, or extensions to a plumbing system as permit work. The plumbing is then inspected at rough-in, before the walls close. OGC prepares the drawings and manages the submission. Read our guide to bathroom renovation permits in Ottawa.
Electrical work is not covered by the City building permit. In Ontario it is reported to the Electrical Safety Authority through a notification of work, and if you hire someone to do it, it has to be a Licensed Electrical Contractor. ESA inspects before the wiring is covered and issues a certificate of acceptance at the end, which matters for insurance and resale. More in our guide to electrical permits in Ottawa.
Scope, more than size. Keeping the toilet, tub, and vanity where they are costs far less than moving drains. After that, the shower build, the tile scope, the vanity and fixtures you choose, and what demolition uncovers in an older house all move the number. We give you a fixed price once the design is set. Our bathroom renovation cost guide walks through each factor.
Yes, and it is one of the most common bathroom renovations we do in Ottawa. The drain usually has to move and the floor has to be built for water, so we plan the slope, the waterproofing, and the glass together. If the bathroom is the only one in the house with a tub, we will talk through resale before you commit.
Yes. A basement bathroom means tying into the drains, which often means opening the slab, and a sewage ejector where the basement sits below the sewer line. It needs a building permit and is inspected at the underground and rough-in stages. It is also a good time to add a backwater valve, which the City partly rebates for many older homes. See our basement renovations page for the full picture.
Every OGC bathroom renovation is backed by our 7-year warranty, and the full terms are written out on our warranty page. You also get one project manager who stays your point of contact after the job is done.
Bathroom Renovations Across Ottawa
We renovate bathrooms in every part of the city, from century homes in the core to newer builds in the suburbs. Pick your area for local detail.
