.svg)

.svg)
Navy Attic Ensuite
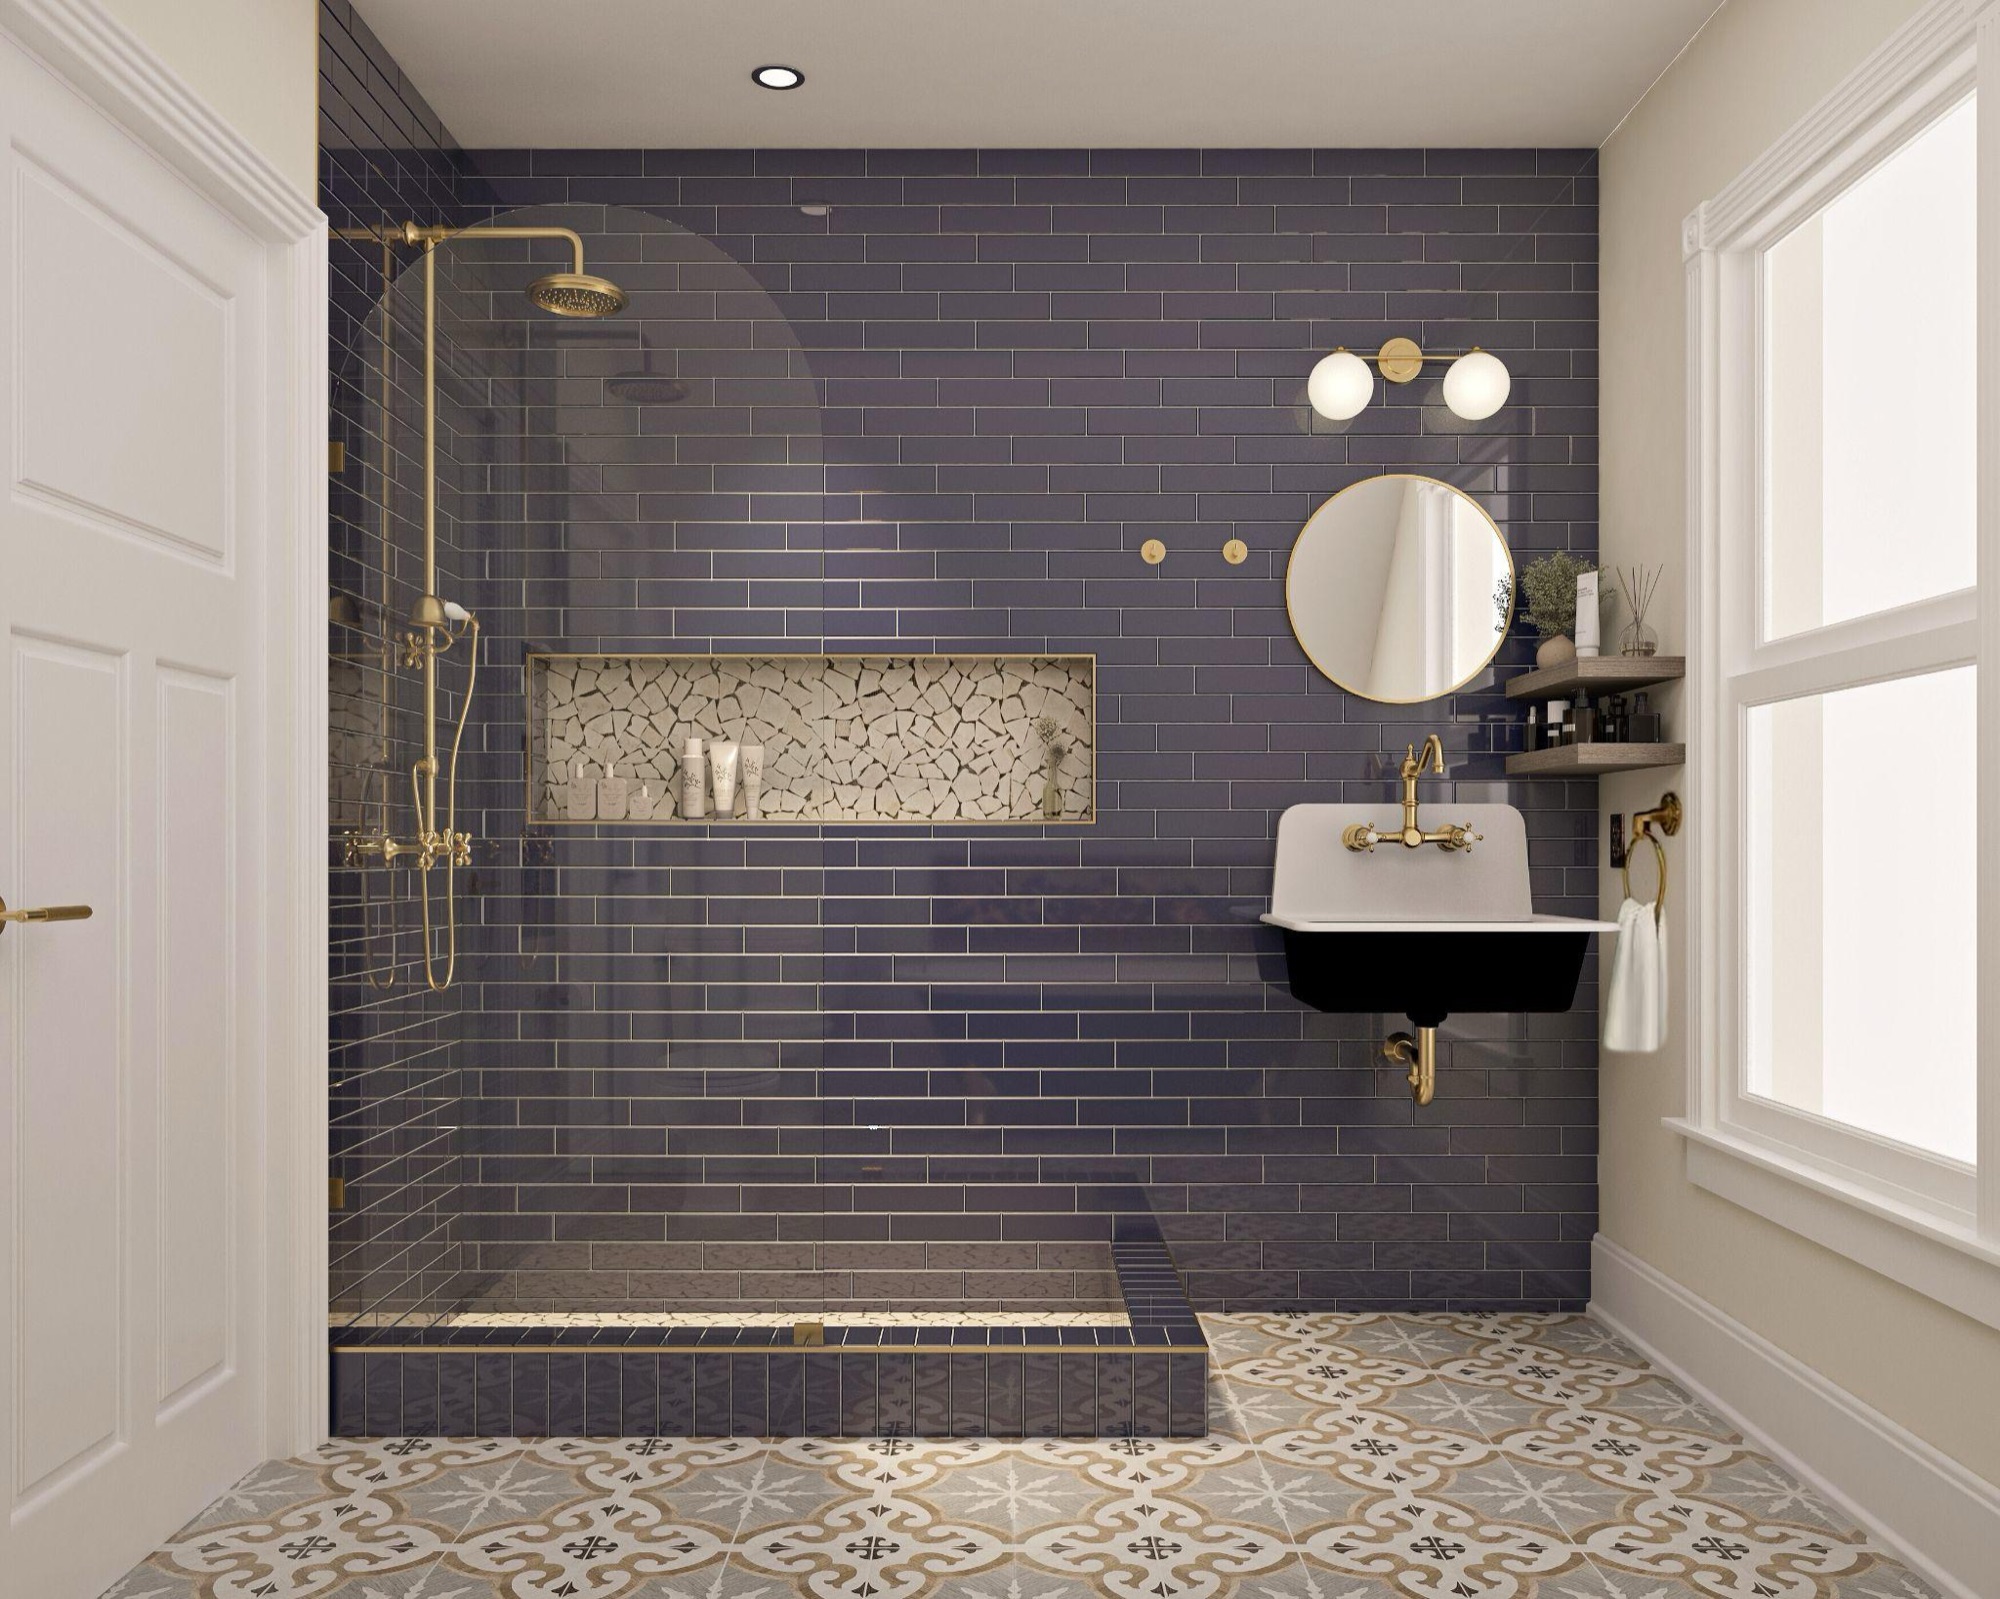
A cramped attic bathroom with awkward angled ceilings opened into a bright ensuite that keeps the home's character.
The project
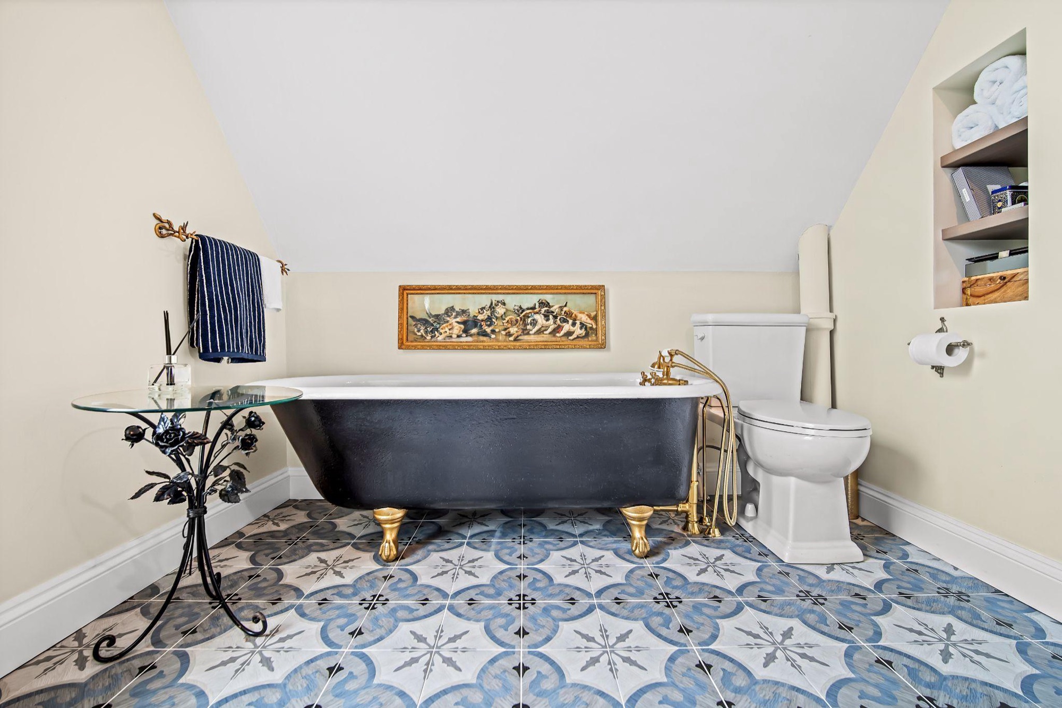
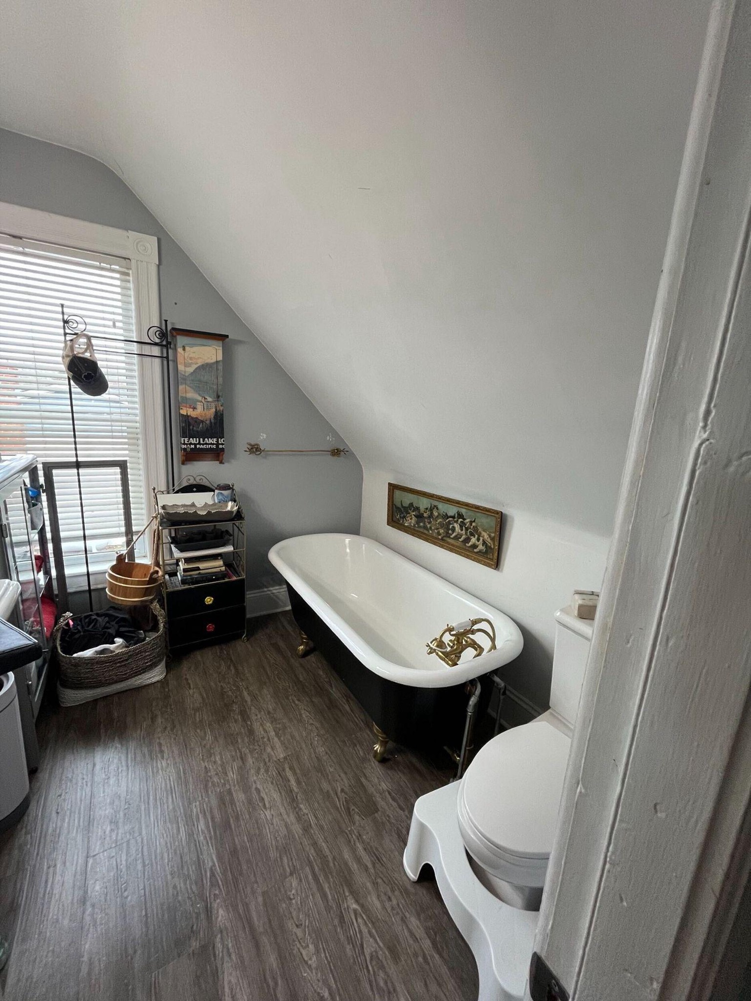
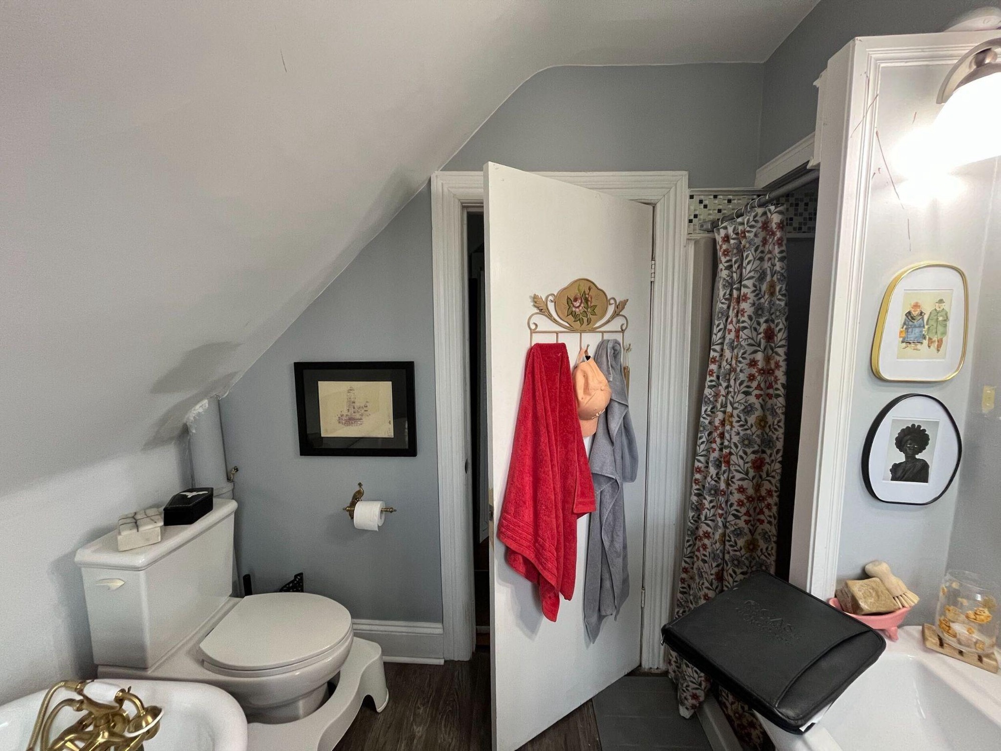
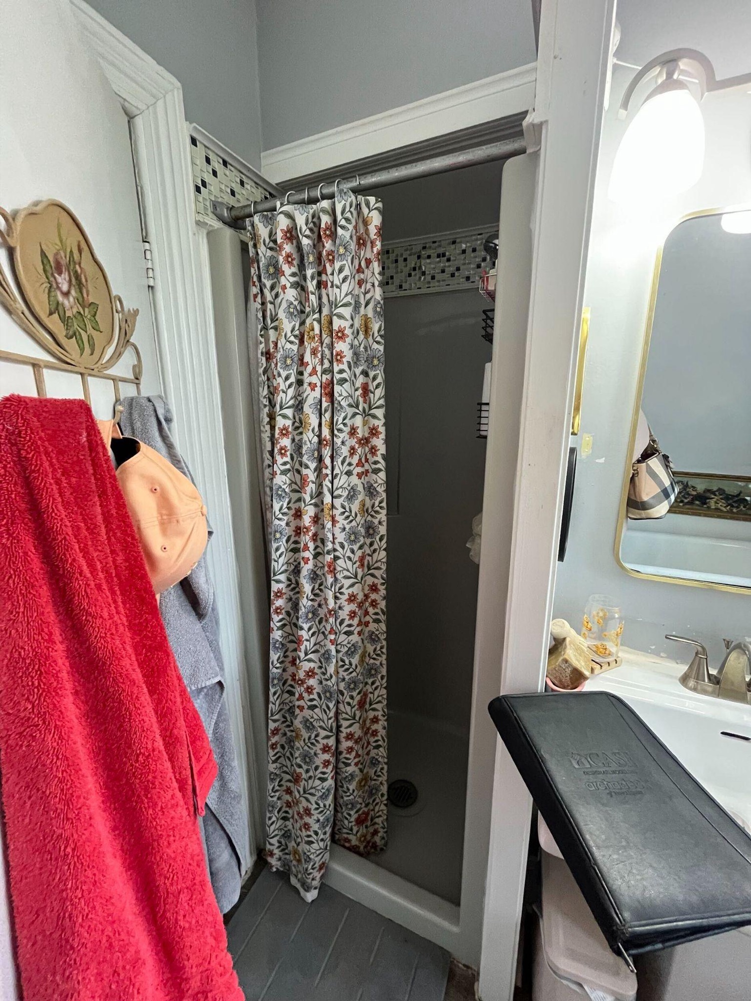
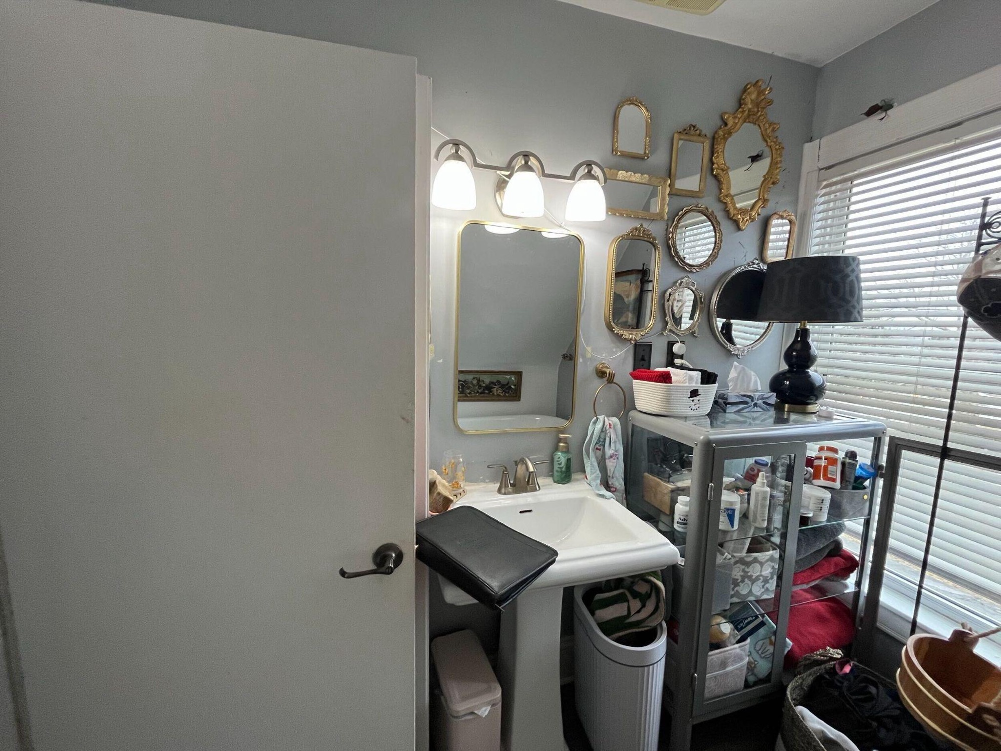
The old room had a closet-like shower stall and a heavy bulkhead. We borrowed space from the adjacent bedroom closet and removed the bulkhead and the wall beside the sink, adding both height and width.
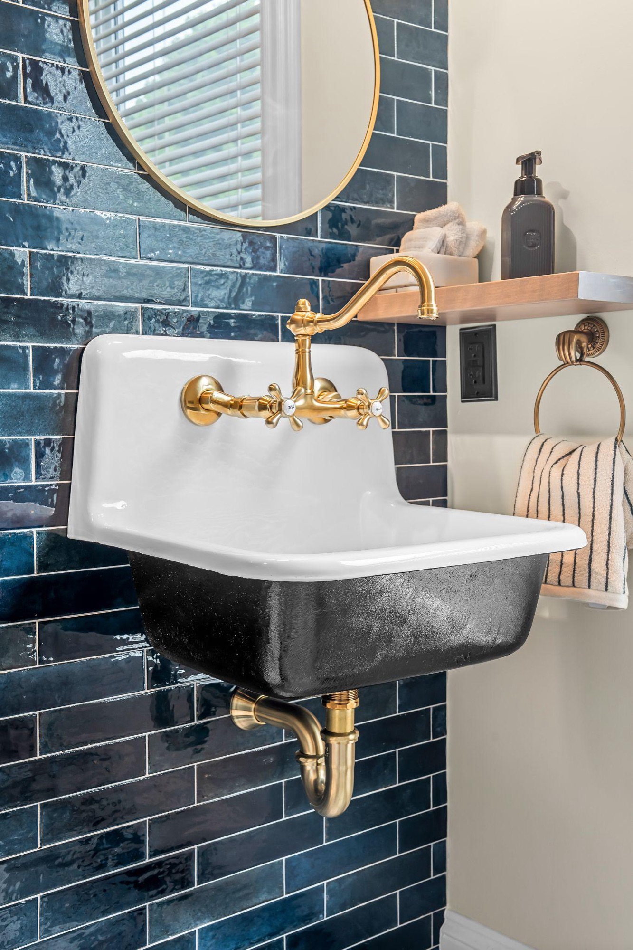
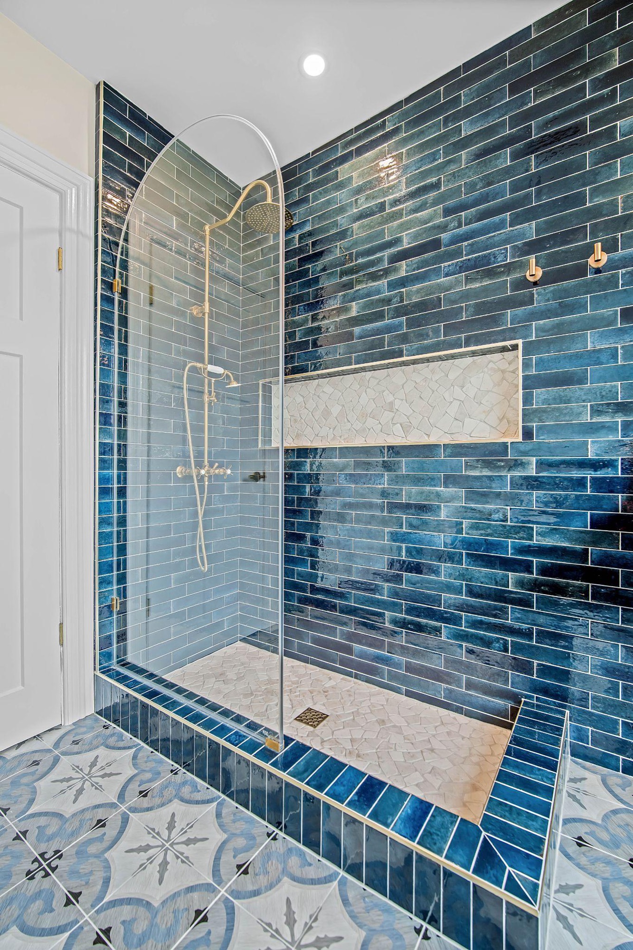
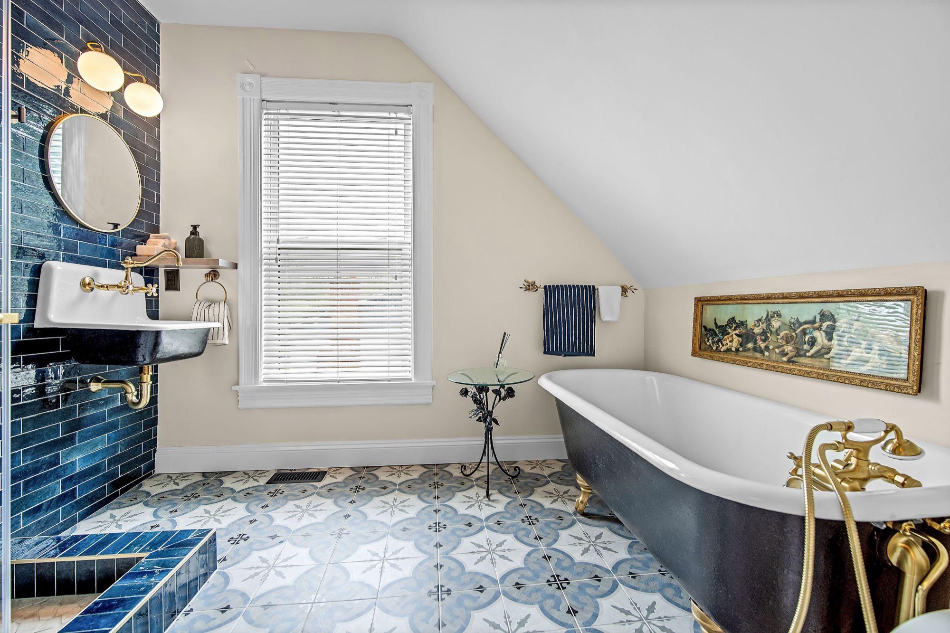
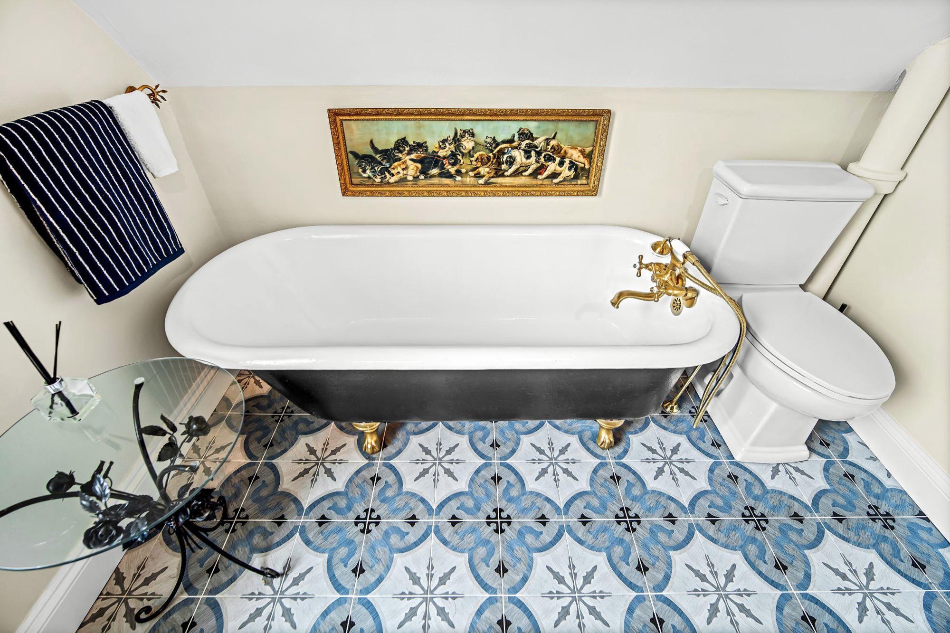
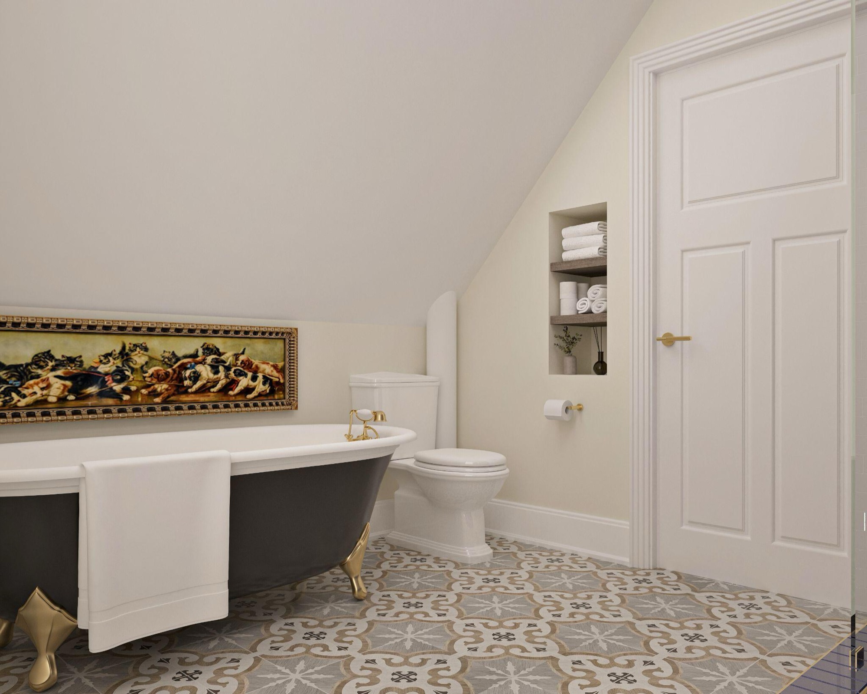
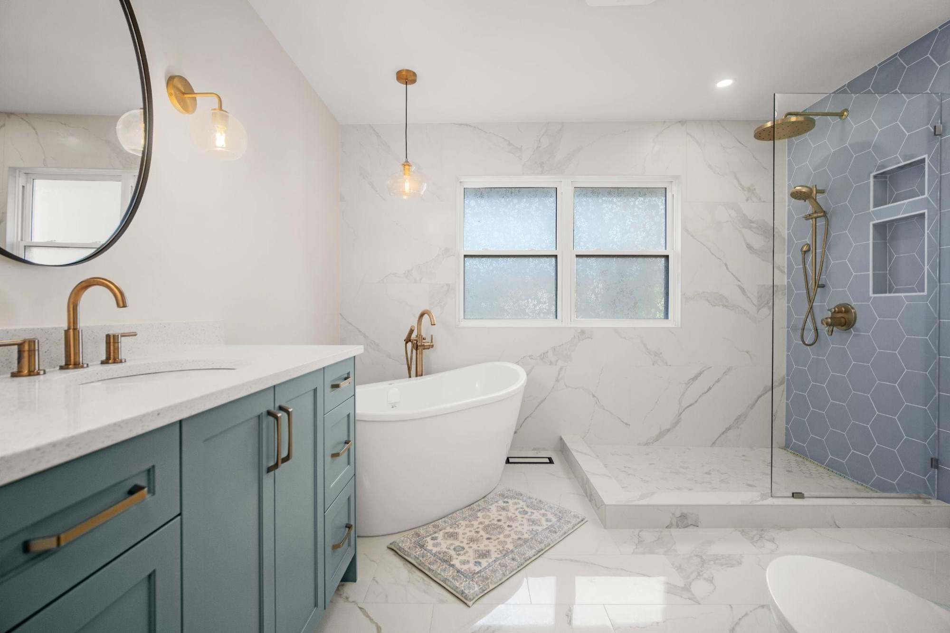
A custom walk-in shower with a rounded clear glass panel keeps the room airy. The owners wanted to keep their original cast iron tub, so it was paired with a wall-mounted cast iron sink that suits the house.
Polished navy subway tile wraps the main wall and makes the room read longer, with vintage gold fixtures, a light patterned floor tile and mosaic tile in the shower base and niche. A recessed niche with floating shelves adds storage, and new lighting turned a dark room into a bright one.
Project gallery
Before the work
Planning something like this?
Tell us about your home and what you want from it. We design, price and build it with one team, from the first visit to the final walkthrough.
