
Home Renovations in The Glebe
Most Glebe houses were built before 1914. We renovate them for modern life while respecting the brick, the trim, and the heritage rules that come with them.
Home Renovations in the Glebe, For Houses Built to Last
Glebe homeowners rarely want to leave. The streets and the canal are the reason they bought, and a century house has character you cannot buy new. What it lacks is a kitchen that opens to the rest of the main floor, bathrooms that work for a family, and wiring and plumbing from this century. Home renovations in the Glebe close that gap.
Older houses hold surprises behind the plaster, and parts of the neighbourhood sit inside heritage conservation districts with their own approvals. As a design-build renovation company, we plan for both before construction starts, so the surprises are budgeted rather than discovered.
- One team from design to final inspection
- City permits and inspections handled
- 3D design before construction
- A fixed price and a 7-year warranty
What We Renovate in The Glebe
Whatever the project, home remodeling in the Glebe runs through the same team and the same fixed-price contract. Where we have a dedicated Glebe page for a service, the card takes you there.
Kitchen Renovations
Layouts, cabinetry, counters, lighting, and the plumbing and electrical behind them. Our The Glebe kitchen page covers local layouts and pricing.
Kitchen renovations in The GlebeBathroom Renovations
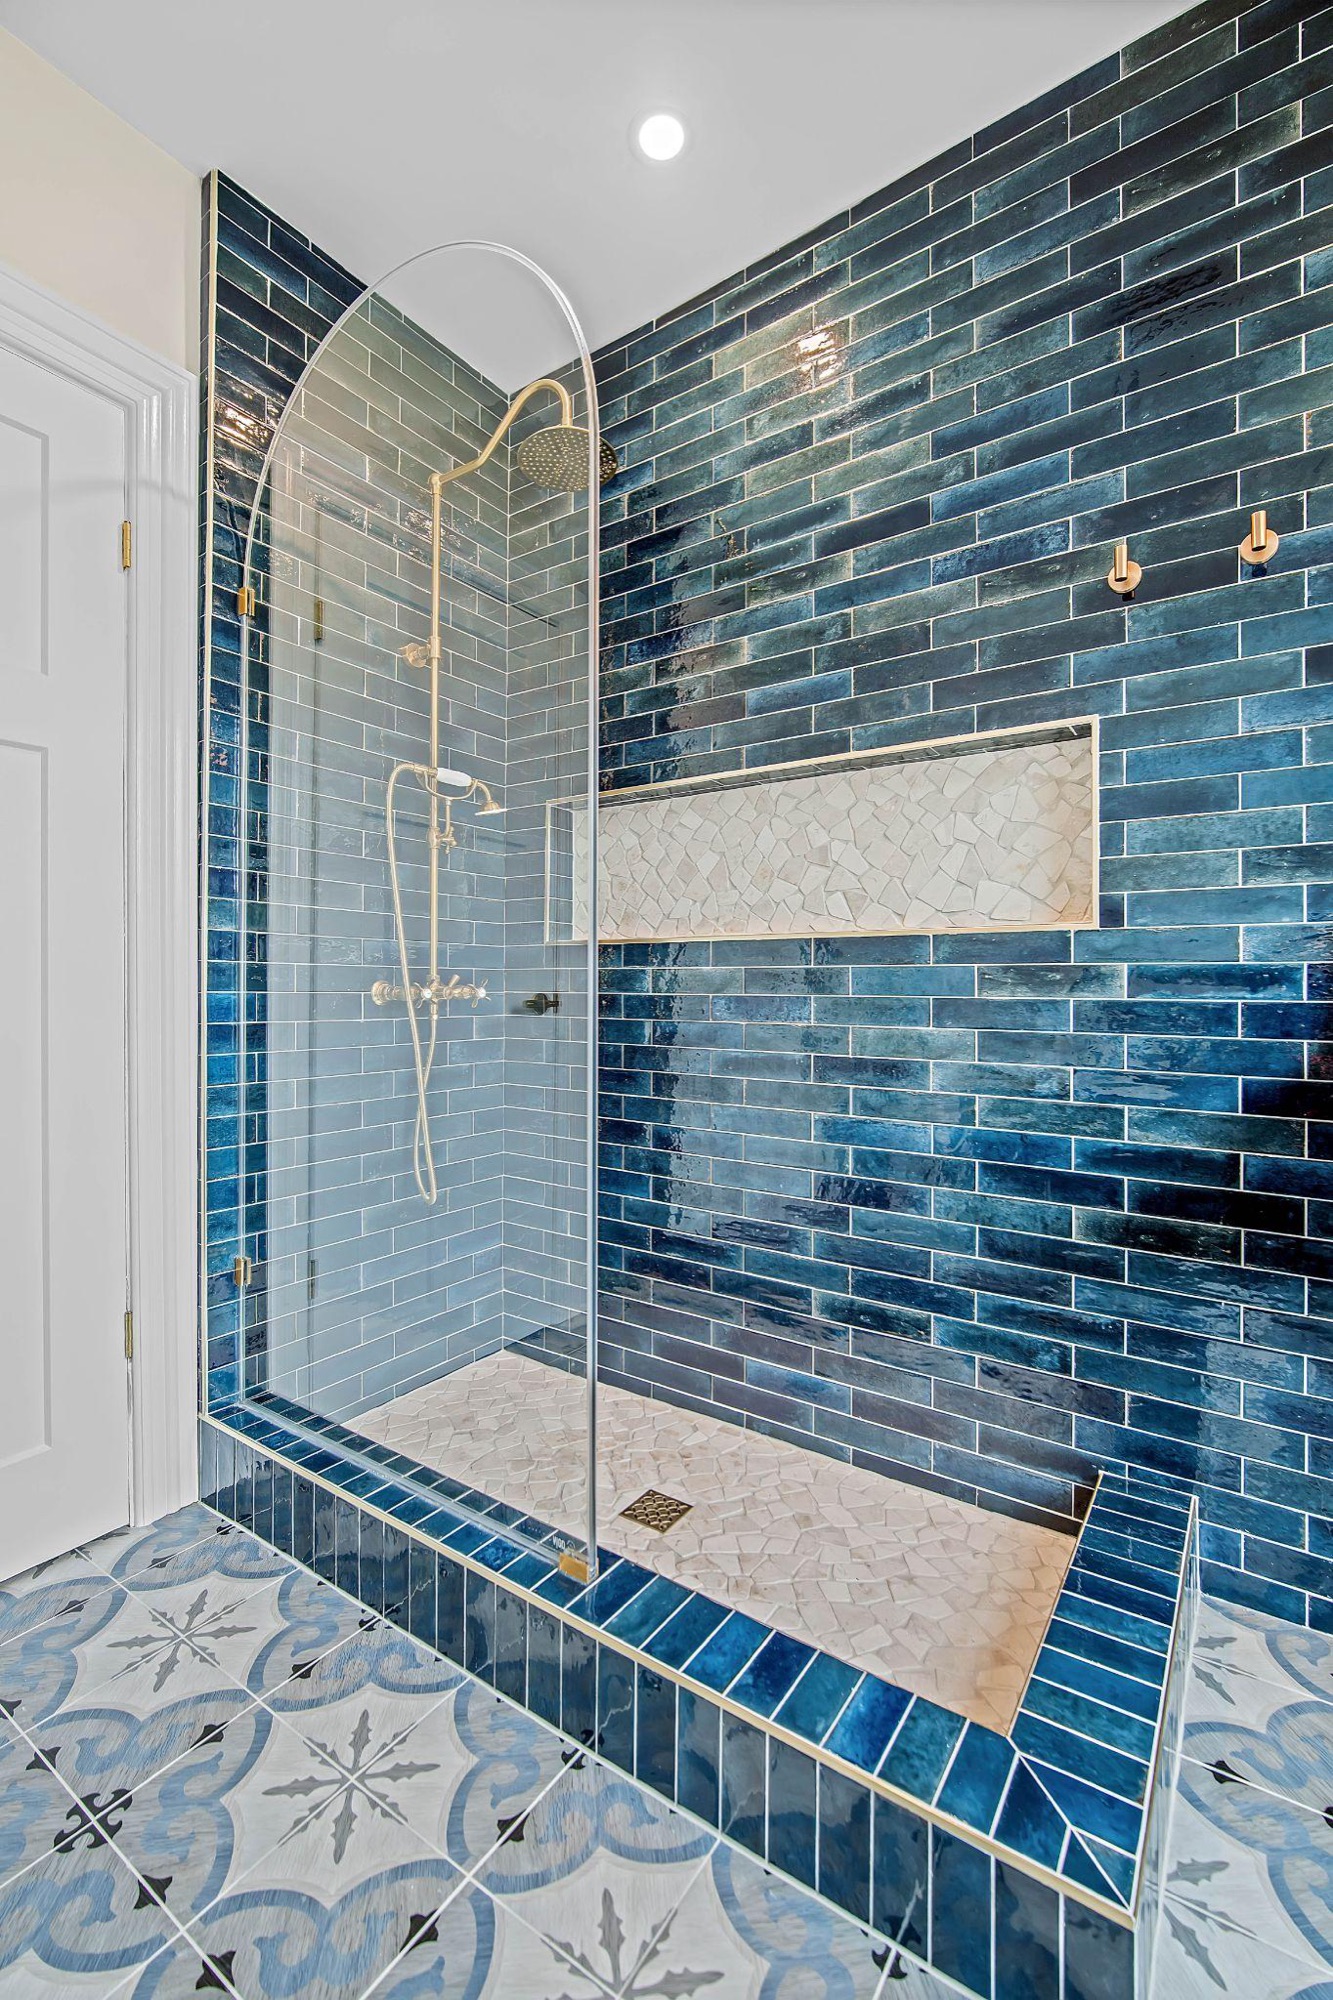
Family bathrooms, primary ensuites, tub-to-shower conversions, and basement bathrooms. We plan the layout and the plumbing together, waterproof the shower before the tile goes on, and handle the permit when plumbing is altered or extended. Bathroom renovations in the Glebe are run by one project manager from demolition to the last fixture, so you are never coordinating a plumber, a tiler, and an electrician yourself.
Bathroom renovationsBasement Renovations
Rec rooms, bedrooms with egress, bathrooms, and secondary suites, built dry from the foundation up. Our The Glebe basement page covers what local basements need and what they cost.
Basement renovations in The GlebeHome Additions
When the house has run out of room, an addition can be the alternative to moving. We design rear and side additions, second storeys, and sunrooms in the Glebe to match the existing house, with the zoning review, engineering, and building permit handled before construction starts. Foundations, rooflines, and how the new space joins the old one are worked out on paper first.
Home additionsWhole-Home and Main-Floor
Opening up walls, reworking a main floor, or renovating the whole house at once, with the structure engineered and permitted properly and one schedule for every trade.
See a main-floor renovationHeritage Homes
Exterior changes in a heritage conservation district need City heritage approval on top of the building permit. We plan the design and the application together, so the approval is part of the schedule.
Heritage home renovations
What The Glebe Homes Ask For
Four conditions we plan for in almost every Glebe renovation.
The Glebe includes two heritage conservation districts: Clemow Estate East (By-law 2011-346) and Clemow-Monkland Driveway and Linden Terrace (By-law 2020-287). Exterior alterations to a property in one of them need City heritage approval, separate from the building permit. Read our guide to heritage permits in Ottawa.
Knob-and-tube wiring was installed from the early 1900s to the 1940s, which covers most Glebe houses. Where it is still in the walls, replacing it becomes part of the renovation. The new wiring is done by a Licensed Electrical Contractor and inspected by ESA before the walls close.
Removing a wall between the kitchen and dining room needs a building permit, and in an older house the wall is often carrying more than it looks. We have it assessed, size the beam, and include the structural drawings in the permit application.
When the house needs more room, the options are a rear addition, a second storey, or the basement. Each is shaped by the lot, the zoning, and, inside a heritage district, the heritage approval. We test all three before recommending one.
Recent Renovations by OGC
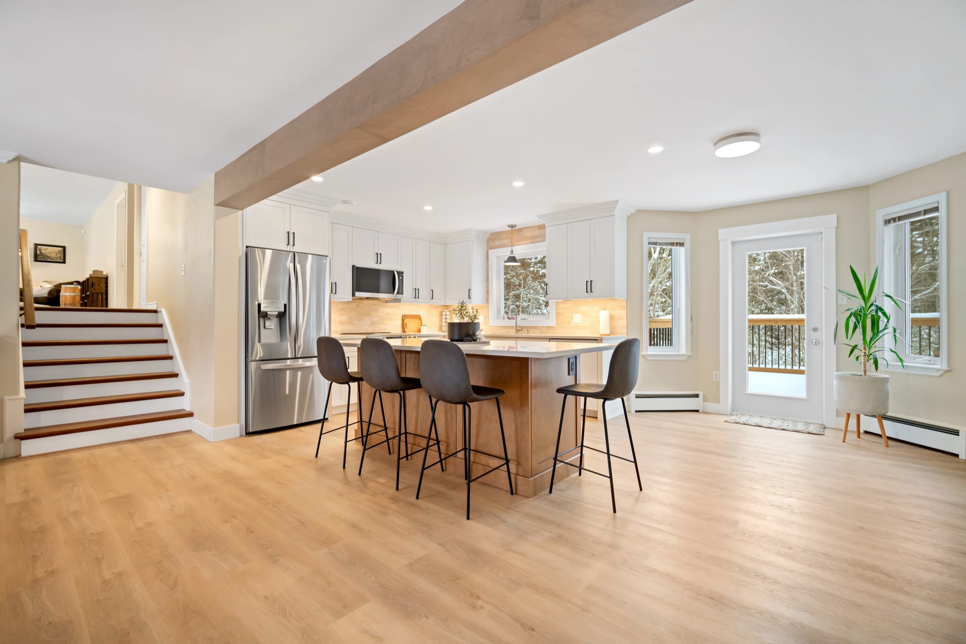
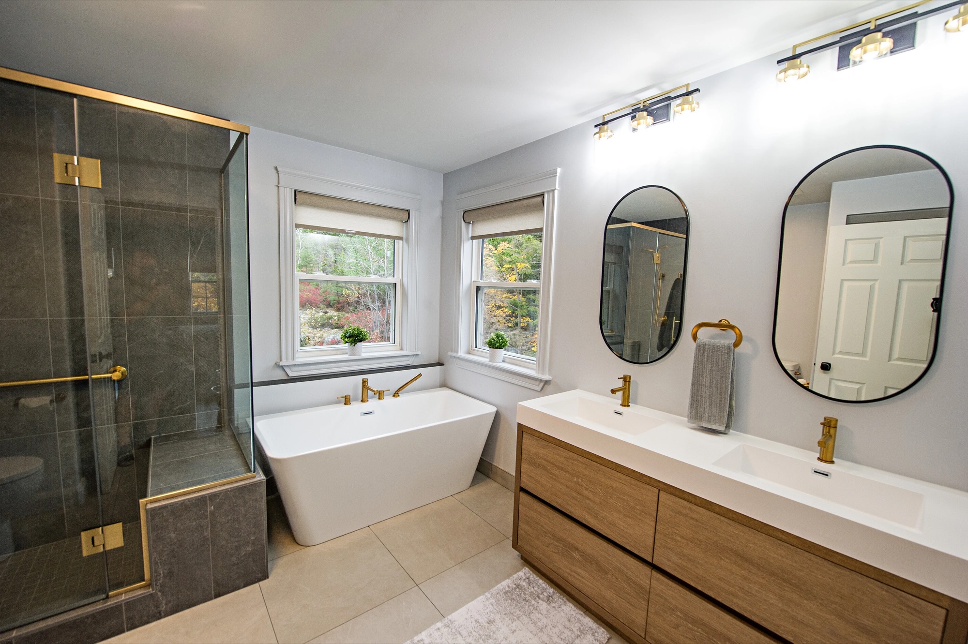
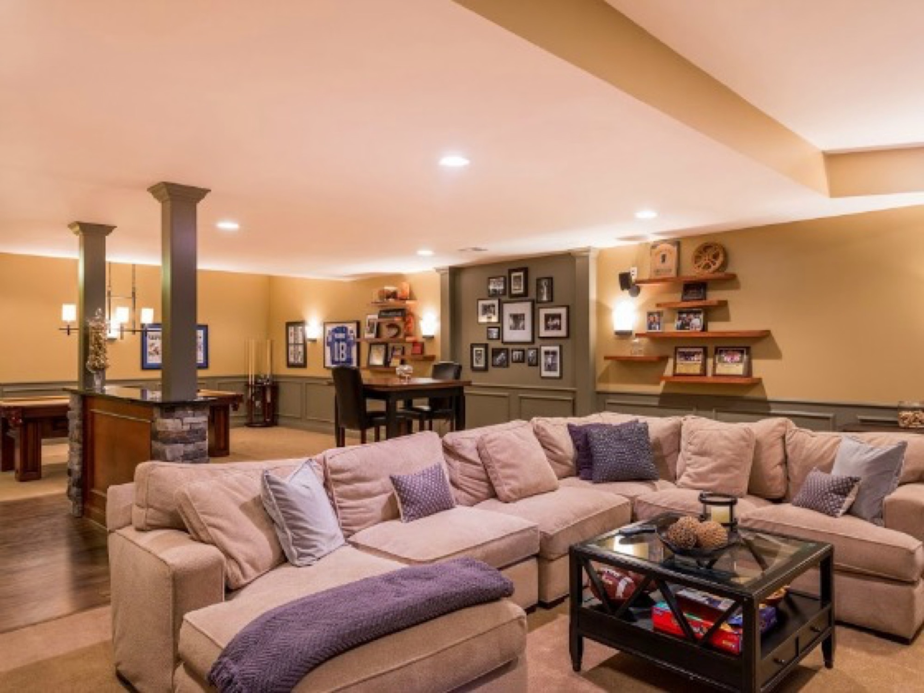
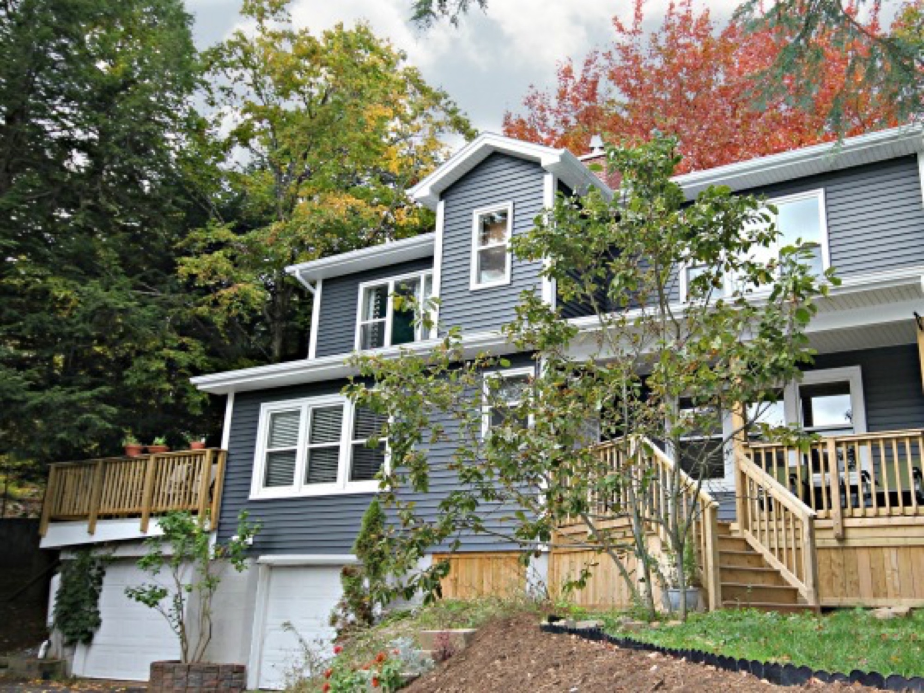
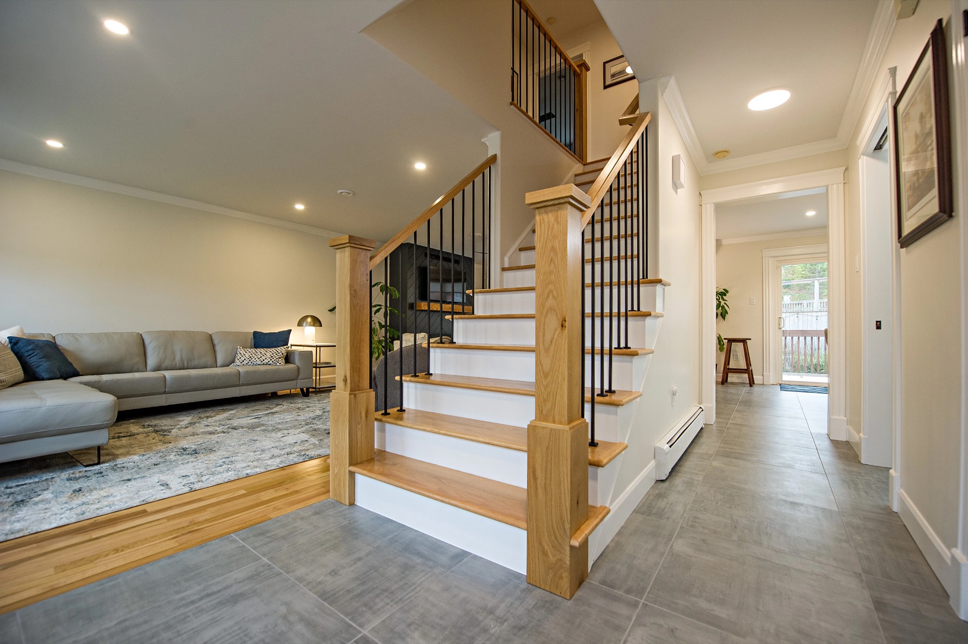
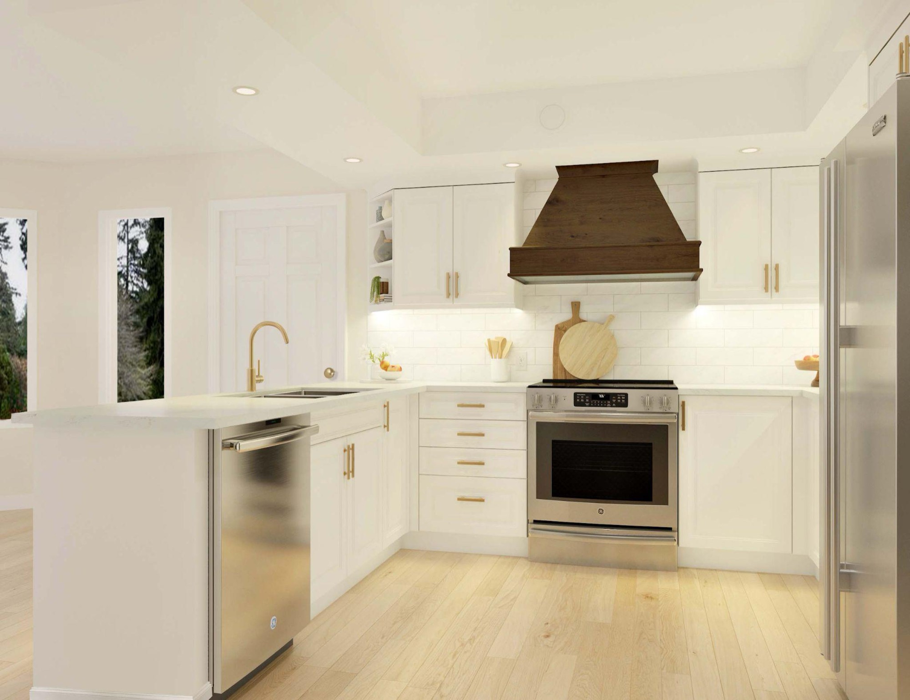
Kitchens, bathrooms, basements, additions, and whole-home renovations, completed by OGC across the Ottawa area.
Why The Glebe Homeowners Choose OGC
Looking for a general contractor in the Glebe who designs and builds under one roof? OGC has 200+ verified reviews across Google, Houzz, and HomeStars.
True Design-Build, One Roof
Design, engineering, permits, and construction all live in-house. No finger-pointing between a designer and a builder, just one accountable team.
One Dedicated Project Manager
A single project manager runs your renovation from start to finish and stays reachable by phone or text the whole way through.
See It Before We Build It
Every renovation starts with drawings and 3D renderings, so you can see the finished space before a wall comes down.
Fixed Pricing, No Surprises
What you are quoted is what you pay, with the scope set in writing before work starts and a price-match guarantee on comparable quotes.
A 7-Year Warranty
Every OGC renovation is backed by our 7-year warranty. The full terms are on our warranty page.
Recognized by the Industry
OGC is a member of the Greater Ottawa Home Builders' Association (GOHBA) and the Canadian Home Builders' Association (CHBA), and a RenoMark renovator. Our work has been covered on CTV and CBC.
The Glebe Renovation Questions
It depends on what changes. The City of Ottawa requires a building permit to add or remove walls, create or enlarge a window or door opening, make structural repairs or foundation and drain tile repairs, and alter, add, or extend plumbing. Swapping fixtures in the same place and cosmetic work generally do not need one. Electrical work is separate: it is reported to the Electrical Safety Authority through a notification of work by a Licensed Electrical Contractor, and inspected before it is covered. OGC prepares the drawings, applies for the permit, and books the inspections. See our guide to electrical permits.
Yes. Bathroom renovations in the Glebe are run by the same team as every other project: the layout, the plumbing, waterproofing, tile, and the building permit where plumbing is altered or extended. Replacing fixtures in place generally does not need one. See our bathroom renovations page, and our guide to bathroom renovation permits.
It can. The Glebe includes the Clemow Estate East and the Clemow-Monkland Driveway and Linden Terrace heritage conservation districts, and exterior alterations to a property in either one need City heritage approval, separate from the building permit. Interior work generally does not. We check your address before design starts. Read more about heritage permits.
Expect the house to be different from the drawings. Knob-and-tube wiring was installed from the early 1900s to the 1940s and may still be live, plumbing may be original, and a wall that looks like a partition may be carrying load. A good renovation contractor in the Glebe allows for this in the plan and the contract, and we do.
It depends on scope far more than square footage. Scope and structure come first: whether walls, plumbing, or windows move. Then the systems an older house needs brought up to date, and then the finishes you choose. We give you a fixed price once the design is set. For detail by project, see our cost guides for kitchens, bathrooms, basements, and additions. Our pages on kitchen renovations in the Glebe and basement renovations in the Glebe cover local pricing for those projects.
Also Renovating Near The Glebe
OGC renovates homes across Ottawa from our office on Merivale Road. Nearby, we also renovate in Westboro, Rockcliffe Park, and Nepean. See our main Ottawa home renovations page, or pick another area.
no-obligation quote


Visit us
1886 Merivale Road #200, Nepean, ON K2G 1E6Sit with a specialist and visit our design center.

