.svg)

.svg)
All featured projects
Kitchen project
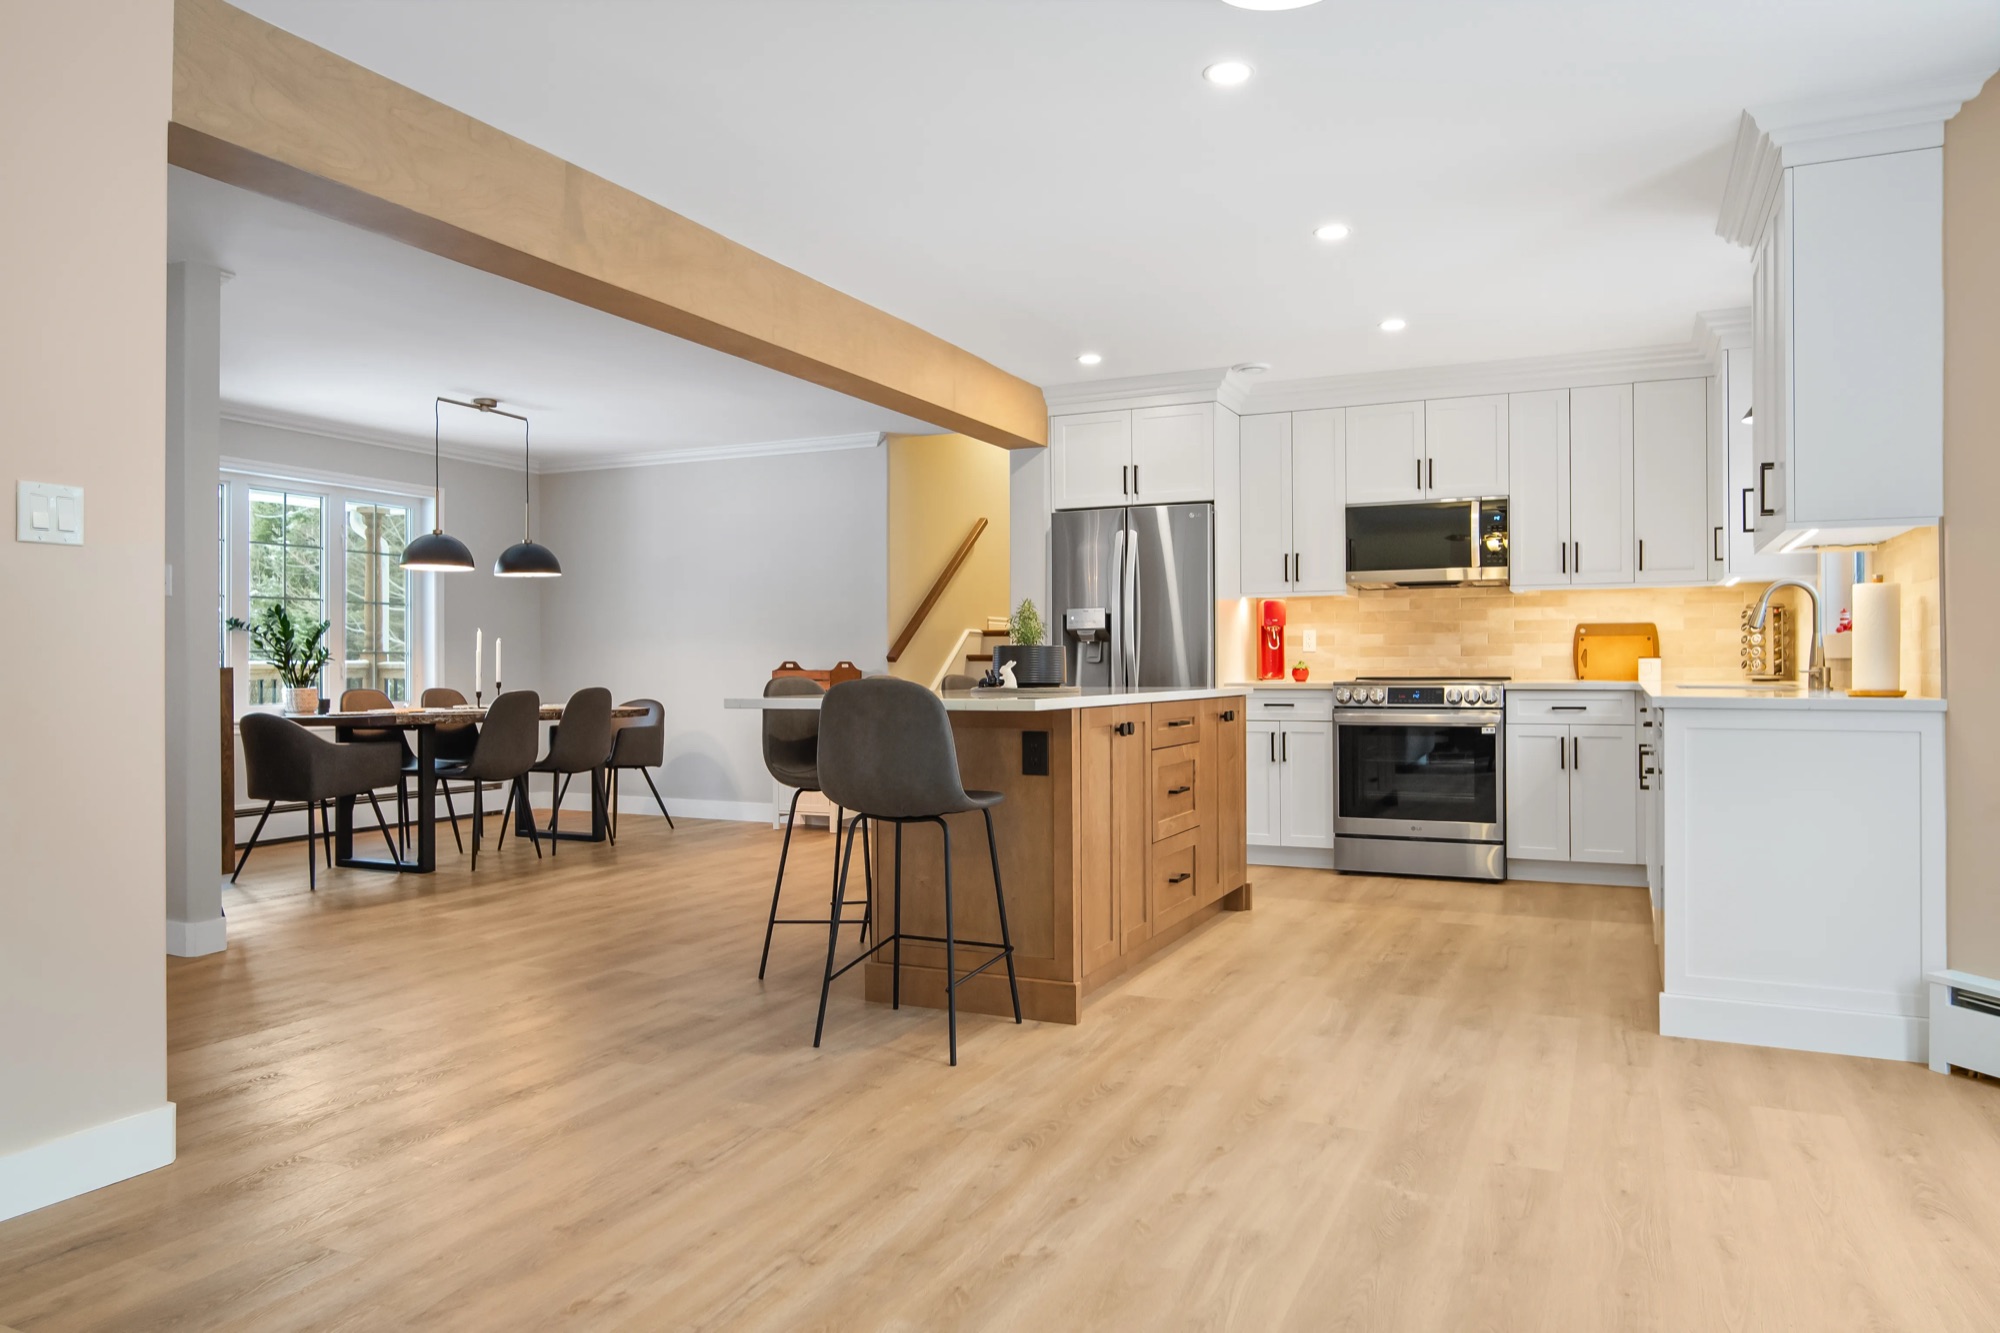
Open Concept Kitchen
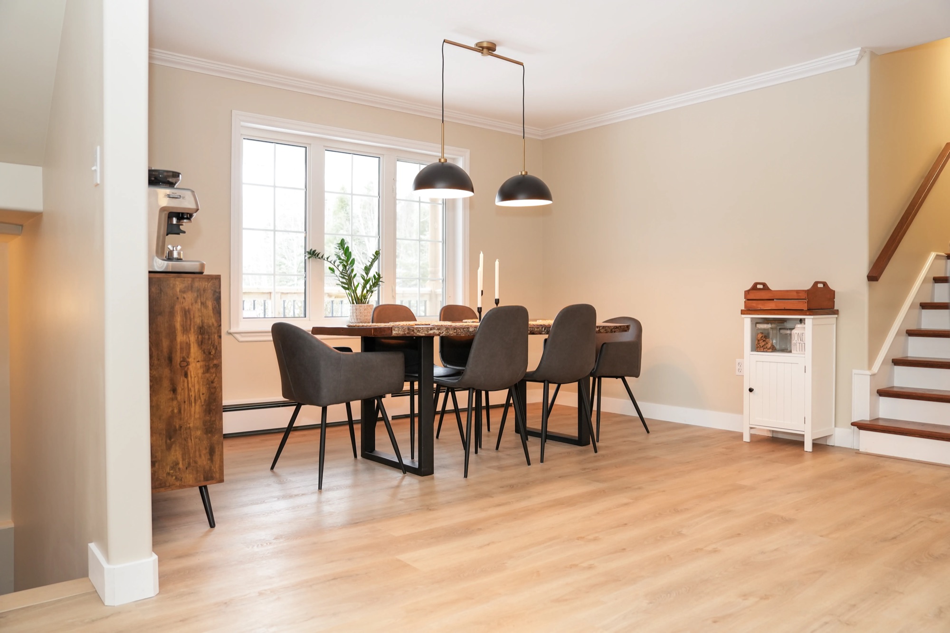
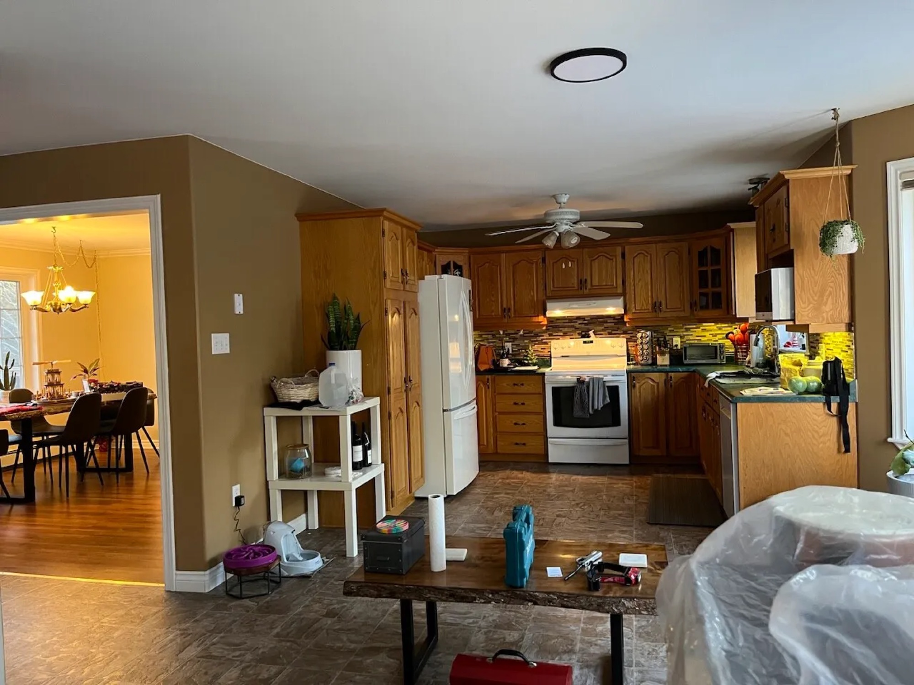
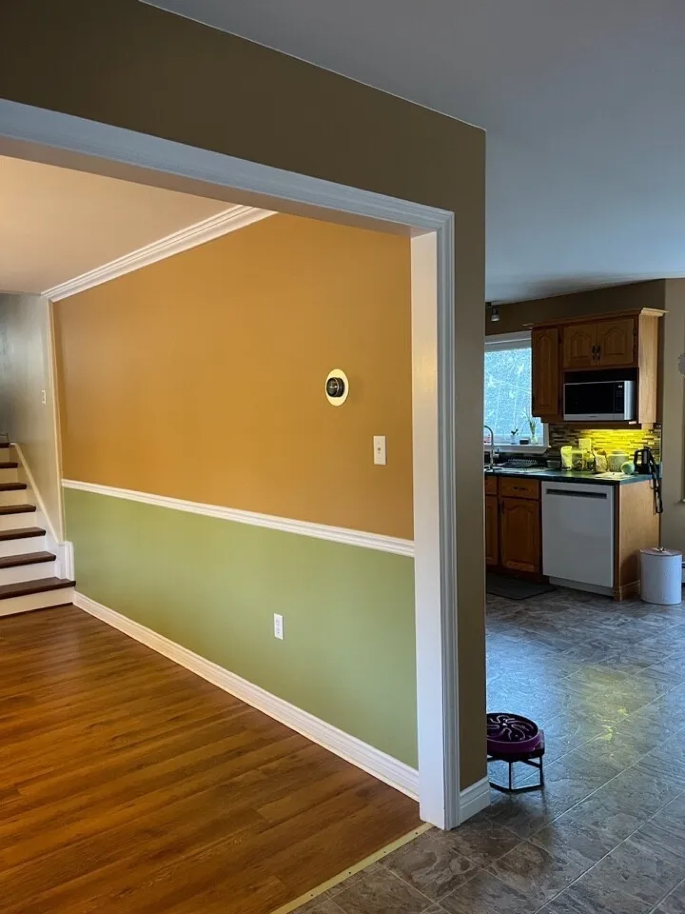
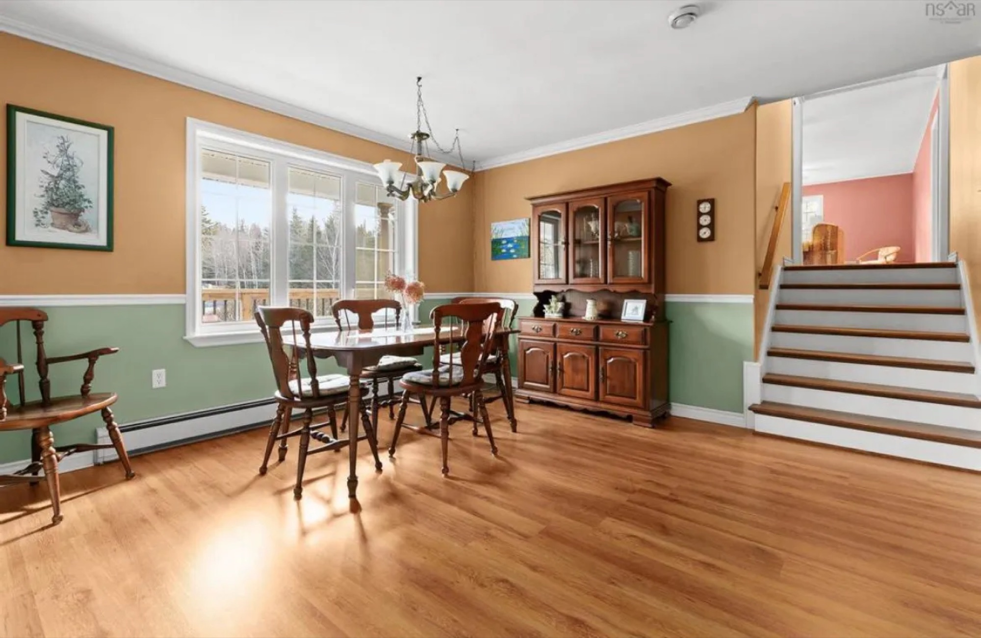
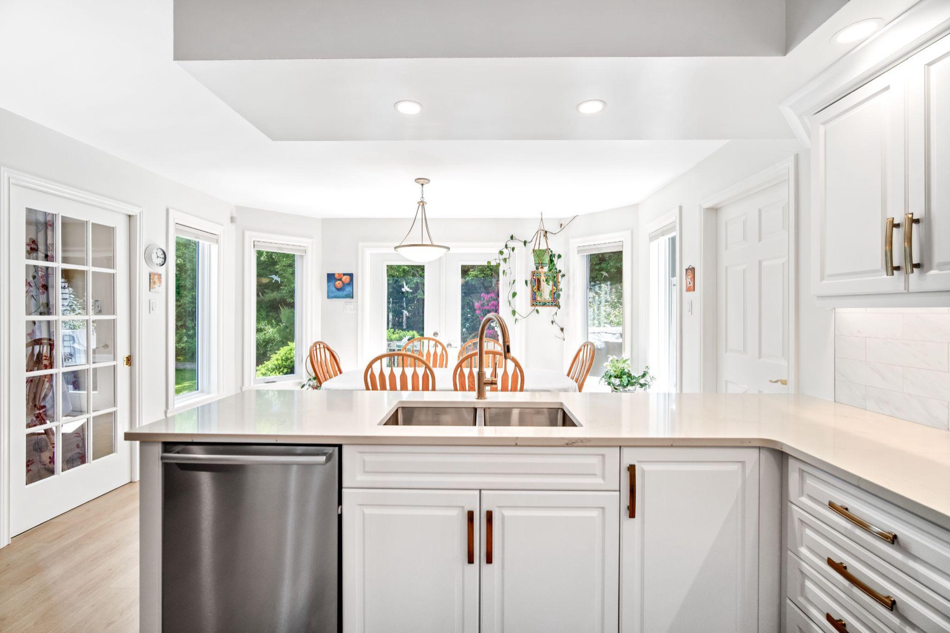
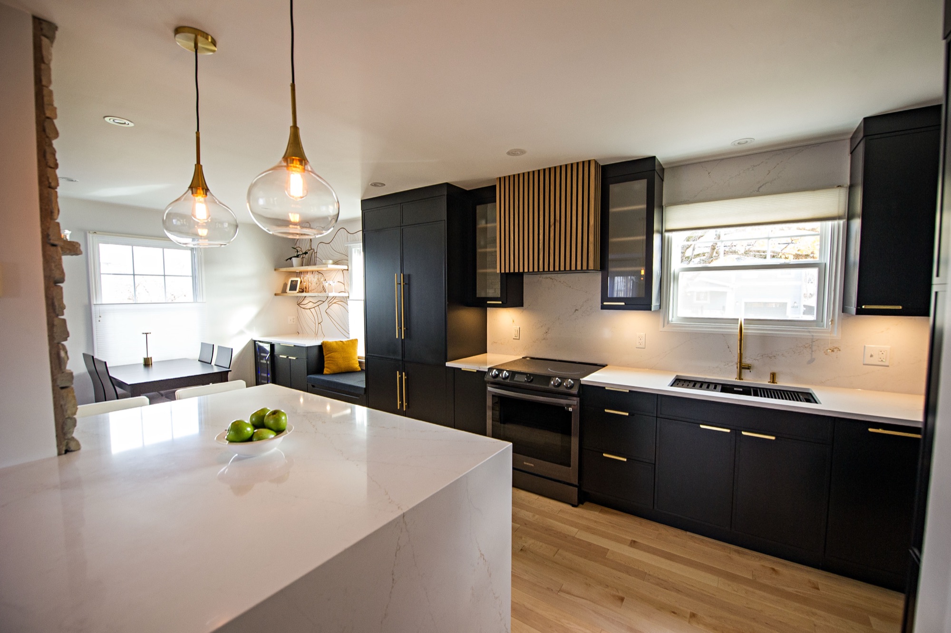
A dim, compartmentalized kitchen and dining room joined into one bright space by removing a load-bearing wall.
Get a Free Quote
or call (613) 225-9991
The project
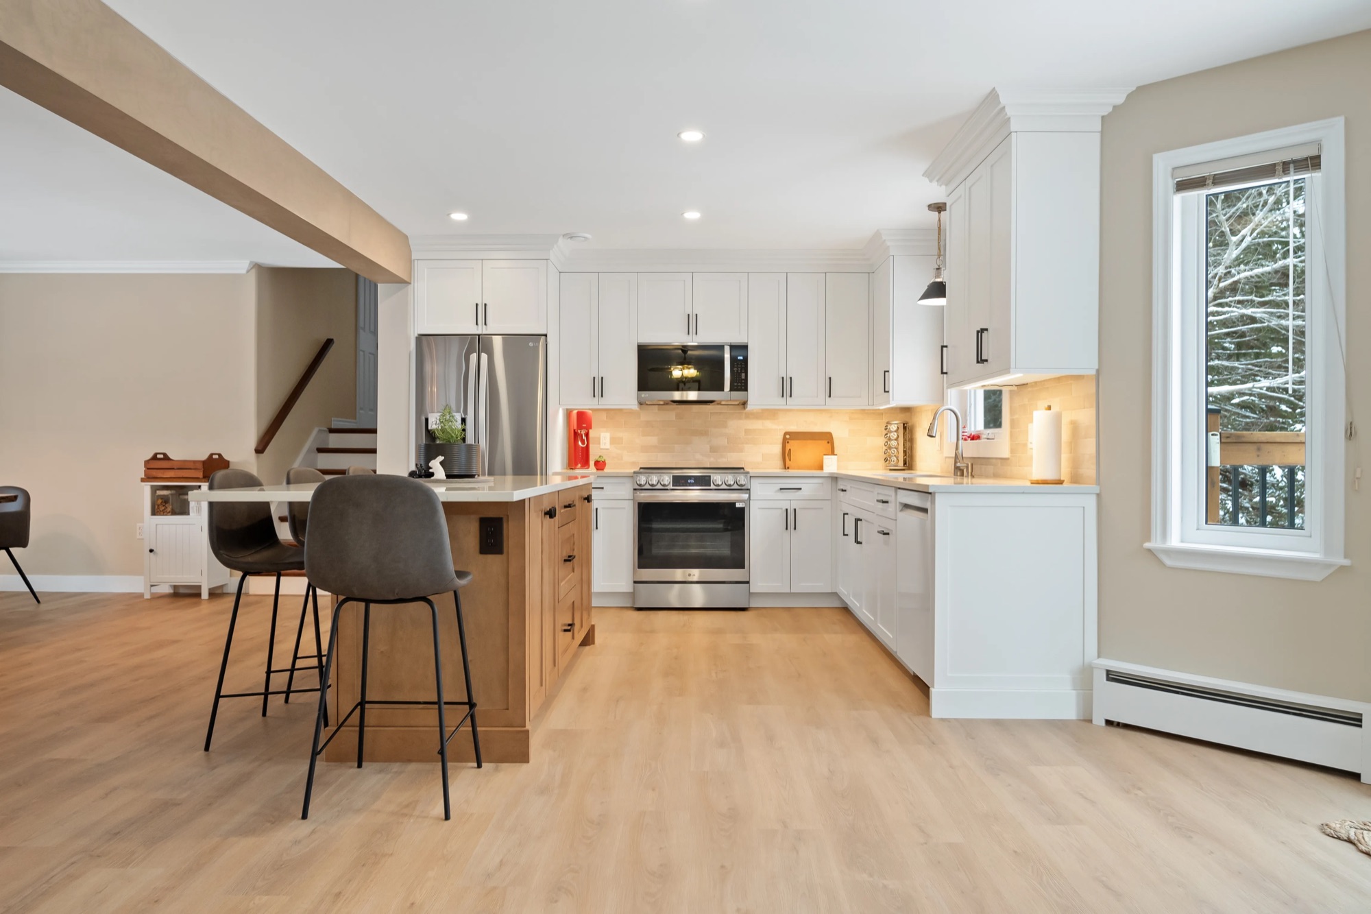
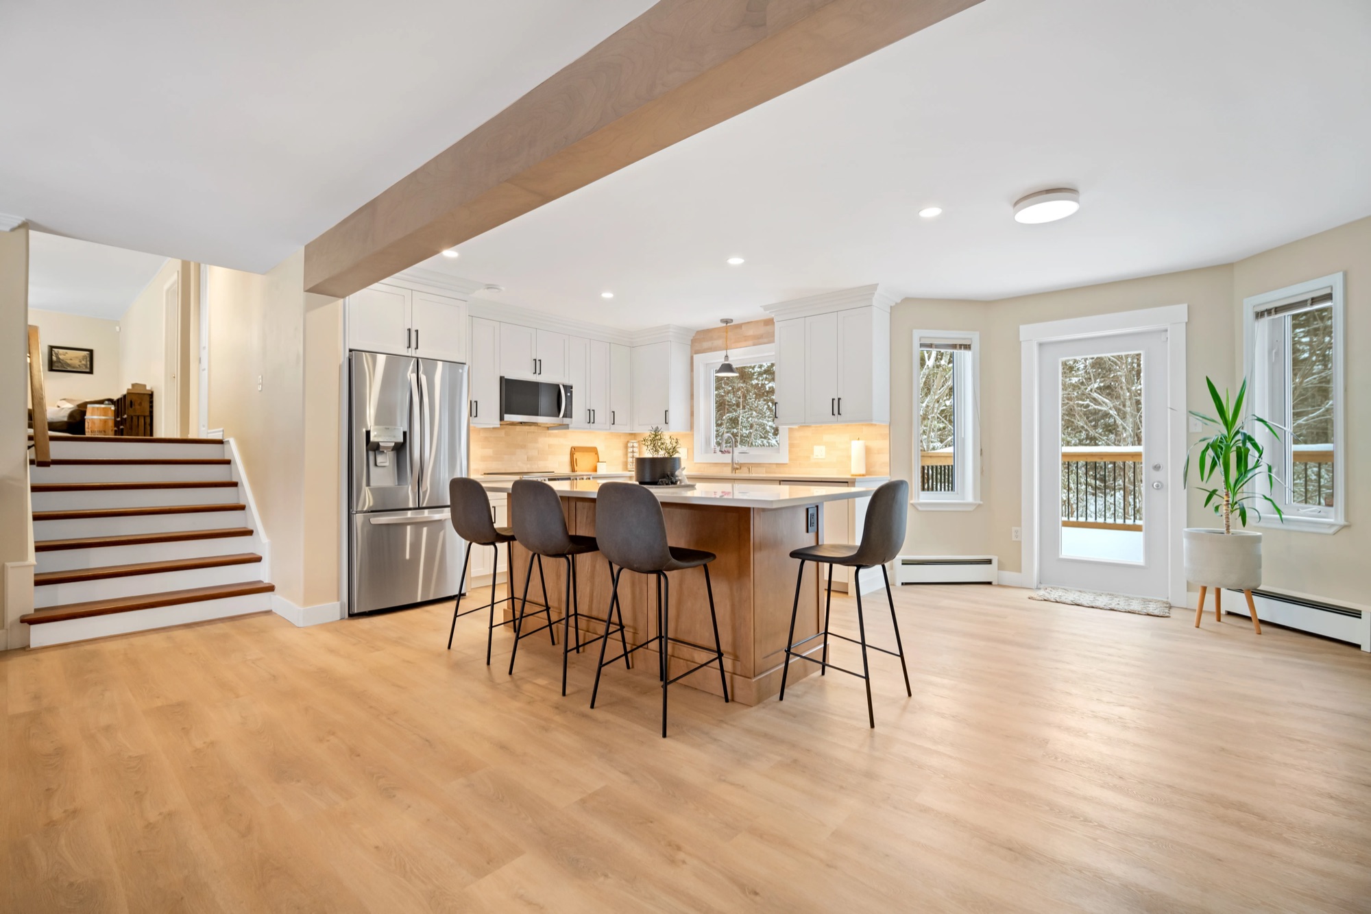
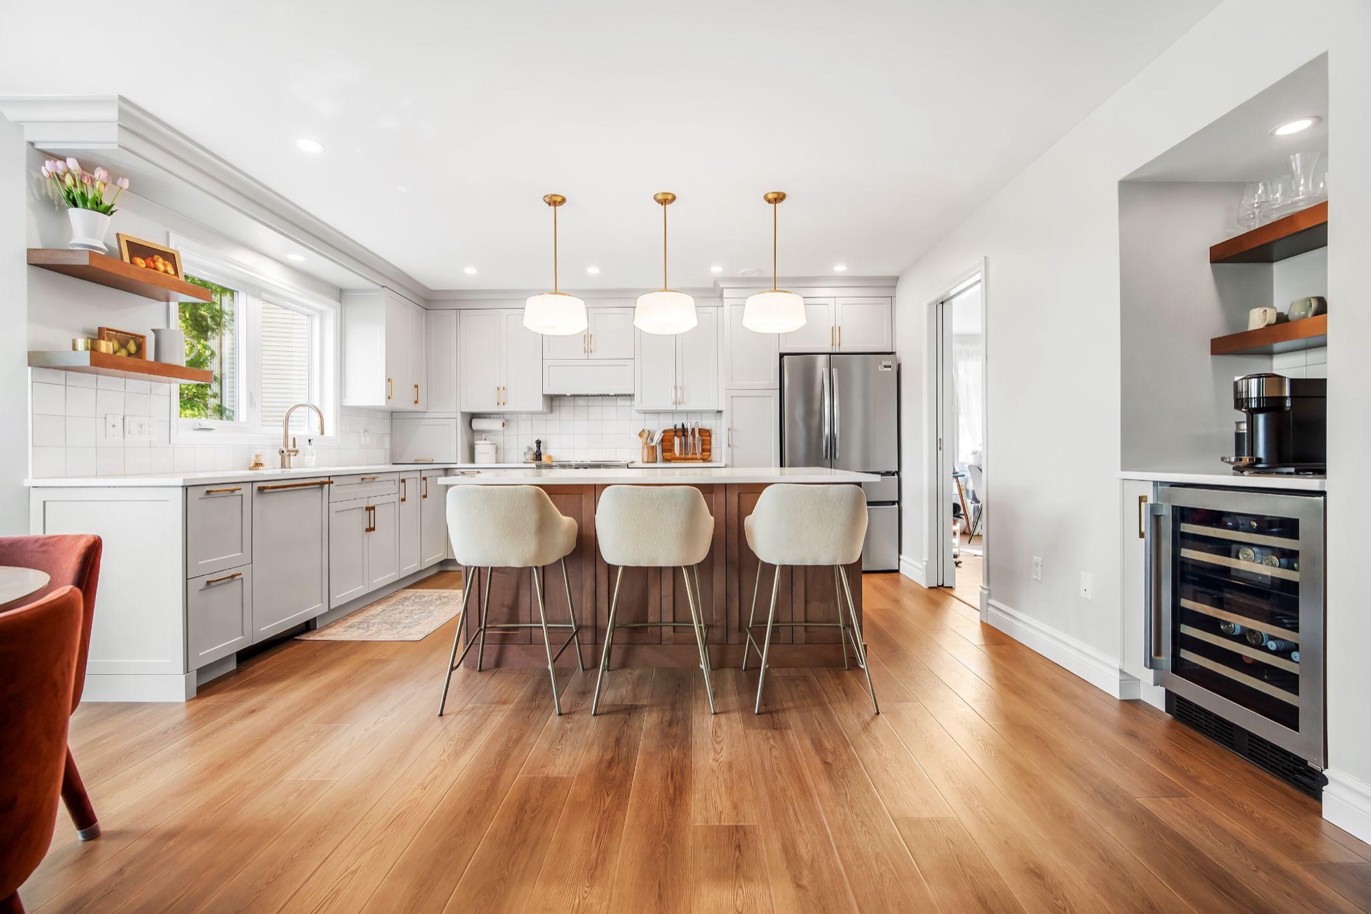
Taking out the load-bearing wall between the kitchen and dining room changed how the whole floor works. The fridge moved to the back wall, and a spacious island and a dedicated coffee bar made the kitchen far easier to use.
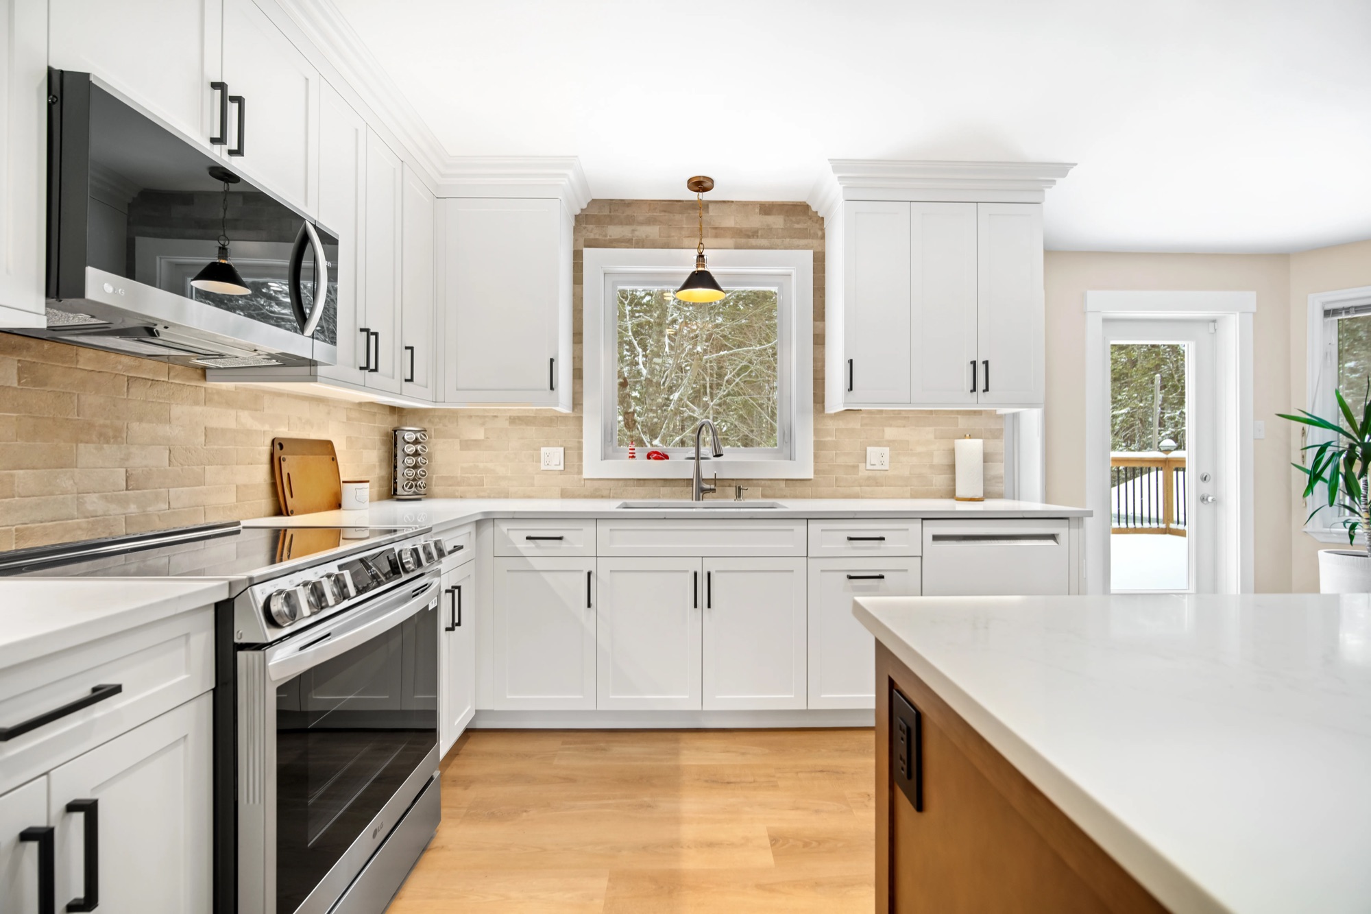
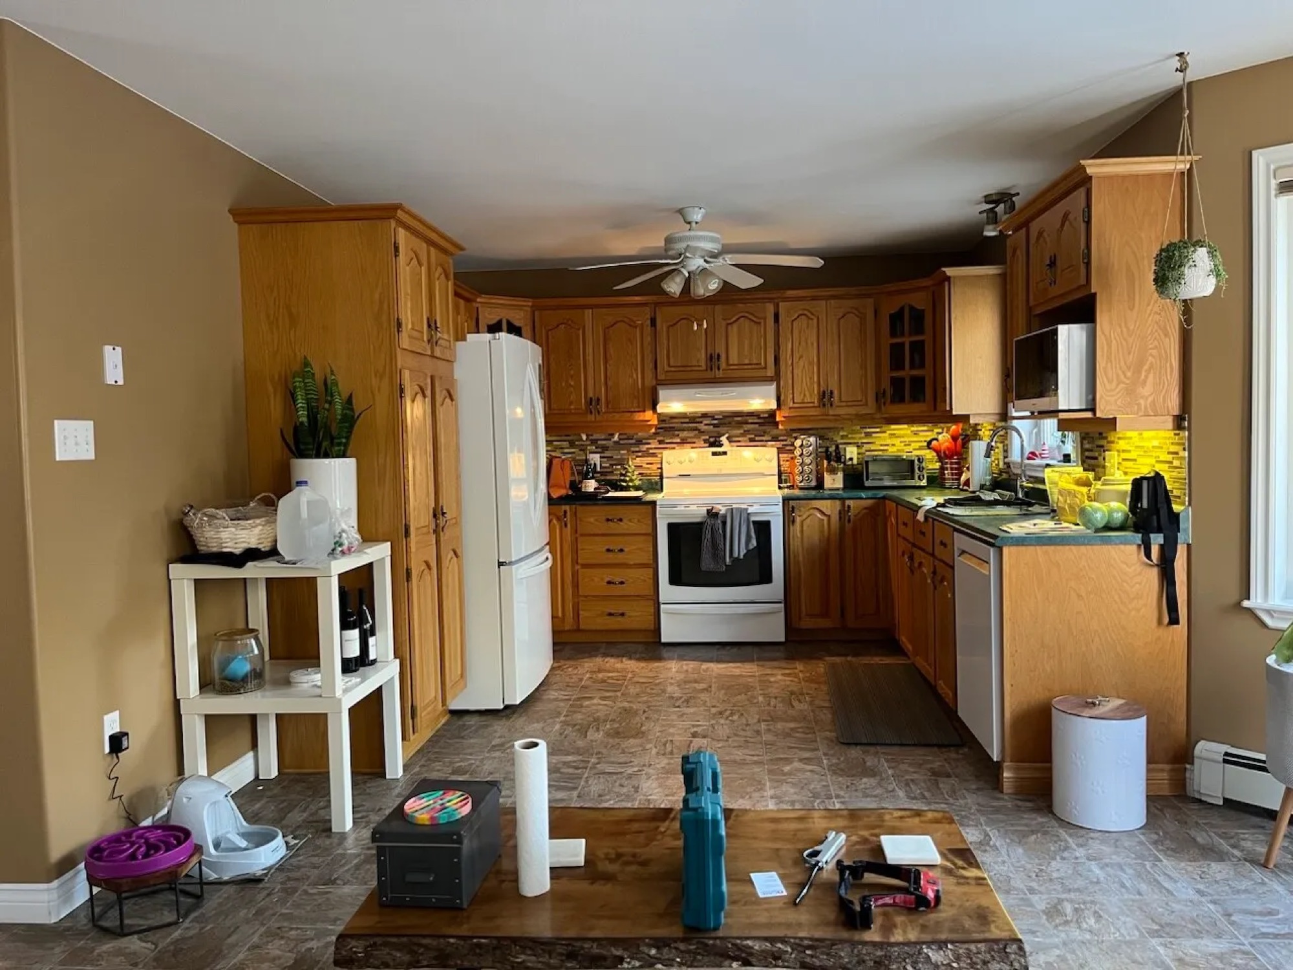
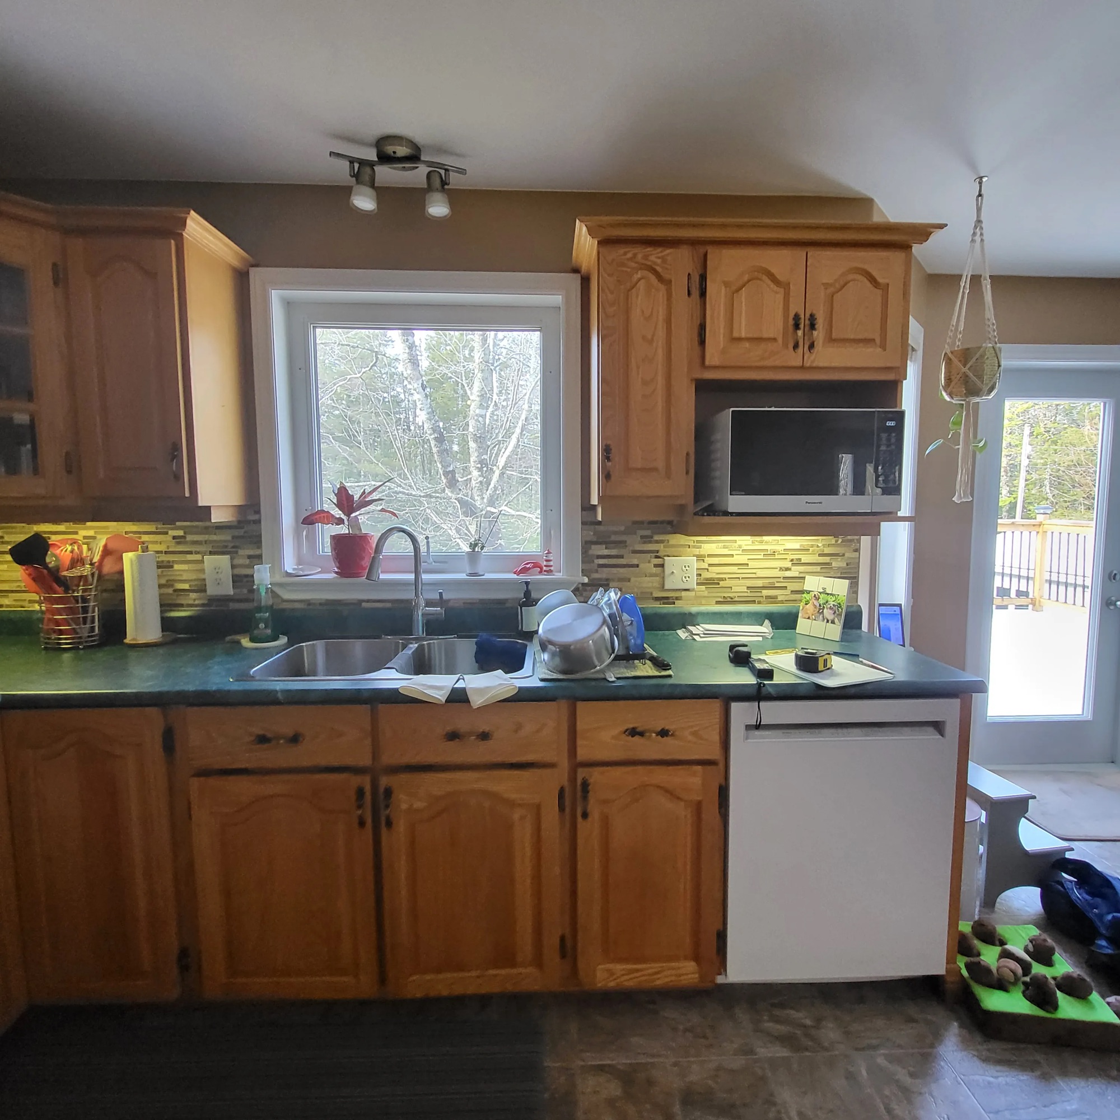
Honey oak cabinets and a dark green laminate counter gave way to white Shaker cabinets that run to the ceiling, quartz counters and a lighting plan designed for the new layout.
Project gallery
Before the work
Your project next
Planning something like this?
Tell us about your home and what you want from it. We design, price and build it with one team, from the first visit to the final walkthrough.
