.svg)

.svg)
The Luxe OakKitchen and Main Floor
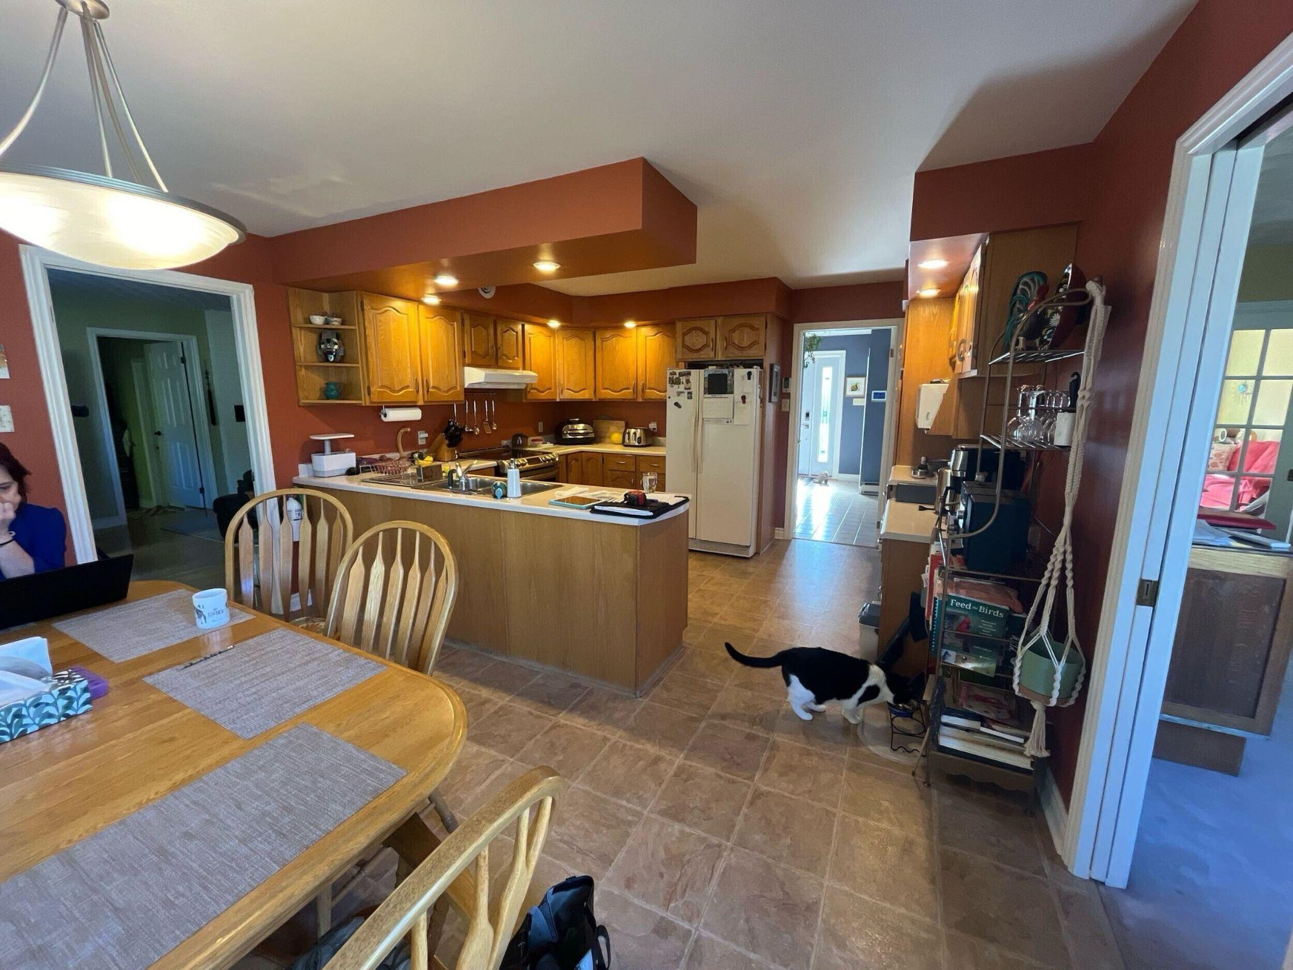
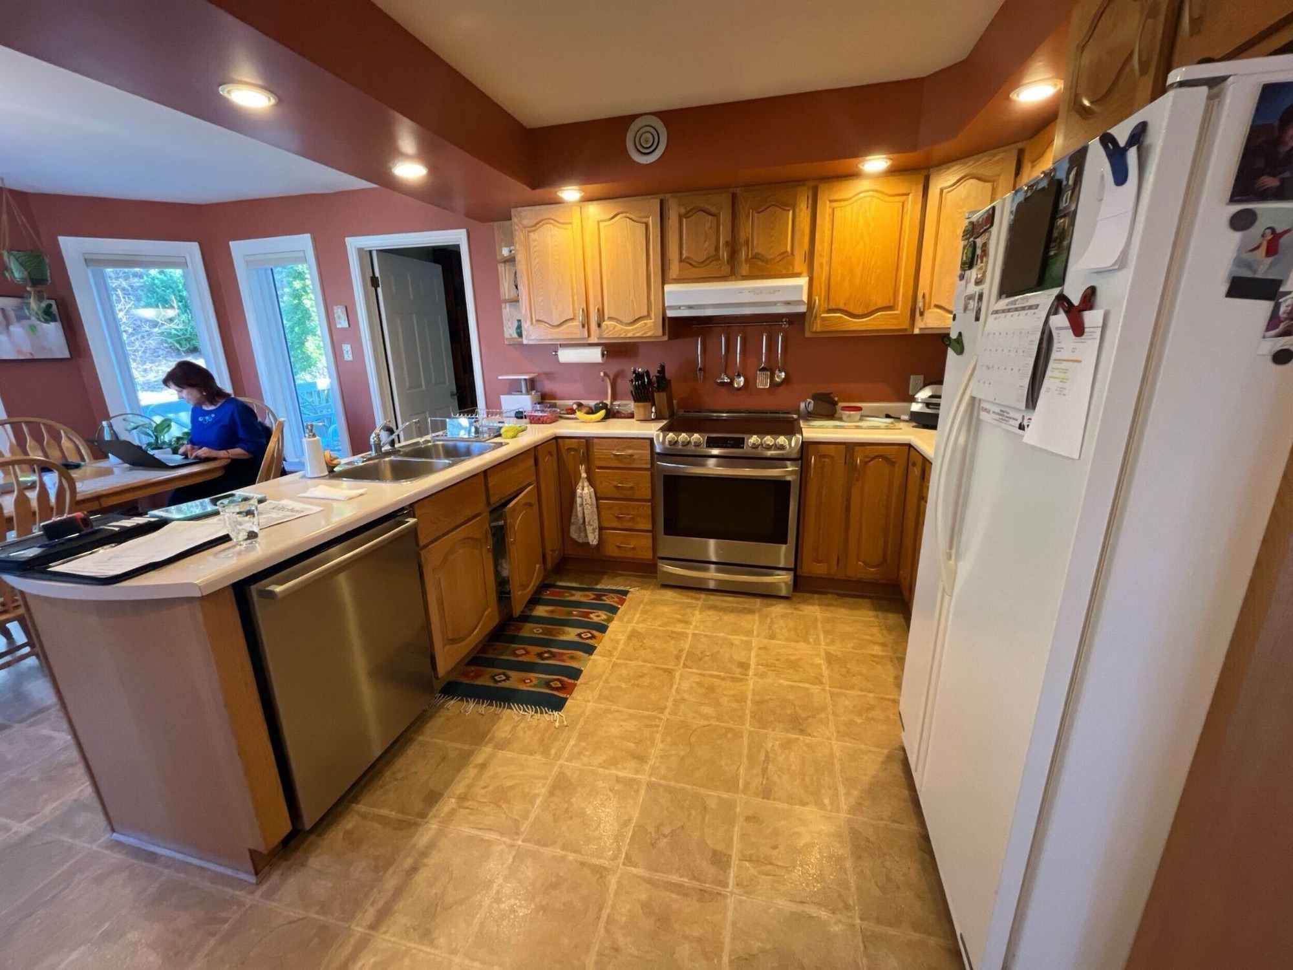
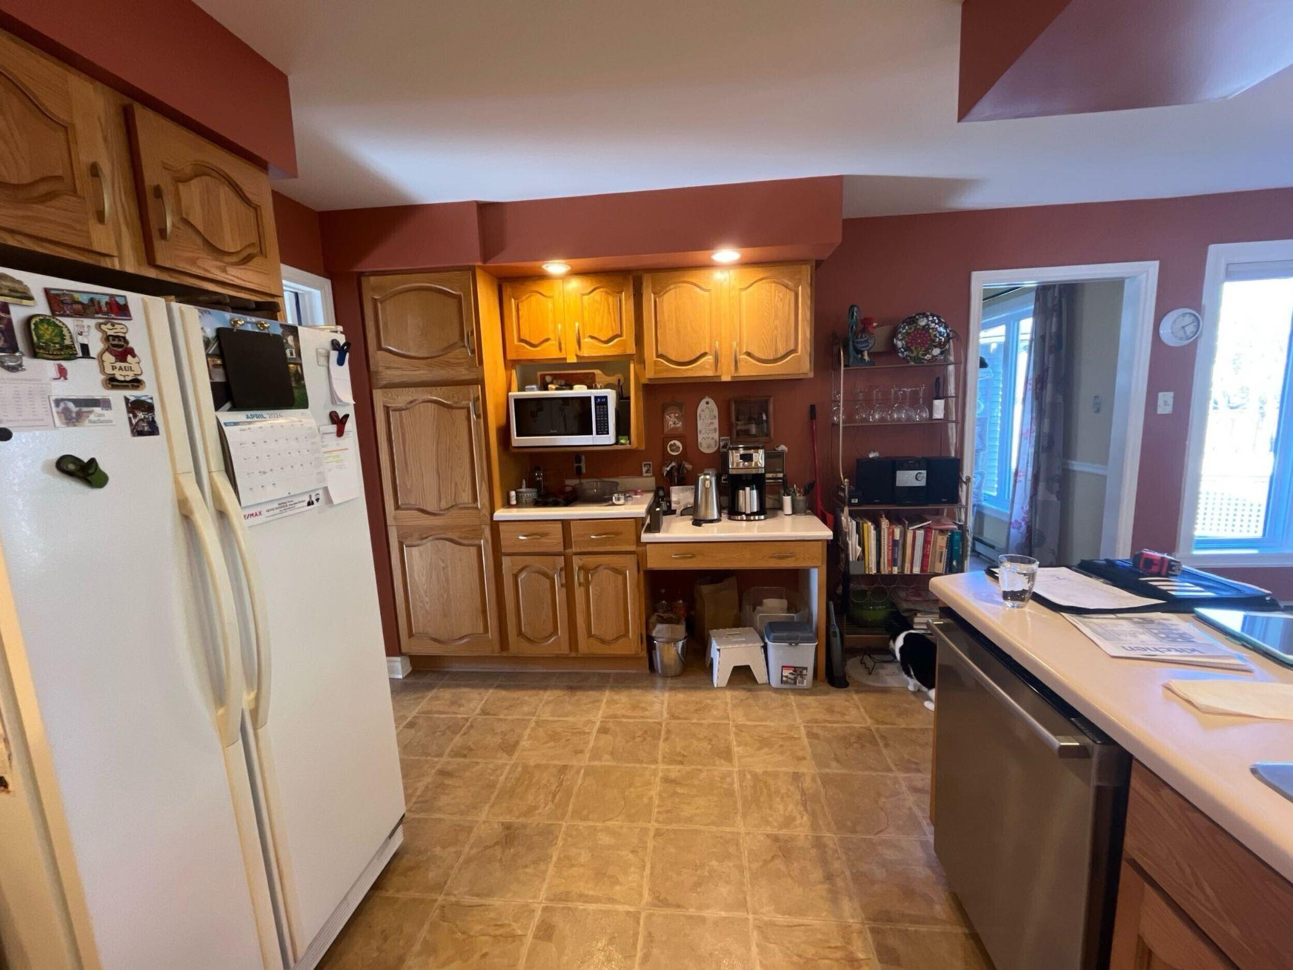
A dated 20-year-old layout reworked into an open, entertaining-friendly main floor for a couple whose kids had moved out.
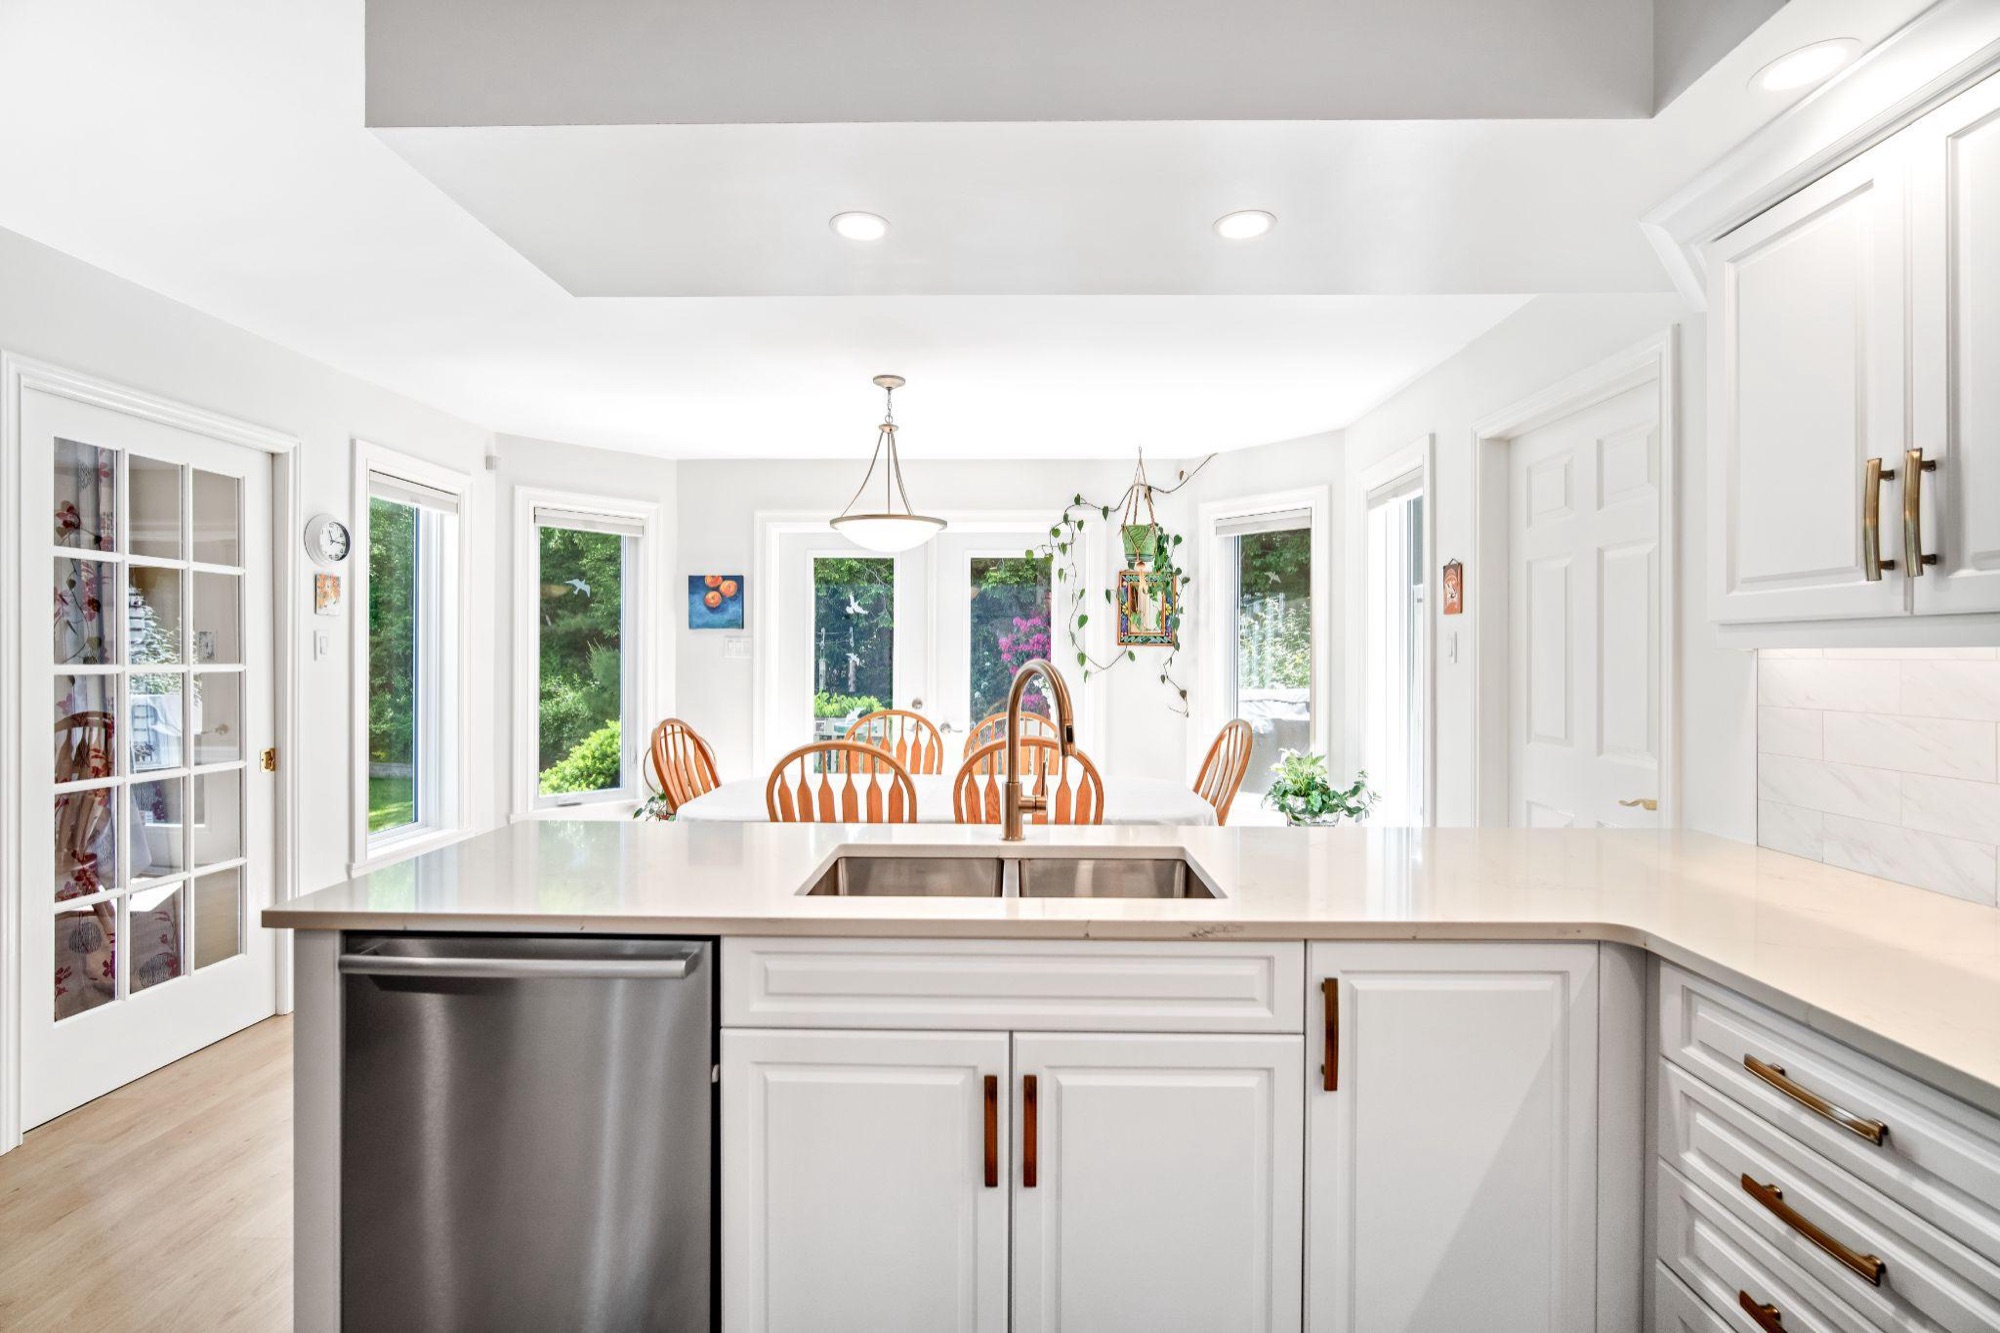
The project
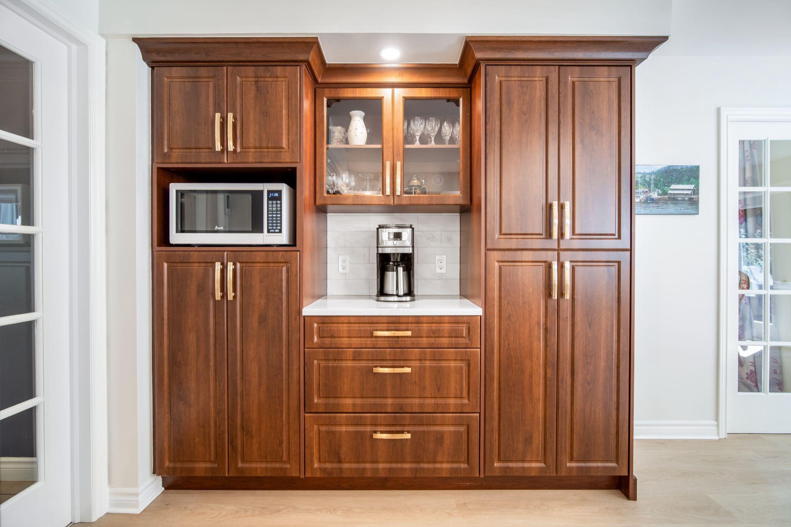
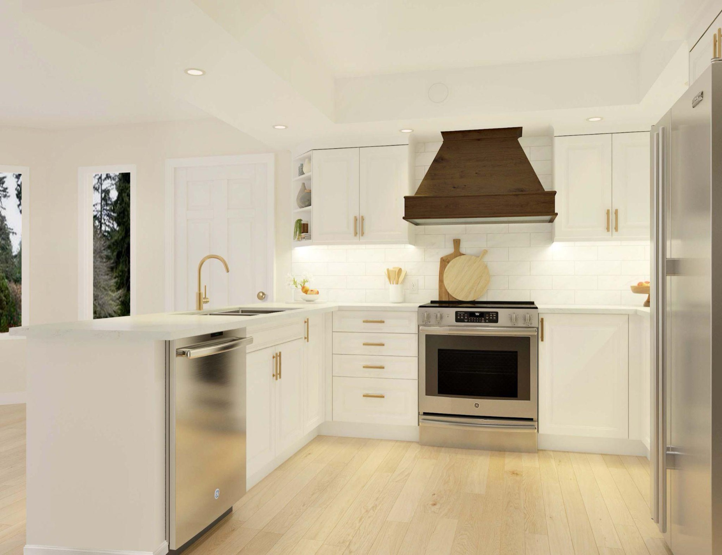
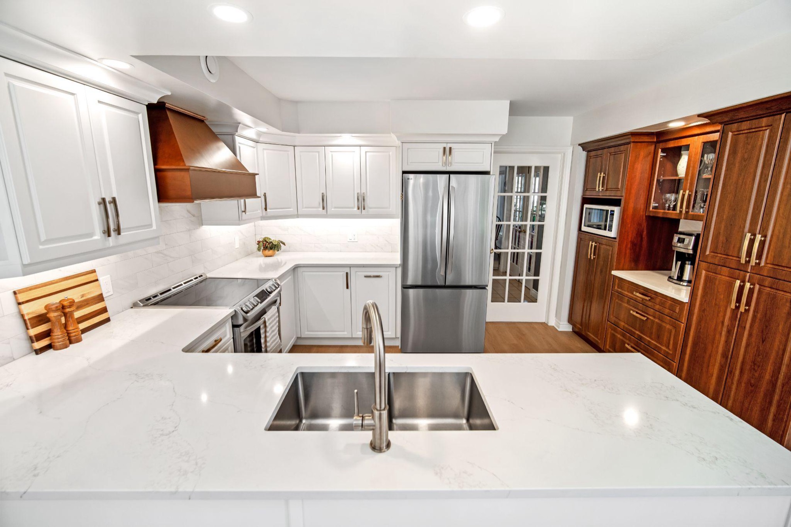
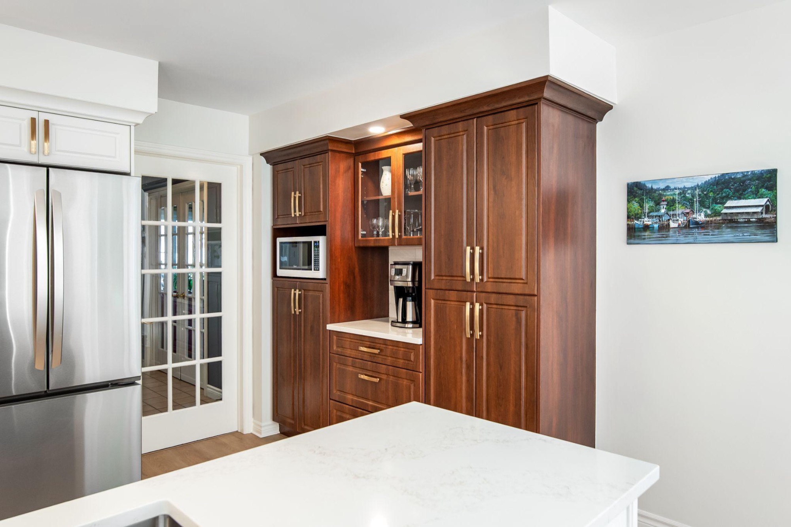
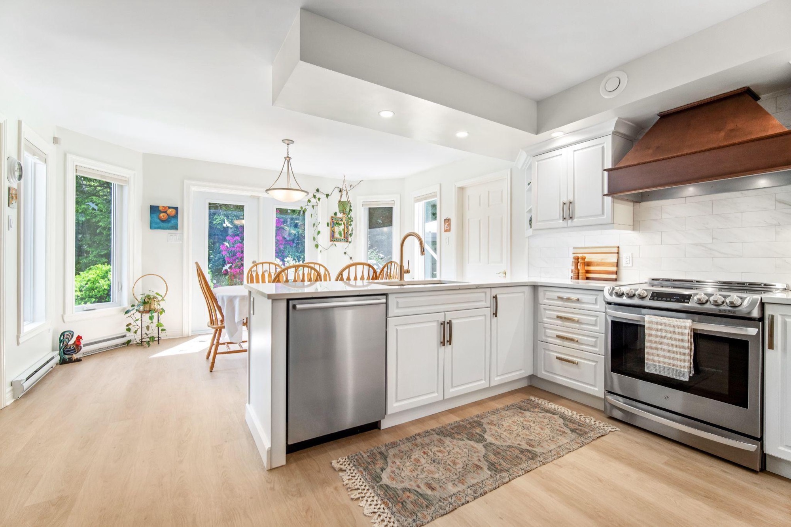
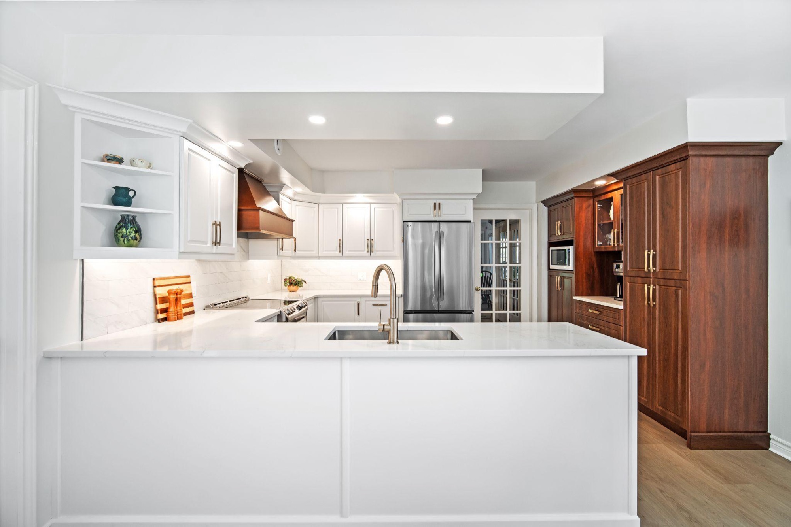
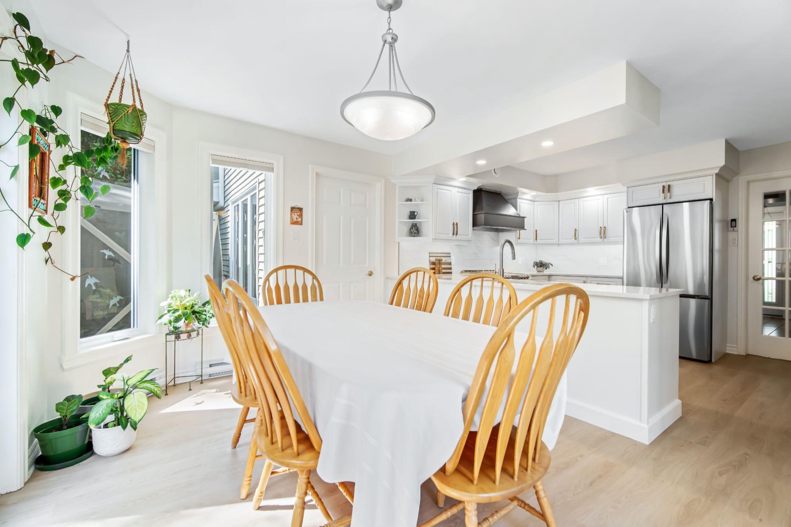
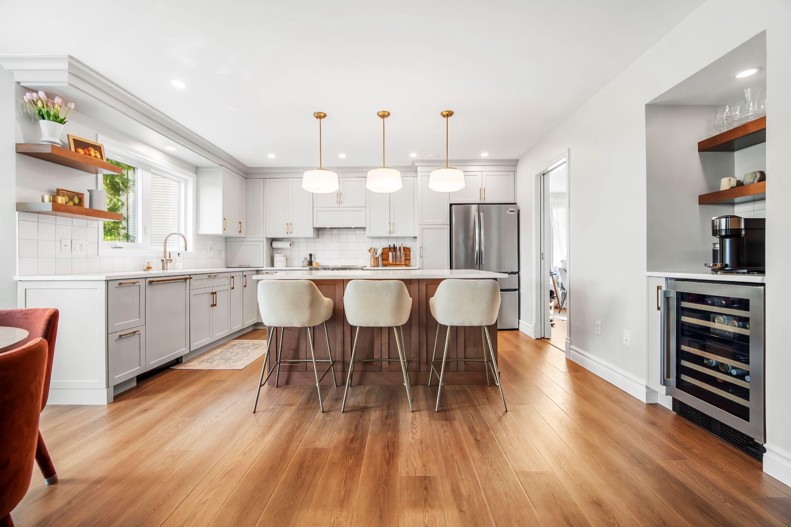
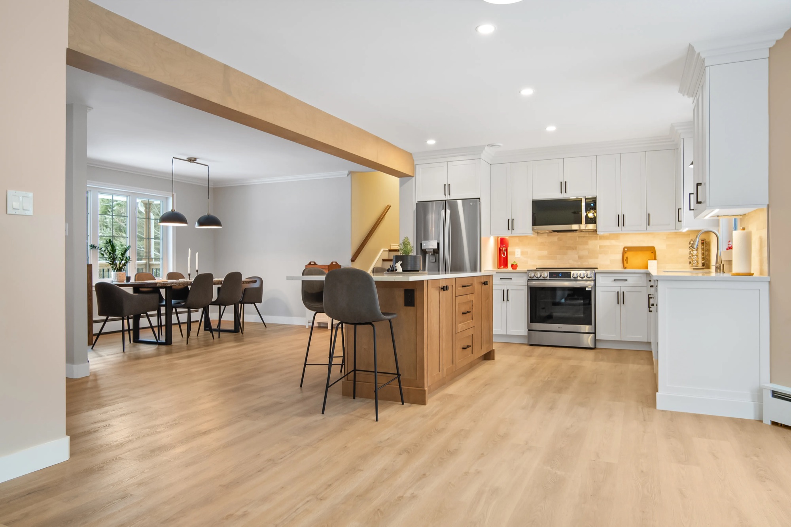
The original plan was narrow and closed in. We opened it up around an expanded peninsula built for entertaining, and moved the coffee station away from the cooking zone so morning traffic no longer collides at the stove.
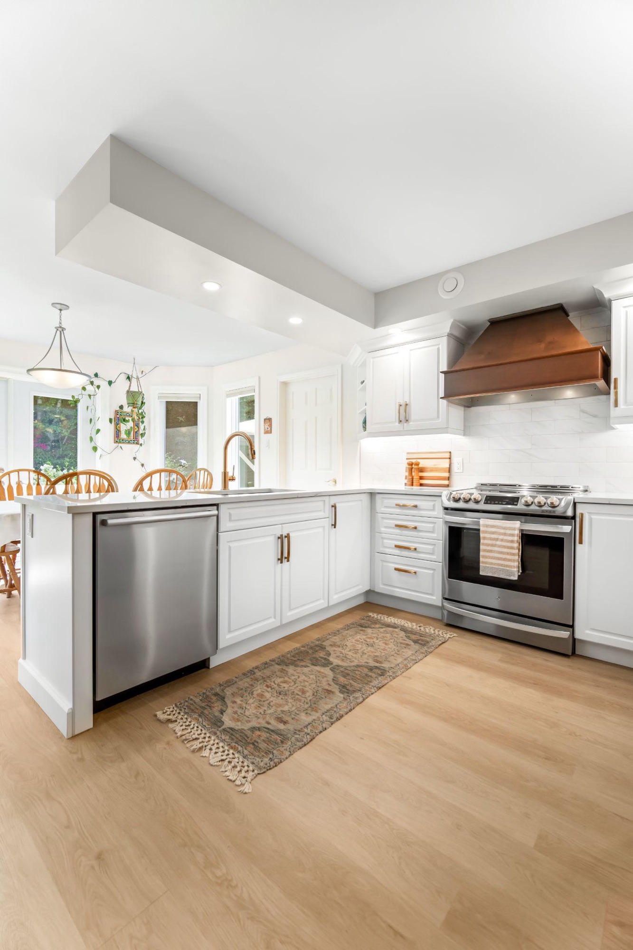
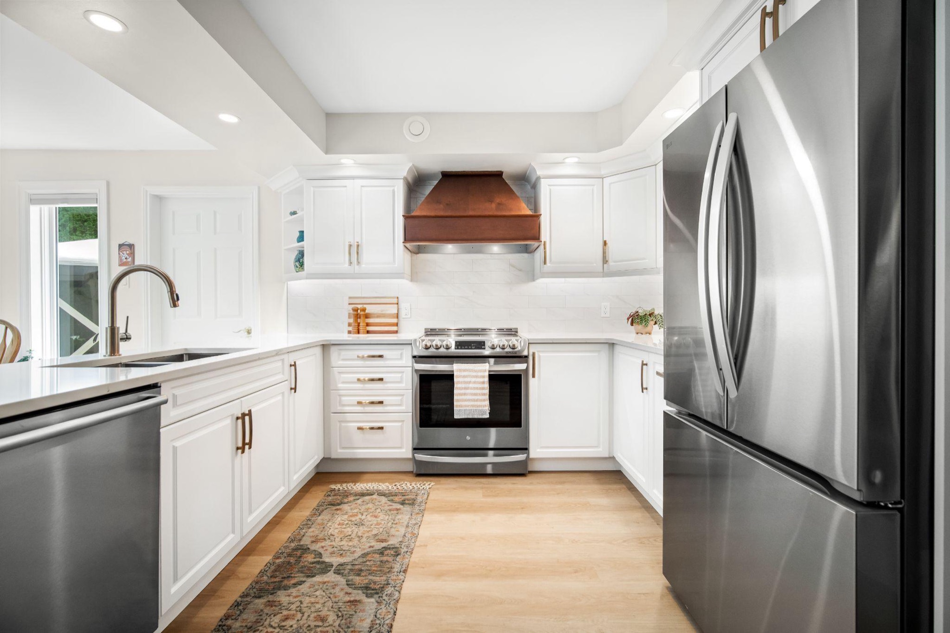
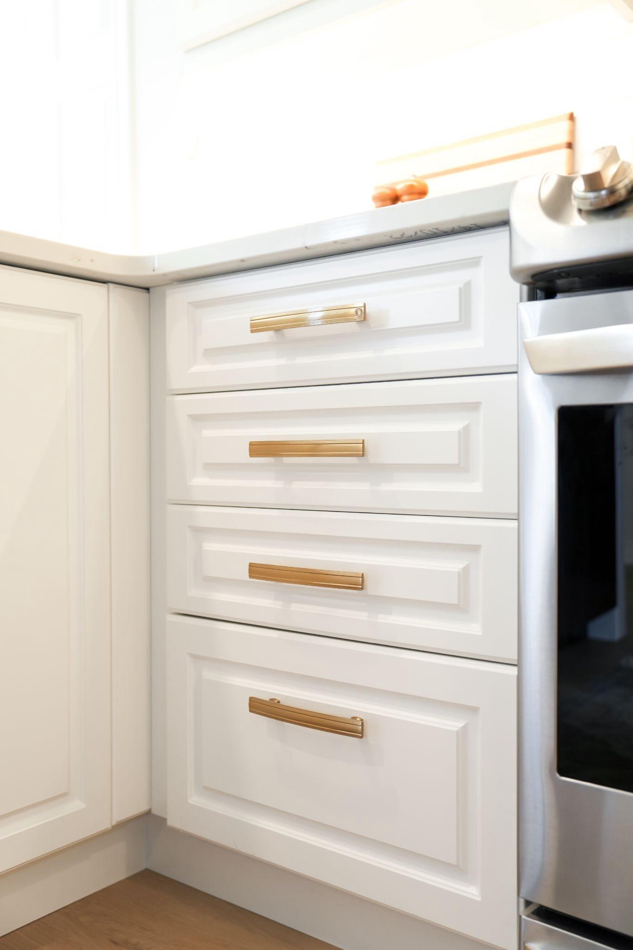
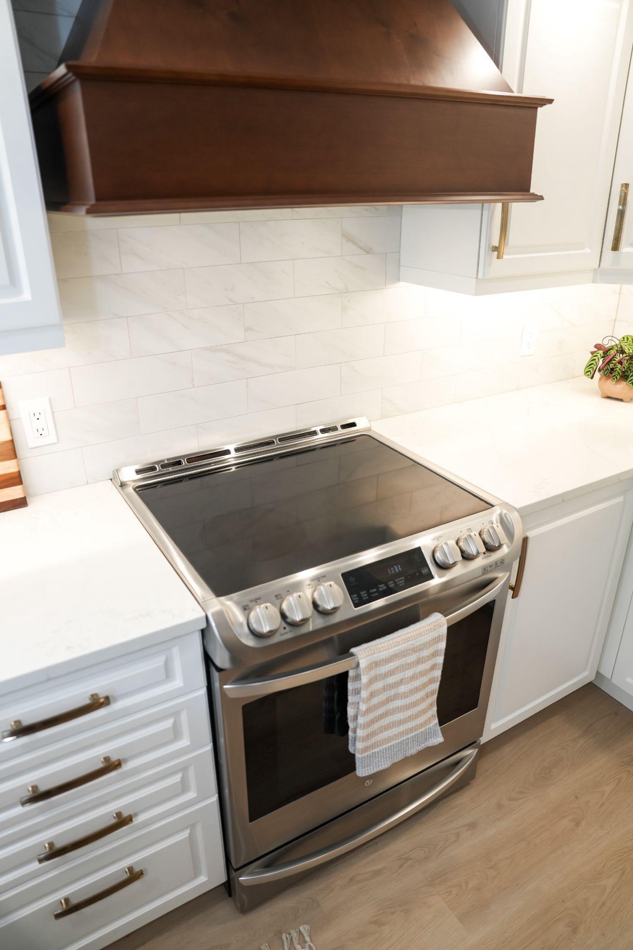
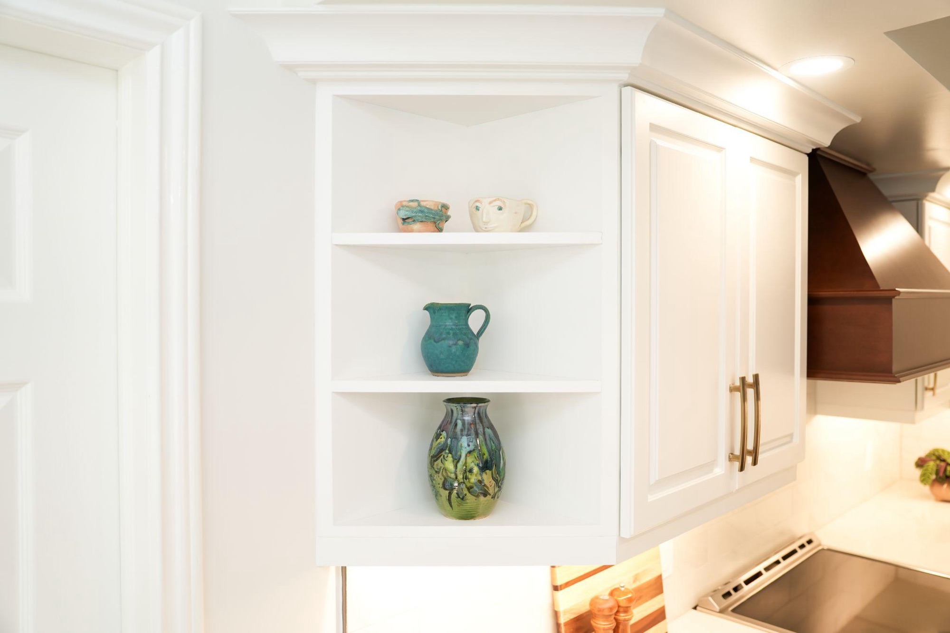
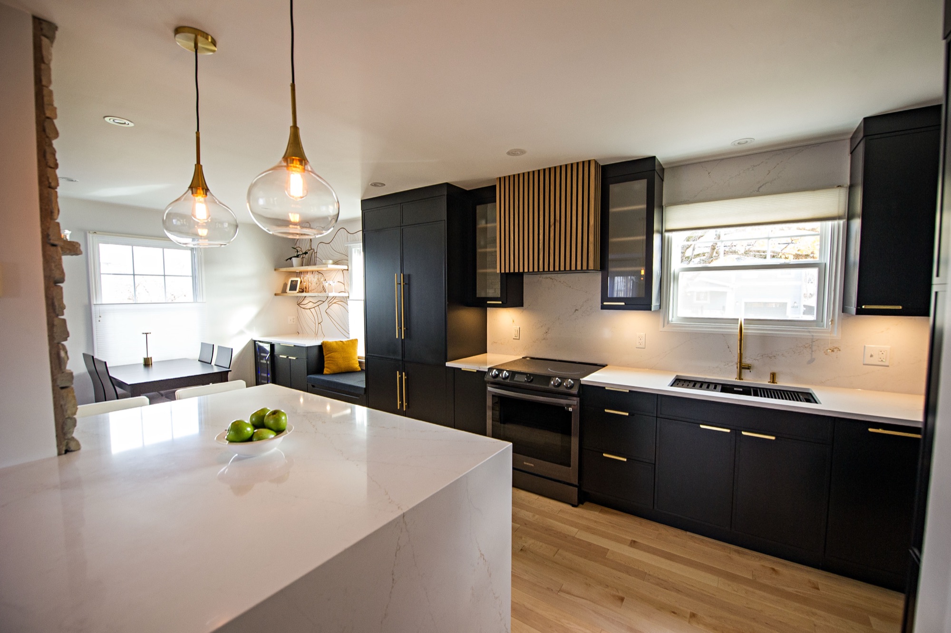
A rich woodgrain feature wall is balanced by warm white raised-panel Shaker cabinetry, quartz counters and champagne bronze hardware. Two floor-to-ceiling pantries with roll-out drawers replaced the old dust-collecting gaps and keep the counters clear, and a custom-stained range hood anchors the room.
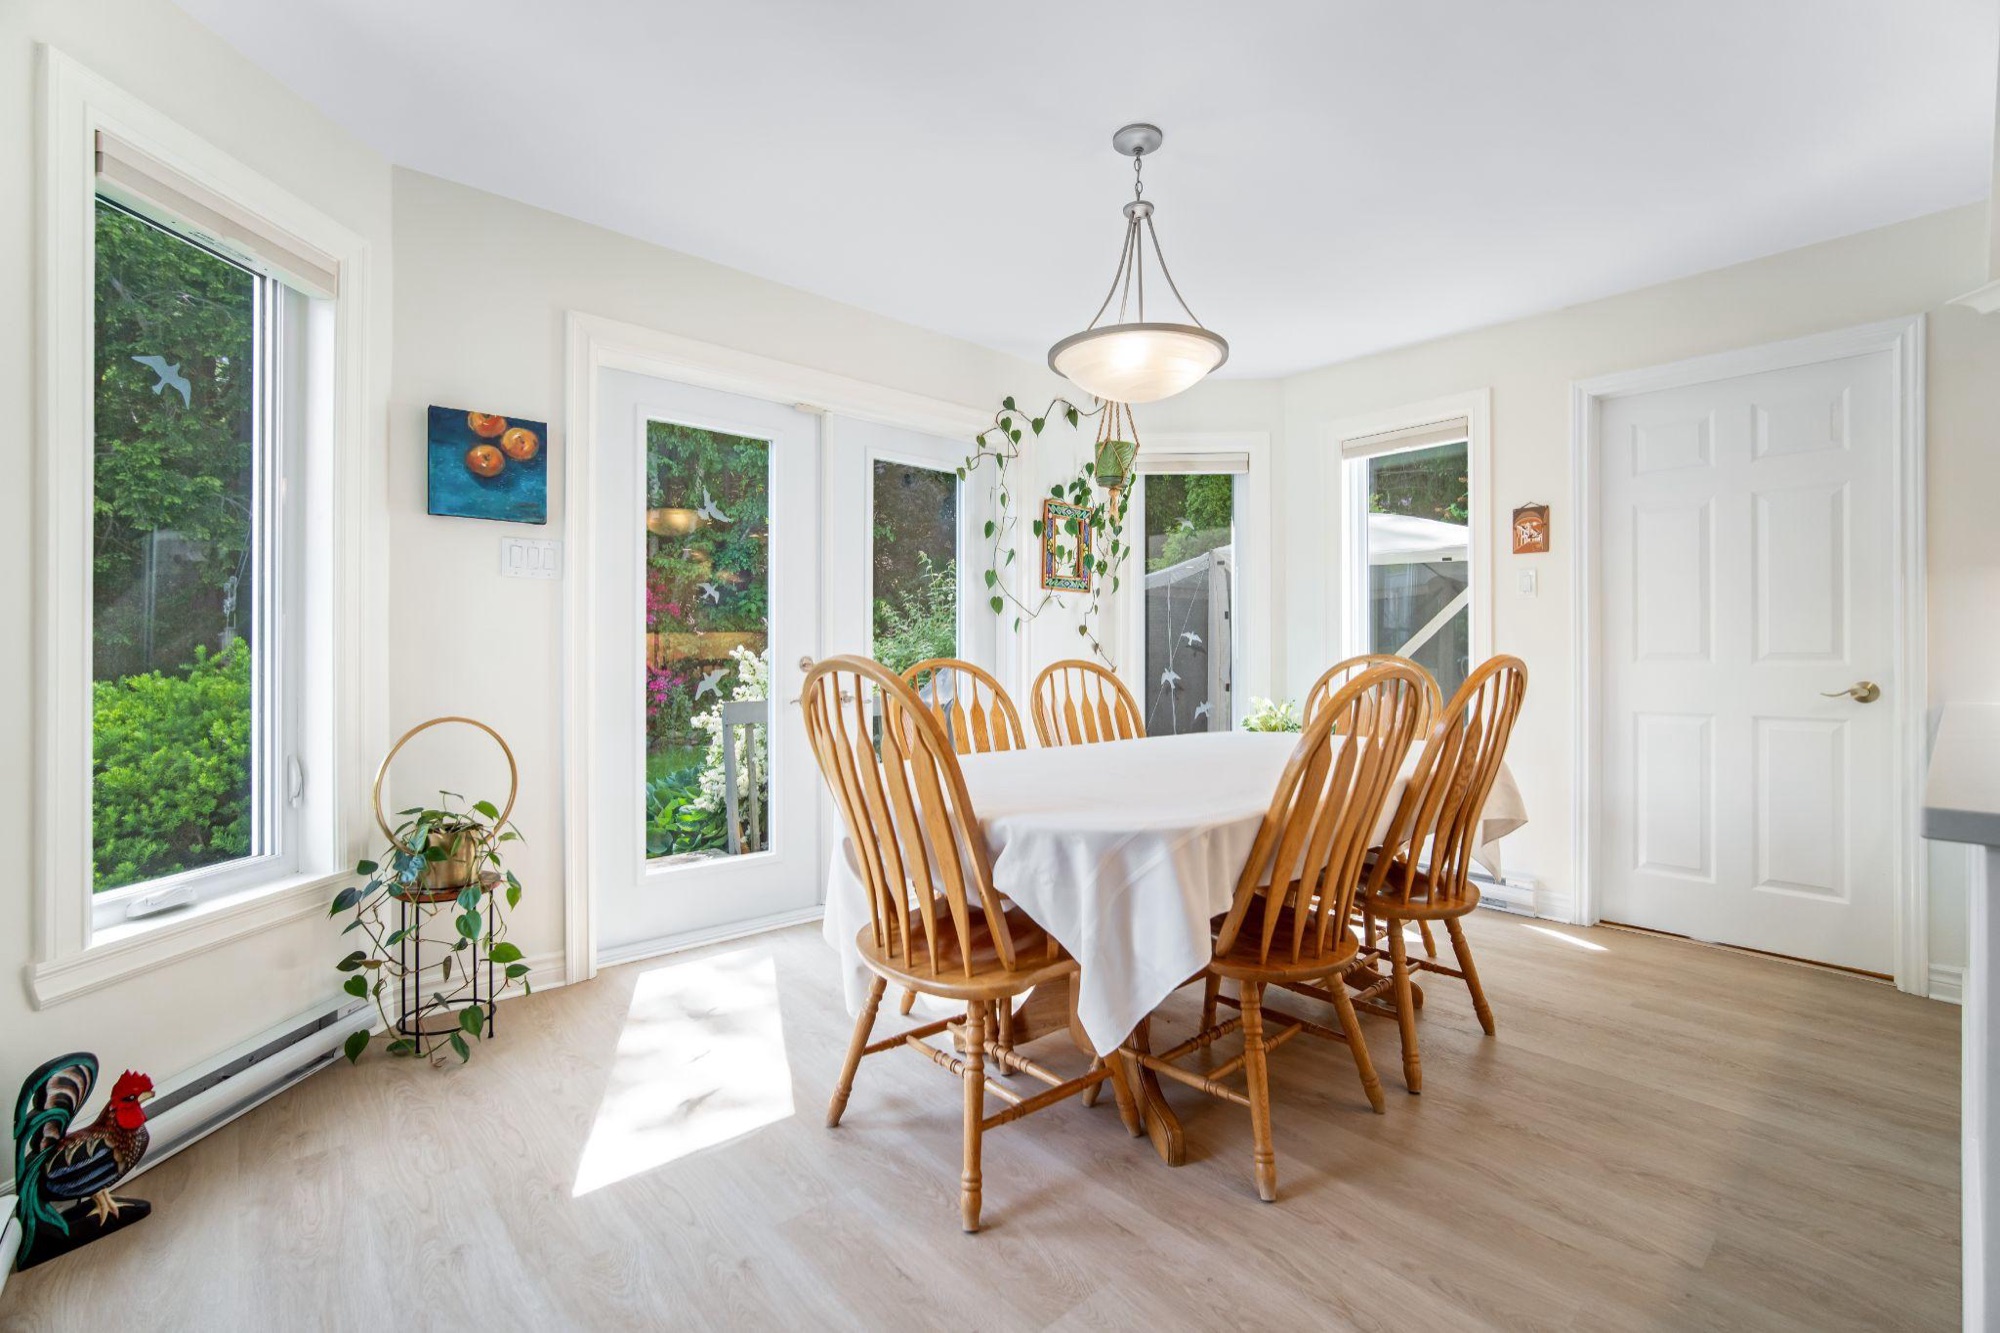
The technical work was in the ceiling. Uneven, out-of-square bulkheads were reframed on site so the crown moulding meets them cleanly. Continuous woodgrain vinyl plank flooring and relocated LED pot lights carry the sightline through the kitchen and dining room, so the whole floor reads larger.
Project gallery
Before the work
Planning something like this?
Tell us about your home and what you want from it. We design, price and build it with one team, from the first visit to the final walkthrough.
