Cost of Home Additions in Ottawa (2026): What Our Last 62 Projects Cost
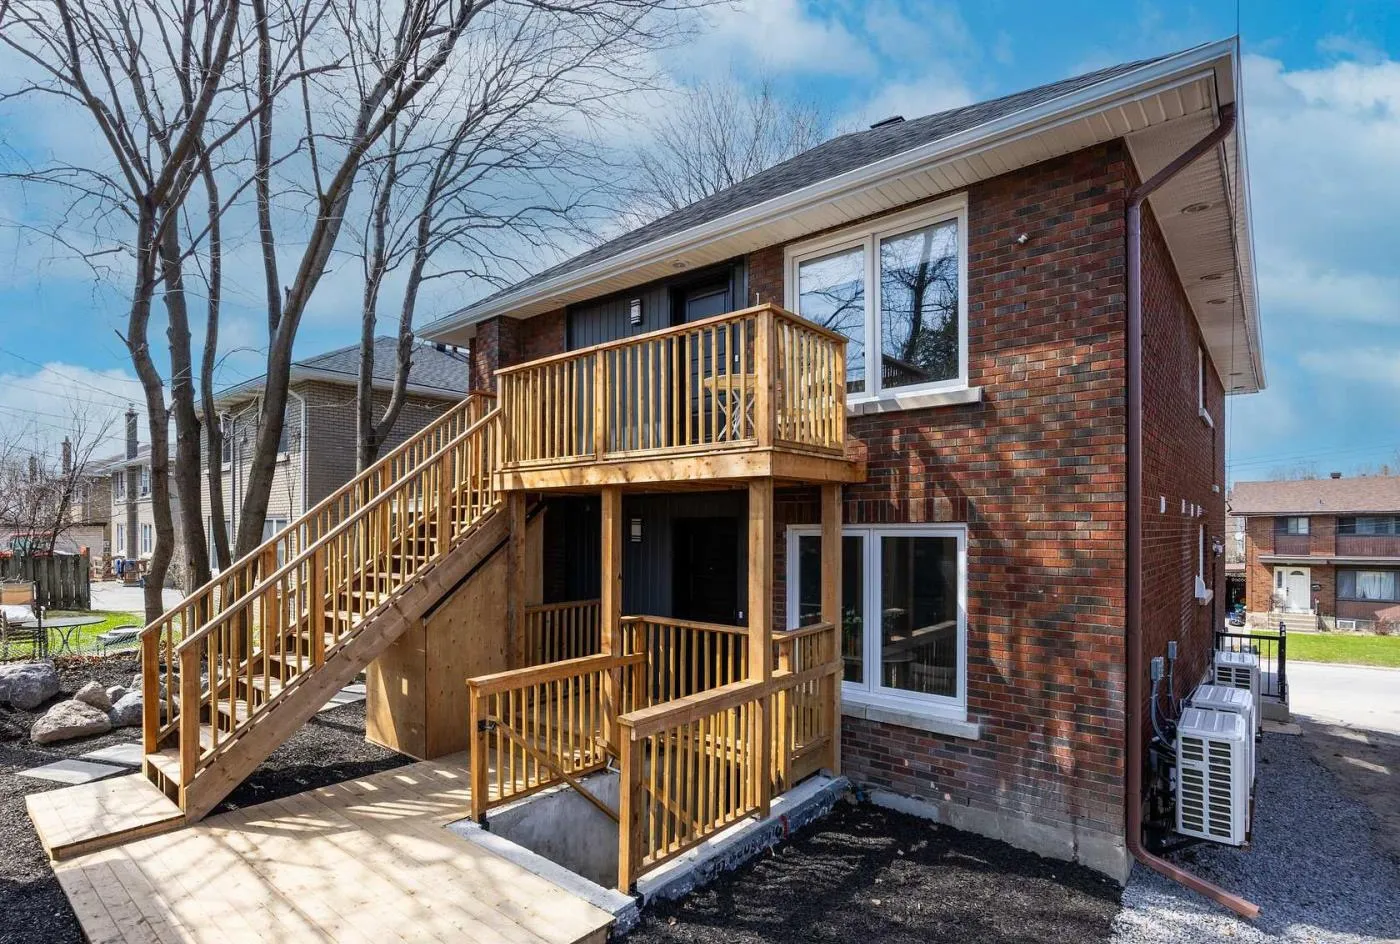
A home addition in Ottawa most often costs between $153,000 and $303,000 before HST in 2026, with a median of about $216,000. That comes from our own records: the final contract value of our last 62 addition projects, signed between January 2023 and November 2026, with every change order included.
Small single-room additions and bump-outs start around $60,000 to $100,000. Second storeys and large multi-room additions run $300,000 to $500,000 and beyond. As a rule of thumb, plan on $300 to $500 or more per square foot, all in.
This guide shows where real Ottawa addition projects land, the cost by type, and the line items that move a budget after the contract is signed. To talk through your own project, see our home additions in Ottawa service or try the home addition cost calculator.
What Ottawa Home Additions Actually Cost
These are final contract values before HST. Many addition projects also include renovation work inside the existing house, such as a new kitchen where the addition connects, and that work is part of the totals. That is how most additions are really built, so it is the honest number to budget against.
| Final contract value | Share of our addition projects | What is usually in it |
|---|---|---|
| Under $100,000 | About 1 in 15 | A bump-out, a small mudroom or entry, or a simple single-car garage |
| $100,000 to $150,000 | About 1 in 6 | One room on a new foundation: a family room, bedroom or four-season sunroom |
| $150,000 to $200,000 | About 1 in 6 | A larger single-storey addition, or one room with a bathroom or kitchen work attached |
| $200,000 to $300,000 | About 1 in 3 | A rear extension with a new kitchen, a partial second storey, a room over the garage, or an in-law suite |
| $300,000 to $500,000 | About 1 in 5 | A full second storey, or a two-storey addition with significant work in the existing house |
| Over $500,000 | About 1 in 10 | An addition combined with a whole-home renovation |
The most common outcome is the $200,000 to $300,000 band. Fewer than one in four of our additions finished under $150,000.
Price your own addition
A few quick questions, about a minute, for a budget range on your addition.Cost by Type of Addition
| Addition type | Planning range (before HST) | Notes |
|---|---|---|
| Bump-out (2 to 4 ft, cantilevered or on piers) | $60,000 to $100,000 | Small in area, but still a permit, a foundation and a roof tie-in |
| Single-room addition | $60,000 to $150,000 | Bedroom, office or family room on a new foundation |
| Four-season sunroom | $35,000 to $120,000 | The high end is a fully insulated, heated room on a frost-depth foundation |
| Attached garage | $60,000 to $200,000 | Single-car at the low end; a finished double with a room above at the top |
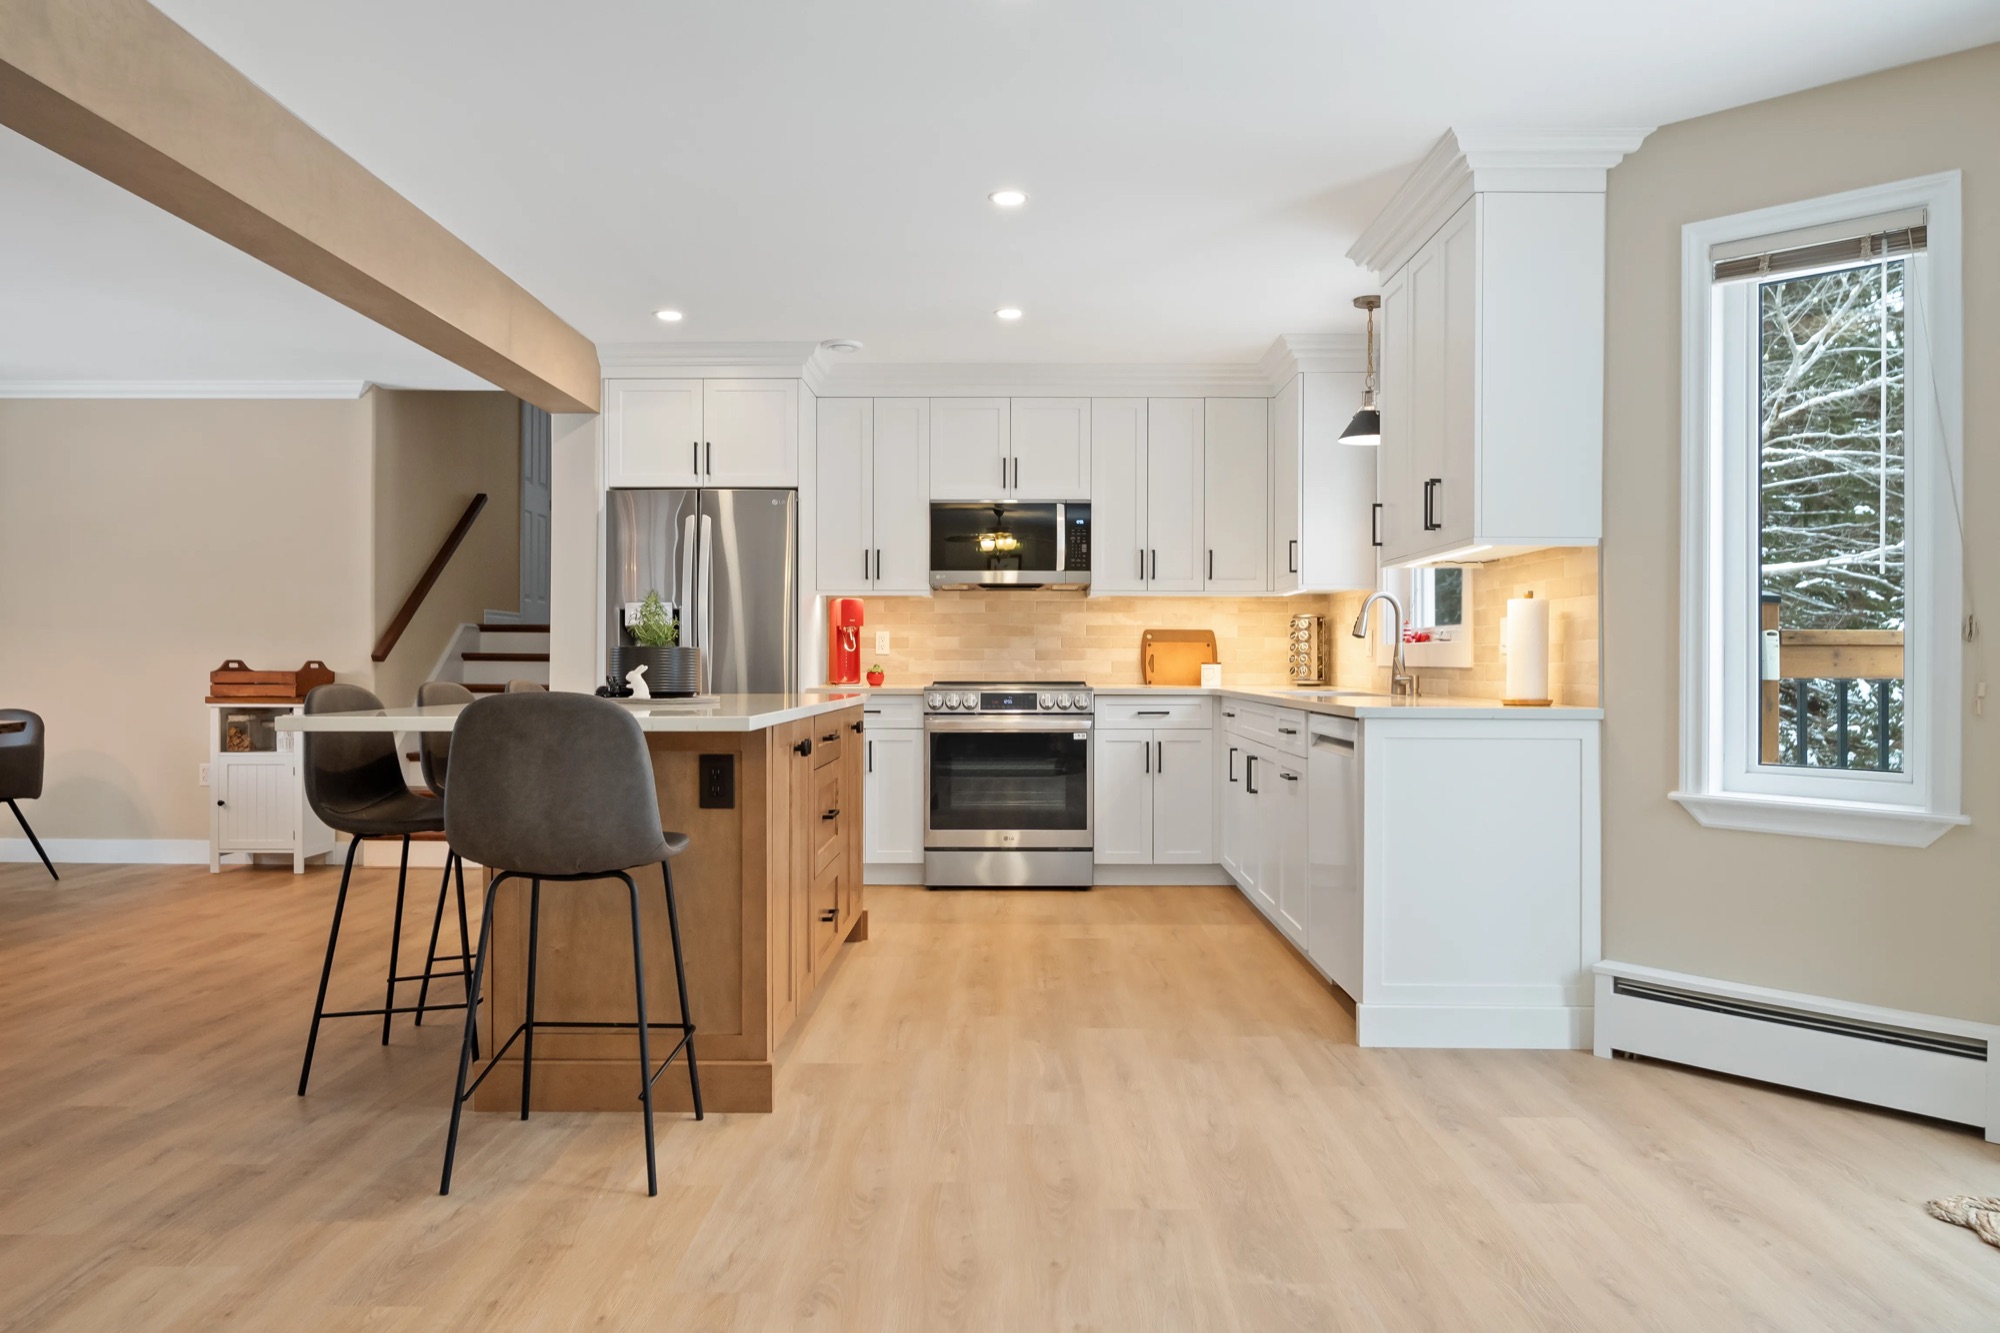
| Kitchen or rear extension | $150,000 to $300,000 | The addition plus the new kitchen inside it |
| Multi-room addition or in-law suite | $150,000 to $350,000 | Bathroom and kitchen plumbing drive the upper half |
| Partial second storey or room over a garage | $150,000 to $300,000 | Depends on what the existing walls and foundation can carry |
| Full second storey | $300,000 to $500,000+ | $300 to $500 per square foot, plus stairs and main-floor repairs |
Each type has its own guide: addition cost by size, second storey addition cost, adding a second floor to a bungalow, garage addition cost and four-season room cost. If you are thinking of building up, start with whether your house can support a second storey.
Cost Per Square Foot
Home additions in Ottawa generally run $300 to $500 or more per square foot. Our estimating rates for a second storey sit at about $410 to $470 per square foot depending on whether it covers a bungalow, part of the house or an attached garage.
Per-square-foot pricing breaks down on small additions. A 100 sq ft room still needs a foundation, a roof, a permit, an engineer and a hole cut in the side of your house, so it can cost $500 to $750 per square foot. The rate falls as the addition gets bigger. Bathrooms and kitchens push it back up because they pack the most expensive trades into the least floor area.
What Changes the Price After You Start
These are itemized client prices before HST from our 2024 to 2026 addition projects. They are the things that are hard to see from a drawing and that a low quote tends to leave out.
| Item | What it has cost on our jobs | When it comes up |
|---|---|---|
| Additional helical pile | $900 to $1,200 each | The engineer adds a pile, or a pile has to go deeper to reach bearing |
| Engineered helical pile package | $10,000 to $13,000 | Soft or variable soil where standard footings are not enough |
| Foundation redesign after a failed soil test | $19,000 to $21,000 | Sensitive clay or fill discovered at excavation |
| Structural engineering revisions | $650 to $1,850 | A design change, or existing framing that is not what the drawings assumed |
| Switching a wood beam to steel | $3,700 to $8,500 | To get a flush ceiling where the addition opens into the house |
| Window and exterior door packages | $12,000 to $32,000 | Selected after contract on most projects; size and count drive it |
| Electrical panel upgrade | $5,300 to $7,400 | The existing service cannot carry the new floor area |
| Asbestos testing and abatement | $300 to $4,700 | Opening walls and ceilings in homes built before about 1990 |
Soil is the one to respect in Ottawa. Large parts of the city sit on sensitive marine clay, and the foundation design is not final until the excavation is open. A good contract says how that risk is handled before the digging starts.
The Five Biggest Cost Drivers
- Foundation type. A full basement under the addition costs far more than a crawl space, a slab or piles, but it also gives you more space.
- Going up or going out. A second storey avoids a new foundation but adds stairs, structural upgrades below and more disruption. An addition at grade uses yard space and has to respect setbacks.
- Wet rooms. Every bathroom or kitchen in the addition adds plumbing, ventilation, cabinetry and tile.
- The connection. Opening the existing wall, matching floors and rooflines, and extending heating and cooling can be a fifth of the job.
- Work in the existing house. Most people renovate the adjoining rooms at the same time. It is efficient, and it is the main reason real totals run higher than a bare cost per square foot suggests.
Permits, Zoning and Soft Costs
Every addition in Ottawa needs a building permit, with drawings by a qualified designer and, for most projects, a structural engineer. Permit fees for a single-storey addition typically run $1,500 to $6,000, and $4,000 to $12,000 for a second storey. See Ottawa building permit fees for 2026 and whether you need a permit for a home addition.
Zoning decides how big the addition can be before cost does. Ottawa currently has two zoning by-laws in effect while the new one is under appeal, and an addition has to satisfy the more restrictive of the two on setbacks, height and lot coverage. Our property line setbacks guide covers the basics. If the design does not fit, a minor variance adds time and application fees before the permit.
Is an Addition Cheaper Than Moving?
Often, yes, once you count what moving really costs. Selling and buying in Ottawa means real estate commissions, Ontario land transfer tax on the new home, legal fees and movers, and none of that money buys you a single square foot. An addition puts the whole budget into the house, in the neighbourhood you already chose.
The cases where moving wins are a lot that is already built out to its zoning limits, or a house that needs so much other work that the addition would be the smaller part of the bill.
How Long Does a Home Addition Take?
Plan for design and permits first, then construction. A single-room addition usually takes 6 to 12 weeks of construction. A second storey or large rear extension typically takes 4 to 7 months. Our home addition timeline guide breaks that down by phase.
Frequently Asked Questions
How much does a home addition cost in Ottawa?
Most of our Ottawa addition projects finish between $153,000 and $303,000 before HST, with a median of about $216,000. Small bump-outs and single rooms start at $60,000 to $100,000. Full second storeys run $300,000 to $500,000 or more.
How much does an addition cost per square foot in Ontario?
In Ottawa, plan on $300 to $500 or more per square foot. Very small additions cost more per square foot and large simple ones cost less.
What is the cheapest type of home addition?
A bump-out or a small single-room addition on piers or a slab, with no plumbing. Finishing a basement or attic is cheaper again per square foot because the structure already exists.
Why are real addition costs higher than online estimates?
Online estimates usually price the new box only. Real projects include design, engineering, permits, the connection to the house, upgraded electrical service and renovation of the rooms next to the addition. Our figures include all of that.
Do these prices include HST?
No. All figures are before HST.
Plan Your Addition With Real Numbers
We design, permit and build additions under one fixed-price contract, and every project starts with a free 3D design concept. See a finished example in our Manotick family wing addition case study, read about second floor additions and home extensions, or request a free quote.