
Tiny Homes in Ottawa
A permanent, permitted tiny home in your back yard, for a parent, an adult child, a tenant, or a home office. Designed, permitted, and built by the team that built Ottawa's first coach house.
What a Tiny Home Means in Ottawa
Most people looking at tiny homes in Ottawa want the same thing: a small, separate home close by. A parent who wants to stay near the grandchildren, an adult child priced out of renting nearby, a tenant whose rent helps carry the mortgage, or a quiet studio away from the main house.
In Ottawa, the way to put a permanent tiny home on a lot that already has a house is a coach house: a detached dwelling on a foundation, built to the Ontario Building Code under a building permit. You may also hear it called a tiny house, a mini home, or a coach home. OGC designs and builds them on the lot you already own, from the first lot check to the occupancy inspection. Our coach house builders page covers the full Ottawa rules.
- Your lot checked for size, setbacks, and servicing before design
- Ready-to-build floor plans or a custom design in 3D
- Water, sewer, and hydro planned from the main house
- Backed by a 7-year warranty
Ways to Add a Tiny Home to Your Lot
Every lot is different. These are the routes Ottawa homeowners ask us about most, and where to read more on each.

Detached Backyard Tiny Home
A single-storey home in the rear yard, like our Comfrey coach home in Orleans: one bedroom, a vaulted living room, and about 695 sq ft.
Coach house builders in Ottawa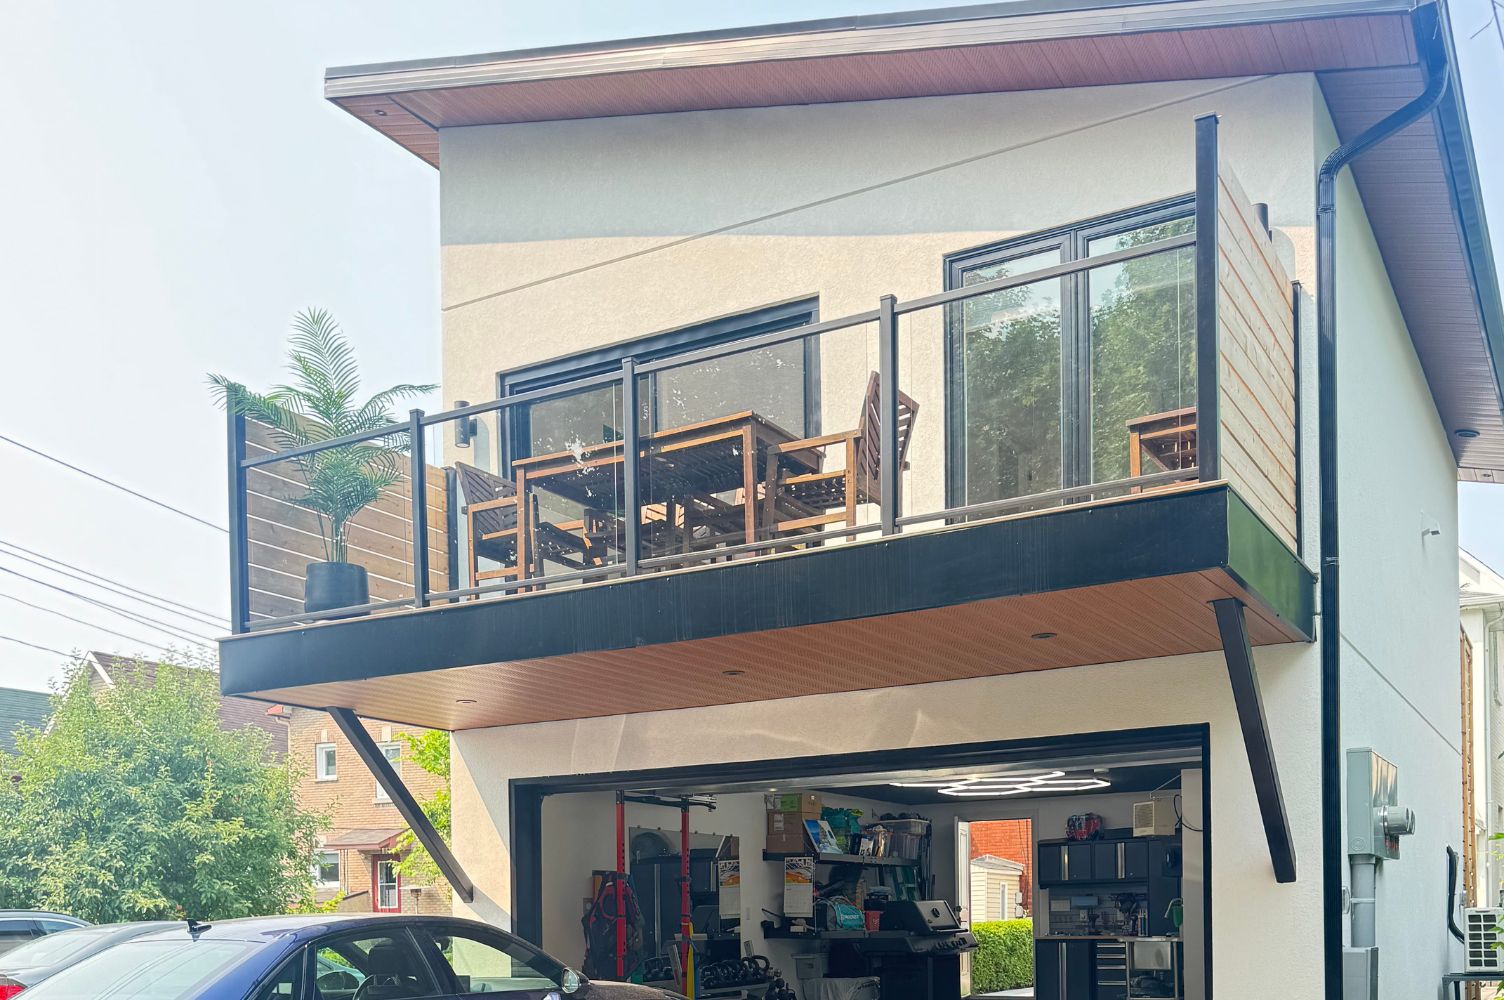
Tiny Home Over a Garage
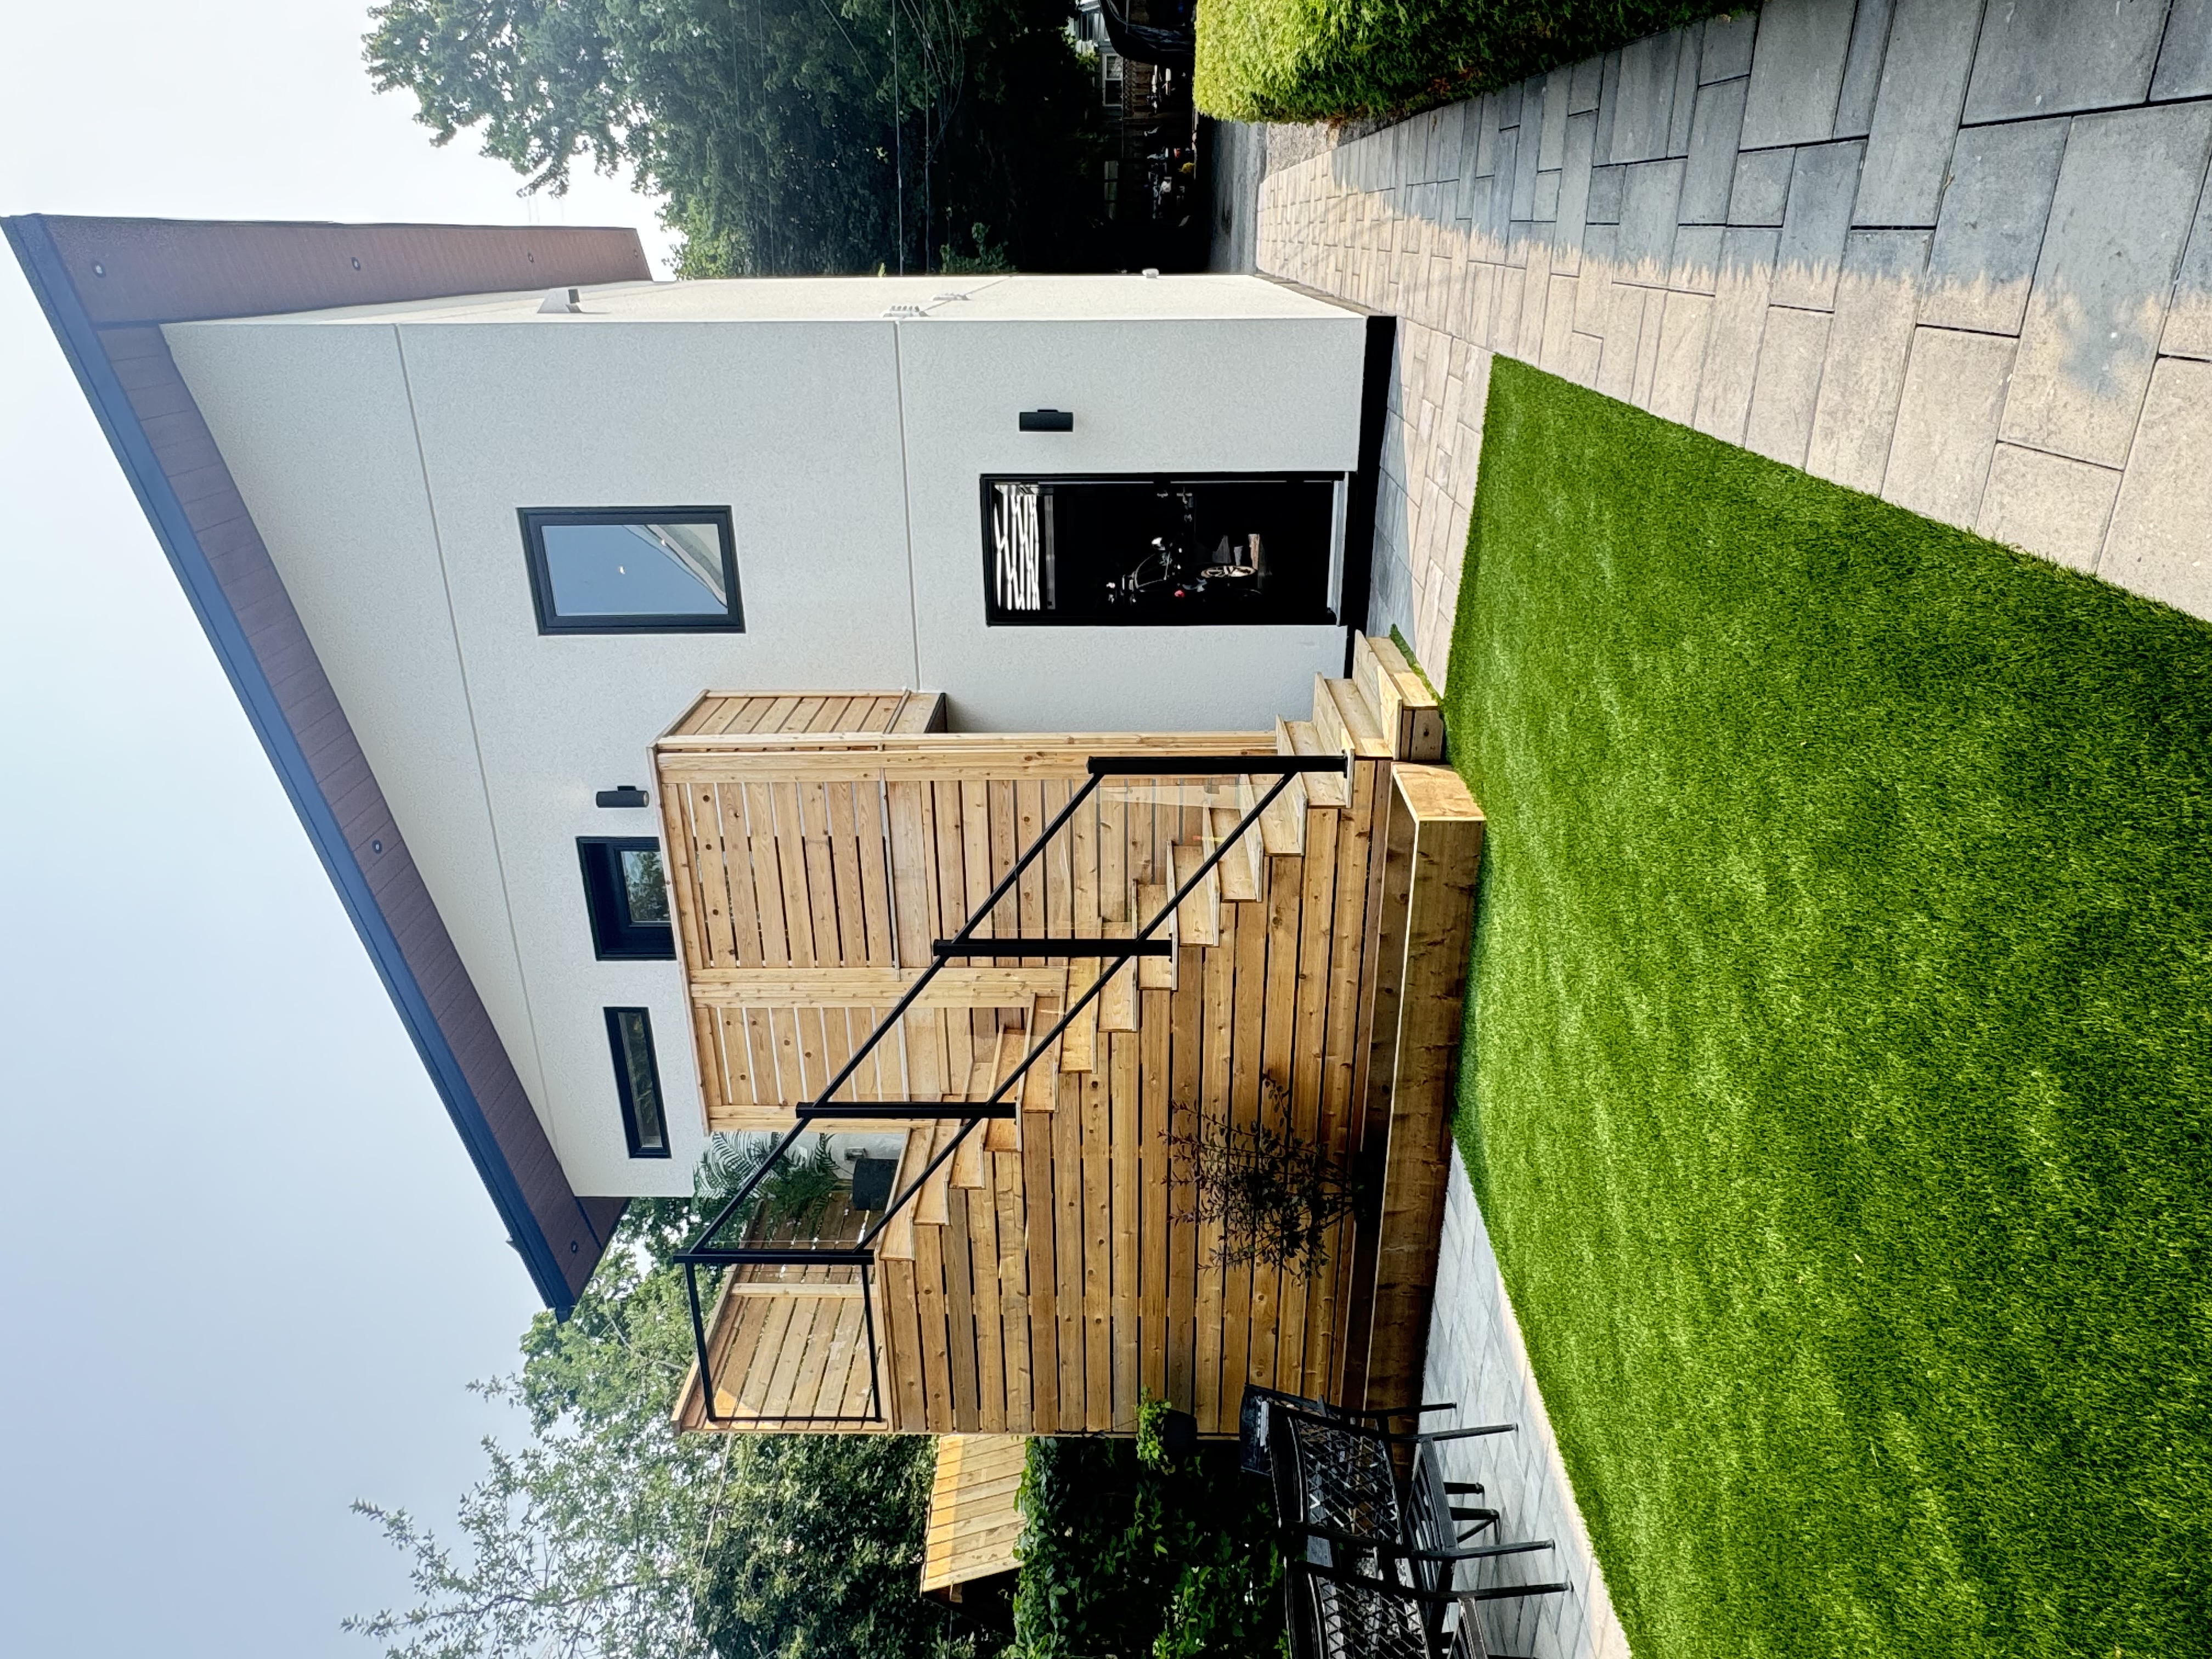
A suite above the garage keeps more of the yard open. The Spadina in Hintonburg fits about 500 sq ft into an 18 ft wide building on a narrow lot.
Garage coach house guide
Walk Through One in 3D
See a finished design before you commit to yours. Take the 3D walkthrough of the Comfrey coach home we built in Orleans.
Comfrey 3D walkthrough
Ready-to-Build Floor Plans
Start from a plan that has already been designed and built, then adapt it to your lot. Download the Spadina and Comfrey layouts.
Tiny home floor plans
Permits and Drawings
A permanent tiny home is a new dwelling, so it needs a building permit, engineered drawings, and a site plan. Here is how the Ottawa process works.
Tiny home permits in Ottawa
A Tiny Home for a Parent
A separate home steps from the main house lets a parent keep their independence while family stays close. Accessible layouts are planned in from the start.
In-law suites
How a Tiny Home Gets Built in Ottawa
The build itself is the short part. Feasibility, design, and approvals are where a tiny home is won or lost, so that is where a good tiny home builder spends the most care.
Before anyone draws anything, we check what your property allows: how many units it can hold, rear yard setbacks, lot coverage, the maximum size, how the site is serviced, and whether a machine can reach the back yard. A few lots cannot take a tiny home at all, and it is far cheaper to learn that in week one.
- Unit count and size limits confirmed
- Setbacks, lot coverage, and amenity space
- Servicing route from the main house
- Site access, trees, and grading reviewed
A tiny home is a whole house in a small footprint, so every square foot is decided on purpose. Start from one of our floor plans or design from scratch, then walk through it in 3D before anything is built.
- Floor plans within the permitted footprint
- Full 3D renderings inside and out
- Exterior matched to the main house or set apart from it
- Finish selection with your designer
A permanent tiny home is a new building, so it needs a full building permit, engineered drawings, and a site plan showing setbacks, servicing, and grading. Where a design does not fit the by-law exactly, a minor variance at the Committee of Adjustment adds months, so we design to avoid one wherever the lot allows. Read our guide to tiny home permits in Ottawa.
- Permit drawings and structural engineering
- Site plan, servicing, and grading
- Minor variance handled if the lot needs one
- Fixed-price contract before anything is ordered
Water, sewer, and hydro have to reach the back yard, which usually means a trench across the property and sometimes a service upgrade at the main house. That trench is the most disruptive day of the project and the line most often missing from a cheap quote. Then the footings and foundation go in.
- Service trench and connections
- Panel upgrade at the main house if needed
- Footings and foundation sized for the soil
- Yard protection and restoration planned in
Framing, roof, windows, and exterior finish close the building in, before winter wherever the schedule allows. Then heating, ventilation, plumbing, and electrical, followed by insulation, drywall, the kitchen, the bathroom, flooring, and trim.
- Framing, roof, windows, and cladding
- Heating, ventilation, plumbing, and electrical
- Insulation and air sealing for an Ottawa winter
- Kitchen, bathroom, flooring, and trim
Every municipal inspection is managed through to occupancy, with one project manager for the whole build. You get a walkthrough at the end, and the finished tiny home carries OGC's 7-year warranty.
- All inspections managed for you
- Smoke and carbon monoxide alarms in place
- Final walkthrough
- 7-year warranty
Tiny Homes We've Built in Ottawa
Including the Spadina in Hintonburg, the first coach house built in Ottawa, and the Comfrey in Orleans. Take the Comfrey 3D walkthrough.

Why Ottawa Homeowners Choose OGC
200+ verified reviews across Google, Houzz, and HomeStars, and the team behind Ottawa's first coach house.
Ottawa's First Coach House Builder
OGC built the first coach house in Ottawa under the city's coach house rules, the Spadina in Hintonburg. We learned the process on our own project, not on yours, and we have been designing and permitting backyard homes here ever since.
Award-Nominated, Industry Members
The Spadina was nominated for a Greater Ottawa Home Builders' Association award. OGC is a member of the GOHBA, RenoMark, and the Canadian Home Builders' Association, and our work has been covered on CTV and CBC.
True Design-Build, One Roof
Design, engineering, permits, site plan, servicing, and construction all live in-house. No gap between the person who drew your tiny home and the person who has to build it in your back yard.
See It Before We Build It
Every tiny home is designed in 3D so you can walk through it before a footing is poured. In a small building that matters more, because there is no spare space to fix a layout you dislike later.
Fixed Pricing, No Surprises
What you are quoted is what you pay, including the servicing trench and the site work that cheaper quotes leave out. No hidden fees and no mid-project change orders.
7-Year Warranty
A tiny home is a whole building, and it is backed by OGC's 7-year warranty. A parent, an adult child, or a tenant will be living in it, so it is built to last.
What Ottawa Homeowners Say About Us
What Decides Whether a Tiny Home Fits Your Lot
Tiny home rules in Ottawa are mid-change, and much of what you will read online is out of date. Here is where things stand today.
On a fully serviced Ottawa lot, current zoning reliably supports three dwelling units on the property, which is what leaves room for a tiny home alongside the main house. On a private well and septic system that drops to two, and the septic capacity has to be assessed. The widely reported four-unit change is still under appeal at the Ontario Land Tribunal, so we plan around three. Read how many dwelling units your lot can have.
Ottawa is running two zoning by-laws at once, and an application has to satisfy both, with the more restrictive rule winning. For a backyard tiny home that means designing to the smaller cap, about 80 m² (861 sq ft). Our Comfrey site plan, shown here, marks exactly that limit. Lot coverage, rear yard amenity space, and setbacks then decide how the floor area is arranged.
This decides feasibility more often than zoning does. Water, sewer, and hydro have to be trenched from the main house to the new building, and an excavator has to reach the site. A narrow side yard, a mature tree, a shared driveway, or a change in grade can each force a different approach. Parking is rarely the obstacle now, since outside Village Residential zones Ottawa does not require a space for the new unit. See parking rules for a secondary unit.
Not the ones we build. An OGC tiny home is permanent: on a foundation, under a building permit, and built to the Ontario Building Code as a complete dwelling, with insulation and air sealing for an Ottawa winter, heating and ventilation, fire separation, and its own smoke and carbon monoxide alarms. It is a permitted home that becomes part of your property.
Clarence-Rockland, Russell, and other neighbouring municipalities have their own zoning by-laws, so Ottawa's coach house rules do not carry over. We check the local by-law for your address before design, and manage the permit with that municipality.

What a Tiny Home Costs in Ottawa
A permanent tiny home is a complete house, so it is priced like one. These are the ranges OGC publishes for Ottawa builds.
Site and Servicing
Trenching water, sewer, and hydro to the back yard, upgrading the service at the main house if it is undersized, excavation, grading, and restoring the yard afterward. On a tight or awkward lot this is the line that moves most, and it is the one most often missing from a cheap quote.
Size and Layout
A kitchen and a bathroom cost what they cost whether the building is 500 square feet or 5,000, so a tiny home carries a high cost per square foot by nature. Going from one bedroom to two, or adding a second bathroom, moves the number more than floor area alone.
Approvals and Timeline
A design that fits the by-law goes straight to a building permit. One that needs a minor variance goes to the Committee of Adjustment first, which adds months and cost. We design to avoid that wherever the lot allows, and tell you up front when it is unavoidable.
Want the full breakdown? Read our full Ottawa tiny home cost breakdown, or see what a coach home costs to build in Ottawa.
Ottawa Tiny Home Questions
On most fully serviced Ottawa lots, yes, built as a coach house. Current zoning reliably supports three dwelling units on a serviced lot and two on well and septic, and the four-unit change is still under appeal. What decides it in practice is your lot: setbacks, lot coverage, the permitted size, and whether services and a machine can reach the back yard. We confirm all of that before you spend anything on design.
A permanent tiny home built as a coach house generally runs $250,000 to $350,000 or more, depending on size, the number of bedrooms, finish level, and servicing. Trenching water, sewer, and hydro to the back yard is the biggest variable outside the building itself. See our tiny home cost guide.
While both of Ottawa's zoning by-laws apply, design to the smaller cap, about 80 m² (861 sq ft). Lot coverage and rear yard amenity space then decide how that area is laid out, and on a narrow lot the footprint is often smaller still.
Yes. A permanent tiny home is a new dwelling, so it needs a building permit, engineered drawings, a site plan, and inspections through to occupancy. OGC prepares and manages the whole submission. Read our guide to permits for a tiny home in Ottawa.
Permanent tiny homes on the lot you own: designed for your property, permitted, built on a foundation, and finished to the Ontario Building Code. If you are comparing a factory-built or wheeled unit, budget for the site work it still needs, including grading, a foundation or pad, and water, sewer, and hydro, which our cost guide puts at about $50,000 to $150,000 or more.
Mostly vocabulary. Ottawa's by-law calls a detached home in the rear yard a coach house and groups it with other additional dwelling units. Tiny home, tiny house, mini home, garden suite, backyard suite, and laneway house all describe the same kind of building. What matters legally is that it is a self-contained dwelling on a lot that already has a house. Our coach house builders page covers the rules in detail.
Expect several months of design and approvals, then about four to six months of construction, depending on size and season. Our Spadina in Hintonburg took eight months from start to finish. A design that needs a minor variance adds a Committee of Adjustment application and several more months.
Tiny Homes Across Ottawa
Lots, servicing, and the local rules change from one part of the region to the next. Pick your area for the local detail.
Also worth a look: coach houses, in-law suites, income suites, garage conversions.
