.svg)
Turn the space you park in into a warm, finished room you'll actually use. OGC converts garages into family rooms, offices, gyms, and in-law suites, insulated and built for Ottawa winters, with fixed pricing and a 7-year warranty.
A garage conversion is the most cost-effective way to add finished living space to your Ottawa home, because the foundation, walls, and roof already exist. Instead of building an addition, we turn the space you park in into a family room, home office, gym, bedroom, or even an in-law suite.
The real work is not where you would expect. The slab is uninsulated, sits below your floor level, and slopes toward the door, so the difference between a comfortable, year-round room and a cold converted garage is all in how it is levelled, insulated, and heated. That is exactly what our design-build team gets right.
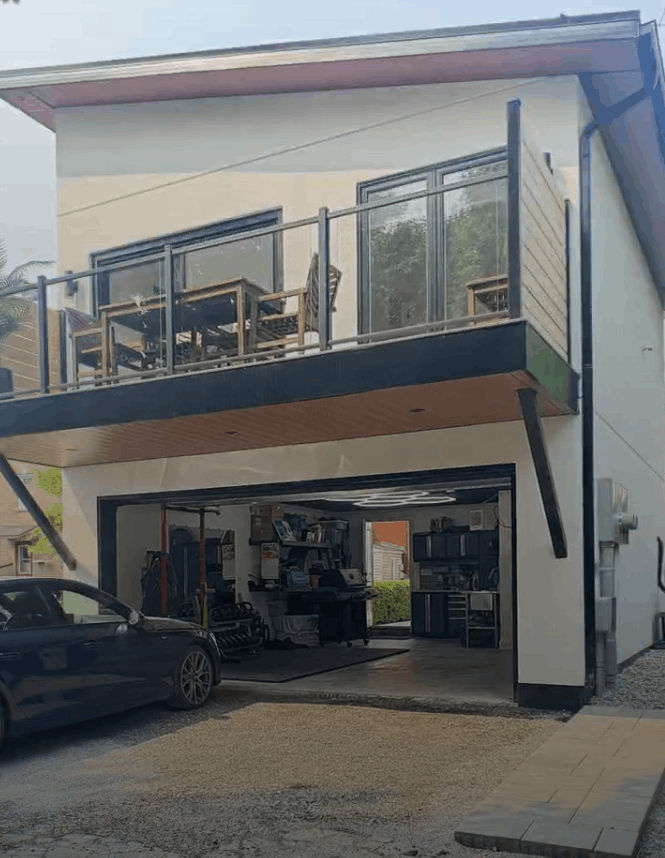
A conversion looks simple but hides real code and comfort work. Here is the design-build process OGC follows to turn a cold garage into finished, year-round living space.
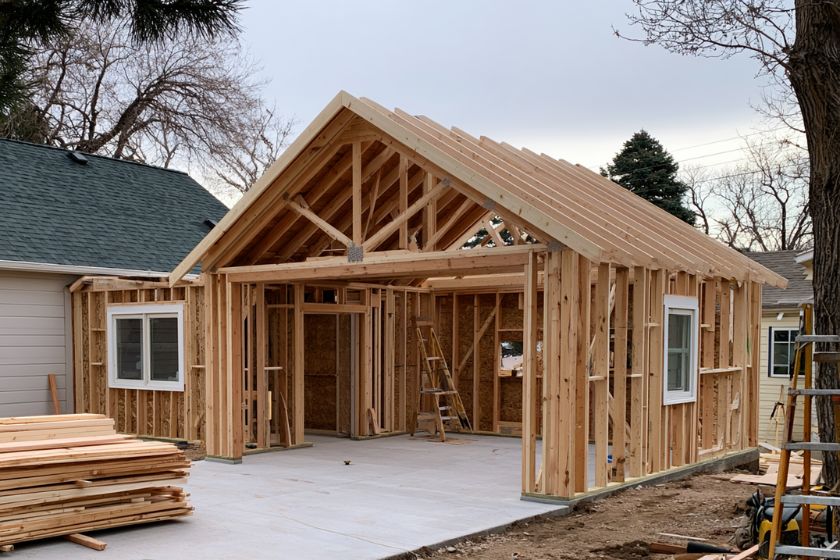
We look at your garage: the slab height and slope, the ceiling height, and how we will bring in heat. Then we talk through what room it can become and what it will cost, before you spend on design.
We design the new room around how you will use it, replace the garage door with a wall and windows that match your home, and show you the finished space in 3D before we build.
Converting a garage to living space is a Change of Use under the Ontario Building Code, so it needs a City of Ottawa building permit and has to meet code for insulation, heating, and egress. We handle the whole permit process.
Before construction begins, you get a detailed, fixed-price contract covering the full scope. The number you approve is the number you pay, backed by our price-match guarantee.
Now the real conversion: we level and insulate the slab, build the new insulated wall where the door was, bring the walls and ceiling up to code, extend heating into the space, and finish it to match your home.
We walk the finished room with you, book the City's final inspection, and hand over a 7-year warranty so your new space is protected for years to come.
A sample of garages we have converted into finished living space for homeowners across Ottawa.


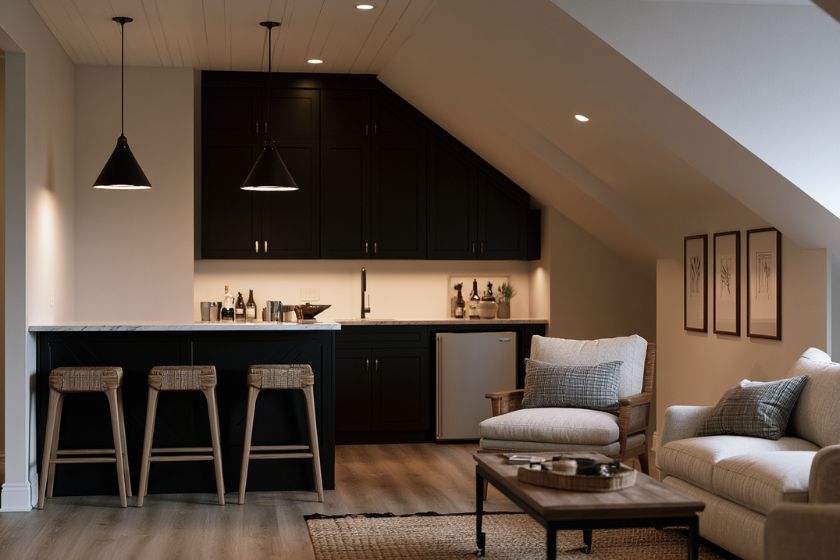


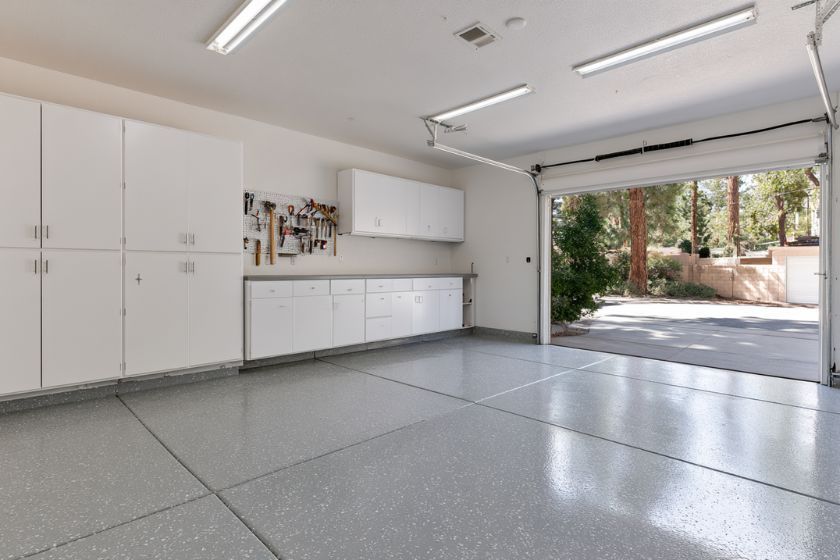
For over a decade, OGC has been Ottawa's most reviewed design-build firm, with 200+ verified reviews across Google, Houzz, and HomeStars.
The difference between a comfortable year-round room and a space you avoid in January is the slab, insulation, and heating. We engineer that assembly for Ottawa's climate so your conversion is genuinely livable.
A single project manager runs your entire conversion and stays reachable by phone or text the whole way through. No handoffs, no gaps, no wondering who is in charge.
Every conversion starts with full 3D renderings so you can see the finished room and the new matched exterior before construction begins. Change it on screen, not on site.
What you are quoted is what you pay. No hidden fees, no mid-project change orders. OGC's price-match guarantee backs every contract we write.
OGC backs every garage conversion with a 7-year warranty, one of the strongest in Ottawa, so the room you add is protected long after the work is done.
OGC is a member of the GOHBA, Tarion, RenoMark, CHBA, and the Ottawa Chamber of Commerce, and has been named Ottawa's Small Business of the Year. Our work has been featured on CTV, HGTV, and in Ottawa press.
A good conversion is all in the details you can't see. Here is what we manage to turn a garage into a room that feels like it was always part of the house.
A garage slab is uninsulated, thinner than a house floor, sits below your interior floor level, and slopes toward the door. We level and raise it, add a vapour barrier and rigid insulation, and build the floor up so the new room sits flush and comfortable with the rest of your home.
Garages are built to shelter a car, not to hold heat. We insulate the walls and ceiling to current code for Ottawa's climate zone and install a proper vapour barrier, so the room stays warm in winter, cool in summer, and free of the condensation that plagues quick conversions.
The garage-door opening becomes a proper insulated wall with windows. We match the siding, trim, and window style to the rest of your home so that, from the street, no one can tell it used to be a garage.
A garage conversion is a Change of Use under the Ontario Building Code. We extend heating into the room with your furnace or a ductless mini-split, add a code-compliant egress window if it becomes a bedroom, and handle the permit and inspections from start to finish.
Converting your garage means losing a parking spot. Ottawa's new zoning by-law removes minimum parking requirements across the city, which makes this far less of an obstacle than it used to be, though the by-law is still settling in. We confirm the current rules for your address before we rely on them.
Cost depends on what the garage becomes, how much the slab and insulation need, and whether you add a bathroom. Here is the range Ottawa homeowners are working within.
Levelling, insulating, and raising the slab to match your floor level is the hidden cost of every conversion. A garage with a bigger height difference or drainage issue takes more work.
Bringing the walls and ceiling to code and extending heat into the space is what makes the room usable year-round. A ductless mini-split or an extension of your furnace both add to the total.
A simple finished room sits at the bottom of the range. Adding a bathroom, a kitchenette, or turning the space into a suite means new plumbing and moves you up.
Want the full breakdown? Read our guide to converting a garage into living space in Ottawa.
The questions Ottawa homeowners ask us most before converting a garage.
Most garage conversions in Ottawa run about $30,000 to $60,000 for a heated family room or office, $60,000 to $100,000 with a bathroom or high-end finishes, and $100,000 and up to create a legal in-law suite. The slab work, insulation, and heating are the biggest cost drivers. See our full garage conversion guide for a detailed breakdown.
Yes. Converting a garage into living space is a Change of Use under the Ontario Building Code, which requires a City of Ottawa building permit and full code compliance for insulation, heating, and egress before work begins. OGC prepares the drawings and handles the entire permit process for you.
Yes, when it is done properly. The reason some conversions feel cold is that the slab and walls were never insulated for living space. We insulate the floor, walls, and ceiling to current code, add a vapour barrier, and extend real heat into the room, so it is comfortable year-round, not just in summer.
You give up the garage parking spot, but you usually keep the driveway. Ottawa's new zoning by-law removes minimum parking requirements across the city, so needing to replace that spot is far less of an obstacle than it once was. We confirm the current rules for your specific address before your project.
Often, yes. A garage can be converted into a self-contained in-law suite with its own entrance, kitchen, and bathroom, which makes it a legal additional dwelling unit you can house family in or rent. It costs more than a simple room because of the plumbing and separation work, and we design it to meet Ottawa's rules.
Almost anything you need more space for: a family room, home office, home gym, bedroom, playroom, studio, or a full in-law suite. We help you choose the use that fits your home and adds the most value, then design the room around it.
A straightforward conversion to a finished room usually takes a few weeks of construction, plus design and permitting beforehand. Adding a bathroom or turning it into a suite takes longer. We give you a realistic schedule before work starts.
OGC converts garages into living space across Ottawa and the surrounding region, including:
