.svg)
Home Additions in Clarence-Rockland
Bigger lots, different rules. OGC designs, permits, and builds home additions across Rockland, Bourget, Clarence Creek, and Hammond, working with the City of Clarence-Rockland rather than the City of Ottawa, with fixed pricing and a 7-year warranty.
Room to Build in Clarence-Rockland
Clarence-Rockland is not part of the City of Ottawa, and that changes the project before it starts. Your building permit and your zoning come from the City of Clarence-Rockland. If your property is outside the serviced parts of Rockland, your addition also has to answer to a septic system and a well, and those two things often decide the design more than your budget does.
What you get in return is room. A rural lot in Clarence, Bourget, or Hammond gives you options an Ottawa suburban lot simply does not have: a full ground-floor wing, an attached garage with a loft above it, a detached garden suite for family, or a sunroom that actually faces the view. OGC handles the design, the engineering, the municipal permits, and the build, with one fixed price and one project manager.
- Permits and zoning handled through the City of Clarence-Rockland
- Septic capacity and water supply reviewed before the design is set
- 3D renderings so you see the addition on your house before we build it
- Fixed pricing and an industry-leading 7-year warranty

The Additions That Suit a Clarence-Rockland Property
Village homes in Rockland, subdivision builds in Morris Village, and century farmhouses on rural lots each call for a different answer. Here is what we build most.
A farmhouse on a concession road outside Bourget where three generations want to live on one property. A 2006 two-storey in Morris Village that needs a fourth bedroom and a home office now that the commute is two days a week. A bungalow on a large Clarence Creek lot where the owners want a main-floor primary suite so they never have to move again. Clarence-Rockland homeowners are not usually short on land. What they need is a builder who understands the septic, the well, and the municipal process out here.
Clarence-Rockland, not the City of Ottawa
decides how many bedrooms you can add
on Merivale Road
.webp)
Ground-Floor Wings & Extensions
With land to work with, building out is usually cheaper per square foot than building up. A full wing can add a primary suite, a family room, and a proper mudroom in one project.
Explore extensions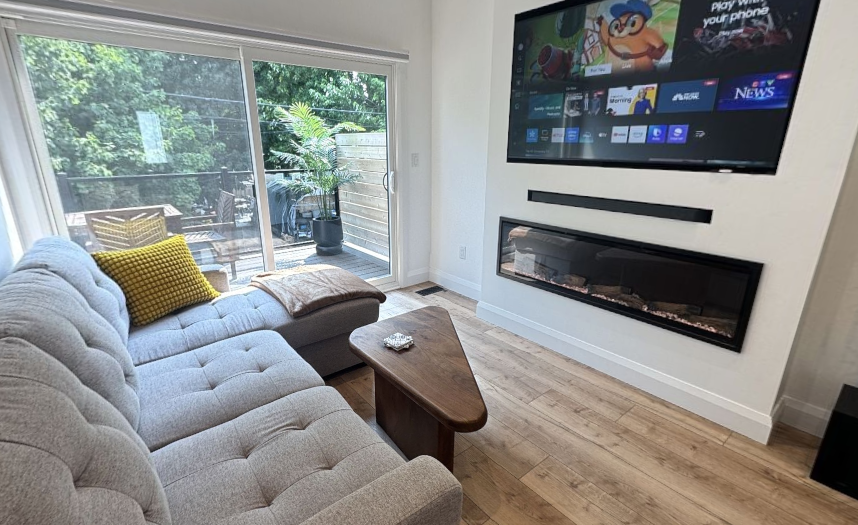
In-Law Suites
Multi-generational living is common out here, and the lots support it. A self-contained wing with its own entrance keeps family close without anyone losing their independence.
Explore in-law suites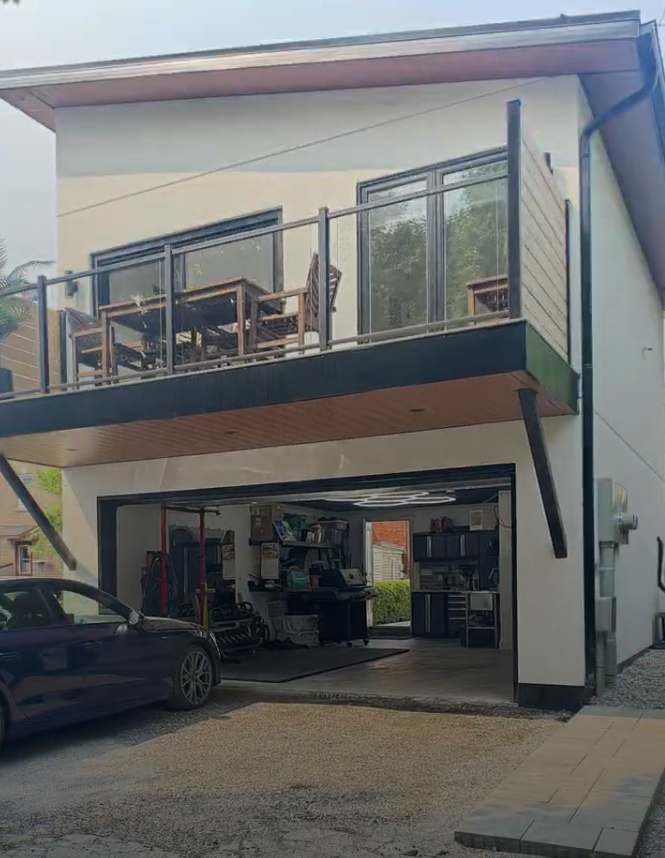

Garden Suites & Coach Houses
A separate building for family or rental. On a large lot the space is easy, but on private services the deciding factor is what your septic system can handle.
Explore coach houses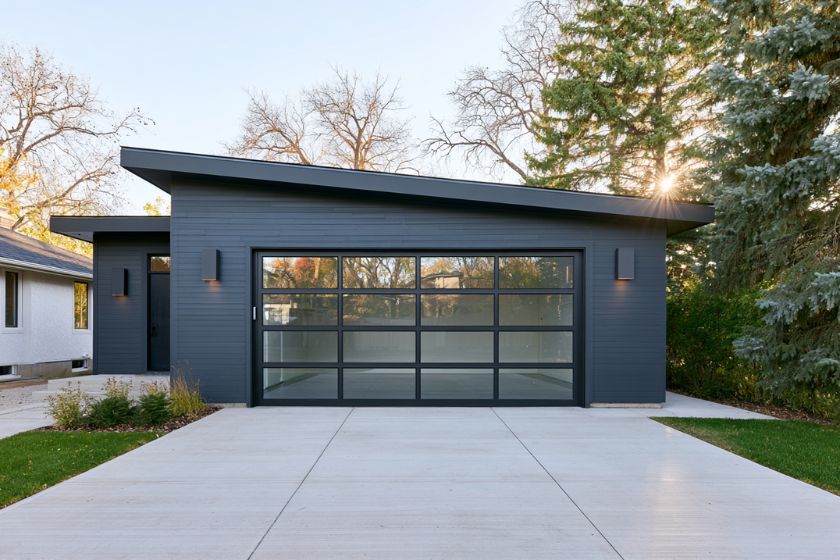
Garages, Shops & Lofts
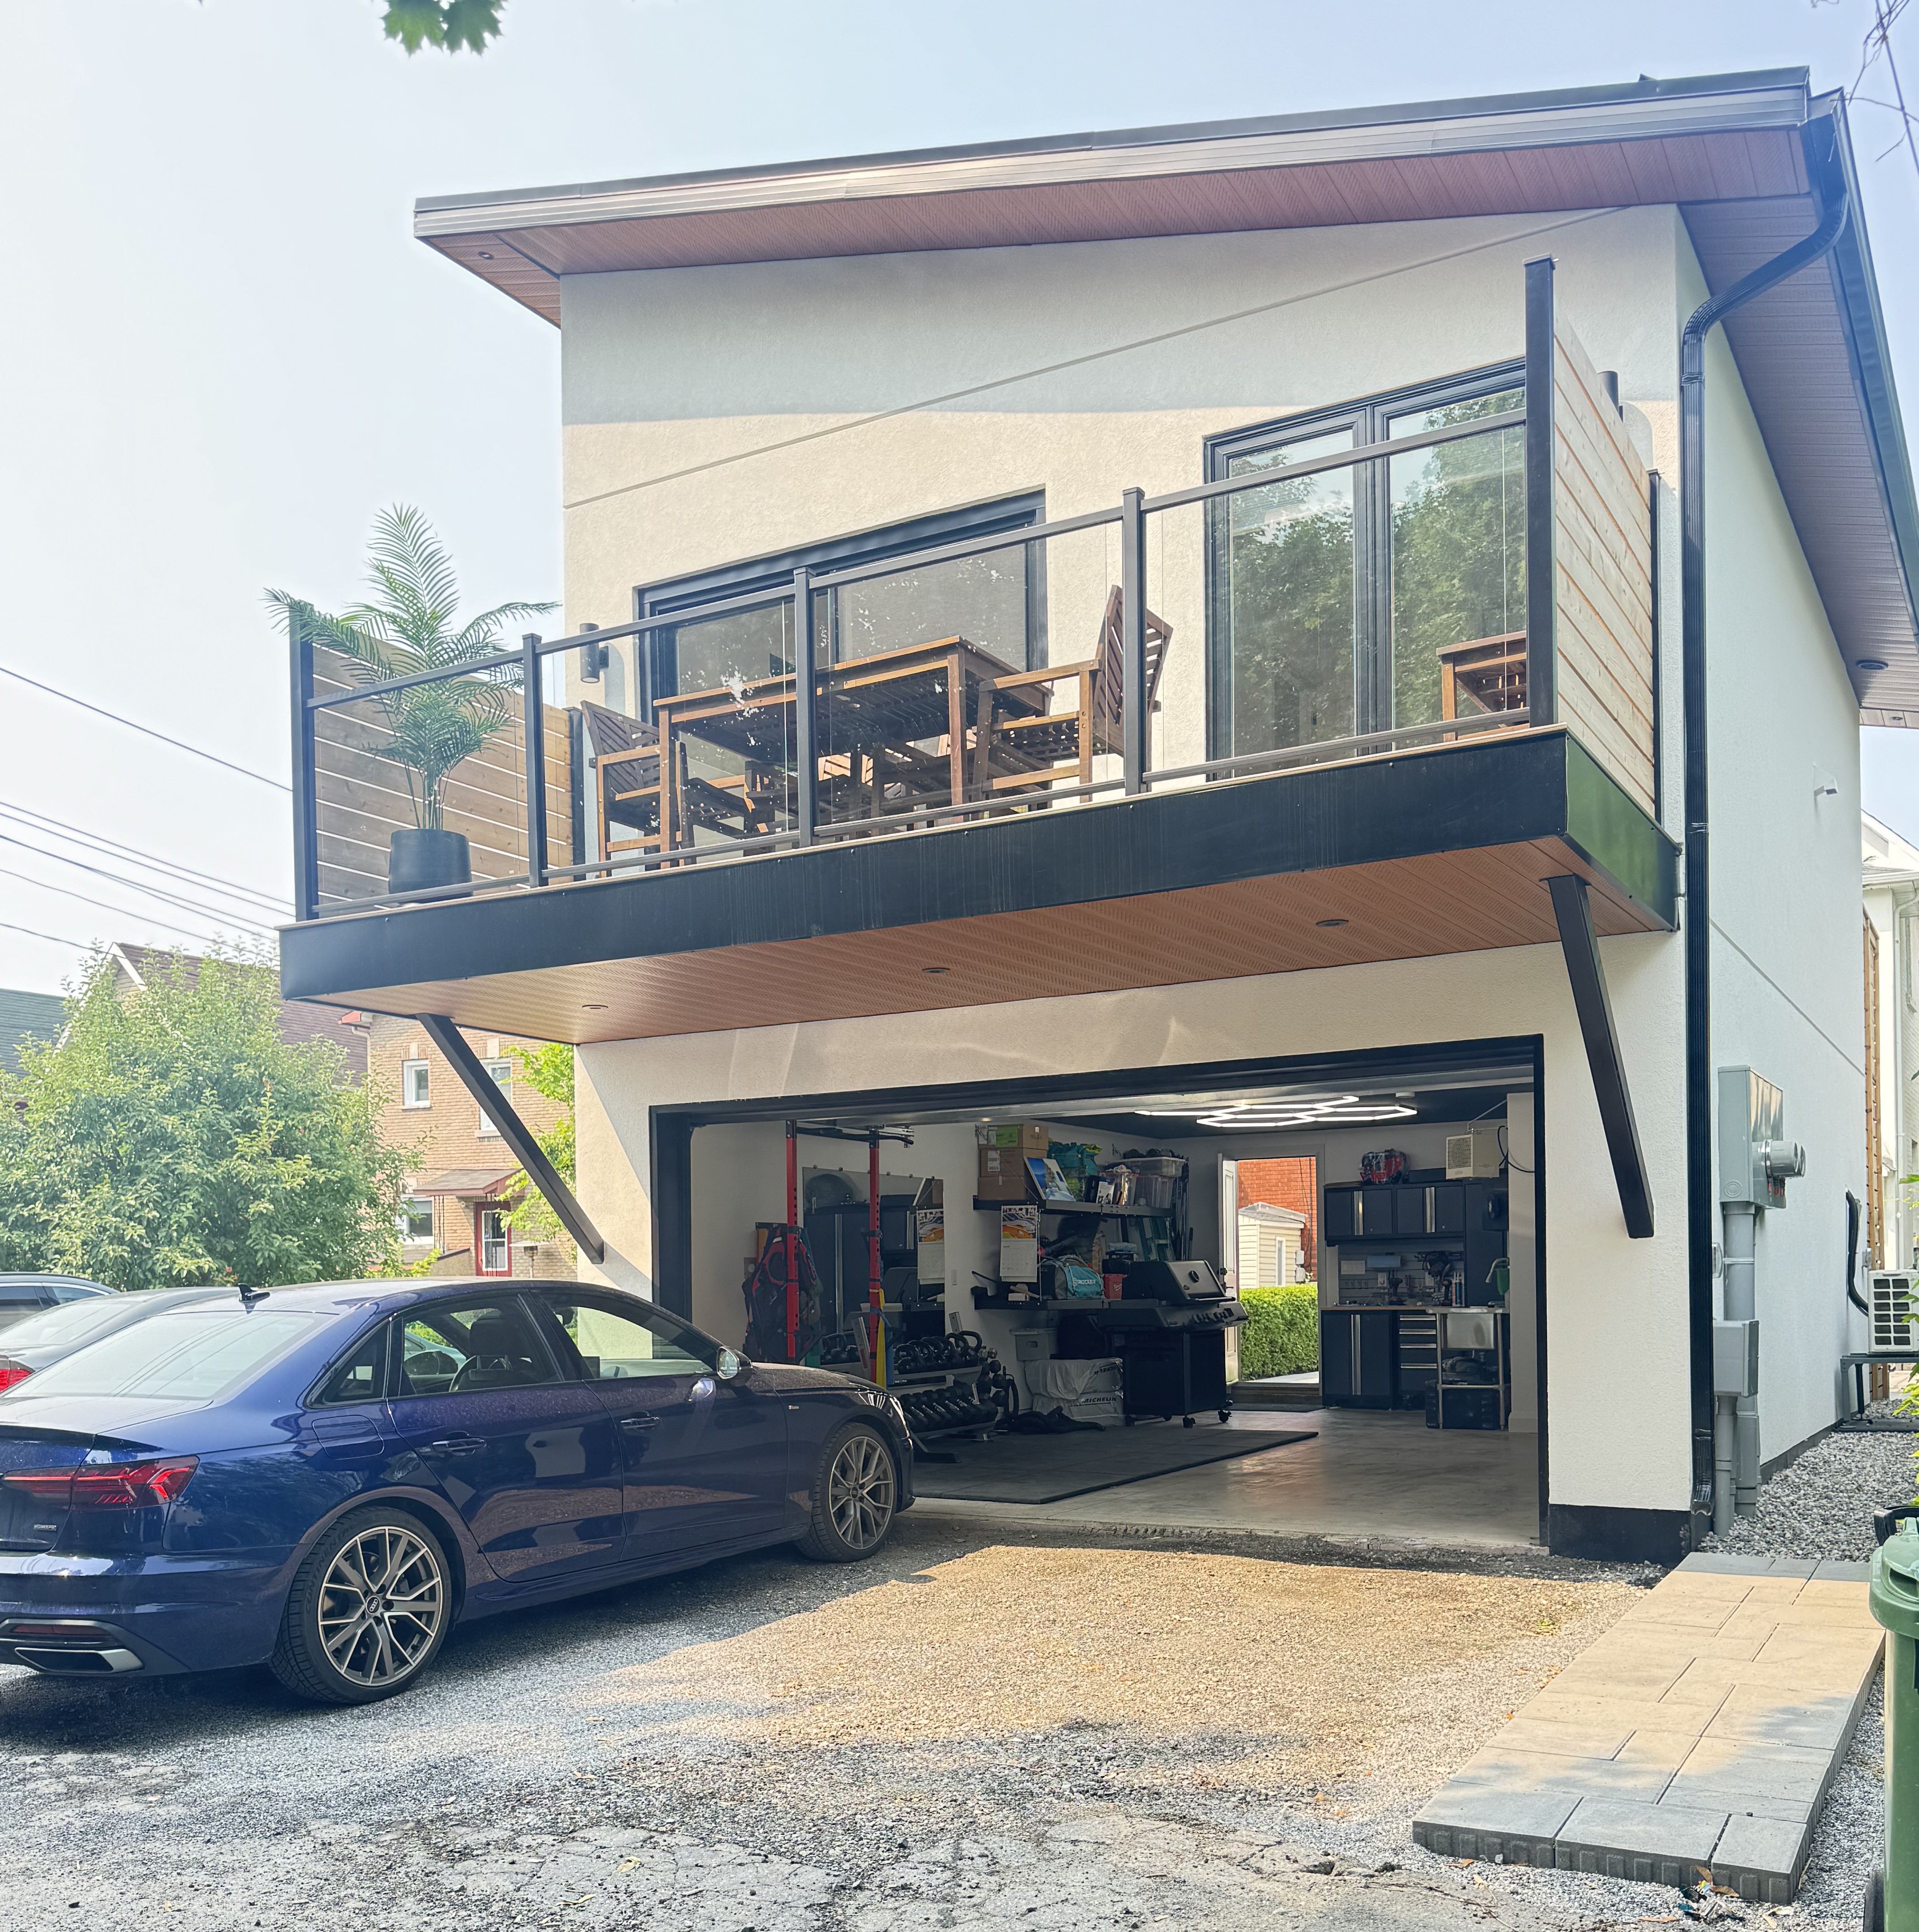
Attached or detached, heated or cold, with a finished loft above if you want one. Rural setbacks usually give you the freedom to place it properly rather than wherever it fits.
Explore garage additions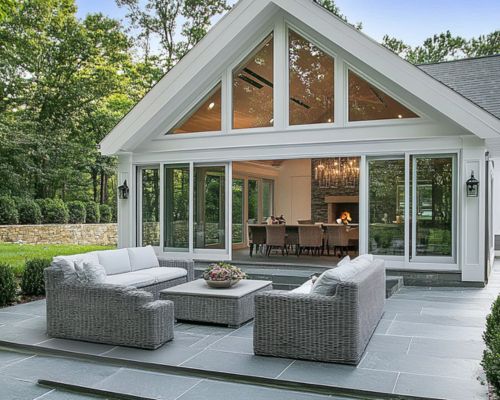
Four-Season Sunrooms
If your property has a view, this is how you use it in February. Insulated, heated, and built to hold up to an eastern Ontario winter rather than shut down for it.
Explore sunrooms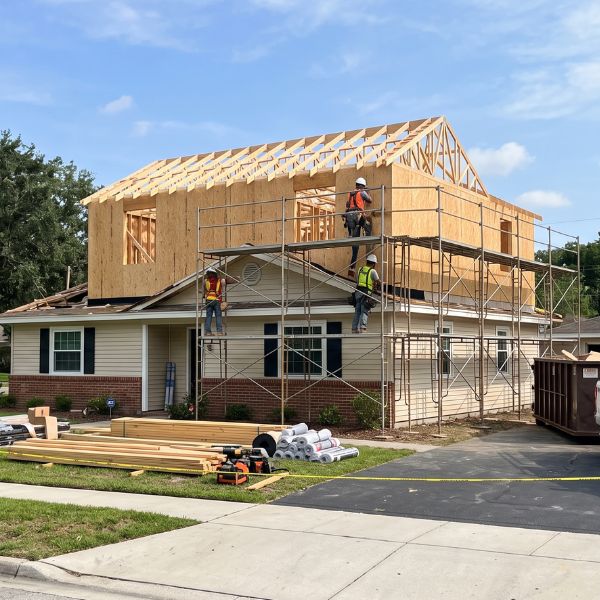
Second Floor Additions
Worth doing when the septic bed, the well, or the shape of the lot makes going out impractical, or when you simply want to keep the yard as it is.
Explore second floorsWhat Changes When You Build in Clarence-Rockland
Almost everything written about Ottawa home additions assumes City of Ottawa permits and municipal services. Out here, both assumptions are often wrong.
Clarence-Rockland is its own city in the United Counties of Prescott and Russell, with its own zoning by-law and its own building department. A contractor who only works inside the City of Ottawa is learning your municipality's process on your project. We prepare the drawings, submit to the City of Clarence-Rockland, and manage the inspections through to final approval.
This is the one homeowners are most often surprised by. Outside the serviced parts of Rockland, a septic system is sized to the number of bedrooms and fixtures in the house. Add bedrooms or a second kitchen and the design flow goes up, which can mean the existing system no longer qualifies. That triggers a sewage system review, and sometimes a replacement bed. We check your existing system and its capacity at the feasibility stage, so the design fits your property instead of stalling against it.
A larger household draws more water, and an addition often adds bathrooms and laundry to a supply that was sized decades ago. We look at the well, the pressure system, and where the new lines have to run, and we make sure water and drain lines in an addition over a crawl space or slab are protected against a rural winter that gets colder than the city does.
Clarence-Rockland fronts the Ottawa River and is crossed by creeks and wetlands, and this watershed is regulated by South Nation Conservation. Building on land near a watercourse, a wetland, or a floodplain can require a conservation approval alongside the municipal building permit. We identify whether your property is affected before design is finalized, because discovering it late can cost you an entire construction season.
Clarence-Rockland has two housing stocks in one municipality. On a century farmhouse or an older village home in Rockland, we are dealing with stone foundations, hand-framed structure, and additions that were added a century ago. In Morris Village and the newer subdivisions, we are dealing with engineered trusses, tight grading plans, and builder finishes to match. The two need different structural approaches, and we quote them differently.
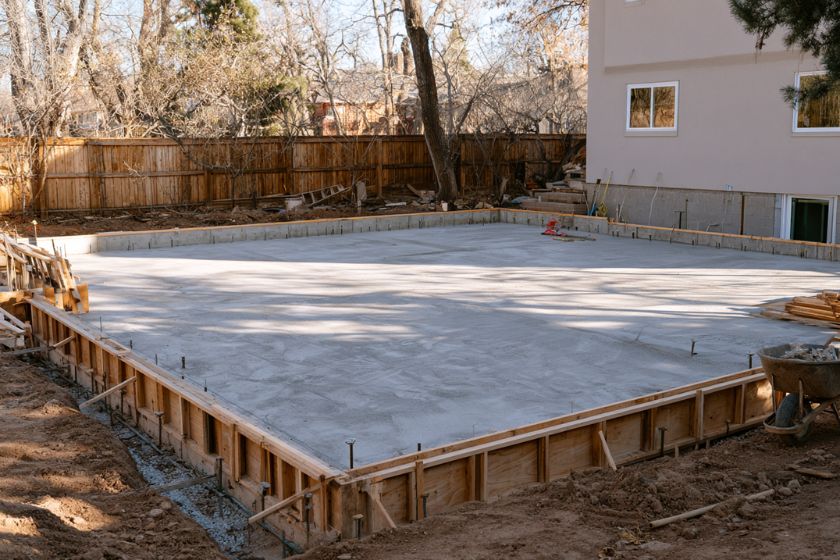
Excavation, footings, and framing all have to be sequenced against the freeze. We plan the schedule so foundations go in before the ground closes and the structure is sealed and heated before the worst of it, then keep working inside. Your home stays warm and secure the whole way through, and the project keeps moving instead of parking for four months.
Every Step of a Clarence-Rockland Addition
Two of these six steps do not exist on a City of Ottawa project. They are also the two that decide whether the design you want is buildable.
We walk the property with you and locate the things that will govern the design before the design exists: the septic bed and its required clearances, the well, and how close the new structure can sit to either.
- Septic bed, well, and required clearances located on site
- Existing structure, foundation, and crawl space assessed
- A realistic budget range before we leave
Before design goes anywhere, we work out what your existing system was approved to handle and what your new bedroom and fixture count would demand of it. If those two numbers do not meet, you find out now rather than at permit stage.
- Existing system's rated capacity checked against the new design flow
- Upgrade or replacement scoped and priced if the numbers require it
- Design adjusted where a smaller change keeps the existing system viable
With the services settled, our designers draw the addition on your actual house and render it inside and out, so what you approve is a picture of your home rather than a plan you have to imagine.
- Floor plans built around how your family uses the space
- Exterior renderings with matched siding, brick, and roofline
- Finishes chosen in person at our Merivale Road design centre
We submit to the City of Clarence-Rockland, not the City of Ottawa, and where your property sits near the river, a creek, or a wetland we run the South Nation Conservation approval alongside it rather than after it.
- City of Clarence-Rockland building permit submitted and tracked by OGC
- Stamped structural and architectural drawings
- Conservation and sewage system approvals coordinated where required
The addition and any septic or well work sit under a single fixed-price contract, so a rural project does not turn into a series of separate bills arriving from separate trades over six months.
- Addition, private services, and site work under one scope
- Fixed price backed by our price-match guarantee
- Financing available for qualified homeowners
We get excavation and foundations in ahead of the freeze, seal and heat the structure, then keep working inside through the winter. At the end we walk it with you and pass the municipal final inspection.
- Foundations placed before the ground closes, then sealed and heated
- Final City of Clarence-Rockland inspection booked and passed
- Industry-leading 7-year OGC warranty in your hands
Recent Work Across the Region
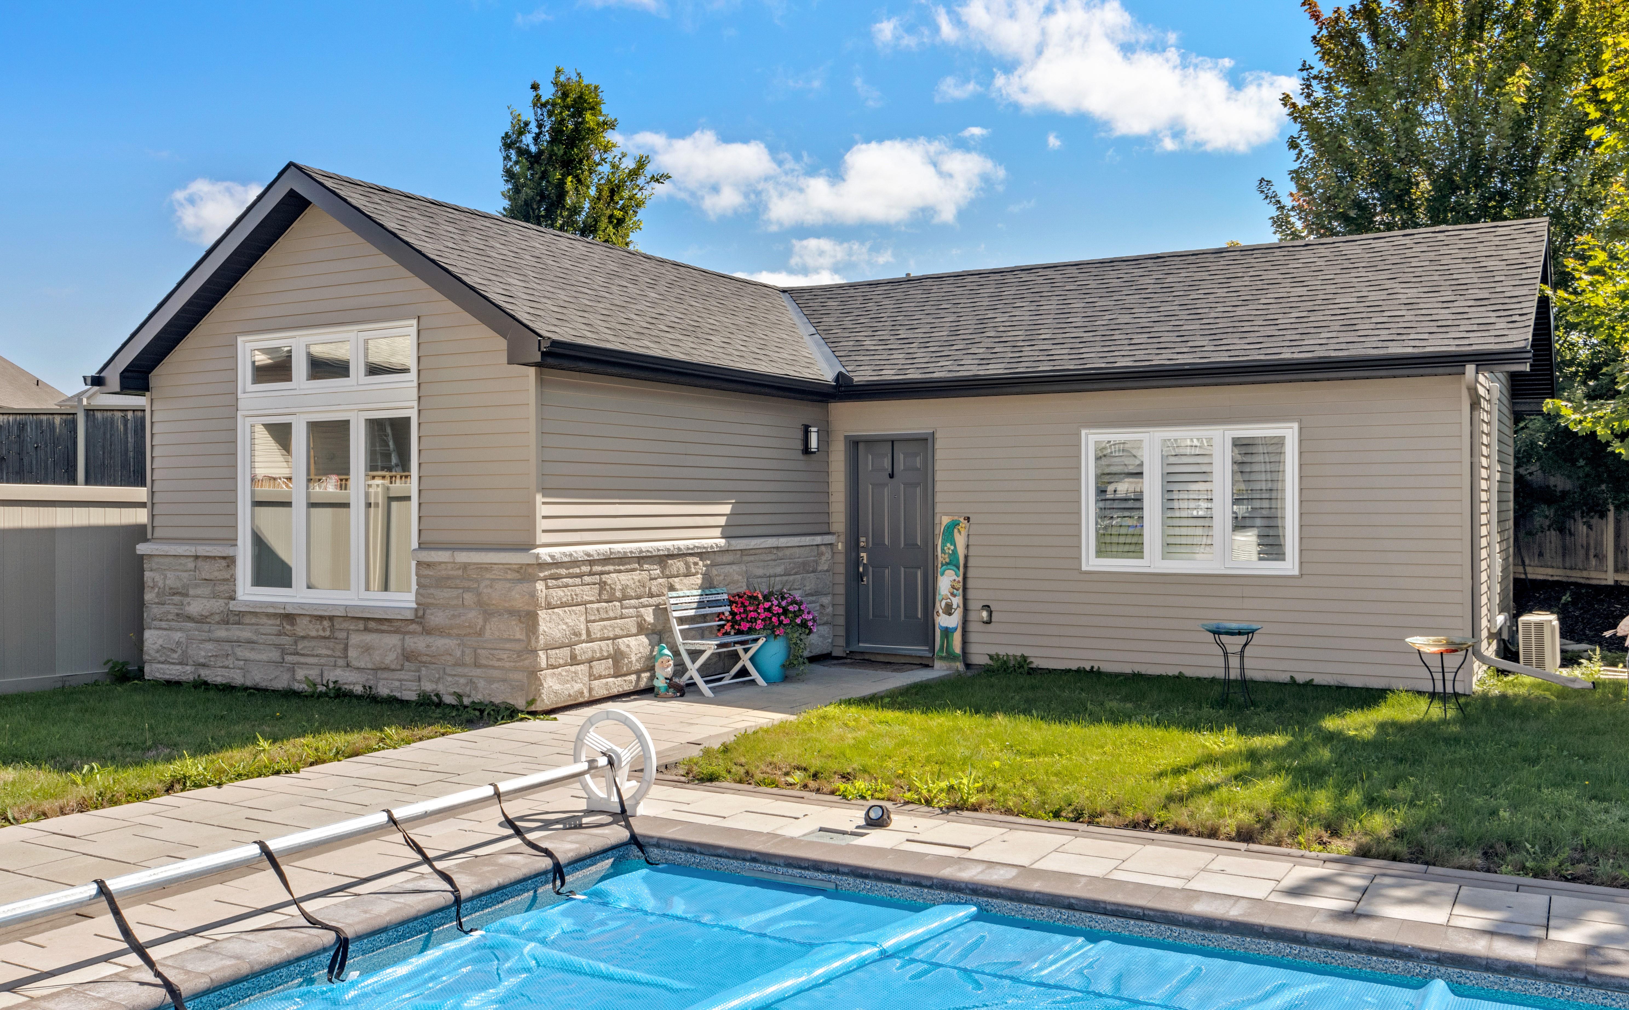
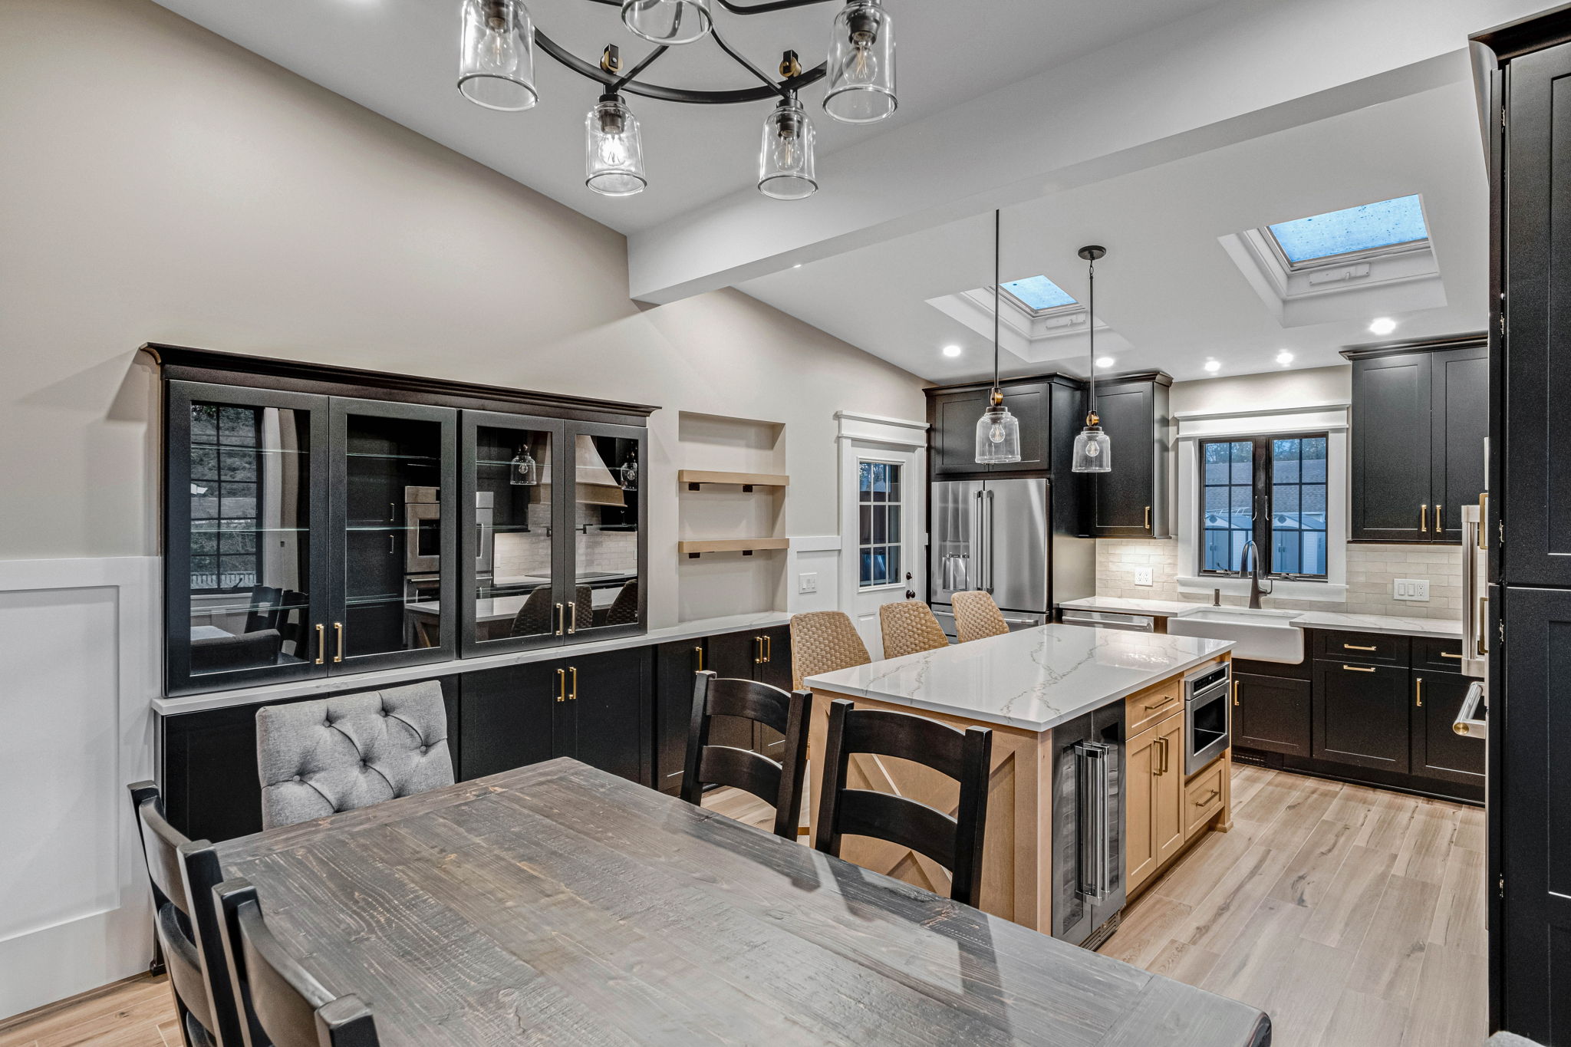
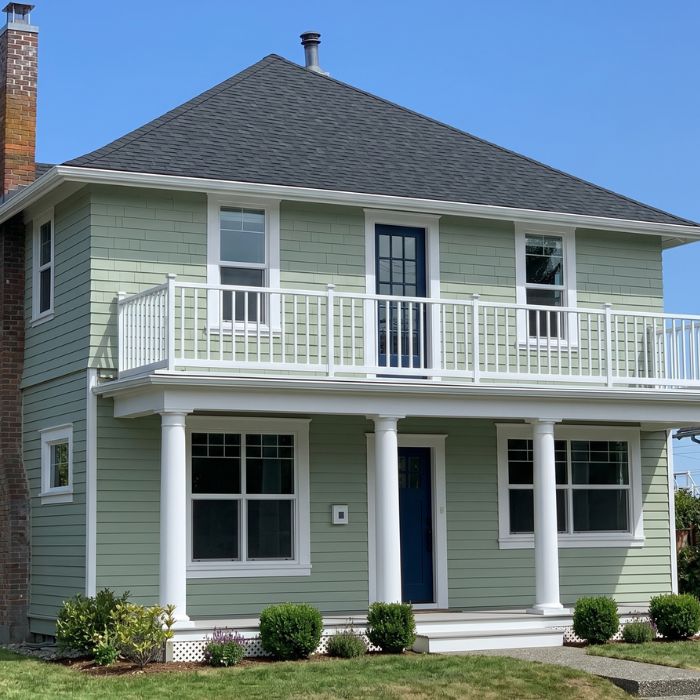
Wings, garages, suites, and sunrooms completed for homeowners in Clarence-Rockland, Prescott-Russell, and the eastern edge of the Ottawa region.


.jpg)
Working With OGC in Clarence-Rockland
For over a decade, OGC has been Ottawa's most reviewed design-build firm, with 200+ verified reviews across Google, Houzz, and HomeStars.
True Design-Build, One Roof
Design, engineering, municipal permits, and construction all live in-house. No finger-pointing between an architect and a builder, just one accountable team.
One Dedicated Project Manager
A single project manager runs your entire addition and stays reachable by phone or text. No handoffs, no gaps, no wondering who is in charge.
See It Before We Build It
Every addition starts with full 3D renderings, so you can see the new space and the matched exterior before construction begins.
Fixed Pricing, No Surprises
What you are quoted is what you pay, including the septic and service work, so a rural project does not turn into an open-ended bill.
Industry-Leading 7-Year Warranty
OGC backs every addition with a 7-year warranty, one of the strongest in the region. A major investment deserves matching peace of mind.
We Work in Both Languages
Clarence-Rockland is a bilingual community, and OGC works with French and English speaking homeowners across the municipality.
What Ottawa Homeowners Say About Us
Clarence-Rockland Addition Costs, Broken Down
Rural sites tend to be easier and cheaper to build on than inner-city ones. The variable that catches people out is not access, it is private services.
and detached garages
and garages with finished lofts
and detached garden suites
Type & Structure
Building out on new footings costs less per square foot than building up over an existing house, and on a large lot you usually have the room to do it. Structure is still the biggest single driver either way.
Septic & Water Supply
If the addition pushes your septic system past its rated capacity, a replacement system typically adds somewhere in the range of $20,000 to $40,000 depending on soil conditions and the system type. We establish this before you commit, not after.
Size, Access & Finishes
Additions in Ottawa and the surrounding region generally run $300 to $500+ per square foot all-in. Open rural sites sit toward the lower end of that range, before any septic or well work is added.
Want the full breakdown by addition type? Read our detailed guide to home addition costs in Ottawa.
Questions From Clarence-Rockland Homeowners
The questions Clarence-Rockland homeowners ask us most before adding on.
Most additions here run between about $60,000 for a sunroom, single-room extension, or detached garage and $320,000+ for a second-storey addition or a detached garden suite, at roughly $300 to $500 per square foot all-in. Open rural sites tend to sit toward the lower end of that range, though septic work can add to it. See our full home addition cost guide.
The City of Clarence-Rockland, not the City of Ottawa. Clarence-Rockland is its own municipality in the United Counties of Prescott and Russell, with its own zoning by-law and building department, and depending on your property a septic review or a conservation approval may be required alongside the building permit. OGC prepares the drawings, submits everything, and manages the inspections through to final approval.
Possibly, and it is the first thing we check on an unserviced property. A septic system is sized to the number of bedrooms and fixtures in the house, so adding bedrooms, bathrooms, or a second kitchen increases the design flow and can push an existing system past what it was approved for. Where an upgrade is needed, a replacement system typically adds somewhere in the range of $20,000 to $40,000 depending on soil conditions and system type, and we price it into the contract up front.
Yes, across the whole municipality and the surrounding area, including Rockland, Morris Village, Clarence Creek, Bourget, Hammond, Cheney, and St-Pascal-Baylon, along with nearby communities such as Wendover, Casselman, Limoges, and Embrun. Our design centre is about 35 minutes away on Merivale Road, and our project managers are on site rather than running your job by phone.
Often yes. Ontario has opened up additional residential units on many properties, and a large lot gives you the space and the setbacks to place one properly. On private services the real constraint is rarely the zoning, it is whether your septic system can carry a second dwelling unit. We check the municipal requirements and the septic capacity together, then design to what your property can actually support.
It depends on where the addition sits. This watershed is regulated by South Nation Conservation, and land near the Ottawa River, a creek, a wetland, or a floodplain can require a conservation approval on top of the municipal building permit. We check whether your property falls inside a regulated area during feasibility, because finding out after design is finished can cost you a construction season.
Construction on most additions here runs about 3 to 8 months, with design, septic review, and permitting before that. A sunroom or single-room extension is at the short end, a second-storey addition or garden suite at the long end. If septic or conservation approvals are involved, we build that time into the schedule you are given.
Communities We Build In Across Clarence-Rockland
OGC designs and builds home additions throughout Clarence-Rockland and eastern Ottawa. If you live here, we come to you.
Why Homeowners
Choose OGC
See what your neighbors have to say about our Ottawa renovation services in their own words! We’ve left
many customers thrilled with their homes, and we’d love the chance to do the same for you.
.svg)
Marc’s family is growing and instead of moving they were introduced to the benefits of adding an addition over the garage on their current...

The Savard
Basement
Basement renovation done for a growing family that includes a finished basement, mini wet bar, gym, custom bathroom featuring a custom...

OGC Team
Retreat
Behind the scenes highlights at our recent team building retreat to further grow and bond as a team to better serve you...

The Glaicar
Family
Dorothy and Pete had an outdated master bathroom they just had to remodel along with an unfinished basement that was long overdue...
Are Saying...
See what Ottawa has to say about us
The other company we dealt with had extra charges and it was like I was signing a blank check – they delivered what they said they would within our budget. They went well beyond what I expected in many ways.

What your neighbours
are saying…
See what Ottawa has to say about us
OGC is well organized at every step of the renovation process, from meeting to understand what I wanted done, to design and choosing finishes and materials, and finally the construction. All staff were knowledgeable, professional and friendly. They were all very responsive to my questions in person, over the phone, by email and text.

What your neighbours
are saying…
See what Ottawa has to say about us
Our project manager was very personable, responsive and efficient. He offered insightful ideas during the project on what to upgrade to make our home even more comfortable with 4 young kids in the house.

