


Custom Home Builders in Clarence-Rockland
From riverside lots to rural acreage, build the home you want, with one team handling Clarence-Rockland permits, servicing, design and construction.
Custom Home Builders in Clarence-Rockland, on Your Terms
Clarence-Rockland covers a lot of ground, from lots along the Ottawa River to farmland and rural acreage. As custom home builders in Clarence-Rockland, OGC designs and builds one home at a time, sized and sited for your lot rather than adapted from a model plan.
It is a separate city with its own rules. Building permits come from the City of Clarence-Rockland, private septic systems are approved by South Nation Conservation, and municipal water reaches about 7,000 properties, so some lots are fully serviced, some have water only, and some are unserviced. Which one you have changes the design, the budget and the development charge.
A new build gives you the layout, efficiency and finishes resale homes rarely offer. Prefer to renovate? See our home renovations in Ottawa. Thinking smaller, a permanent second home on a lot you already own? See our tiny homes in Clarence-Rockland. For rural parcels, read about building on large lots.
- City of Clarence-Rockland permits handled for you
- Servicing tier confirmed before design
- Riverside floodplain and erosion mapping checked
- One fixed-price contract from design to keys

Clarence-Rockland Home Builders, From Lot to Keys
Clarence-Rockland's permit package for a new home is detailed, and the servicing on your lot shapes much of it. Here is the sequence.
We confirm the servicing (full, water only, or none), the zoning, and whether the lot sits in the floodplain or erosion areas along the Ottawa River, which South Nation Conservation has remapped. We also look at the ground: in Bourget, for example, the soil is 2 to 10 metres of sand over 20 to 45 metres of Leda clay.
- Servicing tier confirmed
- Floodplain and erosion mapping
- Soils and grading review
- Access and culvert needs
Your designer develops the plan with you and you see it in 3D before engineering starts. See our home design process.
- Floor plans and elevations
- 3D walkthroughs
- Site plan
- Finish selections by tier
The City of Clarence-Rockland's new-home application calls for drawings by a BCIN-qualified designer, the SB-12 energy compliance form, an HVAC design, a site and grading plan by an Ontario land surveyor or engineer, and the deed. Where they apply, a culvert permit, a water connection and a South Nation Conservation septic permit are added.
- BCIN drawings and SB-12
- HVAC design
- Site and grading plan
- SNC septic permit where needed
Everything in the scope is priced and fixed before we order, and the schedule is laid out in milestones that match how construction lenders work.
- Itemized fixed-price scope
- Schedule with milestones
- Selections confirmed
- Tarion enrolment
A single project manager runs the build. Value homes typically take 8 to 12 months of construction, premium 12 to 18 and luxury 18 to 24. More on how long it takes to build a house in Ottawa.
- Foundation and servicing
- Framing and envelope
- Mechanical, electrical and plumbing
- Interior finishes
Final walkthrough, deficiencies closed out, municipal inspections complete, and your home enrolled with Tarion.
- Final walkthrough
- Deficiencies closed out
- Inspections complete
- Tarion warranty in place
Homes and Interiors We've Built
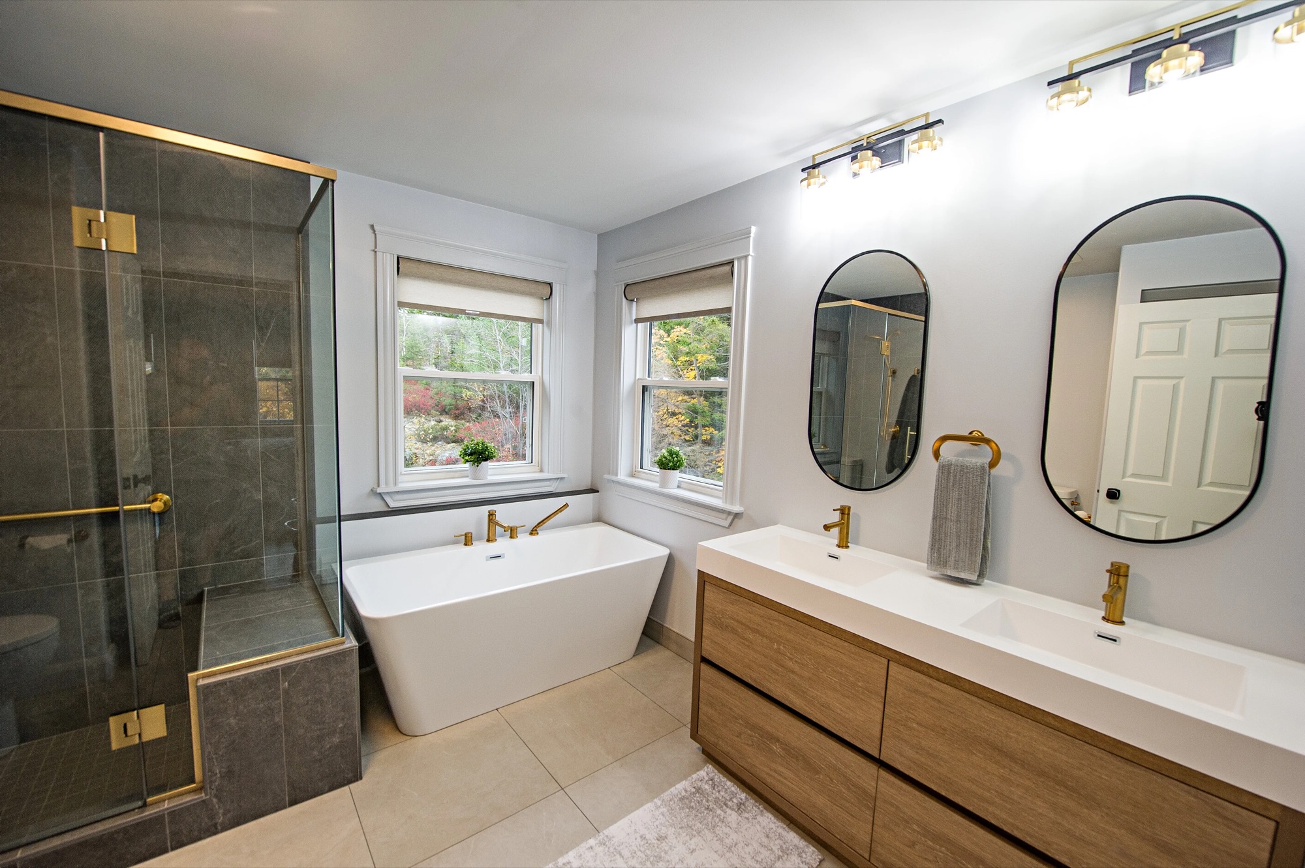
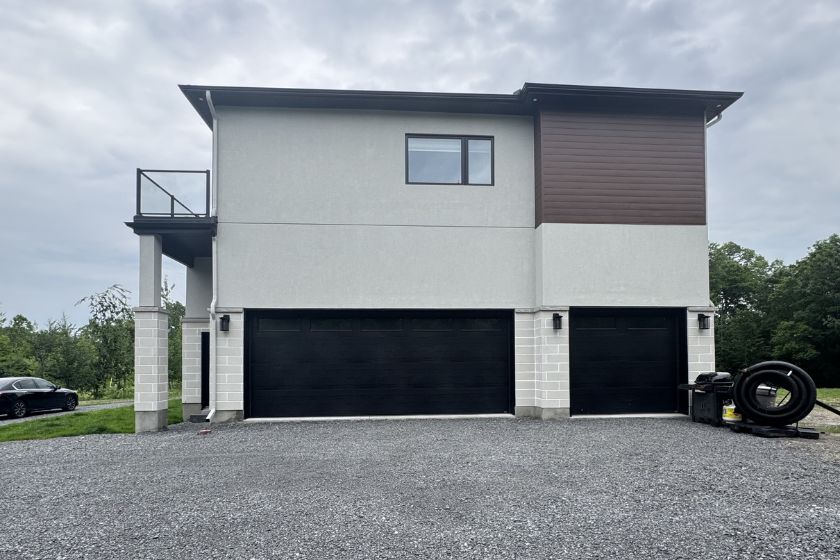
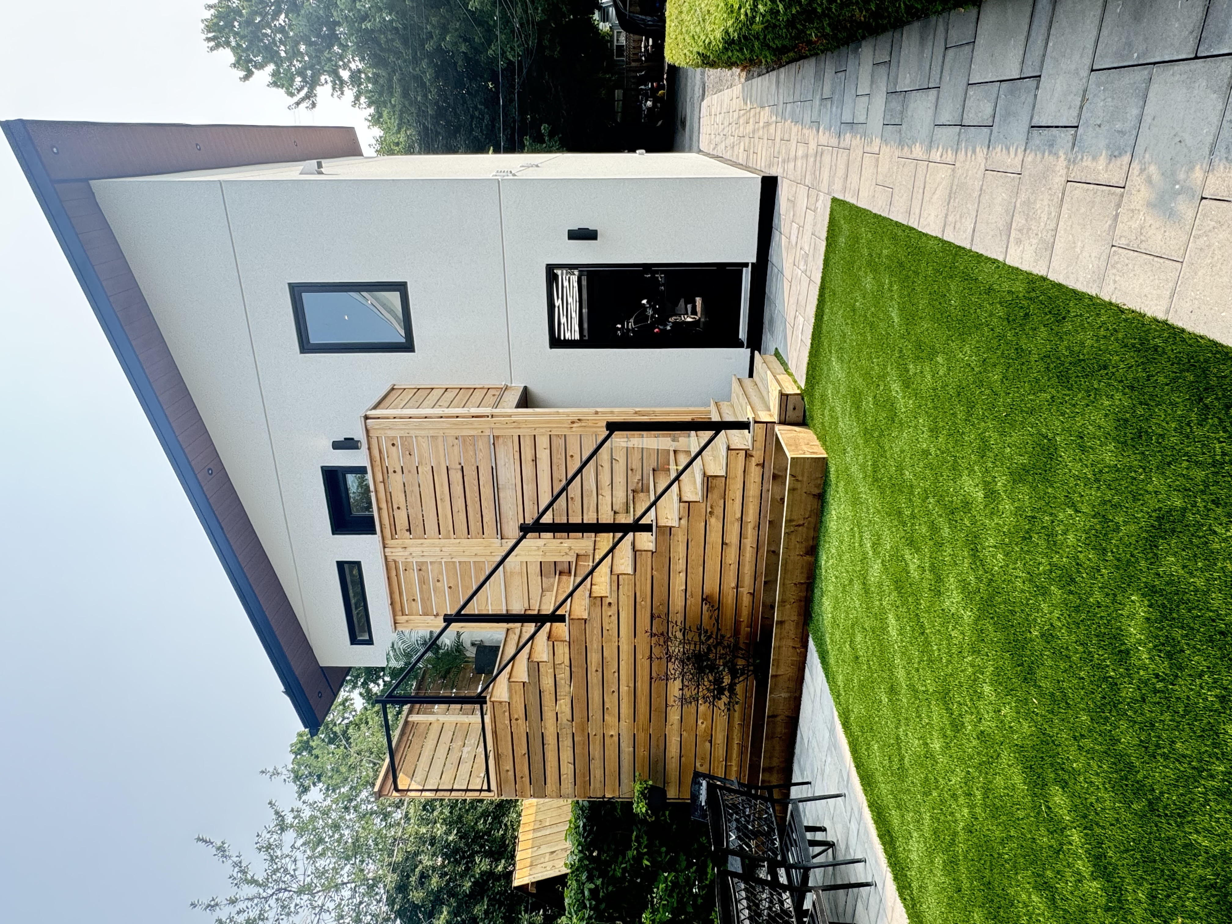
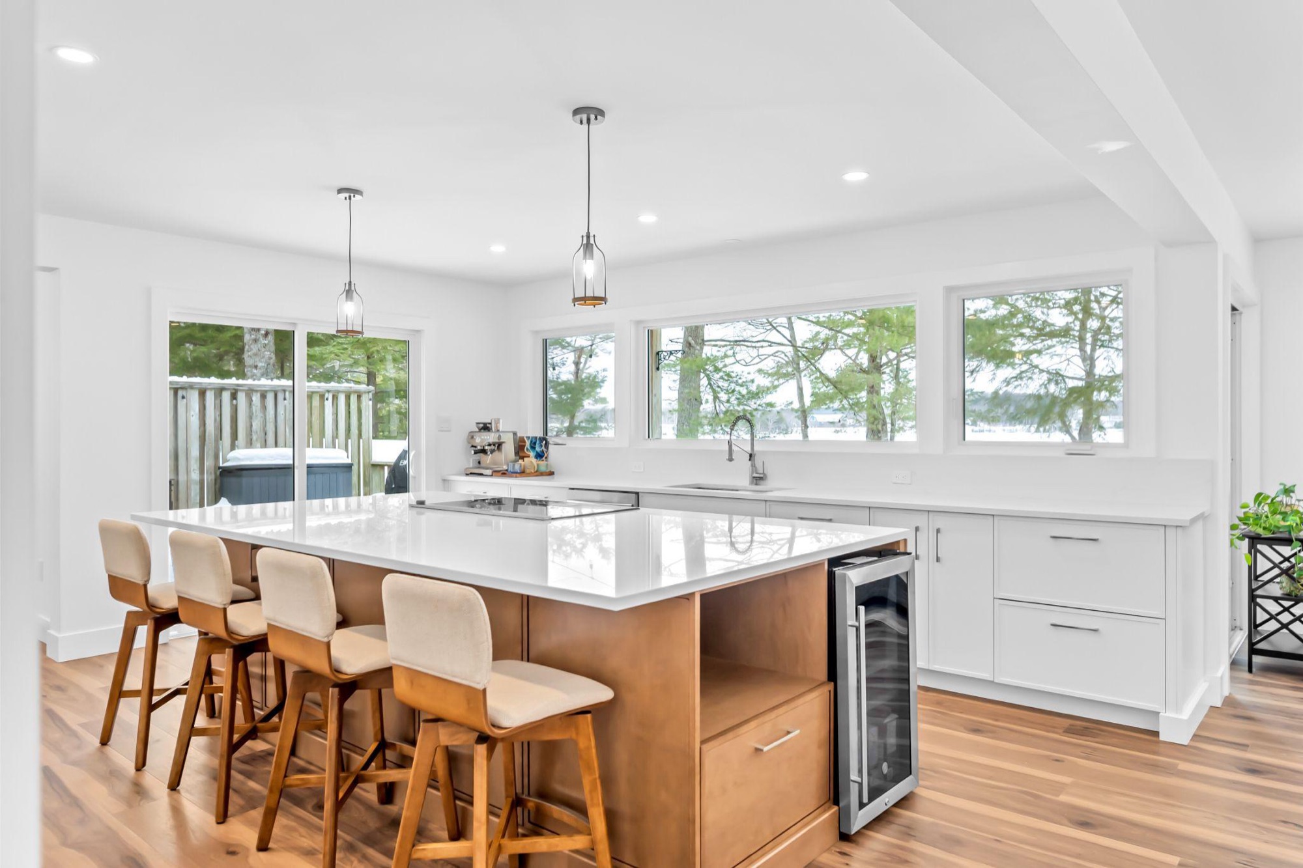
New construction and finish work from real OGC projects: a custom home, a coach house, and interiors from whole-home renovations such as The Grand House.
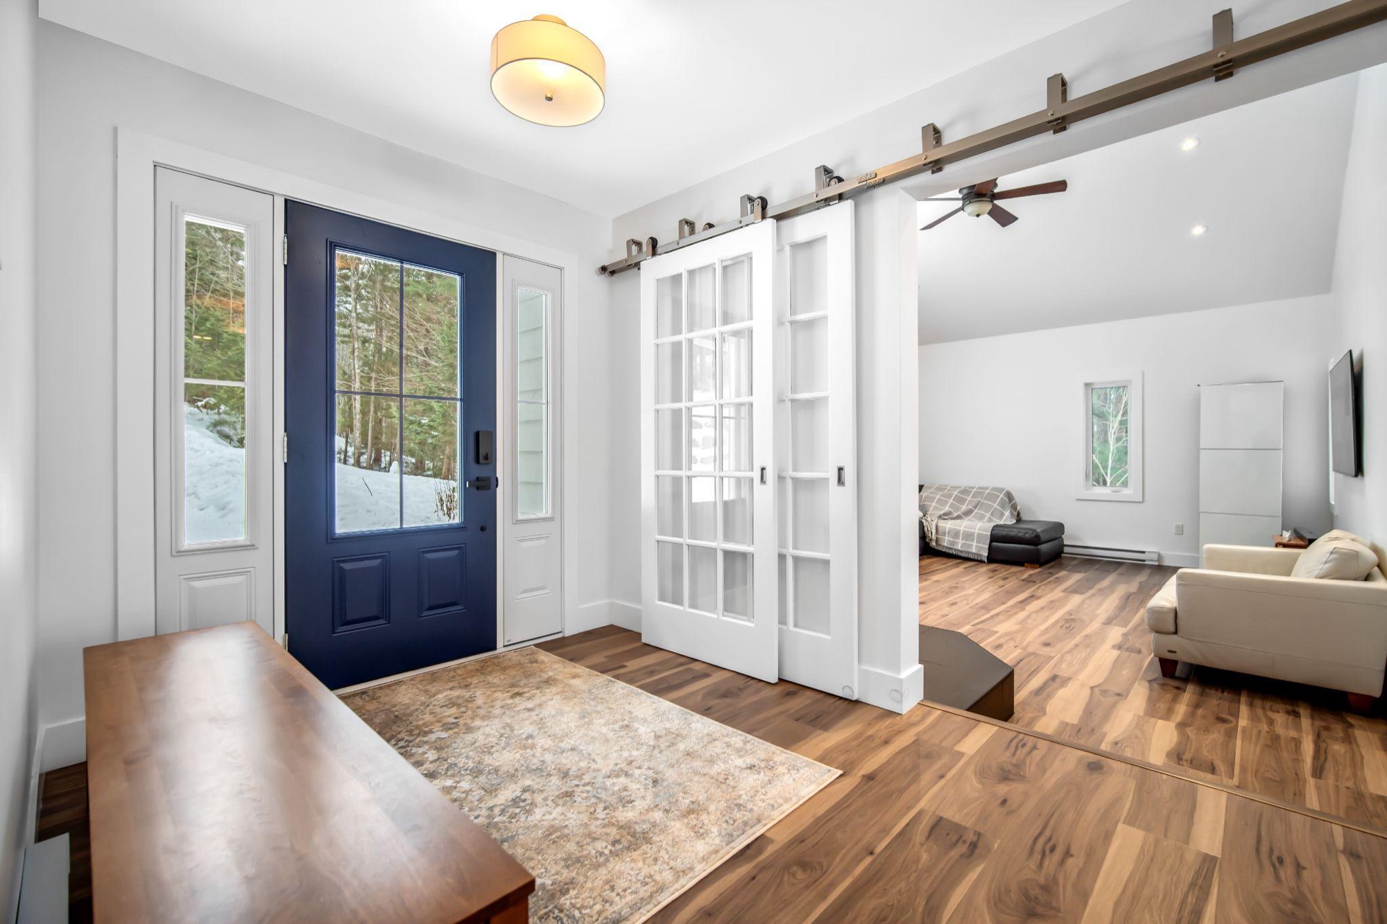
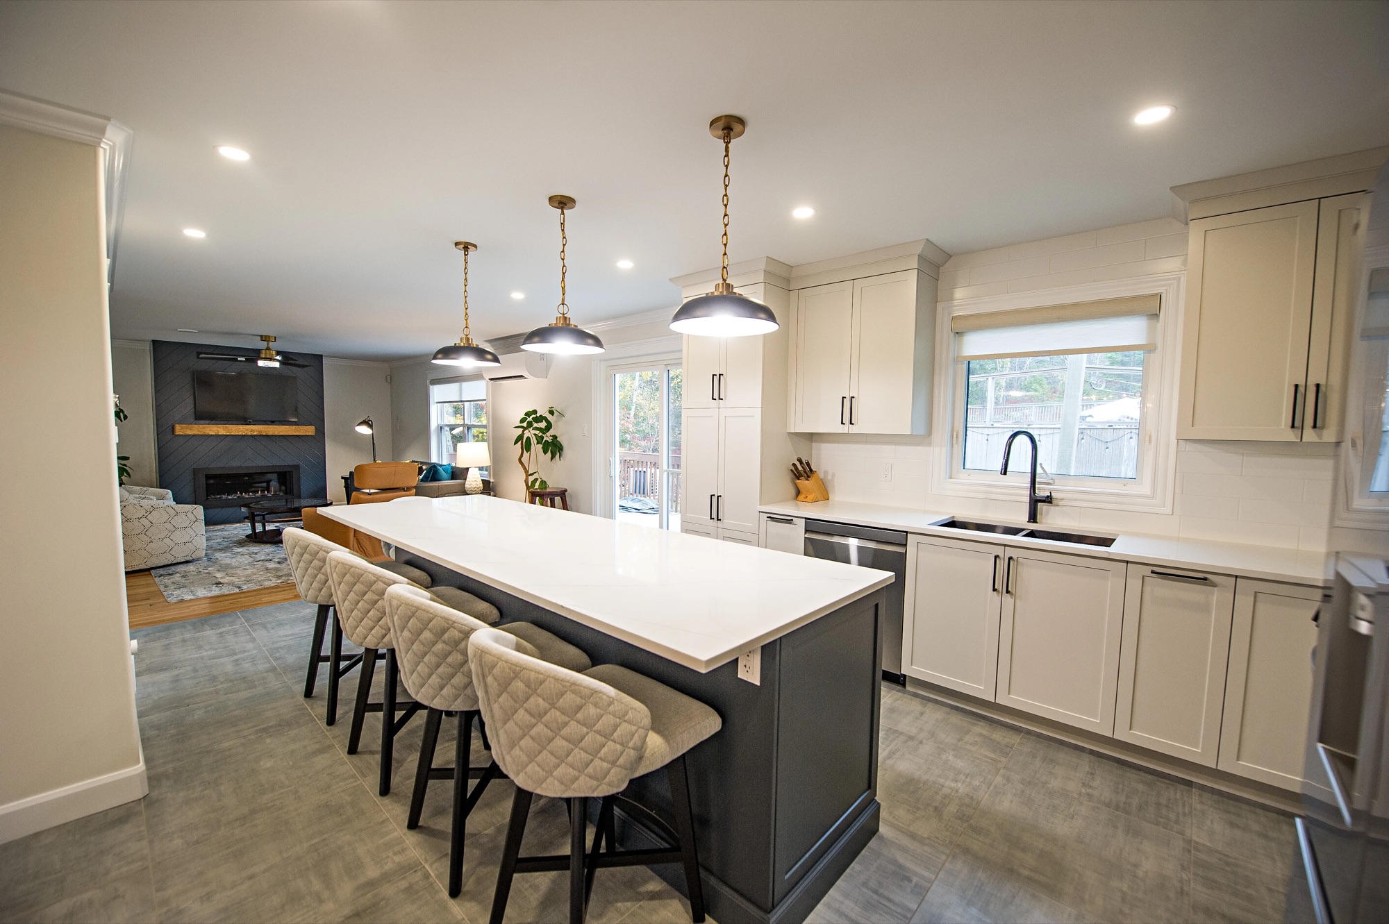
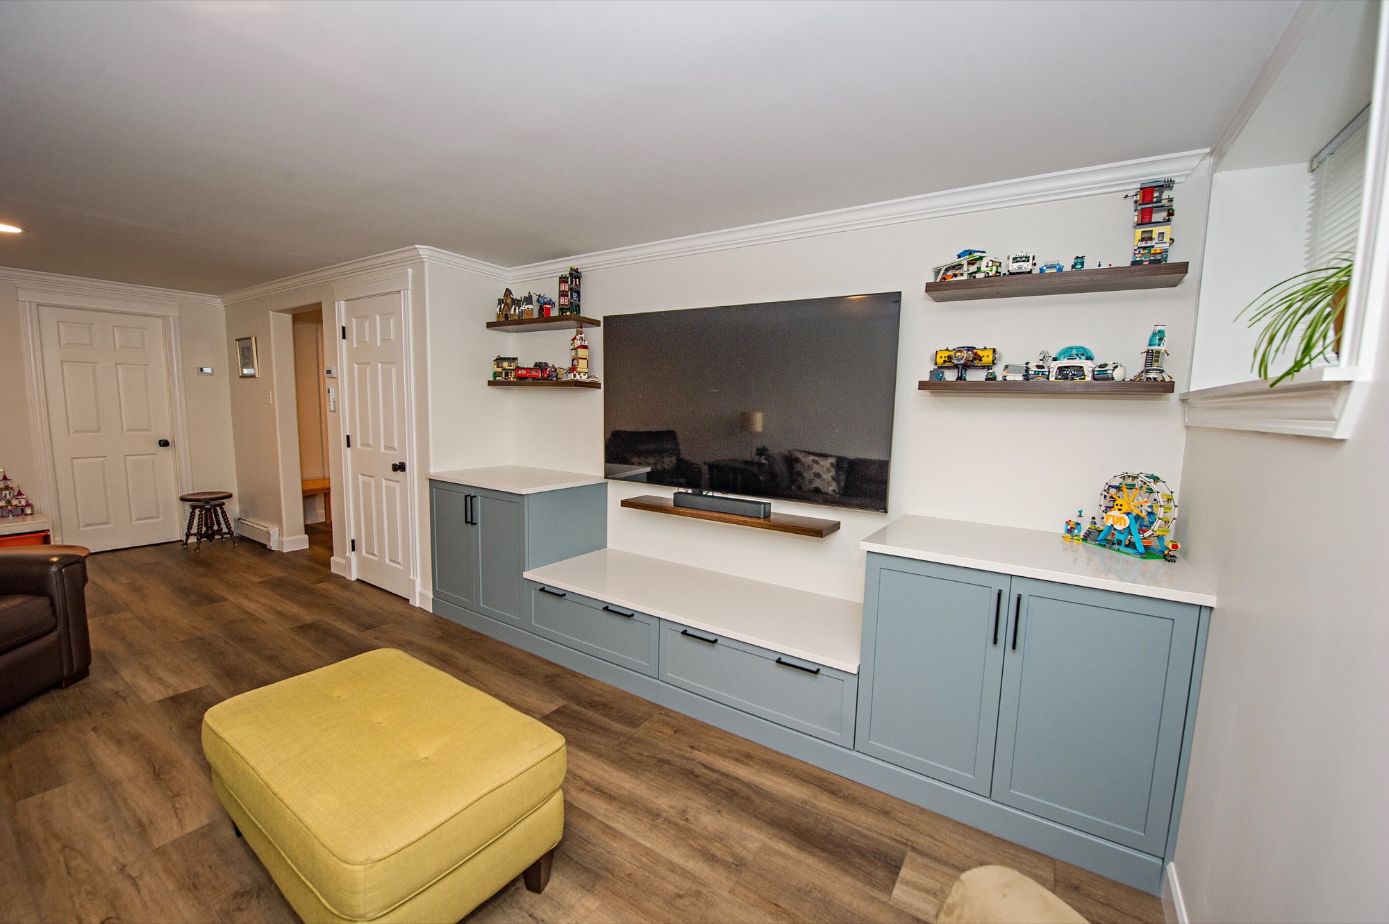
Why Clarence-Rockland Homeowners Choose OGC
The same standards on every lot, inside Ottawa or out. 200+ verified reviews across Google, Houzz and HomeStars.
True Design-Build, One Roof
Design, engineering, the permit package and construction stay with one firm, which keeps a detailed municipal application in one set of hands.
One Dedicated Project Manager
A dedicated project manager coordinates the permit package, the trades and the inspections, and answers your calls.
See It Before We Build It
The design is modelled in 3D so you can test rooms, windows and sightlines before the permit drawings are drawn.
A Fixed Price You Approve
One fixed price for the scope you approve, agreed before construction begins.
Licensed Builder, Tarion Warranty
Licensed by Ontario's Home Construction Regulatory Authority (HCRA) since 2017, and every home is enrolled with Tarion, whose 7-year warranty covers major structural defects.
Members, Press and Reviews
OGC is a member of GOHBA, RenoMark and CHBA, has been covered on CTV and CBC, and has 200+ verified reviews from homeowners.
What a Custom Home Costs in Clarence-Rockland
Construction ranges by tier, plus Clarence-Rockland's own development charges, which depend on how your lot is serviced.
Design and Size
A simple, compact footprint is the most efficient per square foot. Extra wings, tall ceilings and structural steel raise the rate more than size alone.
Finishes
Cladding, windows, floors and cabinetry decide the tier. Fibre cement, hardwood and triple-pane windows are common upgrades that move a build from value to premium.
Servicing and Development Charges
Clarence-Rockland's development charge for a single home from January 1, 2026 is $24,294 on an unserviced lot, $33,667 with water, and $47,450 fully serviced. An unserviced lot adds a well and a septic system, and geotechnical work is added where soils or slopes call for it.
Construction only: land, design, permits and landscaping are extra. If construction starts between April 1, 2026 and March 31, 2027, Ontario's enhanced HST rebate can be worth up to $130,000 on a new primary residence. Read about the HST rebate and development charge cut, our full custom home cost guide, or get an instant estimate.
Clarence-Rockland Custom Home Questions
Our published construction ranges are $315 to $330 per square foot (value), $420 to $450 (premium) and $500 to $1,100 or more (luxury), which puts a 2,500 sq ft house between about $787,500 and more than $2.75 million. Clarence-Rockland's 2026 development charge for a single home adds $24,294 unserviced, $33,667 with water, or $47,450 fully serviced. See the custom home cost guide.
The build itself runs about 8 to 12 months at the value tier, 12 to 18 at premium and 18 to 24 at luxury, after the design and permit stage. On an unserviced lot, the South Nation Conservation septic permit is part of the permit package. More on how long it takes to build a house in Ottawa.
Yes. We check whether the lot is fully serviced, water only or unserviced, since that changes both the build and the development charge. On lots near the Ottawa River we check South Nation Conservation's floodplain and erosion mapping, and we look at soils and slopes before you commit.
A progress-draw construction mortgage is the standard route: the lender advances money in stages as the build hits agreed milestones. Buyers who need the lot first can use a land loan or a combined land and build mortgage. See our guide on how to finance a custom home build in Ottawa.
Energy performance is part of the permit package here: the City of Clarence-Rockland asks for the SB-12 energy compliance form and an HVAC design with a new home application. Beyond that, we price upgrades such as triple-pane windows so you can choose what to add.
South Nation Conservation approves private septic systems in Clarence-Rockland, and the City of Clarence-Rockland lists the SNC septic permit among its new-home requirements where it applies. The 2026 SNC fee for a Class 4 or 5 system under 4,000 litres a day is $859. A new well is built by a licensed well contractor, who files a well record within 30 days.
Possibly. Under Ontario Regulation 41/24, development in a floodplain, on unstable slopes or soils, in a wetland or within 30 metres of one needs a conservation authority permit, separate from the building permit. South Nation Conservation has updated its floodplain and erosion maps along the Ottawa River here, and its 2026 single-family fees run from $685 to $2,112 depending on size.
Also Building Custom Homes Nearby
OGC builds custom homes east of Ottawa and in the communities below. See our main custom home builders in Ottawa page, our luxury custom home builders, or pick a nearby community.
