.svg)

.svg)
Sunroom and Solarium Builders in Ottawa
OGC designs, permits, and builds four-season sunrooms, solariums, and three-season rooms across Ottawa, engineered for our snow loads and frost depth so the room you add in June is still usable in February. Fixed pricing and a 7-year warranty.
Three Seasons or Four: the Decision That Sets the Budget
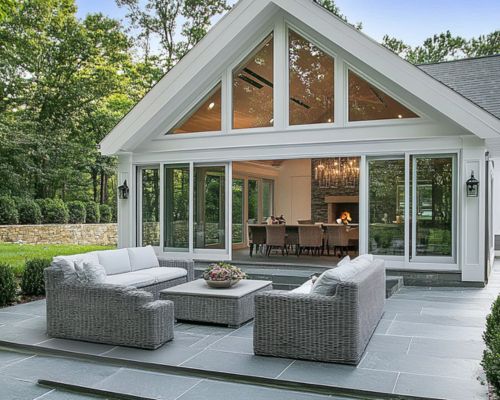
A solarium is the classic name for a sunroom, a room glazed on almost every side so light comes in from every angle. In Ottawa there are really two versions of it, and choosing between them decides your foundation, your framing, your glass, your permit, and roughly half your budget.
A three-season room is a bright, sheltered space for spring through fall, closer in construction to a covered porch. A four-season sunroom is heated, insulated, year-round living space, which means it is treated as part of the house: proper footings, an insulated floor, high-performance glazing, and its own heat. Both are good rooms. They are not the same purchase, and a quote that does not make the distinction clear is hiding something.
- Four-season sunrooms built as conditioned, year-round space
- Three-season rooms and screened porches where that suits the use
- Footings, snow loads, and glazing designed for Ottawa weather
- Backed by an industry-leading 7-year warranty
What an Ottawa Winter Does to a Glass Room
Five things separate a sunroom you use all year from one that becomes storage by November.
The moment a sunroom is heated and used year-round, it is conditioned floor area, and the Ontario Building Code expects it to perform like the rest of your house: insulation values, air sealing, and glazing that can hold a January night. That is the honest reason a four-season room costs what it does. A three-season room avoids those requirements by not being heated living space, which is a legitimate choice as long as you know that is what you are buying.
Ottawa ground freezes deep, and anything that does not bear below the frost line will move with it. A room built on an old deck frame, or on piers sized for a deck rather than a building, racks its own glass over a few winters. Doors stop latching, seals fail, and the fix is worse than doing it right. A four-season room needs proper footings and an insulated floor assembly, and converting an existing deck usually means rebuilding what is under it.
A glass or light-framed roof still has to be engineered for local snow load, including the drift that builds where the new roof meets the existing house wall. That junction is also where most sunroom leaks start. We design the structure for the load and detail the flashing into the existing roof and wall properly, because a beautiful room that leaks at the joint is a failed room.
A lot of prefabricated sunroom systems use frames that conduct cold straight through to the inside face. In an Ottawa January that means condensation running down the frames, pooling on the sill, and eventually mould and rot. Thermally broken frames and the right glazing package cost more up front and are the difference between a room that feels like part of the house and one that feels like a tent with a view.
Most existing furnaces were never sized for an extra glass room, so extending a duct into it rarely works on its own. A dedicated heat source, commonly a ductless heat pump, handles both January and the other half of the problem: a south or west-facing sunroom in July can become unusable without shading, coated glass, or cooling. Orientation is something we look at during design, not after you have lived through a summer in it.

How We Build a Sunroom
A sunroom is a small addition, and it runs like one. Design and permits first, then a build measured in weeks rather than months.
We start with how you actually intend to use the room and which way it faces, because those two answers decide three seasons or four, how much glass makes sense, and where shading or coated glass is needed. A north-facing room and a south-facing room with identical drawings are different buildings in practice.
- Three-season or four-season decided on use, not on price alone
- Orientation, sun path, and summer glare reviewed
- Connection to the room it opens off
- Existing deck or patio assessed for reuse
You see the room in 3D before it is built, including how the roofline meets the house and what the view looks like from inside. Then a fixed-price scope covering the structure, the glazing package, the floor, and the heat, so there is no discovery halfway through.
- 3D renderings inside and out
- Roofline and exterior matched to the house
- Glazing and frame package specified, not left vague
- Fixed-price contract before materials are ordered
Adding a room to your house needs a City of Ottawa building permit, and the footprint has to respect rear and side yard setbacks and lot coverage. On a tight lot that is the first thing to check, since it can decide the size of the room before any design work happens. We prepare the drawings and manage the submission.
- Setbacks and lot coverage confirmed early
- Permit drawings and structural details prepared
- Submission and review managed for you
- Inspections scheduled through the build
Footings below the frost line, an insulated floor assembly for a four-season room, then framing, roof, and the glazing package. The junction where the new roof meets the existing wall is flashed and detailed properly, because that joint is where sunrooms leak.
- Footings sized and placed below frost depth
- Insulated floor for year-round use
- Roof engineered for snow and drift load
- Thermally broken frames and sealed glazing
Heating and cooling sized for a glass room rather than borrowed from an already-loaded furnace, then flooring, trim, lighting, and the transition into the existing house. Final inspections, a walkthrough, and the same 7-year warranty that covers everything else we build.
- Dedicated heat source, commonly a ductless heat pump
- Flooring, trim, and lighting
- Clean transition to the adjoining room
- Final inspections and 7-year warranty
What a Sunroom Costs in Ottawa
A four-season sunroom is priced as a small addition, because that is what it is. A three-season room sits below these ranges.
Season and Assembly
Heated year-round space carries insulation, air sealing, and glazing requirements that a three-season room does not, and it needs a real foundation and an insulated floor rather than piers. This single decision moves the number more than size does.
Glass and Frames
Glazing is the largest material line in a sunroom. Thermally broken frames and a high-performance sealed unit cost more than a basic prefabricated system and are the reason one room is comfortable in February while another is closed off with a blanket over the door.
Site and Connection
What is already there matters: reusing a sound slab saves money, while rebuilding under an old deck costs. So does how the new roof ties into the existing one, whether the wall you are opening is load bearing, and how far heat and power have to travel to reach the room.
For the full picture on additions, read our guide to home addition costs in Ottawa, or get a free quote.
Why Ottawa Homeowners Choose OGC
For over a decade, OGC has been Ottawa's most reviewed design-build firm, with 200+ verified reviews across Google, Houzz, and HomeStars.
Built for the Climate It Sits In
Footings below frost, a roof engineered for snow and drift, thermally broken frames, and heat sized for a glass room. A sunroom that is comfortable in February is a design decision, not a lucky one.
Ottawa's Most Recognized Renovation Team
OGC is a member of the GOHBA, Tarion, RenoMark, CHBA, and the Ottawa Chamber of Commerce, and has been named Ottawa's Small Business of the Year. Our work has been featured on CTV, HGTV, and in Ottawa press.
True Design-Build, One Roof
Design, engineering, permits, and construction all live in-house. No gap between the company that sells you a glazing system and the crew that has to tie it into your roof.
See It Before We Build It
Every sunroom is designed in 3D so you can see the roofline, the glass, and the view from inside before anything is built. Change it on screen, not on site.
Fixed Pricing, No Surprises
What you are quoted is what you pay, including the foundation and the flashing details that cheaper sunroom quotes leave out. No hidden fees and no mid-project change orders.
Industry-Leading 7-Year Warranty
Every sunroom is backed by a 7-year warranty, one of the strongest in Ottawa. Glass, seals, and roof junctions are exactly where a warranty earns its keep.
What Ottawa Homeowners Say About Us
Sunroom and Solarium Questions
In everyday use they are the same room, and solarium is simply the older word for it. Where a distinction is drawn, a solarium is glazed on the roof as well as the walls, while a sunroom usually has a solid insulated roof and glass walls. In Ottawa the more important question is not the name but whether the room is heated year-round, because that is what changes how it has to be built.
Only if it is built as a four-season room. That means footings below the frost line, an insulated floor and roof, thermally broken frames, high-performance glazing, and a dedicated heat source. A three-season room is a genuinely good spring-to-fall space, but it is not designed to be heated living area, and no amount of space heaters will make it comfortable in January.
A four-season sunroom is priced as a small addition, starting around $60,000 and running to roughly $300 to $500 per square foot all-in depending on size, glazing, and site conditions. Three-season rooms and screened porches sit below those ranges and are quoted once the design is set. See our guide to home addition costs in Ottawa.
Yes. Adding a room to your house requires a City of Ottawa building permit, and the footprint has to respect rear and side yard setbacks and lot coverage limits. On a tight lot those limits can decide the size of the room before design begins. OGC prepares the drawings and manages the permit process for you.
Sometimes, but rarely without work below. Deck framing and deck piers are sized for a deck, not for a building, and anything not bearing below the frost line will move over an Ottawa winter and rack the glass. We assess what is there, and in most cases the structure underneath is rebuilt even when the footprint stays the same.
It can, especially facing south or west, which is why orientation is part of the design rather than an afterthought. Coated glazing, roof overhangs, shading, operable windows, and a heat pump that also cools all address it. A room that is unusable in July is the same failure as one that is unusable in January.
Most sunrooms take a few weeks of construction once the permit is issued, with design and approvals ahead of that. The build is short compared with a full addition, but the foundation work and the roof tie-in are the parts that cannot be rushed.
Sunrooms Across Ottawa
OGC designs and builds sunrooms, solariums, and screened porches across Ottawa and the surrounding region.
Also worth a look: home additions, second storey additions, decks and patios, coach houses.
