.svg)
Home Additions in Kanata
More room without leaving the street you chose. OGC designs, permits, and builds home additions across Beaverbrook, Bridlewood, Kanata Lakes, Katimavik, and Glen Cairn, with one team, fixed pricing, and a 7-year warranty.
Home Additions Built for Kanata Homes
Kanata is really five suburbs stacked on top of each other. Beaverbrook went up in the late 1960s and 1970s on deep, treed lots. Glen Cairn and Katimavik followed in the 1970s and 80s. Bridlewood filled in through the 80s and 90s, then Kanata Lakes, Morgan's Grant, and Emerald Meadows carried it into the 2000s. Which home addition makes sense for you depends almost entirely on which of those you live in.
That matters because the answer is not the same everywhere. A 1974 Beaverbrook bungalow on a 70-foot lot can usually go out the back or up a full storey. A 2004 two-storey in Morgan's Grant with a 4-foot side yard is a different problem, and the space is usually found over the garage, off the back on the existing deck footprint, or downstairs in a proper suite.
- Design, structural engineering, permits, and build under one roof
- Every City of Ottawa permit and inspection handled by us
- 3D renderings so you see the addition on your house before we build it
- Fixed pricing and an industry-leading 7-year warranty
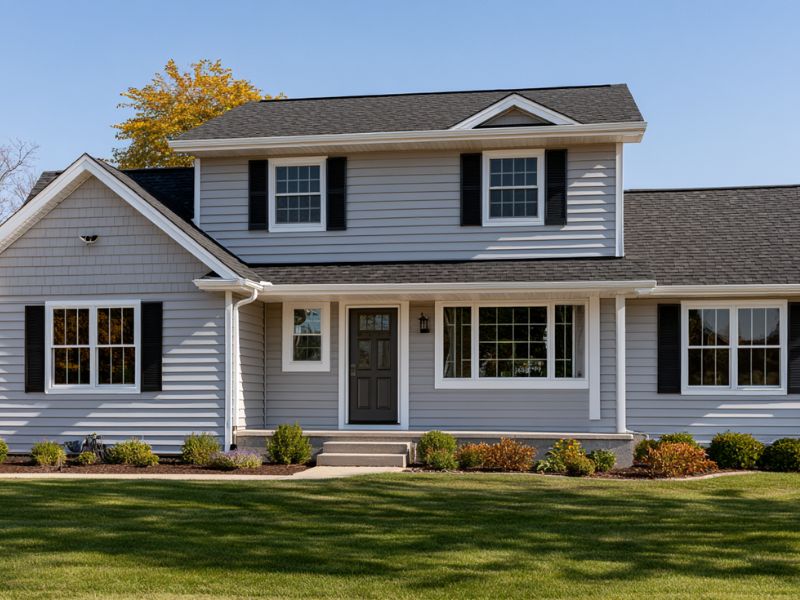
Which Addition Makes Sense in Your Part of Kanata
Lot depth, side-yard width, and the age of the framing decide what is realistic. Here is what we build most often across Kanata, and where each one fits.
A three-bedroom bungalow in Beaverbrook that needs a fourth bedroom and a real office. A Bridlewood two-storey where the parents are moving in and the basement is not going to cut it. A Kanata Lakes home with a double garage, a bonus room that was never finished above it, and two teenagers sharing a bathroom. These are the three Kanata additions OGC gets called about most. In every case the house is worth keeping and the neighbourhood is worth staying in. The only thing missing is square footage.
we add on to most
Newer Kanata usually has to go up
on Merivale Road
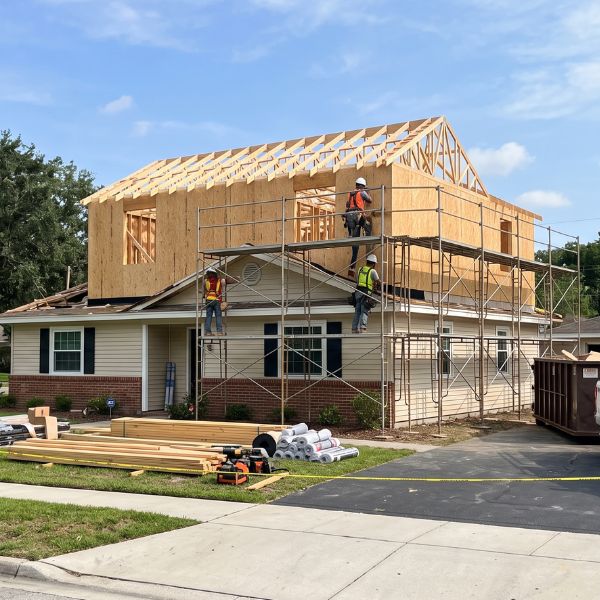
Second Floor Additions
The strongest move on a Beaverbrook, Glen Cairn, or Katimavik bungalow or side-split. Double your living space and keep the lot, the trees, and the address.
Explore second floors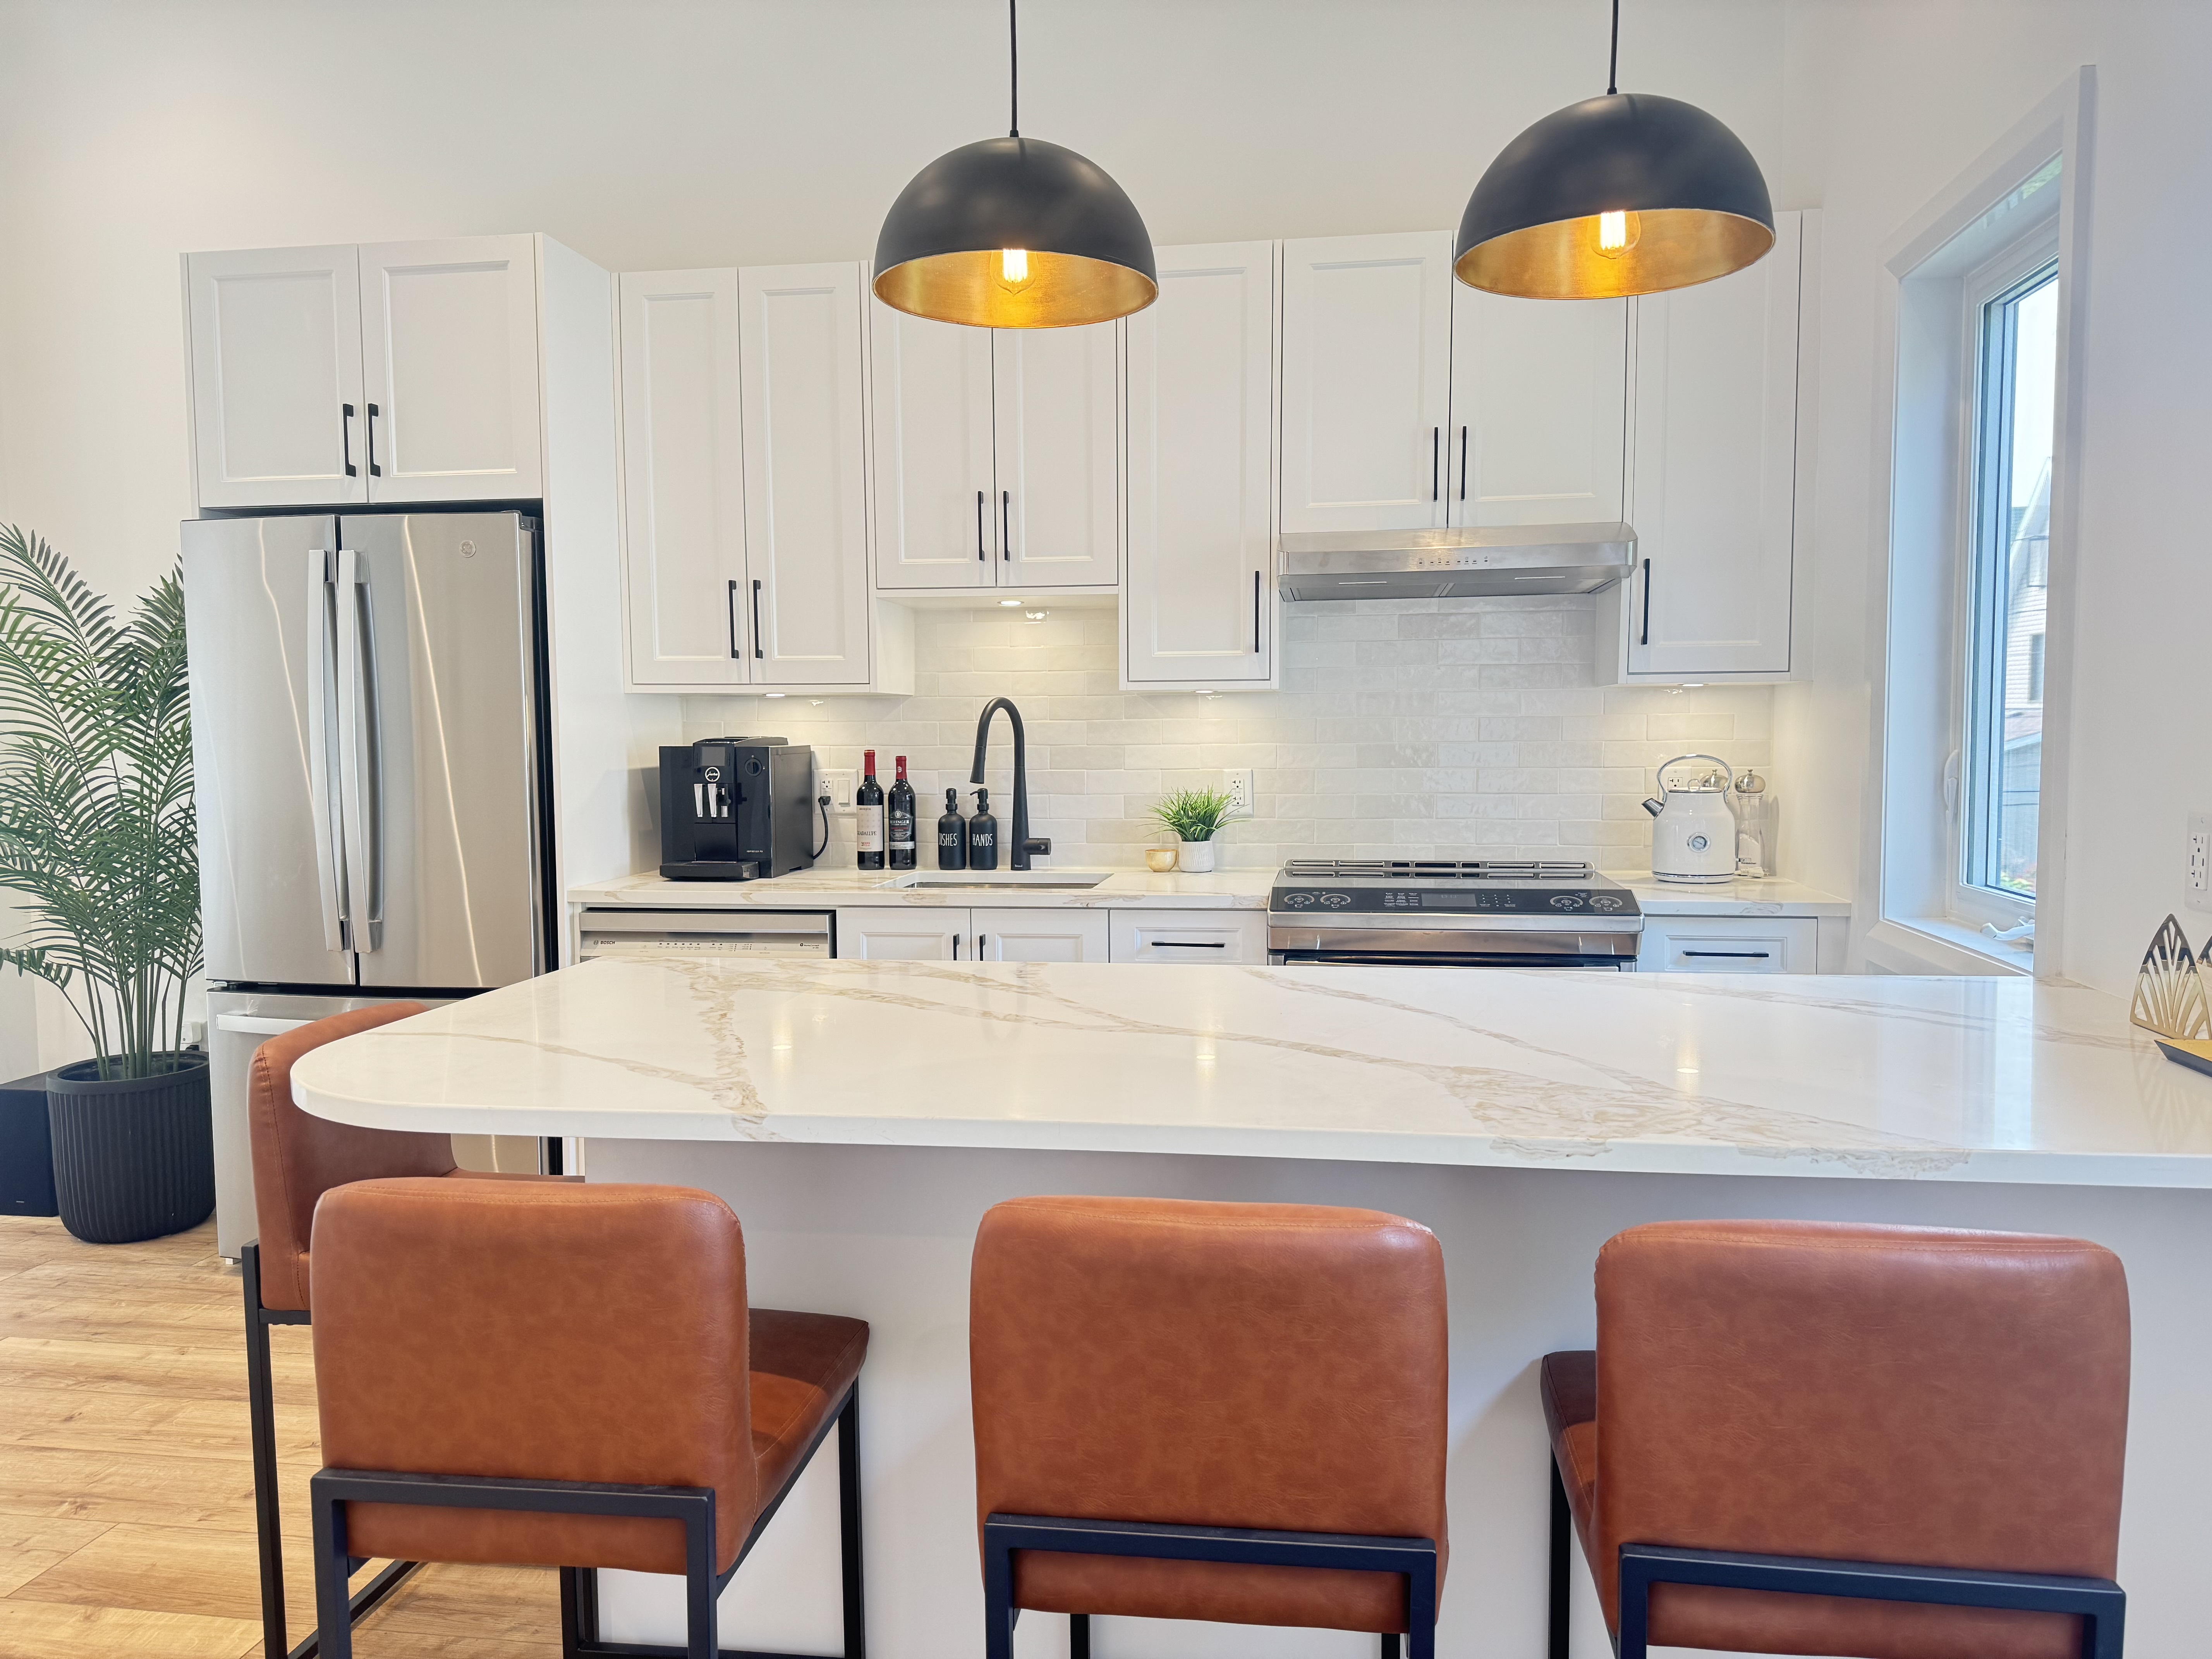
Rear & Side Extensions
Older Kanata was built on generous lots. If yours has depth behind the house, a ground-floor extension is the most cost-effective square footage you can buy.
Explore extensions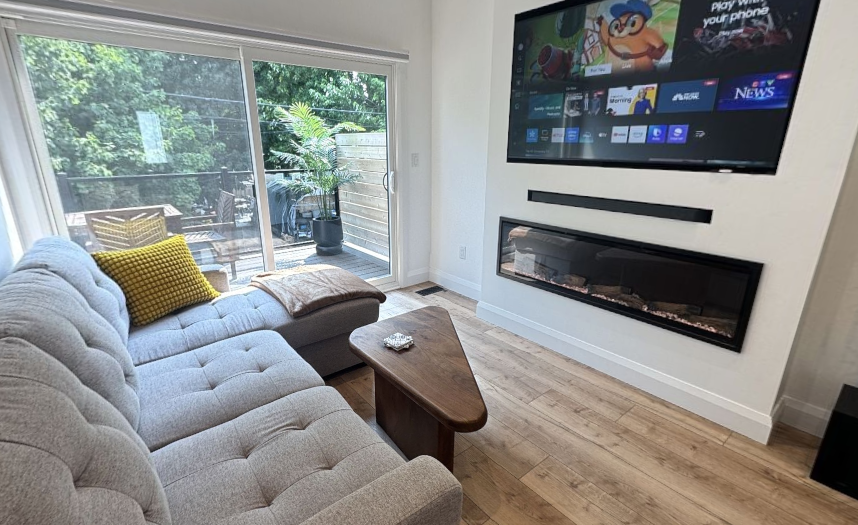
In-Law Suites
Kanata's first wave of homeowners is aging in place and their kids are buying nearby. A self-contained suite with its own entrance keeps everyone on one property.
Explore in-law suites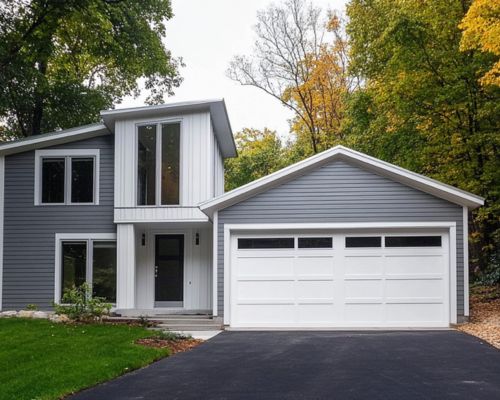
Garage Additions & Bonus Rooms
Add a garage, or finish and heat the space above the one you have. On tighter Kanata Lakes and Morgan's Grant lots, this is often the only direction left.
Explore garage additions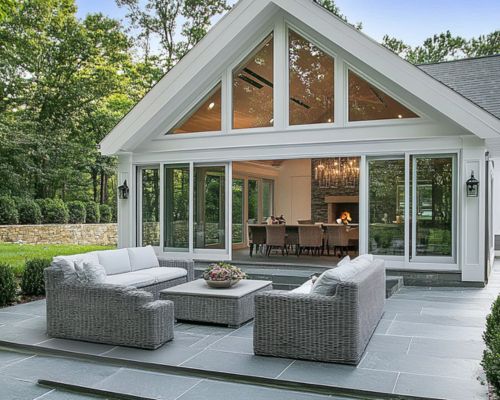
Sunrooms & Solariums
Built on the deck footprint you already have, insulated and heated properly so it works in February, not just in June.
Explore sunrooms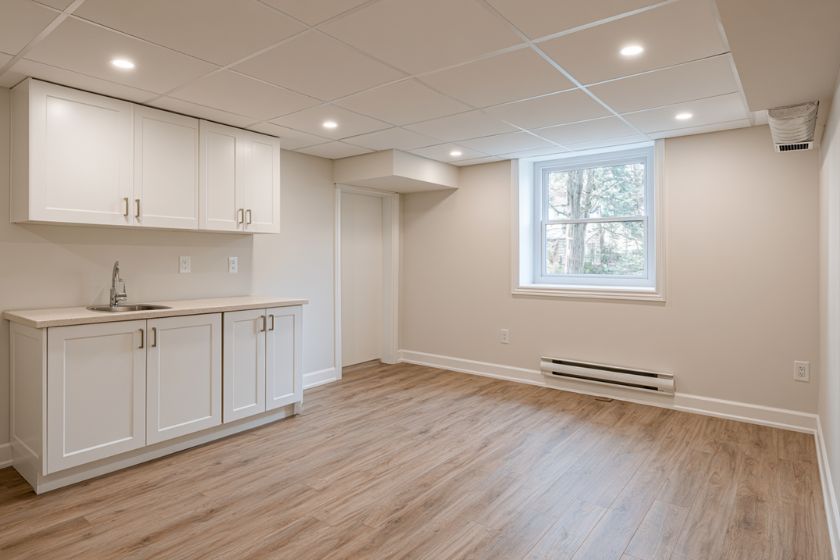
Basement & Income Suites
Full-height basements are one thing Kanata's newer builds got right. A legal lower-level suite adds real space, and it can carry part of the mortgage.
Explore basement suitesAdding On in Kanata: What's Involved
Kanata is part of the City of Ottawa, so the permit process is the city's. What changes from street to street is the lot, the trees, and what the original builder framed.
Beaverbrook, Glen Cairn, and parts of Katimavik were laid out with rear yards you can actually build into. Kanata Lakes, Morgan's Grant, and Emerald Meadows were not. Before we design anything we pull your zoning and confirm the real numbers: side and rear setbacks, maximum lot coverage, and height. If the design you want needs an exception, we take the minor variance to the City's Committee of Adjustment for you.
A second storey puts a new load path through a house that was never designed to carry one. On Kanata's 1960s and 70s builds we check the footings, the foundation walls, and the beam and post line down the middle of the basement before we promise anything. Our structural engineer signs off on the design, and where the existing structure needs reinforcing, that work is priced into the contract instead of appearing later as a change order.
The tree canopy is a big part of why people stay in Beaverbrook and Glen Cairn, and it is also the thing most likely to complicate a rear addition. Ottawa's tree protection rules apply to trees on private property in the urban area, and removing or excavating near a protected tree can require a permit and a protection plan. We flag this at the design stage, not the week the excavator arrives.
Kanata additions are permitted and inspected by the City of Ottawa, the same as anywhere else in the amalgamated city. We prepare the drawings, submit the application, track it, and meet every inspector on site. You do not chase the city, and you do not sit at a counter downtown. See our guide on permits for home additions in Ottawa.
Kanata's older streets have a lot of brick and stone that is no longer made, and the newer subdivisions have builder siding profiles that vary by phase. Matching is real work: sourcing the closest brick, wrapping the roofline correctly, and lining up window heights and trim. Done properly, nobody can tell where the original house ends.

How a Kanata Home Addition Actually Runs
An addition is the largest project most homeowners will ever run on their own house. Here is exactly how OGC takes it from the first walkthrough to the final inspection.

We come to your Kanata home, walk the lot, look at the basement, and tell you honestly which directions are open to you and which are not.
- On-site review of the house, the lot, and how you want to live in it
- Straight guidance on going up, going out, or going down
- A realistic budget range before we leave
Our in-house designers draw the addition on your actual house and render it, inside and out, so you are approving a picture of your home rather than a floor plan you have to imagine.
- Floor plans built around how your family uses the space
- Exterior renderings showing the matched brick, siding, and roofline
- Revisions until it is right, at our design centre on Merivale Road
We confirm your zoning, produce stamped structural drawings, and run the City of Ottawa building permit from submission to approval.
- Stamped structural and architectural drawings
- City of Ottawa permit submitted and tracked by OGC
- Committee of Adjustment handled if a minor variance is needed
You get a line-by-line contract covering the full scope before anything is torn open. The number you approve is the number you pay.
- Detailed scope with no vague allowances
- Fixed price backed by our price-match guarantee
- Financing available for qualified homeowners
One project manager runs the whole build and stays reachable by phone or text. Your home is sealed, heated, and secured through every stage, including winter.
- A single point of contact from demolition to hand-over
- Vetted trades who work with us regularly, not rotating subs
- Site kept clean and your neighbours' driveways kept clear
We walk the finished addition with you, close out every deficiency, book the City's final inspection, and hand over the warranty paperwork.
- Detailed deficiency review before sign-off
- Final City of Ottawa inspection booked and passed
- Industry-leading 7-year OGC warranty in your hands
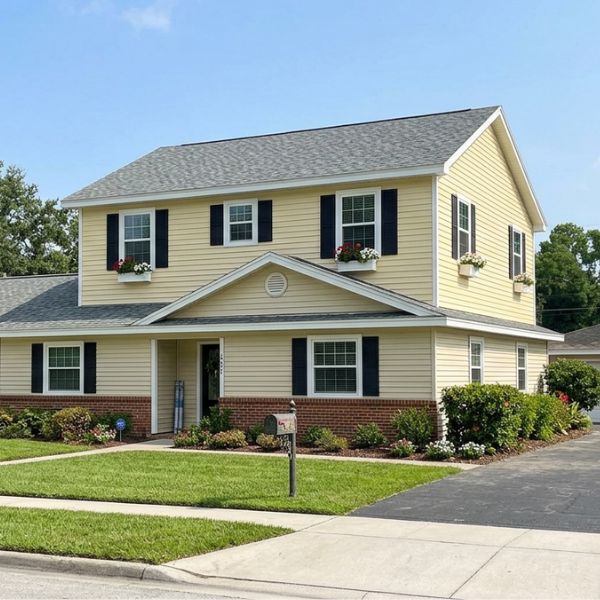
Additions We've Built Across West Ottawa
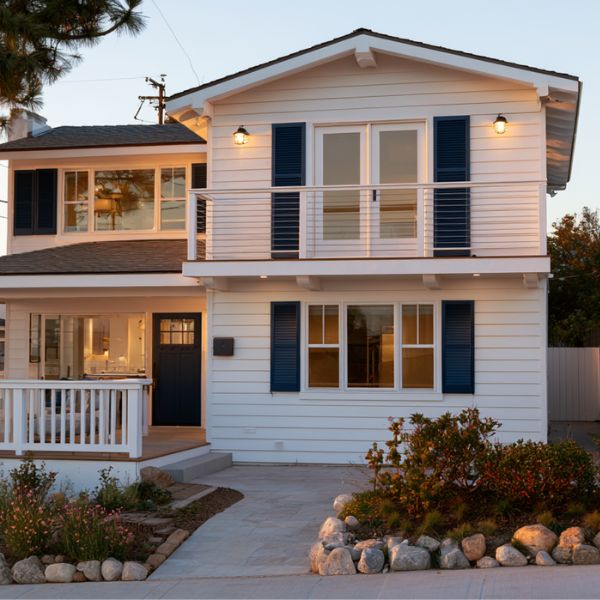

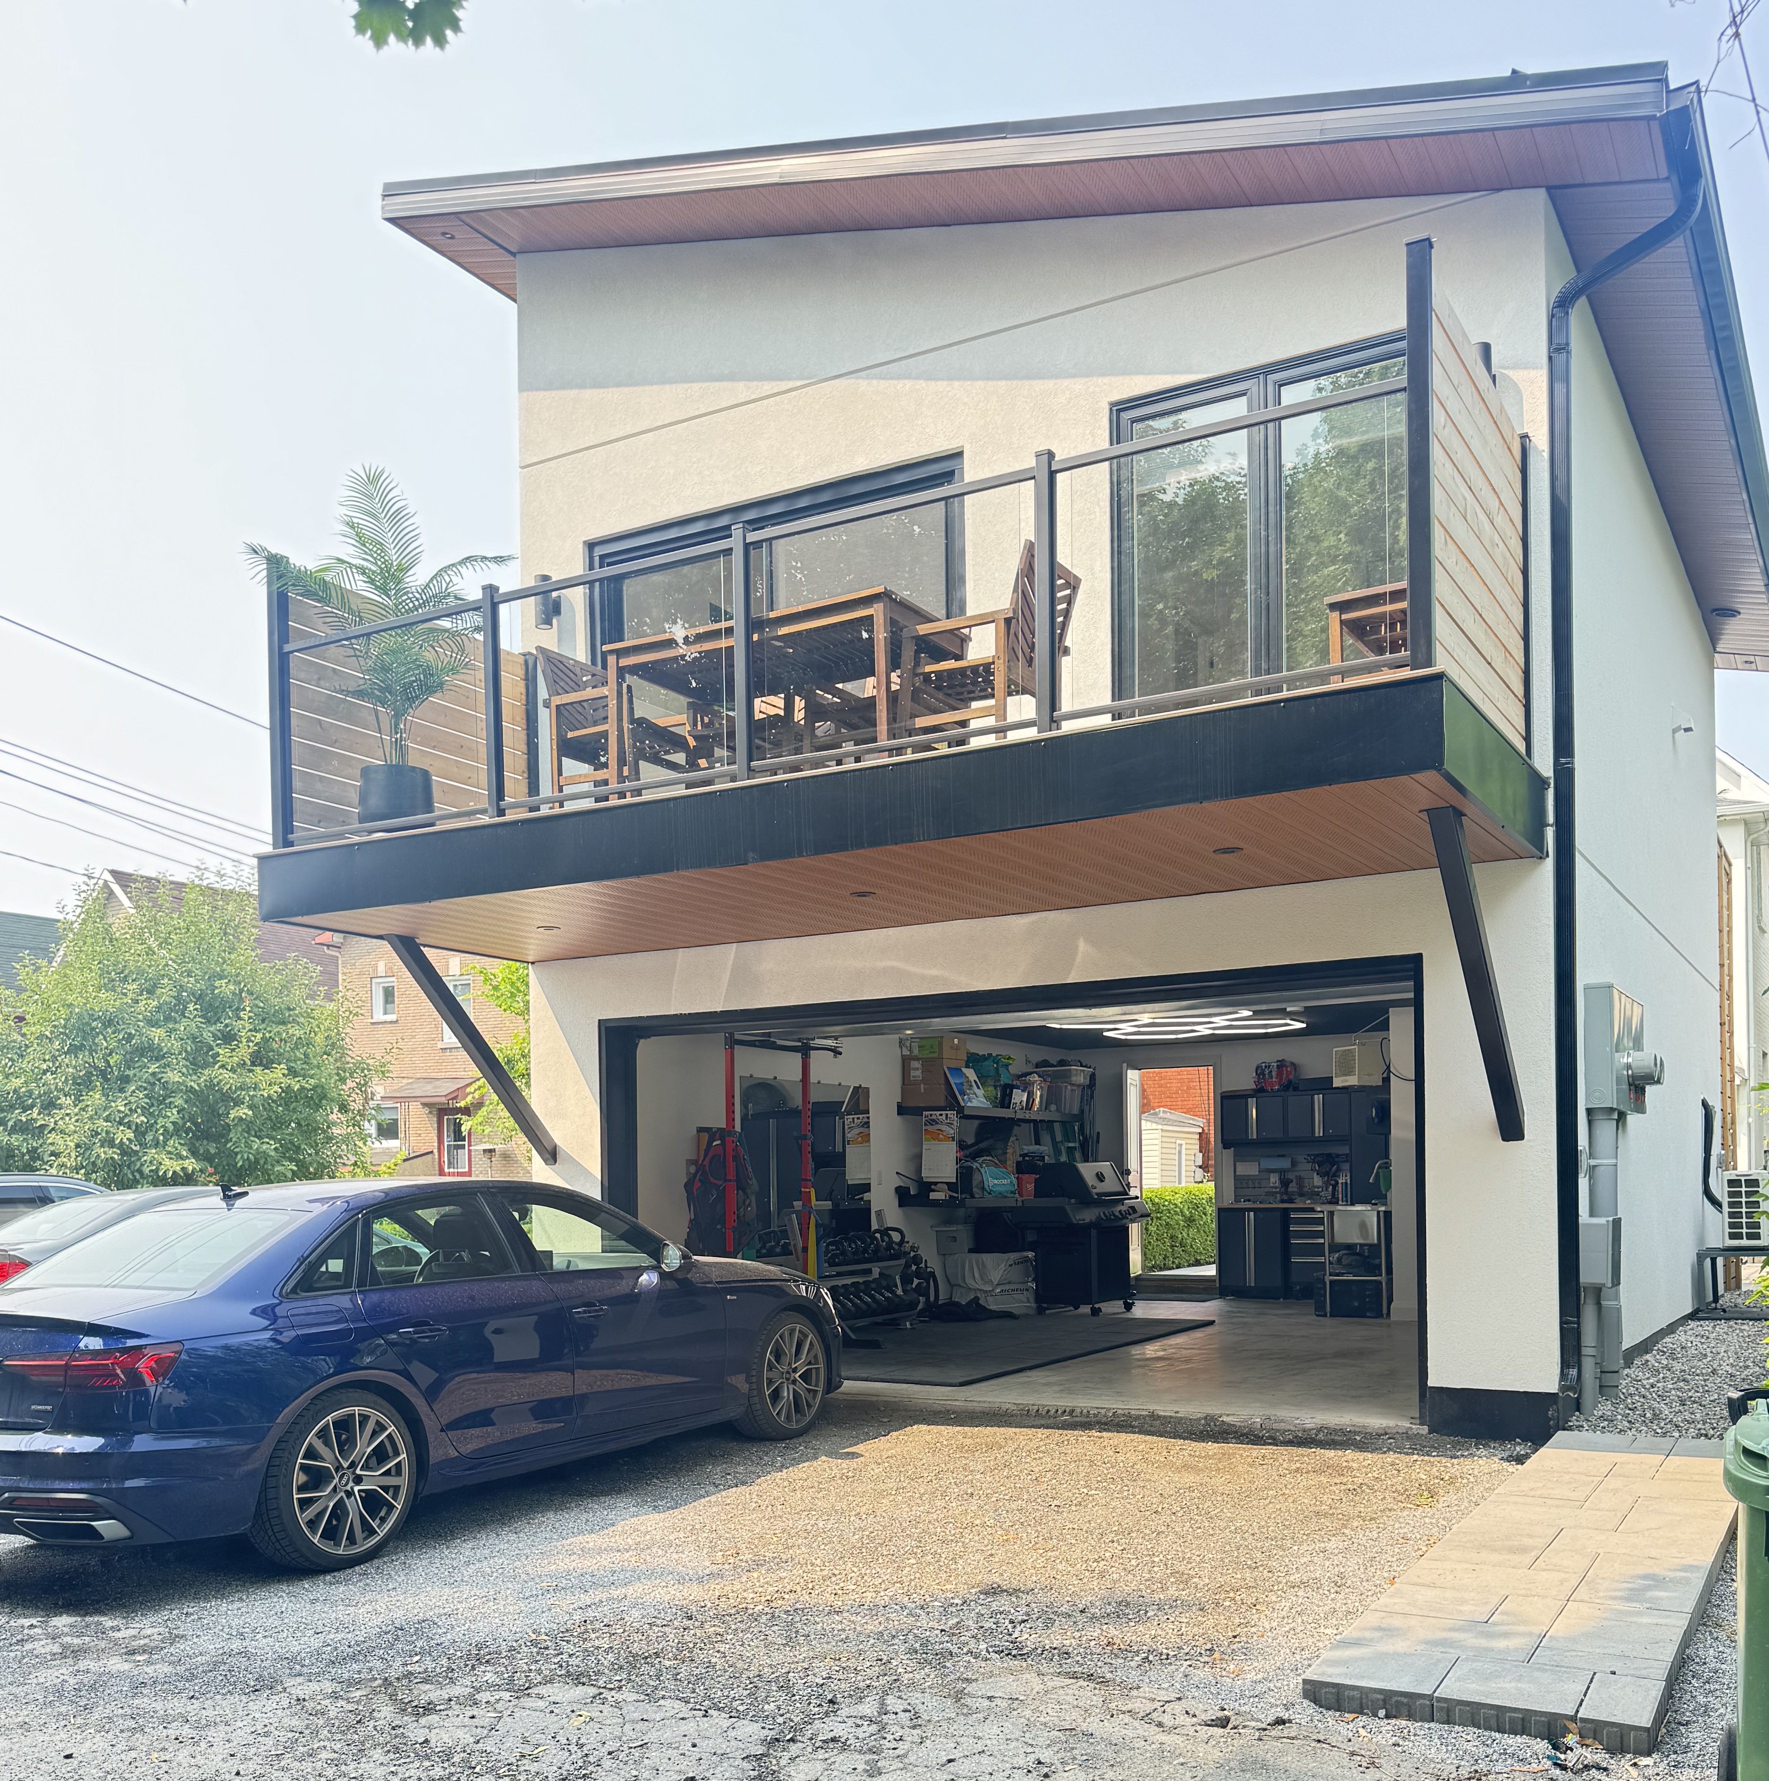
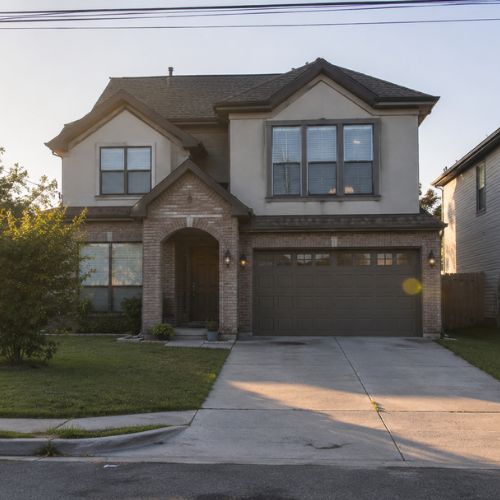
Second storeys, garages, suites, and extensions completed for homeowners in Kanata, Stittsville, and the surrounding west end.


Why Kanata Homeowners Choose OGC
For over a decade, OGC has been Ottawa's most reviewed design-build firm, with 200+ verified reviews across Google, Houzz, and HomeStars.
True Design-Build, One Roof
Design, engineering, permits, and construction all live in-house. No finger-pointing between an architect and a builder, just one accountable team.
One Dedicated Project Manager
A single project manager runs your entire addition and stays reachable by phone or text. No handoffs, no gaps, no wondering who is in charge.
See It Before We Build It
Every addition starts with full 3D renderings, so you can see the new space and the matched exterior before construction begins.
Fixed Pricing, No Surprises
What you are quoted is what you pay. No hidden fees, no mid-project change orders. Our price-match guarantee backs every addition contract.
Industry-Leading 7-Year Warranty
OGC backs every addition with a 7-year warranty, one of the strongest in Ottawa. A major investment deserves matching peace of mind.
Design Centre 20 Minutes Away
Come to 1886 Merivale Road, Nepean to sit with a designer and compare real finishes side by side, then leave knowing exactly what your addition will look like.
What Ottawa Homeowners Say About Us
What a Home Addition Costs in Kanata
Cost follows the structure, not the square footage alone. Here is the range Kanata homeowners are working within, and what moves you inside it.
and bonus rooms over an existing garage
and new attached garages
and detached coach houses
Going Up vs Going Out
Going out means footings, foundation, and excavation, and on a treed Beaverbrook lot that gets more involved. Going up means removing a roof, reinforcing what is underneath, and weatherproofing fast. Structure is the single biggest cost driver either way.
Size of the Addition
Home additions in Ottawa generally run $300 to $500+ per square foot all-in. The bigger the addition, the higher the total, but the lower the cost per square foot tends to be once the structure is paid for.
Finishes & Site Access
Kitchens, bathrooms, and higher-end finishes move you up the range. Kanata's wider lots usually keep access costs down compared with the inner-city neighbourhoods, which works in your favour.
Want the full breakdown by addition type? Read our detailed guide to home addition costs in Ottawa.
Kanata Home Addition Questions
The questions Kanata homeowners ask us most before adding on.
Most home additions in Kanata land between about $60,000 for a sunroom or single-room extension and $350,000+ for a full second-storey addition or coach house, or roughly $300 to $500 per square foot all-in. What moves the number most is structure: whether you are building out on new footings or building up over an existing house. See our full home addition cost guide for a breakdown by type.
Yes. Kanata is part of the City of Ottawa, so any addition that adds floor area needs a City of Ottawa building permit, plus zoning approval for setbacks, height, and lot coverage. OGC prepares the drawings, submits the application, tracks it, and meets every inspector on site. Here is more on permits for home additions in Ottawa.
Usually yes, and it is one of the most common projects we do on Beaverbrook, Glen Cairn, and Katimavik homes. The deciding factors are the footings, the foundation walls, and the load path down through the middle of the house. We assess all three before quoting, and our structural engineer stamps the design. Learn more about second floor additions in Ottawa.
In many cases, yes. Ottawa now permits additional residential units on many lots, which is what makes in-law suites, secondary suites, and detached coach houses possible in Kanata. Whether your property qualifies comes down to zoning, lot size, and setbacks, and the older Kanata neighbourhoods with deeper lots tend to have the most room to work with. We review your lot and handle the approvals.
Possibly. Ottawa's tree protection rules cover trees on private property in the urban area, and removing a protected tree or excavating close to one can require a permit and a tree protection plan. Kanata's older neighbourhoods have a lot of mature canopy, so we check this during design rather than discovering it on excavation day.
Construction on most Kanata additions runs about 3 to 8 months, with design and permitting before that. A sunroom or single-room extension sits at the short end, a second-storey addition at the long end. We give you a realistic schedule in writing before work starts.
For most ground-floor extensions, garage additions, and suites, yes. We seal off the work area and keep the rest of the house liveable. A full second-storey addition usually means moving out for the structural phase, because the roof comes off. We tell you which one applies to your project before you sign.
Kanata Neighbourhoods We Build In
OGC designs and builds home additions throughout Kanata and the surrounding west end. If you live here, we come to you.
Why Homeowners
Choose OGC
See what your neighbors have to say about our Ottawa renovation services in their own words! We’ve left
many customers thrilled with their homes, and we’d love the chance to do the same for you.
.svg)
Marc’s family is growing and instead of moving they were introduced to the benefits of adding an addition over the garage on their current...

The Savard
Basement
Basement renovation done for a growing family that includes a finished basement, mini wet bar, gym, custom bathroom featuring a custom...

OGC Team
Retreat
Behind the scenes highlights at our recent team building retreat to further grow and bond as a team to better serve you...

The Glaicar
Family
Dorothy and Pete had an outdated master bathroom they just had to remodel along with an unfinished basement that was long overdue...
Are Saying...
See what Ottawa has to say about us
The other company we dealt with had extra charges and it was like I was signing a blank check – they delivered what they said they would within our budget. They went well beyond what I expected in many ways.

What your neighbours
are saying…
See what Ottawa has to say about us
OGC is well organized at every step of the renovation process, from meeting to understand what I wanted done, to design and choosing finishes and materials, and finally the construction. All staff were knowledgeable, professional and friendly. They were all very responsive to my questions in person, over the phone, by email and text.

What your neighbours
are saying…
See what Ottawa has to say about us
Our project manager was very personable, responsive and efficient. He offered insightful ideas during the project on what to upgrade to make our home even more comfortable with 4 young kids in the house.

