.svg)
Coach House Builders in Ottawa
A second home in your own back yard, for a parent, an adult child, or a tenant. OGC built the first coach house in Ottawa under the city's coach house rules, and we have been designing and permitting them ever since.
A Second Home on Land You Already Own
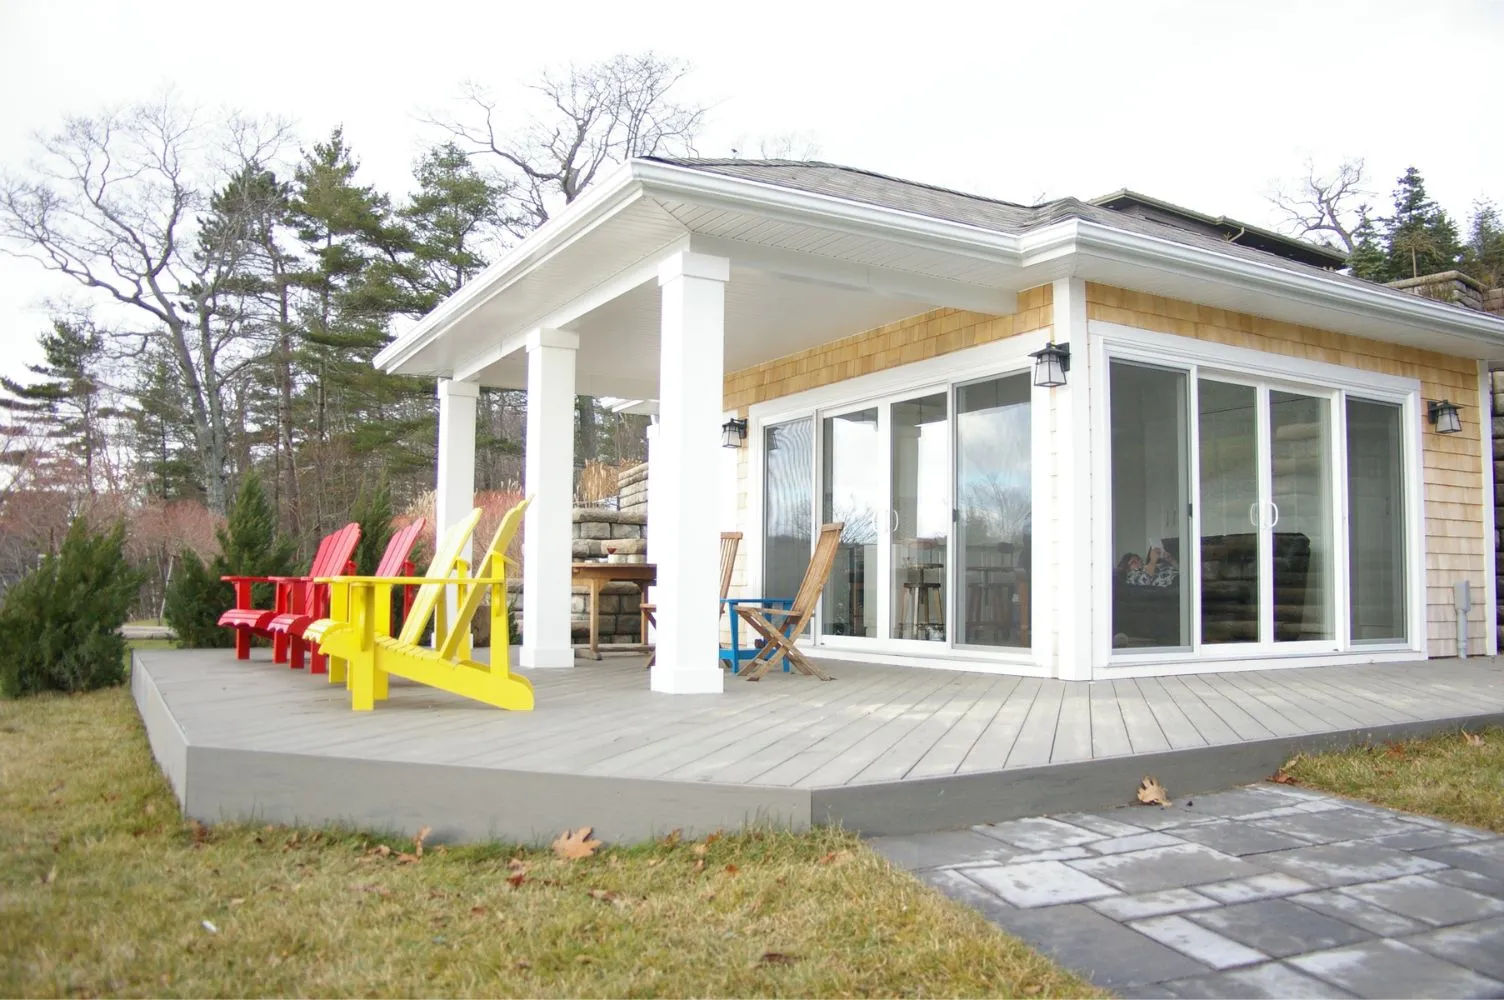
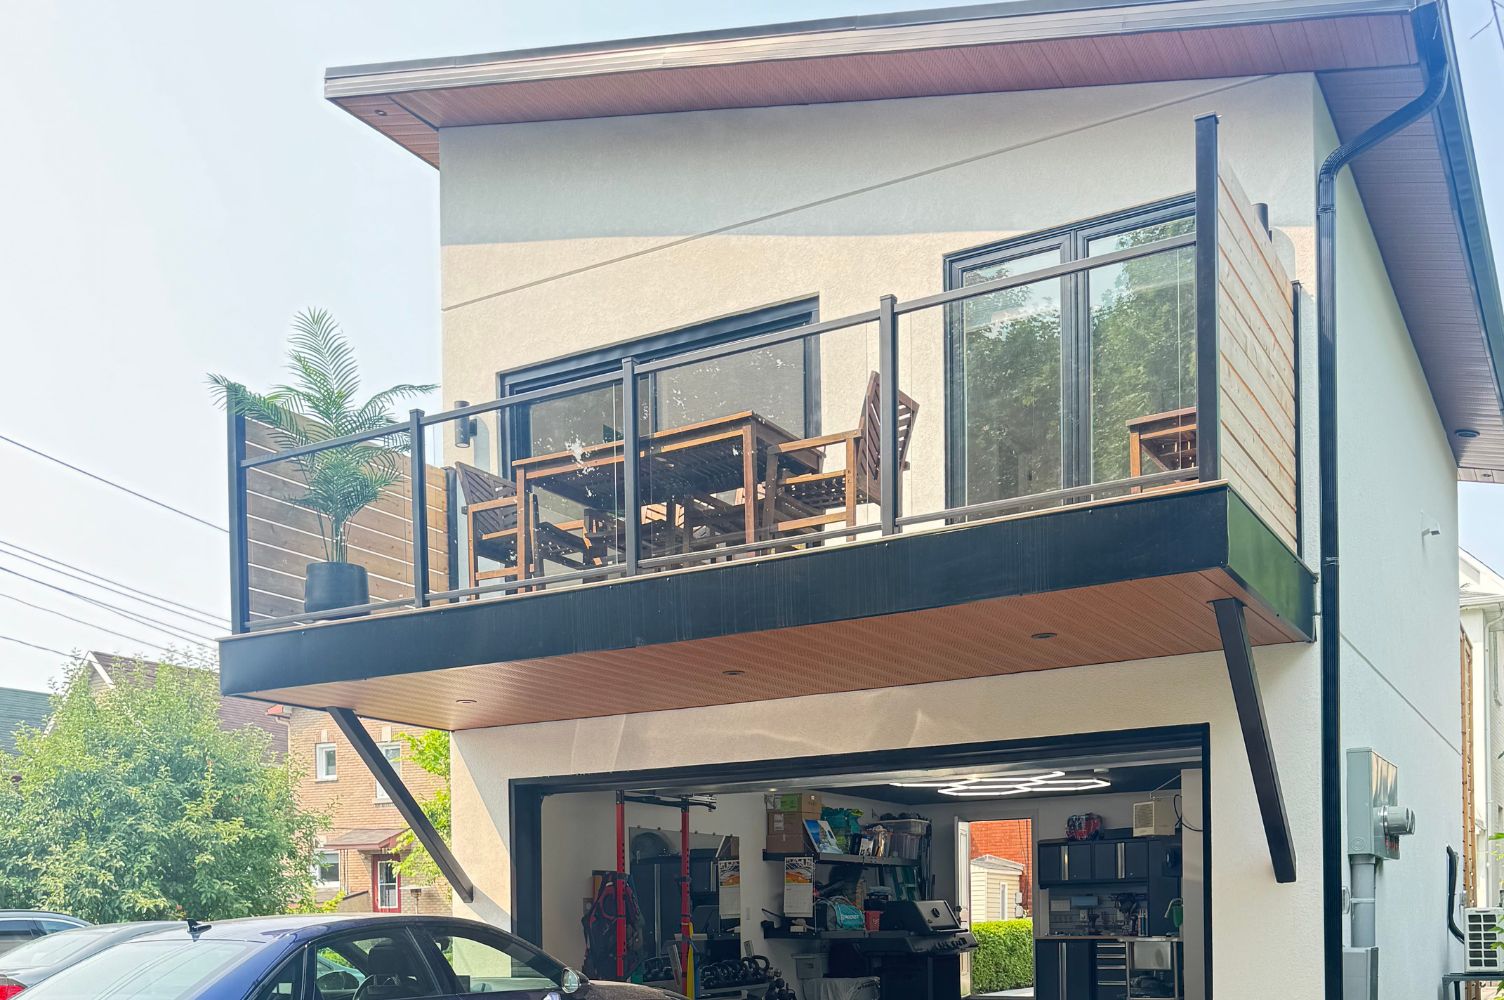
A coach house is a small, self-contained home built in the rear yard of a property that already has a house on it. Ottawa calls it a coach house. You may know it as a laneway house, a garden suite, a carriage house, or a tiny home. The city calls the whole family of them additional dwelling units, and they are the reason a single lot can now hold more than one household.
OGC was the first company in Ottawa to build one under the coach house by-law, which means we have been through the zoning, servicing, and permit process here from the beginning rather than learning it on your project. Design, engineering, permits, and construction all run in-house, on one fixed price.
- Lot feasibility and zoning confirmed before you spend on design
- Water, sewer, and hydro servicing planned from the main house
- Ready-to-build floor plans, or a fully custom design
- Backed by an industry-leading 7-year warranty
Why Ottawa Homeowners Build One
Four reasons come up again and again, and they lead to genuinely different buildings.
This is the most common reason we get called. A coach house lets a parent live on the same property without living in the same house, which is a different arrangement from a spare bedroom or a finished basement. Design decisions follow from that: a step-free entry, a curbless shower, wider doorways, lever handles, and lighting planned for older eyes. Done at design stage these cost very little. Retrofitted later they cost a great deal.
The land is the expensive part of a house in Ottawa, and you already own it. Building in the back yard gives an adult child a real home with a real front door at a fraction of what buying would cost, on a property that stays in the family. These builds tend to prioritise a proper kitchen, in-suite laundry, and enough separation that two households are not living on top of each other.
A one or two bedroom coach house rents in the range of $1,800 to $3,500 a month in Ottawa depending on size, finish, and location. Built to rent, the priorities shift again: durable finishes, sound separation, its own hydro metering where practical, and a layout that will still suit a tenant in fifteen years. We build these to the same standard as the main house, because a rental that needs work every two years is not income.
Some coach houses are built for work rather than for a household: a studio, a consulting office with its own entrance, or a guest house for family who visit for months at a time. The building is the same, the plumbing and layout are simpler, and it can be converted to a full dwelling later if it was designed with that in mind from the start. Tell us at design stage and we will rough it in.
How a Coach House Actually Gets Built
The build is the short part. Feasibility, design, and approvals are where a coach house is won or lost.
Before anyone draws anything, we check what your property allows: zoning and unit count, rear yard setbacks, lot coverage, the maximum size permitted, how the site is serviced, and whether a machine can physically get to the back yard. Some lots are straightforward. Some need a different design. A few cannot take one at all, and it is far cheaper to learn that in week one.
- Zoning, unit count, and size limits confirmed
- Setbacks, lot coverage, and rear yard amenity space
- Servicing route from the main house
- Site access, trees, and grading reviewed
A coach house is a whole house in a small footprint, so every square foot is decided on purpose. We start from a ready-to-build floor plan or design from scratch, then show you the result in 3D before construction. Storage, ceiling height, window placement, and where the sun lands matter more here than in a big house, because there is nowhere to hide a bad layout.
- Floor plan options within the permitted footprint
- Full 3D renderings inside and out
- Exterior matched or deliberately contrasted with the main house
- Finish selection with your designer
A coach house is a new building, so it needs a full building permit, engineered drawings, and a site plan showing setbacks, servicing, and grading. Where the design does not fit the by-law exactly, that means a minor variance and a Committee of Adjustment application, which adds months. We prepare and manage the whole submission, and we design to avoid a variance wherever the lot allows it.
- Permit drawings, structural engineering, and site plan
- Servicing and grading approvals
- Minor variance handled if the lot requires one
- Fixed-price contract before anything is ordered
Water, sewer, and hydro have to reach the back yard, which usually means a trench across the property and a service upgrade at the main house. That trench is the single most disruptive day of the project and the one most often forgotten in a cheap quote. Then footings, foundation, framing, roof, windows, and the building is closed in before winter wherever the schedule allows.
- Service trench, connections, and any panel upgrade
- Footings and foundation sized for the soil
- Framing, roof, windows, and exterior finish
- Site protection and restoration planned in
Mechanical rough-ins, insulation, drywall, kitchen, bathroom, flooring, and trim, then every municipal inspection through to occupancy. You get a dedicated project manager for the whole build and a walkthrough at the end, and the finished coach house carries the same 7-year warranty as everything else we build.
- Heating, ventilation, plumbing, and electrical
- Kitchen, bathroom, flooring, and trim
- All inspections managed through to occupancy
- Final walkthrough and 7-year warranty
.jpg)
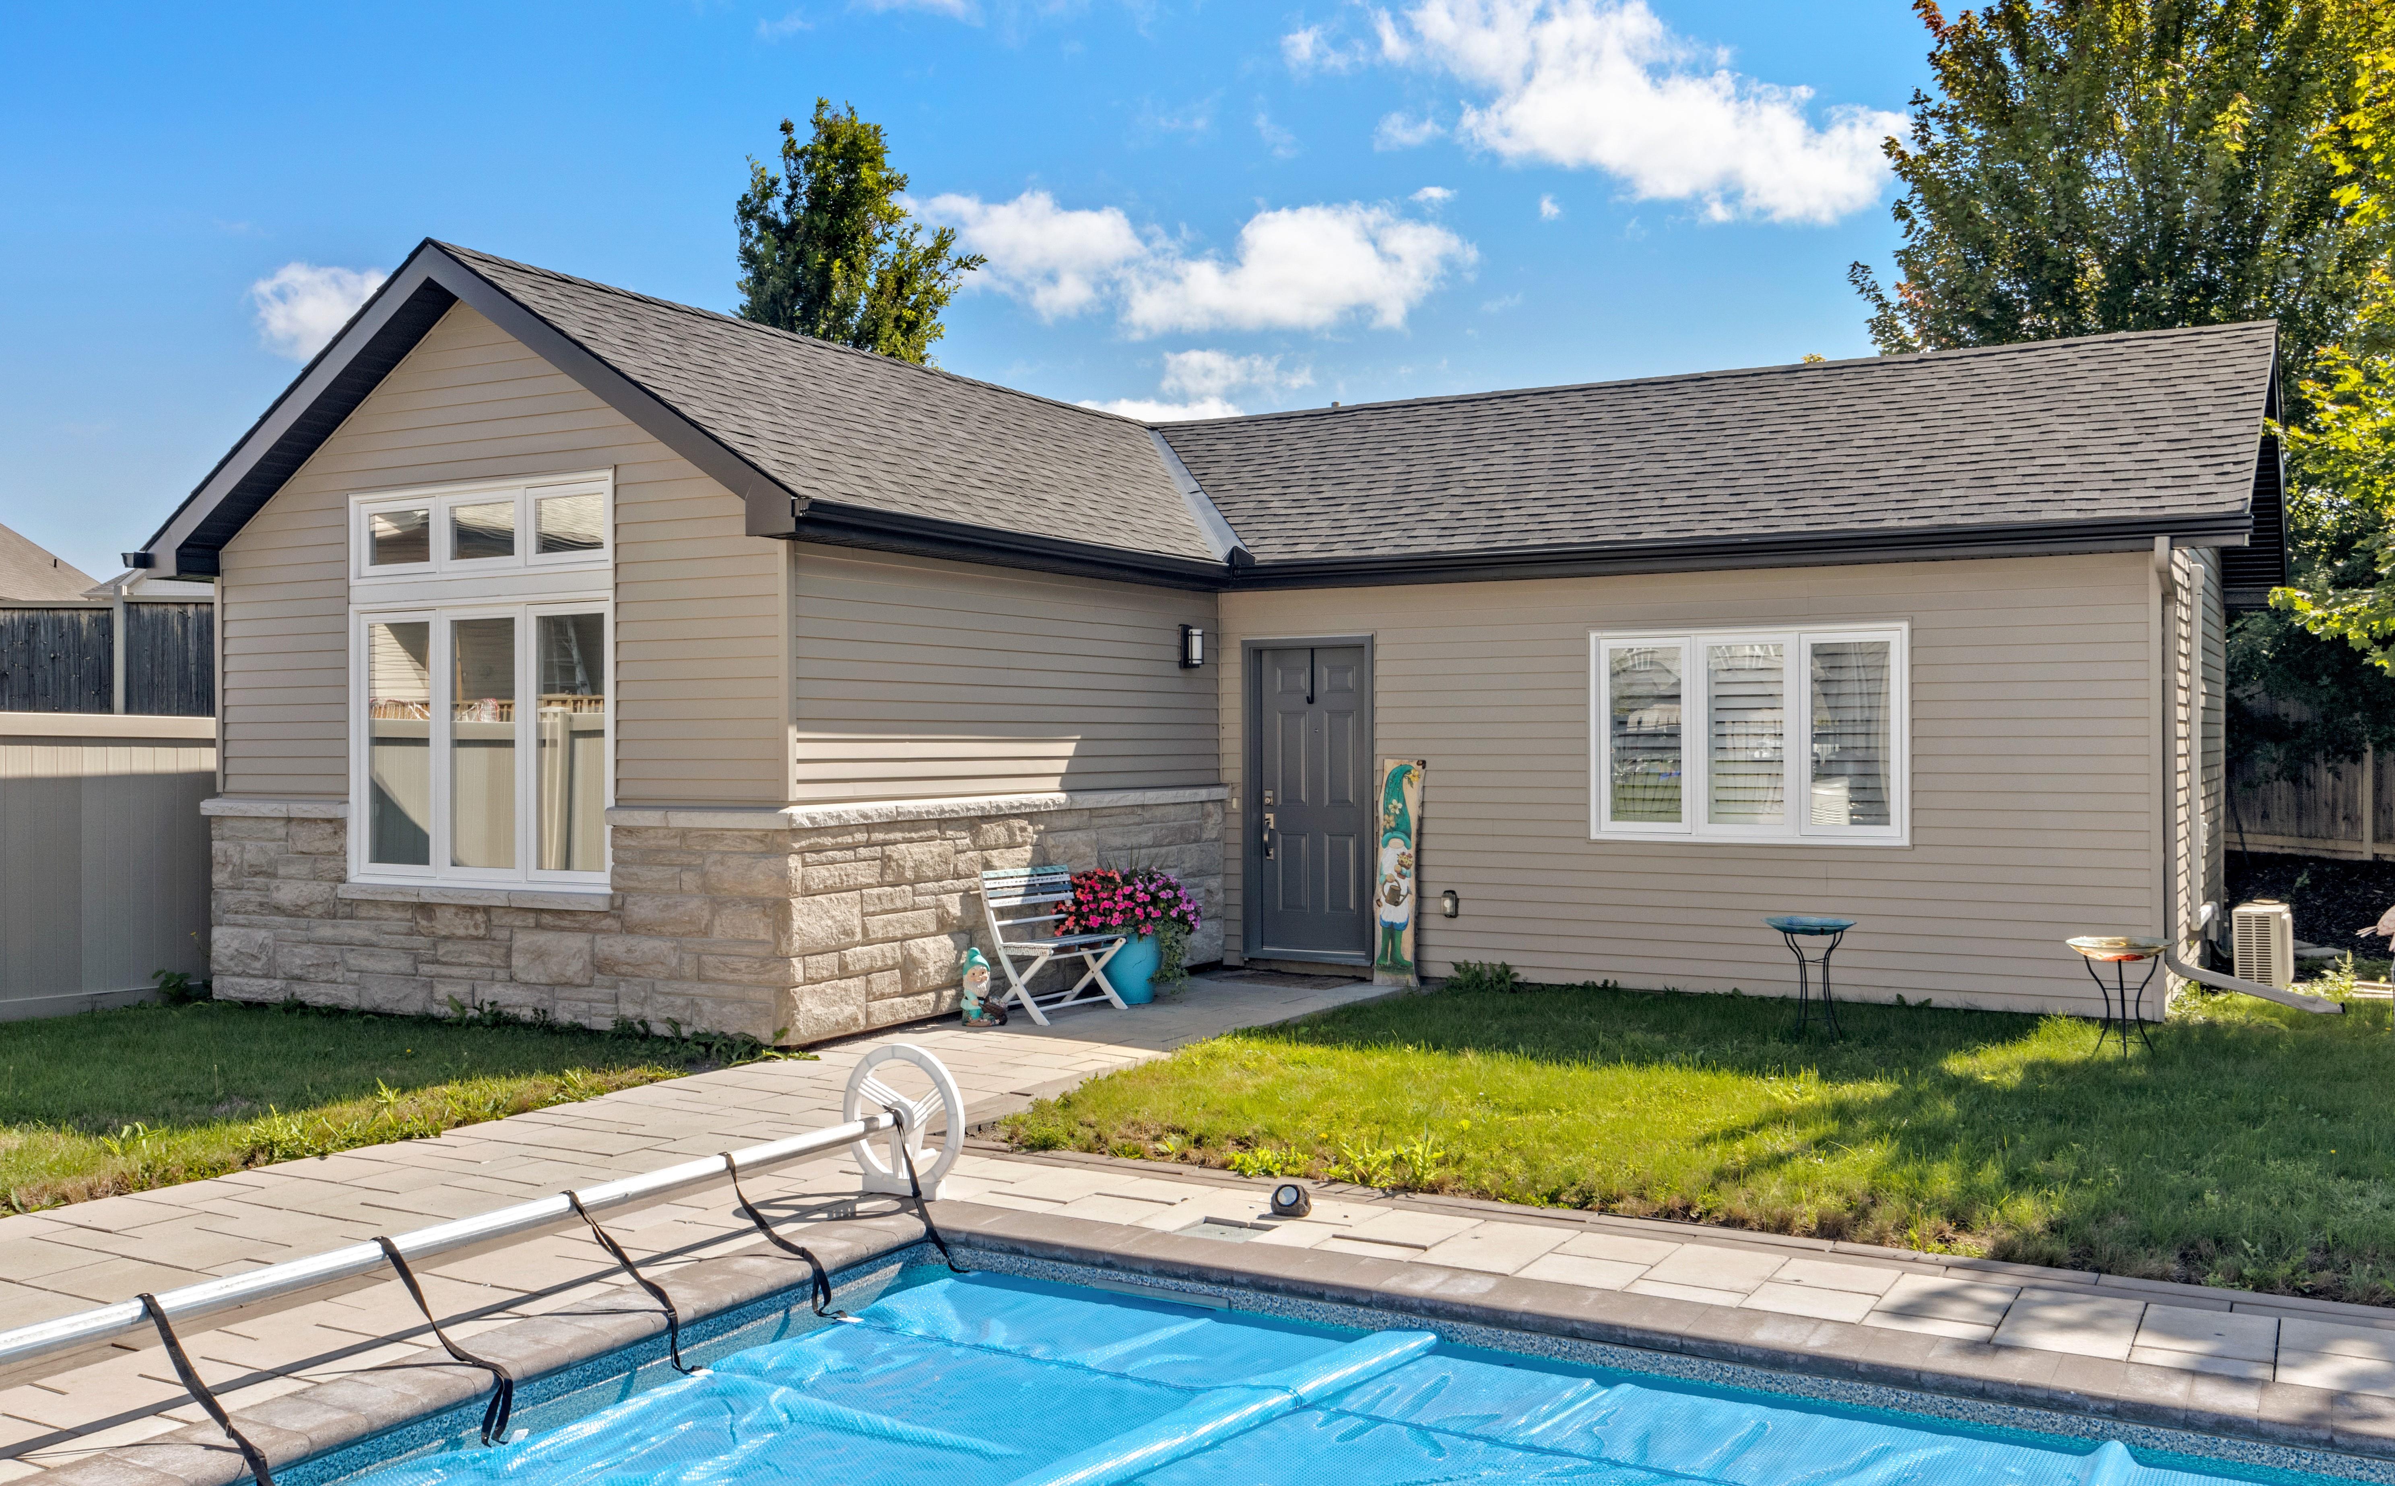
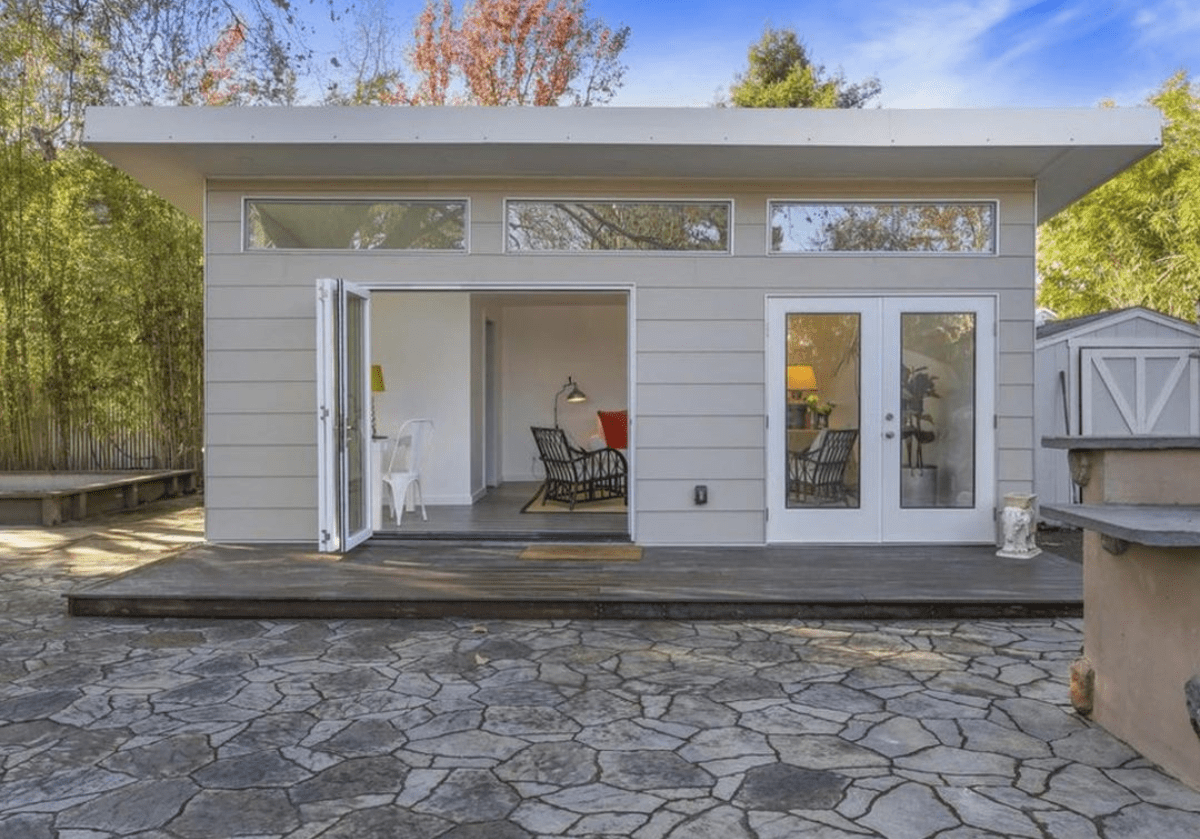
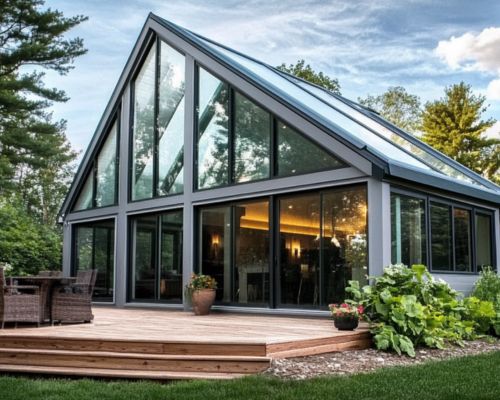
Coach Houses We've Built in Ottawa
Backyard suites, garage suites, and detached tiny homes, including the first coach house built in the city under the by-law.

Why Ottawa Homeowners Choose OGC
For over a decade, OGC has been Ottawa's most reviewed design-build firm, with 200+ verified reviews across Google, Houzz, and HomeStars.
Ottawa's First Coach House Builder
OGC built the first coach house in Ottawa under the city's coach house by-law. We learned this process on our own project, not on yours, and we have been designing and permitting them here ever since.
Award-Nominated Designs
The Spadina, one of our coach house models, was nominated for a Greater Ottawa Home Builders' Association award. OGC is a member of the GOHBA, Tarion, RenoMark, CHBA, and the Ottawa Chamber of Commerce.
True Design-Build, One Roof
Design, engineering, permits, site plan, servicing, and construction all live in-house. No gap between the person who drew it and the person who has to build it in your back yard.
See It Before We Build It
Every coach house is designed in 3D so you can walk through it before a footing is poured. In a small building that matters more, because there is no spare space to fix a layout you dislike later.
Fixed Pricing, No Surprises
What you are quoted is what you pay, including the servicing trench and the site work that cheaper quotes leave out. No hidden fees and no mid-project change orders.
Industry-Leading 7-Year Warranty
A coach house is a whole building, and it is backed by a 7-year warranty, one of the strongest in Ottawa. Your parent or your tenant is living in it, so it is built to last.
The Ottawa Rules, As They Stand Today
Coach house rules in Ottawa are mid-change, and a lot of what you will read online is out of date. Here is where things actually sit.
On a fully serviced Ottawa lot, current zoning reliably supports three dwelling units on the property, which is what makes a coach house possible alongside the main house. On a property served by a private well and septic system that drops to two, and the septic capacity has to be assessed before a new unit is approved. The widely reported four-unit change is still tied up in appeals at the Ontario Land Tribunal, so we plan around three. Read our guide to ADUs versus secondary dwelling units in Ottawa.
Size is the constraint people underestimate. Ottawa is running two zoning by-laws at once right now, and an application has to satisfy both, with the more restrictive provision winning. For an urban coach house that currently means designing to the smaller of the two caps, around 80 m², rather than the larger figure in the newer by-law. Lot coverage, rear yard amenity space, and setbacks then decide how that floor area can actually be arranged on your lot.
Ottawa has eliminated minimum parking requirements across most of the city, which removed one of the biggest obstacles to building a coach house on a normal lot. Village Residential zones are the exception and still require a space per unit. If your property sits in or near a village, we confirm the zone rather than assuming, because it can change the whole site plan.
This is the practical constraint that decides feasibility more often than zoning does. Water, sewer, and hydro have to be trenched from the main house or the street to the new building, and an excavator has to physically reach the site. A narrow side yard, a mature protected tree, a shared driveway, or a change in grade can each rule out the obvious approach and force a different one. We walk the site and establish this early, because it is a real cost and it belongs in the first number you see.
A coach house is held to the Ontario Building Code as a complete dwelling: foundation, insulation and air sealing for an Ottawa winter, heating and ventilation, fire separation from adjacent structures, egress, and its own smoke and carbon monoxide alarms. It also carries municipal fees and development charges, commonly in the $2,000 to $10,000 range or more depending on the unit. None of that is optional, and all of it belongs in the budget from day one.
What a Coach House Costs in Ottawa
A coach house is a complete house, so it is priced like one. These are the ranges OGC publishes for Ottawa builds.
Site and Servicing
Trenching water, sewer, and hydro to the back yard, upgrading the service at the main house if it is undersized, excavation, grading, and restoring the yard afterward. On a tight or awkward lot this is the line that moves most, and it is the one most often missing from a cheap quote.
Size and Layout
Kitchens and bathrooms cost what they cost whether the building is 600 square feet or 6,000, so a coach house carries a high cost per square foot by nature. Going from one bedroom to two, or adding a second bathroom, moves the number more than square footage alone.
Approvals and Timeline
A design that fits the by-law goes straight to a building permit. One that needs a minor variance goes to the Committee of Adjustment first, which adds months and cost. We design to avoid that wherever the lot allows, and tell you up front when it is unavoidable.
Want to see layouts and pricing before you commit? Browse our coach house and tiny home floor plans, or get a free quote.
Ottawa Coach House Questions
A coach house in Ottawa generally runs $250,000 to $350,000 or more, depending on size, the number of bedrooms, and finish level. Municipal fees and development charges typically add $2,000 to $10,000 or more on top. The biggest single variable outside the building itself is servicing: trenching water, sewer, and hydro to the back yard and upgrading the main house service where needed.
On most fully serviced Ottawa lots, yes. Current zoning reliably supports three dwelling units on a serviced property, which is what allows a coach house alongside the main house, and it drops to two on well and septic. What decides it in practice is your specific lot: rear yard setbacks, lot coverage, the permitted size, and whether services and machinery can physically reach the back. We confirm all of that before you spend anything on design.
Ottawa currently has two zoning by-laws in force at the same time, and an application has to satisfy both, with the more restrictive provision applying. For an urban coach house that means designing to the smaller cap, around 80 m², rather than the larger figure quoted in the newer by-law. Lot coverage and rear yard amenity space then determine how that area can be laid out.
Mostly vocabulary. Ottawa's by-law calls a detached unit in the rear yard a coach house. Laneway house, carriage house, garden suite, and tiny home all describe the same kind of building, and the city groups them with other additional dwelling units. What matters legally is that it is a self-contained dwelling on a lot that already has a house.
Expect several months of design and approvals before construction starts, then roughly four to six months of building, depending on size and season. A design that fits the by-law goes straight to a building permit. One that needs a minor variance adds a Committee of Adjustment application and several more months, which is why we design to avoid one wherever the lot allows.
In most of Ottawa, no. Minimum parking requirements have been eliminated across the city, with Village Residential zones the exception, where one space per unit still applies. We confirm the zoning on your specific address rather than assuming, because in a village it changes the site plan.
Yes. A legally permitted coach house is a dwelling unit like any other, and a one or two bedroom unit currently rents in the range of $1,800 to $3,500 a month in Ottawa depending on size, finish, and location. It has to be built to the Building Code, permitted, and inspected, which is exactly the process we manage for you.
Coach Houses Across Ottawa
OGC designs and builds coach houses and tiny homes across Ottawa and the surrounding region.
Also worth a look: in-law suites, income suites, garage conversions, home additions, basement renovations.
