


The Onassa Springs HomeCustom Home with a Secondary Unit, Nepean
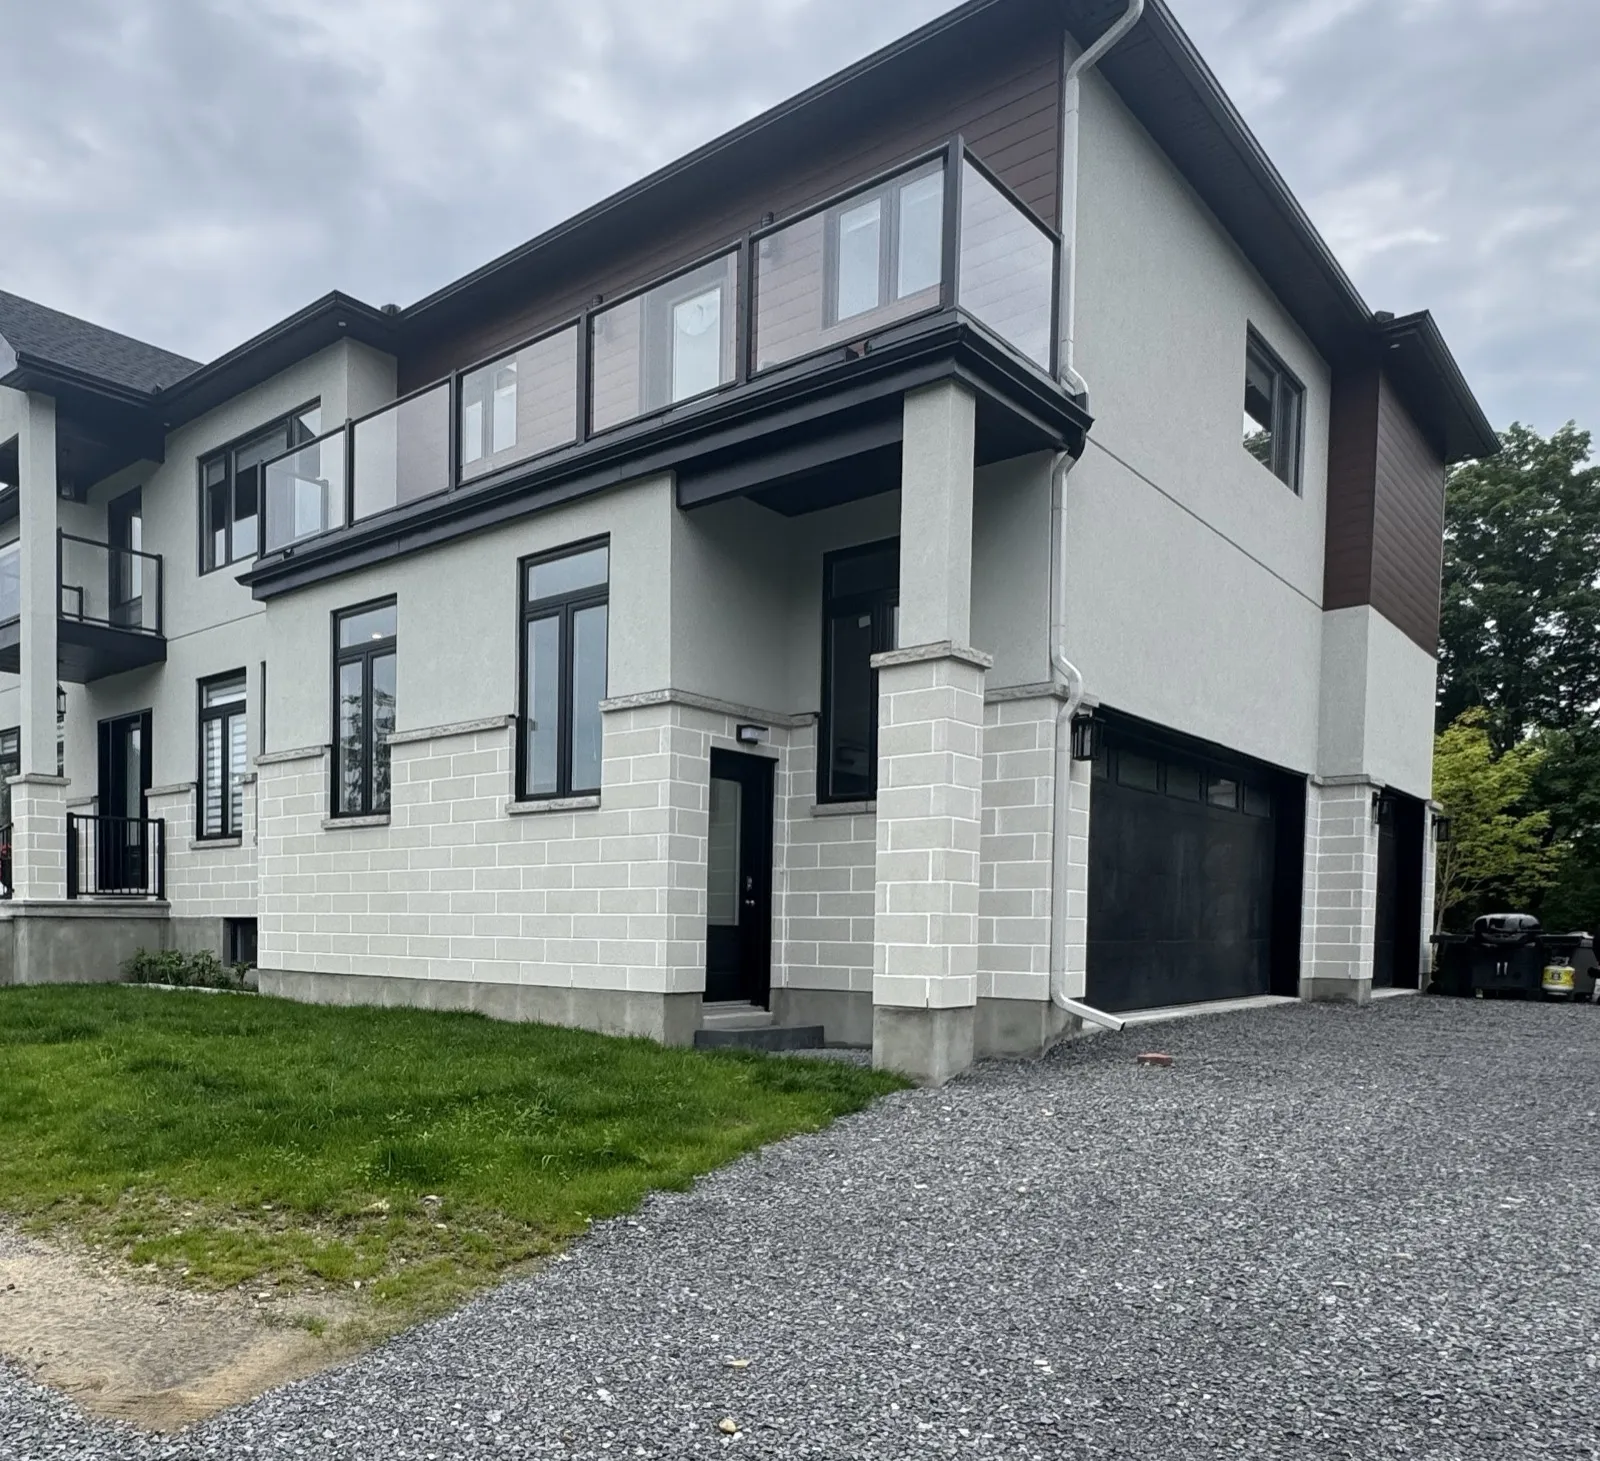
A new two-storey custom home on a treed lot in Onassa Springs, with a three-car garage, four ensuites and a separate one-bedroom secondary unit built at the same time.
The project
The brief
The owners had a treed lot in Onassa Springs and wanted a new home built from the ground up: a main house with three to four bedrooms, a kitchen built for cooking, a three-car garage, and a self-contained one-bedroom secondary dwelling unit (SDU) with its own kitchen and bathroom.
Building the secondary unit with the house, rather than adding it later, means one permit process, one set of foundations and services, and one construction schedule.
Starting with the lot
The site was wooded, so the first work was clearing and grubbing the building area in stages. The arborist marked the trees to keep, trimmed and thinned around them, worked with the survey crew on staking, and mulched access routes so equipment could reach the build without damaging what stayed. Removing trees in Ottawa can need a City permit and a tree report, so it is worth budgeting for both on a treed lot.
What we built
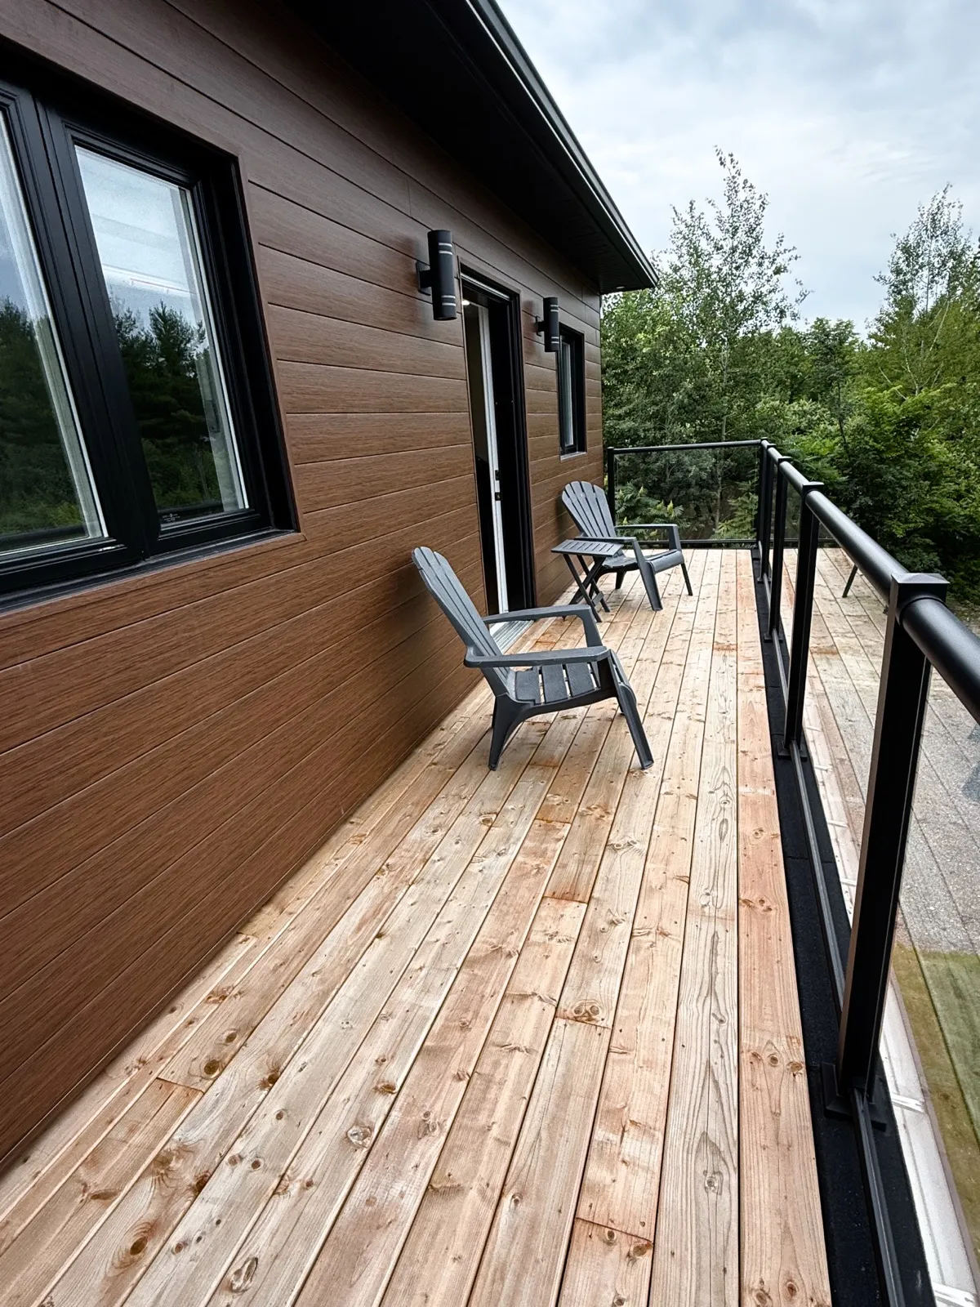
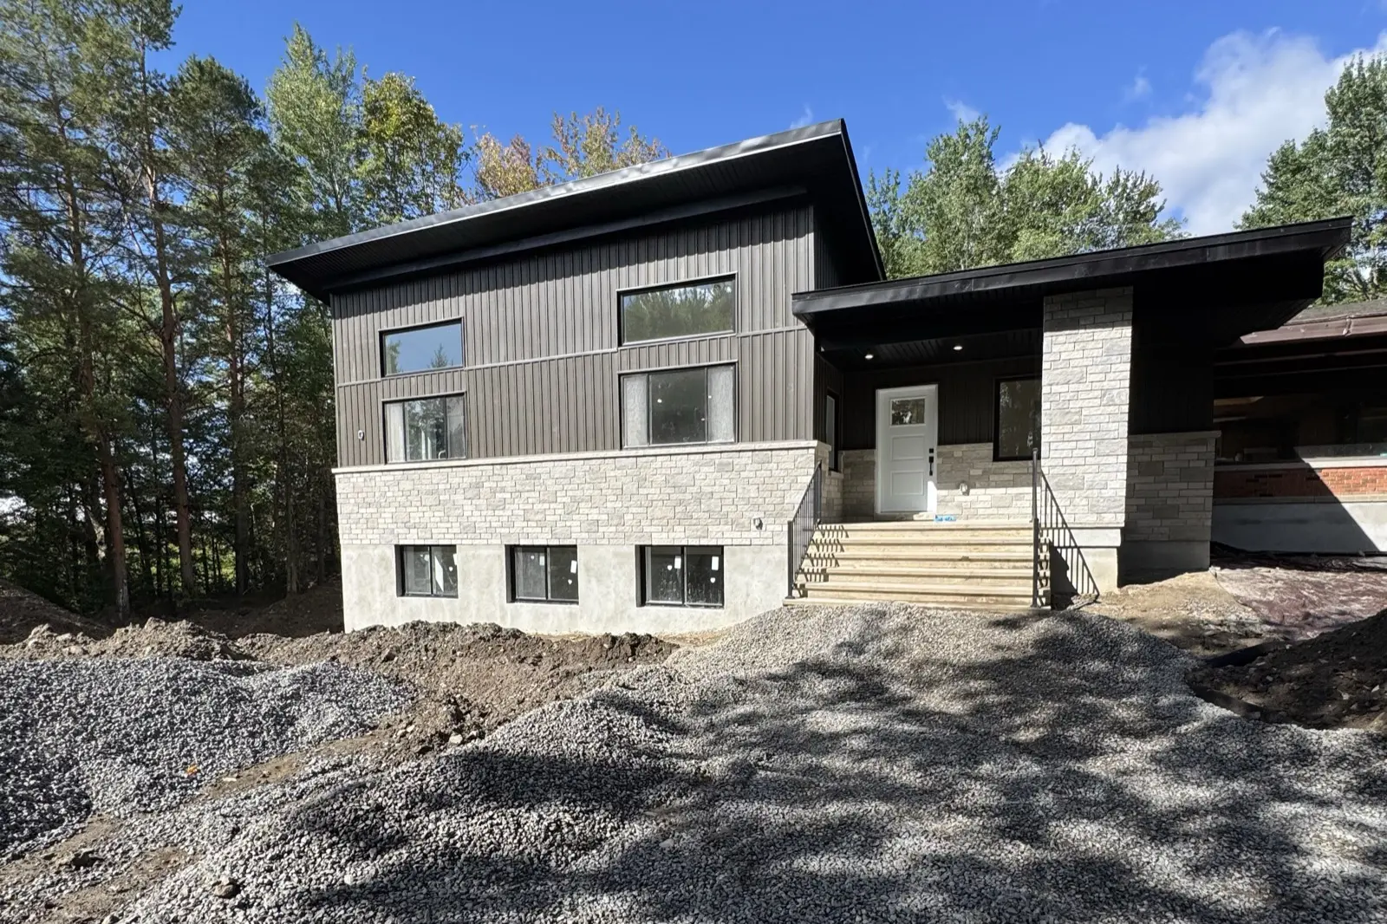
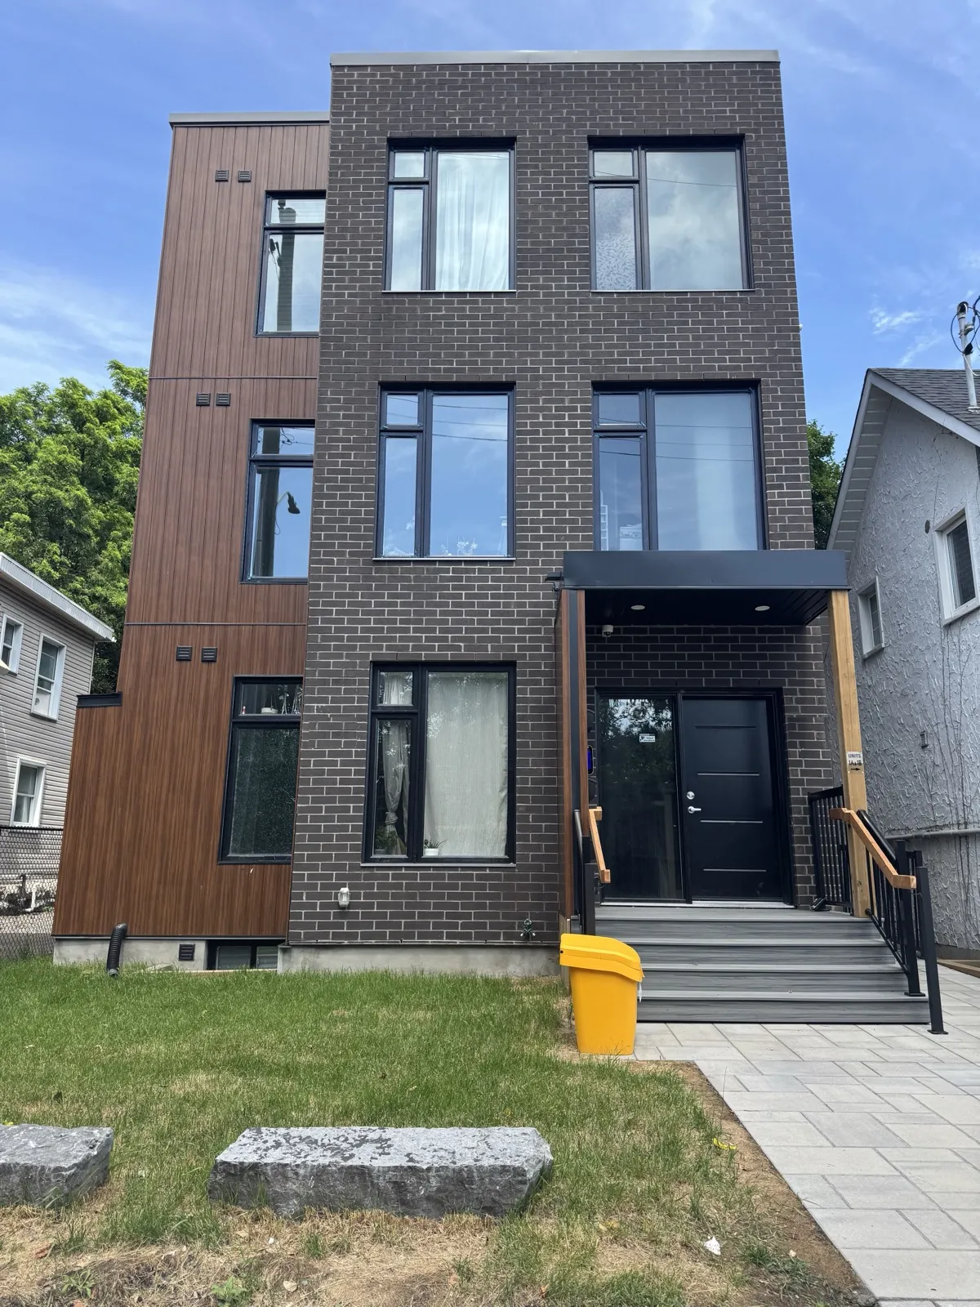
Outside, the house pairs about 2,620 square feet of light grey stucco with a masonry base, cedar-tone siding accents, black-framed windows and black insulated garage doors (a single and a double). Glass-railed balconies run across the front and off the upper floor at the back.
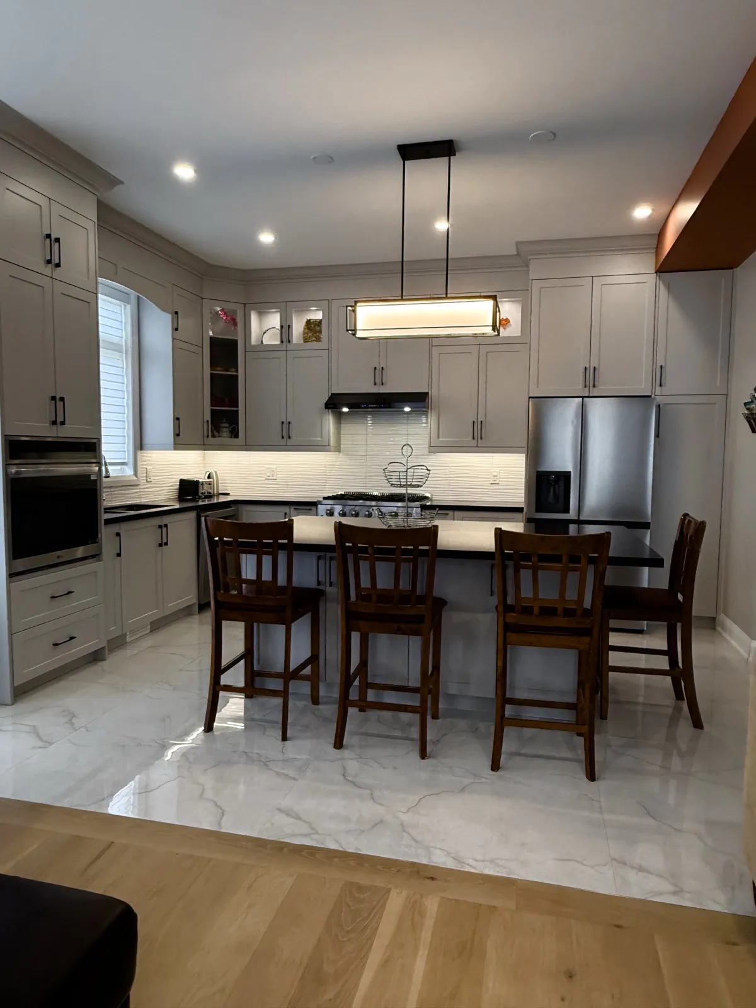
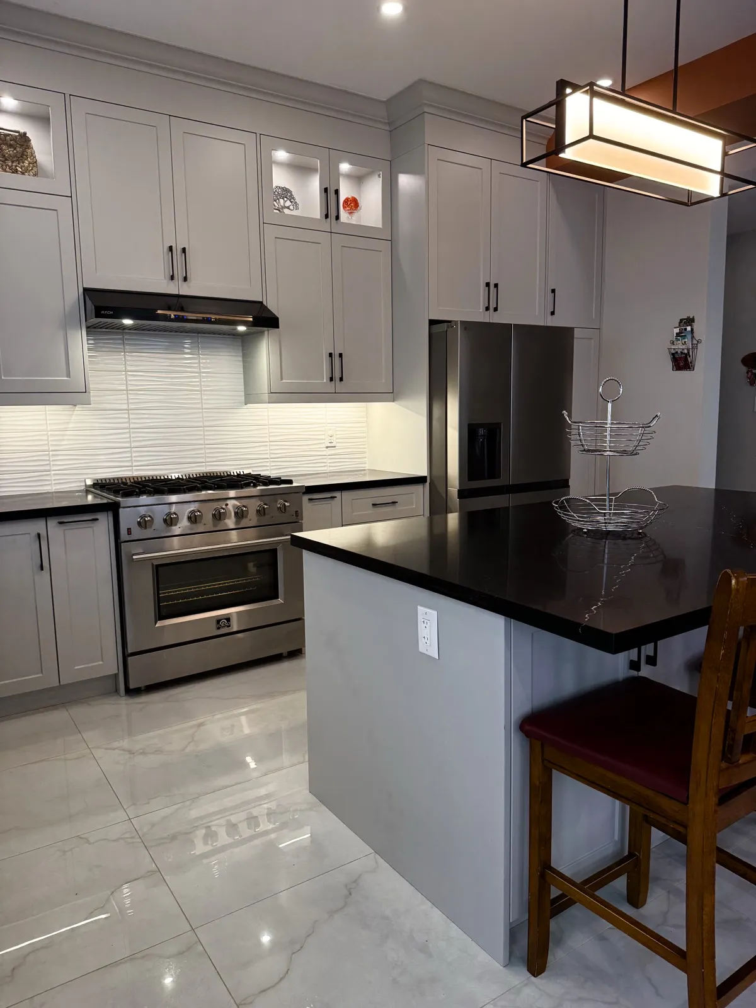
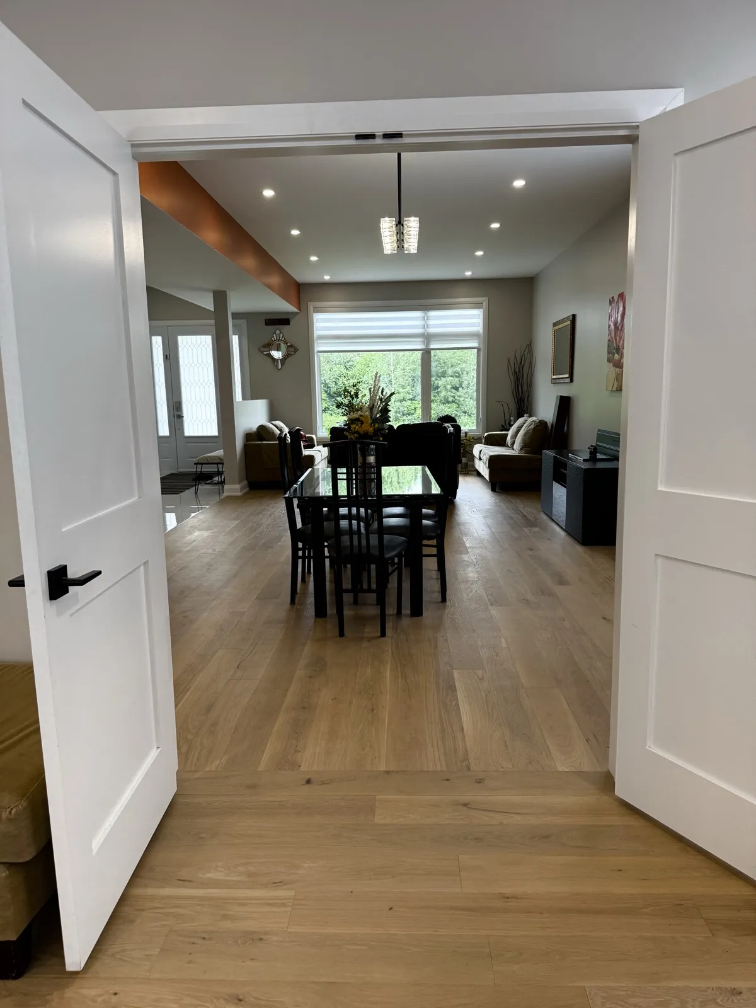
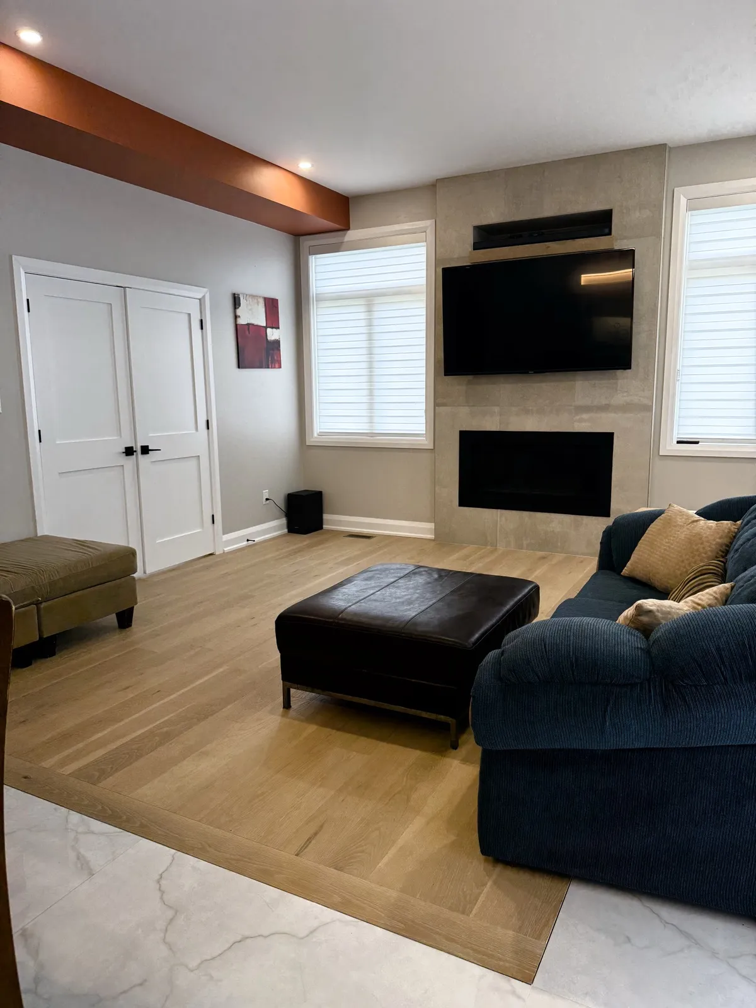
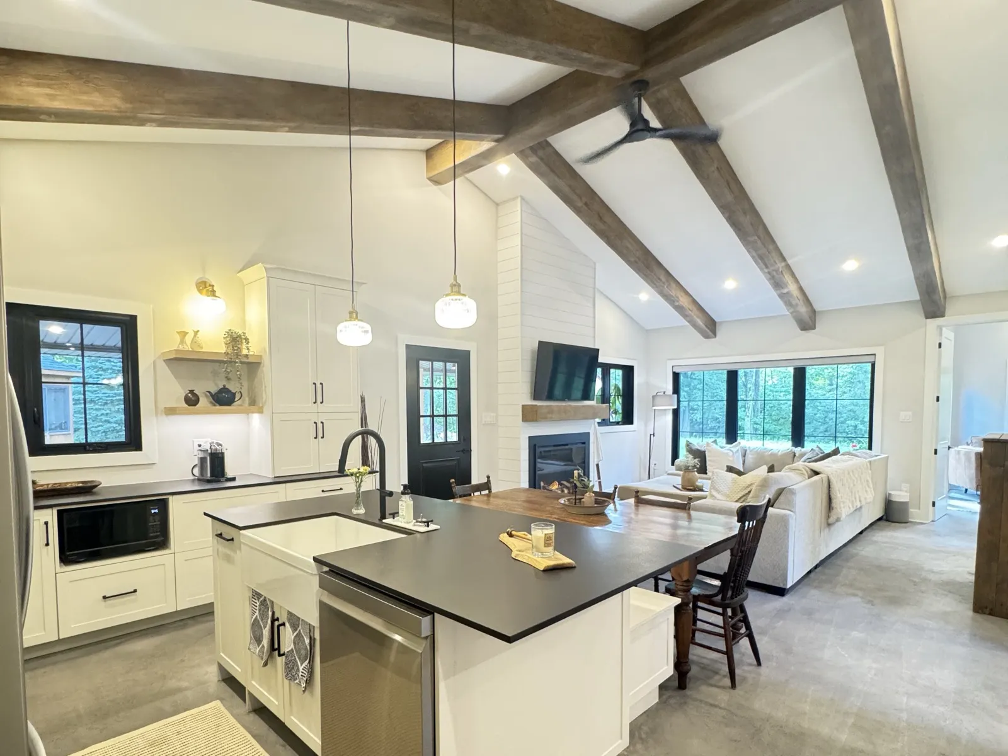
Inside, the main floor is open from the kitchen through the dining and family rooms, with wide-plank oak floors and a tiled fireplace wall. The kitchen has grey Shaker cabinets with lit glass-front uppers, black quartz counters, a six-burner gas range, a wall oven, a textured white backsplash and large marble-look porcelain tile. A walk-in pantry with its own cabinetry sits off the kitchen.
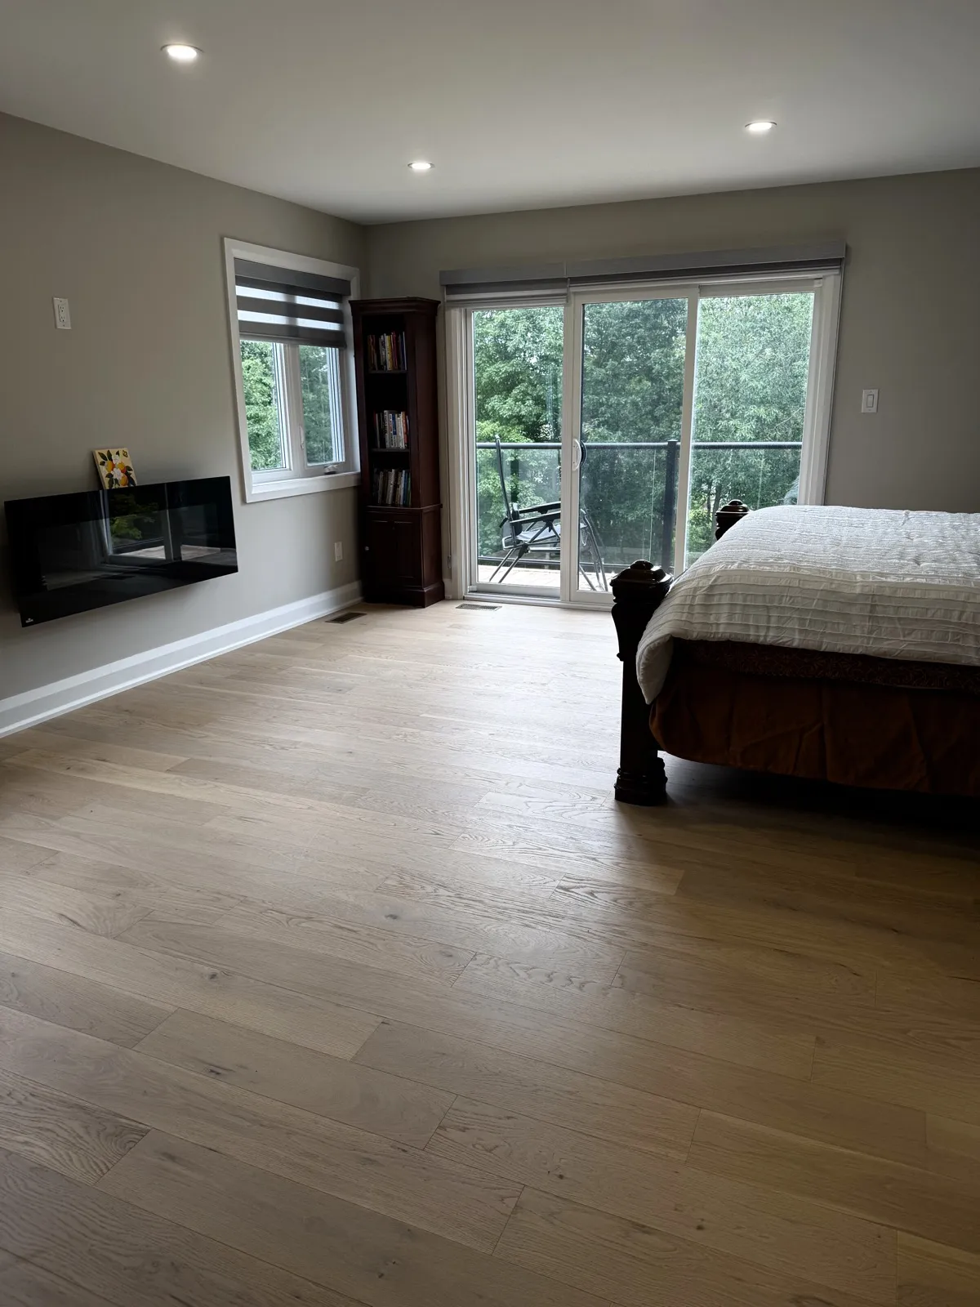
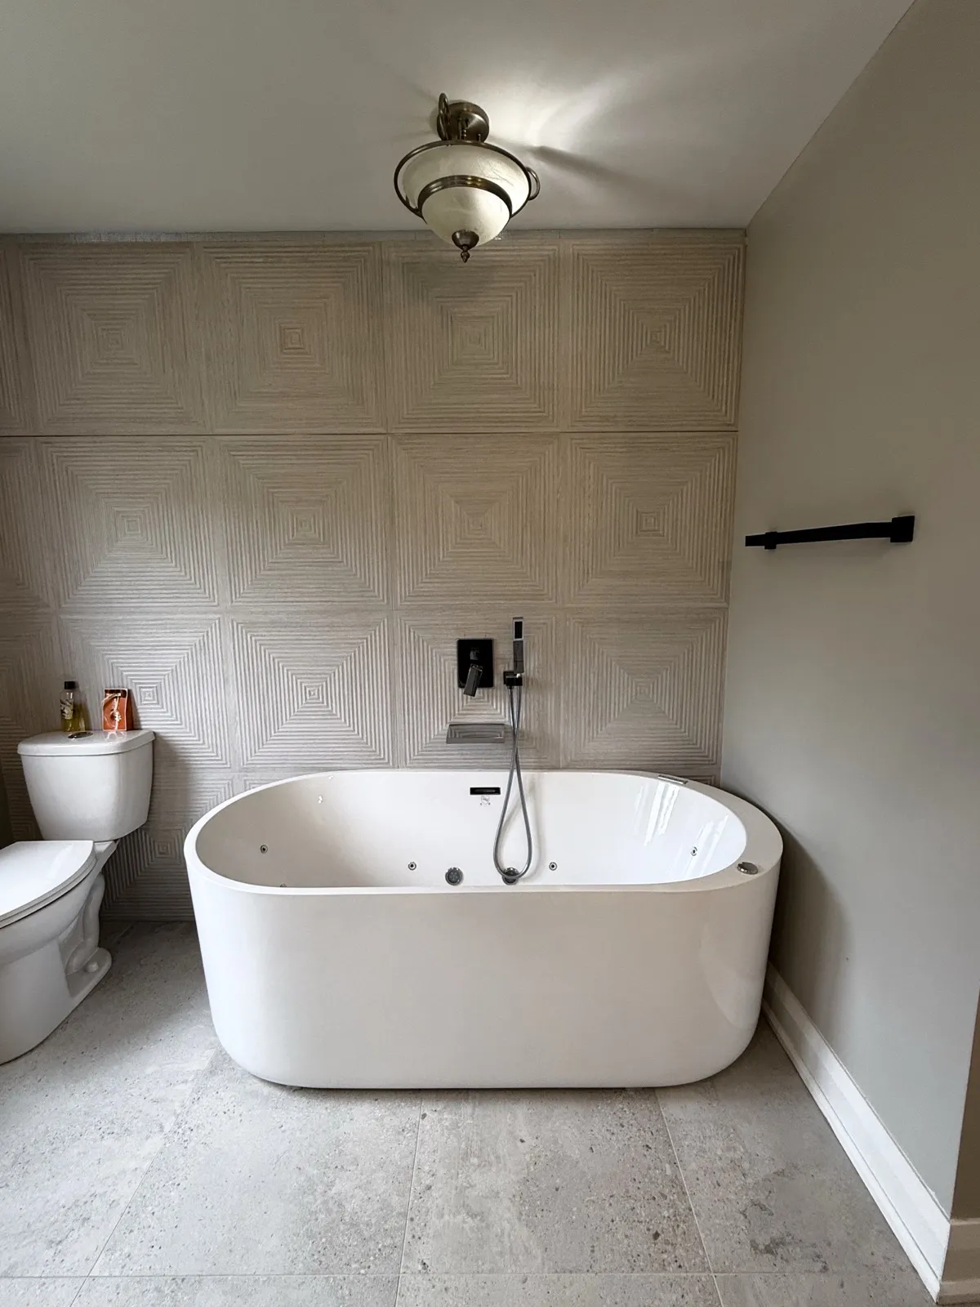
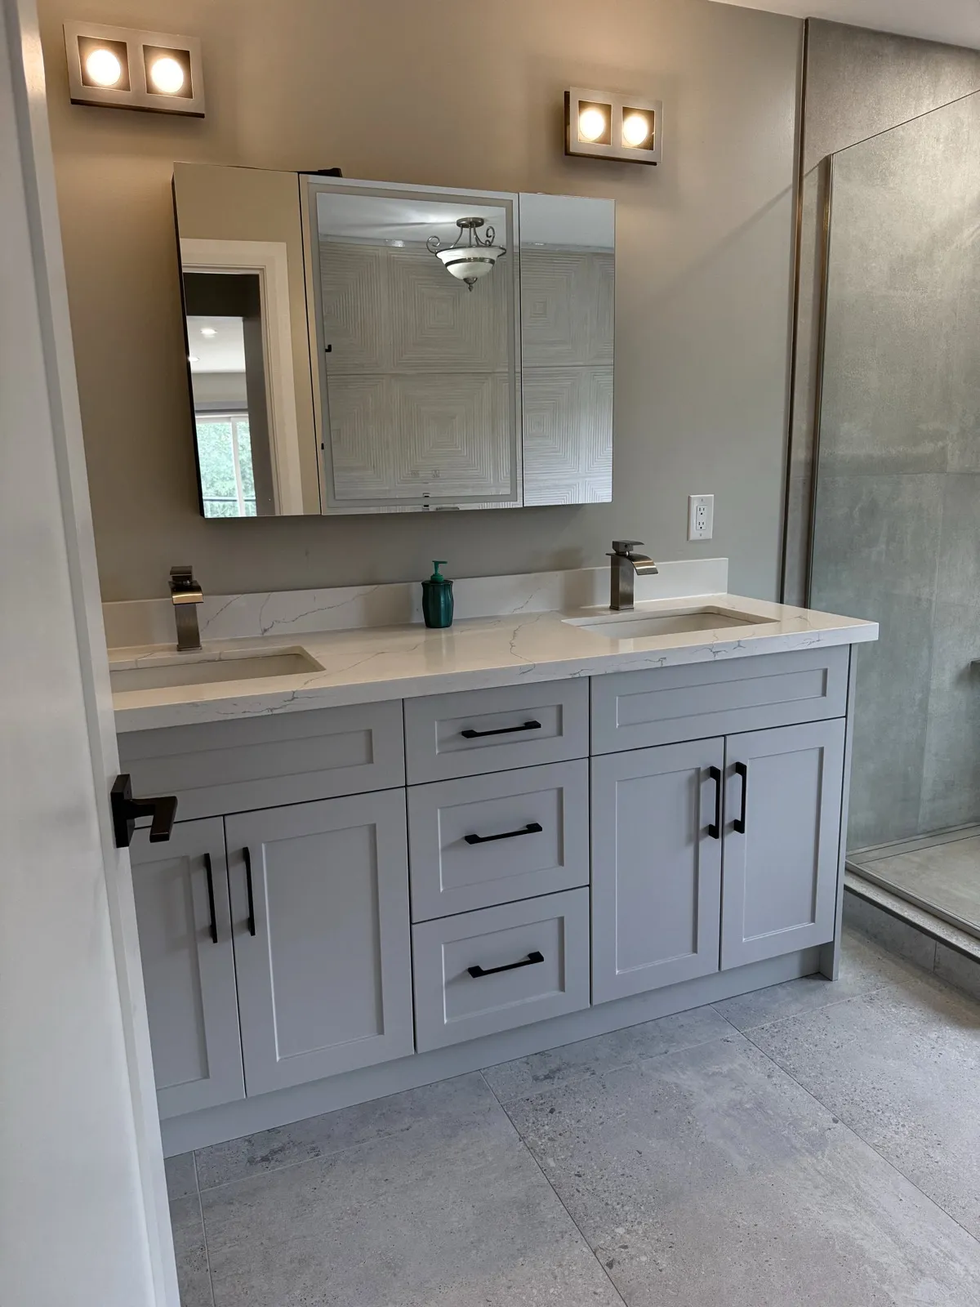
Upstairs, the primary suite has a linear fireplace and a sliding door to the balcony, and its ensuite has a freestanding jetted tub against a textured feature wall, a glass shower and a double vanity. Each of the other three bedrooms has its own ensuite.
The secondary unit
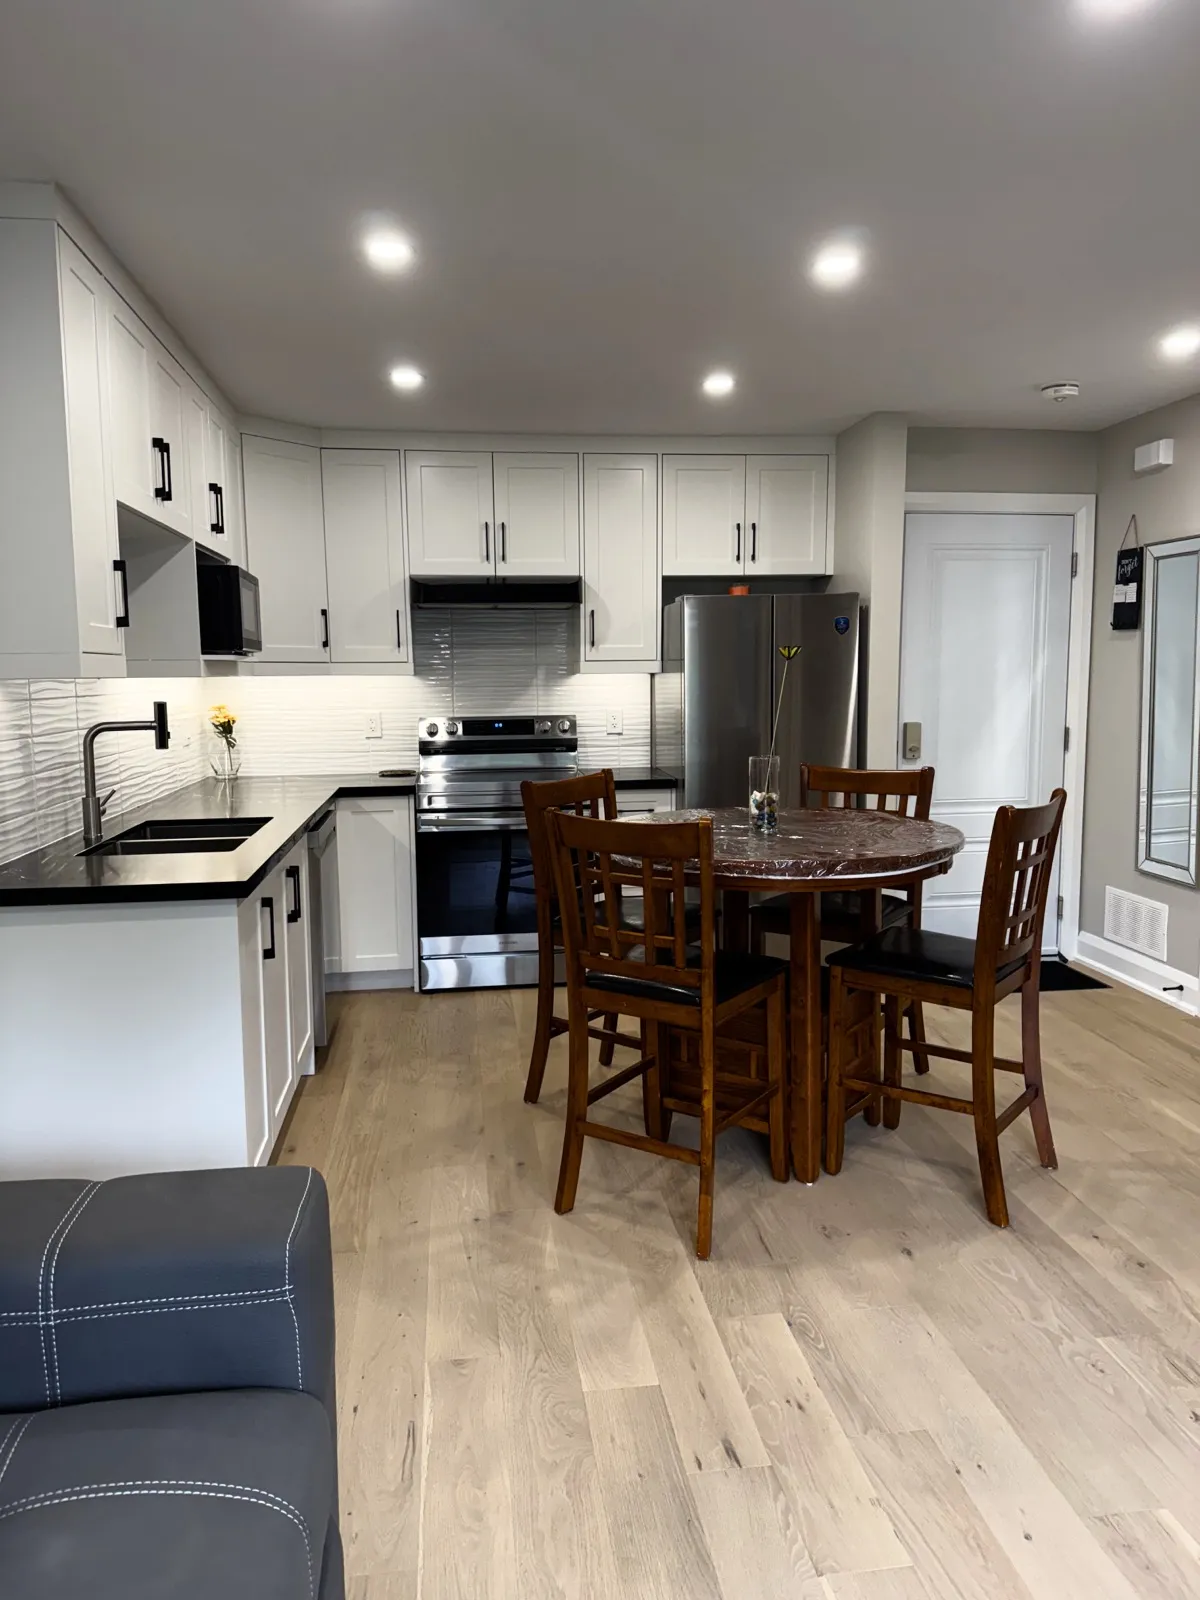
The SDU is a complete one-bedroom home: an open kitchen and living area with white Shaker cabinets and stainless appliances, a bedroom, a bathroom with a glass shower, stacked laundry in a closet, and a ductless mini-split for heating and cooling. Its kitchen and bathroom cabinetry were priced and built alongside the main house.
Where the budget went
Finish selections on this house were priced as separate, signed change orders, so the owners could see each decision before it was made. Custom cabinetry for the kitchen, pantry, closets, laundry, five vanities and the SDU came to between $90,000 and $100,000 plus HST, with the main kitchen alone between $35,000 and $40,000. The windows came to between $55,000 and $65,000, and the exterior doors to between $30,000 and $35,000, all plus HST.
Some concrete work fell in cold weather, which carries winter-handling charges for heating and protecting the pour. That cost is small next to the whole build, but it is a real line on any Ottawa project whose schedule runs into winter.
Budget and timeline
Our planning range was $889,000 to $1,189,500 plus HST, quoted at the start for a home of about 3,500 square feet with the secondary unit, before the plans, site and finishes were set. With the final selections included, the build landed between $1.3 million and $1.4 million plus HST.
The project opened in November 2023 for design and drawings, the permit application went to the City in May 2024, construction started in summer 2024, and the house was complete in September 2025.
For typical numbers, see our guide to the cost to build a custom home in Ottawa.
Project gallery
Planning something like this?
Tell us about your home and what you want from it. We design, price and build it with one team, from the first visit to the final walkthrough.
