


The Family WingTwo-Level Addition, Manotick
A two-level addition beside a Manotick bungalow with its own entrance, kitchen, laundry and four bathrooms, so a second household can live on the same lot.
The project
The brief
The owners had a long, low brick bungalow on a treed rural lot in Manotick, and they wanted room for a second household on the property. Their first question to us was the right one: should we build a new house on the lot, or add on to the one we have?
Addition or new house?
We priced both at the planning stage. At the time, we guided $350 to $500 per square foot plus HST for an addition and $325 to $400 for a new custom home. Per square foot, a new house can look cheaper, because it has no old walls to tie into and no existing roof or foundation to match.
The per-square-foot number is not the whole story, though. An addition keeps the existing house in use, shares the driveway and the lot, and becomes part of one property rather than two buildings to maintain. On a rural lot, any new living space also has to work with the existing well and septic system, which is worth checking with the designer before choosing either route. These owners chose the addition.
What we built
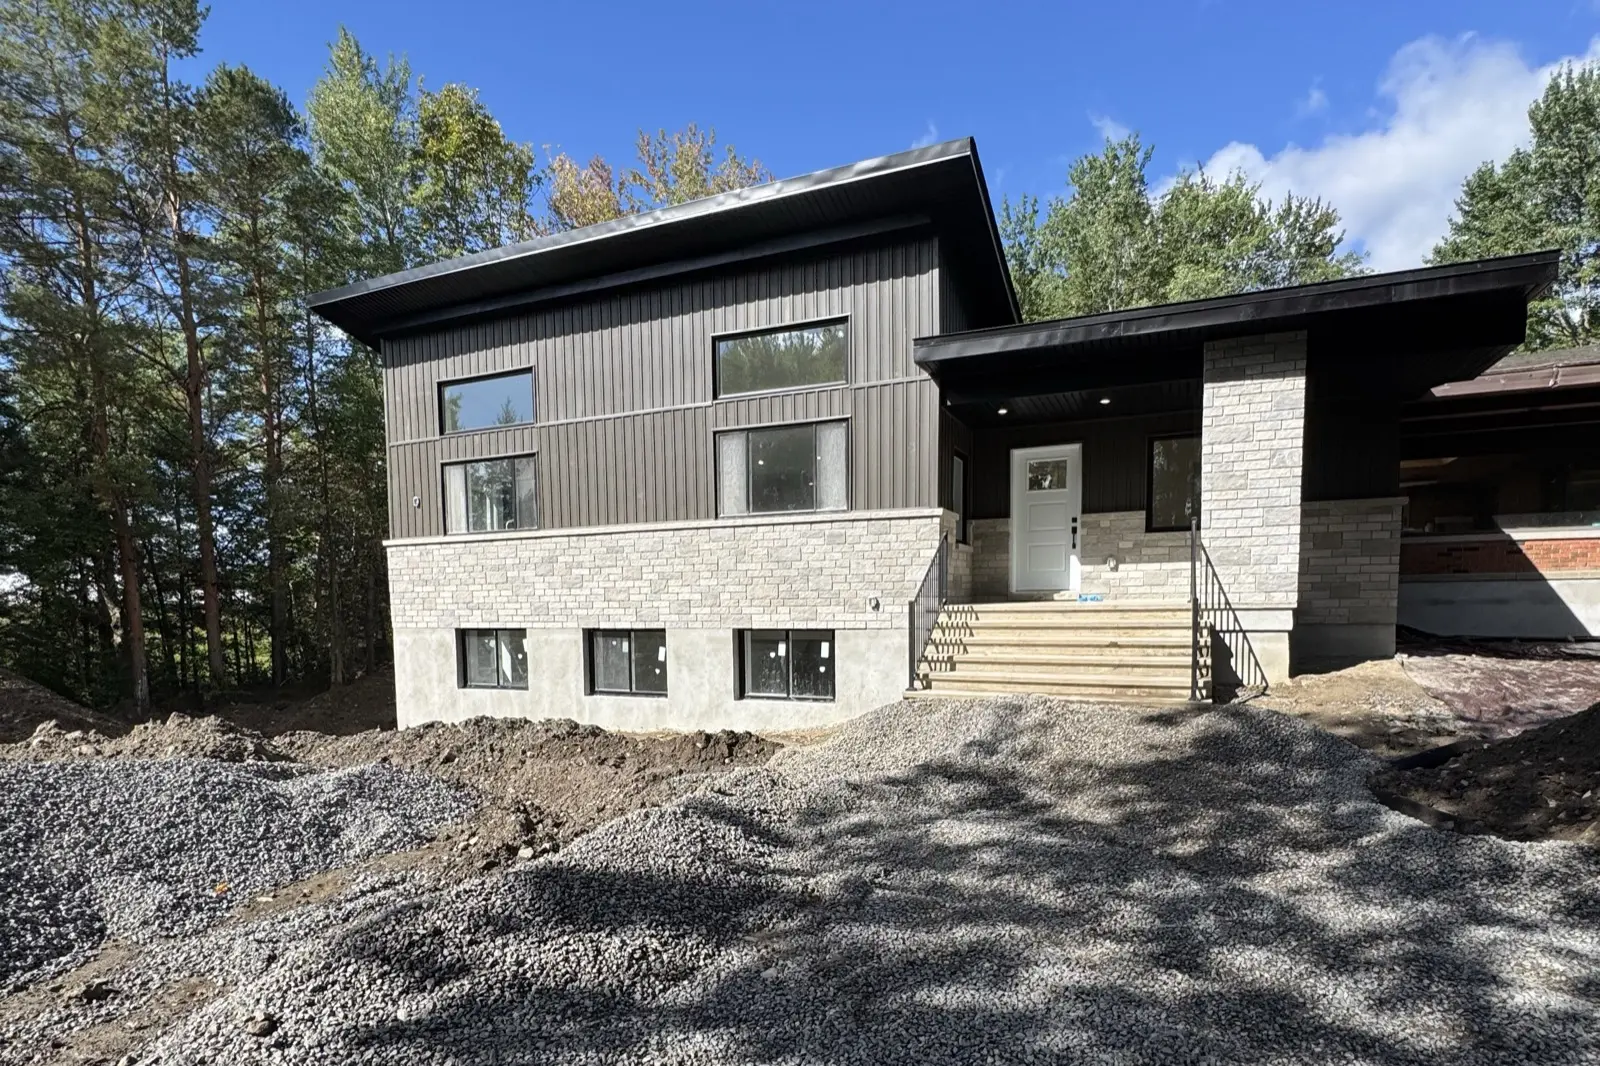
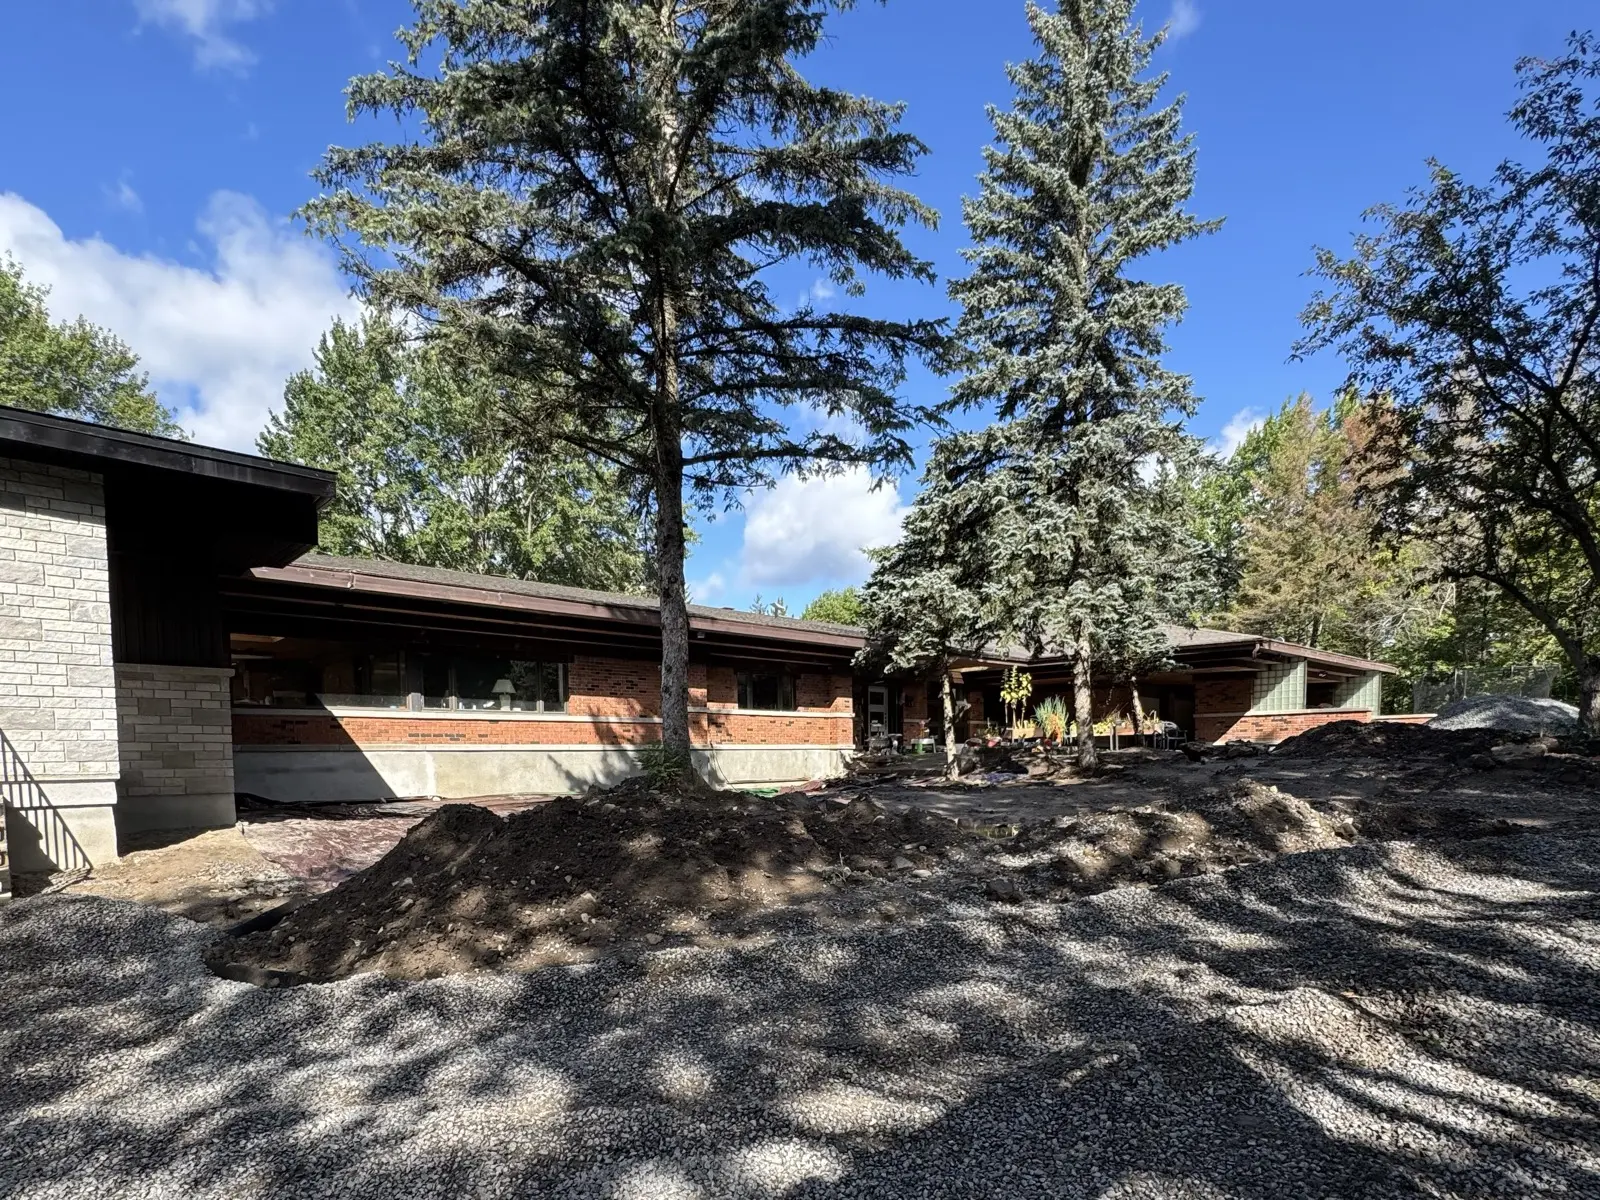
The new wing is a raised two-level addition beside the original bungalow, joined to it by a covered entry with stone piers. Outside, black vertical siding sits over light stone with a single-slope roof and black-framed windows, a modern counterpoint to the red brick that still feels like one property.
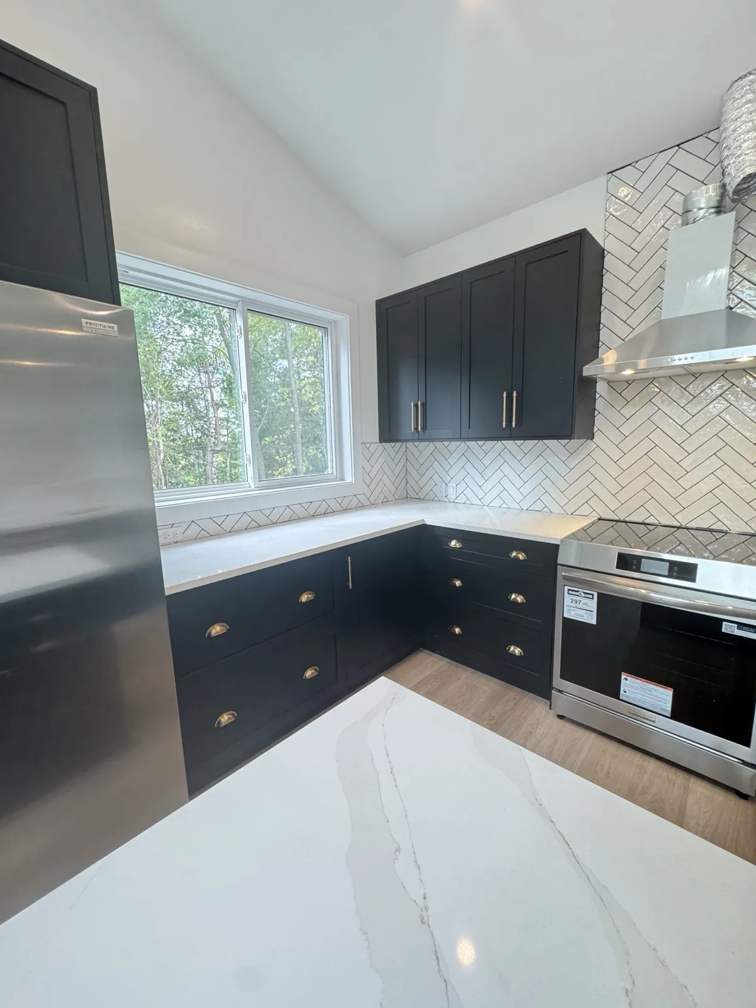
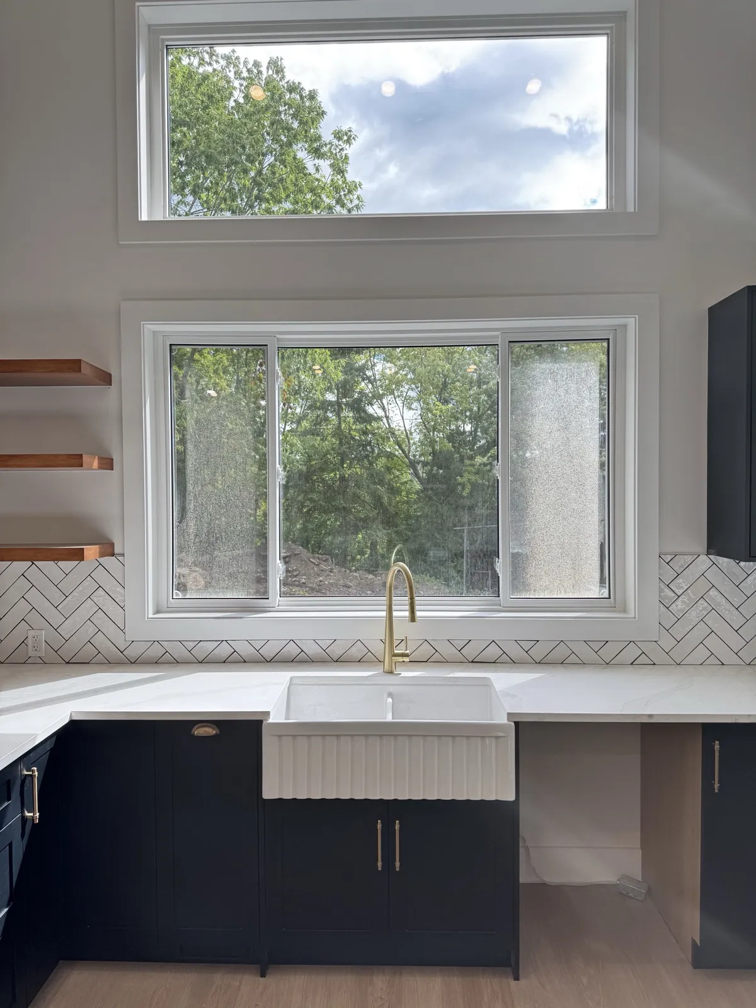
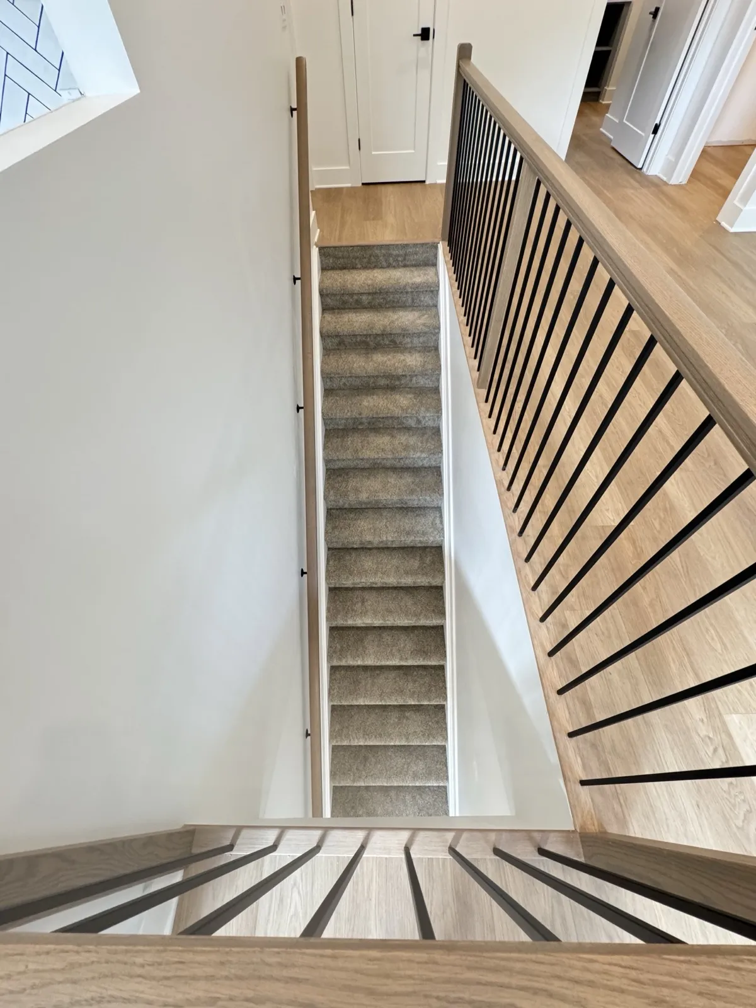
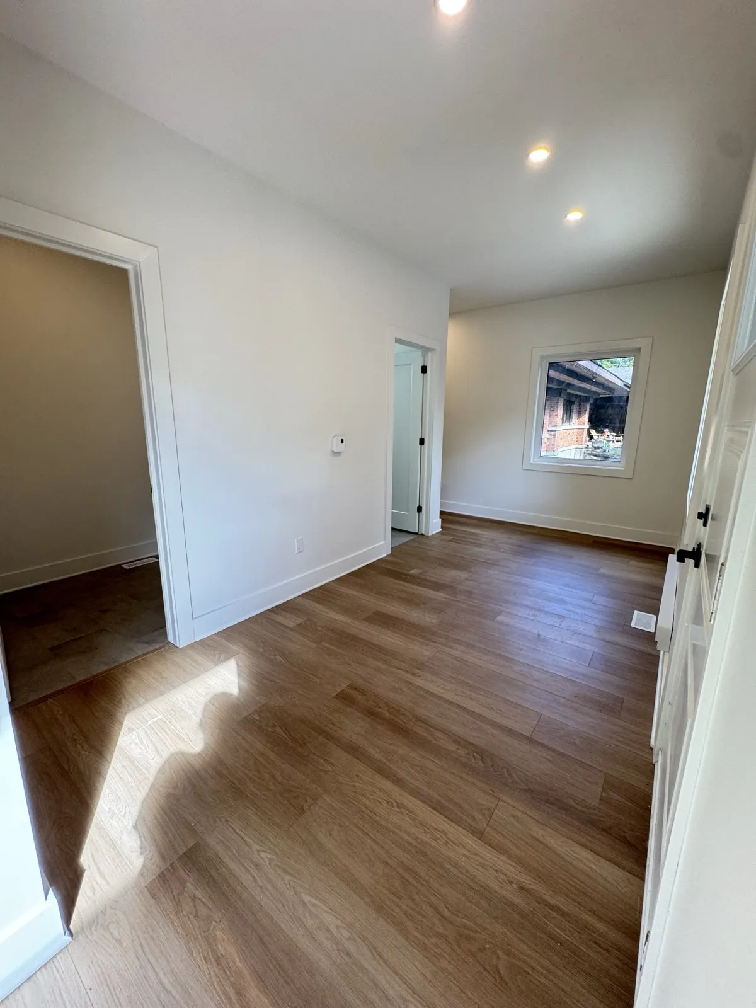
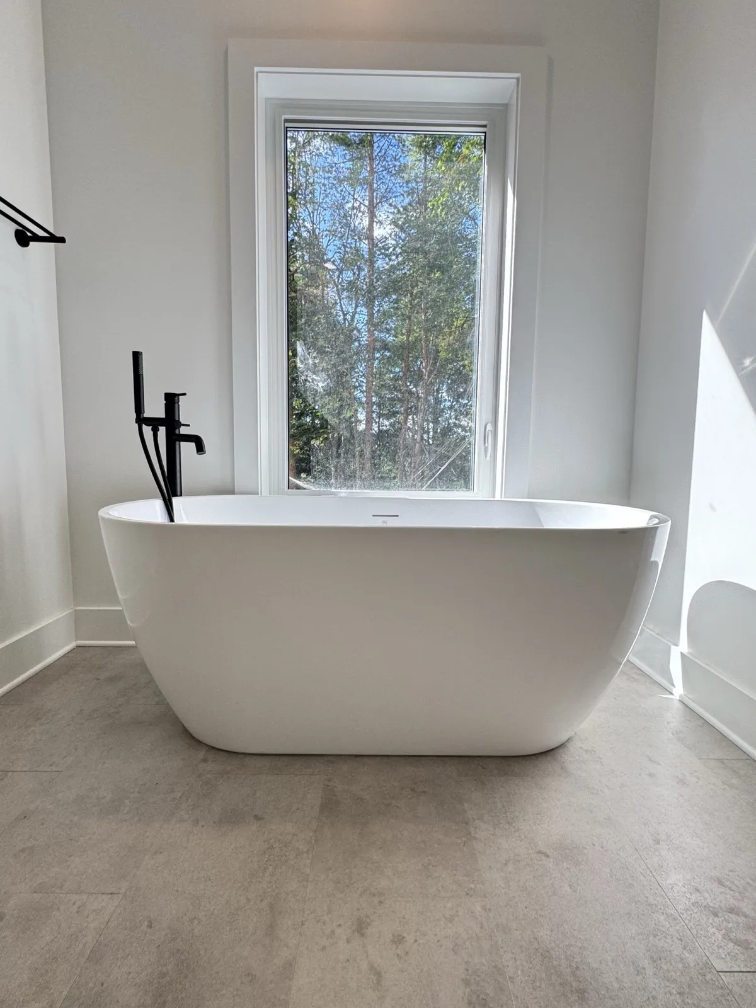
Inside, it works as a complete home. The main level has a kitchen under a vaulted ceiling with black Shaker cabinets, a maple-topped island, quartz counters, a herringbone backsplash and a clerestory window over the farmhouse sink. There is a laundry room with built-ins, a mudroom with a prep sink, and a primary suite with a freestanding tub, a glass shower and a double vanity.
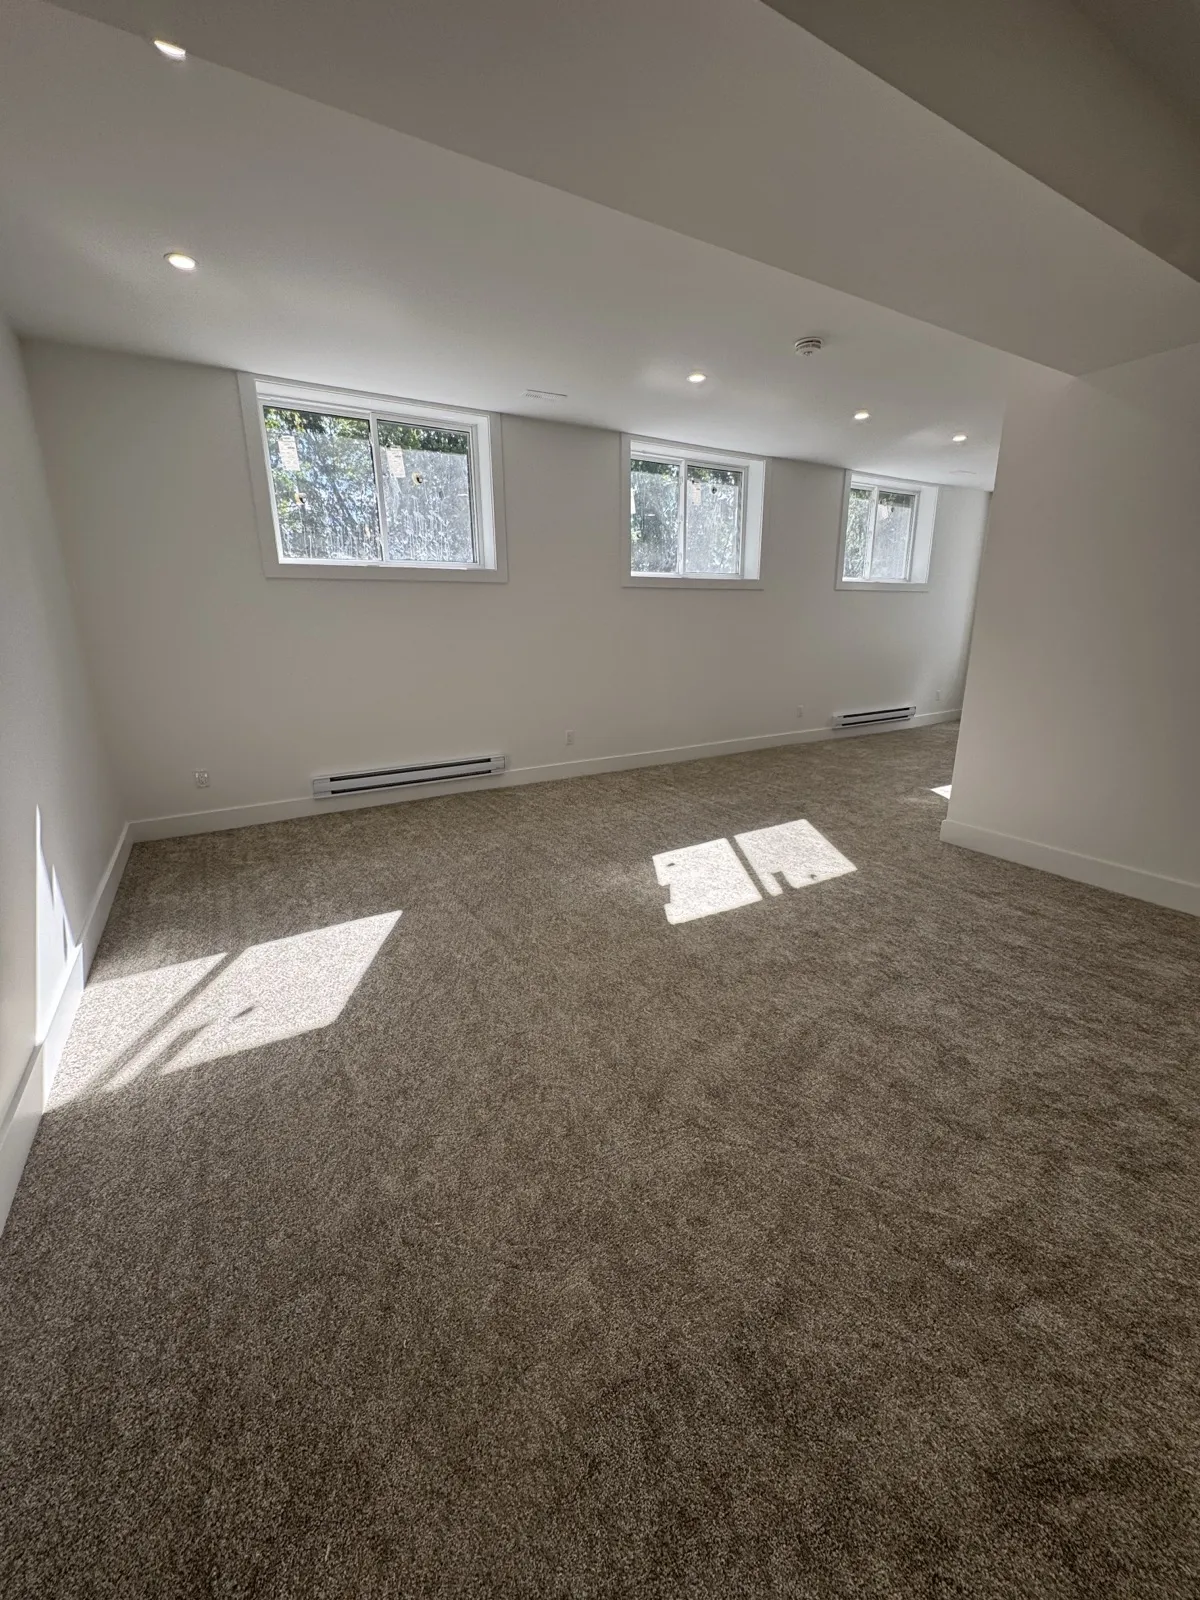
The lower level sits mostly above grade, so its family room and bedrooms get full-size windows and real daylight. In all, the addition has four bathrooms, its own front door and nineteen new windows.
Where the budget went
On a build this size, the finish selections add up quickly, and we price each one as a separate, signed change order so the owners always know where they stand. A few examples from this job: custom kitchen and laundry cabinetry came to between $50,000 and $60,000; the nineteen windows, five exterior doors and their flashing to between $30,000 and $35,000; flooring to between $15,000 and $20,000; and the exterior siding to between $14,000 and $16,000, all plus HST.
The final contract, including all fourteen change orders, landed between $1 million and $1.2 million plus HST. For typical numbers by size, see our guide to home addition costs by size in Ottawa.
Timeline
Design and permit drawings took the spring of 2025, and the permit application went to the City in June. Construction started in late August 2025, ran through the winter, and wrapped up at the end of August 2026, about a year on site for a two-level addition with a full lower level.
Project gallery

Planning something like this?
Tell us about your home and what you want from it. We design, price and build it with one team, from the first visit to the final walkthrough.
