How Much Does a Home Addition Cost by Size in Ottawa? 10x10 to 1,000 Sq Ft
In Ottawa in 2026, a single-storey home addition costs about $50,000–$75,000 for a 10x10 room, $135,000–$185,000 for a 20x20 (400 sq ft) addition, and $300,000–$410,000 for 1,000 sq ft, at standard finishes. The total climbs with size, but the cost per square foot falls, from roughly $500–$750 for a 100 sq ft room down to $300–$410 once you reach 1,000 sq ft.
Those figures come from the rules of thumb we already publish: at least $300 per square foot for a basic single-storey extension, $300–$500 per square foot for a second storey, and $50,000–$100,000 for a single room addition. Our guide to the cost of home additions in Ottawa sets out those ranges by addition type. This post does the other half of the job: it takes the size you have in mind and turns it into a number.
Treat every range here as a planning budget, not a quote. The foundation, plumbing, furnace and roof tie-in decide where you land, and we cover each below.
Planning to hire, not just budget? See our home additions in Ottawa page for how we design, permit and build them under one fixed-price contract.
Home Addition Cost By Size In Ottawa (2026)
The single-storey column assumes a new heated room at standard finishes on a crawl space, slab or pile foundation, with design, engineering, the permit, one doorway into the house, electrical, and heat run from the existing system. It does not include a bathroom, a kitchen, a full basement or a new furnace. The second-storey column uses the published $300–$500 per square foot rate and is shown only for sizes that are normally built as a second floor.
| Addition Size | Single-Storey Cost | Single-Storey Per Sq Ft | Second Storey ($300–$500/sq ft) |
|---|---|---|---|
| 10x10 (100 sq ft) | $50,000–$75,000 | $500–$750 | Not usually built this small |
| 12x12 (144 sq ft) | $65,000–$90,000 | $450–$625 | Not usually built this small |
| 12x16 (192 sq ft) | $75,000–$110,000 | $390–$575 | Not usually built this small |
| 16x20 (320 sq ft) | $110,000–$155,000 | $345–$485 | Partial second floor, priced on design |
| 20x20 (400 sq ft) | $135,000–$185,000 | $340–$465 | Partial second floor, priced on design |
| 500 sq ft | $160,000–$225,000 | $320–$450 | $150,000–$250,000 |
| 24x24 (576 sq ft) | $180,000–$250,000 | $310–$435 | $175,000–$290,000 |
| 750 sq ft | $230,000–$315,000 | $305–$420 | $225,000–$375,000 |
| 1,000 sq ft | $300,000–$410,000 | $300–$410 | $300,000–$500,000 |
Premium finishes, an architectural exterior or a difficult site can push any row past its upper figure, which is why the published range for additions runs to $500 per square foot and beyond. For second floors, the structural work your existing walls and footings need is what decides where you land in the $300–$500 band. Our second floor additions page explains that assessment.
Why Small Additions Cost More Per Square Foot
A large part of any addition's cost does not change much with size. A 10x10 room and a 20x20 room both need:
- Design and drawings, a site plan, and an engineer's review of the footings, the beam over the new opening and the roof framing.
- The permit and inspections, with the same sequence of visits from excavation to final.
- Foundation mobilisation: getting an excavator or pile rig onto the lot, a concrete delivery, and backfill and grading.
- The tie-in to the house: cutting the opening, a header or beam, matching floor heights, flashing the joint, and blending siding and roofing so the addition does not look bolted on.
- Trade visits: electricians, HVAC and inspectors charge for showing up whether they wire one room or four.
In our pricing, those fixed items add up to roughly $25,000 to $35,000 before the first square foot of room is built. Spread over 100 sq ft, that is $250 to $350 per square foot on its own. Spread over 1,000 sq ft, it is $25 to $35. That is why a 10x10 bedroom addition rarely comes in under $50,000. Expecting a small room to be cheap is a common budgeting mistake.
The same logic is why a two-storey addition is often better value than a one-storey addition of the same total floor area. You pay for one foundation and one roof and get two floors of space over them, as long as zoning allows the height.
What Changes The Price For A Given Size
Foundation Type
The table assumes a crawl space, slab or helical piles. A full basement under the addition costs more because of the deeper dig and extra concrete, but it also adds floor area you can finish later. On Ottawa's clay soils, the Ontario Building Code requires footings under heated space to sit at least 1.2 m deep (OBC Table 9.12.2.2), and deeper where frost penetration or the engineer calls for it. Helical piles are an accepted alternative and can save money on tight lots where an excavator cannot reach.
Plumbing
A bedroom or family room with no water is the cheapest kind of addition. Add a bathroom and you add drains, venting, a water supply, tile and fixtures. A standard bathroom finish in Ottawa runs $12,000–$22,000 and a luxury ensuite $25,000–$40,000 or more, on top of the room itself. A kitchen is the biggest jump of all, which is why a kitchen extension sits at $75,000–$150,000 even when the footprint is small.
HVAC Capacity
Many Ottawa furnaces, particularly in 1950s to 1970s bungalows in Alta Vista, Bel-Air and Nepean, were sized for the original house. Adding 100 sq ft rarely matters. Adding 500 sq ft or more often means a larger furnace, new duct runs, or a ductless heat pump for the new space. Budget roughly $5,000–$11,000 when the heating needs more than a duct extension.
Roof Tie-In And Structural Openings
A shed roof that slopes away from a bungalow wall is simple. A gable that has to meet an existing hip roof, or a roof that changes the drainage of the whole back of the house, is not. Inside, a single doorway is cheap; removing most of a rear exterior wall to open a kitchen into a family room needs an engineered beam, temporary shoring and often a post down to a new footing.
Finish Level And Site Access
Flooring, windows, trim and cladding can move the same footprint by 15% or more in either direction. Access matters too: a backyard reachable only through a 1 m side yard in Hintonburg or the Glebe means hand-carrying materials or bringing in smaller equipment, which adds labour.
Costs By Room Type
These examples apply the size table to the rooms people most often add. They stay inside the ranges OGC already publishes for single rooms, bathroom additions and kitchen extensions.
| Room Type | Typical Size | Estimated Cost | What Drives It |
|---|---|---|---|
| Bedroom addition | 10x10 to 12x14 (100–170 sq ft) | $50,000–$100,000 | Fixed costs dominate; a closet and egress-size window are standard |
| Bathroom addition | 40–80 sq ft | $30,000–$75,000 | Distance to the existing stack and fixture level |
| Kitchen bump-out or extension | 100–250 sq ft | $75,000–$150,000 | Cabinets, appliances and the beam to open the old kitchen wall |
| Family room addition | 16x20 (320 sq ft) | $110,000–$155,000 | Wide opening into the house, windows, roof style |
| Primary (master) suite with ensuite | 400 sq ft | $160,000–$225,000 | Ensuite finish level, walk-in closet, furnace capacity |
| In-law suite addition | 500–750 sq ft | $190,000–$350,000 | Kitchenette, full bathroom, separate entrance and fire separation |
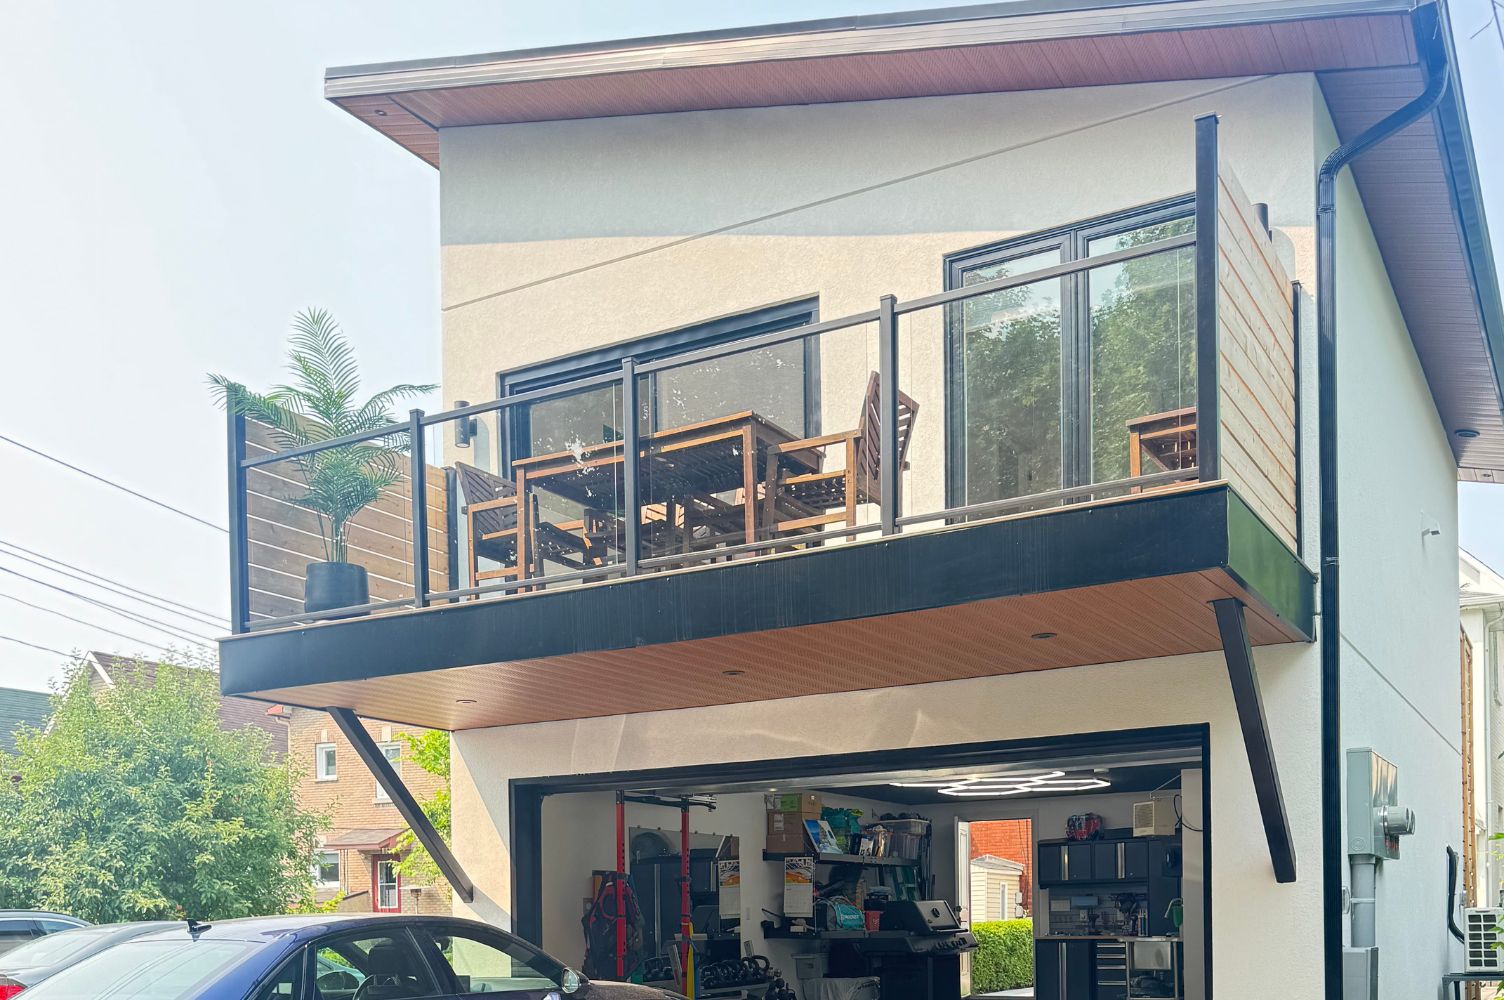
For a 400 sq ft master suite addition, the room itself lands at $135,000–$185,000 from the size table, and the ensuite adds $25,000–$40,000 at the finish level most people choose for a primary bathroom. If the suite goes over an existing garage instead of on new footings, it becomes a partial second floor, which our second floor page prices at $150,000–$300,000.
An in-law addition with its own kitchen and entrance is built as a separate living space, so it follows the rules for additional units as well as the addition rules. Our in-law suite renovations page covers those requirements. If you only need to push out a kitchen or dining wall a few feet, see our home extension contractors page, which explains when a small cantilevered bump-out can hang off the floor framing instead of sitting on new footings.
Ottawa Permits, Fees And Zoning For An Addition
Building Permit Fee
Every addition to a house in Ottawa needs a building permit; our post on whether you need a permit for a home addition in Ottawa covers the process. The fee for an addition is not based on construction value. It is charged on the new gross floor area, measured to the outside face of the walls, at $12.52 per square metre for a detached or semi-detached house, and $2.99 per square metre for a finished basement under it (City of Ottawa gross floor area fee schedule, revised January 1, 2026). Any alterations to the existing house in the same permit are charged at $12.75 per $1,000 of construction value.
| New Floor Area | In Square Metres | Permit Fee At $12.52/m² |
|---|---|---|
| 100 sq ft | 9.3 m² | About $116 |
| 400 sq ft | 37.2 m² | About $466 |
| 500 sq ft | 46.5 m² | About $582 |
| 1,000 sq ft | 92.9 m² | About $1,163 |
The permit fee is the smallest line in the budget. Drawings, engineering and any zoning work cost far more than the City's charge.
Zoning: Setbacks, Coverage And Two By-Laws
Zoning plan examiners check every addition for setbacks, lot coverage and height before the building code review. In Ottawa that check is more complicated than usual, because two zoning by-laws are in force at once: By-law 2008-250 and the new By-law 2026-50. Applications must meet both, and the most restrictive provision applies.
The rear yard is usually what limits a ground-floor addition. Under By-law 2026-50, Part 8, a Neighbourhood zone rear yard can never be less than 6 m and is not required to be more than 7.5 m. The new rear yard rules for subzones A to C are still under appeal at the Ontario Land Tribunal and are not yet in force, according to the City's July 7, 2026 memo to Council, so the existing rules still govern those lots. Side yards matter on narrow lots: under 2026-50, no interior side yard can be smaller than 0.6 m in the A and B subzones or 1.2 m elsewhere. Large suburban lots in Barrhaven, Kanata or Orleans often have room for a 400 sq ft rear addition; many older inner-city lots do not.
When It Does Not Fit: Minor Variance
If your design misses a setback, you can apply to the Committee of Adjustment for a minor variance. The current urban fee is $3,759 (City of Ottawa, fees in effect January 1, 2026). Allow a few extra months for notice and the hearing.
How Long An Addition Takes
Plan on three phases. Design and engineering usually take several weeks. The City's target for a first review of a complete house permit application is 10 business days, but any deficiency resets the clock, and a variance adds months. Construction of most ground-floor additions runs about 3 to 6 months, and second floors take longer. Our guide on how long it takes to build a home addition in Ottawa breaks the schedule down by addition type.
Ways To Get More Space For The Money
- Go a little bigger rather than smaller. Because fixed costs are spread out, a 12x16 room costs far less per square foot than a 10x10, and the total difference is often smaller than people expect.
- Keep plumbing close to the existing stack. Put the new bathroom or kitchen against the wall that already has drains.
- Keep the roof simple. A shed or straight gable roof is cheaper to frame and easier to tie in than a roof that wraps around the house.
- Check zoning before design. A design that fits the setbacks avoids the variance fee and the wait.
Frequently Asked Questions
How much does a 1,000 sq ft addition cost in Ontario?
In Ottawa, a 1,000 sq ft single-storey addition costs about $300,000–$410,000 at standard finishes, or $300–$410 per square foot. Built as a second storey, the same area runs $300,000–$500,000 at $300–$500 per square foot, depending on the structural work the existing house needs.
How much does a 20x20 room addition cost in Ontario?
A 20x20 addition is 400 sq ft. In Ottawa, budget about $135,000–$185,000 for a single-storey room at standard finishes, and more if it includes a bathroom, a full basement or premium finishes.
How much does a 10x10 bedroom addition cost?
Plan on $50,000–$75,000 in Ottawa. That works out to $500–$750 per square foot because design, engineering, the permit, the foundation crew and the tie-in to the house cost almost as much for 100 sq ft as for a much larger room.
How much does a 500 sq ft addition cost?
A 500 sq ft single-storey addition in Ottawa costs about $160,000–$225,000. As a second storey at the published $300–$500 per square foot, it costs $150,000–$250,000 before any unusual structural reinforcement.
What does a 400 sq ft master suite addition cost?
About $160,000–$225,000 in Ottawa: $135,000–$185,000 for the room plus $25,000–$40,000 for a well-finished ensuite. A walk-in closet and furnace upgrades push it higher.
What is the cost of an addition per square foot in Ontario?
In Ottawa, at least $300 per square foot for a basic single-storey addition and $300–$500 per square foot for a second storey. Small rooms cost more per square foot, often $450–$750, because fixed costs are spread over less floor area.
How much does a family room addition cost?
A 16x20 family room addition in Ottawa costs about $110,000–$155,000. A wide opening into the existing house, large windows or a vaulted roof move it toward the top of that range.
Getting A Number For Your Size
Start with the size table, then add for what your addition needs that the base rate leaves out: a bathroom, a kitchen, a full basement, a bigger furnace or a large opening into the house. The bigger the addition, the closer you will be to the $300 per square foot floor; the smaller it is, the more the fixed costs set the total.
For a quick range based on your own choices, try our home addition cost estimator. When you are ready for a real number, OGC will visit your home, check your lot against both zoning by-laws, and give you a free 3D design concept and a written fixed-price quote.