


The Hintonburg Six-PlexDuplex to Six Units, Two in the Basement
An old Hintonburg duplex converted into six rental units, including two basement suites with their own entrances, heat, laundry and meters.
The project
The brief
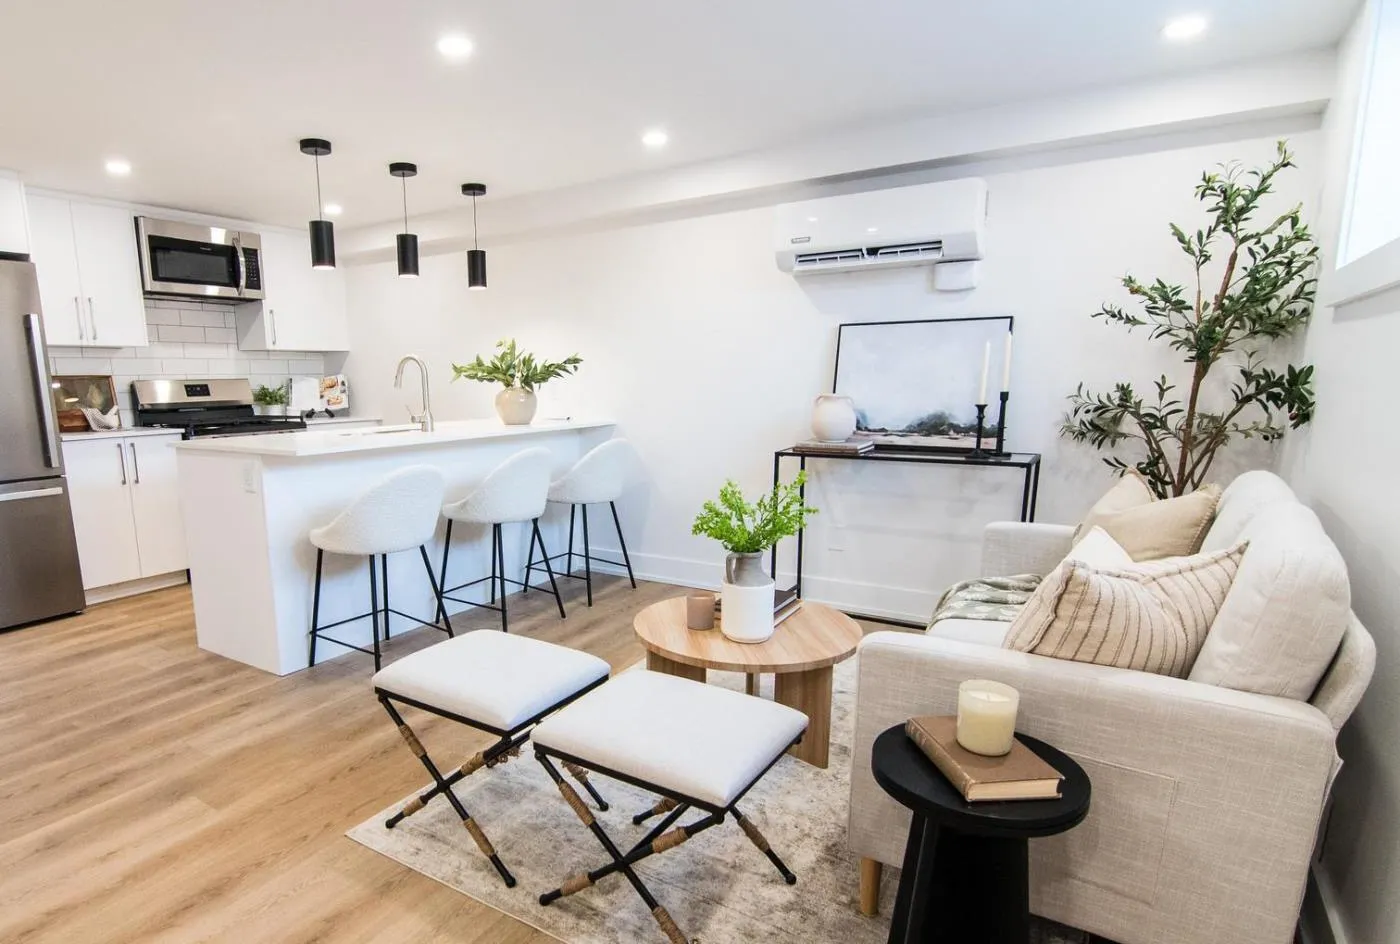
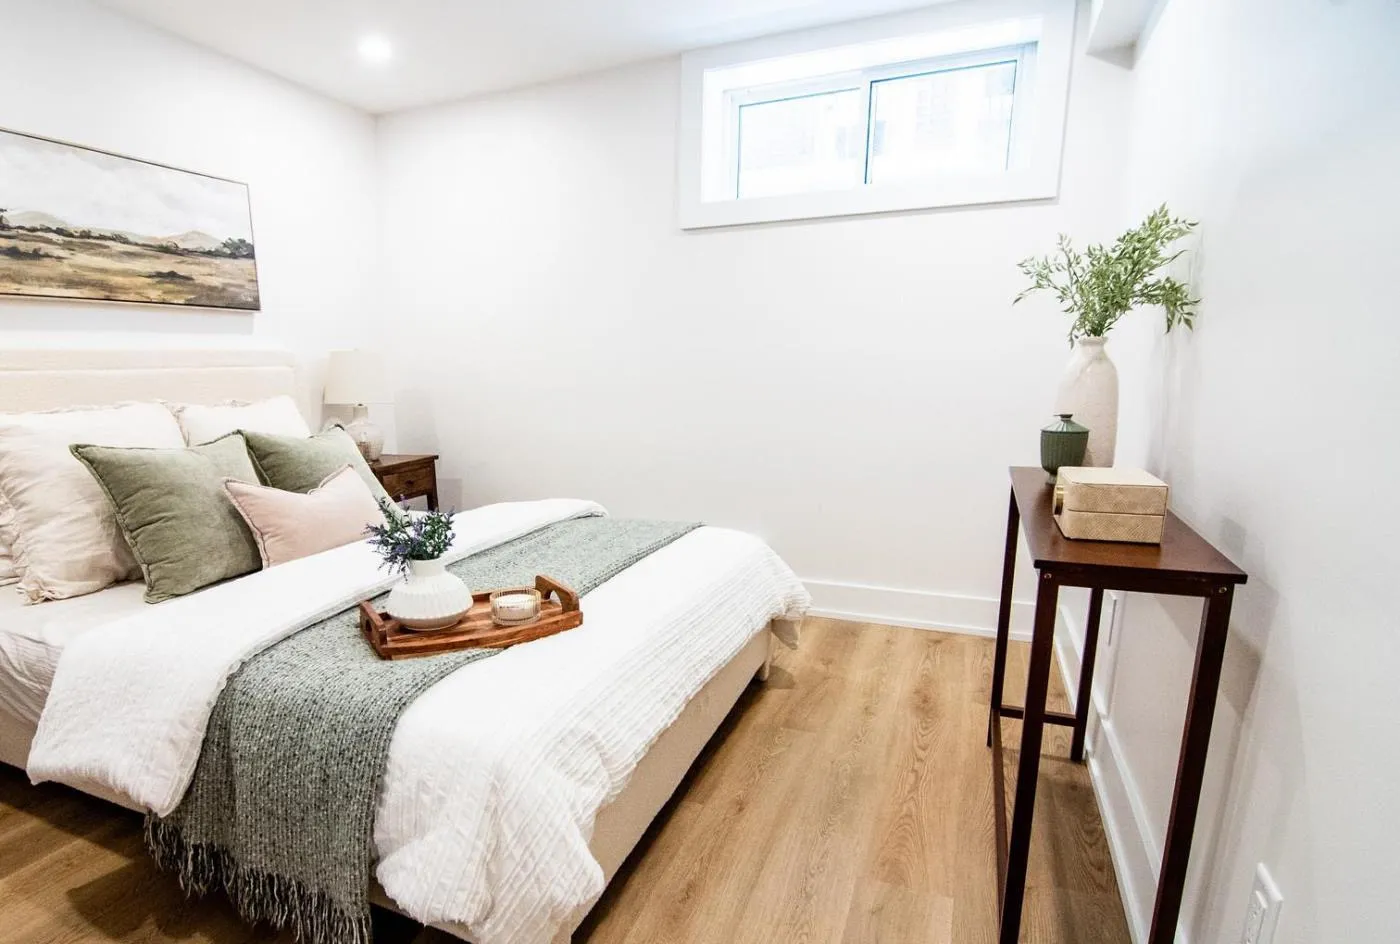
The owner had a two-unit brick building in Hintonburg and wanted six. The plan we drew treats the building as a long semi-detached pair with three units on each side, one per level: three two-bedroom and three one-bedroom suites, each with its own kitchen, bathroom, laundry and heat. Two of those six units are in the basement, and the basement is where most of the hard work was.
What the basement looked like
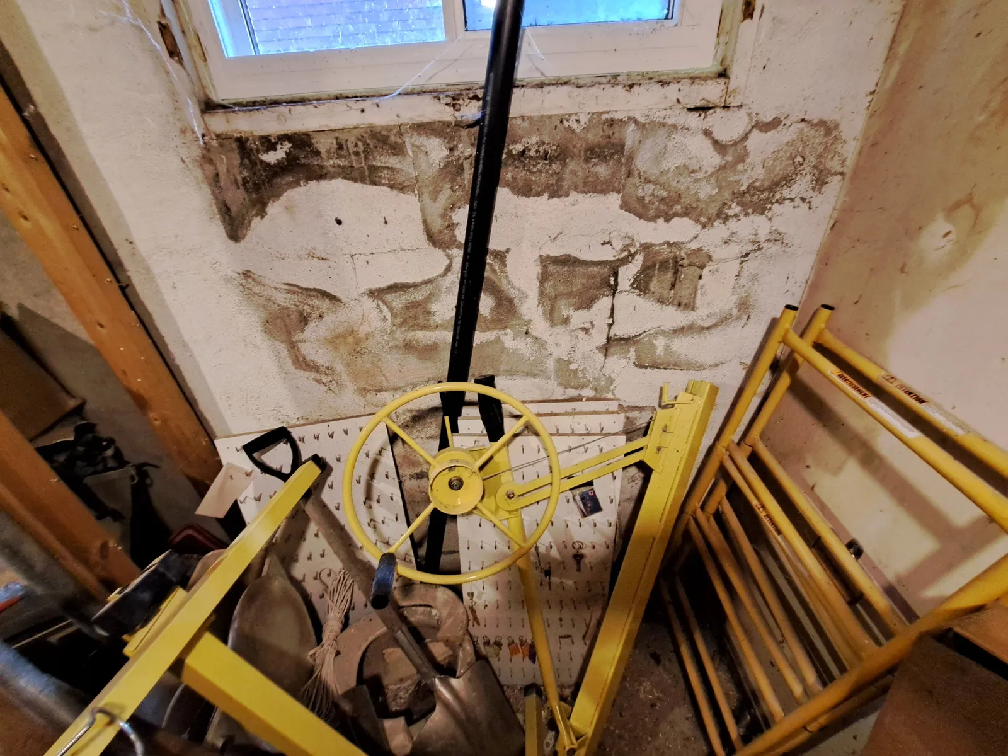
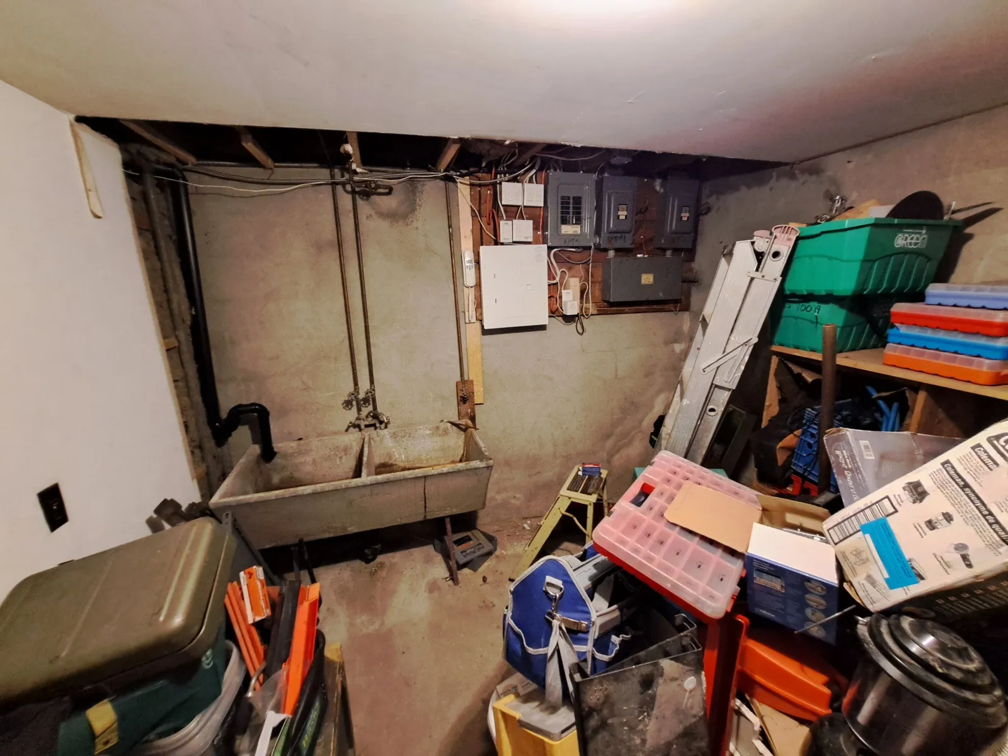
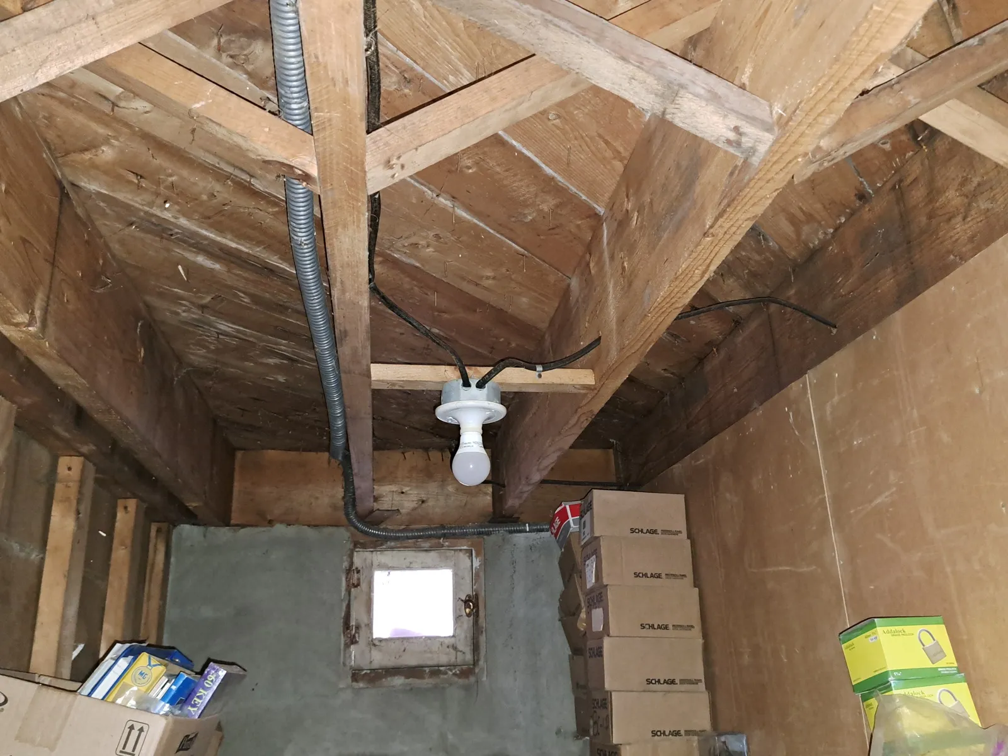
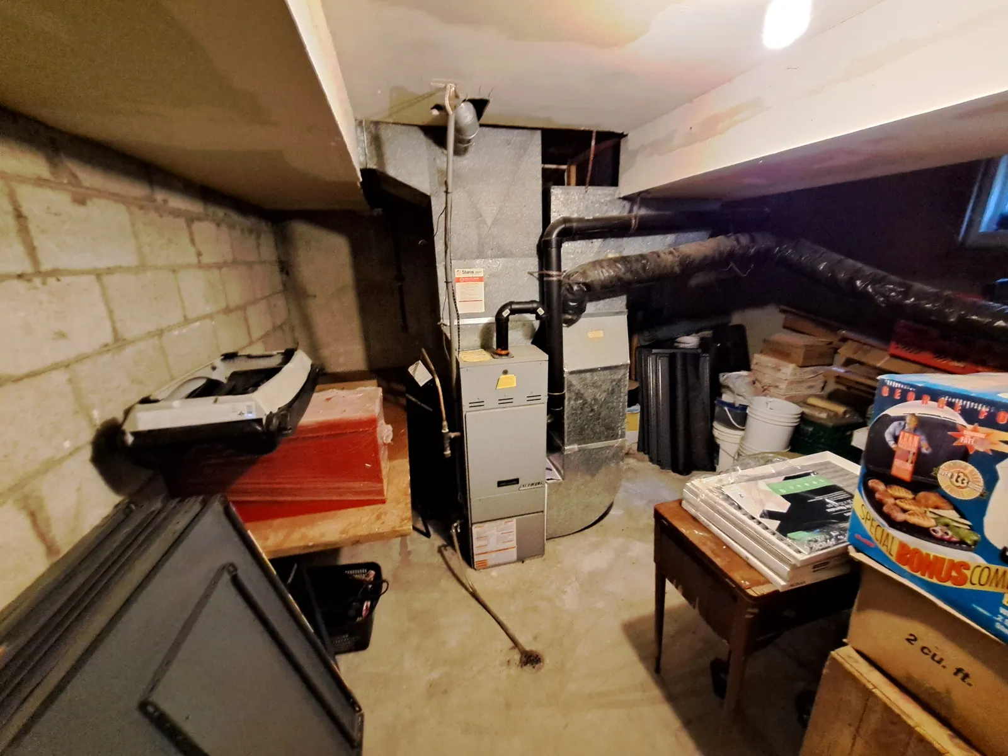
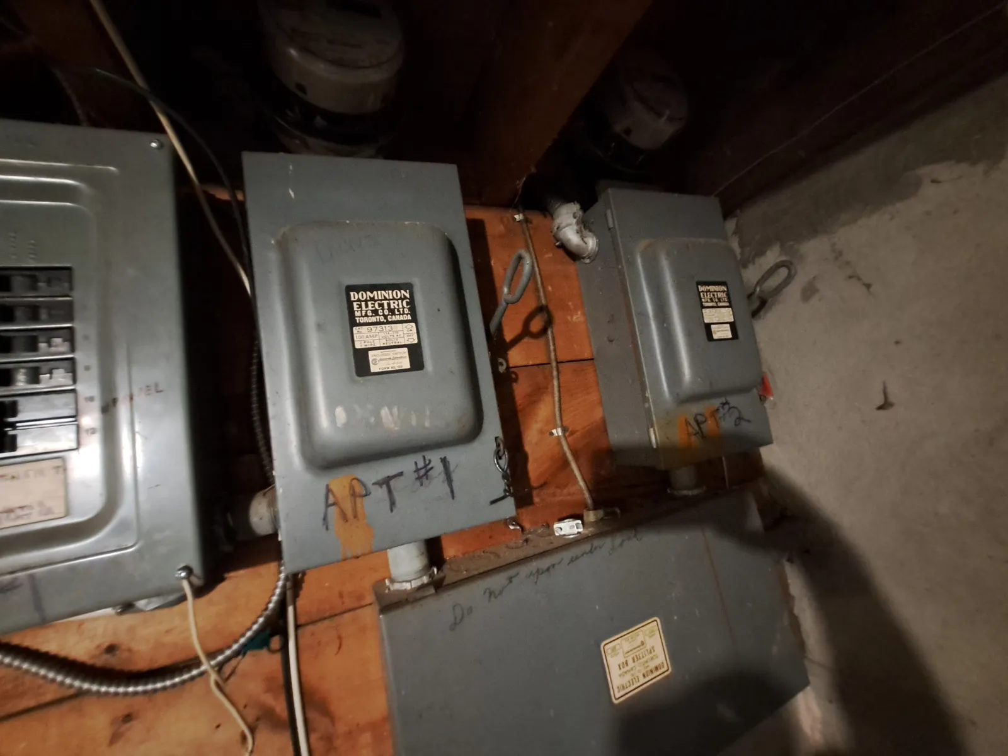
The before photos tell the story. The foundation walls were stained with moisture and white efflorescence, the rooms were a mix of wood panelling and bare framing, the laundry tub sat beside an old furnace, and the electrical service was two fused disconnects labelled APT#1 and APT#2. None of it was close to what a rental suite needs.
Turning it into two suites
We spray-foamed the basement exterior walls and rim joists, which insulates and seals the foundation in one step and deals with the dampness that caused the staining. A backwater valve went in, and the underground drain from the stack to the foundation wall was replaced because its slope was wrong. When the plumbers dug the new lines, the soil was full of stone, which added excavation time.
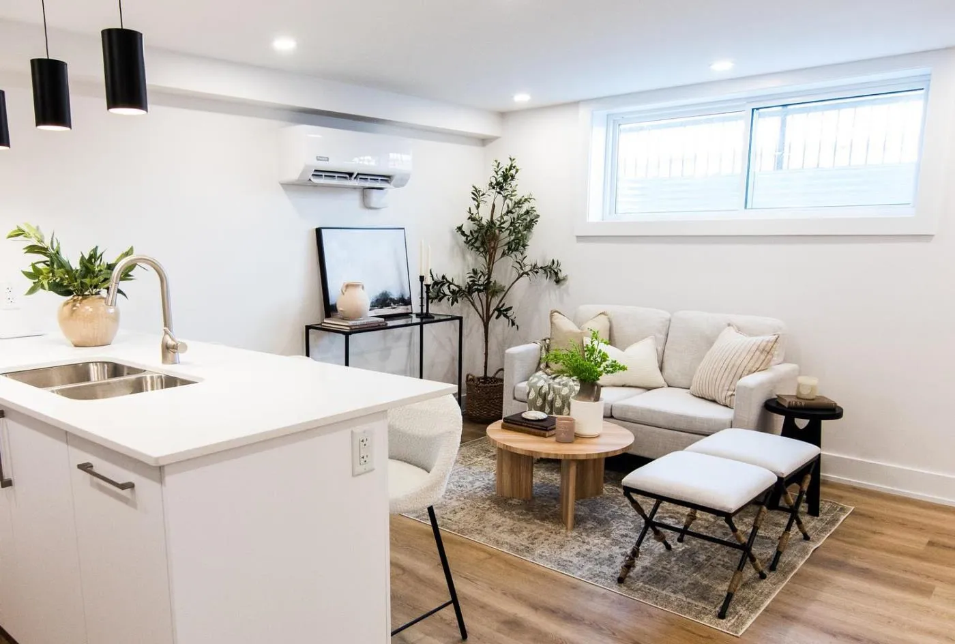
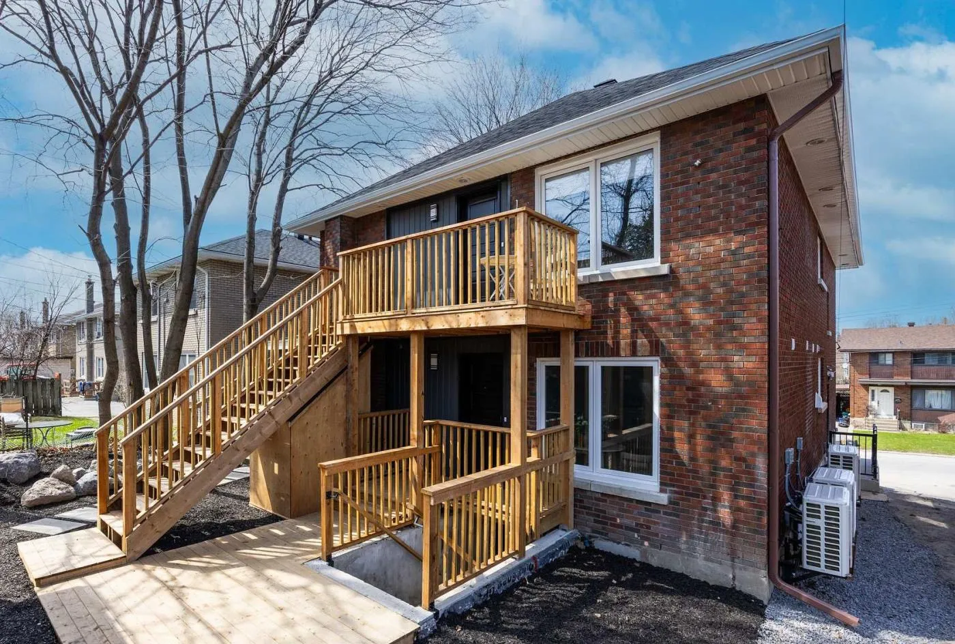
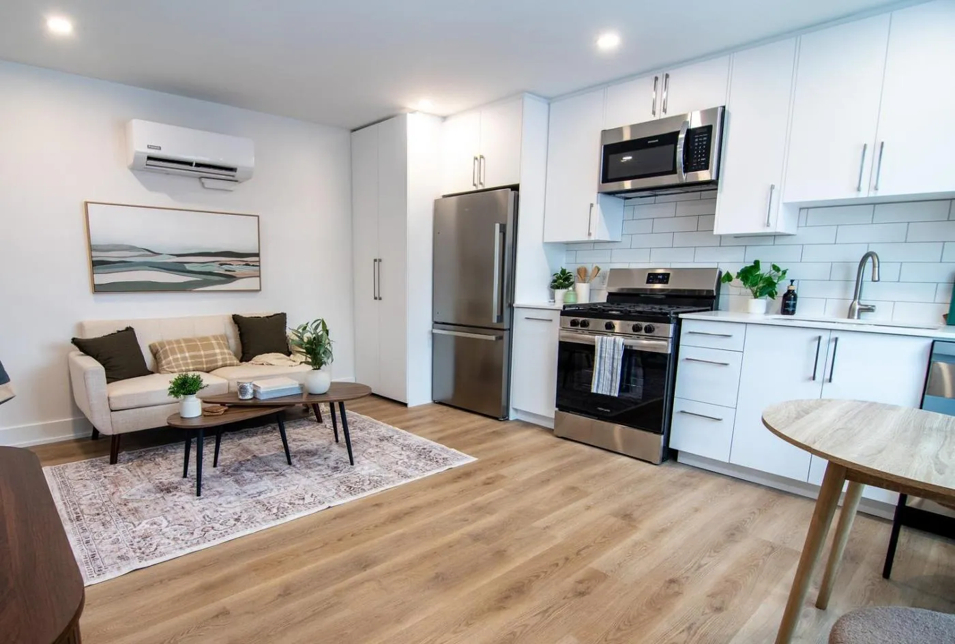
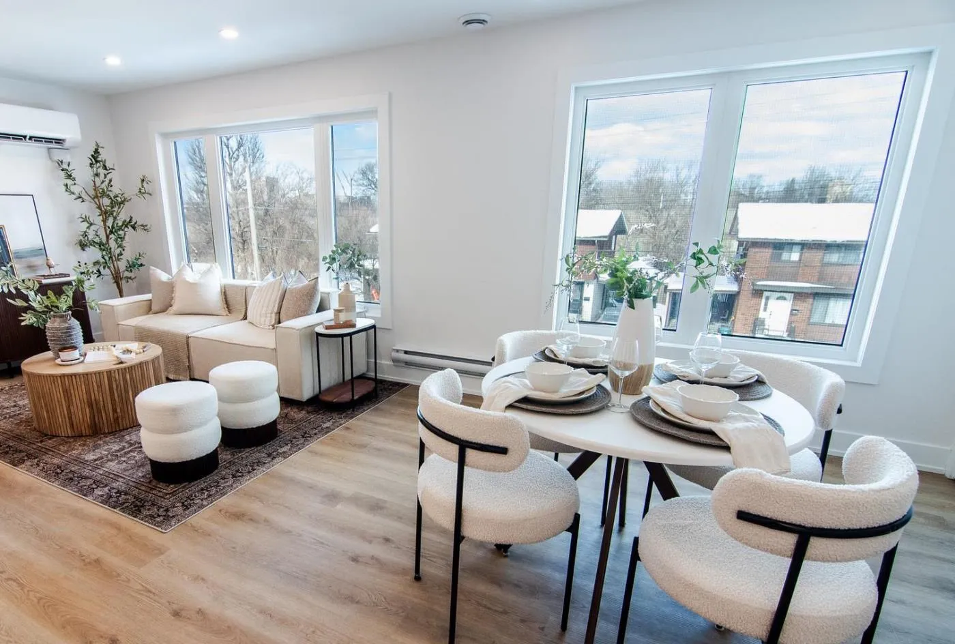
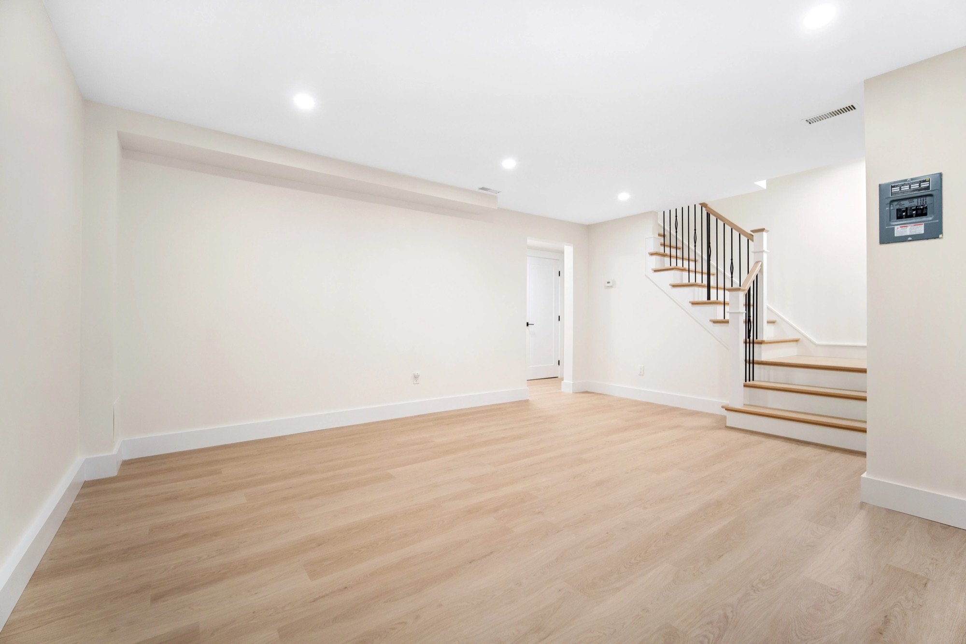
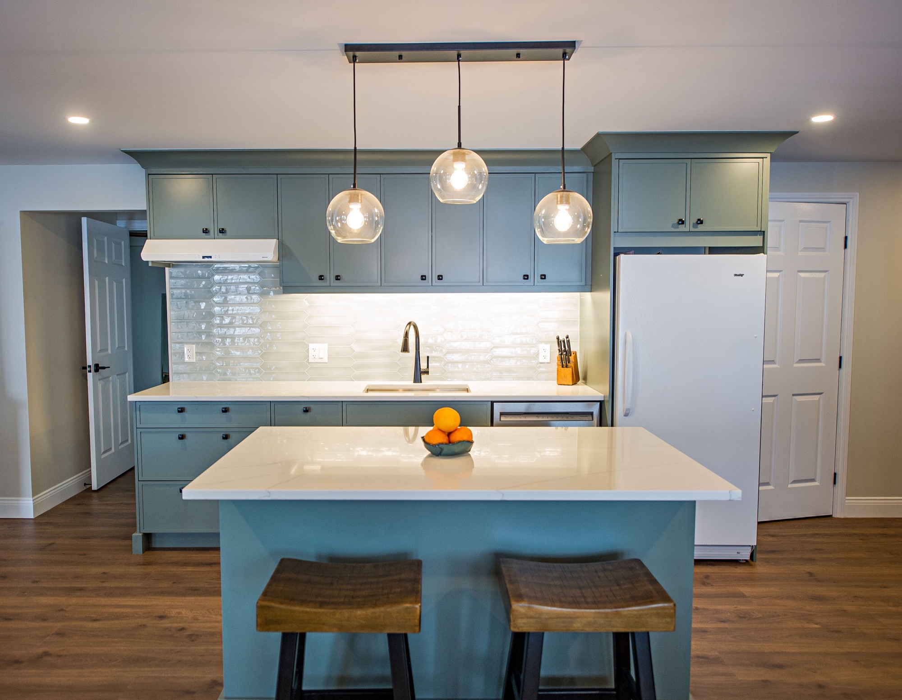
The stairs were rotated so both basement layouts would work, and a new rear walk-down gives the basement suites their own entrance. Each suite has a full kitchen with an island, a bathroom with a glass shower, stacked laundry, a ductless mini-split for heating and cooling, and a keypad entry.
What the City required
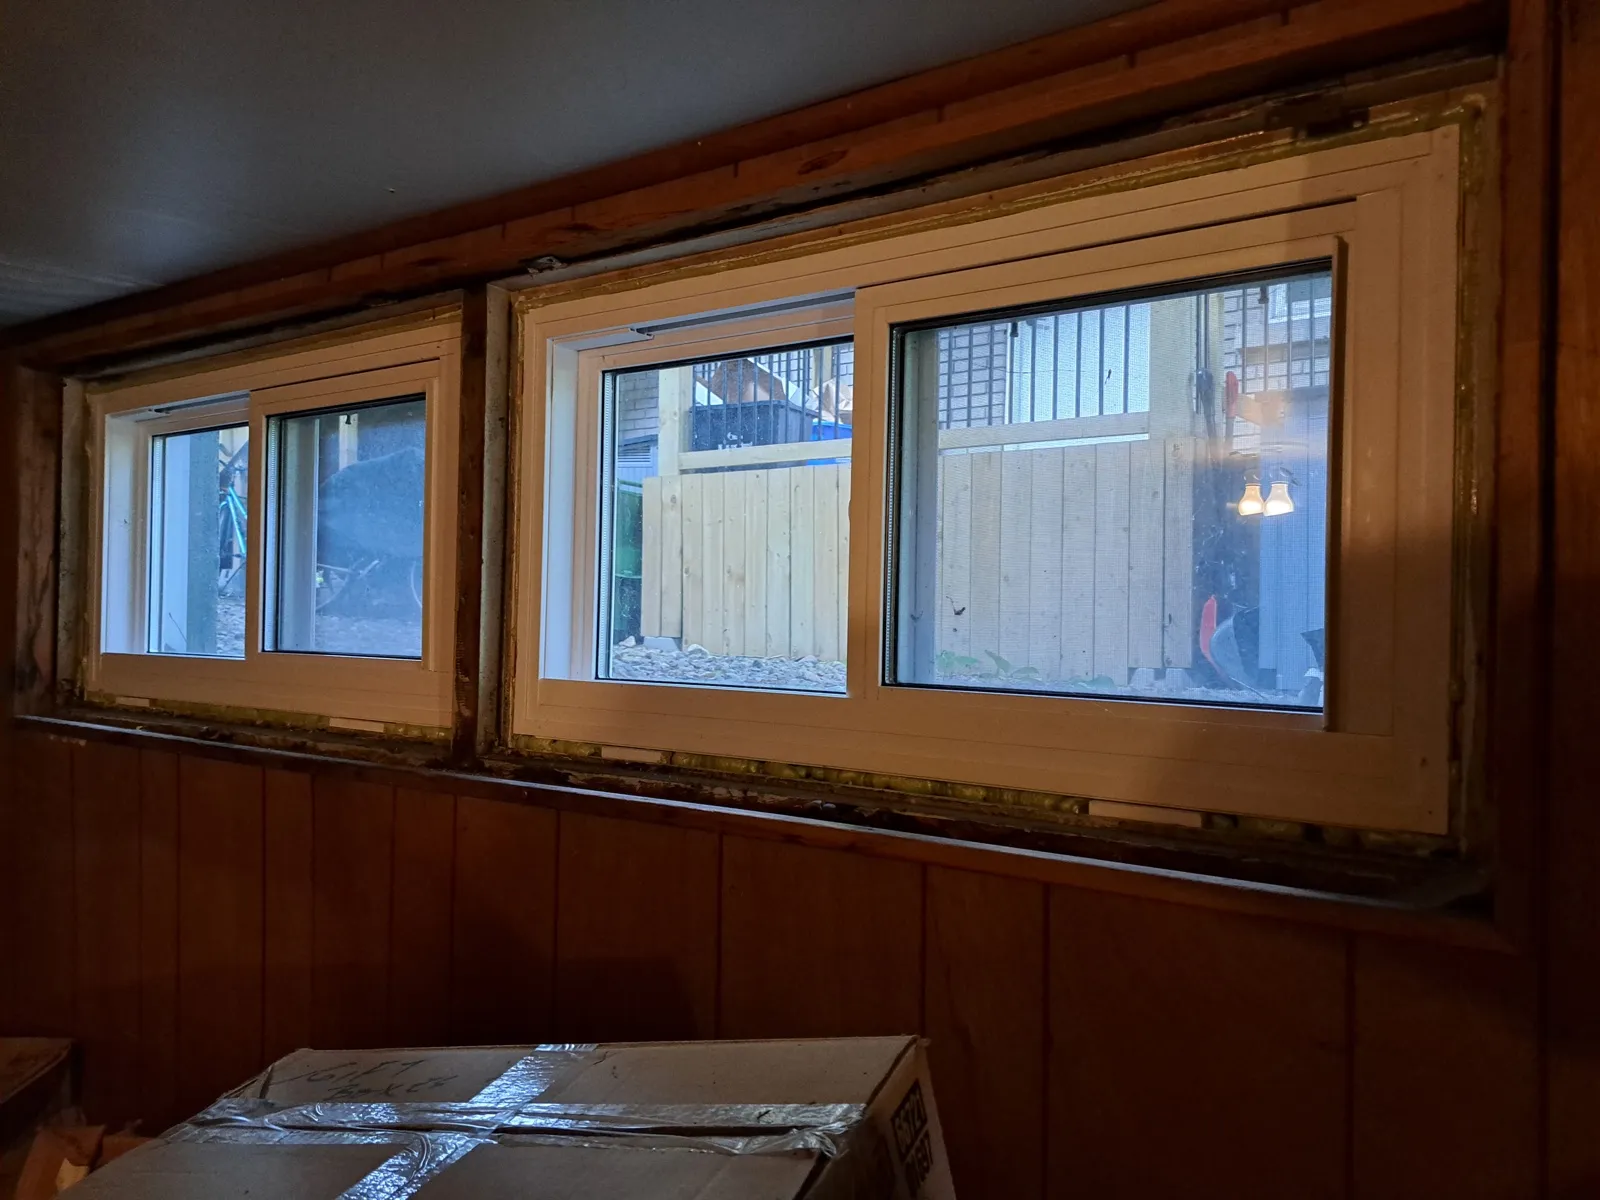
Six units under one roof means fire separation between them. During the permit review the City specified fire-rated doors and windows at particular locations, and one existing window the owner hoped to reuse had to be replaced with a fire-rated unit. If you are planning a basement suite or a multi-unit conversion, expect the permit drawings to dictate more than layout.
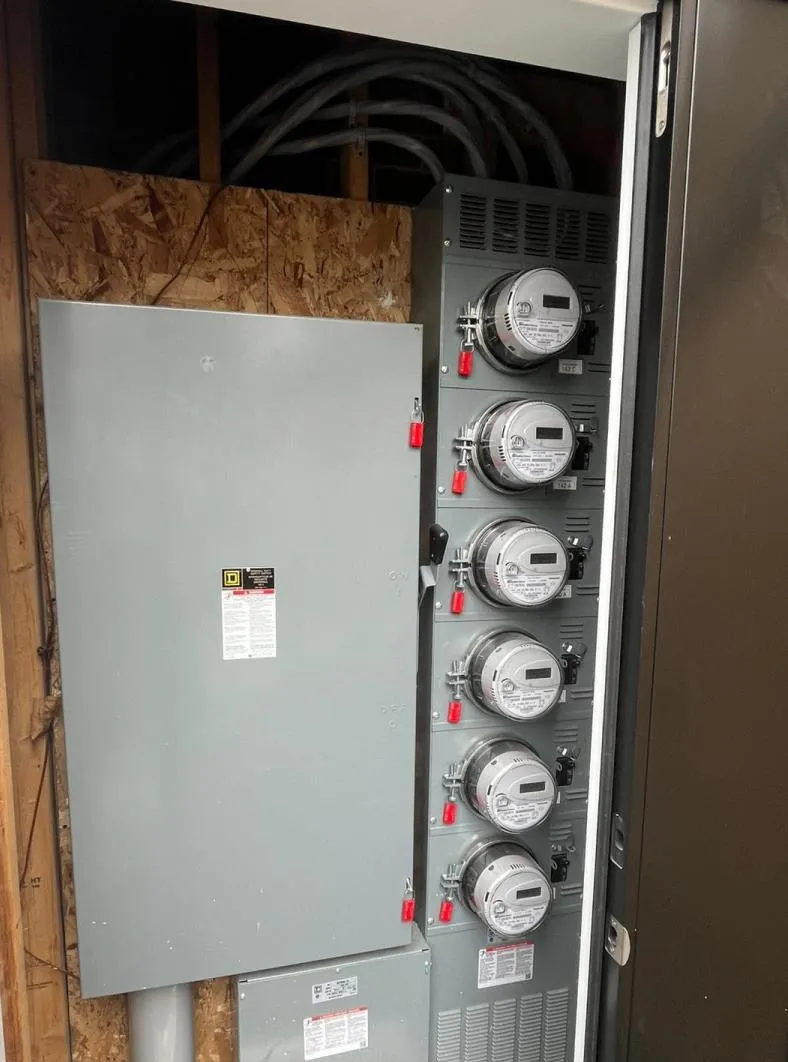
The building also needed a new electrical service: a bank of six meters, one per unit, with excavation and backfill for the new line and a small shed built to house the electrical room.
What we found along the way
Older Ottawa buildings hide things. This one needed asbestos abatement and more insulation work once the walls were open, water-damaged fascia and soffits replaced, the chimney cut back below the roofline, and a survey and legal work for an easement. Each was priced as its own change order before it was done.
Budget and timeline
Our planning range was $589,500 to $709,500 plus HST, priced in July 2024 for rental-grade finishes. That range listed its exclusions clearly: foundation and structural unknowns, asbestos, service line replacement and extra egress. On this building, almost every one of those came into play, along with the new rear stairs, deck and siding. With more than 50 change orders, the final contract landed between $1 million and $1.1 million plus HST.
The permit application went in during September 2024, construction started in spring 2025, and the building was finished at the end of May 2026. Our advice for anyone converting an older duplex or triplex in Ottawa: read the exclusions on your quote as carefully as the price, because that is where the budget moves.
For the rules on adding units, see can I add a secondary suite to my house in Ottawa.
Project gallery

Before the work
Planning something like this?
Tell us about your home and what you want from it. We design, price and build it with one team, from the first visit to the final walkthrough.
