


The Revelstoke BungalowKitchen, Main Floor and Basement
A closed-in kitchen in a Revelstoke bungalow moved and opened to the family room, with a new ensuite, wet bar, laundry and finished basement.
The project
The brief
The owners loved the street and the house, but not how the main floor worked. The kitchen was closed off from the family room, the laundry sat in the wrong place, and the finishes had not changed in decades. Their goal, written on the first page of our proposal, was simple: a more functional and efficient kitchen and main floor.
That grew into a whole-home update: move the kitchen, open it to the family room, redo the primary ensuite, move the laundry to a mudroom, and refresh the basement.
Moving the kitchen
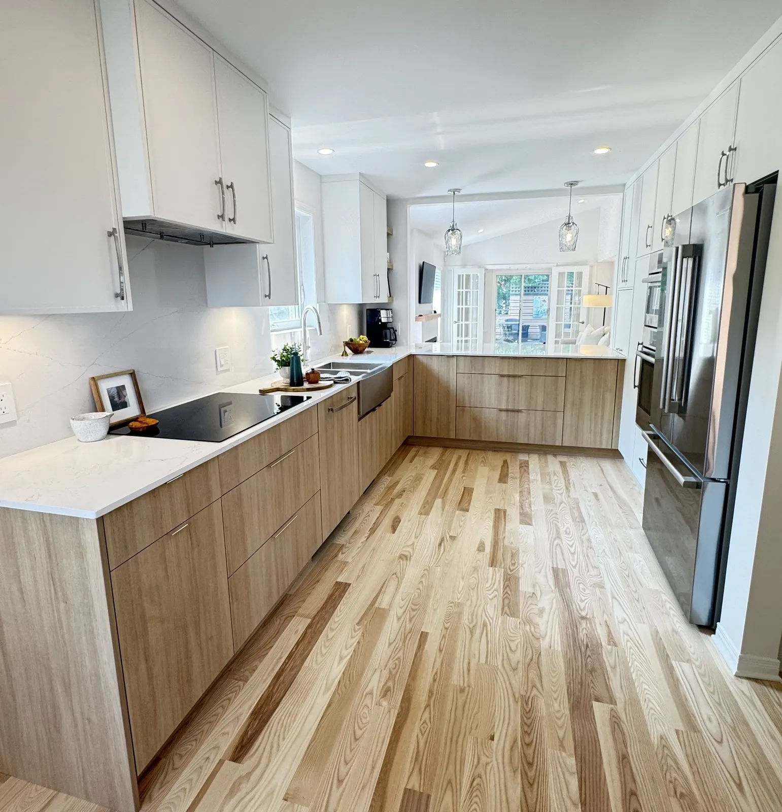
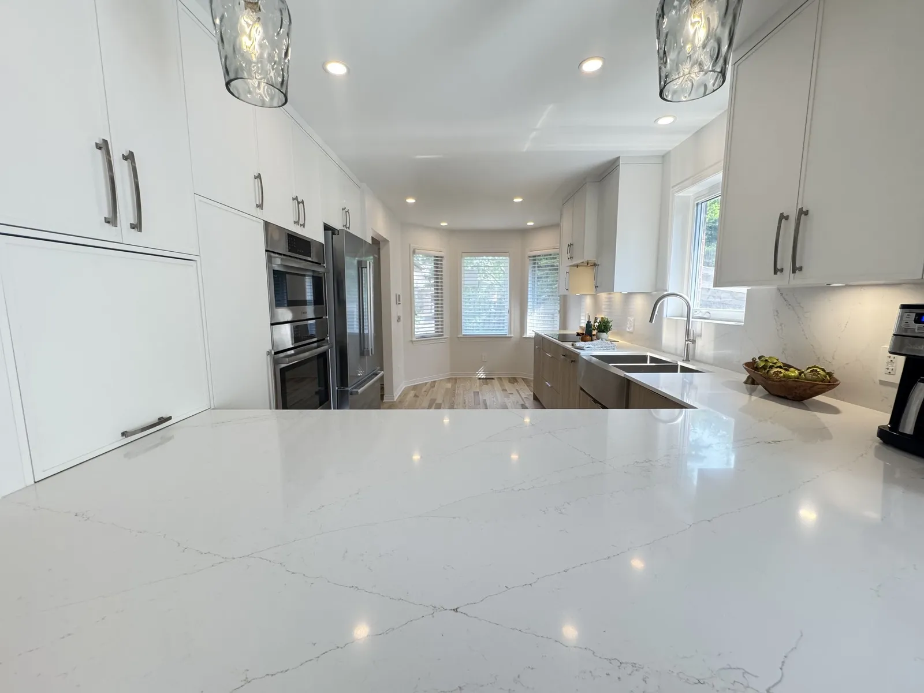
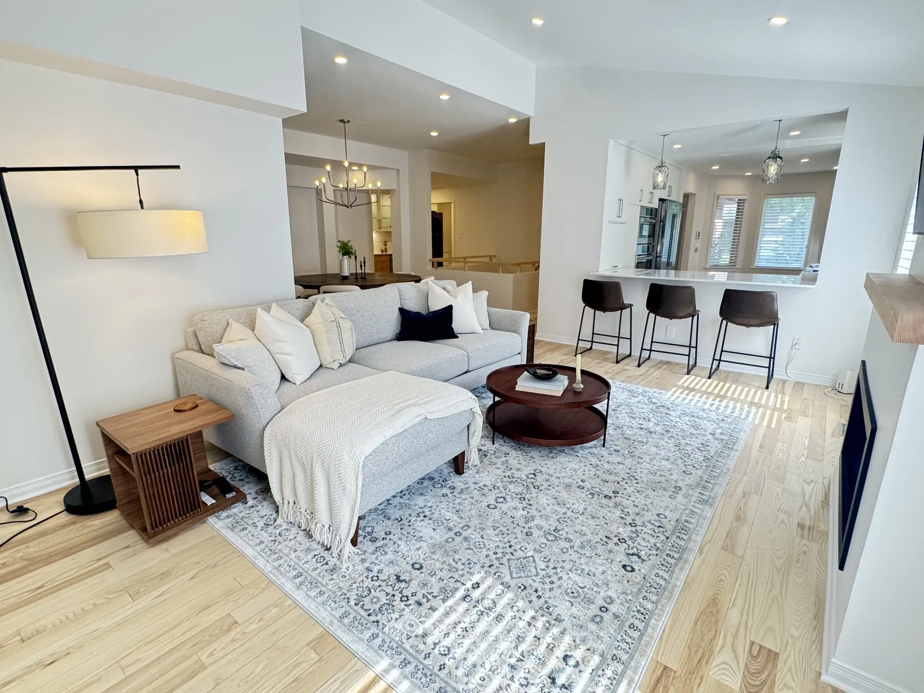
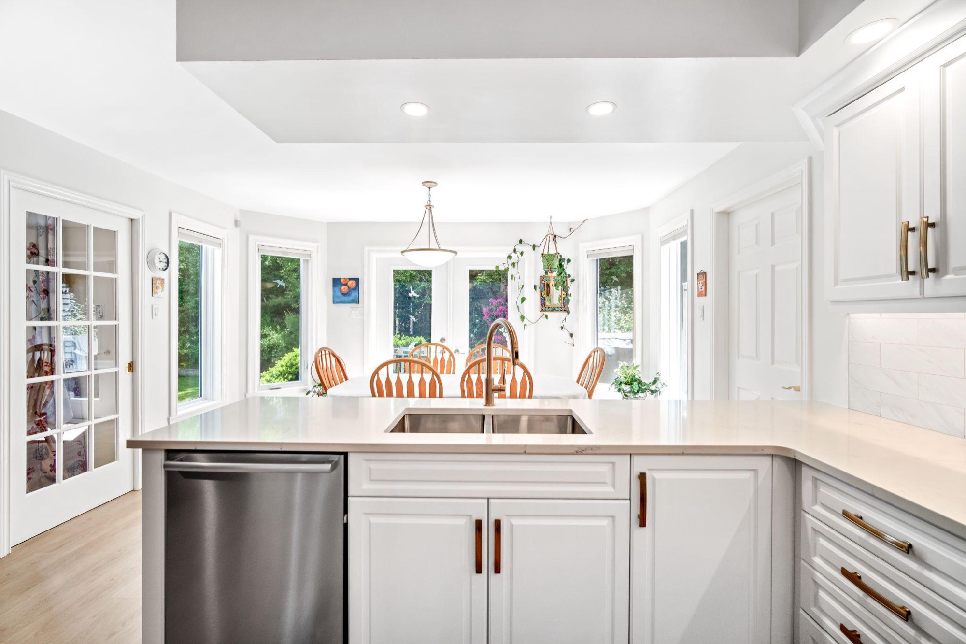
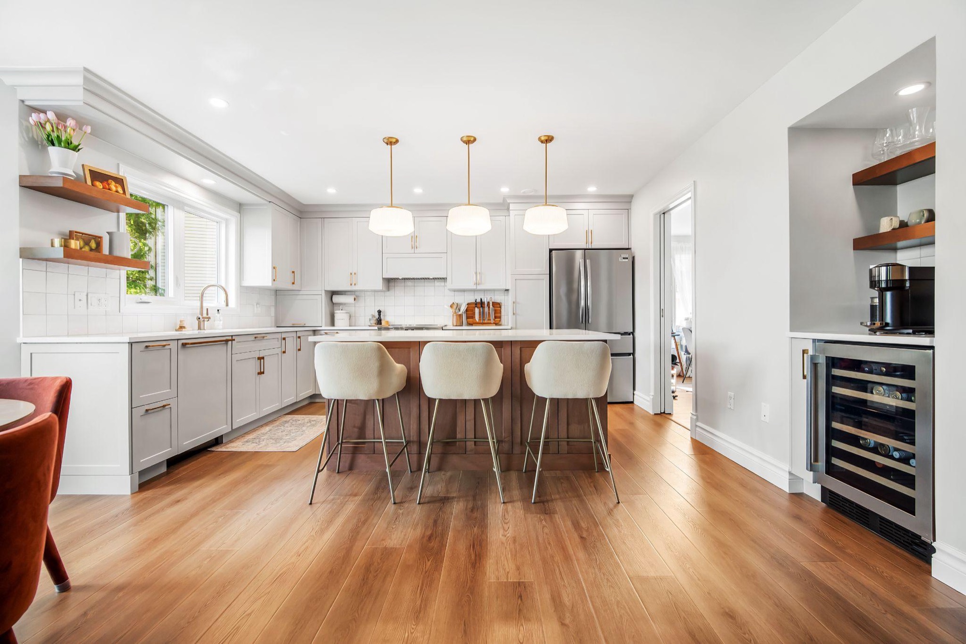
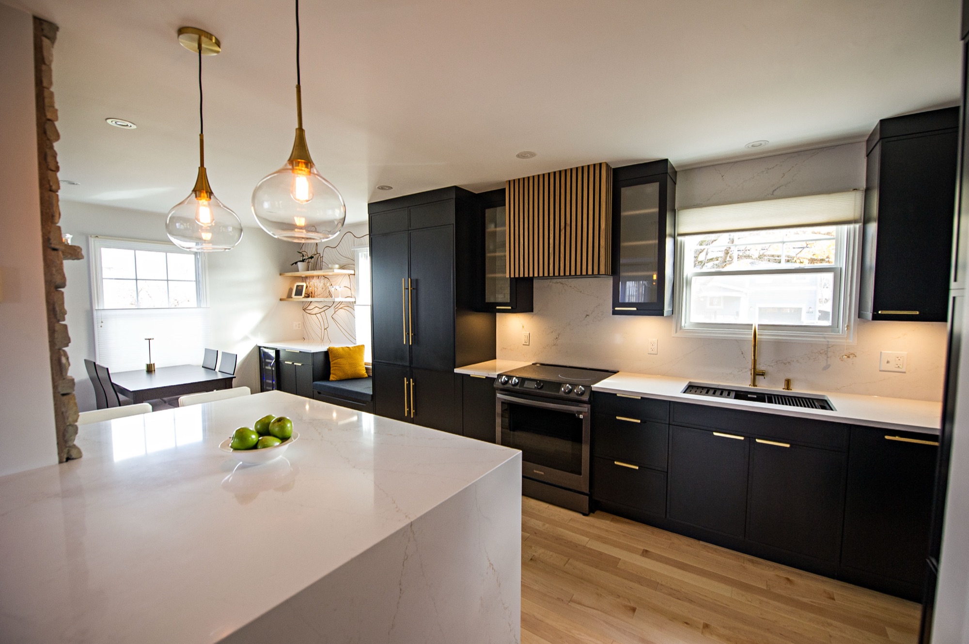
The new kitchen runs in an L along the outside walls and finishes in a long quartz peninsula that looks straight into the family room. Opening that connection meant changing walls that carried structure and mechanicals, so the framing, ducting and plumbing were redesigned before demolition started, and the permit drawings were done in house.
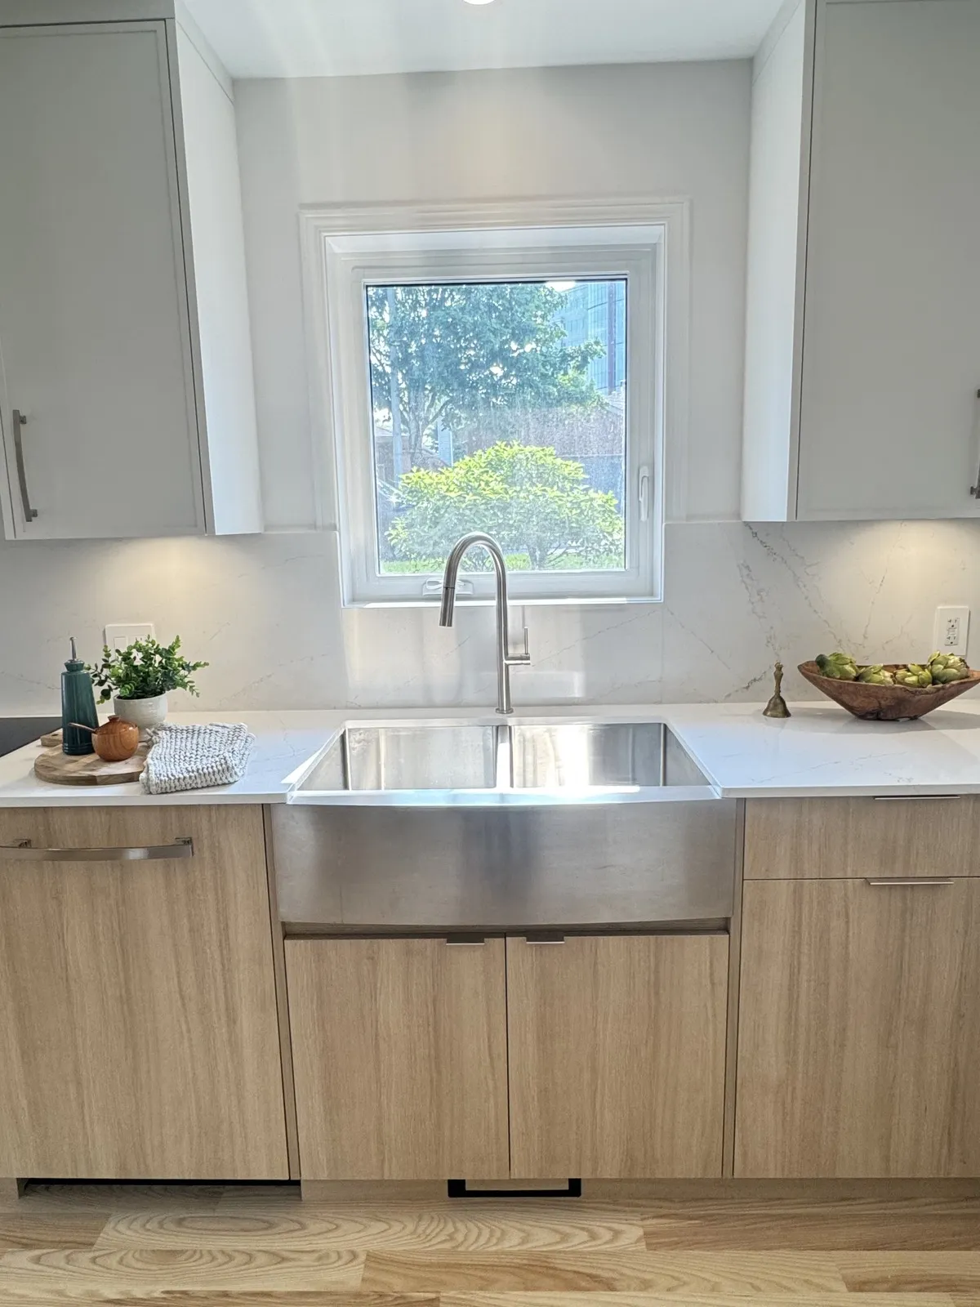
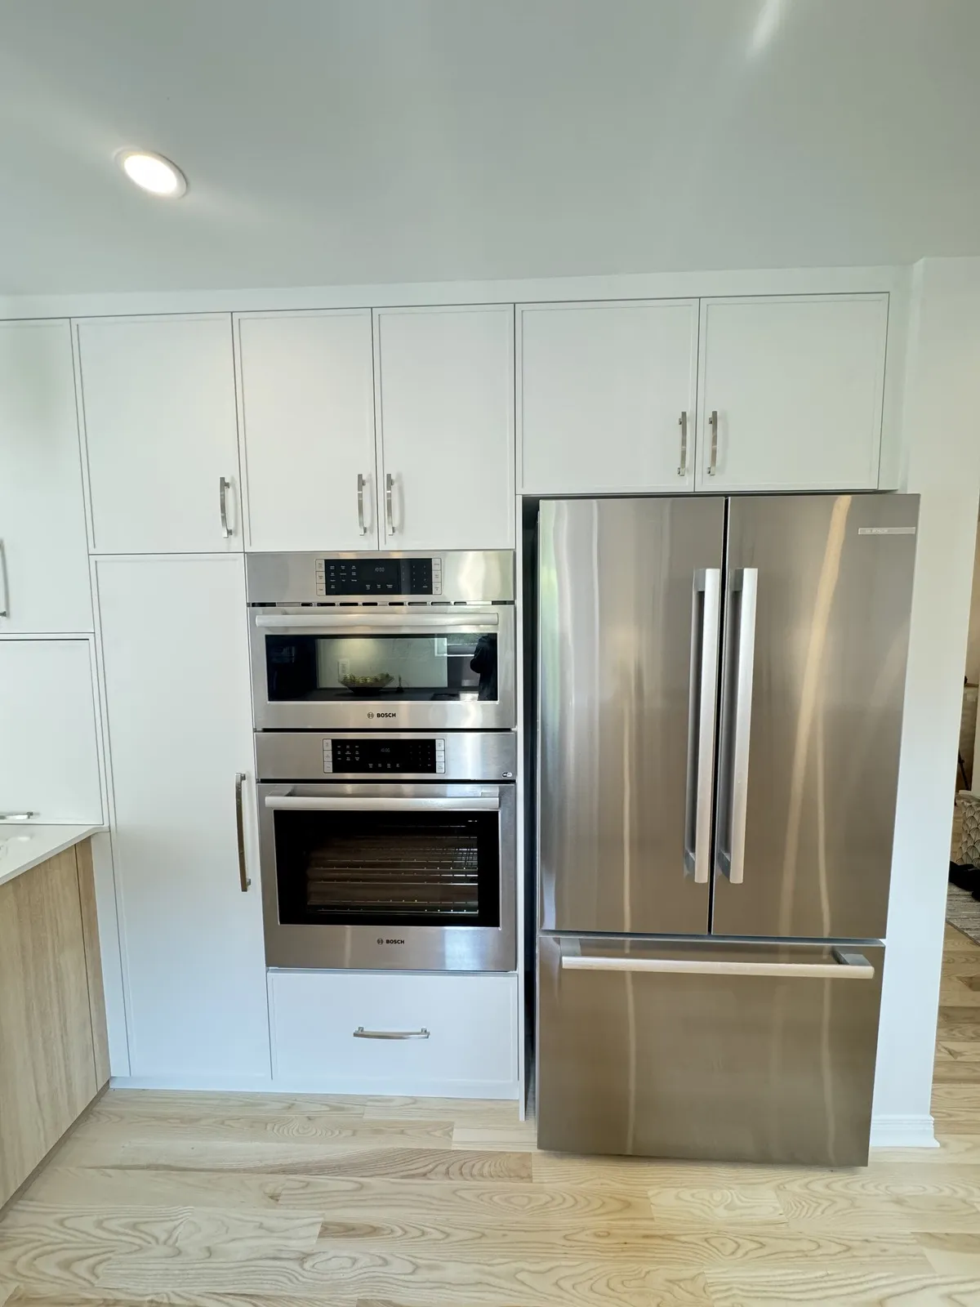
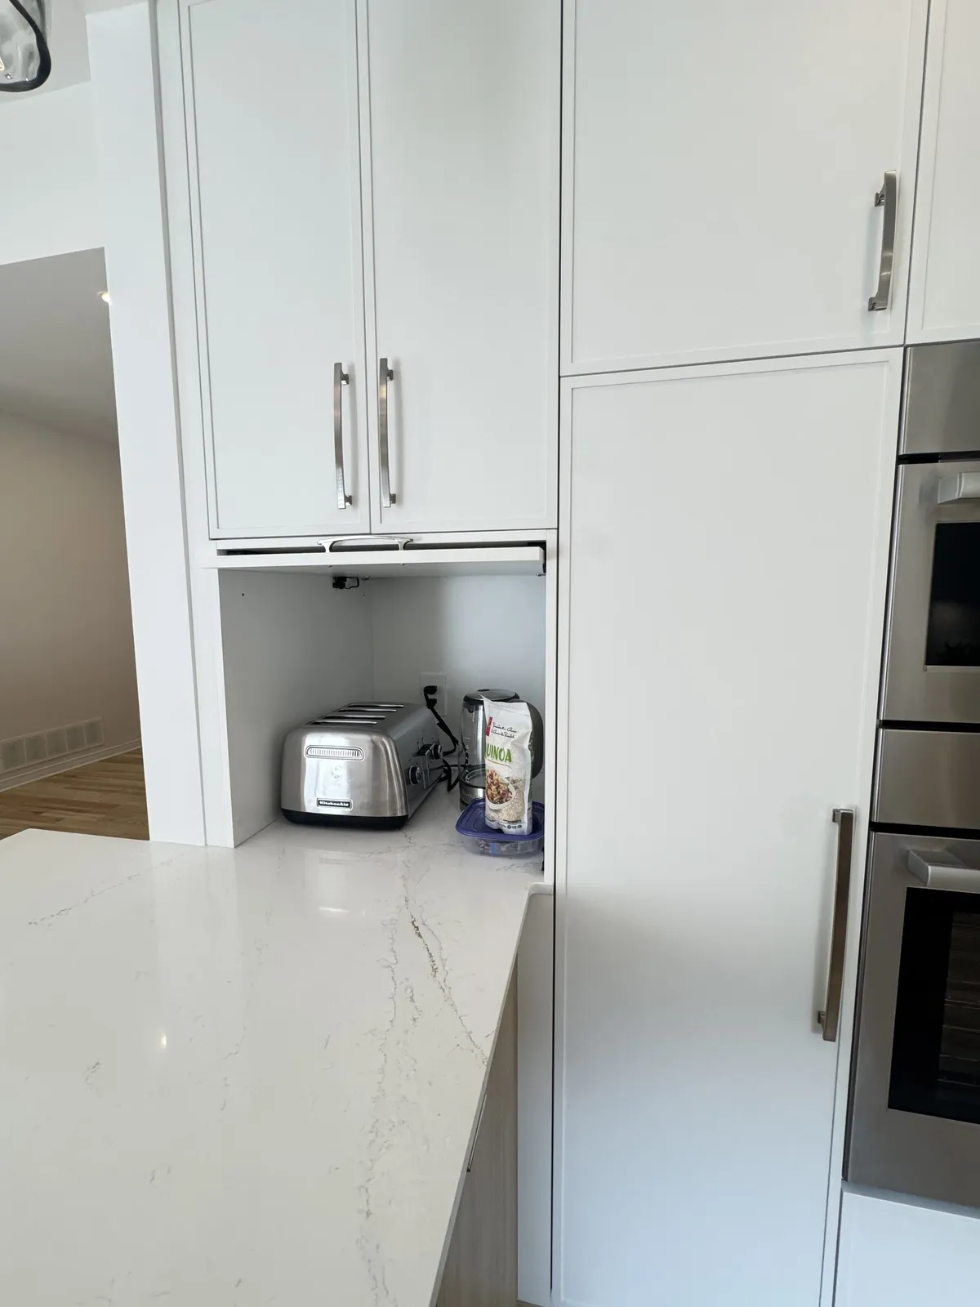
Oak-look flat-panel lowers keep the room warm, and white uppers run to the ceiling for storage. The tall wall holds a double wall oven, the fridge and an appliance garage, so the counters stay clear. An induction cooktop sits on the long run and a stainless apron sink sits under the window, with Silestone quartz on the counters and up the backsplash. Two windows that no longer suited the new layout were filled in with matching clay brick.
What we found behind the walls
Once the walls were open, the house told us two things. The first was Poly-B: the grey plastic water pipe used in many Ottawa homes built from the late 1970s to the mid 1990s, and known for failing at its fittings. With the walls already open, replacing it was far cheaper than it would ever be again, so every line was replaced with PEX from the main shut-off through the whole house.
The second was the electrical panel. It had no room left for a new kitchen, a wet bar and a finished basement, so we added a 60-amp sub-panel and booked the ESA inspection. While the walls were open the owners also roughed in a 50-amp line for a future car charger, which costs a fraction of what it would after drywall.
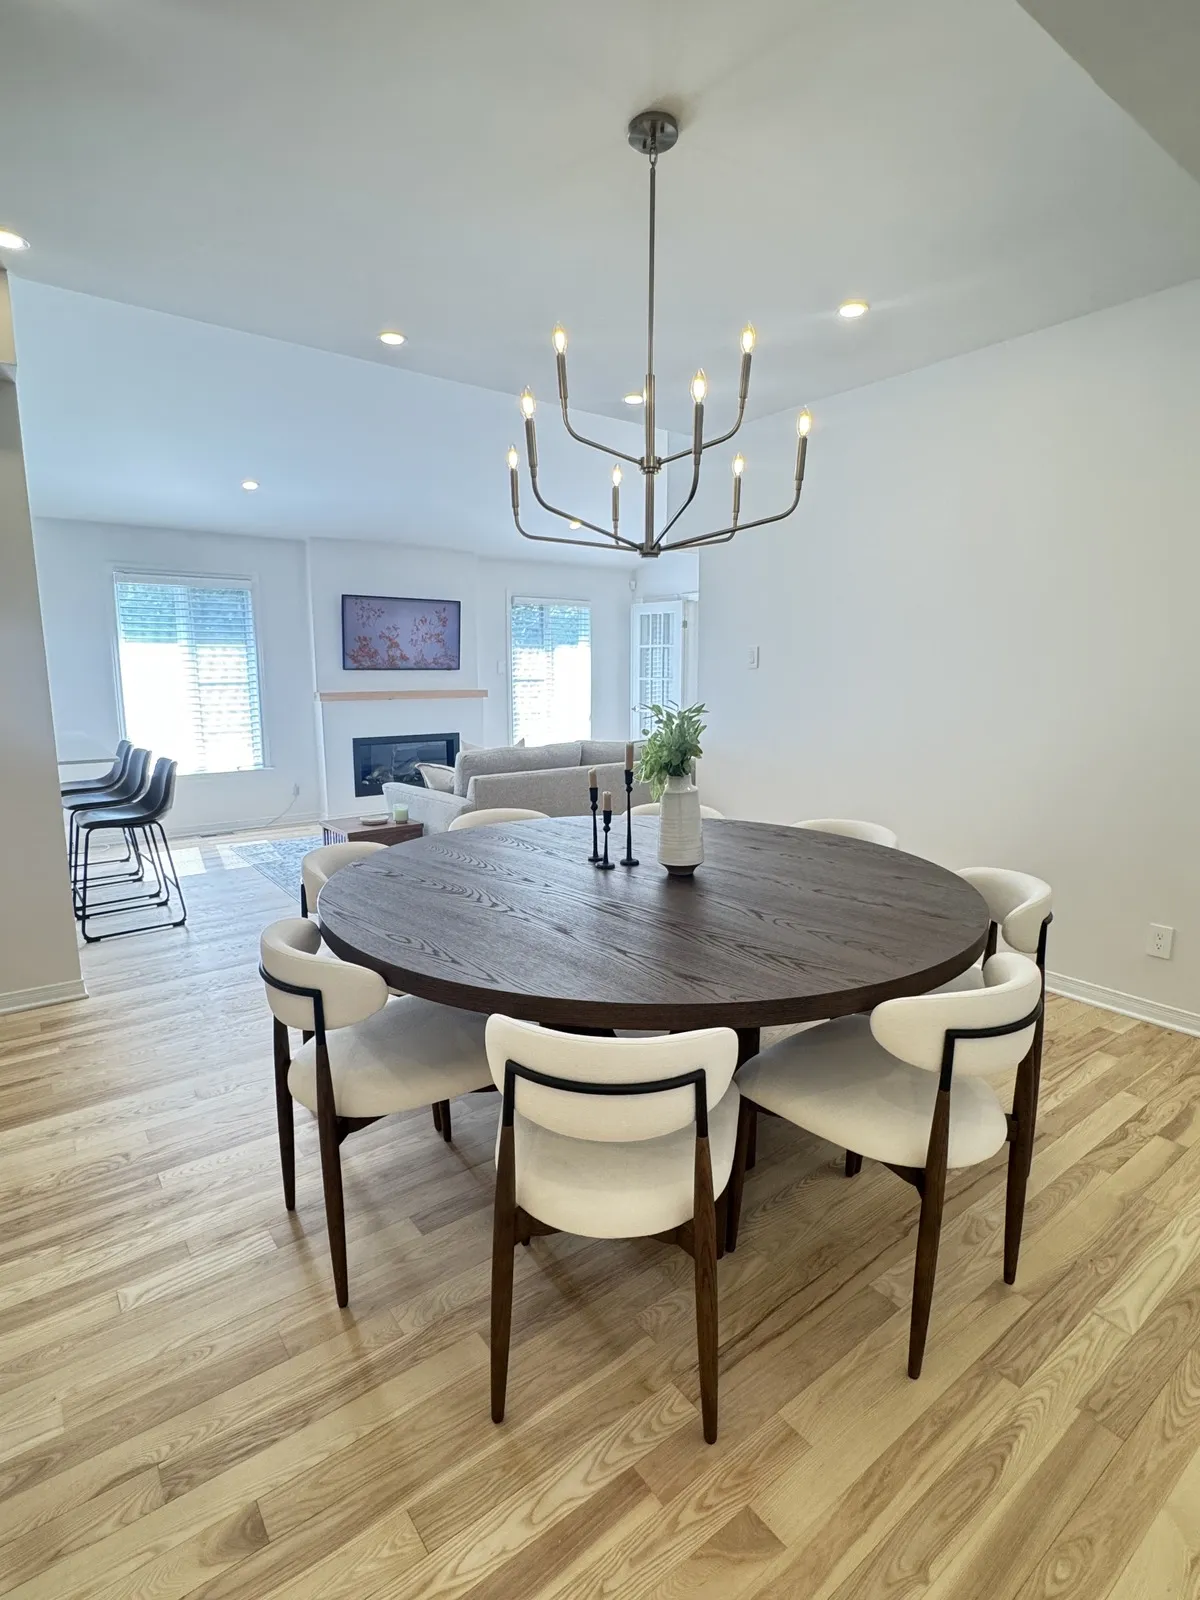
The floors needed care too. Where the old kitchen had been, we wove about 260 square feet of new unfinished ash into the existing hardwood, then sanded and refinished all 740 square feet of the main floor together so the old and new boards read as one floor.
The rest of the main floor
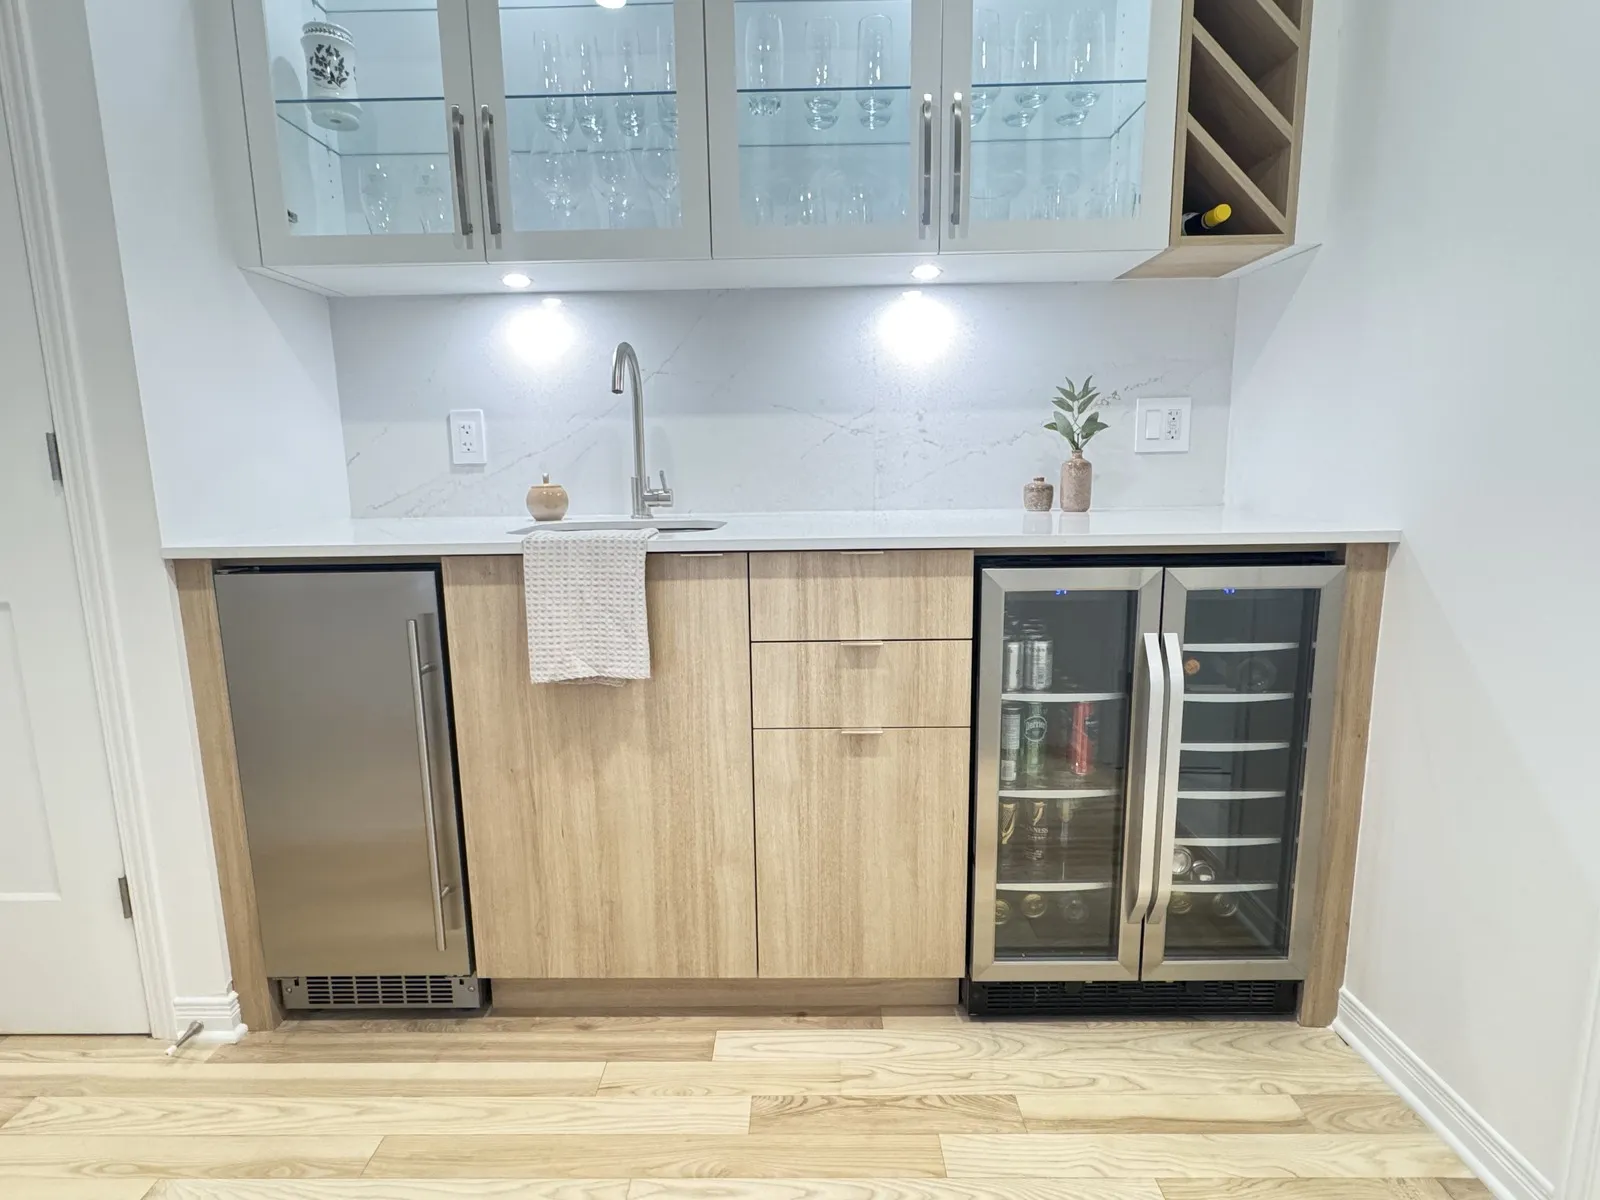
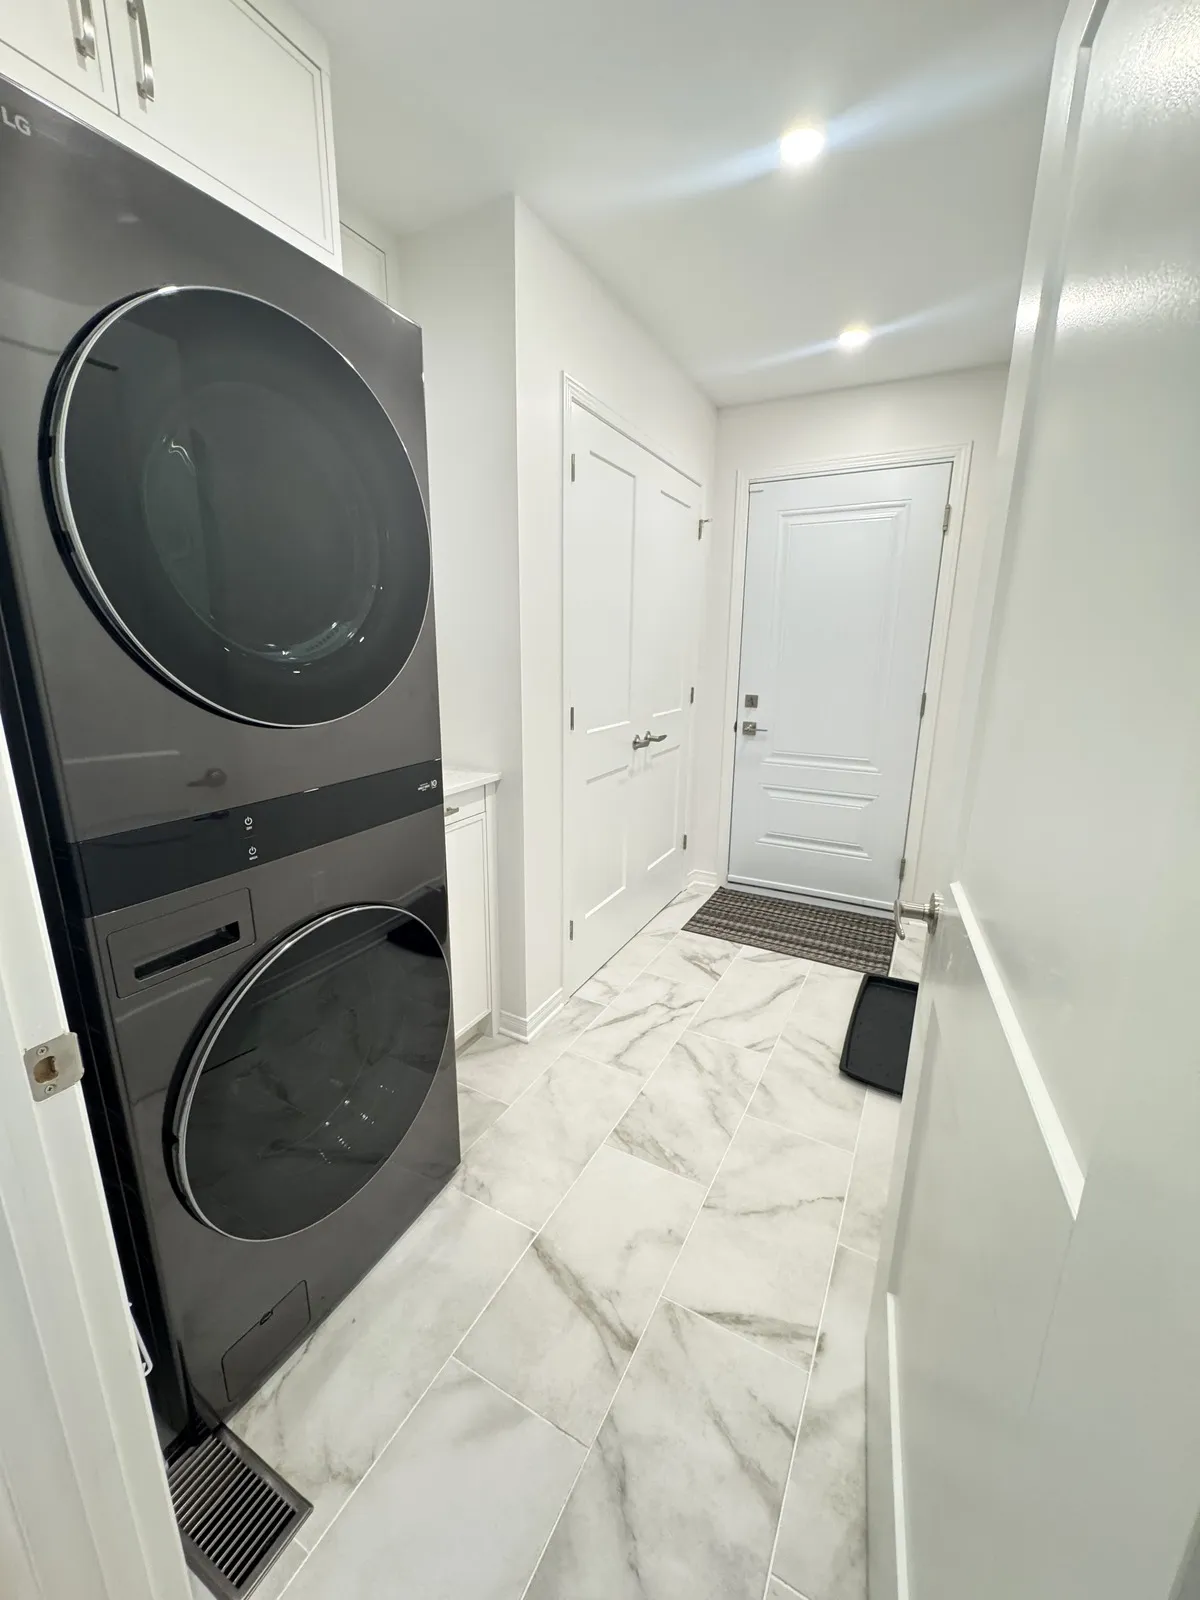
At the top of the basement stairs, a wet bar with glass-front uppers, a bar sink and a beverage fridge serves the dining room. The family room got a linear gas fireplace with a Douglas fir mantle, and the laundry moved to a new mudroom by the side door.
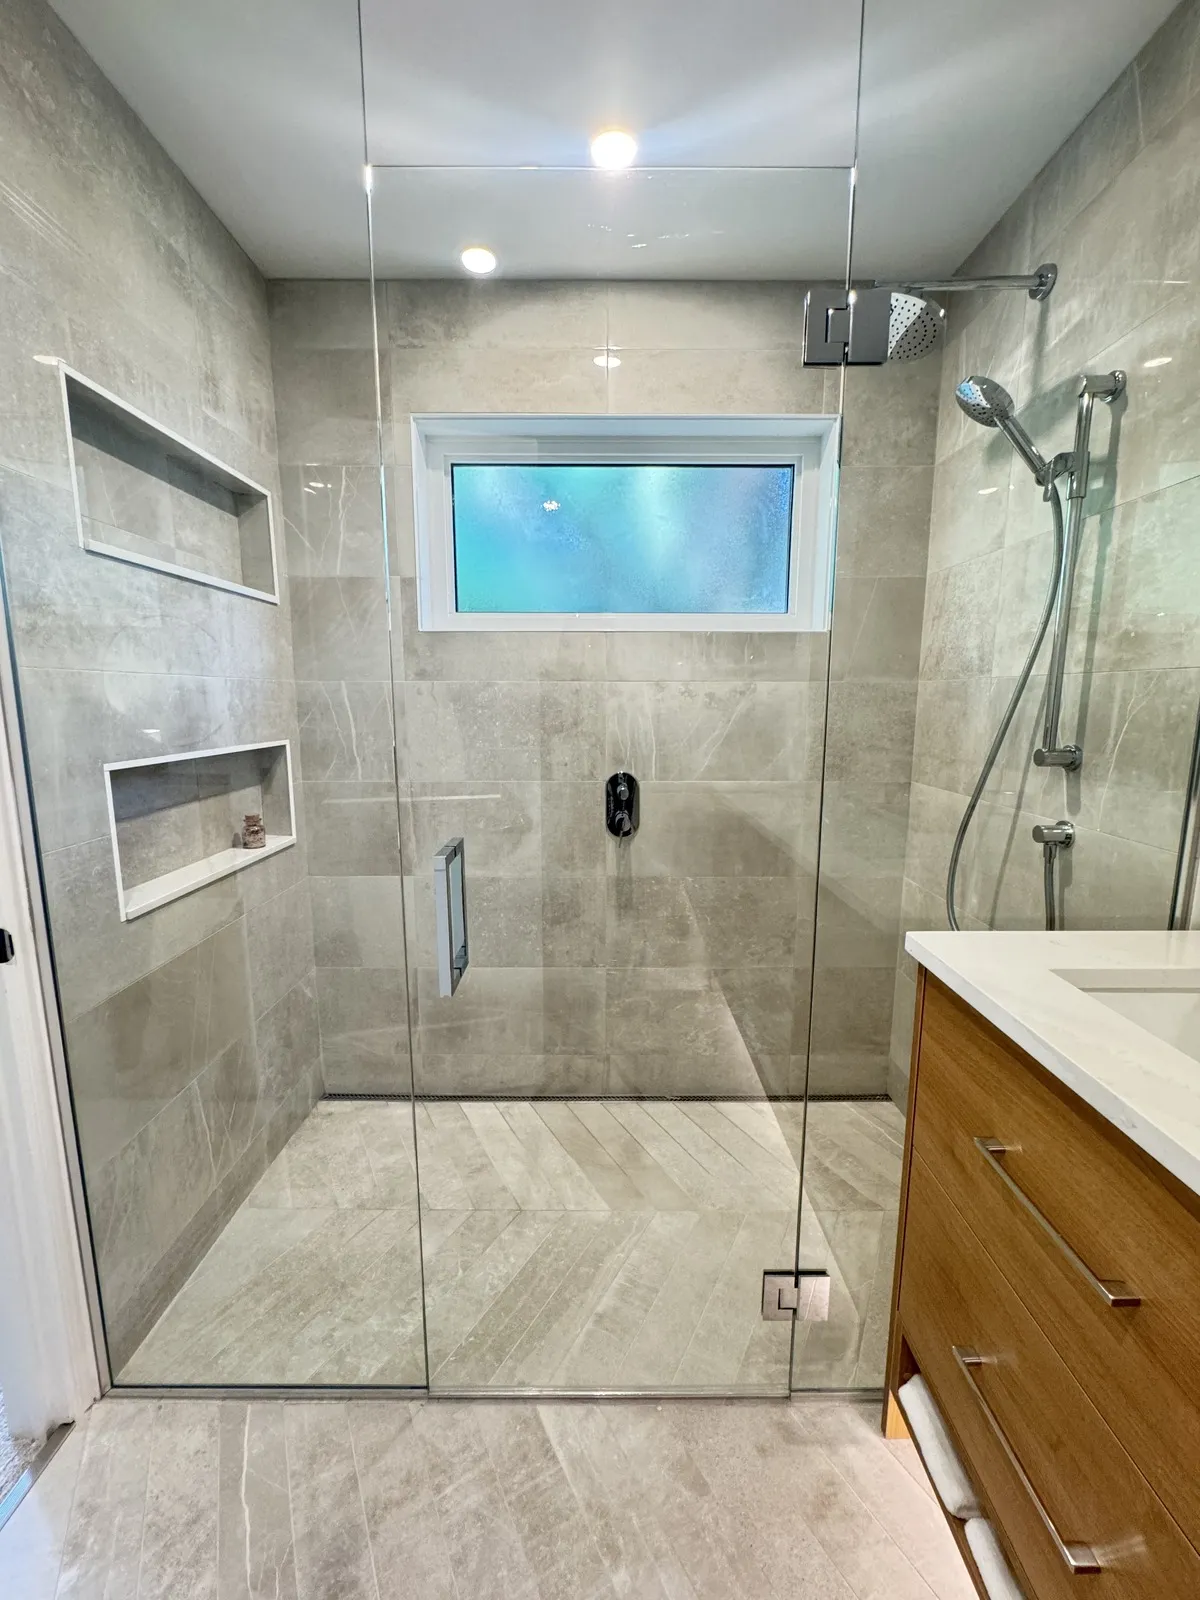
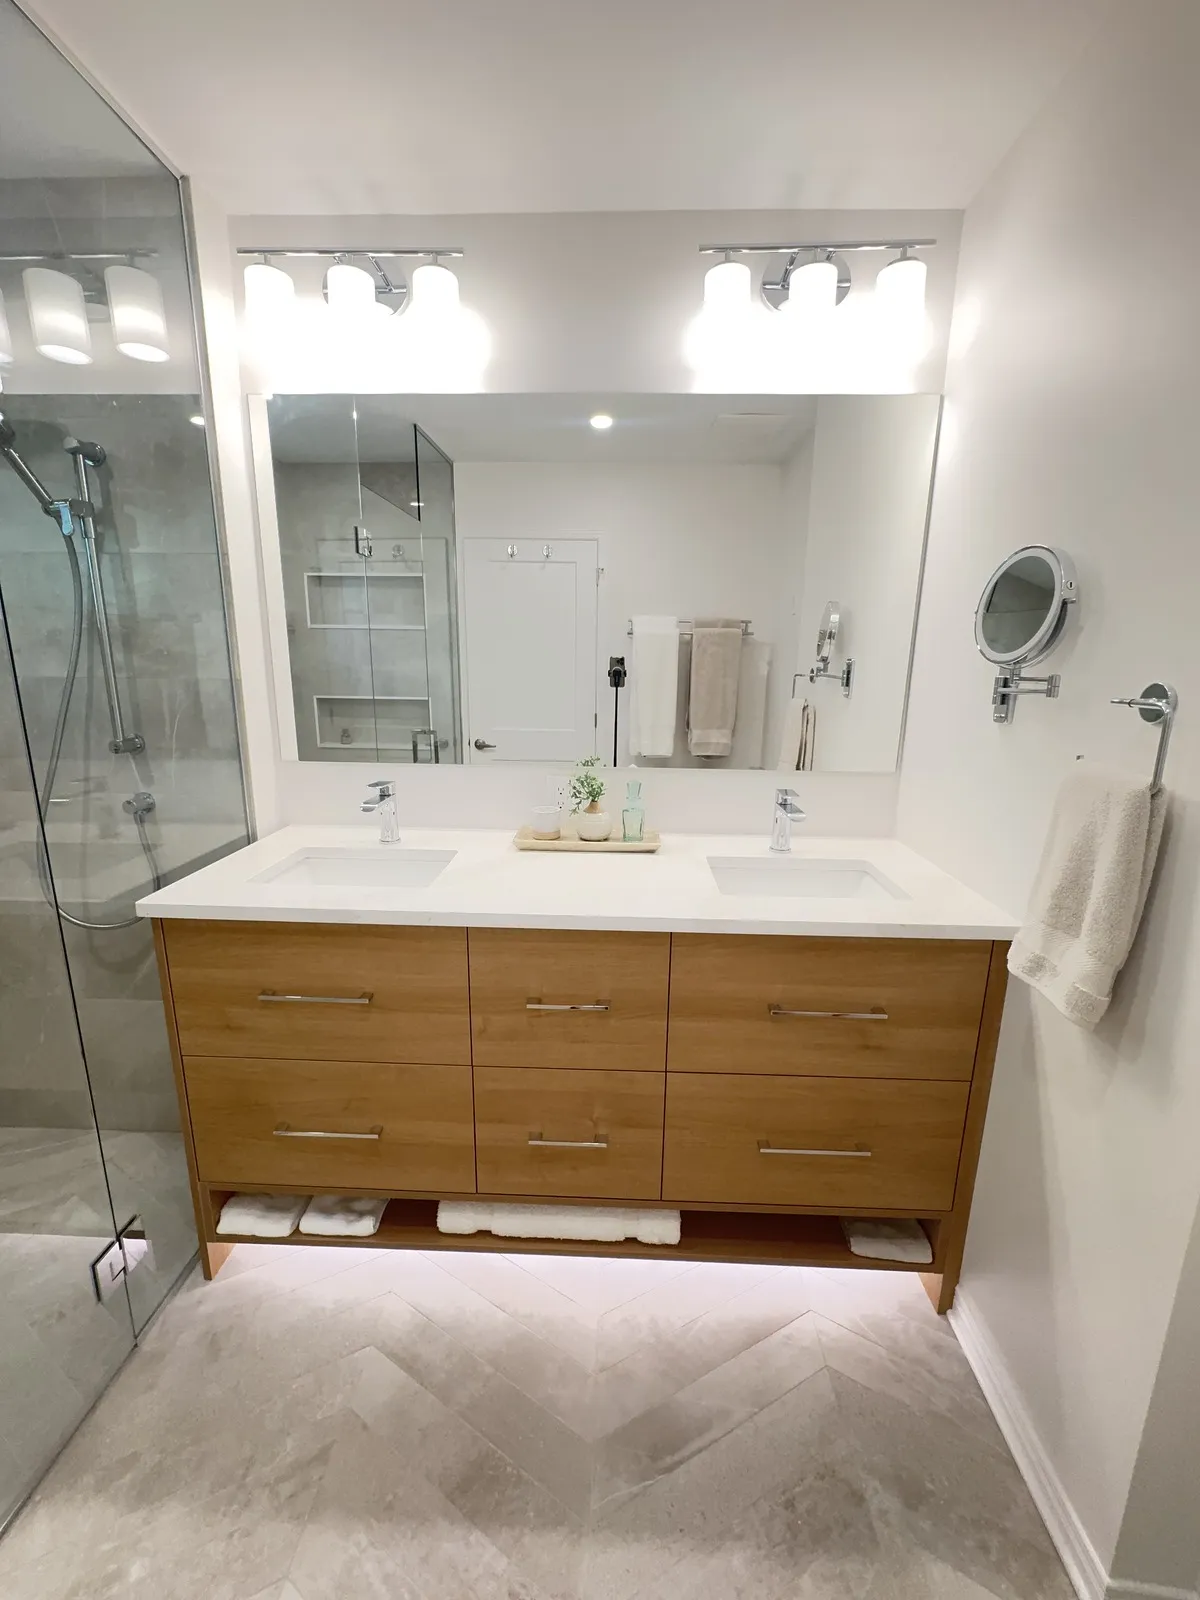
The primary ensuite has a curbless walk-in shower with a linear drain, a chevron tile floor with electric in-floor heat, and a floating double vanity with a quartz top.
The basement
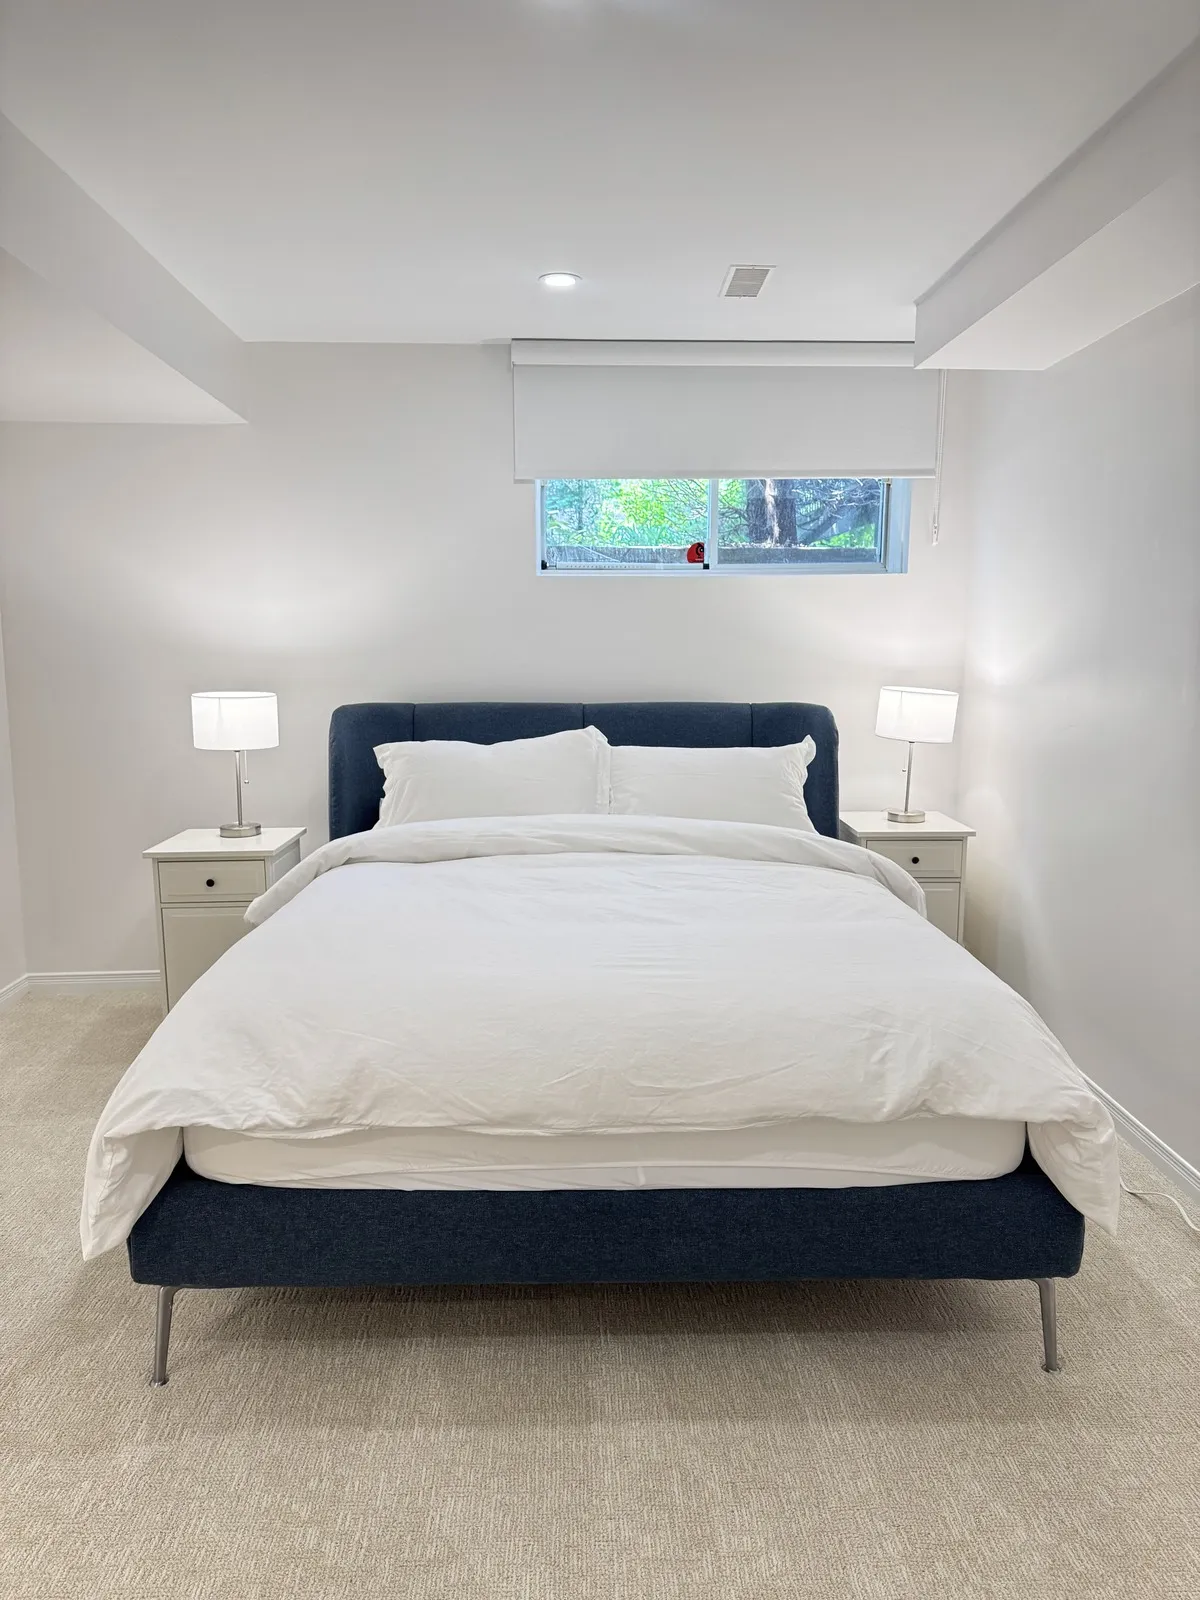
Downstairs we finished two bedrooms, an office and a full bathroom with a tub, with new carpet, doors, trim and pot lights throughout. It turned a storage level into space the family uses every day.
Budget and timeline
At the planning stage we gave a range of $240,000 to $289,000 plus HST for the scope as it stood. The final contract landed between $300,000 and $350,000 plus HST. The difference came from two places: choices the owners made as the job went on, like the fireplace, the wet bar and upgraded carpet, and things the house needed once it was open, like the Poly-B and the sub-panel. Each of the 30 change orders was priced and signed before the work was done, so there were no surprises at the end.
Construction ran from November 2024 to the end of June 2025, longer than the two to four months we planned for a main-floor job, because by the end it was a whole-home renovation. If your home is from the 1980s or early 1990s, our advice is to budget for Poly-B and a panel upgrade from the start.
For current numbers, see our guide to kitchen renovation costs in Ottawa.
Project gallery
Planning something like this?
Tell us about your home and what you want from it. We design, price and build it with one team, from the first visit to the final walkthrough.
