.svg)

.svg)
Attic Renovations in Ottawa
The room you need may already be over your head. OGC turns unused attics into bedrooms, offices, and suites, handling the structure, stairs, egress, and permits every attic or loft conversion needs, with fixed pricing and a 7-year warranty.
The Extra Room Already Under Your Roof
Attic renovations in Ottawa add a full room without adding a footprint. The floor area is already there, so instead of building out or up, we turn the space above you into a bright bedroom, a home office, an in-law suite, or a primary suite with its own ensuite.
Whether you call it an attic renovation, an attic conversion, or a loft conversion, the catch is the same: an attic was framed to hold up a ceiling, not to be lived in. Structure, stairs, headroom, egress, and insulation all have to meet the Ontario Building Code and stand up to Ottawa winters. OGC is a design-build firm, so design, engineering, City of Ottawa permits, and construction run under one roof. If the attic cannot give you enough room, our home additions team can show you the next option.
- Add a bedroom, office, or suite without changing your footprint
- Roof framing checked first, so you know early whether the attic can convert
- Structure, stairs, egress, and permits handled start to finish
- Insulated for year-round comfort and backed by a 7-year warranty
What Your Attic Can Become
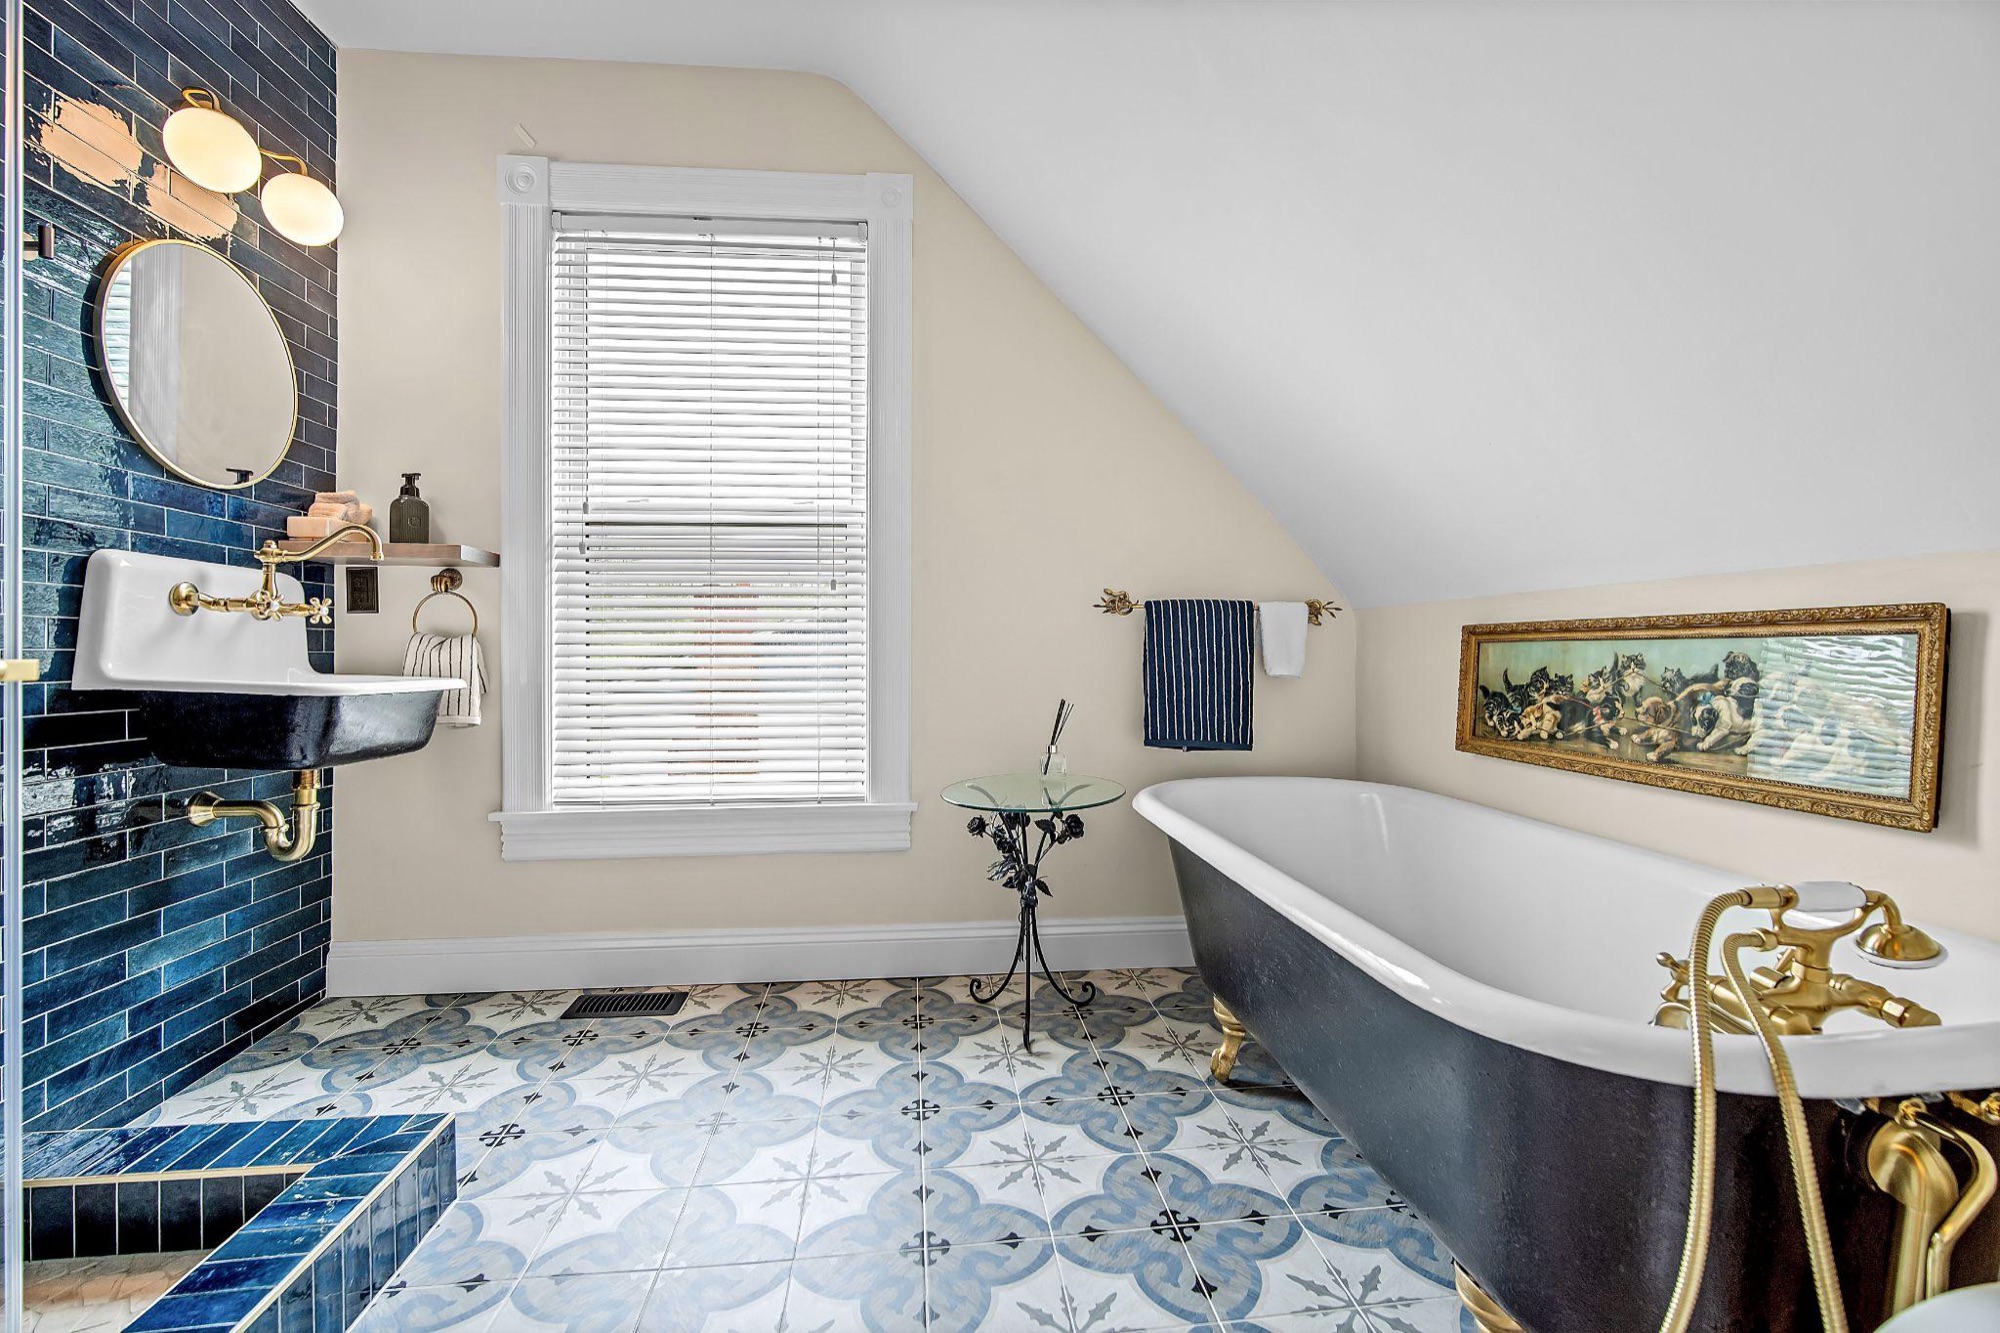
The right use depends on your headroom, your stair location, and what your family needs. These are the attic conversions Ottawa homeowners ask us for most.
Primary Suite and Ensuite
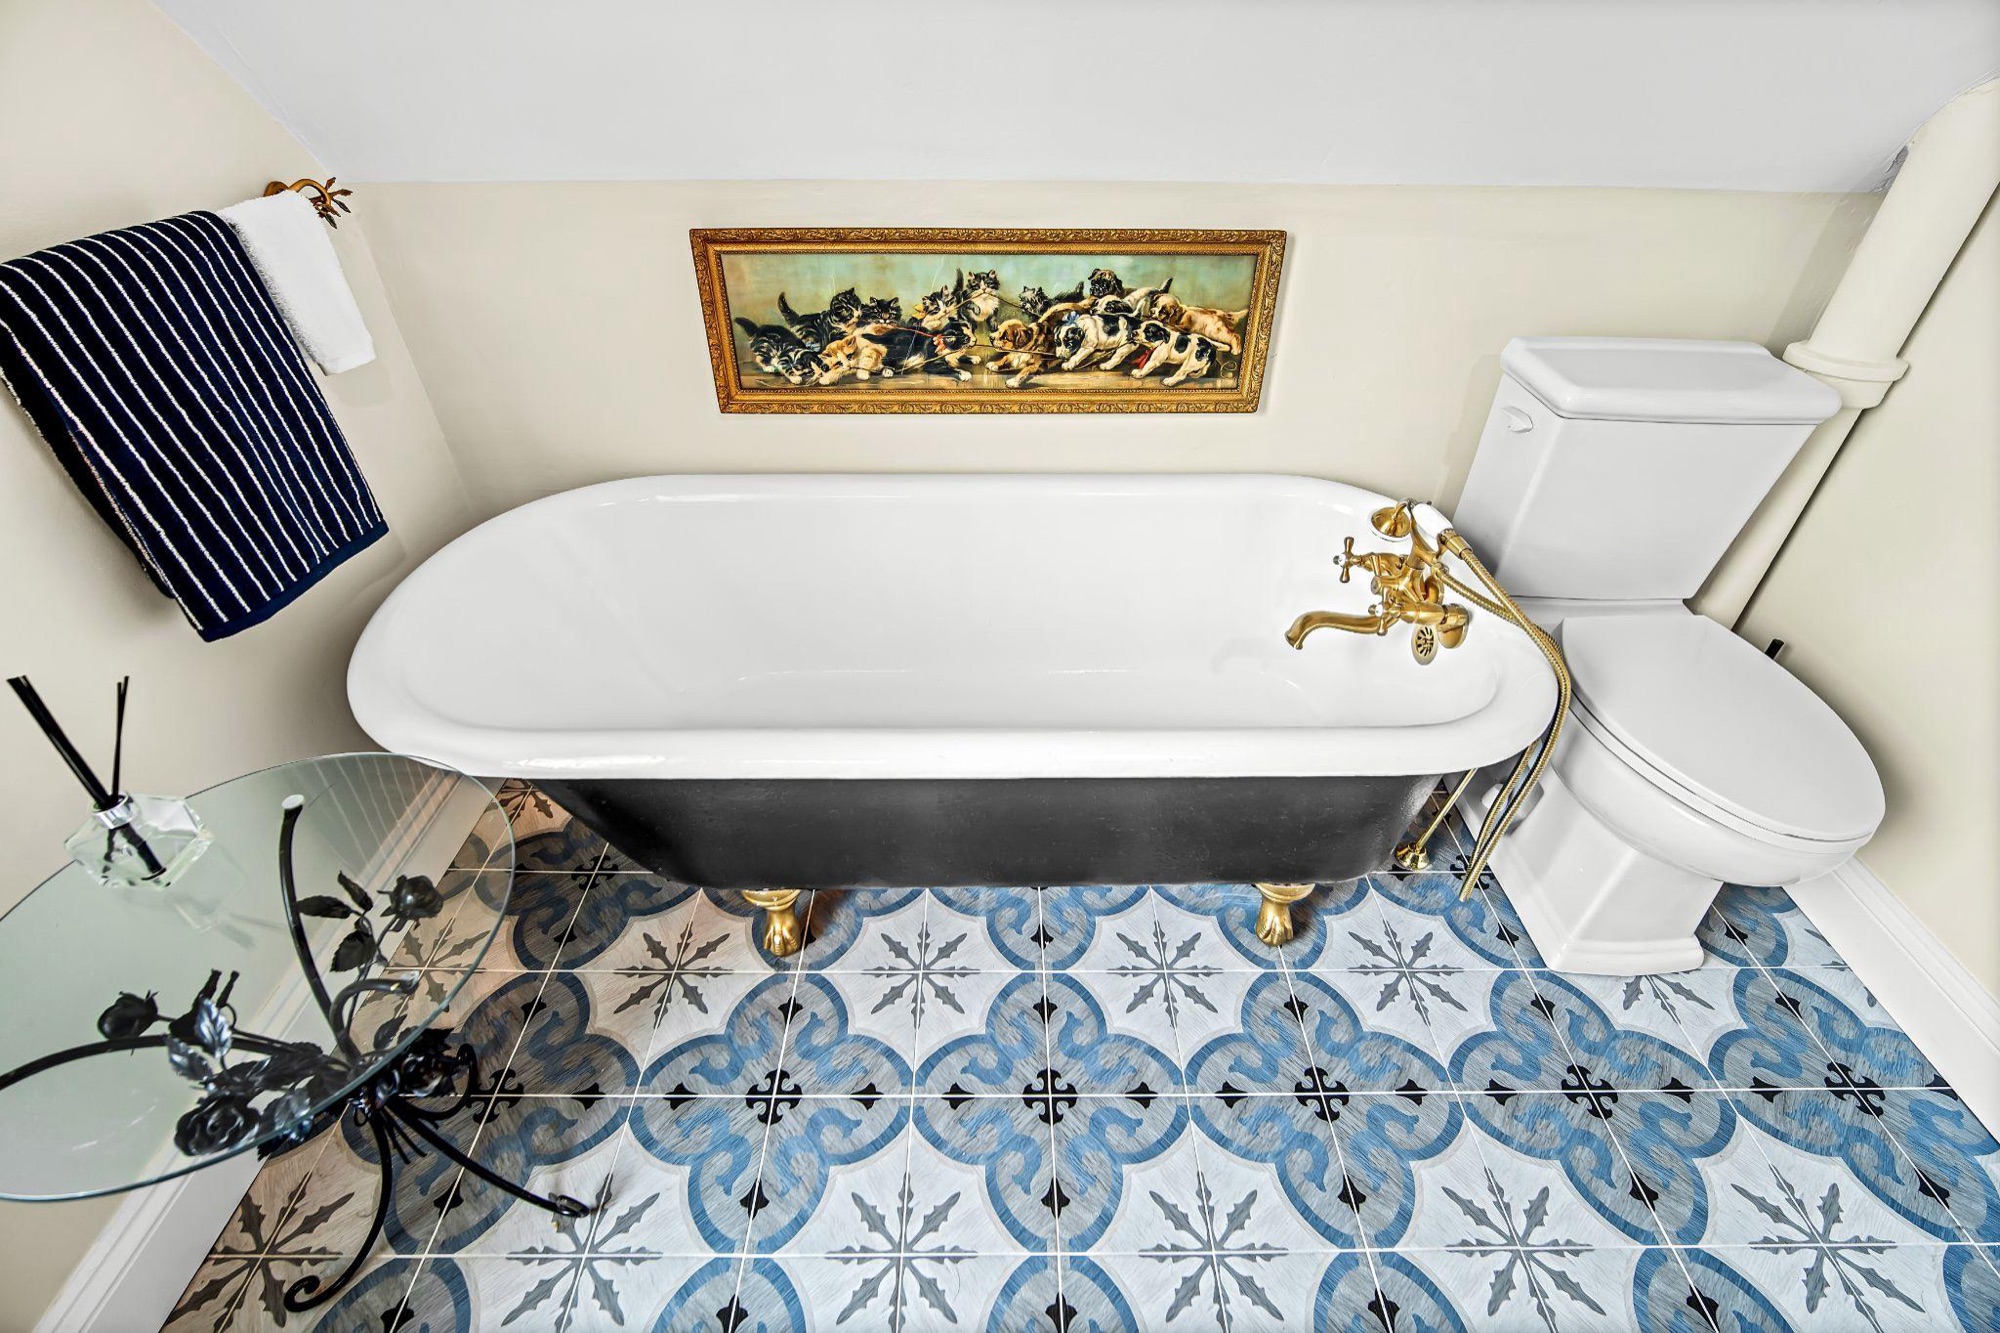
A bedroom with its own bathroom tucked under the roof slope. Plumbing has to run up through the house, so we plan the bathroom over existing walls where we can.
See the Navy Attic Ensuite
Home Office or Studio
A quiet room away from the rest of the house. Skylights bring in daylight, and a long desk fits naturally along the low wall where you sit rather than stand.
See our work
Playroom or Bonus Room
Space the kids can take over. Knee walls become built-in storage, and the low corners that do not count as headroom still work for toys and seating.
Home renovations in Ottawa
Media or Family Room
A second living room upstairs, away from the main floor. Sound control in the new floor keeps movie night from carrying into the bedrooms below.
See our work
In-Law Suite
A private floor for a parent or an adult child, with a bedroom, a bathroom, and a sitting area. Stairs matter here, so we look at who will be climbing them.
In-law suites
Dormers for Headroom
A dormer adds standing height, daylight, and a place for the egress window inside your existing roof. When you need a full new storey instead, that is a second floor addition.
Second floor additions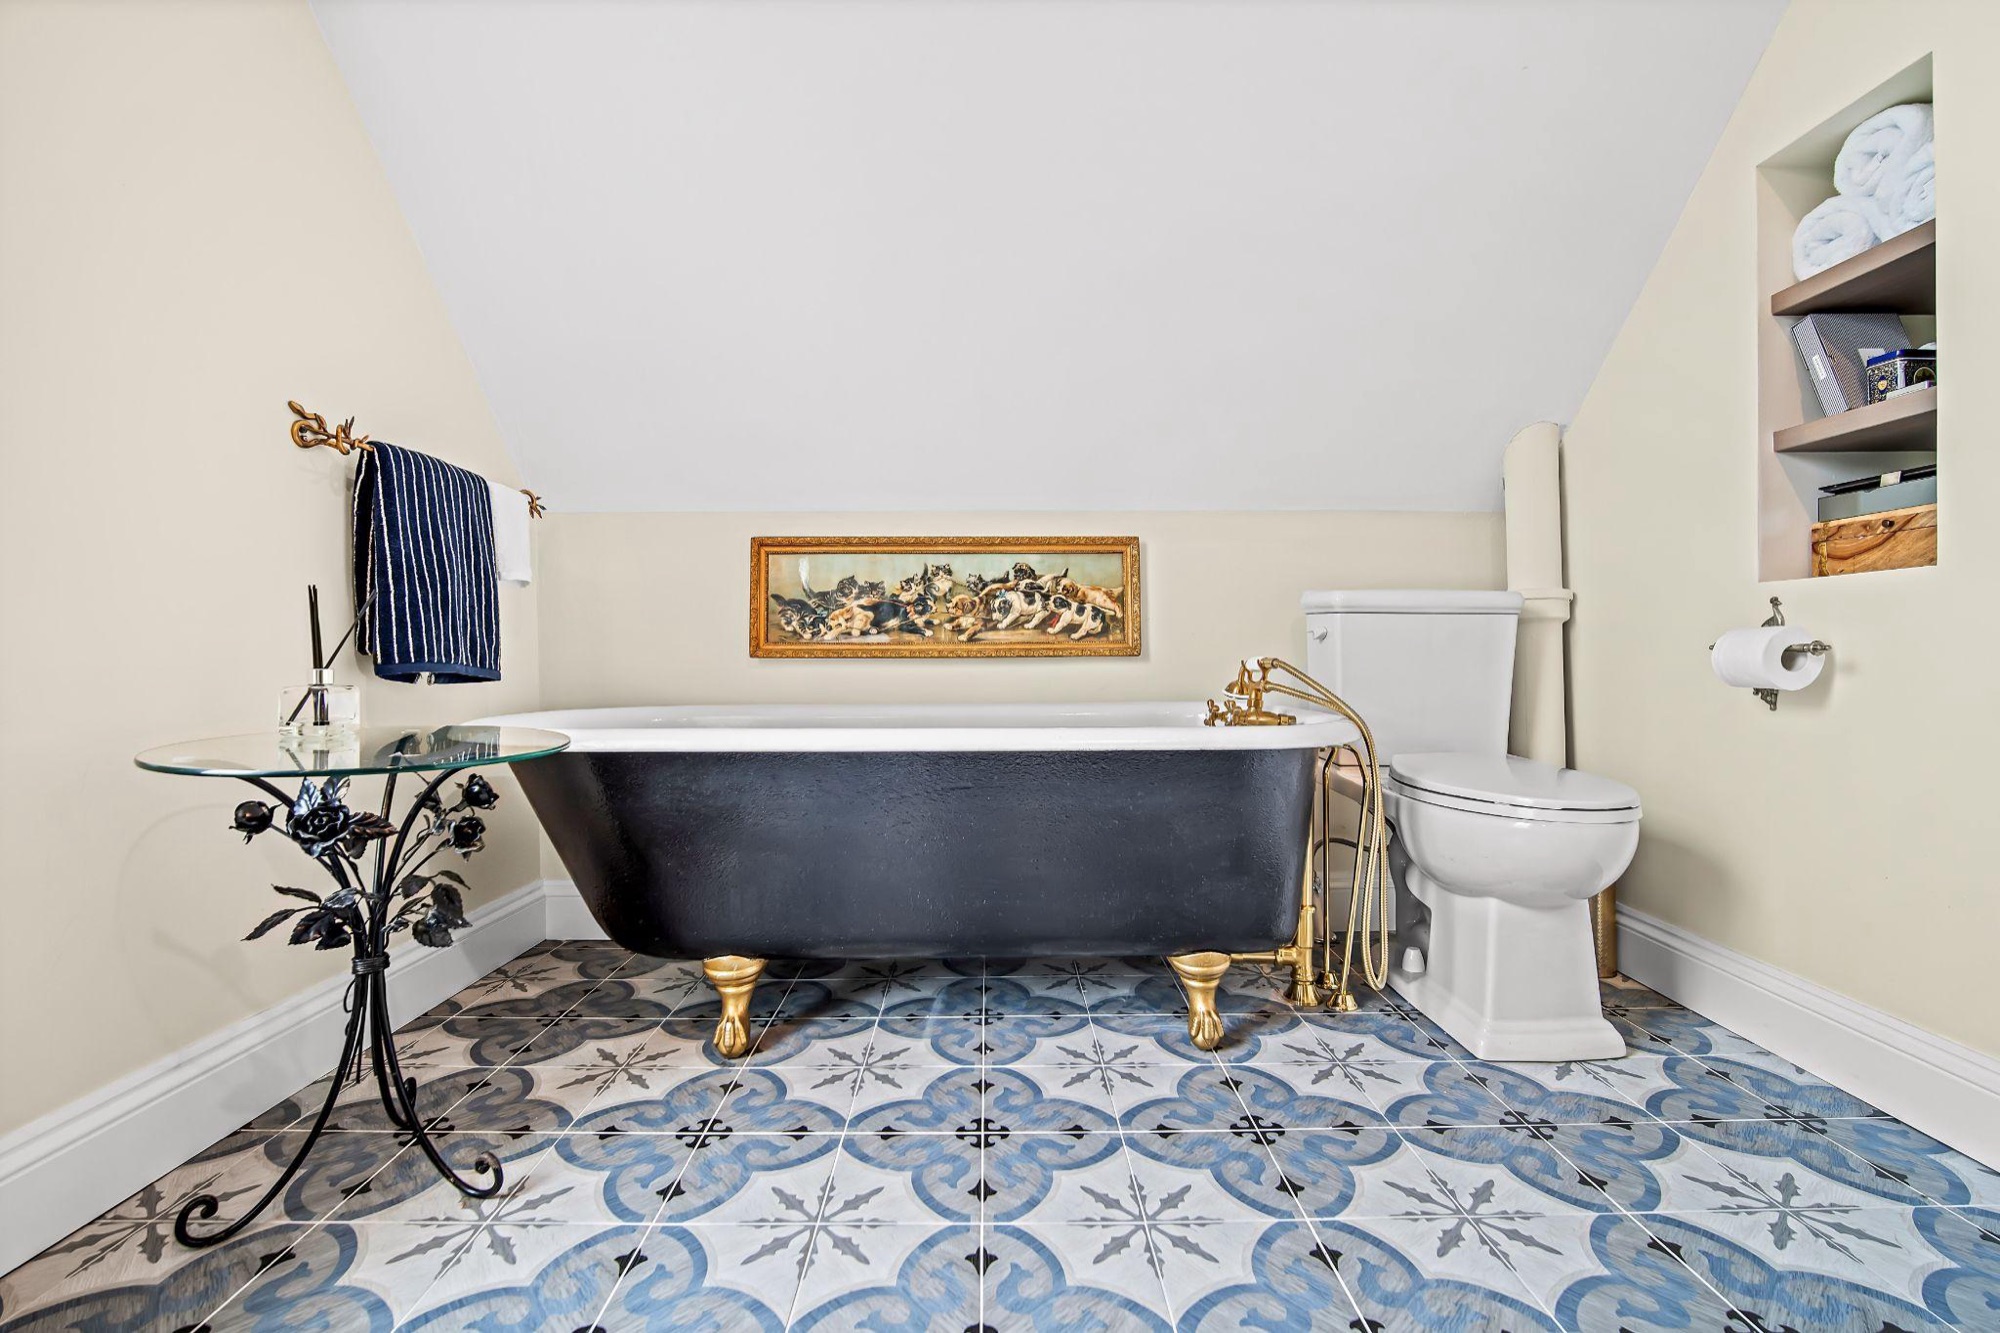
How an Attic Renovation Runs
An attic renovation is a structural project hidden inside a small space. Here is the design-build sequence OGC follows, from the first look at your roof framing to the final City inspection.
The first thing we check is how your roof is framed, because it decides everything. A rafter roof usually leaves open space to work with. A truss roof is an engineered product full of webbing that cannot simply be cut out. We tell you which you have before you spend anything on design.
- Rafter or truss roof assessment
- Headroom measured against the Building Code
- Stair location options on the floor below
- An honest go or no-go and a budget range
We design the room around the roof slope, using knee walls for storage and placing dormers and skylights where they add the most standing height and daylight. You see the finished space in 3D before anything is built.
- Layout that makes the most of full-height floor
- Dormers and skylights placed for headroom and light
- Egress window designed in from the start
- 3D renderings of the finished room
Turning an attic into living space needs a City of Ottawa building permit. Our engineer specifies the new floor structure and any roof changes, and we prepare and submit the drawings. For a complete application on a house, the City has 10 business days to issue or refuse the permit.
- Floor structure engineered for a bedroom load
- An egress window in every attic bedroom, as our standard
- Permit drawings prepared and submitted
- Dormer zoning and any heritage approval handled
Before construction begins, you get a detailed, fixed-price contract covering the full scope. The number you approve is the number you pay.
- Line-by-line scope with no vague allowances
- Fixed price with no surprise change orders
- Timeline with milestone dates
- Materials ordered before work starts
Now the heavy work. We reinforce or replace the joists that were sized only to hold up a ceiling, build the new staircase, frame any dormers, and insulate the roof so the room stays comfortable through an Ottawa winter and summer.
- Ceiling joists sistered or replaced to carry a floor
- New staircase built to Code width, rise, run, and headroom
- Sloped ceiling insulated, targeting R-31 where rafter depth allows
- Roof venting or a designed unvented assembly
We finish the room end to end, then walk the completed space with you before the City's final inspection and hand over your warranty.
- Drywall, flooring, trim, lighting, and paint
- Any new bathroom finished and connected
- Final City inspection booked and passed
- Your 7-year warranty handed over
Attic and Loft Conversions We've Built
Bedrooms, offices, playrooms, and an attic ensuite, all built in the space under the roof.
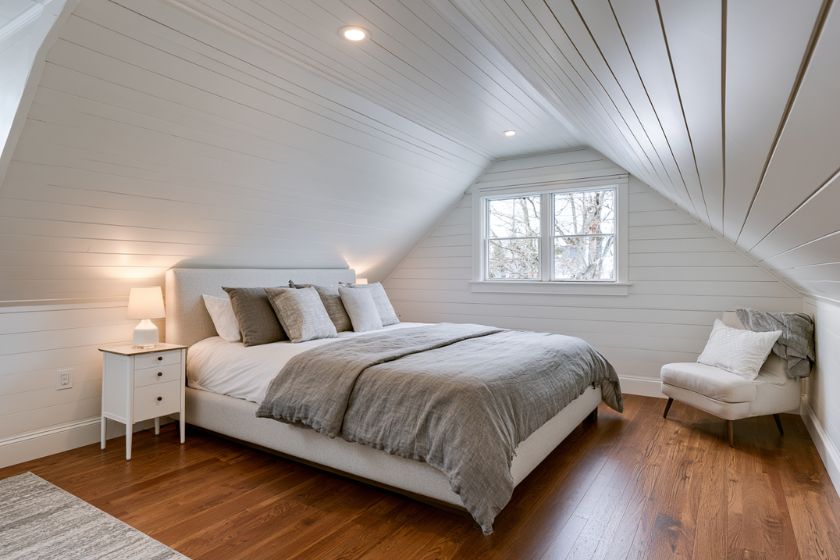
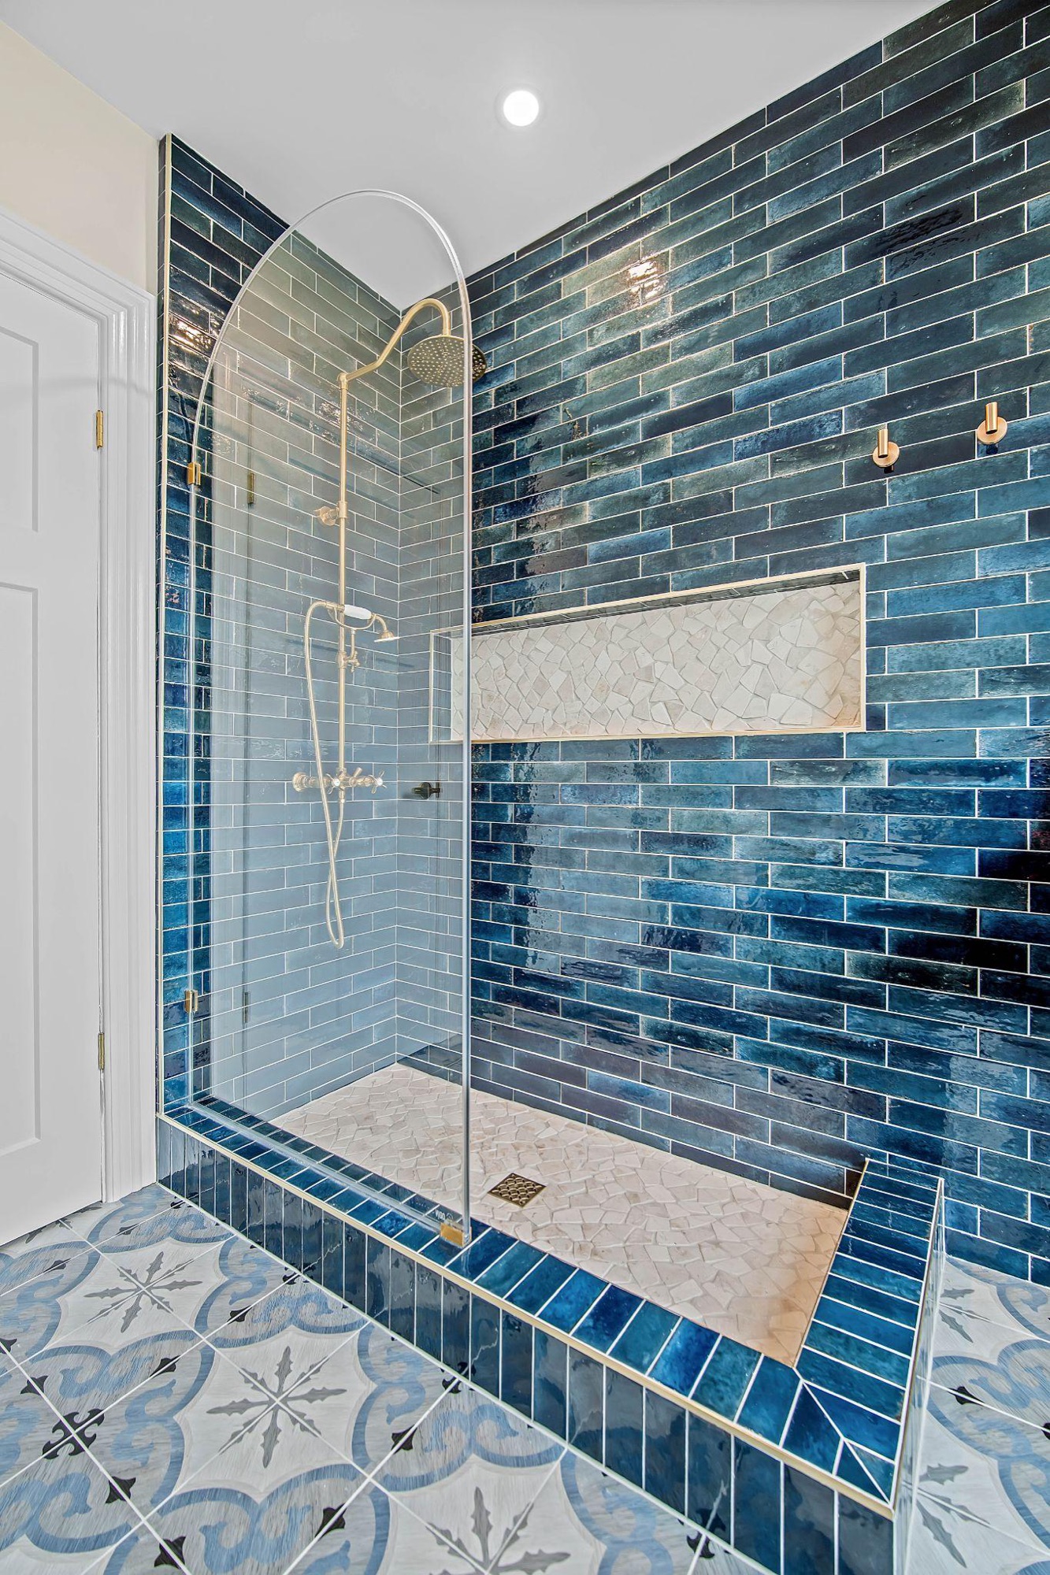
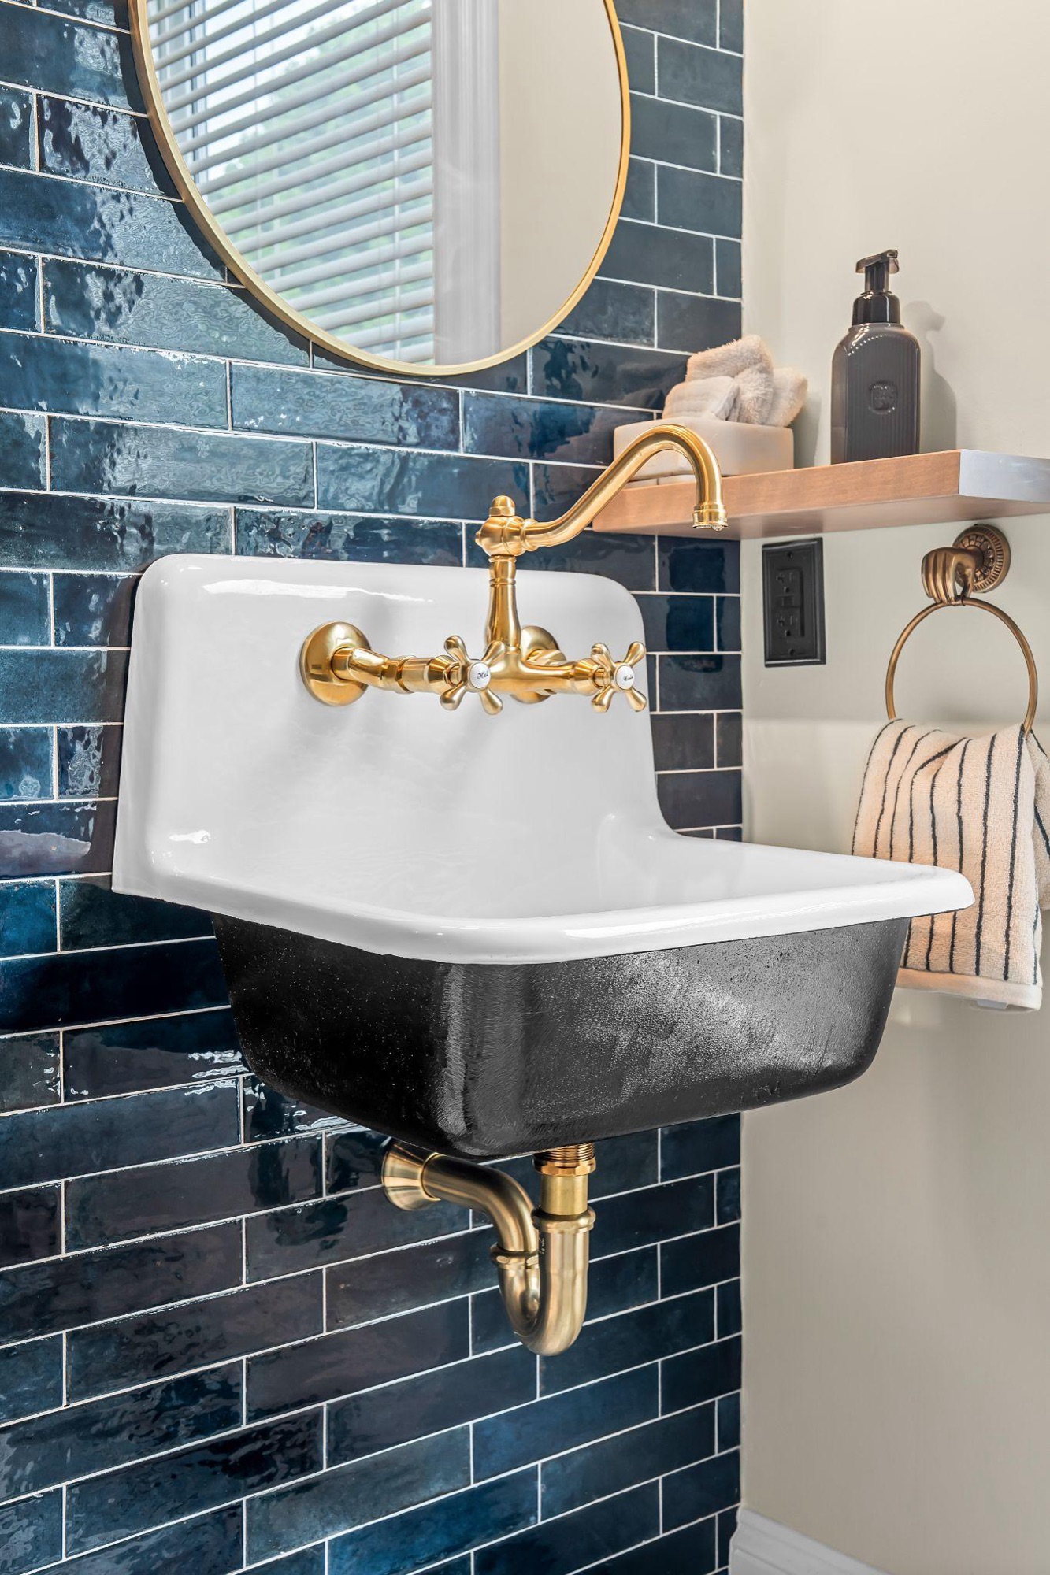

See the full project story: Navy Attic Ensuite, where a cramped attic bathroom with awkward angled ceilings became a bright ensuite that keeps the home's character.
Why Ottawa Homeowners Choose OGC
OGC is one of Ottawa's most reviewed design-build firms, with 200+ verified reviews across Google, Houzz, and HomeStars.
True Design-Build, One Roof
Design, engineering, permits, and construction all live in-house. Instead of juggling separate attic conversion contractors and designers, one accountable team runs your attic from the first look at the roof framing to the final inspection.
One Dedicated Project Manager
A single project manager runs your entire attic renovation and stays reachable by phone or text the whole way through. No handoffs, no gaps, no wondering who's in charge.
See It Before We Build It
Every attic renovation starts with full 3D renderings so you can see the finished room, and how the roofline shapes it, before construction begins. Change it on screen, not on site.
Fixed Pricing, No Surprises
What you're quoted is what you pay. No hidden fees, no mid-project change orders, and every contract is backed by our price-match guarantee.
Industry-Leading 7-Year Warranty
OGC backs every attic renovation with a 7-year warranty, one of the strongest in Ottawa. Turning your attic into living space is a real investment, and your peace of mind should match it.
Recognized by Ottawa's Building Industry
OGC is a member of the Greater Ottawa Home Builders' Association (GOHBA) and the Canadian Home Builders' Association (CHBA), and a RenoMark renovator. Our work has been covered on CTV and CBC.
What Ottawa Homeowners Say About Us
The Hard Parts of an Attic Conversion, Handled
An attic looks like an easy room to finish. The structural and code work hidden in it is why attic renovations in Ottawa go wrong when they are treated as drywall jobs.
How your roof is framed decides whether, and how, the attic can convert. A stick-framed rafter roof usually leaves open space we can work with. Roof truss members can't be notched, drilled or otherwise weakened unless the truss design allows for it, and trusses are engineered products. So converting a truss attic means engineered replacement or reinforcement, not cutting out webs. We confirm which you have at the first visit, because it drives the design and the budget.
A bedroom needs 2.3 m (7 ft 6 in) over at least half its required floor area, or 2.1 m (6 ft 11 in) over all of it. Floor under 1.4 m (4 ft 7 in) does not count. A bedroom also needs at least 7 m² of floor area, or 6 m² with built-in closets. In an existing Ottawa house, the Building Code's renovation rules can allow a lower ceiling in an attic room. We confirm which rule your attic falls under at the drawing stage, and show you where a dormer would add height.
Attic ceiling joists in a house with no stair to the attic only have to be designed for 0.35 kPa, and that counts the ceiling's own weight. A bedroom floor has to carry a 1.9 kPa live load (about 40 psf) on top of its own weight, more than five times as much. That is why we almost always sister or replace the joists, to an engineer's design, before the new floor goes down.
Finding room for the stairs is usually the hardest part of the layout. A private stair needs to be at least 860 mm wide, 1,950 mm of headroom, risers no taller than 200 mm, and a run of at least 255 mm per step. The 255 mm minimum run is new in the 2024 Building Code, so a new attic stair takes more floor below than it used to, and the roof slope keeps trying to cut into the headroom at the top.
Every floor that has a bedroom needs at least one window that opens from the inside without tools, with a clear opening of at least 0.35 m² and no dimension under 380 mm, and a sill no higher than 1 m above the floor. An exterior door on that floor counts instead. Our own standard goes further: we design an egress window into every attic bedroom, which is often where a dormer earns its place.
The room sits directly under the roof, so the roof becomes its wall. We insulate the sloped ceiling to Ontario's energy standard, targeting R-31 where the rafter depth allows. The Building Code wants a vented space above the insulation unless a design shows it is not needed, which is how a designed spray-foam roof gets approved. Getting this right is what keeps an attic room comfortable in January and July, and keeps moisture out of the roof.
A dormer changes the roof, so we check height and setbacks for your lot. Two zoning by-laws apply right now and the stricter one wins. In a Heritage Conservation District, a new dormer needs City heritage approval, separate from the building permit, and our heritage renovation team handles that review. If you need a whole new storey rather than a dormer, that is a second floor addition, and it is worth comparing with building out.
What an Attic Renovation Costs in Ottawa
Cost depends on how much structural work the attic needs, whether you add a dormer or a bathroom, and your finishes. Here is the range Ottawa homeowners are working within.
Headroom and Structure
If the floor needs heavy reinforcement, the roof is built with trusses, or the roof has to change to gain headroom, cost climbs quickly. Attics that already have height and rafter framing to work with are the most affordable to renovate.
Dormers and Windows
Adding a dormer is the biggest single upgrade, unlocking headroom, daylight, and room for an egress window, but it adds framing, roofing, and zoning review to the project.
Bathroom and Finishes
Running plumbing up for an ensuite, plus higher-end flooring and built-ins, moves you toward the top of the range. A simple finished room sits at the bottom. See our bathroom renovations for what goes into a bathroom.
Want the full breakdown by project type? Read our detailed guide to home addition and renovation costs in Ottawa.
Ottawa Attic Renovation Questions
In practice they describe the same project: turning unused attic space into a finished, livable room. Attic remodel and loft conversion are other names for the same work. Whatever you call it, the job is structure, headroom, stairs, egress, insulation, and finishing, all under one building permit. OGC handles every part of it as your attic renovation contractor.
Most attic renovations in Ottawa fall between about $40,000 for a straightforward single room and $150,000+ for a primary suite or a project that needs major structural work. Adding a dormer or a bathroom moves you up the range. See our full renovation and addition cost guide for a detailed breakdown.
Yes. Turning an attic into living space needs a City of Ottawa building permit. For a complete application on a house, the City has 10 business days to issue or refuse the permit. A dormer changes the roof, so we check height and setbacks for your lot. Two zoning by-laws apply right now and the stricter one wins. Starting work before the permit is issued adds a 50% surcharge to the permit fee, up to $10,000. OGC prepares the drawings and manages the whole submission. Read more on permits for finishing an attic in Ottawa.
A bedroom needs 2.3 m (7 ft 6 in) over at least half its required floor area, or 2.1 m (6 ft 11 in) over all of it. Floor under 1.4 m (4 ft 7 in) does not count. In an existing Ottawa house, the Building Code's renovation rules can allow a lower ceiling in an attic room. We confirm which rule your attic falls under at the drawing stage. Where the height is not there, a dormer can often create it.
Not always. If your attic already has the headroom, you may not need one. A dormer is often the difference between a cramped space and a comfortable room, adding standing height, daylight, usable floor area, and a place for the egress window. In a Heritage Conservation District, a new dormer needs City heritage approval, separate from the building permit. If you need a full new storey instead, see our second floor additions.
Construction on most attic renovations runs about 2 to 4 months, plus design and permitting beforehand. Adding a dormer or a bathroom adds time. We give you a realistic schedule before work starts.
Often, but not by cutting. Roof truss members can't be notched, drilled or otherwise weakened unless the truss design allows for it, and trusses are engineered products. So converting a truss attic means engineered replacement or reinforcement, not cutting out webs. A stick-framed rafter roof usually leaves open space to work with. We check which you have at the first visit, before you spend anything on design.
Attic Renovations Across Ottawa
We renovate attics across Ottawa and the surrounding region. If your attic cannot give you the room you need, see what an addition looks like in your part of the city.
no-obligation quote

.png)
Visit us
1886 Merivale Road #200, Nepean, ON K2G 1E6Sit with a specialist and visit our design center.
.png)
