


Custom Home Builders in Westboro
Replace a tired house with one built for the way you live, on your lot inside the Greenbelt, with one team handling zoning, permits, design and construction.
Custom Home Builders in Westboro, on Your Terms
In Westboro the land is the asset. Most people who build here already own the lot, or buy an older house for its lot, and want a home that fits the street and their family better than what stands there now. As custom home builders in Westboro, OGC handles the teardown rebuild or infill build from zoning check to keys.
An infill build inside the Greenbelt is a different job from a suburban one. Lots are tight, foundations often sit close to the property line, mature trees are protected, and the zoning has to be read carefully. Read about infill home construction and what counts as an infill lot in Ottawa.
If you are weighing a renovation instead, see our home renovations in Ottawa. If a smaller second home behind your current one is the goal, see our tiny homes in Westboro.
- Zoning and lot review before you design
- Demolition, shoring and grading planned together
- Tree protection handled with the City
- One fixed price from teardown to handover
Westboro Home Builders, From Lot to Keys
A Westboro rebuild has more approvals and tighter sites than most. Here is how we take it from the existing house to the keys of the new one.
We review what the zoning allows on your lot under both of Ottawa's by-laws, the lot's servicing, its trees and its neighbours, and whether the design will need a minor variance from the Committee of Adjustment. The 2026 fee for an urban minor variance is $3,759.
- Zoning under both by-laws
- Committee of Adjustment check
- Tree survey
- Demolition planning
Your designer fits the house to a narrow lot and a mature street, and you walk it in 3D before engineering. See our home design process.
- Floor plans and elevations
- 3D walkthroughs
- Massing that suits the street
- Finish selections by tier
The City of Ottawa needs a grading plan for a footprint over 55 square metres, and a foundation within 3 metres of a lot line needs an engineer's excavation and shoring plan. Where a protected tree is involved, a permit, an arborist report and a tree protection plan may be required. Starting work before the permit adds a 50% surcharge, capped at $10,000.
- Grading plan for footprints over 55 m²
- Shoring plan where the foundation is within 3 m of a lot line
- Tree permit and arborist report where needed
- City of Ottawa building permit
You approve the full scope at a fixed price, including demolition, before anything is ordered.
- Itemized fixed-price scope
- Schedule with milestones
- Selections confirmed
- Tarion enrolment
One project manager runs the site, the neighbours' questions and the inspections. Value builds take about 8 to 12 months of construction, premium 12 to 18 and luxury 18 to 24. More on how long it takes to build a house in Ottawa.
- Demolition and excavation
- Foundation and framing
- Mechanical, electrical and plumbing
- Interior finishes
We walk every room with you, finish the deficiency list, and hand over a home enrolled with Tarion.
- Final walkthrough
- Deficiencies closed out
- Final inspections
- Tarion warranty in place
Homes and Interiors We've Built
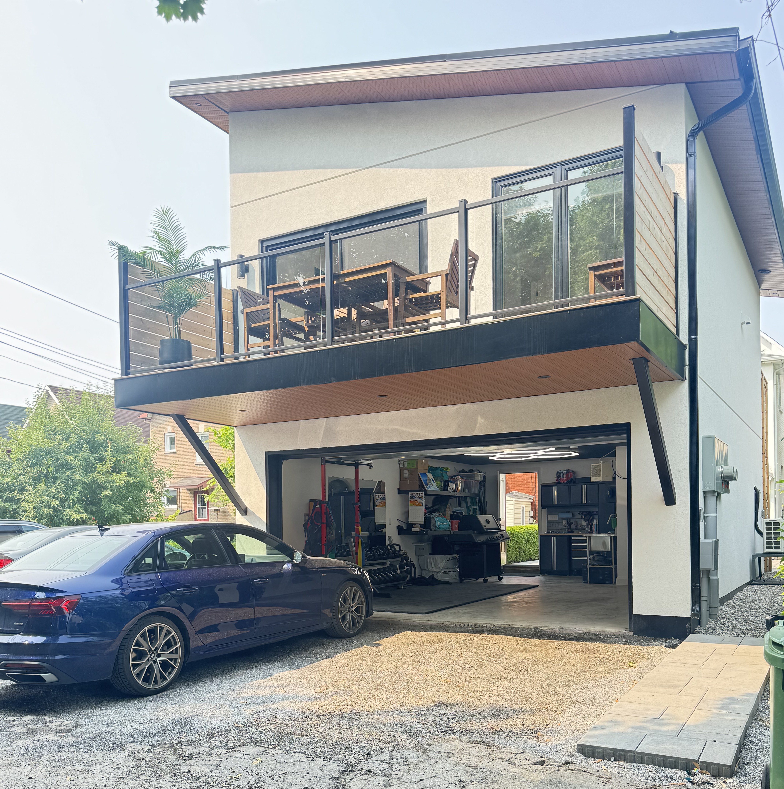
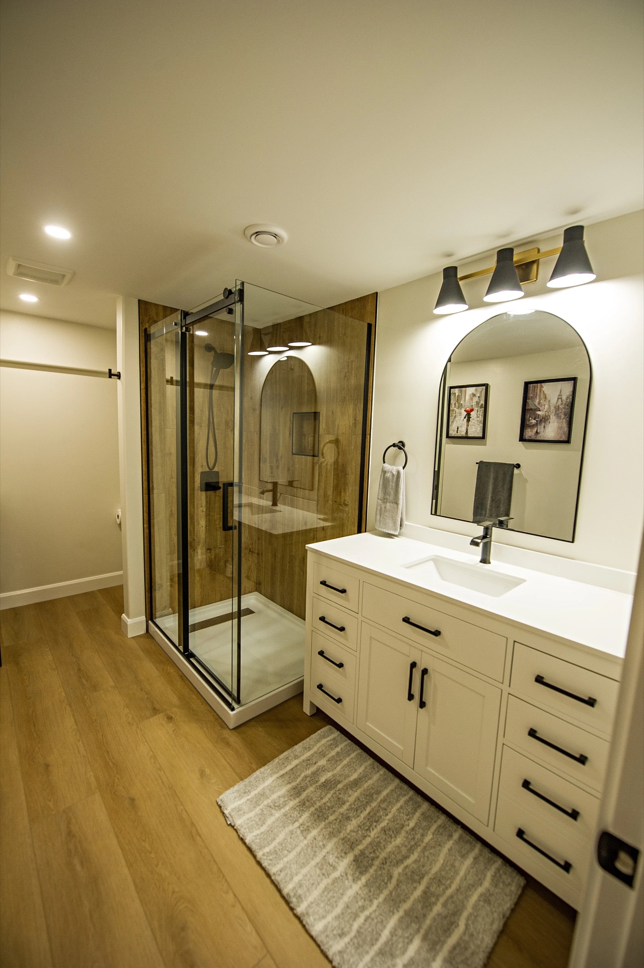
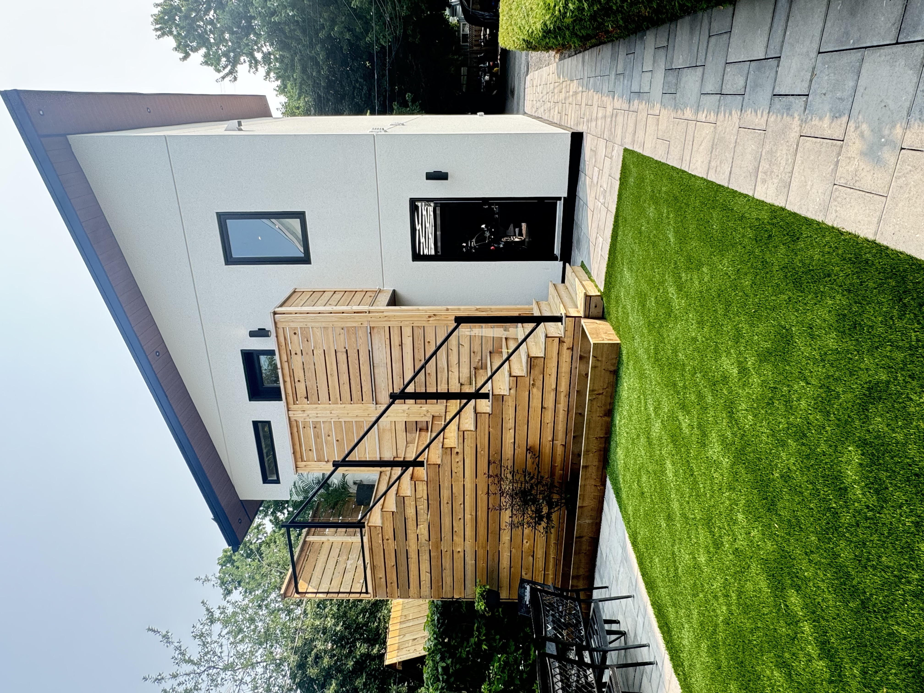
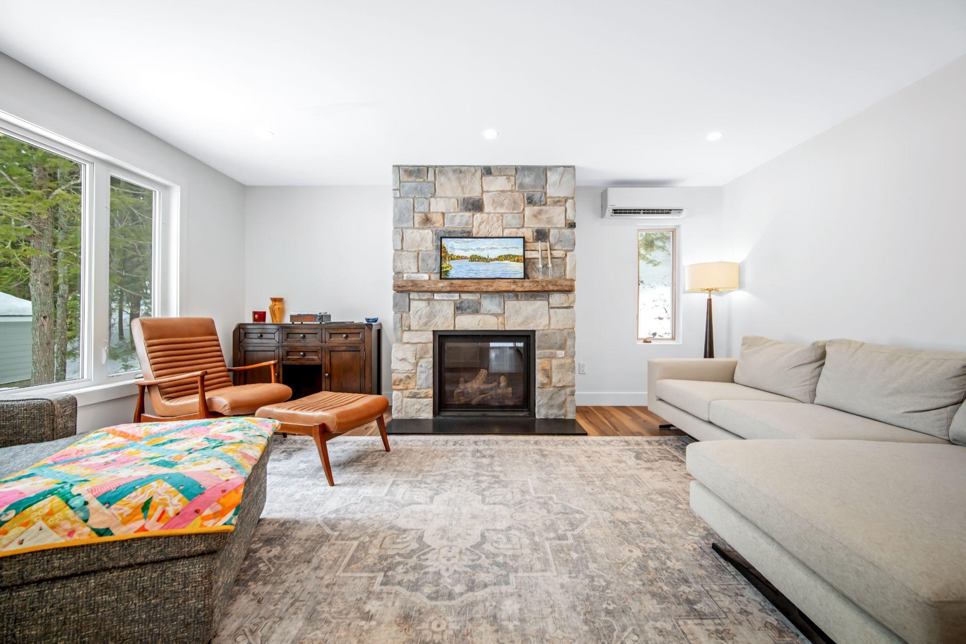
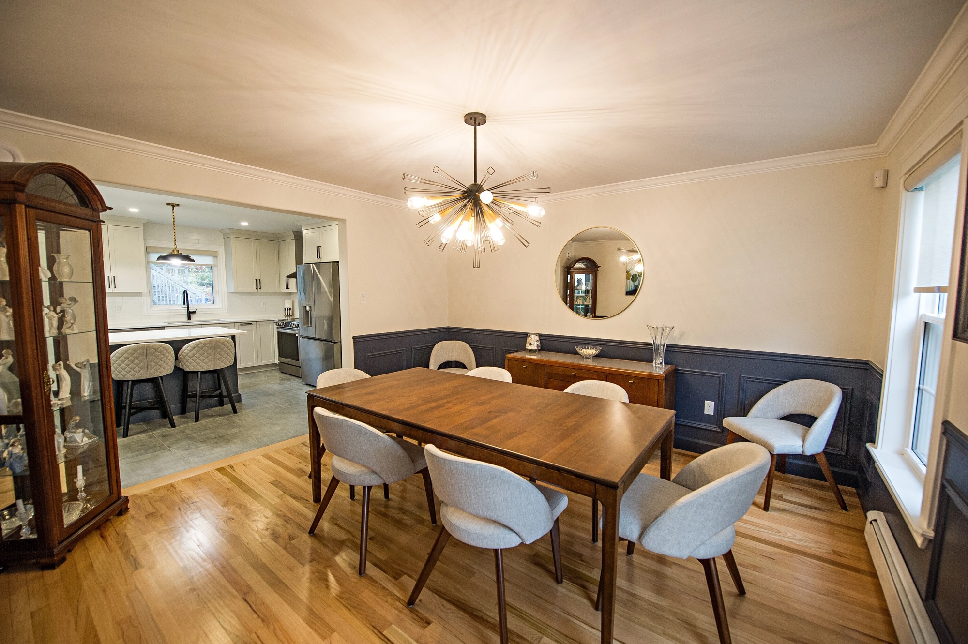
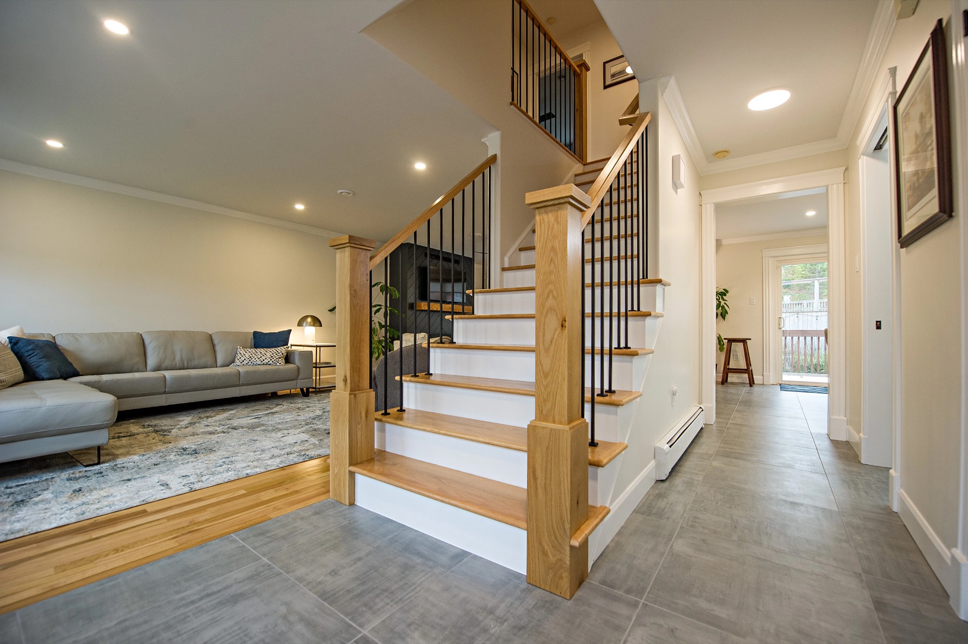
A custom home and a coach house we built, plus interior finish work from our whole-home renovations, including The Grand House. Each photo is labelled for what it shows.


Why Westboro Homeowners Choose OGC
An infill rebuild is a high-stakes project. Here is what you can check before you sign. 200+ verified reviews across Google, Houzz and HomeStars.
True Design-Build, One Roof
Design, engineering, zoning work and construction are all ours, so a variance, a shoring plan or a tree permit never falls between two firms.
One Dedicated Project Manager
Your project manager handles the site, the neighbours and the inspections, and stays reachable by phone or text.
See It Before We Build It
3D models show how the house sits on a narrow lot and against its neighbours before you commit.
A Fixed Price You Approve
Demolition through finishes on one fixed price, approved before work begins.
Licensed Builder, Tarion Warranty
Licensed by Ontario's Home Construction Regulatory Authority (HCRA) since 2017, and every home is enrolled with Tarion, whose 7-year warranty covers major structural defects.
Members, Press and Reviews
OGC is a member of GOHBA, RenoMark and CHBA, has been covered on CTV and CBC, and has 200+ verified reviews from homeowners.
What a Custom Home Costs in Westboro
Ottawa-wide construction ranges by tier. On a Westboro infill lot, demolition and site work are what move the number.
Design and Size
On a narrow lot, building up is common, and complexity costs more than size. A cantilevered upper floor, large openings and structural steel raise the rate per square foot.
Finishes
Cladding, windows, millwork, flooring and fixtures decide the tier. Most Westboro rebuilds land in the premium or luxury ranges because buyers choose upgraded finishes.
Site Work in Westboro
Demolition of the existing house, excavation and shoring close to a lot line, a grading plan, and any tree protection all sit on top of the construction cost, along with any minor variance.
Land, design, permits and landscaping sit outside these construction ranges. Ontario's enhanced HST rebate can return up to $130,000 on a new home started between April 1, 2026 and March 31, 2027, and City of Ottawa development charges, which differ inside and outside the Greenbelt, were cut in July 2026. Read about the HST rebate and development charge cut, our full custom home cost guide, or get an instant estimate.
Westboro Custom Home Questions
A value build runs about $315 to $330 per square foot, a premium build $420 to $450, and a luxury build $500 to $1,100 or more. Multiply by 2,500 sq ft and you get roughly $787,500 to more than $2.75 million. A Westboro rebuild adds demolition, shoring where needed and site work. See the custom home cost guide.
Expect the construction phase to take 8 to 12 months for a value home, 12 to 18 for a premium one and 18 to 24 for luxury. Zoning review, any minor variance and permits come first, and a variance adds time before the permit. More on how long it takes to build a house in Ottawa.
Yes. Most Westboro lots come with a house on them, so we look at what the zoning allows, the servicing, the trees, how close the new foundation would sit to the lot lines, and whether a minor variance would be needed, before you buy.
Most owners use a construction mortgage. Instead of one advance, the lender releases funds in draws as construction reaches each milestone. Owners who rebuild on a lot they already hold sometimes use their existing equity for the early design and permit costs. See our guide on how to finance a custom home build in Ottawa.
It is designed to be. A new house lets you plan insulation, windows, airtightness and heating together from the start, and we price options such as triple-pane windows so you can decide what to include.
Yes, that is most of what gets built here. We handle demolition, the grading plan, an engineer's shoring plan where the foundation is within 3 metres of a lot line, and tree protection where a protected tree is involved. Read more about infill home construction.
Two zoning by-laws apply in Ottawa right now, By-law 2008-250 and By-law 2026-50, and where they differ the more restrictive provision wins. For planning, assume up to three units on a lot with municipal services. See Ottawa's 2026 zoning by-law and custom homes and minimum lot sizes by zone.
Also Building Custom Homes Nearby
OGC builds custom homes across Ottawa's older neighbourhoods and suburbs. See our main custom home builders in Ottawa page, our luxury custom home builders, or pick a nearby community.
