.svg)

.svg)
In-Law Suite Renovations in Ottawa
A private suite for a parent, an adult child, or a caregiver, designed, permitted, and built by one team and backed by a 7-year warranty.
Keep Family Close, With a Place of Their Own
An in-law suite gives a family member a complete home of their own, inside or beside yours: a bedroom, a bathroom, a kitchen, and a private entrance. Our in-law suite renovations in Ottawa are how families keep aging parents, an adult child, or a caregiver close while everyone keeps their independence. Some call it a granny suite, others a multigenerational home. The idea is the same.
What you call an in-law suite, the City of Ottawa calls an additional dwelling unit. Most lots with city water and sewer can hold up to three units in total, so a suite built for family today can become rental income or resale value later. OGC designs, permits, and builds the whole thing under one roof.
- A private bedroom, bathroom, kitchen, and entrance
- Built in a basement, an attic, a new addition, or a backyard coach house
- Designed to Ottawa zoning, the Ontario Building Code, and the Fire Code
- Fixed pricing, permits handled, and a 7-year warranty

Which In-Law Suite Fits Your Home
Where the suite goes shapes the budget, the timeline, and how well it works for the person living in it. Most Ottawa in-law suites are one of three builds.
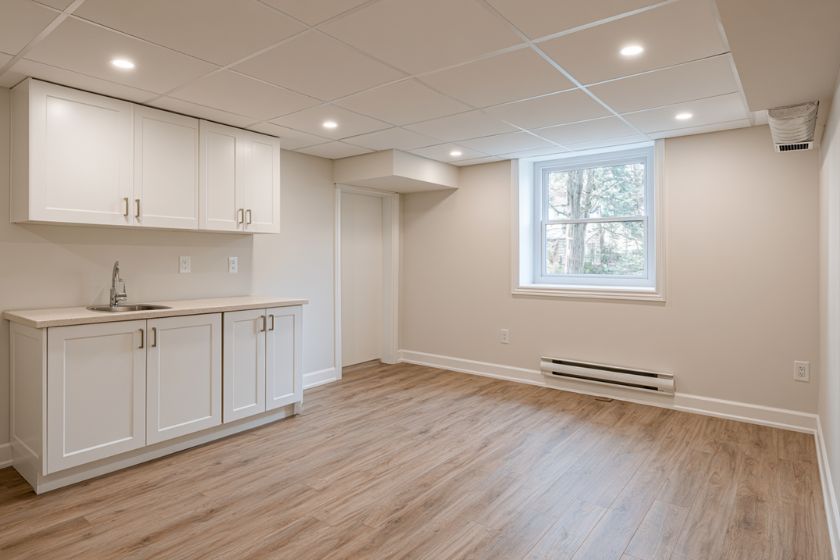
Basement In-Law Suite
Usually the most affordable route, because the space already exists. It needs enough ceiling height, an escape window, a separate entrance, and a dry foundation. A good fit for an adult child or a caregiver.
Basement suites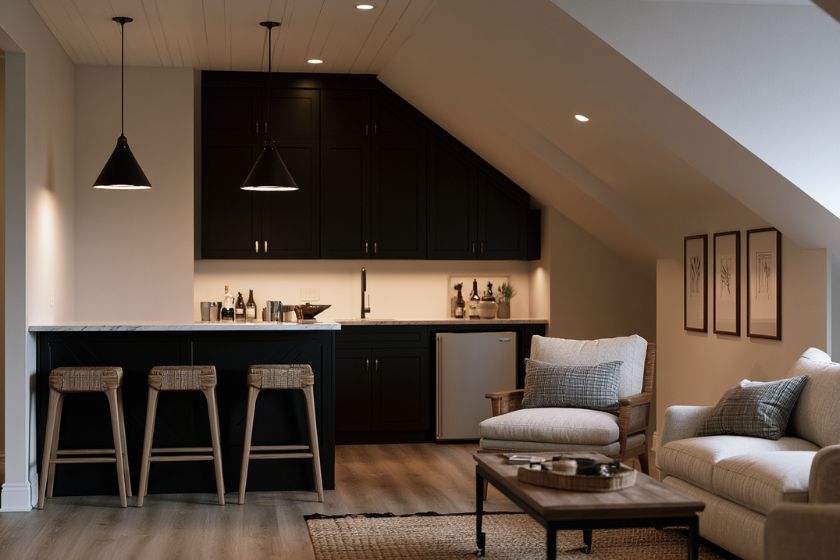
Addition or Attic Suite
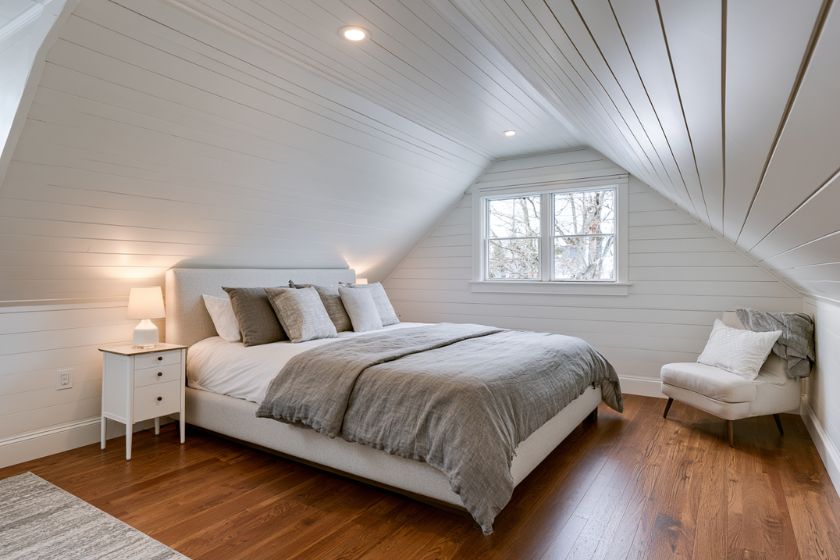
A main-floor addition gives an aging parent single-level living with no stairs. Where the roof allows, an attic conversion adds a private upper-floor suite without making the house any bigger.
Home additions
Coach House or Above-Garage Suite
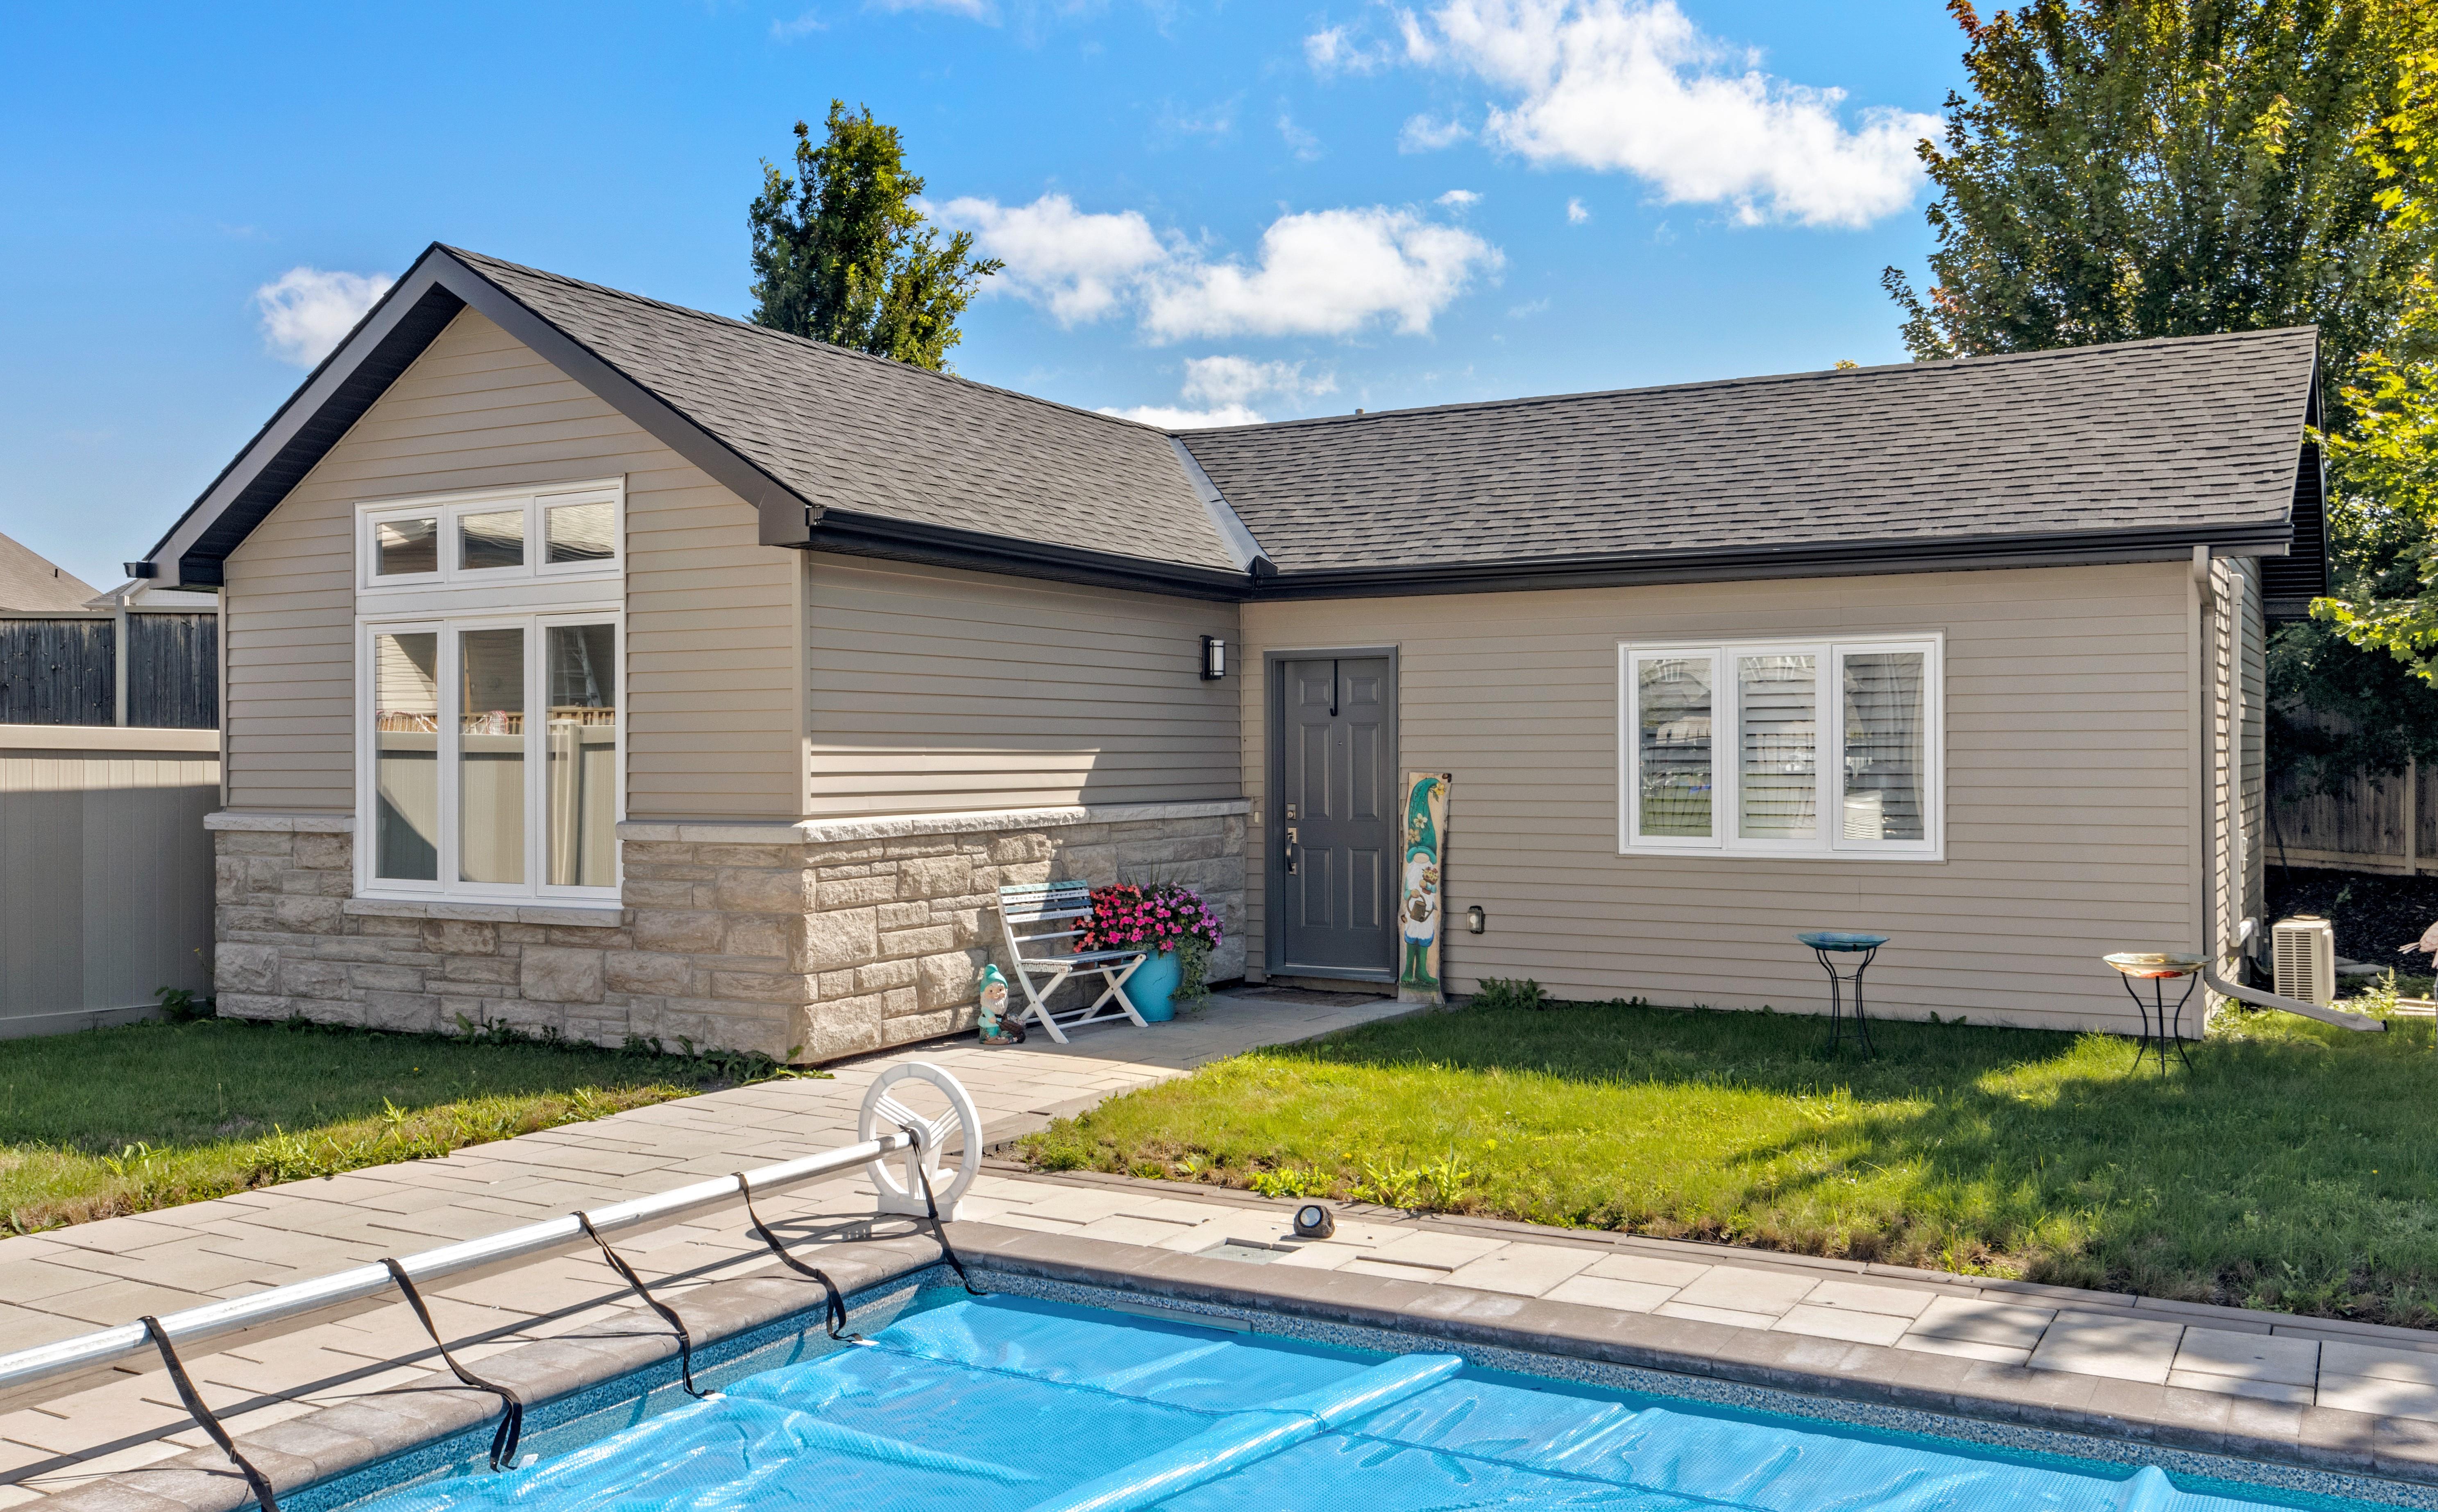
A suite in its own building, in the backyard or over a garage, gives both households the most privacy. It is a full new building with its own services, so it sits at the top of the cost range.
Coach housesConverting an existing garage instead? See our garage conversions. Not sure what the City calls your project? Read ADUs vs SDUs in Ottawa.
What Ottawa Homeowners Say About Us
How an In-Law Suite Renovation Works
An in-law suite is a second home, not just a finished room, so it has to be designed and permitted as a legal unit. Here is how OGC takes it from first idea to a finished, inspected suite.
We visit your home to find the best place for the suite, whether that is the basement, the attic, a new addition, or the backyard, and check what your lot allows before you spend anything on design.
- On-site review of the best location for the suite
- A check of how many units your lot can legally hold
- An honest feasibility read and a budget range up front
We design a complete, self-contained unit. When it is for an aging parent, we plan accessibility in from the start: a single-level layout, a step-free entrance, and wider doorways.
- A full layout with its own kitchen, bathroom, and entrance
- Optional step-free design for aging in place
- 3D renderings so you approve the suite before construction
Adding a suite is a change of use, so it needs a City of Ottawa building permit even when little construction is involved. Our designers prepare the drawings to the Ontario Building Code, and we manage the permit from application to approval.
- Additional dwelling unit rules confirmed for your lot
- Fire separation and escape windows designed in
- Building permit and Change of Use review handled by OGC
Before construction begins, you get a detailed, fixed-price contract covering the full scope. The number you approve is the number you pay, backed by our price-match guarantee.
- Line-by-line scope with no vague allowances
- Fixed price with no surprise change orders
- Financing options for qualified homeowners
One dedicated project manager runs the build: the separate entrance, the second kitchen, the fire separation between the units, the escape windows, and the heating and ventilation for the suite.
- Separate entrance and a full second kitchen
- Fire-rated separation and sound insulation between units
- Escape windows, heating, and ventilation for the suite
We walk the finished suite with you, book the City's final inspection, and hand over a 7-year warranty, so your investment is protected long after the family moves in.
- A detailed walkthrough and deficiency review with you
- We book the City's final permit inspection for you
- Your 7-year warranty paperwork is handed over at the end
Suites We've Built Across Ottawa
A sample of the in-law suites, attic and basement conversions, and backyard suites we have designed and built for Ottawa families.


Why Ottawa Families Choose OGC
For over a decade, OGC has been Ottawa's most reviewed design-build renovation firm, with 200+ verified reviews across Google, Houzz, and HomeStars.
One Team, Start to Finish
One dedicated project manager runs your entire suite, with no handoffs and no gaps. Reach them directly by phone or text for the whole project.
See It Before We Build It
Every suite starts with full 3D renderings, so you and your family see the finished space before construction begins. Change the layout on screen, not on site.
Fixed Pricing, No Surprises
What you are quoted is what you pay. No hidden fees and no mid-project change orders. OGC's price-match guarantee backs every contract.
Industry-Leading 7-Year Warranty
OGC backs every in-law suite with a 7-year warranty, one of the strongest in Ottawa. A home for your family is a long-term investment, and your peace of mind should match it.
Ottawa's Most Recognized Renovation Team
OGC is a member of Tarion, GOHBA, RenoMark, CHBA, and the Ottawa Chamber of Commerce, and has been named Ottawa's Small Business of the Year. Our work has been featured on CTV, HGTV, and in Ottawa press.
Visit Our Design Centre
Not sure where to start? Come to 1886 Merivale Road, Nepean and sit one-on-one with a specialist. See materials and finishes in person, with no pressure and no commitment.
The Hard Parts of an In-Law Suite, Handled
The difference between a finished room and a legal in-law suite is in the details. These are the ones we manage on every Ottawa suite.
On a lot with city water and sewer, Ottawa zoning allows up to three units in total: your home plus two additional dwelling units, such as a basement suite and a coach house. On a well or septic system the limit is two. A widely reported change to four units is still under appeal at the Ontario Land Tribunal, so we plan on three. No extra parking space is needed in urban and suburban neighbourhoods, while village zones require one per unit. Read more about how many units your lot can hold.
The Building Code requires a 30-minute fire separation between the two units, or 15 minutes where every smoke alarm in the house is interconnected. Once the suite exists, the Ontario Fire Code rules for two-unit houses apply too, enforced by Ottawa Fire Services. Original plaster walls and ceilings often already meet the rating, so we plan demolition carefully instead of tearing out protection you already have.
Each floor with a bedroom needs an escape window that opens without tools and has an opening of at least 0.35 m², which in a basement usually means enlarging an opening and adding a window well. A basement suite in a house more than five years old also needs 1.95 m (6 ft 4¾ in) of ceiling height over the required floor area. We confirm both before you commit.
A separate entrance, sound insulation in the shared walls and floor, and heating and ventilation planned for the suite are what let two households live well under one roof. We lay out the entrance and the rooms so neither home looks into the other. Find out when a separate entrance is required.
The Building Code does not require accessibility features in a suite inside a house, so they come down to design. For an aging parent we plan a step-free entrance, wider doorways, a curbless shower, and blocking in the walls for grab bars, so the suite works now and in the years ahead.

What an In-Law Suite Costs in Ottawa
Cost depends mostly on the type of suite, since a basement conversion, an addition, and a coach house are very different builds. Here is the range Ottawa homeowners are working within.
Suite Type and Foundation
Finishing an existing basement is the most affordable route. An addition or an above-garage build adds structure and foundation, and a coach house is a full new building with its own services, so it sits at the top of the range.
Kitchen, Bathroom, and Entrance
A full second kitchen, a new bathroom, and a separate entrance are the three biggest line items in any suite. The entrance in particular, especially a basement walkout, is often the largest single structural cost.
Separation, Mechanical, and Finishes
Fire separation, heating and ventilation for the suite, upgraded electrical, and accessibility features all move the total. Finishes are the lever you control most.
Converting an existing attached garage into a suite usually starts around $100,000. For a line-by-line breakdown, read our guide to the cost to build an ADU in Ottawa.
Ottawa In-Law Suite Questions
An in-law suite is a self-contained home for a family member, with its own bedroom, bathroom, kitchen, and entrance, usually built inside or onto your house. A granny flat is the everyday name for a separate backyard unit, which Ottawa zoning calls a coach house. The City treats both as additional dwelling units, and both need a building permit.
It depends on the type of suite. A basement in-law suite typically runs about $70,000 to $150,000, a main-floor addition or above-garage suite about $150,000 to $300,000, and a detached coach house about $250,000 to $350,000 or more. Converting an existing garage usually starts around $100,000. The kitchen, bathroom, and separate entrance are the biggest cost drivers.
In most cases, yes. On a lot with city water and sewer, Ottawa zoning allows up to three units in total, so you can usually add one or even two additional dwelling units. On a well or septic system the limit is two units. No extra parking is required in urban and suburban neighbourhoods. We confirm exactly what your lot allows at your free consultation, or you can read about whether your property is zoned for a second unit.
Yes. Adding a suite is a change of use, and the City of Ottawa requires a building permit and a Change of Use review even when little construction is involved. Two suites inside one house need drawings from a BCIN-registered designer. OGC prepares the drawings and handles the permit from application to final inspection. Read more about permits for additional dwelling units.
Usually a main-floor addition or a single-storey coach house, because both avoid stairs. A basement suite can work for a parent who manages stairs well, and it costs less. The Building Code does not require accessibility features in a house, so we design them in: a step-free entrance, wider doorways, a curbless shower, and blocking for grab bars.
Often, yes. The federal Multigenerational Home Renovation Tax Credit is a refundable credit on up to $50,000 of eligible costs when you build a self-contained suite for a family member who is 65 or older, or an adult eligible for the disability tax credit. The suite needs its own entrance, kitchen, bathroom, and sleeping area, and must be built with the required permits. See our guide to the Multigenerational Home Renovation Tax Credit.
Yes. Once it is a legal additional dwelling unit you can rent it long-term, which is why many families build a suite that houses a relative now and becomes rental income later. Short-term rentals are different: Ottawa limits them to the host's own principal residence, so the suite generally cannot be listed as an extra unit on Airbnb. If rental is the main goal, see our income suite contractors page.
In-Law Suites Across Ottawa
From postwar bungalows with tall basements to newer homes with room for an addition, we build suites across the city. Pick your neighbourhood for local basement suite projects and detail.
.png)
Quick Response
You'll receive a response from a specialist within 24 hours.
.png)
Unbiased Advice
Expert face-to-face advice for your renovation project.
.png)
No Commitments
There's absolutely no pressure or commitment to buy.
.png)
Fixed Pricing
No surprises, and no hidden fees.
no-obligation quote

.png)
Visit us
1886 Merivale Road #200, Nepean, ON K2G 1E6Sit with a specialist and visit our design center.
.png)
