


Kitchen Renovations in Stittsville
Stittsville kitchens have the square footage. We give them the layout, storage, and finishes the builder never did.
See what your kitchen will costStittsville Kitchen Renovations That Fix the Layout
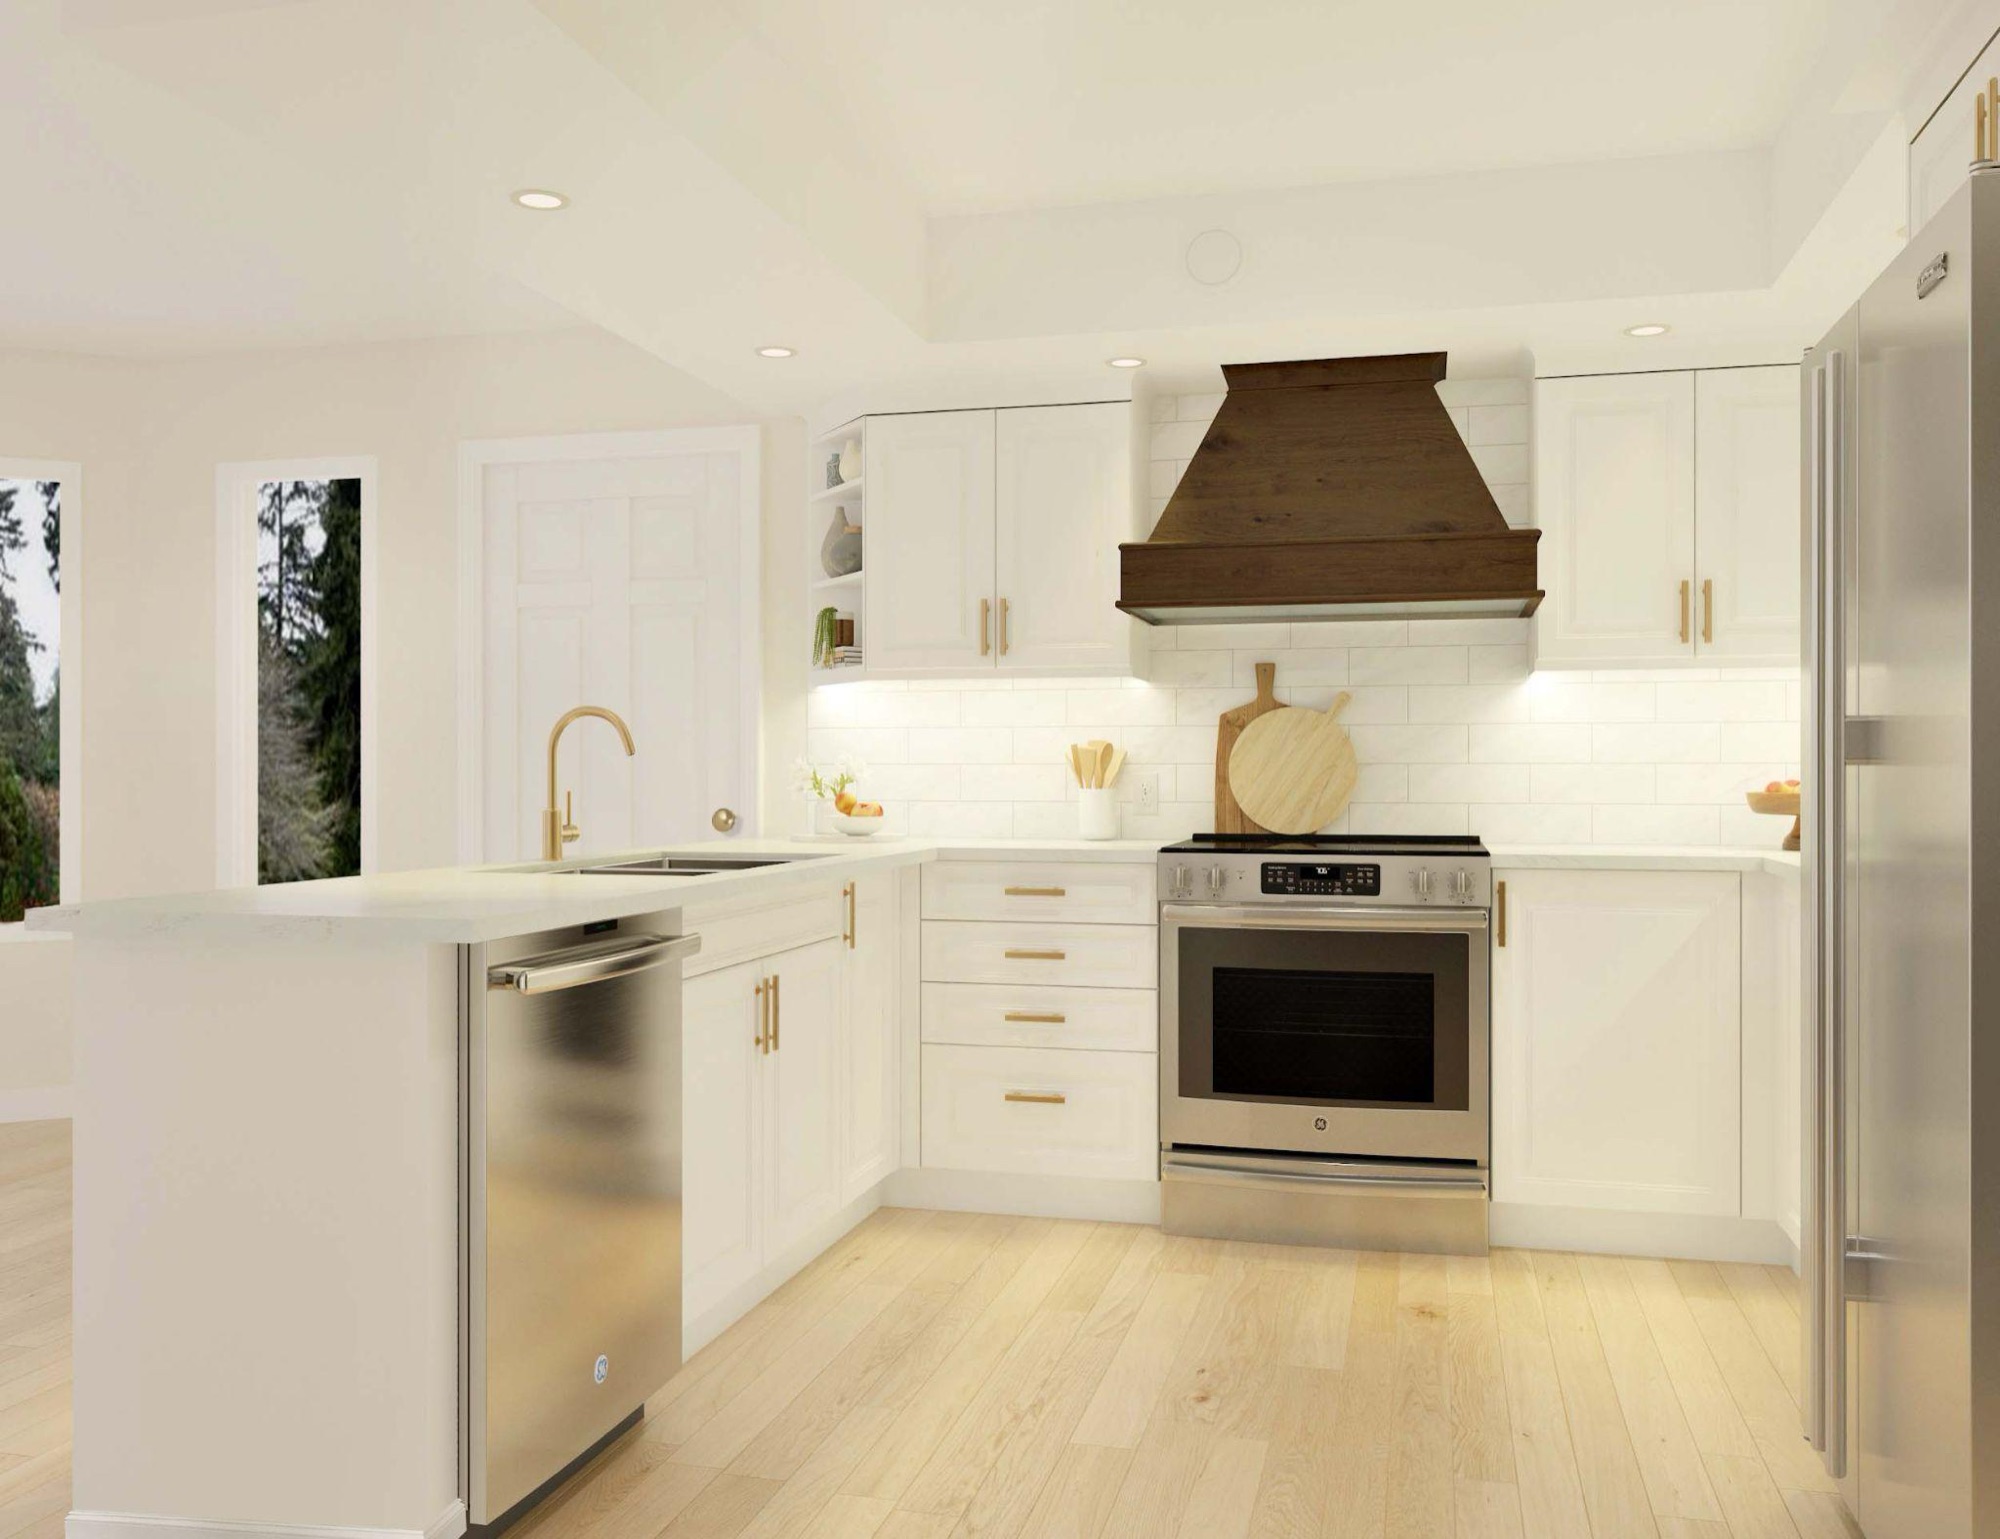
A kitchen renovation in Stittsville is rarely about space. Most homes in Stittsville's newer subdivisions already have an open plan and a decent footprint. What they lack is a kitchen designed for the family living there: builder cabinets wearing out early, an island too small for two cooks, and corner cabinets that waste the room. Our Ottawa kitchen renovation team fixes the layout, not just the surfaces.
From a kitchen remodel that keeps the footprint to a full redesign with a new island and pantry wall, one team handles the 3D design, permits, and every trade.
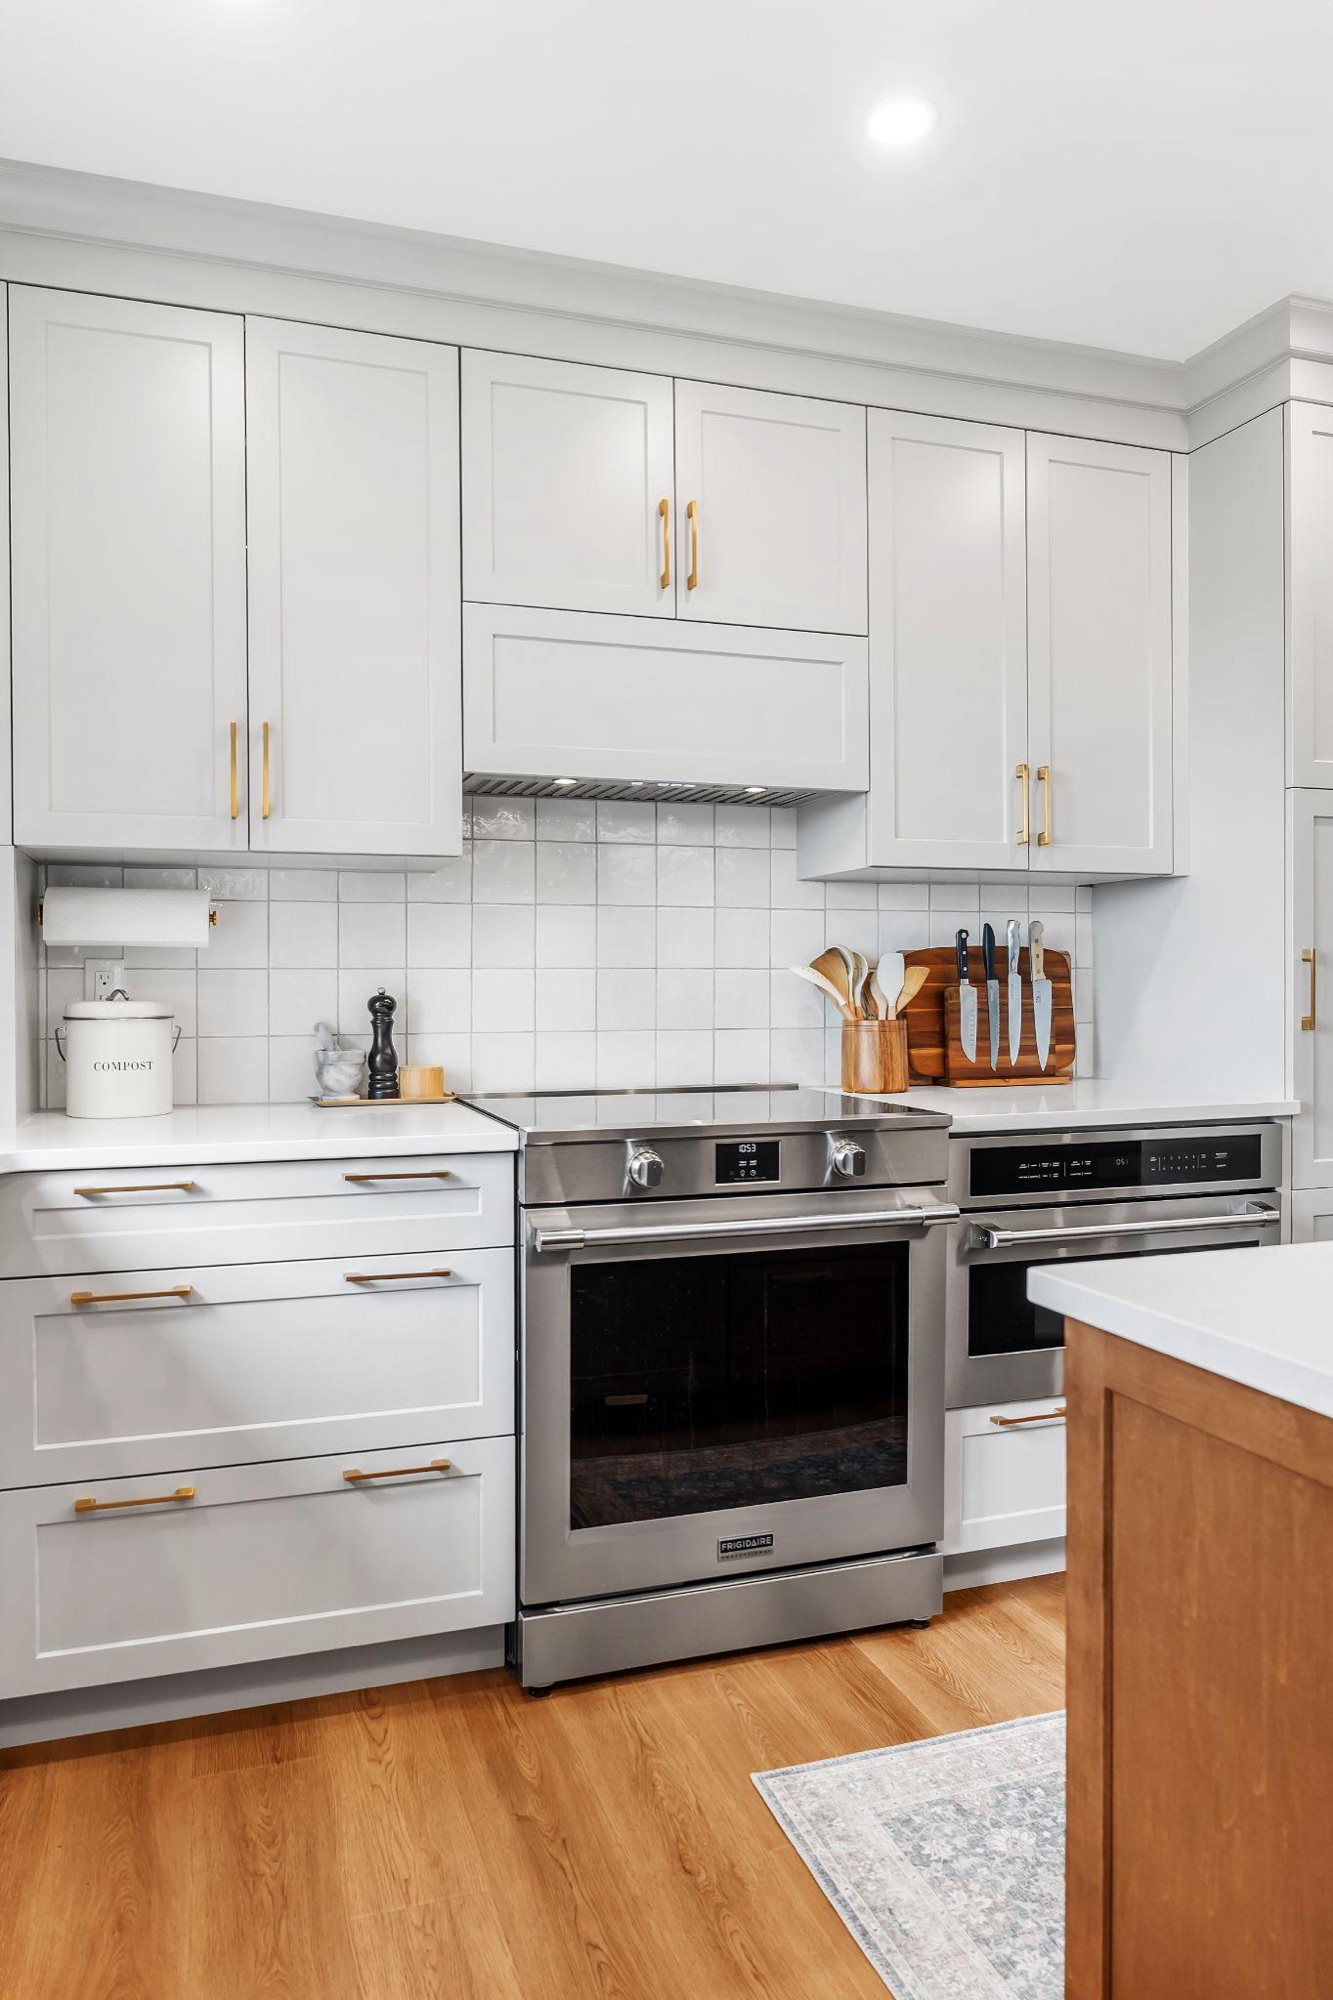
- Builder cabinets replaced with custom or semi-custom cabinetry
- Islands sized for two people to cook at once
- Pantry walls and corner storage that use the whole room
- A lighting plan that reaches every counter
What a Stittsville Kitchen Asks For
Newer construction comes with its own renovation realities. Four things Stittsville homeowners bring to us most often.
Builder cabinets in many newer Stittsville homes were built to a production price point: particleboard boxes with a thin wrap, hinges that loosen after a few years of family use, and door finishes that chip. Laminate counters swell at the seams when moisture gets underneath. A decade in, the kitchen can look older than the house.
Many Stittsville kitchens are already open to the dining and living area. The walls are not the problem. The builder used a stock layout chosen for cost, so the work triangle is awkward, the lighting leaves half the counters in shadow, and there is nowhere to hide the mess from the living room. The footprint is right, and the execution needs to be done properly this time.
The kitchen that worked for two adults and a toddler works differently with three kids in school and a household that cooks. The builder island is too small for two people, there is no real pantry, and the corner cabinets are dead space. The square footage is there. We design the layout to use it.
Many Stittsville homeowners bought with the builder's upgraded kitchen package: a slightly better door, a thicker laminate counter, stainless appliances. A decade later, the gap between a builder upgrade and a kitchen designed for you is obvious. We build to your actual dimensions and routines, with materials chosen to last.
Kitchens We've Renovated Across Ottawa
Real OGC kitchens, from full remodels to same-layout refreshes, with the islands and storage Stittsville homeowners ask us for.
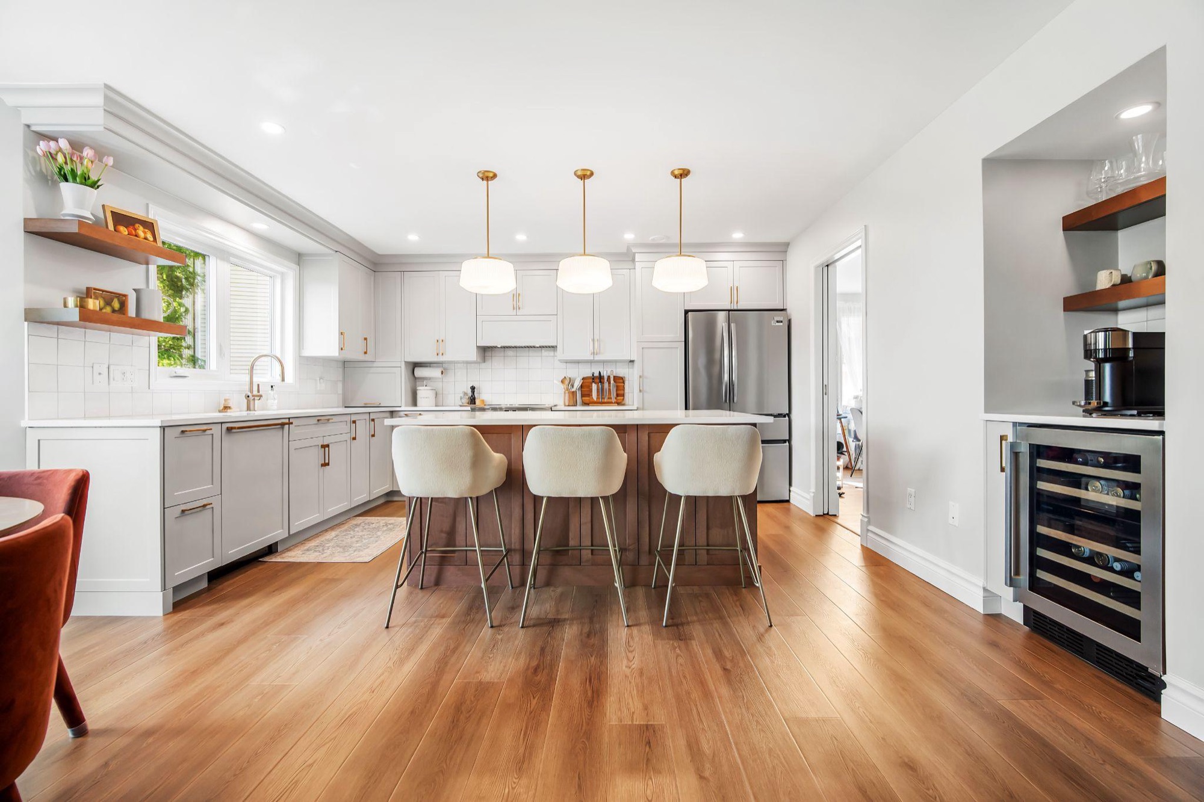
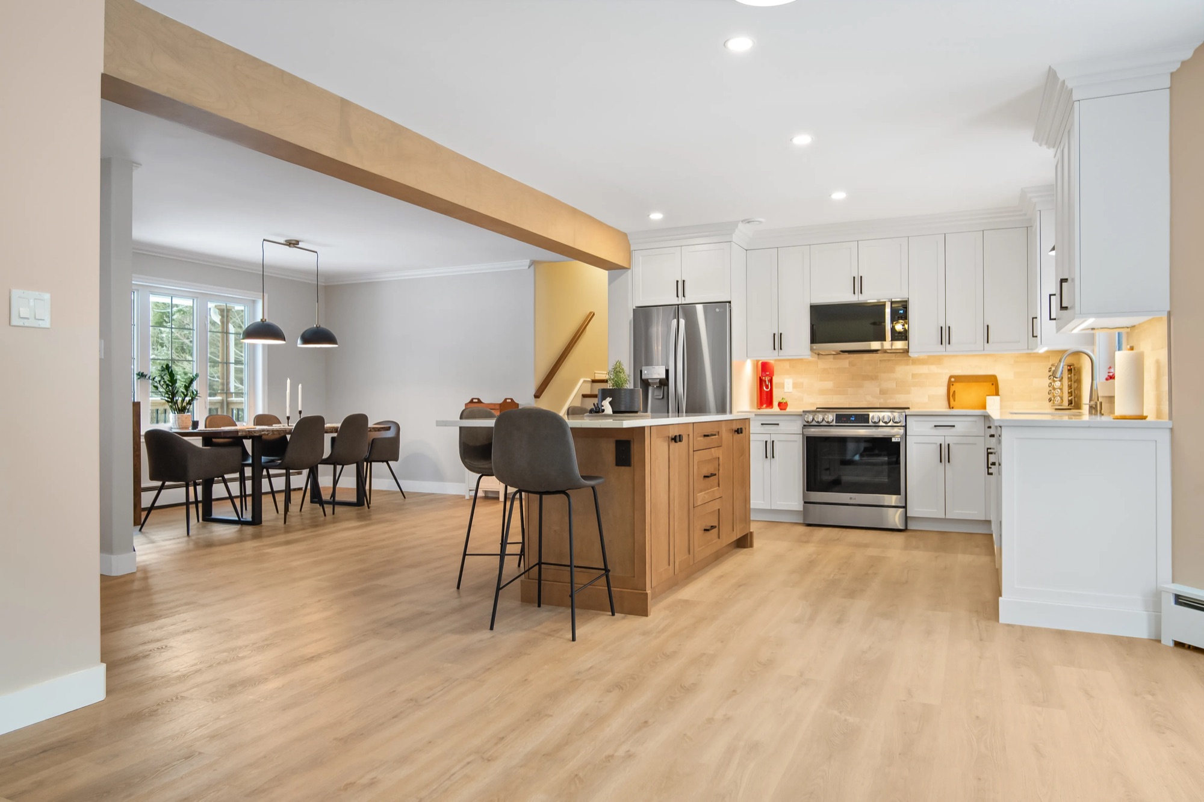
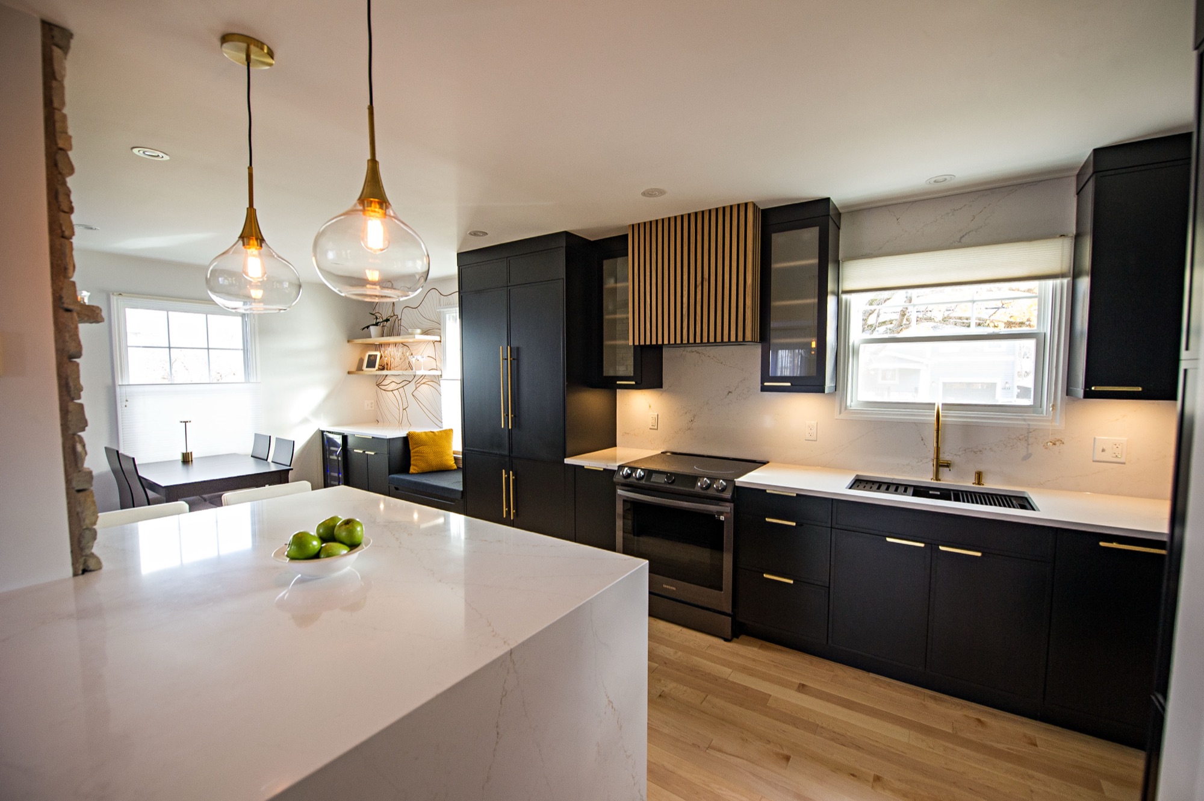

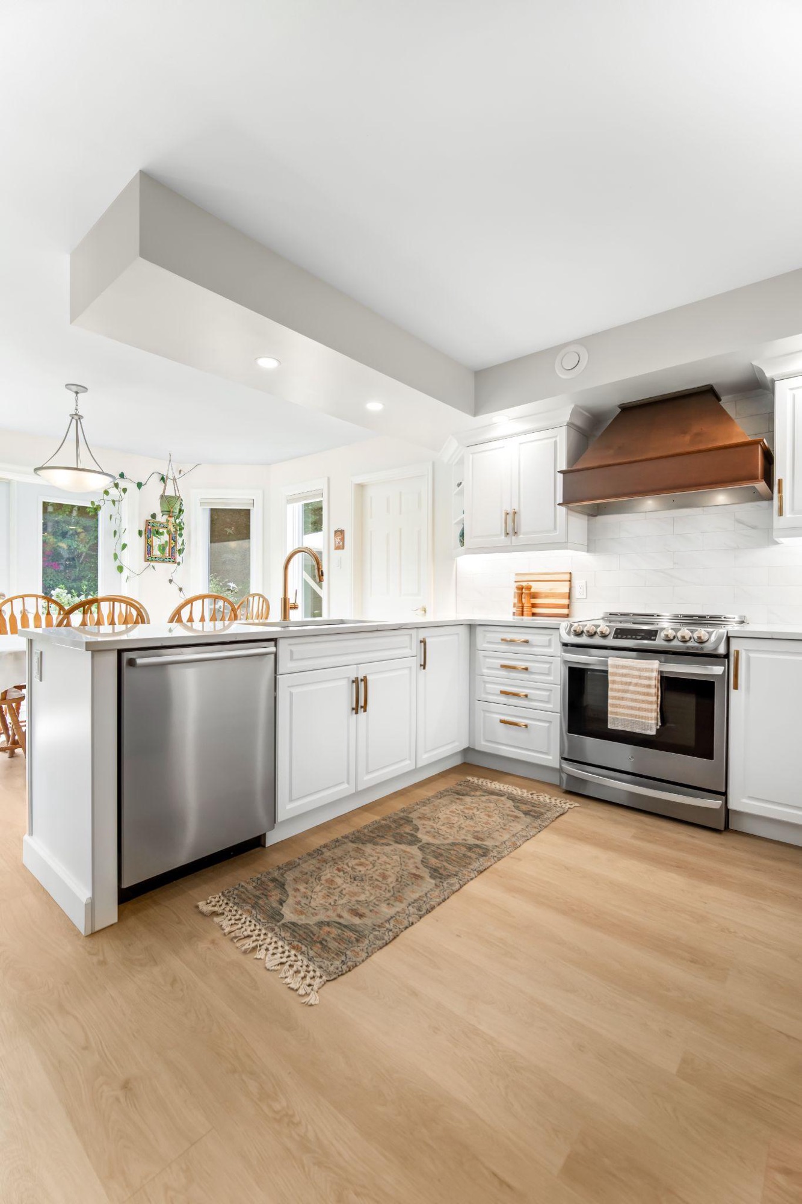

See the full project stories: Modern Organic kitchen, Open Concept kitchen, and Luxe Oak kitchen.
Why Stittsville Homeowners Choose OGC
OGC has completed hundreds of kitchen renovations across Ottawa, with 200+ verified reviews across Google, Houzz, and HomeStars. Stittsville homeowners hire us as their kitchen contractors when they want one team, one fixed price, and one point of contact.
One Team, Start to Finish
One dedicated project manager runs your entire kitchen renovation, with no handoffs and no gaps. Reach them directly by phone or text for the whole project.
See It Before We Build It
Every kitchen starts with a full 3D render, so you see the new space before a single cabinet comes out. Change layouts, finishes, and fixtures before we build, not after.
Fixed Pricing, No Surprises
What you are quoted is what you pay. No hidden fees and no mid-project change orders. OGC's price-match guarantee backs every contract.
7-Year Warranty
OGC backs every kitchen renovation with a 7-year warranty. A kitchen is a long-term investment, and your peace of mind should be too.
Recognized by Ottawa's Building Industry
OGC is a member of the GOHBA, RenoMark, and CHBA, and our work has been covered on CTV and CBC. More than 200 verified reviews on Google, Houzz, and HomeStars back it up.
Visit Our Design Centre
Not sure where to start? Come to 1886 Merivale Road, Nepean and sit one-on-one with a specialist. See materials and finishes in person, with no pressure and no commitment.
What Shapes a Stittsville Kitchen Budget
Two Stittsville kitchens of the same size can land far apart. These are the three decisions that move the budget most.
Layout and Plumbing
In an open-concept Stittsville kitchen there is usually no wall to remove, so the budget goes to the layout itself. Keeping the sink, range, and dishwasher where they are is the biggest saving. Moving the sink to a new island means new drain and supply lines, new circuits, and often a permit.
Cabinetry
Cabinets are usually the largest single line in a kitchen budget. Stock, semi-custom, and custom cabinets differ in sizing, finishes, and construction, and the tier you choose shapes the rest of the budget. Long cabinet runs and a pantry wall make it the biggest decision in most Stittsville kitchens.
Surfaces and Appliances
Countertops run from laminate to quartz to natural stone, and quartz is the most popular choice in Ottawa. Appliance packages, flooring, and backsplash tile add up quickly once you step past standard.
Get a planning range for your Stittsville kitchen with our kitchen cost calculator, compare kitchen cabinet costs and countertop options, or read the full guide to kitchen renovation costs in Ottawa.
Stittsville Kitchen Renovation Questions
Scope first: whether the layout stays or changes, and whether walls, plumbing, or electrical move. Then the cabinet tier, countertop material, and appliance package. In a Stittsville kitchen, long cabinet runs and the size of the island usually move the number most. Our guide to kitchen renovation costs in Ottawa walks through each factor, the kitchen cost calculator gives you a planning range, and OGC's fixed pricing means your quote is your final number.
It depends on the scope. Cosmetic work in the same footprint, such as new cabinets, countertops, and paint, generally does not. Adding or removing walls, structural changes, and plumbing alterations beyond replacing existing fixtures need a City of Ottawa building permit. Electrical work is done by a licensed electrical contractor and notified to the Electrical Safety Authority (ESA). OGC handles both as part of the project.
Not if the kitchen no longer works for you. A house can be sound while the builder kitchen inside it has worn out or never fit the family. Newer homes are often simpler to renovate: with no wall to remove, the work focuses on layout, cabinets, and surfaces, and a rip and replace in the same footprint can be done in as little as 2 weeks.
It depends on what changes. Replacing cabinets, counters, and fixtures in the same places generally does not need a building permit. Moving the sink to a new island, rerouting drains, or altering the structure does need a City of Ottawa building permit, and new circuits are installed by a licensed electrical contractor and notified to the ESA. We confirm what your scope needs at the design stage and handle the applications.
It depends on scope. A rip and replace can be completed in as little as 2 weeks, while a full layout change with structural work typically runs 2 to 4 months. OGC gives you a detailed schedule at the planning stage, and your project manager keeps you updated at every milestone.
Yes, most homeowners stay put. We seal off the work area, protect floors and the rest of the house, and clean up at the end of each day. Plan on a temporary kitchen elsewhere in the home for the weeks the room is out of service, and your project manager will tell you in advance when water or power needs to be off. A Stittsville two-storey usually has room for a temporary kitchen in the basement or dining room.
Also Renovating Kitchens Nearby
Our kitchen contractors work across west Ottawa and the rest of the city. See our main kitchen renovations in Ottawa page, or pick another area.
Same neighbourhood, other projects: basement renovations in Stittsville and custom home builders in Stittsville.
no-obligation quote


Visit us
1886 Merivale Road #200, Nepean, ON K2G 1E6Sit with a specialist and visit our design center.

