How Much Does a Granny Flat or Granny Pod Cost in Ottawa, and What's Allowed?
A detached granny flat in Ottawa costs about $150,000 to $350,000 or more in 2026, and the City of Ottawa treats it as a coach house; a granny suite inside the house (an in-law suite) usually costs $70,000 to $150,000. A prefab granny pod can look cheaper on a dealer's price list, but once you add a foundation, servicing, permits and delivery, it lands in the same range as a small site-built unit.
The confusion starts with the words. Homeowners search for "granny flat" and "granny pod", but the City's zoning by-laws say "coach house" for a detached unit and "additional dwelling unit" for one inside or attached to the house. This guide sorts out the terms, the costs, and the rules that decide what you can build.
Planning to hire, not just budget? See our coach house builders in Ottawa page for how we design, permit and build detached units under one fixed-price contract.
Granny Flat, Granny Pod, In-Law Suite: What Each Term Means in Ottawa
Every one of these names describes a second, self-contained home on your lot. What matters for permits and cost is whether it is detached or part of the house.
| Term people search | What it usually means | Detached or attached | Ottawa zoning term |
|---|---|---|---|
| Granny flat, granny suite, granny unit | Any second unit built for a parent or relative | Either | Coach house (detached) or additional dwelling unit (inside) |
| Granny pod | A prefab or modular backyard unit delivered by truck | Detached | Coach house, or a temporary garden suite by rezoning |
| In-law suite, mother-in-law suite | A suite in the basement, an addition or over a garage | Attached | Additional dwelling unit |
| Garden suite | In Ontario law, a portable unit allowed for a set period | Detached | Temporary use, or a coach house if permanent |
| Coach house, coach home | A permanent detached unit in the rear yard | Detached | Coach house (the defined term) |
| Laneway home | A detached unit facing a public lane | Detached | Coach house in the lane-facing yard |
| Backyard suite, ADU | Catch-all names for any accessory unit | Either | Coach house or additional dwelling unit |
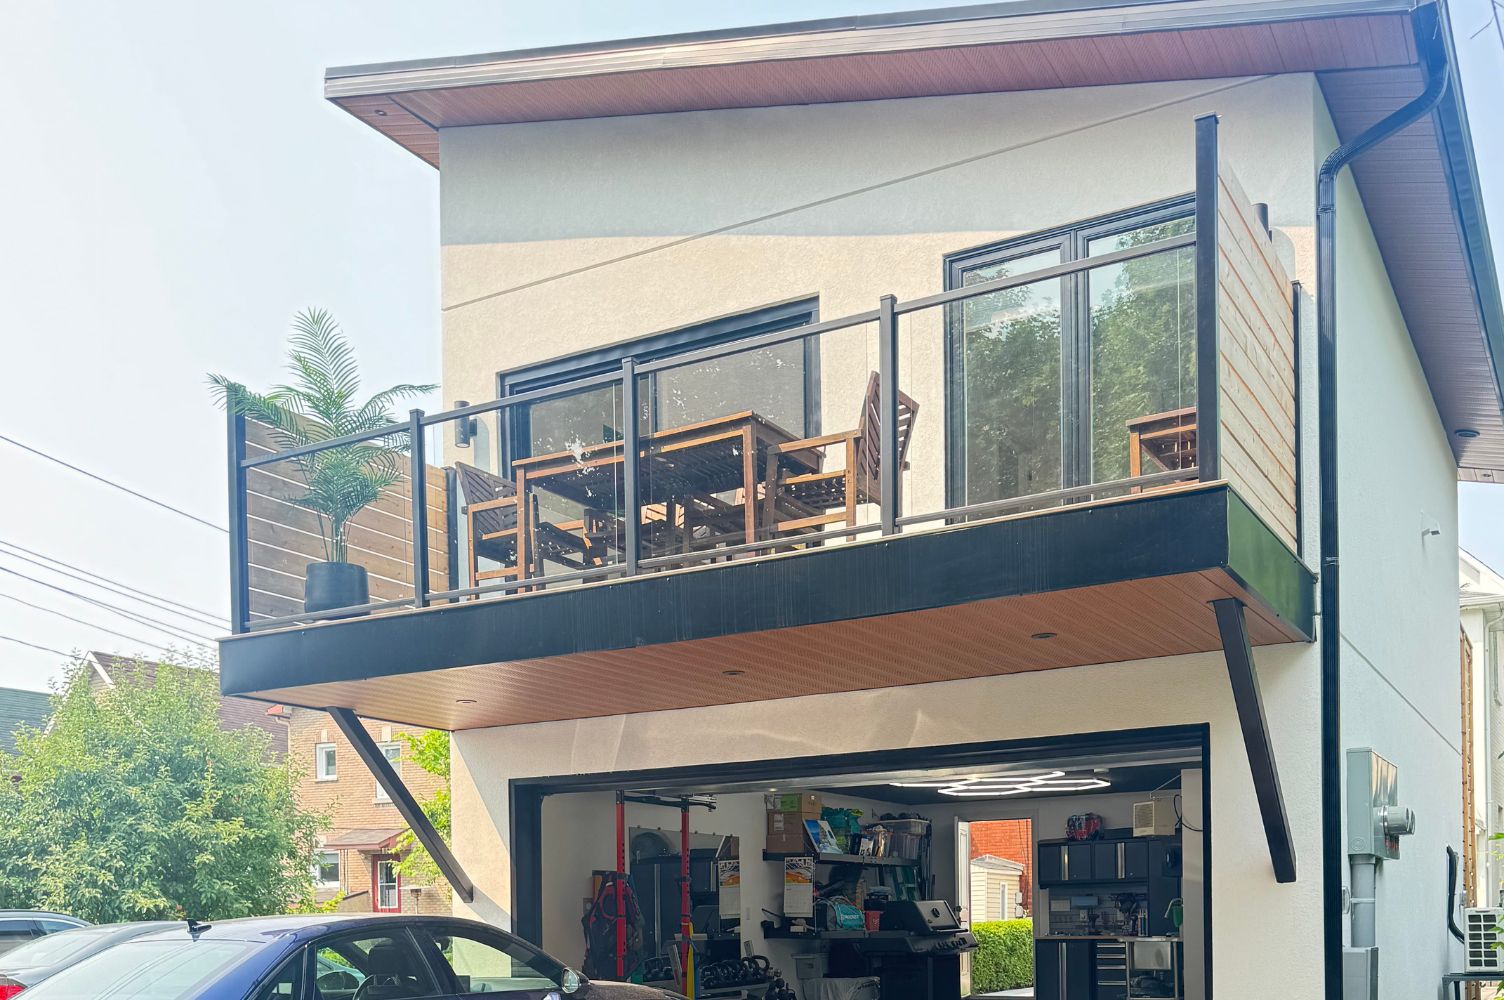
So when you read "granny flat ottawa" or "granny pods ontario" in an ad, ask one question: is it a separate building in the yard, or is it part of the house? A separate building is a coach house and follows Section 133 of the zoning by-law. A suite in the basement or an addition is an additional dwelling unit, which has no size cap and usually costs far less.
What a Granny Pod Really Is, and Whether You Can Just Drop One in the Yard
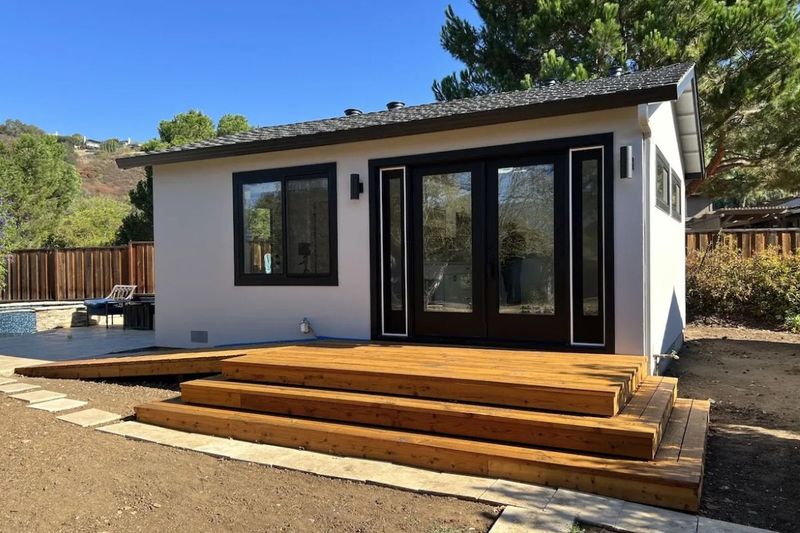
A granny pod is a factory-built unit delivered on a truck and set by crane, usually sold with a bathroom and kitchen. Walls, plumbing and finishes arrive mostly done. What the price list leaves out is everything on your lot.
In Ottawa, a pod someone lives in is still a dwelling unit. There are two legal routes for it.
Route 1: Build it as a coach house
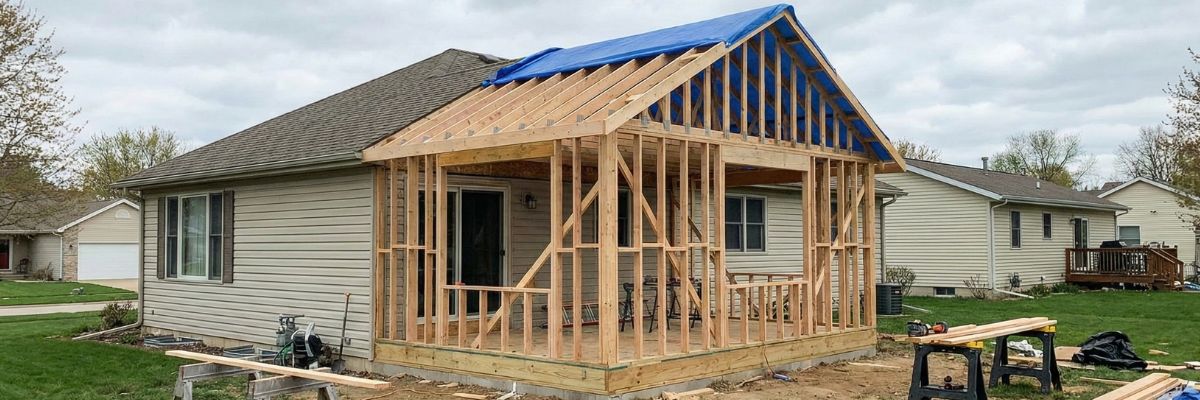
This is the normal route. The pod must meet every coach house rule in the zoning by-law (location, size, height, setbacks, servicing) and the Ontario Building Code, and the City says you need a building permit for a coach house before work starts. That means a frost-protected foundation, structural review, smoke and carbon monoxide alarms, and spatial separation rules that limit windows close to a property line. Ask any pod supplier whether the unit is certified to CSA A277, the Canadian standard for factory-built housing, and get their drawings early.
Route 2: A temporary garden suite under the Planning Act
Ontario's Planning Act has a specific tool for portable units. Section 39.1 defines a garden suite as "a one-unit detached residential structure containing bathroom and kitchen facilities that is ancillary to an existing residential structure and that is designed to be portable." A council can pass a temporary-use by-law for one for up to 20 years, extend it in periods of up to three years, and require an agreement covering installation, removal and who may live there. When the period ends, the suite has to go.
Ottawa has used this. A 2009 City report extended a temporary-use zoning for a garden suite on a rural lot on Upper Dwyer Hill Road for three years, on condition that it be occupied only by the owner's sister and removed when no longer needed. Note the trade-off: this route needs a zoning amendment application and Council approval, ties the unit to named occupants, and ends in removal. Now that coach houses are permitted as-of-right on most lots, the coach house route is usually simpler for a permanent family unit. The temporary route still makes sense on some rural properties where a coach house is not permitted.
Granny Flat and Granny Pod Costs in Ottawa (2026)
These ranges are for complete, legal units: building, foundation, servicing, design and permits. They are consistent with our tiny homes in Ottawa pricing and our ADU cost guide.
| Option | Typical cost | What is included |
|---|---|---|
| Prefab granny pod, unit only | $125,000–$175,000 | Factory unit; excludes foundation, site work, utilities and permits |
| Small basic one-bedroom coach house | $150,000–$200,000 | About 400–500 sq ft, standard finishes, simple site |
| One-bedroom with better finishes | $225,000–$300,000 | About 500–700 sq ft, full kitchen, upgraded materials |
| Two-bedroom granny flat | $300,000–$350,000+ | Larger footprint, second bedroom, near the size cap |
| Luxury custom coach house | $350,000–$500,000+ | Premium finishes, accessibility features, architectural detail |
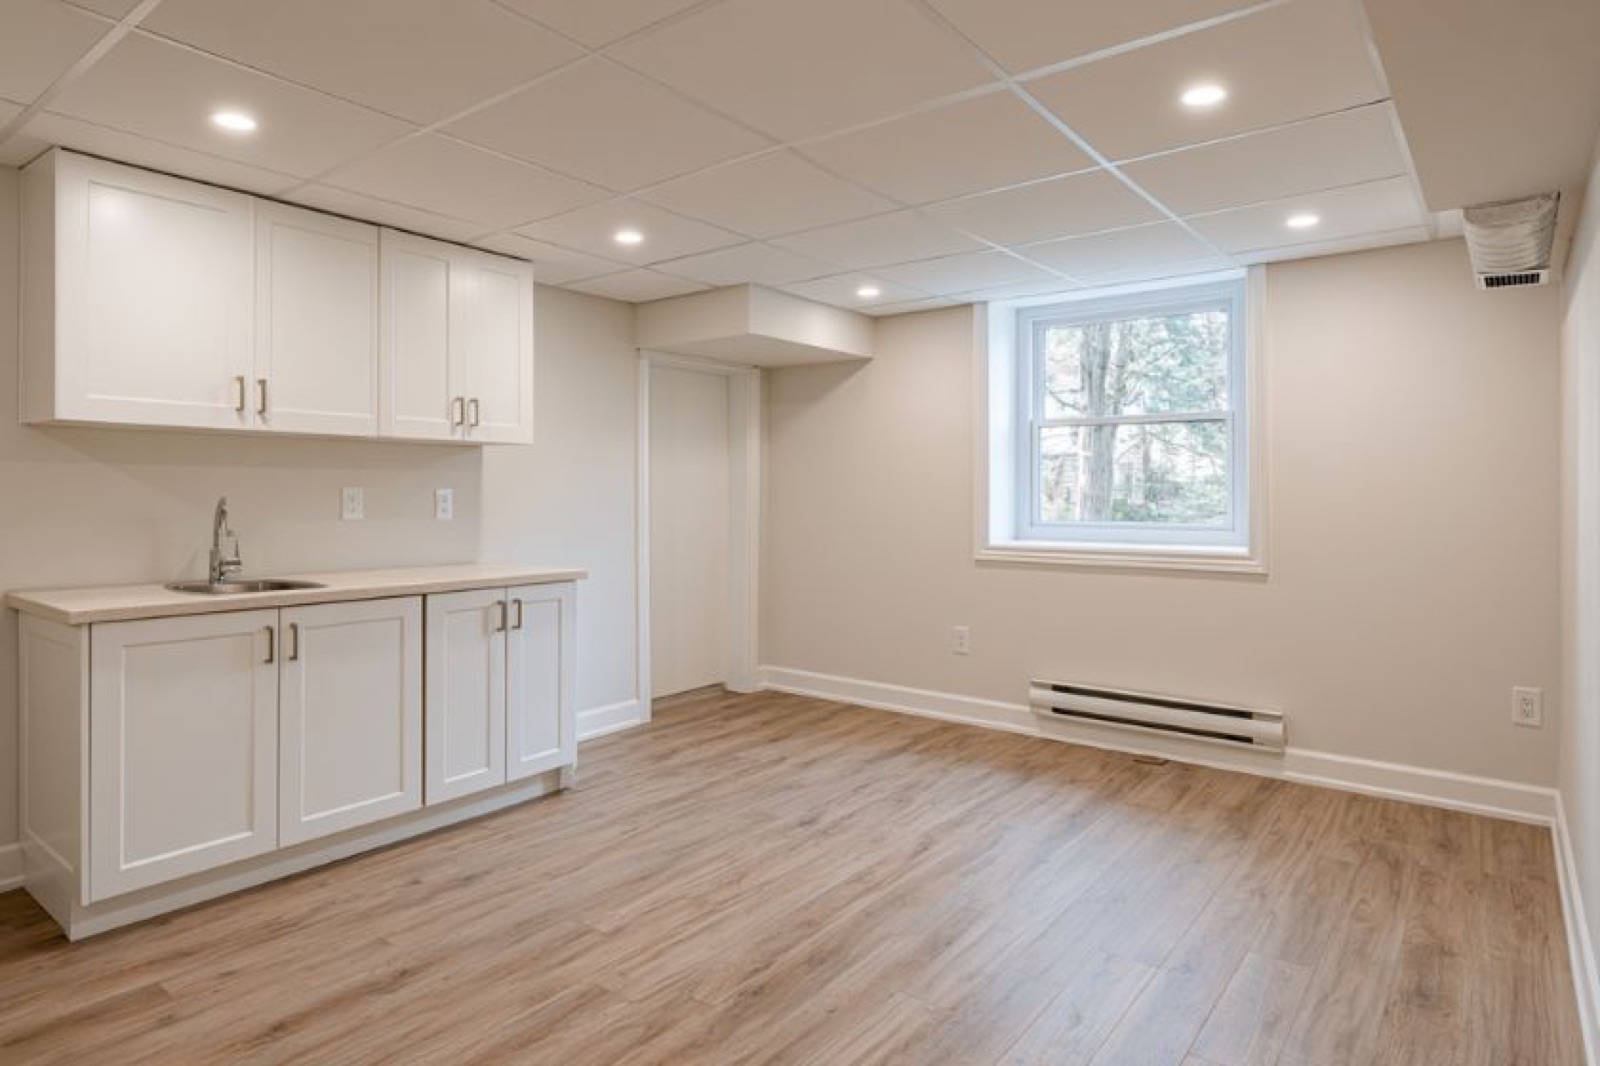
| Basement in-law suite (attached) | $70,000–$150,000 | Suite inside the existing house with its own entrance |
On top of any detached unit, budget for these lines, which are already inside the totals above for a site-built coach house but are extra for a pod:
- Utility connections: $10,000 to $25,000 for water, sewer and electrical, depending on distance from the house and what has to be dug up. Our guide to connecting utilities to a backyard suite walks through each one.
- Design, engineering and City fees: $5,000 to $15,000. The City's building permit fee is $12.75 per $1,000 of construction value, so a $250,000 coach house carries a permit fee of about $3,190.
- Site work: slopes, tree removal, rock or poor drainage can add $5,000 to $20,000 to excavation and foundation work.
- Delivery and crane (pods only): many Ottawa rear yards have no lane, so a pod is lifted over the house or a fence. Get a firm quote before you commit.
Add those lines to a $125,000 to $175,000 pod and the finished cost often matches a small site-built coach house. A pod saves time on site, rarely money.
What Drives the Price of a Granny Flat
Size and bedrooms
Searches for "2 bedroom granny flat" and "granny pods 2 bedroom" are common, and a second bedroom is the biggest single jump in cost. In Ottawa it is also limited by the footprint rules below, so check your lot before you fall for a floor plan. Our tiny home floor plans show layouts that fit typical Ottawa lots.
Servicing distance
Every metre between the house and the unit is trench, pipe and restoration. A unit tucked 10 metres behind the house is cheaper to service than one at the back of a deep lot, and rural lots on well and septic need the septic system checked for the added load.
Foundation and soil
Ottawa's frost and clay soils mean the foundation is not optional, even for a pod. Full frost walls, insulated slabs and helical piles each suit different sites, and the geotechnical conditions decide which one your engineer will accept.
Finishes and accessibility
A unit for an aging parent often needs a curbless shower, wider doors and a level entry, which are far cheaper to design in than to retrofit.
Ottawa Coach House Rules in Brief
Ottawa currently has two zoning by-laws in force: By-law 2008-250 and the new By-law 2026-50. Building permit applications complete on or after March 11, 2026 must meet both, and the more restrictive rule applies. The coach house rules below come from Section 133 of By-law 2008-250, which is the stricter of the two on size.
| Rule | Urban Ottawa requirement |
|---|---|
| Location | Rear yard, or the lane-facing yard on a lot with a public lane |
| Maximum footprint | Lesser of 40% of the house footprint (50 m² if the house footprint is 125 m² or less), 40% of the yard, or 80 m² |
| Maximum height | Lesser of the house height or 3.6 m (3.2 m with a flat roof) |
| Rear and interior side setbacks | Up to 1 m from the lot line if no window or door faces it; otherwise at least 4 m |
| Distance to other buildings | At least 1.2 m |
| Servicing | From the main house's municipal water and sewer connection |
| Parking | None required outside Village zones; tandem in the existing driveway is allowed |
The footprint rule catches a lot of people. Take a 1960s bungalow in Alta Vista or Bel-Air with a footprint of about 110 m². Because that is under 125 m², the coach house is capped at 50 m², roughly 540 sq ft, which suits a one-bedroom but makes a two-bedroom tight. A larger two-storey house in Barrhaven or Kanata with a bigger footprint can reach the 80 m² cap (about 860 sq ft), if the yard is big enough. The new by-law raises the cap to 95 m², but 80 m² still binds while both by-laws apply. For how setbacks play out by zone, see our guide to backyard suite setback rules.
The height limit means an urban coach house is a single storey unless the Committee of Adjustment grants a minor variance.
On servicing, the City's coach house permit page says an urban coach house must be serviced from the main home's municipal water and sewer connection, so plan on branching from the house rather than running new laterals to the street. Electrical usually feeds from the main panel. If the house's electrical service is too small to carry a second unit, upgrading it means coordinating with Hydro Ottawa, which adds time.
How many units can you have? Today the reliable as-of-right number is three units on a lot with municipal water and sewer (for example, the house, a basement suite and a coach house), with no more than one coach house, and two units on well or septic. The new by-law's four-unit provision is still under appeal at the Ontario Land Tribunal, so treat four units as pending, not settled.
Who a Granny Flat Works For
- Aging parents: their own front door, a few steps from family.
- Adult children: saving for a first home without sharing a kitchen.
- Caregivers: someone close by for a relative with health or mobility needs.
- Rental income later: a legal coach house is a full dwelling unit, and Ottawa has no rental licence or registry for these units. Our coach house page puts current rents at about $1,800 to $3,500 a month for a one or two bedroom unit.
Funding and Ways to Save
The federal Multigenerational Home Renovation Tax Credit is a refundable credit for creating a self-contained secondary unit so that a senior (65 or older) or an adult eligible for the disability tax credit can live with a qualifying relative. For the 2025 tax year it is 14.5% of up to $50,000 in qualifying costs, a maximum of $7,250, and the CRA confirms the unit does not have to be part of the house as long as it is on the same land, so a coach house can qualify. Our MGHRTC guide covers the claim in more detail; check the CRA page for the current year's rate before you file.
The Canada Secondary Suite Loan Program, announced as up to $80,000 at 2%, will not go ahead. Budget 2025 confirmed it was never made operational and will not be implemented. What remains is insured mortgage refinancing for secondary suites, which since January 15, 2025 lets homeowners borrow up to 90% of the home's post-renovation value (up to $2 million) over as long as 30 years.
The biggest saving is choosing the right type of unit. If a parent can manage stairs or the house has a walkout, an in-law suite inside the house uses existing walls, roof and services and often costs half of a coach house. If you need a detached unit, keep it compact, keep it close to the house to shorten utility runs, and settle the size against the footprint rule before paying for drawings.
Frequently Asked Questions
How much is a granny pod in Ottawa?
The unit itself typically costs $125,000 to $175,000, but that excludes the foundation, utility connections, site work, delivery and permits; once those are added, a legal granny pod usually lands in the same range as a small site-built coach house, roughly $175,000 to $250,000 or more.
What do 2 bedroom granny flats cost near me in Ottawa?
A two-bedroom detached granny flat in Ottawa generally runs $300,000 to $350,000 or more, and whether it fits depends on your house footprint and yard size, since the urban coach house footprint is capped at 80 m² and can be as small as 50 m².
What are the Ottawa coach house rules?
A coach house must sit in the rear yard (or the lane-facing yard), stay within the footprint cap, stay under 3.6 m in height in urban areas, meet the setbacks, be serviced from the main house, and get a building permit; no parking space is required outside Village zones.
What does a garden suite cost compared to a coach house?
In everyday use they are the same building and cost the same, $150,000 to $350,000 or more; in Ontario law a garden suite is a portable unit approved for a limited period by a temporary-use by-law, and that rezoning adds application costs and a removal requirement.
Can I put a tiny house or granny pod in my backyard in Ontario without a permit?
Not if someone will live in it; in Ottawa a backyard unit with a kitchen and bathroom is a dwelling unit, so it needs a building permit as a coach house or Council approval as a temporary garden suite.
Is a granny suite addition cheaper than a coach house?
A basement in-law suite is usually cheapest at $70,000 to $150,000, while a main-floor or above-garage addition runs about $150,000 to $300,000, so an addition can approach coach house pricing once foundations and a new roof are involved.
Are there granny suite grants in Ontario?
There is no general Ontario grant for granny suites; the main help is the federal Multigenerational Home Renovation Tax Credit and insured mortgage refinancing for suites, since the federal secondary suite loan program was cancelled in Budget 2025.
Choosing the Right Granny Flat for Your Lot
The name on the brochure matters less than two facts about your property: whether a detached unit fits under Ottawa's footprint, height and setback rules, and how far it sits from your water and sewer. Those decide whether you are looking at $70,000 for a basement suite or $300,000 for a two-bedroom coach house.
To see a first number for your own lot, try our mini home cost estimator, then book a free in-home consultation and we will check your zoning, footprint and servicing before you spend anything on drawings.