


Deck Builders in Ottawa
Custom decks, stairs and porches, designed, permitted and built by one Ottawa team on footings that sit below the frost line, and backed by a 7-year warranty.
Deck Builders in Ottawa Who Handle the Permit, the Footings and the Finish
You want somewhere to eat outside in July, a set of stairs the kids can run down safely, and a deck that still sits level after ten Ottawa winters. Hiring deck builders in Ottawa comes down to the parts you never see once the boards are down: how deep the footings go, how the frame is tied to the house, and whether the railing meets code.
OGC is a full design-build firm, so the same team that sketches your deck also prepares the permit drawings, digs the footings, frames it, and books every City of Ottawa inspection. You deal with one project manager and one written scope from the first site visit to the final walkthrough.
- Design and permit drawings prepared in-house, submitted for you when the deck needs one
- Footings sized and set for Ottawa frost, inspected before backfill
- Pressure-treated, cedar, composite and PVC decking, with railings and stairs to match
- Backed by an industry-leading 7-year warranty
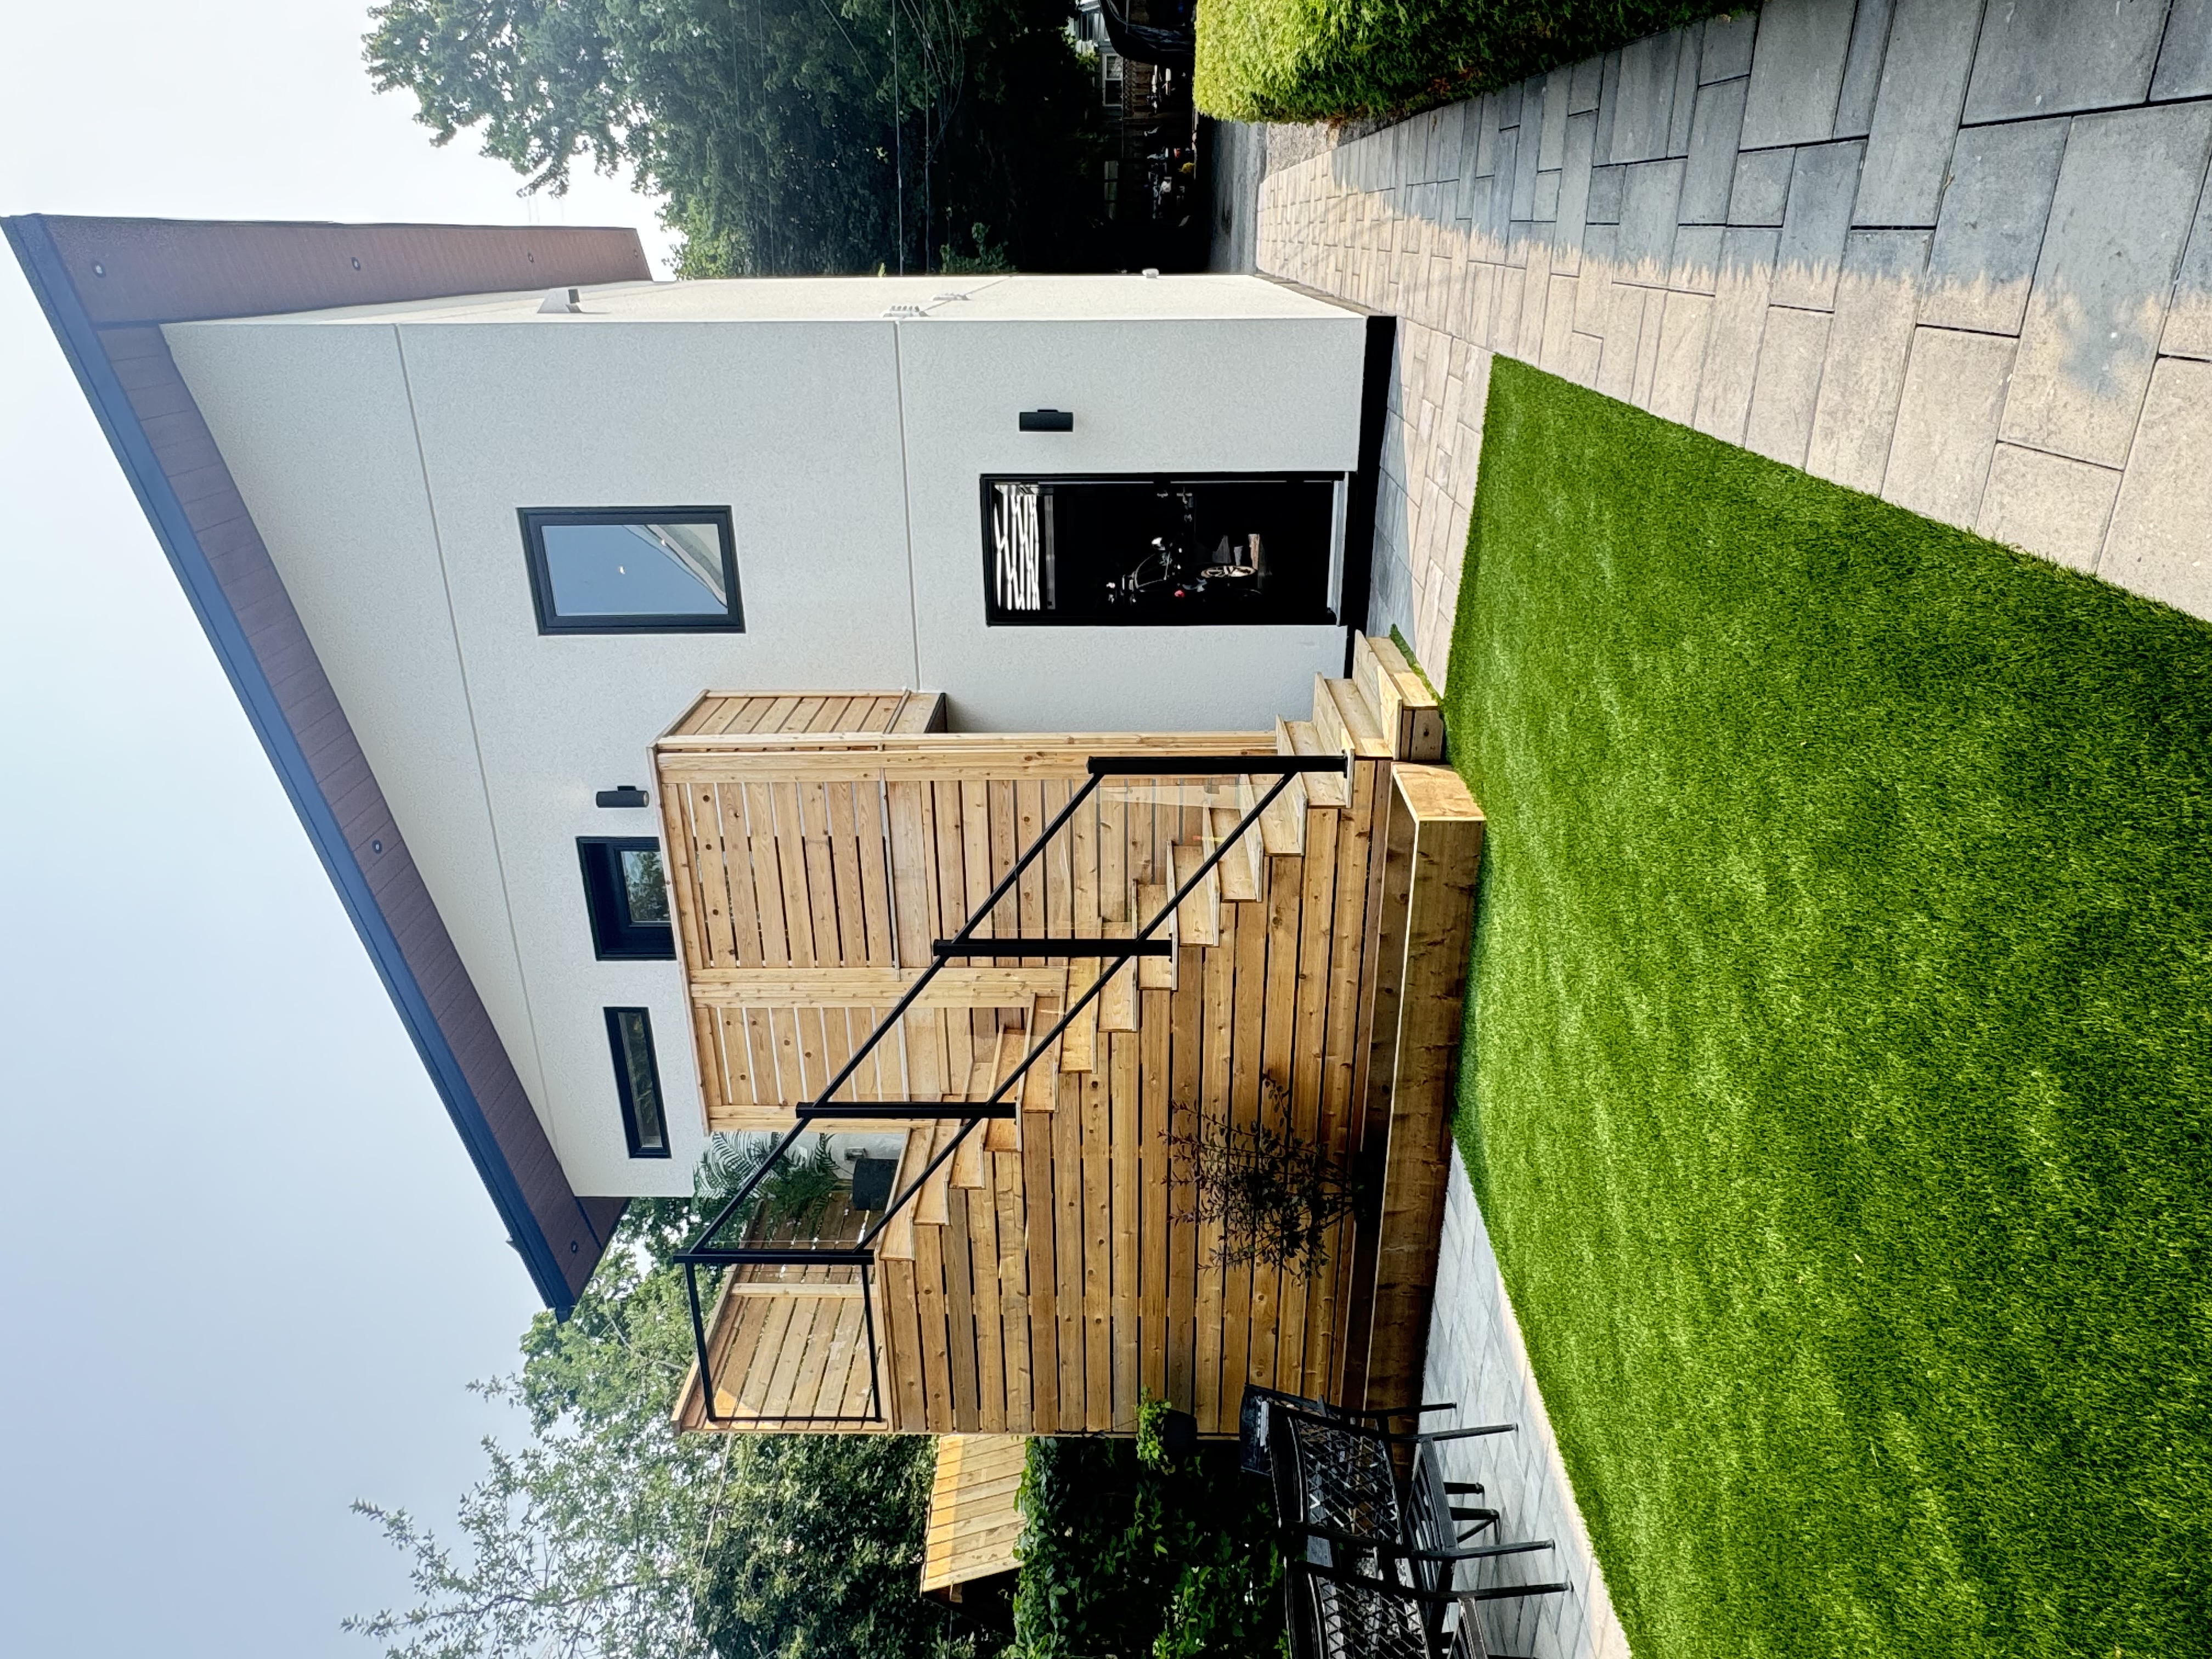
Deck Materials We Build With
Every decking material is a trade between upfront spend, upkeep and how it handles an Ottawa freeze-thaw cycle. Here is the honest version of each, downsides included.
Pressure-Treated Wood
The most common deck in Ottawa and the most budget-friendly. It is strong, easy to repair and takes stain well. The downside is upkeep: it checks, cracks and greys without regular cleaning and sealing, and boards can cup as they dry.
Cedar
Warmer in colour, lighter, and naturally resistant to rot and insects, which is why it suits stairs, privacy screens and trim. It is softer than pressure-treated lumber, so it dents and scratches, and it still needs a finish to keep its colour.
Composite Decking
Composite decks do not rot, splinter or need staining, and they hold their colour far longer than wood. The downsides: a higher material cost, boards that get hot in full sun, and a frame that has to be built with the joist spacing the board calls for.
PVC Decking
Fully synthetic, with no wood content, so it shrugs off moisture and is the lightest of the low-maintenance options. It sits at the top of the material range, can move more with temperature, and like composite it needs a frame designed for it.
Railings and Guards
Wood pickets to match the deck, aluminium for a clean low-maintenance line, or glass panels where the view matters. Whichever you choose, the guard is a code item, built to the height your deck requires and anchored to hold a load.
The Frame Underneath
Even a composite or PVC deck sits on a pressure-treated frame, and the frame decides how long the deck lasts. We specify joists, beams, hangers and fasteners for the surface you pick, and protect the ledger where it meets your house.
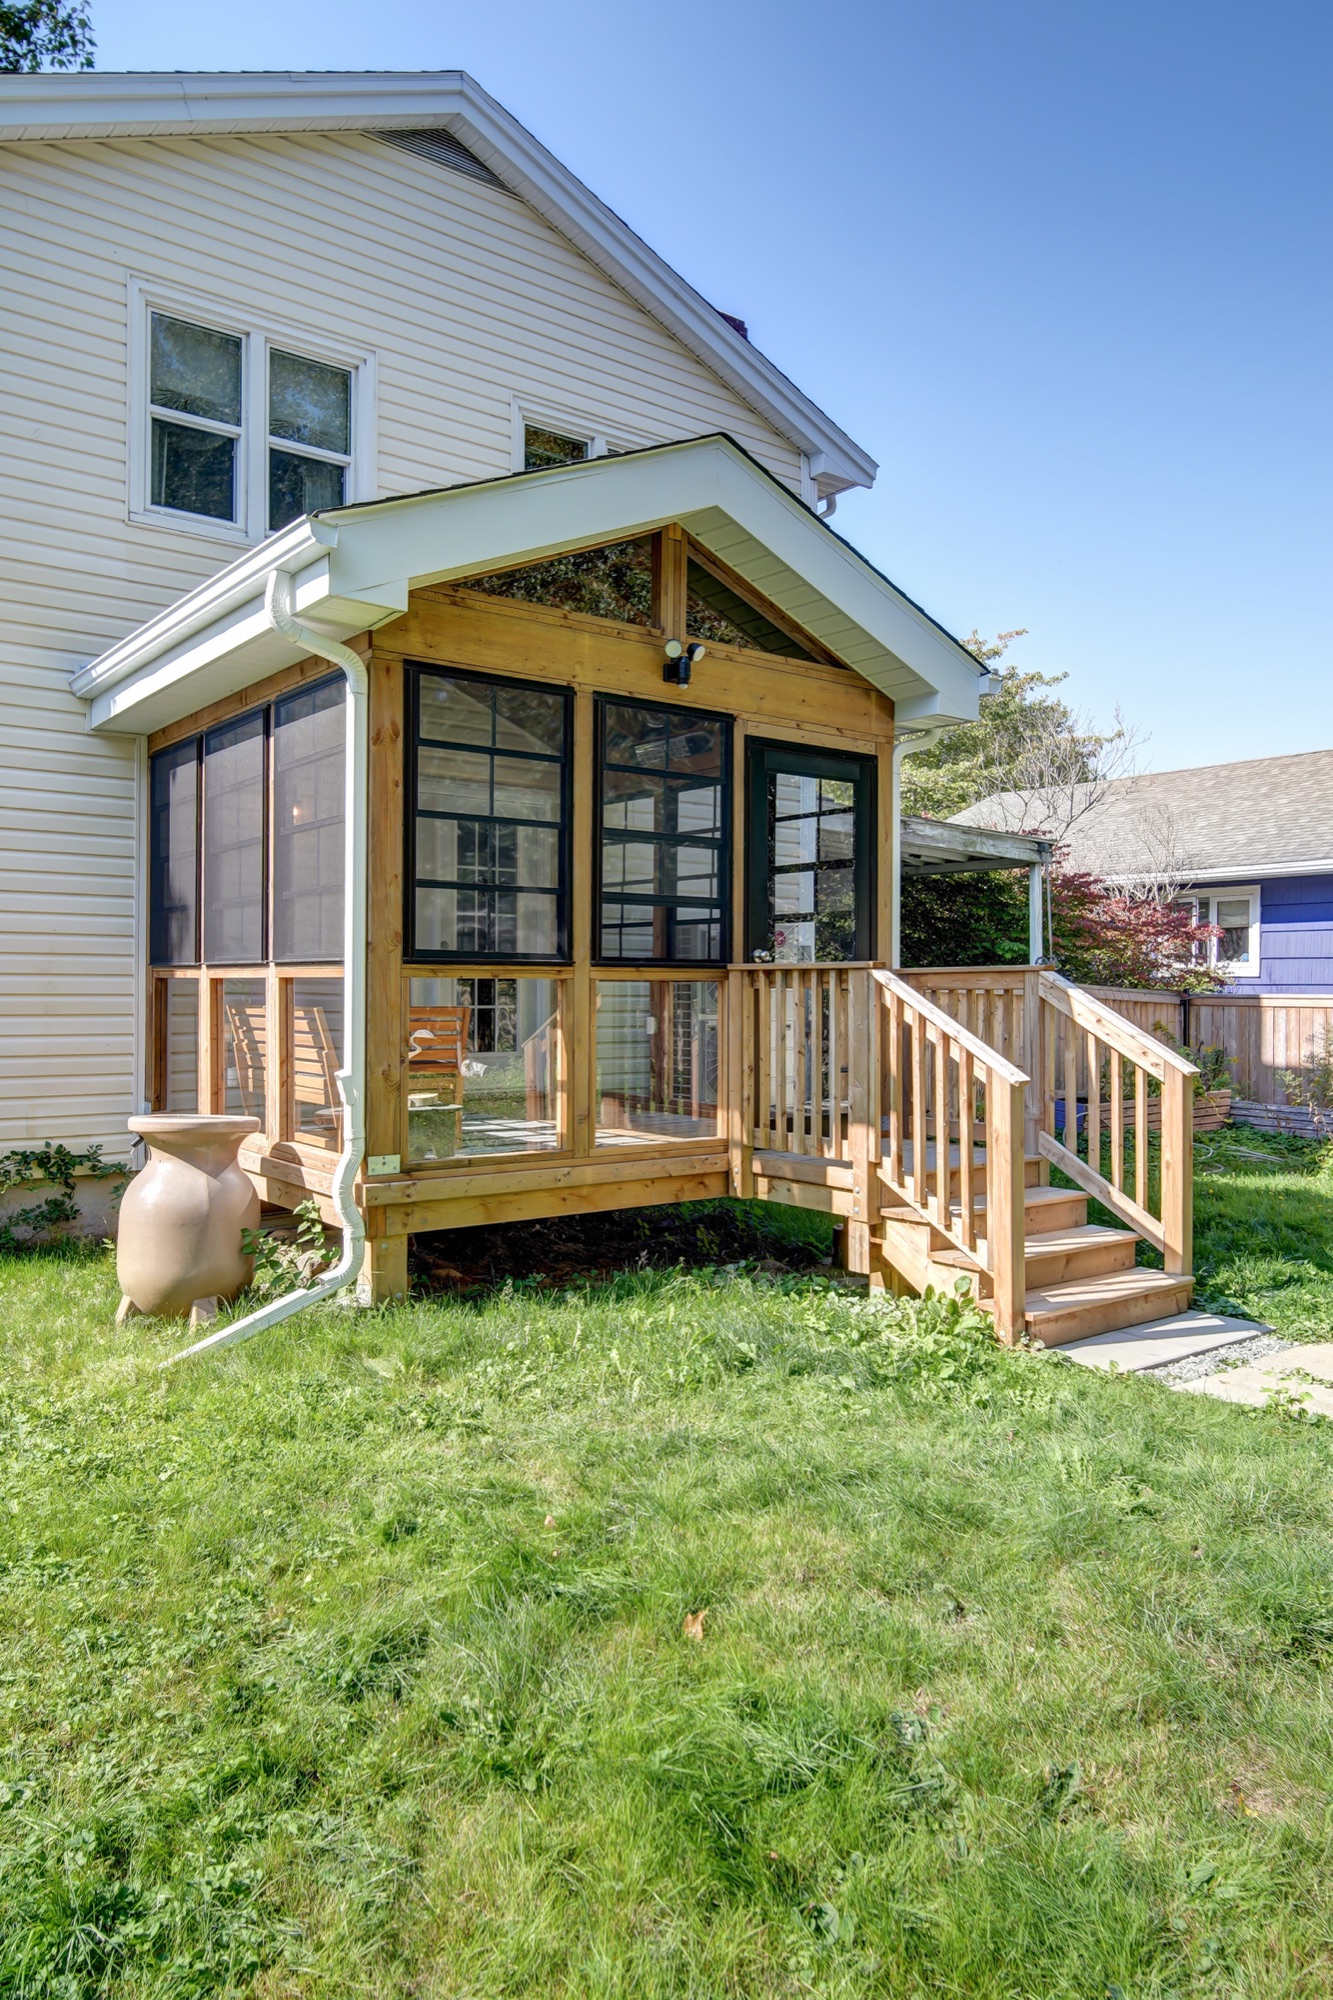
How Your Deck Gets Built
Good deck installation in Ottawa follows the same order every time, and the inspections are built into it. Here is the full sequence.
We start in your yard. How high the deck will sit off the ground, where the doors land, the slope of the lot, where the sun falls, and what is already there. If you have an old deck, we look at the frame and the footings before anyone talks about boards.
- Height above grade and lot slope measured
- Existing deck and footings assessed
- Setbacks and lot lines noted for zoning
- How you want to use the space
We lay out the deck around how you will use it: dining, lounging, a hot tub, a barbecue corner, or simply a safe way down to the yard. You choose the decking, railing and stair style, and approve a written fixed-price scope before anything is ordered.
- Layout, levels and stair locations
- Decking, railing and finish selection
- Fixed-price scope of work
- Timeline with milestone dates
Most raised decks in Ottawa need a building permit. When yours does, we prepare the drawings and submit them to the City of Ottawa. The City's target for a first review of small residential projects is five business days, and we answer any comments that come back.
- Permit drawings prepared in-house
- Application submitted and tracked
- Zoning checked before submission
- Materials ordered once the permit is in hand
Footings are dug and poured to the depth your site needs, below the reach of frost. On a permitted deck the City inspects the footing excavations before they are backfilled, so nothing is buried until it has been checked.
- Layout staked and utilities located
- Footings excavated to frost-safe depth
- Footing inspection before backfill
- Posts set plumb on the footings
Beams, joists and the ledger go in next, and the framing is inspected before it is covered. Then the decking, stairs and guards are installed, with railing heights set to what your deck requires.
- Ledger flashed and fastened to the house
- Framing inspection before decking
- Decking, fascia and skirting
- Stairs, guards and handrails
We book the final inspection, clean up the yard, and walk the finished deck with you. You leave with care instructions for your decking and the warranty paperwork.
- Final City inspection booked and attended
- Site cleanup and debris removal
- Walkthrough with your project manager
- Care guide and 7-year warranty
Decks, Stairs and Porches We've Built
Custom decks in Ottawa built as part of larger projects: raised decks with wide stairs, front porches, and decks that carry a screened porch above them.
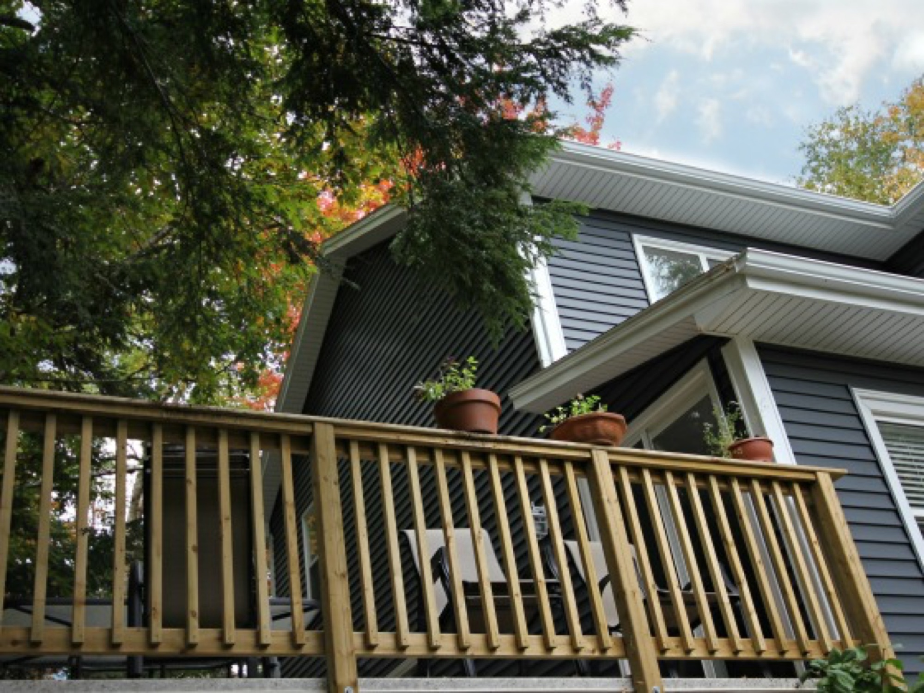
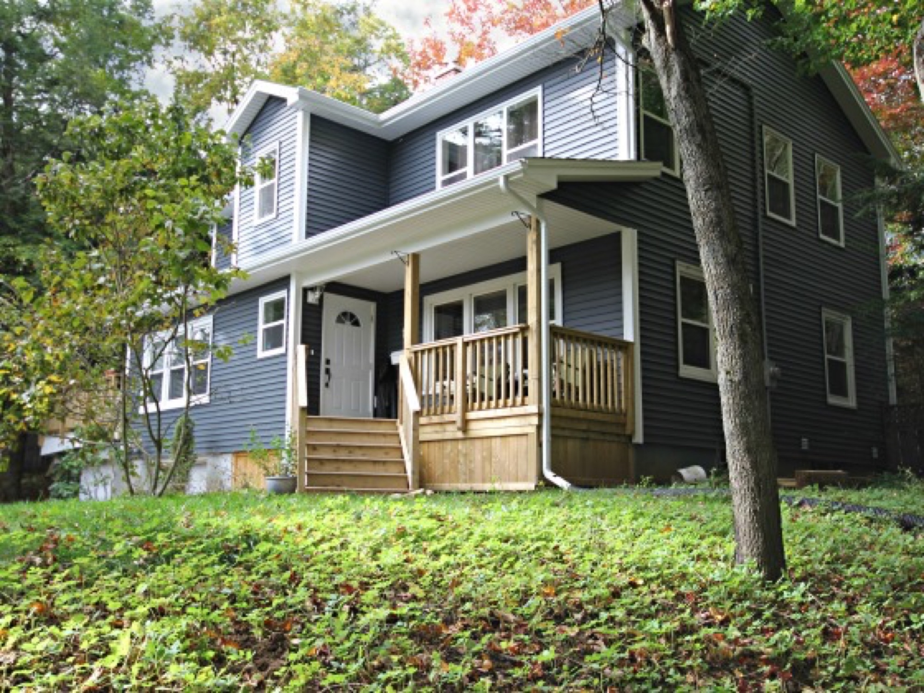
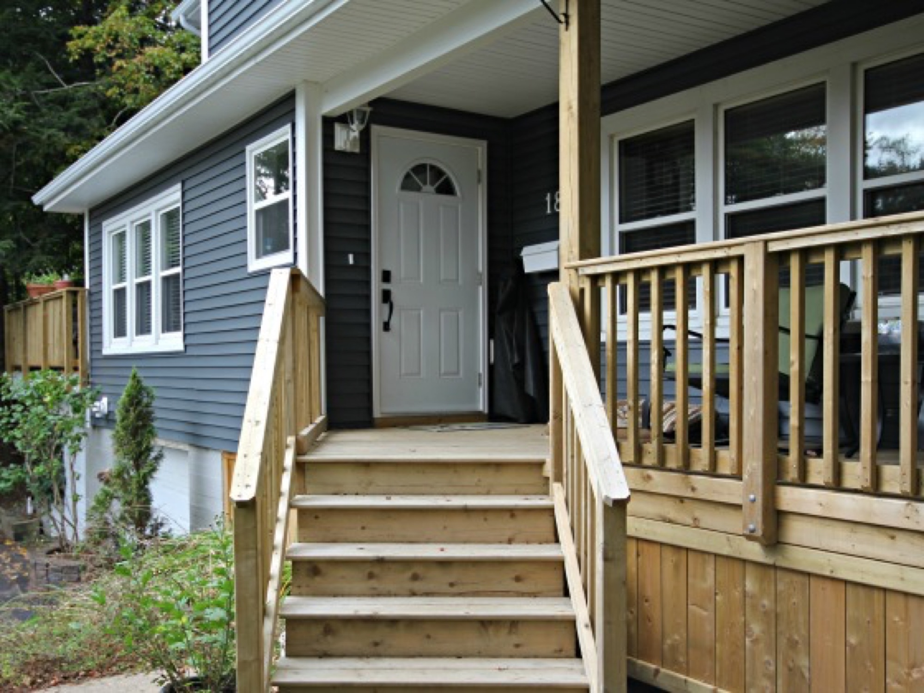
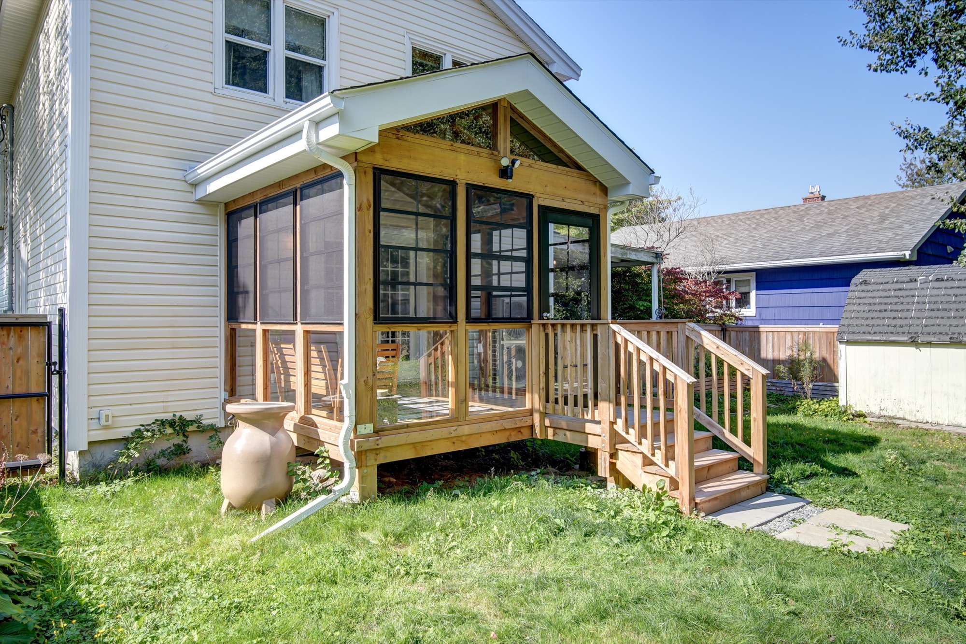
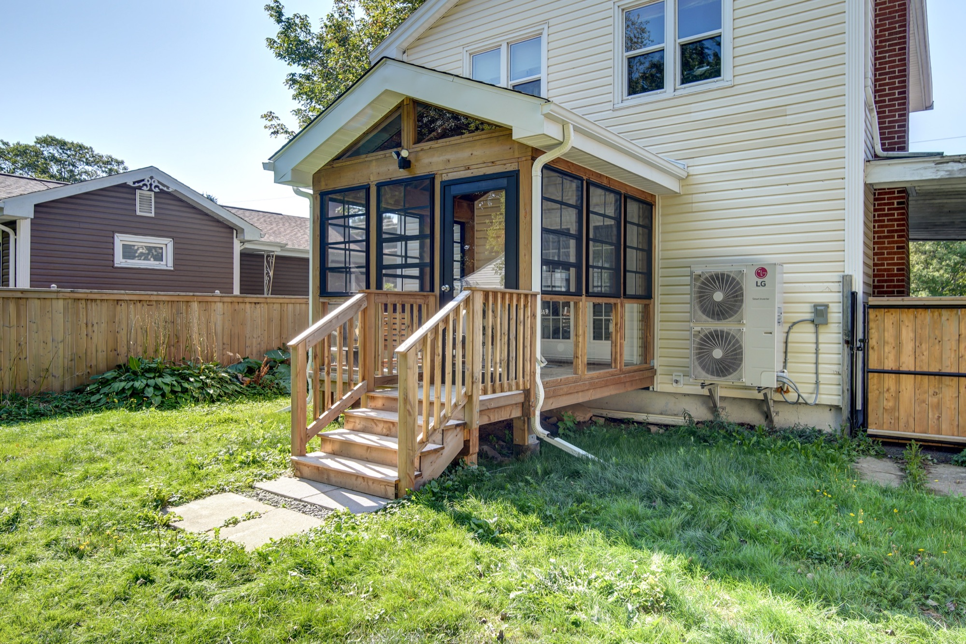
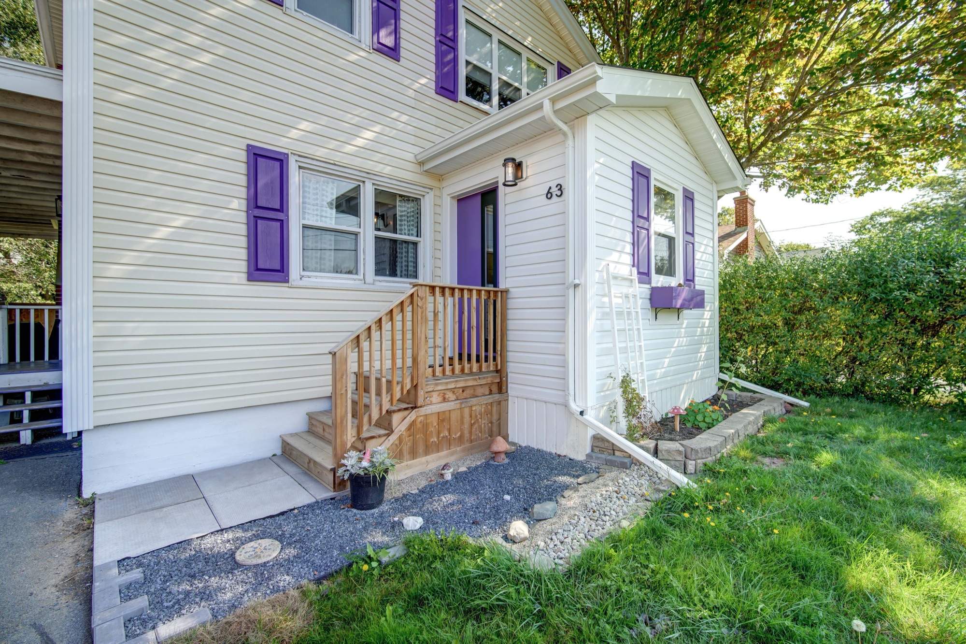
See the full project stories: Front and rear additions and Second-storey addition. Want the deck enclosed? See sunroom additions and home additions in Ottawa. Planning to cook out there too? See our outdoor kitchen service.
Why Ottawa Homeowners Choose OGC
For over a decade, OGC has been Ottawa's most reviewed design-build firm, with 200+ verified reviews across Google, Houzz, and HomeStars.
True Design-Build, One Roof
Design, engineering, permits, and construction all live in-house. No finger-pointing between an architect and a builder, just one accountable team from the first site visit to the final inspection.
One Dedicated Project Manager
A single project manager runs your entire deck build and stays reachable by phone or text the whole way through. No handoffs, no gaps, no wondering who's in charge.
See It Before We Build It
Every deck starts with a site visit and a drawn layout, so size, stairs and railings are settled before a single board is cut. Change it on paper, not on site.
Fixed Pricing, No Surprises
What you're quoted is what you pay. No hidden fees, no mid-project change orders. OGC's price-match guarantee backs every deck contract we write.
Industry-Leading 7-Year Warranty
OGC backs every deck we build with a 7-year warranty, one of the strongest in Ottawa. A new deck is a major investment, and your peace of mind should match it.
Ottawa's Most Recognized Renovation Team
OGC is a member of the GOHBA, Tarion, RenoMark, CHBA, and the Ottawa Chamber of Commerce, and has been named Ottawa's Small Business of the Year. Our work has been featured on CTV, HGTV, and in Ottawa press.
What Ottawa Homeowners Say About Us
What Makes an Ottawa Deck Last
Most decks that fail early fail for the same few reasons, and almost all of them are decided before the first board goes down. Here is what we watch for.
Ottawa ground freezes deep, and a footing that sits above the frost line gets lifted every winter. That is the heaving, sloping deck you see pulling away from so many houses. The Ontario Building Code floor is 1.2 m or the frost depth, but geotechnical reports filed with the City for Ottawa projects commonly call for 1.5 to 1.8 m, depending on the soil, so we set the depth for your site rather than for a rule of thumb. The one exception is a floating deck: if it is not attached to the house, is under 55 m², sits under 600 mm above the ground and does not carry a roof, it can rest on surface footings.
A guard is required wherever the drop from the deck is more than 600 mm. On a deck serving a house, a 900 mm guard is allowed where the walking surface is less than 1.8 m above the ground below; anything higher needs a 1,070 mm guard. Get this wrong and the deck fails inspection, or worse, someone leans on a railing that was never built to hold them. We size every guard to the height of the deck before it is drawn.
A building permit is only half the question. Zoning decides how far a deck can project into your required yards, and raised decks on inner-urban lots face tighter rules than a low deck in a suburban backyard. Ottawa currently has two zoning by-laws in force at once, By-law 2008-250 and the new By-law 2026-50, so we check your lot against both before we design, not after the drawings come back.
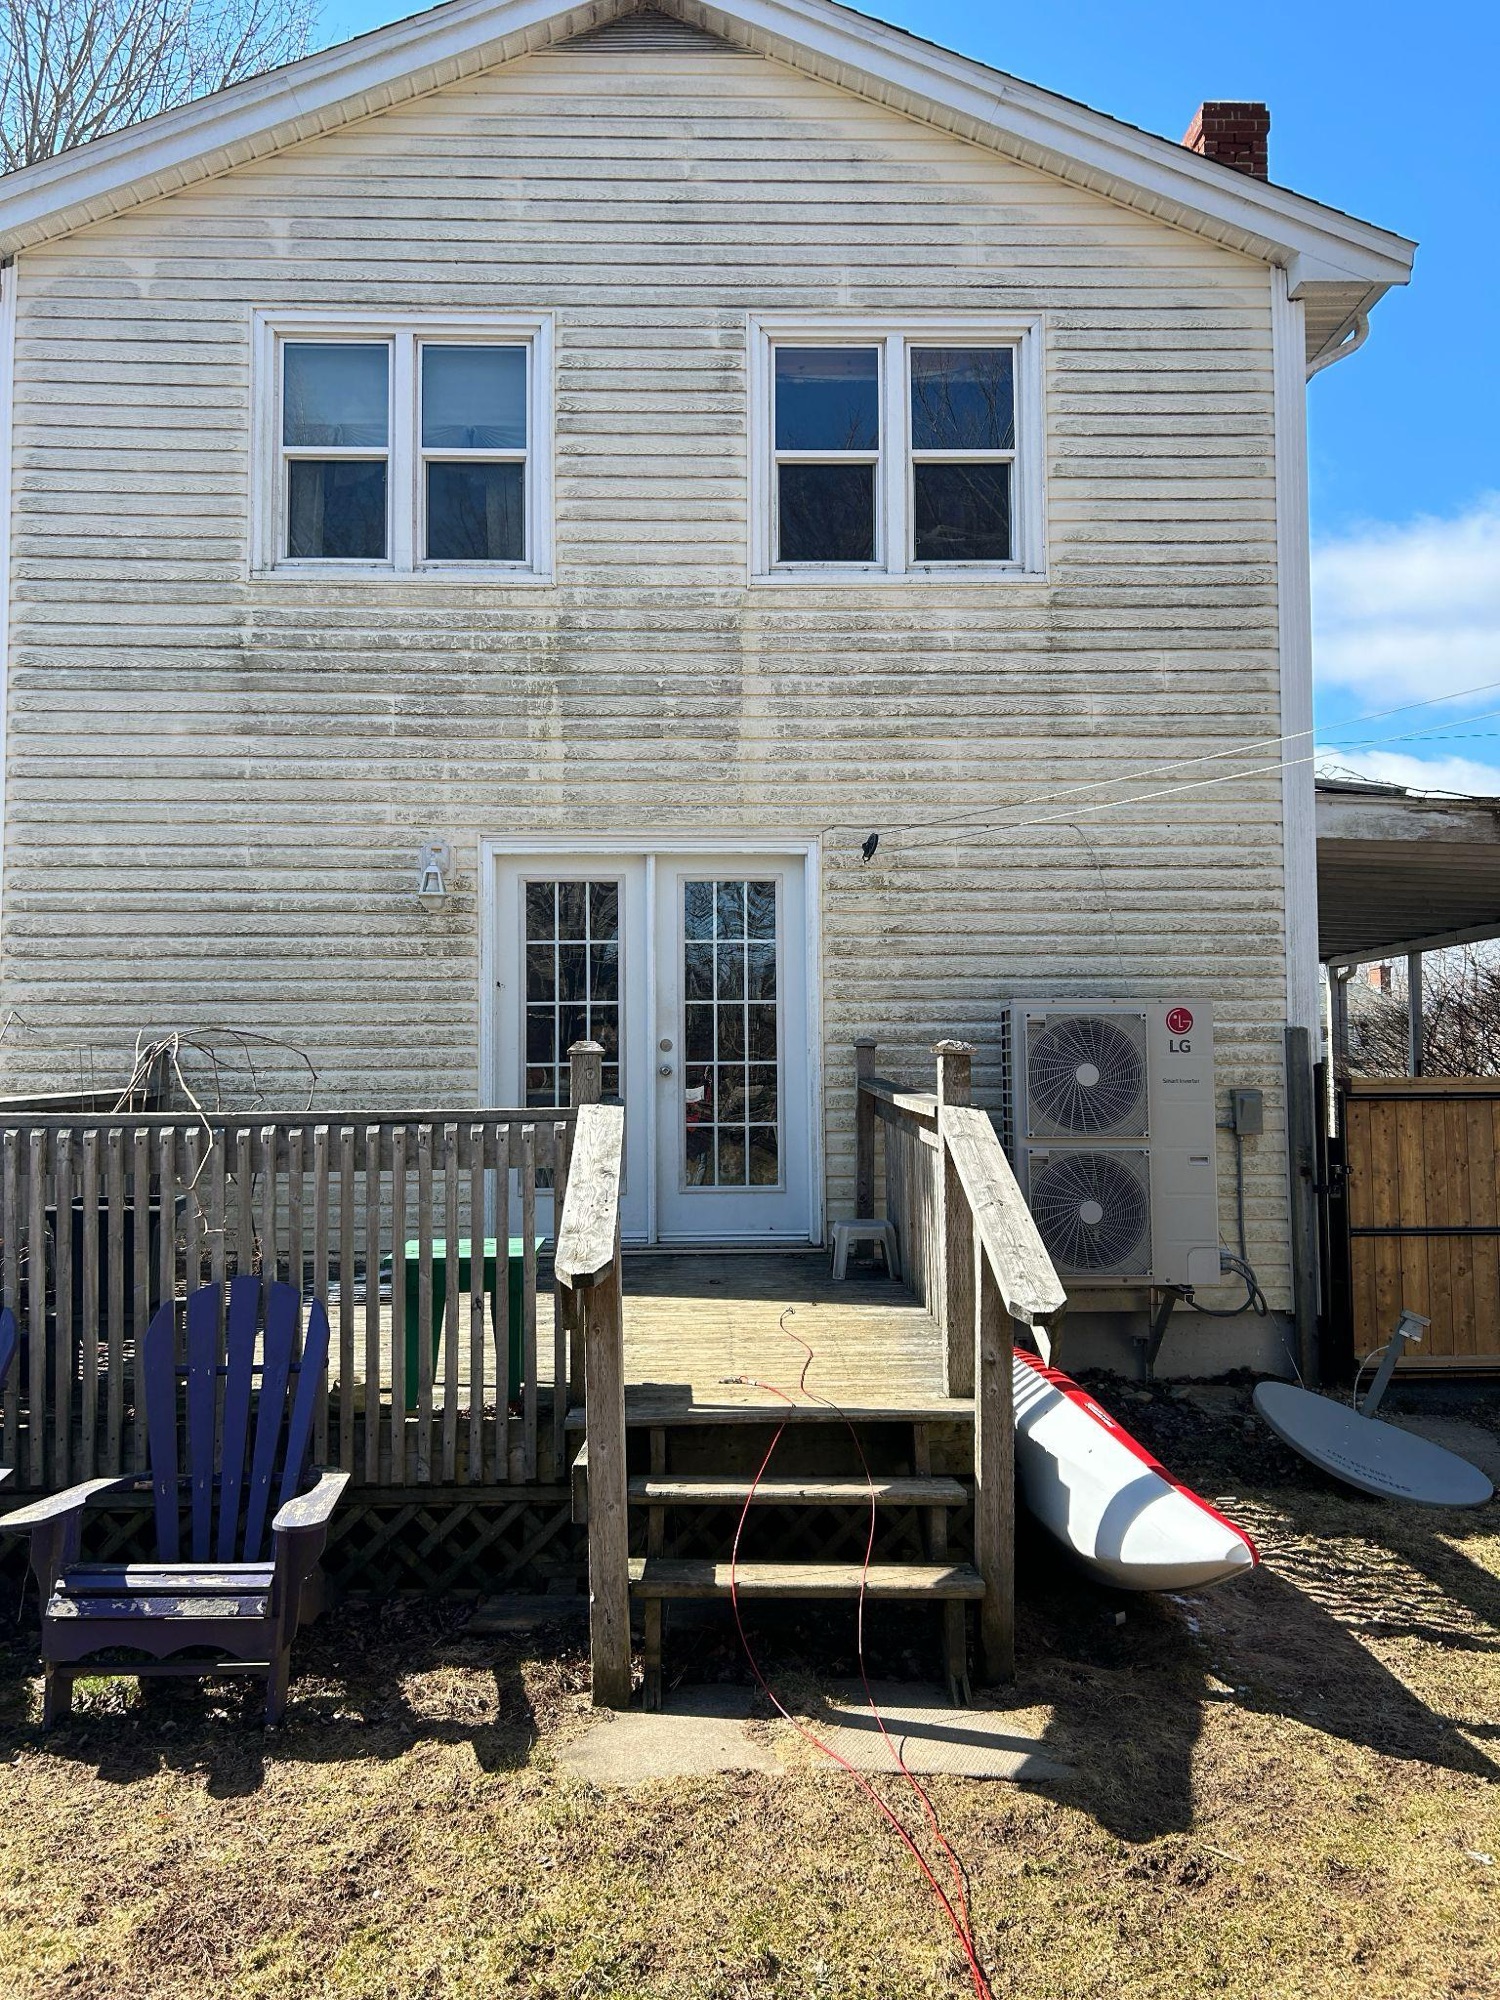
Soft boards, wobbly railings and stairs that have started to lean usually mean the problem is underneath. New boards on an old frame, a shortcut some deck contractors offer, only hide it for a season or two. We open up the old deck, check the ledger where it meets the house, the posts and the footings, and tell you plainly what can stay and what has to go. Sometimes that means a resurface; more often on an older Ottawa deck it means a rebuild from the footings up.
What Shapes a Deck Build
Two decks with the same footprint can land far apart. These are the three decisions that move an Ottawa deck budget the most.
Decking Material
Pressure-treated wood sits at the accessible end of the range and composite and PVC at the top. The surface you choose also sets the frame, because composite and PVC boards need their own joist spacing and fasteners.
Height and Structure
A low deck near the ground is the simplest build. A raised deck needs more footings, deeper and larger posts, beams, longer stairs, a permit and guards. Multi-level decks, hot tub loads and awkward slopes all add structure you will never see but are paying for.
Railings and Stairs
Railings run longer than most people expect, and the style moves the budget: wood pickets, aluminium, or glass panels. Wide or turning stairs, landings, lighting and skirting are the details that make a deck feel finished, and each one adds its own line.
For current price ranges, read our deck cost guide, or get a free quote for your own yard.
Deck Building Questions
Often, yes. The City of Ottawa requires a building permit for a deck attached to the house that is more than 600 mm above the ground, whatever its size. A freestanding deck needs one if it is larger than 10 m² and more than 600 mm above the ground. A deck that serves the principal entrance of the house always needs a permit. Good deck builders in Ottawa handle the drawings and the application for you, and OGC does. Read our full guide to deck permits in Ottawa.
Composite decking resists rot and does not need staining, so the surface holds up with far less work through Ottawa's wet springs and freeze-thaw winters. Wood can last a long time too, but only if it is cleaned and sealed on schedule. Either way, the frame underneath is pressure-treated wood, and a deck only lasts as long as its frame and footings. That is where we spend the most care.
Only if they are sound and deep enough, and that has to be assessed on site. Many older decks sit on footings that are too shallow for Ottawa frost, undersized for a new layout, or have shifted over the years. We expose and check the existing footings before we commit to reusing them, and if they do not pass, we pour new ones.
The Ontario Building Code floor is 1.2 m or the frost depth. In practice, geotechnical reports for Ottawa projects commonly call for 1.5 to 1.8 m, and the right depth depends on the soil on your lot. A floating deck that is not attached to the house, is under 55 m², sits under 600 mm above the ground and does not carry a roof is the exception, and can rest on surface footings.
Three things. It costs more up front than pressure-treated wood. It can get hot underfoot in full summer sun, especially in darker colours. And it needs a frame built for it, with the joist spacing and fasteners the board calls for, so it is not a simple swap onto an old wood frame. For many Ottawa homeowners the lower upkeep is worth it, but it is a trade, not a free upgrade.
You need a guard wherever the drop from the deck is more than 600 mm. On a deck serving a house, a 900 mm guard is allowed when the deck surface is less than 1.8 m above the ground; above that, the guard has to be 1,070 mm. A low deck under the 600 mm drop can go without one, though many homeowners still add a railing along the stairs.
It depends on the size and height of the deck and whether it needs a permit. For a permitted deck, the clock starts with the City's review, which targets five business days for a first review of small projects. Construction then follows the inspections: footings before backfill, framing before decking, and a final inspection at the end. Your project manager gives you a dated schedule once the design is approved.
Deck Builders Across Ottawa
We build decks in Ottawa from the inner-urban neighbourhoods, where lots are tight and zoning is strict, out to the suburbs with room for a multi-level backyard deck. These are some of the areas we work in most.

Quick Response
You'll receive a response from a specialist within 24 hours.

Unbiased Advice
Expert face-to-face advice for your renovation project.

No Commitments
There's absolutely no pressure or commitment to buy.

Fixed Pricing
No surprises, and no hidden fees.
no-obligation quote


Visit us
1886 Merivale Road #200, Nepean, ON K2G 1E6Sit with a specialist and visit our design center.

