


Outdoor Kitchens in Ottawa
Cook, eat, and host outside from the first warm evening of spring to the last one in the fall, on a kitchen with a proper gas line, outdoor-rated wiring, and footings that stay put through the frost.
Outdoor Kitchens in Ottawa, Built Like Part of the House
If your summers already happen in the backyard, an outdoor kitchen in Ottawa means you stop carrying platters, plates, and propane tanks back and forth. The cook stays with the guests, the smoke and the mess stay outside, and the kitchen indoors stays clean. That is the whole point: more evenings outside, less running around.
What separates a real outdoor kitchen from a grill on a cart is what runs into it. A built-in kitchen is fed by gas, wired for power, and sometimes plumbed, and each of those connections is regulated work. OGC builds outdoor kitchens the way we build the rest of a house: one design-build team for the layout, the structure underneath it, the utilities feeding it, and the permits around it.
- Built-in grills and islands on a gas line installed by a TSSA certificate holder
- Outdoor circuits and GFCI-protected receptacles, filed with the ESA
- Covered cooking areas and pergolas on footings set below frost
- Tie-ins to a new or existing deck, patio, or three-season room
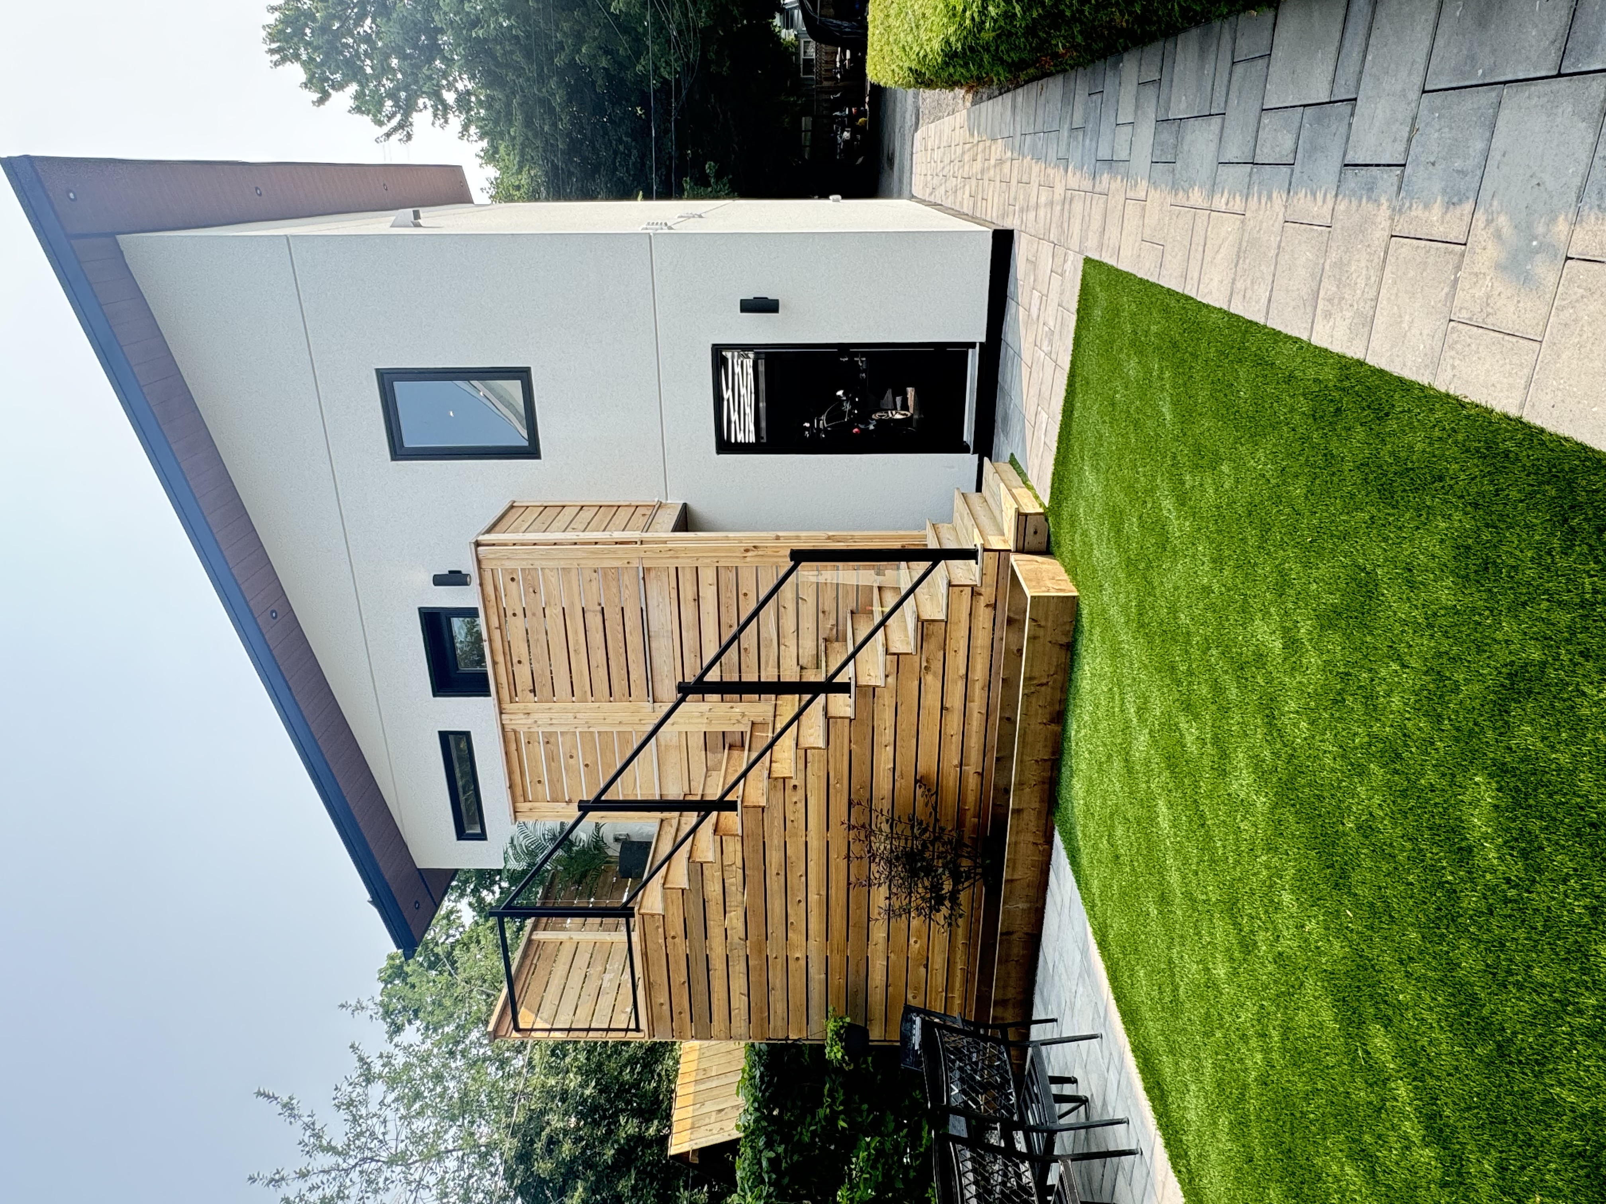
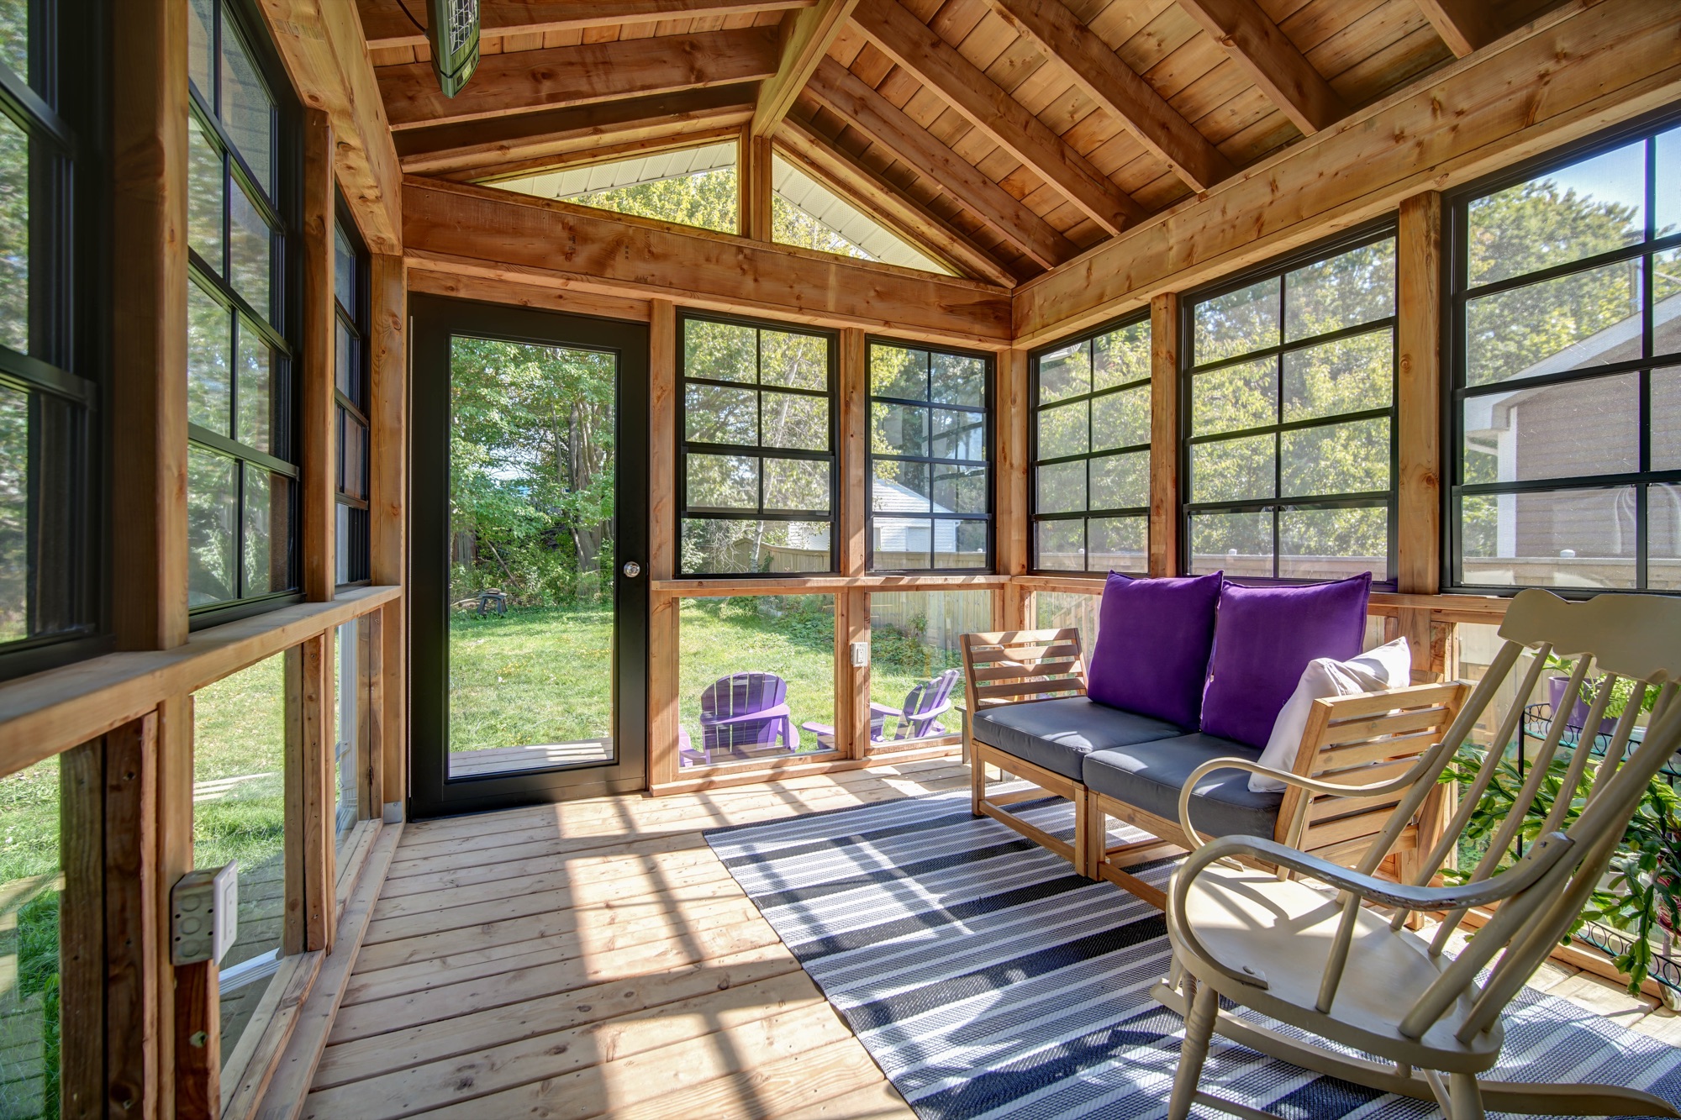
What an Ottawa Outdoor Kitchen Needs
Four things decide whether an outdoor kitchen is safe, legal, and still level after its first Ottawa winter.
In Ontario, only a TSSA certificate holder may install gas piping or gas appliances, and there is no exemption for homeowners (O. Reg. 212/01, s.6(1)). That covers the line to your built-in grill and any side burner fed from it. We plan the gas route early, because where the line leaves the house shapes where the kitchen can sit.
Lighting, an outdoor fridge, and a few outlets add up to real electrical work, and it goes through an ESA notification. Under the Ontario Electrical Safety Code, outdoor receptacles within 2.5 m of grade need Class A GFCI protection (Rule 26-704), and they are fed by a separate outdoor circuit (Rule 26-656) rather than tapped off an indoor one.
In Ottawa, a detached, unheated structure of up to 15 m² for personal use, with no plumbing, does not need a building permit. Add a sink, heat the space, or attach the roof to the house, and the project falls outside that exemption. Zoning applies either way. Under By-law 2008-250, an accessory structure in the rear yard sits at least 0.6 m from the lot line and no more than 3.6 m high, and the new By-law 2026-50 also applies, so where the two differ the stricter rule governs. Our guide to deck permits in Ottawa covers the platform side.
Anything that carries a roof, from a pergola to a covered cooking area, needs footings below the frost line. Common practice in Ottawa puts them about 1.5 to 1.8 m down, but the right depth depends on the soil and the structure and is set for each project. Water is the other winter risk: our practice is to drain and shut off outdoor water lines every fall, so nothing freezes and splits.
What Shapes an Outdoor Kitchen Build
No two outdoor kitchens in Ottawa are scoped the same way. Three decisions shape the design, the schedule, and the size of the project more than anything else.
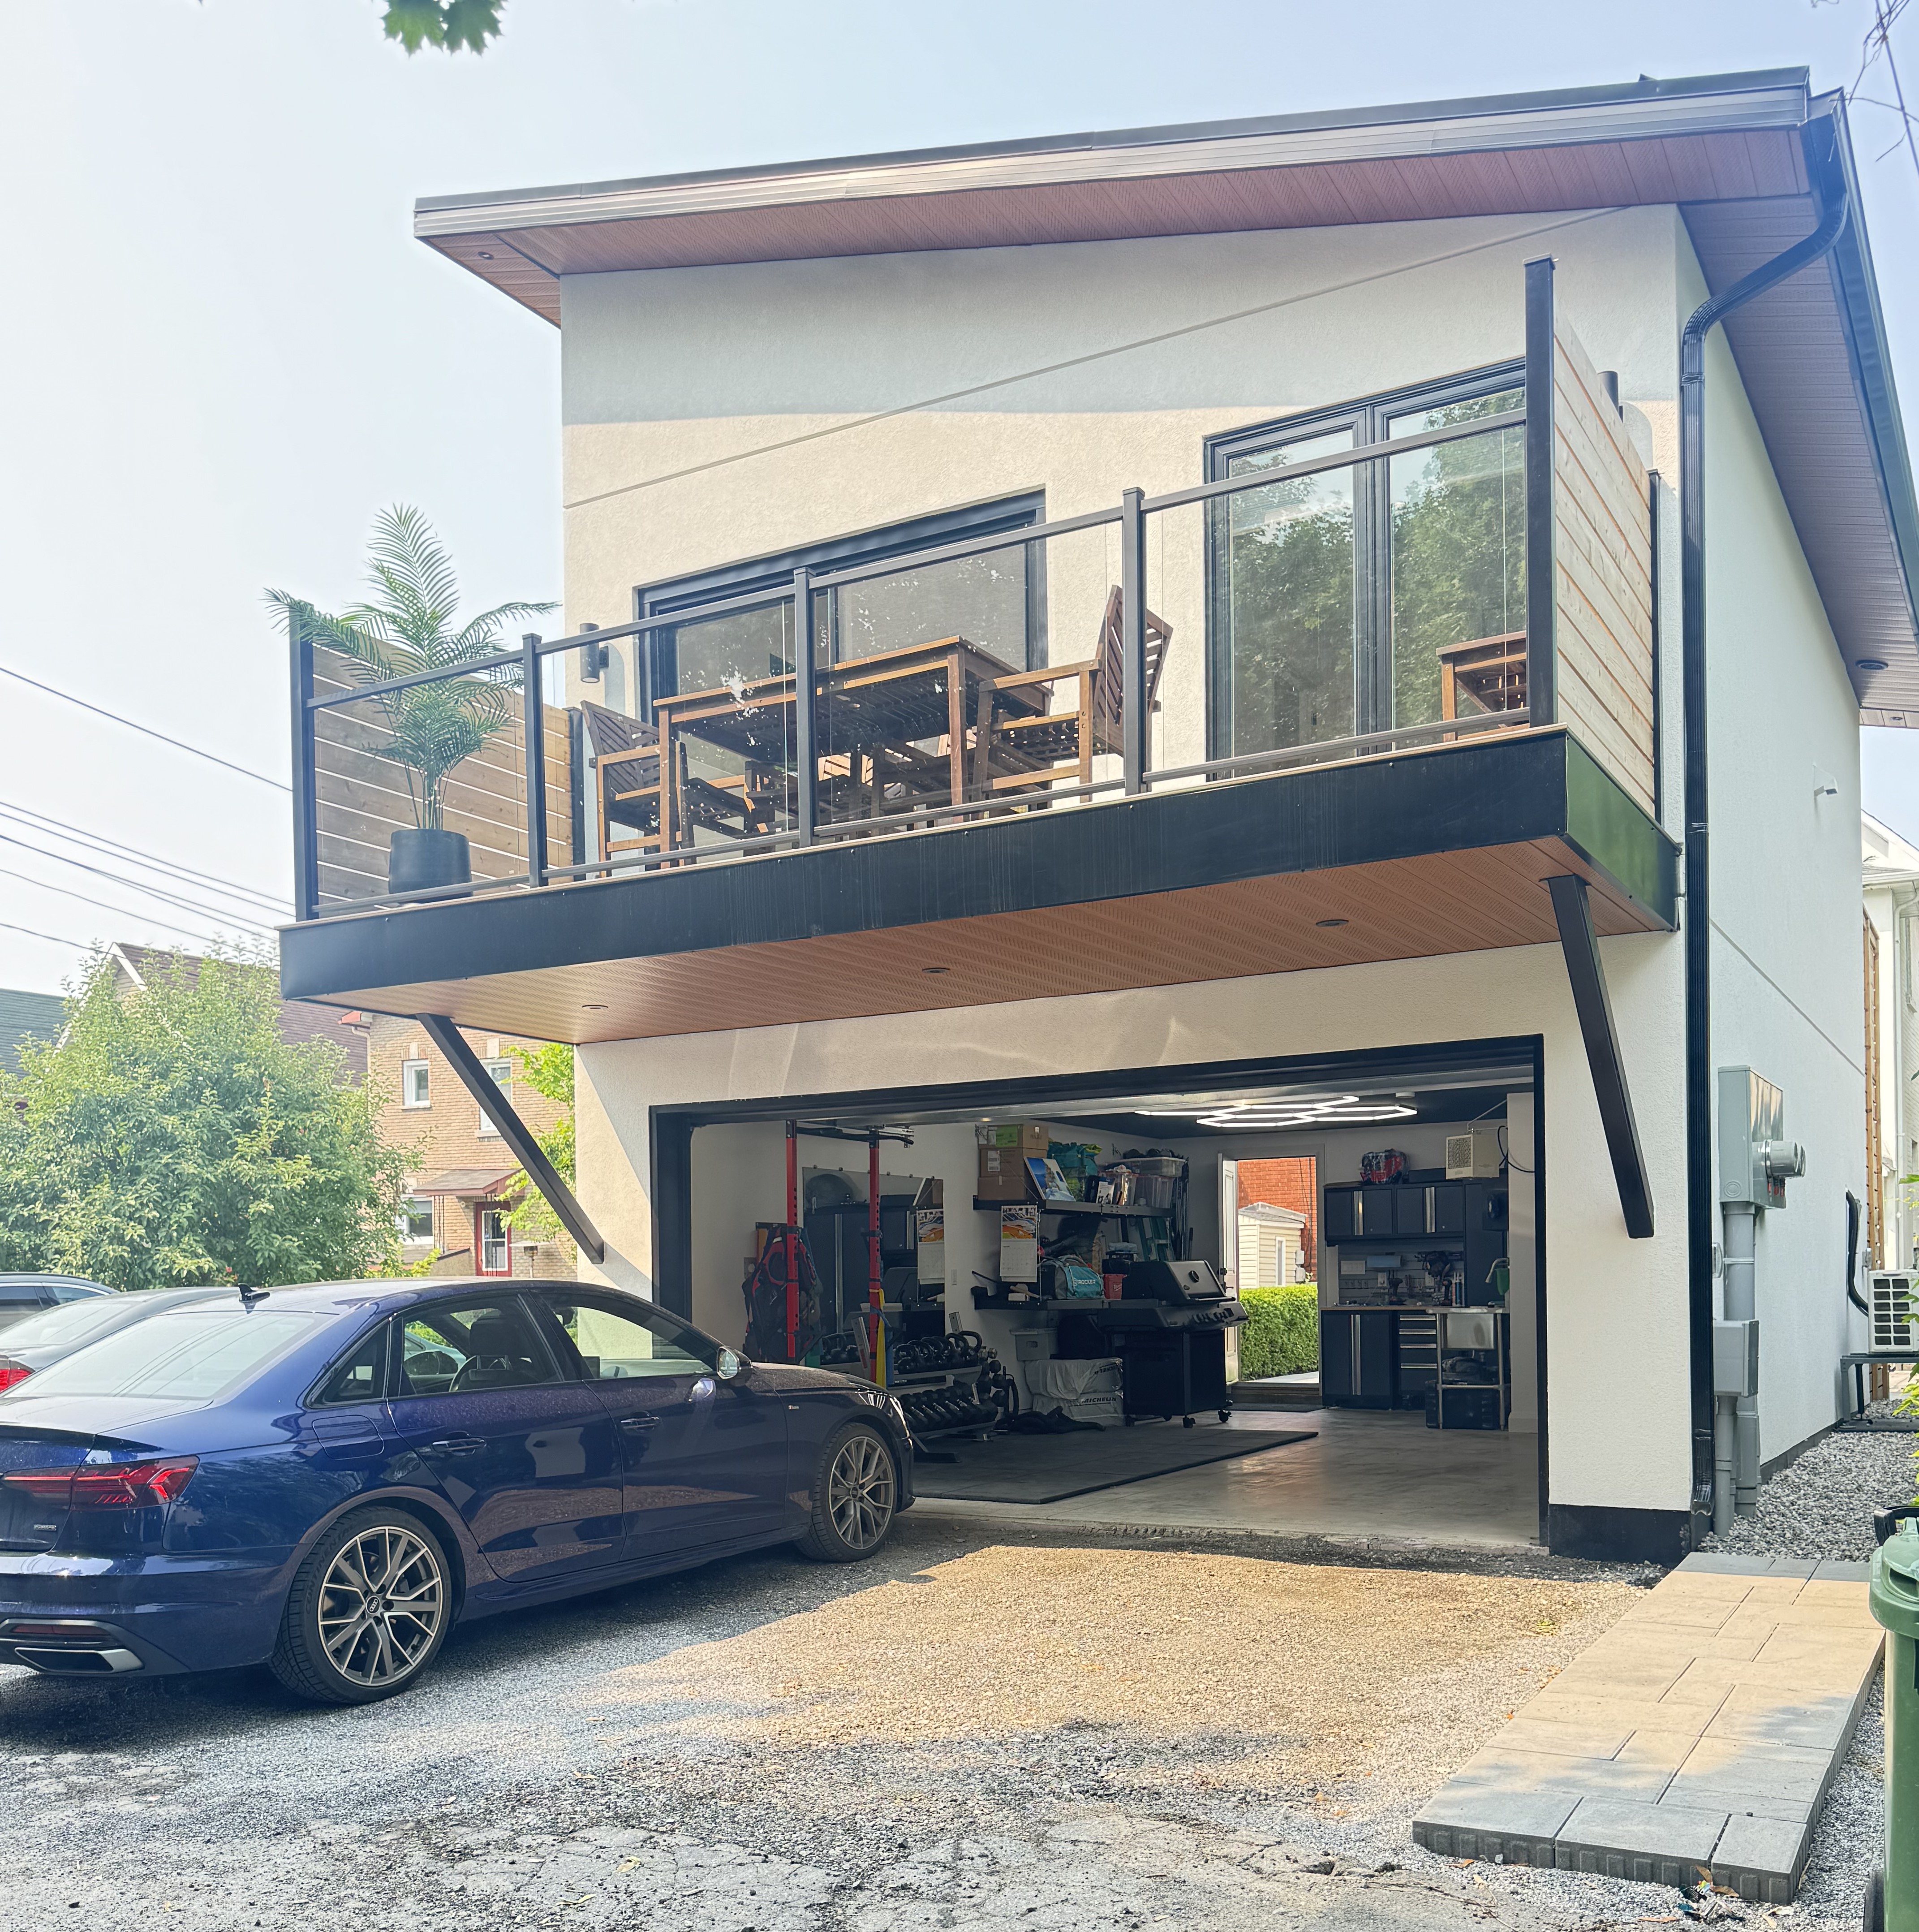
Structure and Roof
An open island on a patio is the simplest build. A pergola adds posts and footings, and a full roof adds framing and, if it attaches to the house, a permit. A covered kitchen is also the one you will use on rainy evenings and well into the fall.
Utilities
Every connection is its own trade. Gas needs a certificate holder, power needs an ESA notification and an outdoor circuit, and a sink brings in supply, drainage, and a winter shut-off. The farther the kitchen sits from the house, the longer each run.
Island and Appliances
The island is the centrepiece: its size, its frame, and its finish. Stone and masonry are heavy and need a base built for them. The appliance list, from a built-in grill to a fridge, a pizza oven, or a sink, decides what the island has to hold and feed.
Planning the kitchen around a new platform or room? See our custom deck builders and sunroom additions pages.
Outdoor Kitchen Questions
Yes, and in Ottawa it is often the best place for one, because a roof keeps rain off the cooking area and stretches the season. We design the roof, the footings, and the kitchen together, so the grill, the posts, and the roofline work as one structure. If the roof attaches to the house, the project falls outside the City's small-structure permit exemption. For layouts, see our covered outdoor kitchen ideas.
Sometimes. A detached, unheated structure of up to 15 m² for personal use, with no plumbing, does not need a building permit. A sink, heat, or a roof attached to the house takes the project outside that exemption. Gas and electrical are separate: gas must be installed by a TSSA certificate holder, and electrical work goes through an ESA notification. Zoning setbacks and height limits apply in every case.
No. In Ontario, only a TSSA certificate holder may install gas piping or gas appliances, and the regulation (O. Reg. 212/01, s.6(1)) has no exemption for homeowners. OGC brings the certified gas trade in as part of the build, so the line and the grill are connected by the right people.
A roof over the cooking area makes an outdoor kitchen far more usable in spring and fall, and a gas grill under cover does not mind the cold. Water is the limit: our practice is to drain and shut off outdoor water lines every fall, so plan on the sink being out of service until spring.
It depends on what the deck can carry. A stone island, a fridge, and a full grill are heavy, so on a deck the framing and footings have to be designed for that weight from the start. A patio puts the kitchen on grade, which suits a heavier island, as long as the base under it is built for it. If a new deck is part of the plan, we design both together. See our deck builders in Ottawa page.
If you already cook and host outside, usually yes. The value is in how you use the backyard: fewer trips inside, a cook who stays part of the evening, and a space that works for a weeknight dinner as well as a crowd. It is only worth it if it is built for Ottawa's freeze and thaw, which is why we start with the structure and utilities. For smaller yards, see our small outdoor kitchen ideas.
Outdoor Kitchens Across Ottawa
OGC builds outdoor kitchens across the city and its suburbs, often alongside a new deck, a three-season room, or a kitchen renovation indoors.
