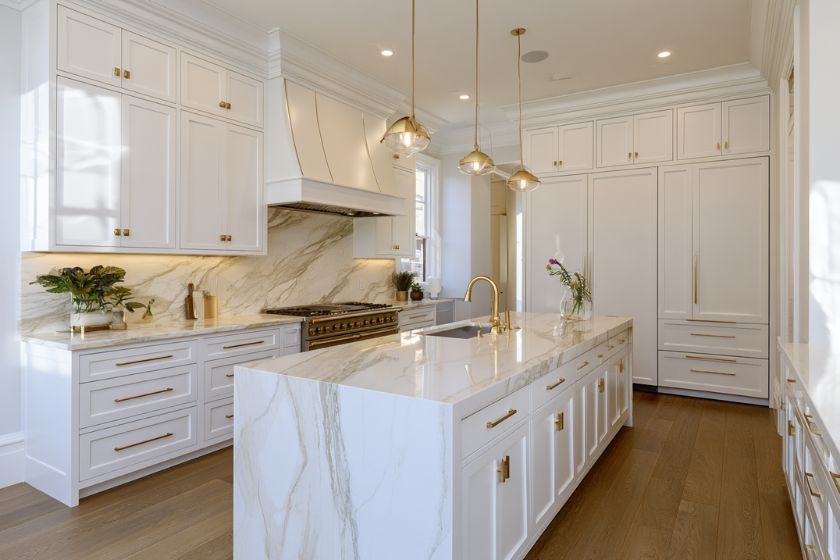
How Much Does a 10x10 Kitchen Remodel Cost in Ottawa?
A 10x10 kitchen remodel in Ottawa costs about $8,000–$25,000 for a refresh or cabinet refacing, $45,000–$65,000 for a full remodel that keeps the existing layout, and $65,000–$90,000 when the layout changes. A 12x12 kitchen runs roughly $10,000–$32,000, $55,000–$80,000 and $85,000–$110,000 for the same three scopes (2026 prices, before HST).
Those ranges sit next to the numbers we publish for Ottawa kitchens in general. A basic full kitchen renovation in Ottawa runs $50,000–$75,000 and averages about $65,000, and cabinets alone are usually $15,000 or more. A small kitchen does not shrink every line item. You still need a sink, a range, a fridge, a dishwasher, an electrician, a plumber and a demolition crew, so a full remodel of a 10x10 lands at or a little under the bottom of the basic range, not at half of it. Refacing and cosmetic work are where a small kitchen gets genuinely cheap, because the cabinet boxes, plumbing and wiring all stay put.
This guide explains what "10x10" really means, how a 12x12, galley and condo kitchen compare, and what each line item costs in Ottawa. For the full picture across every size and tier, see our guide to the cost of kitchen renovations in Ottawa.
Planning to hire, not just budget? See our kitchen renovation services in Ottawa for our process, fixed-price written contracts and recent projects.
What Is a 10x10 Kitchen?
"10x10 kitchen" is a cabinet industry pricing convention, not a measurement of your room. Cabinet makers and retailers price every door style and finish against the same sample layout so buyers can compare lines side by side. As one cabinet retailer's 10x10 pricing guide puts it, the 10x10 is a fixed sample layout of roughly 20 linear feet of cabinets arranged in an L-shape, and it does not mean your room is exactly ten feet by ten feet. That sample set is about eleven base and wall cabinets plus a filler and an end panel. It leaves out countertops, the sink and faucet, appliances and installation.
So when a showroom quotes "$6,000 for a 10x10," that is the price of the cabinet boxes and doors for two 10-foot walls of cabinets, nothing else. It is a useful yardstick for comparing cabinet lines, and a poor guide to what the finished kitchen costs. Most real kitchens are not a clean L, and the sample set has no pantry, no tall oven cabinet and no island.
How a 12x12, Galley and Condo Kitchen Compare
A 12x12 kitchen usually means an L or U with about 24 to 30 linear feet of cabinets, so more boxes, more countertop and more labour. At 144 square feet it also tends to hold a small island or a peninsula, which adds a second plumbing or electrical run. A galley kitchen has two parallel runs and no corner cabinets, which keeps cabinet costs down because blind corners and corner wall units are among the more expensive boxes. Condo kitchens in Ottawa are often galleys or compact L-shapes with an island, close to 10x10 cabinet footage, but with building rules that add time and cost.
| Kitchen Type | Typical Cabinet Run | What Changes the Price |
|---|---|---|
| 10x10 (L-shape) | About 20 linear feet | One corner cabinet, 25–30 sq ft of countertop, rarely room for an island |
| 12x12 (L or U) | About 24–30 linear feet | More boxes and countertop, often an island or peninsula with its own wiring |
| Galley | Two runs, often 20–24 linear feet total | No corner cabinets; opening a wall to the next room is the big cost |
| Condo kitchen | Often 15–22 linear feet plus an island | Board approval, fixed plumbing stacks, elevator and work-hour rules |
How Much Does a 10x10 or 12x12 Kitchen Remodel Cost in Ottawa?
The three scopes below are the ones homeowners usually choose between. Each figure is an installed price in 2026 dollars, before HST, for work done by a renovation contractor.
| Scope | 10x10 Kitchen | 12x12 Kitchen | What Is Included |
|---|---|---|---|
| Refresh or refacing | $8,000–$25,000 | $10,000–$32,000 | Refaced or painted cabinet boxes, new countertop, tile backsplash, sink, faucet and hardware, optional new floor. Existing appliances, plumbing and wiring stay. Usually no permit. |
| Full remodel, same layout | $45,000–$65,000 | $55,000–$80,000 | Demolition, new stock or semi-custom cabinets, laminate or quartz counters, backsplash, flooring, new appliance package, lighting and electrical updates, all labour. |
| Full remodel, layout change | $65,000–$90,000 | $85,000–$110,000 | Everything above, plus moving the sink or range, new circuits and pot lights, removing or opening a wall, a building permit, and often mid-range appliances or custom cabinets. |
A stripped-down full remodel of a 10x10 (stock cabinets, laminate counters, budget appliances, basic vinyl or tile) can come in close to $40,000. Most Ottawa homeowners who replace everything choose semi-custom cabinets and quartz, which puts a 10x10 near $55,000 to $60,000. The 12x12 layout-change range overlaps our published mid-tier band of $75,000–$100,000 because moving plumbing and walls is exactly what pushes a kitchen into that tier.
If you search for kitchen renovation cost per square foot, note how this works out. A $55,000 remodel of a 100 square foot kitchen is $550 per square foot, which is far higher than the per-foot cost of a large kitchen. Fixed costs (appliances, trades, demolition, design) are spread over less floor, so per-square-foot pricing overstates small kitchens and understates large ones. Price by scope and linear foot of cabinets instead.
Line-Item Costs for a 10x10 Kitchen
Here is how a full 10x10 remodel breaks down. Cabinet and countertop figures use the per-unit rates from our kitchen cabinet cost guide and countertop cost guide, applied to about 20 linear feet of cabinets and 25 to 30 square feet of counter. The other lines are the allowances our own kitchen estimator uses.
| Line Item | Rate | 10x10 Cost |
|---|---|---|
| Stock cabinets | $160–$380 per linear foot | $3,200–$7,600 supply only |
| Semi-custom cabinets | $300–$600+ per linear foot | $6,000–$12,000+ supply only |
| Custom cabinets | $600–$1,200+ per linear foot | $12,000–$24,000+ supply only |
| Laminate countertop | $25–$55 per sq ft installed | $625–$1,650 |
| Quartz countertop | $70–$130 per sq ft installed | $1,750–$3,900 |
| Granite countertop | $65–$140 per sq ft installed | $1,625–$4,200 |
| Tile backsplash | Estimator allowance | About $1,800 |
| Flooring | Basic tile or vinyl to upgraded tile or engineered plank | $2,000–$4,500 |
| Appliances | Budget, mid-range or high-end package | $5,000, $11,000 or $22,500 |
| Plumbing | Moving the sink or adding lines | About $2,500 |
| Electrical | Wiring, lighting, pot lights | $3,000, plus $1,500–$2,500 per lighting package |
| Demolition and disposal | Tear-out of the existing kitchen | About $2,250 |
| Building permit | $12.75 per $1,000 of construction value | About $765 on a $60,000 job (minimum $117) |
Cabinets
Cabinets are the biggest single line in any kitchen, and in a small one they are a larger share of the total. The figures above are supply only. Installation, crown, fillers, panels and hardware add to them, which is why our estimator carries installed cabinet allowances of about $7,500 for stock, $17,500 for semi-custom and $29,000 for custom on a typical kitchen. Stock boxes fit a 10x10 well when the walls are square. In older Ottawa houses they often are not, and that is where semi-custom sizing pays for itself.
Countertops, Backsplash and Flooring
A 10x10 has little counter once you subtract the range and fridge, so upgrading from laminate to quartz costs only about $1,100 to $2,300 more here, much less than in a large kitchen. Add $200 to $600 to remove an old top. A tile backsplash is a small area too. Flooring depends on whether you replace the floor in the kitchen only or run it into the adjoining room, which is common in open plans and can double the flooring line.
Appliances, Labour and Design
Appliances cost the same whether the kitchen is 100 or 250 square feet, which is the main reason small kitchens do not scale down in price. Labour for carpentry, tile and trades is built into the installed figures, apart from cabinet installation on supply-only prices. With a design-build firm, design is part of the contract: we provide a free in-home consultation and a free 3D design concept, then handle design, permits and construction under one contract. Our kitchen design service covers small-kitchen layout work in detail.
Ottawa Permits for a Kitchen Remodel
A refresh or a same-layout remodel usually needs no building permit. The City of Ottawa's building permit guidance exempts replacing cabinets where the plumbing fixtures stay in the same location, along with new flooring and painting. A permit is required once you alter or extend the plumbing system (beyond replacing existing fixtures) or add or remove walls. Our post on kitchen renovation permits in Ottawa walks through the common cases.
The fee for a renovation is $12.75 per $1,000 of construction value, with a $117 minimum, so a $75,000 layout change carries a permit of about $956. Starting before the permit is issued adds a 50% surcharge, up to $10,000. Electrical work is separate: the City does not regulate electrical installations and refers that work to the Electrical Safety Authority, so new circuits and pot lights go through an ESA permit pulled by a licensed electrical contractor.
Small Kitchens in Ottawa's Older Homes
Many small kitchens we see are in 1950s to 1970s bungalows and split levels in Alta Vista, Bel-Air and older parts of Nepean, where the kitchen is a closed room or a galley off the dining room. The common request is to open the wall between them. Whether that wall is load-bearing decides the budget: a partition wall comes out with a permit and some patching, while a bearing wall needs an engineered beam and posts carried down to the foundation. In the Glebe, Westboro and Hintonburg, older houses often have narrow kitchens at the back with plaster walls, out-of-square corners and wiring that needs updating once the walls are open. Plan a contingency for what sits behind the plaster.
Condo Kitchen Renovation Costs in Ottawa
A condo kitchen renovation in Ottawa usually prices like a 10x10 for the work inside the unit. What changes is the paperwork and the logistics. Under section 98 of Ontario's Condominium Act, 1998, an owner may alter the common elements only if the board approves it by resolution and the owner and corporation sign an agreement covering cost, maintenance and insurance. Your declaration, by-laws and rules may add their own approval steps for work inside the unit, so read them before you design anything.
In practice, plan for these:
- Plumbing stacks: the sink drains into a shared stack in a fixed spot, and a concrete slab leaves little room to run a drain far, so the sink usually stays close to where it is.
- Work hours and noise: many buildings limit demolition and power tools to weekday daytime hours, which stretches the schedule.
- Elevator and loading dock bookings: deliveries and debris removal are booked in advance, sometimes with a deposit.
- Water shut-offs and venting: shutting a riser or changing a range hood vent often needs building management involved.
Our condo renovation team handles board submissions and building scheduling as part of the job.
How to Keep a Small Kitchen Remodel on Budget
- Keep the sink where it is. Moving plumbing triggers a permit and adds about $2,500 before any wall work.
- Spend on cabinets, save on area finishes. In a 10x10, quartz costs little more than laminate, so put the money into drawers and storage that work.
- Reface if the boxes are sound. The US cost guide Fixr puts refacing at US$100 to US$450 per linear foot, so a 20-foot run costs a fraction of new semi-custom or custom cabinets.
- Choose appliances early. A 24-inch range or counter-depth fridge changes the cabinet layout, so decide before the drawings are final.
- Get a fixed price. A written fixed-price contract with a detailed scope protects you better than an hourly estimate.
To see where your own kitchen lands, run your selections through our kitchen cost estimator.
Frequently Asked Questions
How much should a 10x10 kitchen remodel cost?
In Ottawa in 2026, plan on $45,000–$65,000 for a full 10x10 remodel that keeps the layout, $65,000–$90,000 if you move plumbing or walls, and $8,000–$25,000 for a refacing or cosmetic refresh that keeps your appliances and plumbing.
What is the 12x12 kitchen remodel cost in Ottawa?
A 12x12 kitchen costs roughly $55,000–$80,000 for a full remodel in the same layout and $85,000–$110,000 with a layout change, because it has about 24 to 30 linear feet of cabinets and often an island.
What is the average cost to reface a 10x10 kitchen?
Refacing about 20 linear feet of cabinets usually runs a few thousand dollars to around $12,000 depending on the door material. With a new countertop, backsplash and sink, a refaced 10x10 refresh lands around $8,000–$25,000.
How much is a galley kitchen remodel?
A galley with 20 to 24 linear feet of cabinets prices close to a 10x10, about $45,000–$65,000 for a full remodel in place. Remodelling a galley kitchen to open concept moves it into the layout-change range of $65,000–$90,000 or more, depending on whether the wall is load-bearing.
What is the average cost of a condo kitchen remodel?
Most Ottawa condo kitchens fall in the 10x10 ranges, about $45,000–$65,000 for a full remodel, with extra time for board approval, elevator bookings and restricted work hours. Moving the sink far from the plumbing stack is often not possible.
Do I need a permit to remodel a 10x10 kitchen in Ottawa?
Not if the plumbing stays in place and no walls change. Moving plumbing or removing a wall needs a City building permit at $12.75 per $1,000 of construction value, and new electrical work needs an ESA permit.
Conclusion
A 10x10 kitchen is a cabinet pricing benchmark of about 20 linear feet in an L-shape, not a room size. In Ottawa, a full remodel of a kitchen that size costs $45,000–$65,000 in the same layout and $65,000–$90,000 with a layout change, while refacing and cosmetic work can be done for well under $25,000. A 12x12, a galley or a condo kitchen moves those numbers by cabinet footage, walls and building rules.
The fastest way to a real number is to price your own selections. Try our kitchen cost estimator, then book a free in-home consultation and 3D design concept with Ottawa General Contractors.